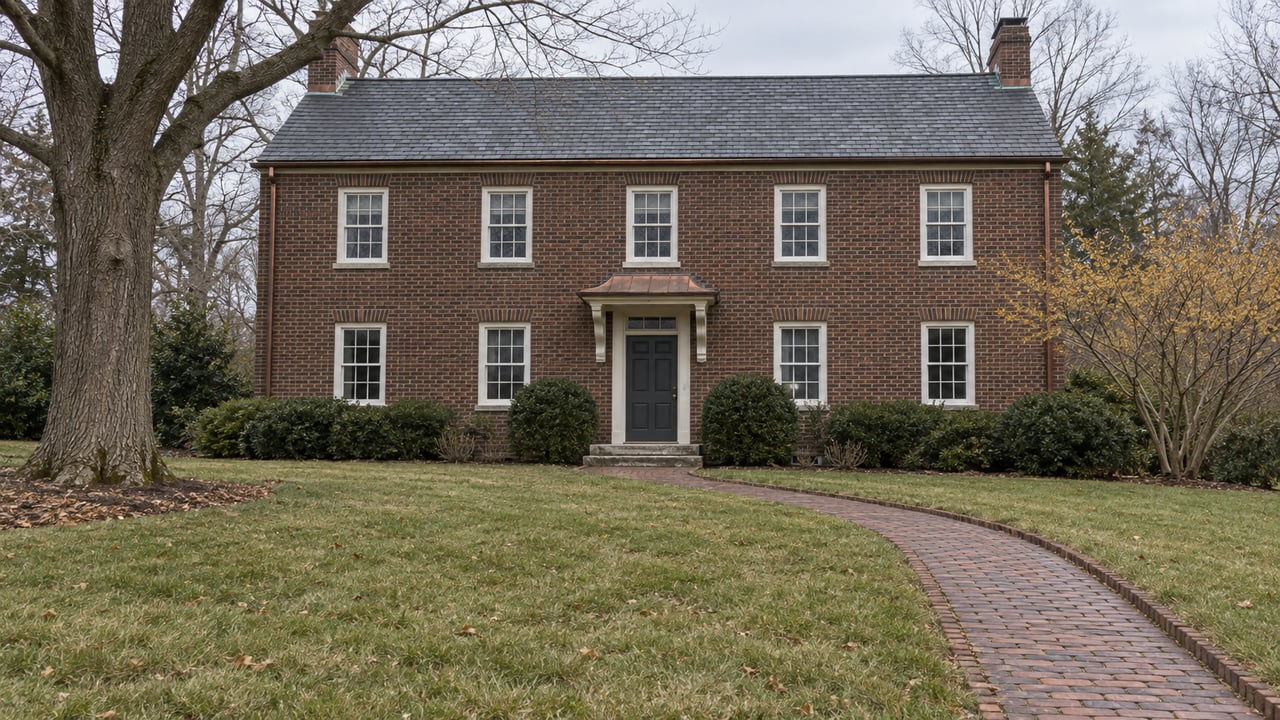
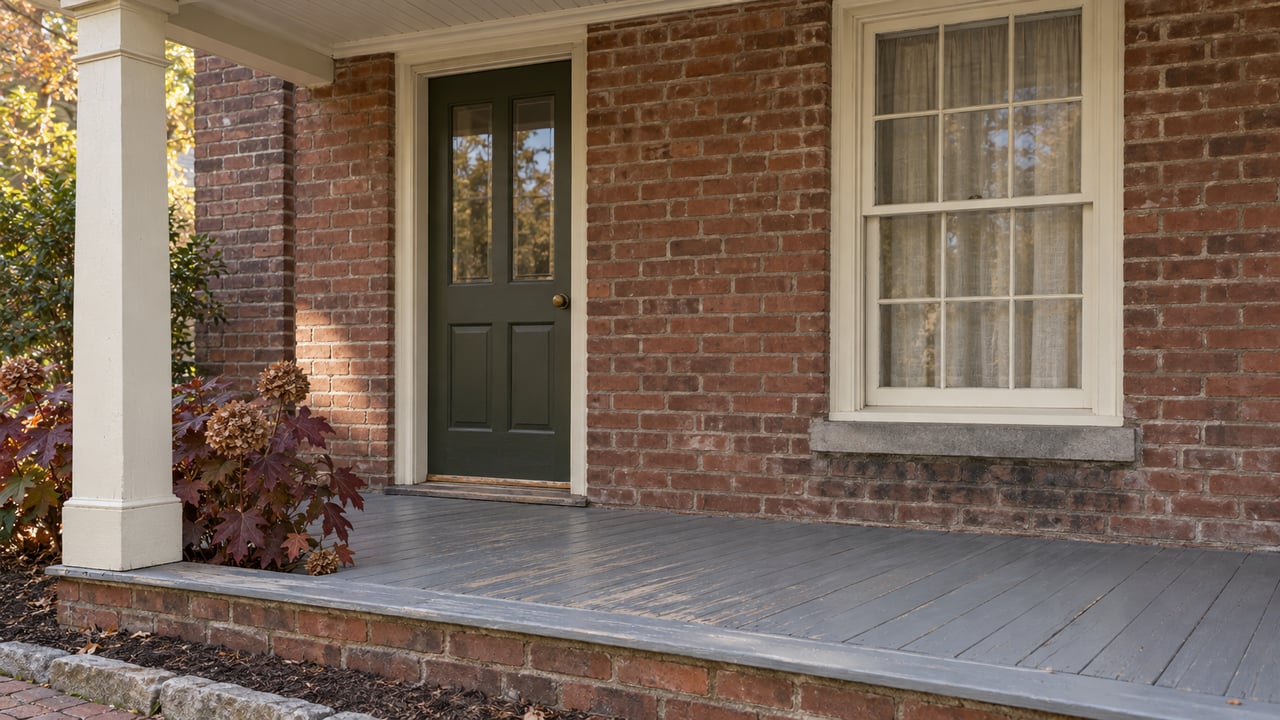
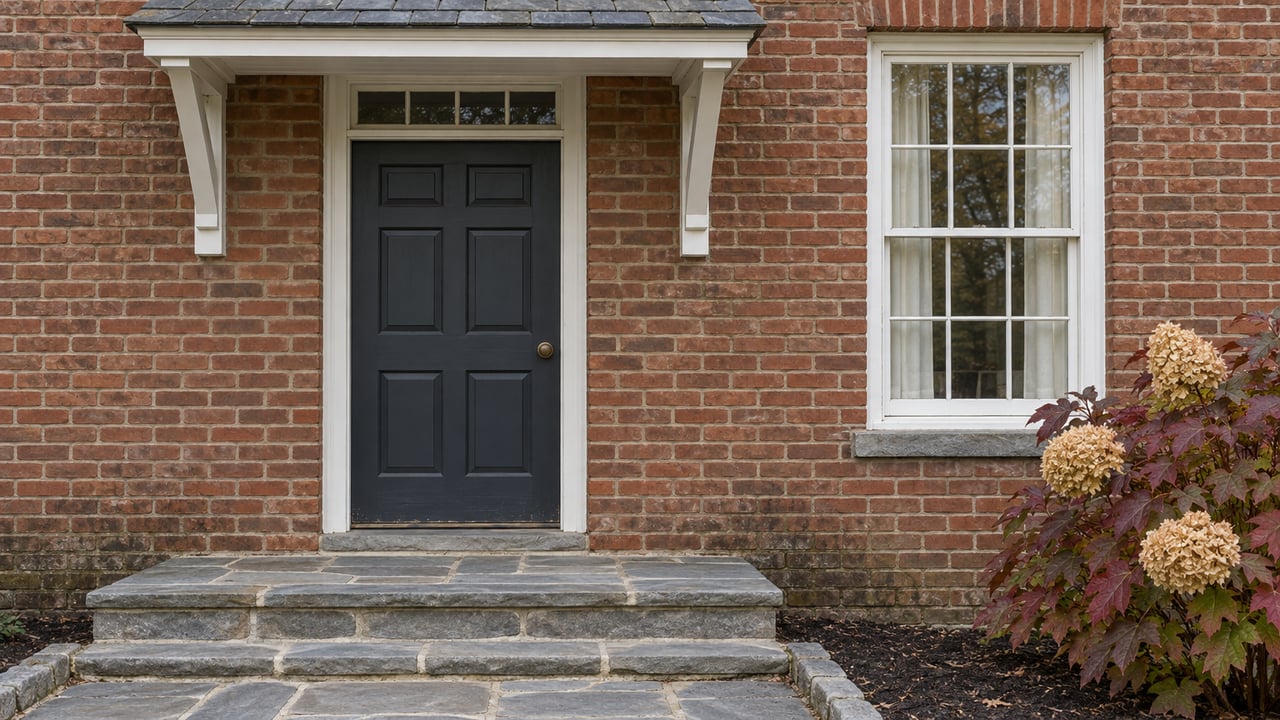
Two-story brick home with a wide covered porch, stone bases, and a walkway across the lawn.
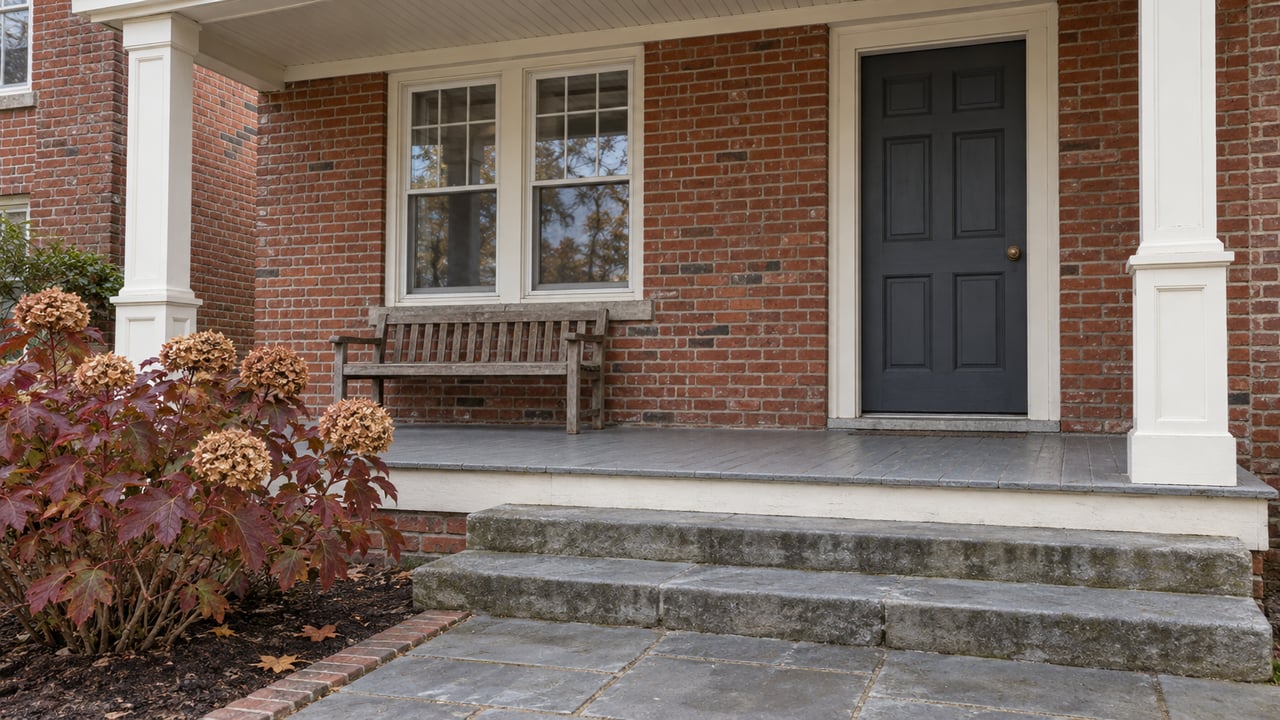
Explore the 905 Gay Street Listing in Phoenixville

Open black front door reveals a hardwood entry hall with a decorated Christmas tree beside the brick porch.
Living room with a gray sofa, rustic coffee table, hardwood floors, and a white-railed staircase.
Living room with a white fireplace, dark blue walls, hardwood floors, and a rustic wooden table.
Covered brick-house porch with wicker seating, white columns, and a view of the tree-lined street.
Living room with a white fireplace, hardwood floors, and two caramel leather chairs.
Living room with gray sofas, hardwood floors, and a white front door.
Wood-and-white staircase beside a doorway opening into a bright kitchen.
Dining room with yellow walls, a rustic wood table, chandelier, and white French doors.
Dining room with a rustic wooden table, white chairs, and chandelier against mustard-yellow walls.
Bright sunroom with a gray sectional, large garden-facing windows, sheer curtains, and skylights.
Living room with a white sectional, brick fireplace wall, and skylight.
Living room with a brick fireplace wall, mounted TV, and doorway to a dining room.
Tiled bathroom with a pedestal sink, wall mirror, and handheld shower.
White kitchen with stainless steel range, gray countertops, wood floors, and a stained-glass window panel.
Kitchen with white cabinetry, light stone counters, and a stained-glass window above the sink.
Kitchen with white cabinets, stainless steel appliances, a wooden dining table, and an ornate built-in hutch.
White kitchen with stainless steel range, hardwood floors, and a dining table beside built-in shelves.
Entry hall with hardwood floors, an open wooden door, and a stairway beside the front door.
White-tiled bathroom opening to a dressing room with built-in shelving and hardwood floors.
Finished basement with patterned tile floors, exposed ceiling beams, and a dark wood staircase.
Finished basement with patterned tile, exposed black ceiling beams, a wicker chair, and wooden stairs.
White clawfoot bathtub beneath a chrome shower, with tiled walls and a patterned inset niche.
Elevated deck beside a red brick house, with patterned rugs, planters, and lights along the railing.
Backyard with a broad lawn, detached garage, mature trees, and wooden fencing.
Rear of a two-story brick and white-sided house, with a broad lawn, detached garage, and garden shed.
Fenced backyard with a green lawn and paved patio, outdoor dining set, umbrella, and barbecue grill.
Backyard with a detached garage, broad lawn, and patio dining area.
Home office with a white corner desk, curtained windows, reddish wood floors, and a large black-framed mirror.
Bright bedroom with hardwood floors, white dresser, ceiling fan, and windows above a radiator.

A Better Way to Buy and Sell

A trusted advisor who listens first, thinks strategically, and advocates fully on your behalf. Every client receives clear communication, honest guidance, and a tailored approach designed around their goals—not a one-size-fits-all process. From preparation and positioning to negotiation and closing, I provide thoughtful insight, strong market expertise, and steady support so you can move forward with clarity and confidence.

Follow Me on Instagram