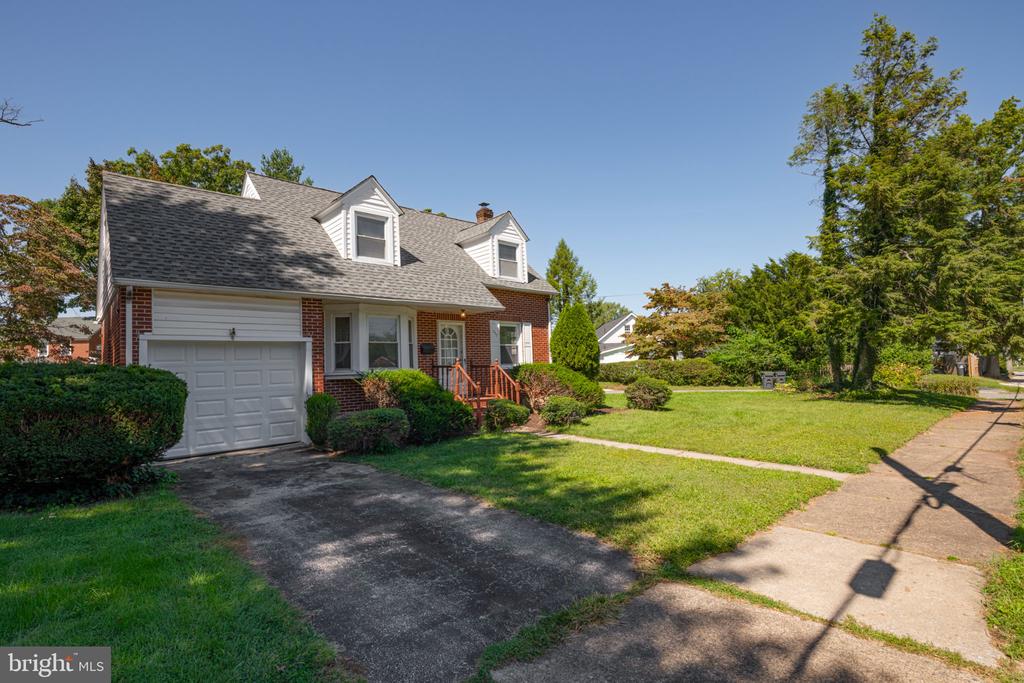
Red-brick house with two roof dormers, an attached garage, and landscaped front lawn.
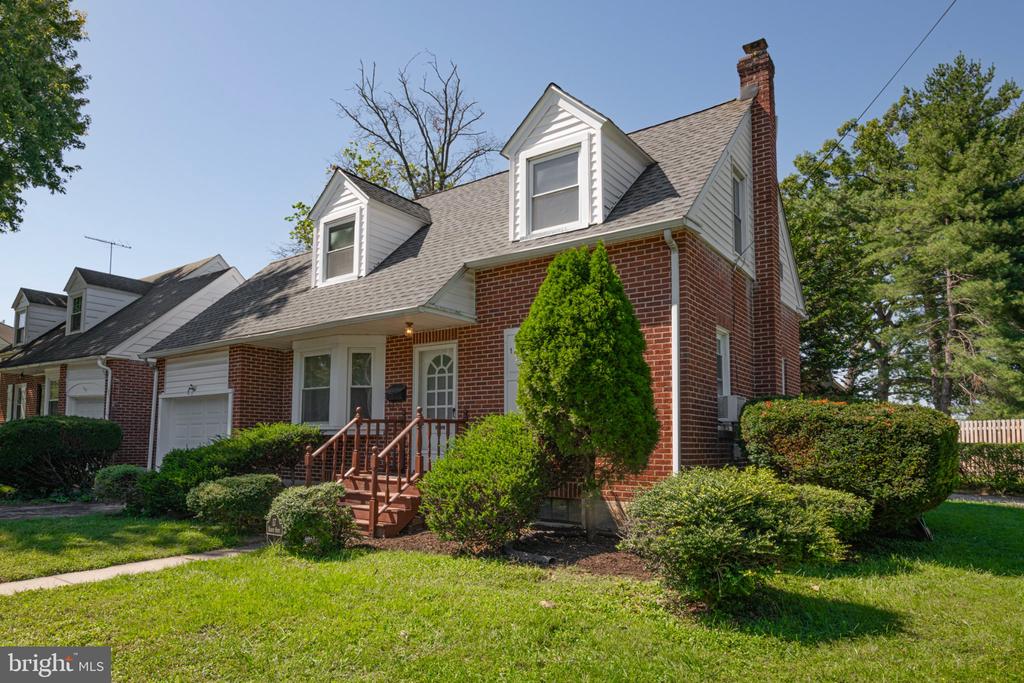
Red-brick home with two dormers, a small front porch, attached garage, and landscaped lawn.
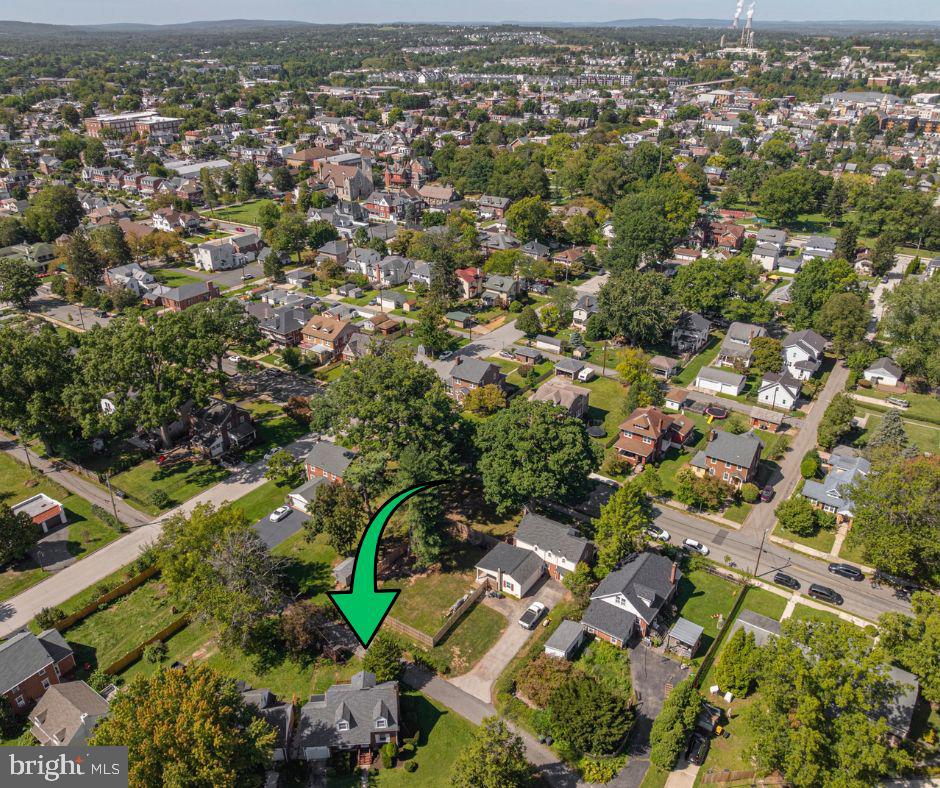
Aerial neighborhood view with a green arrow marking a gray-roofed house among tree-lined streets.
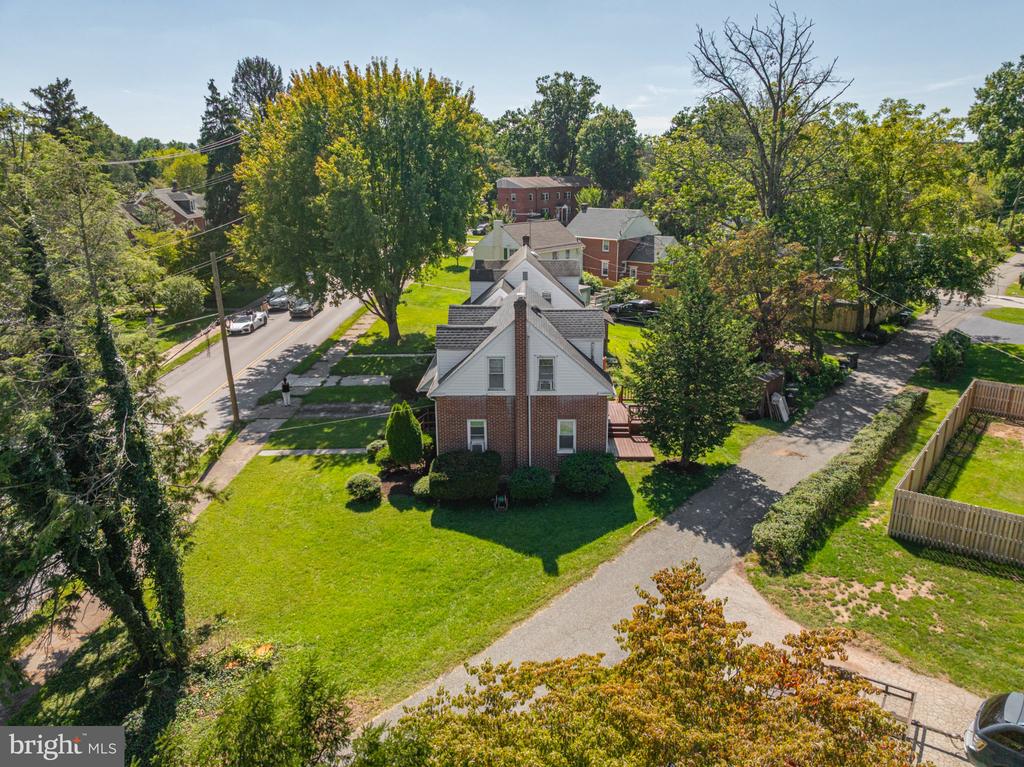
Aerial view of a brick house with a steep white gabled roof, front lawn, and surrounding mature trees.
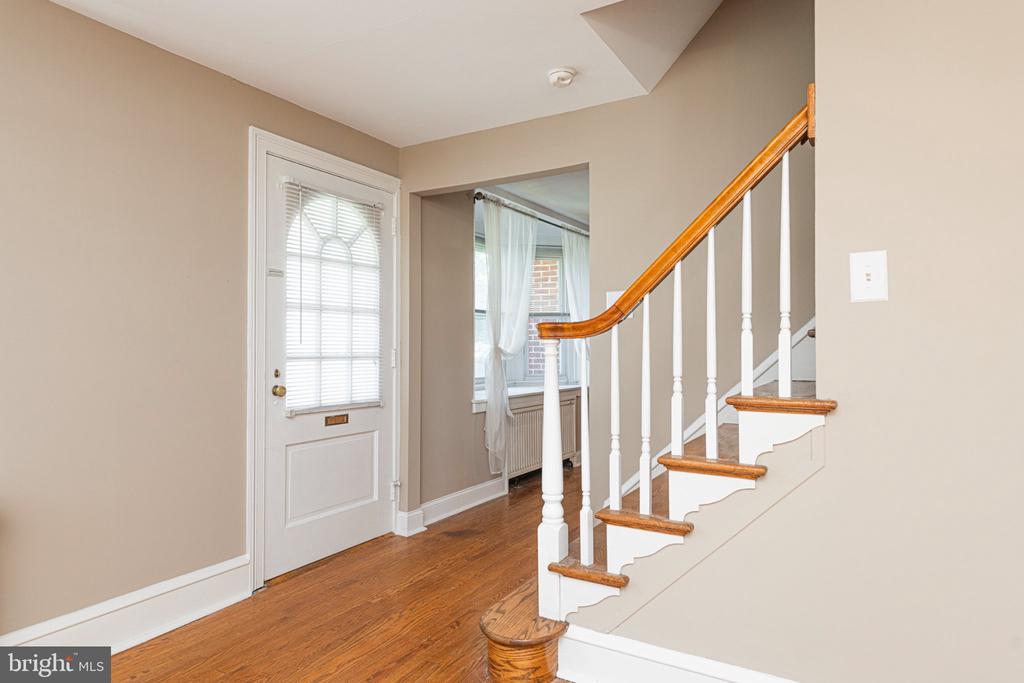
Entry hall with hardwood floors, a windowed front door, and a staircase with a wooden handrail.
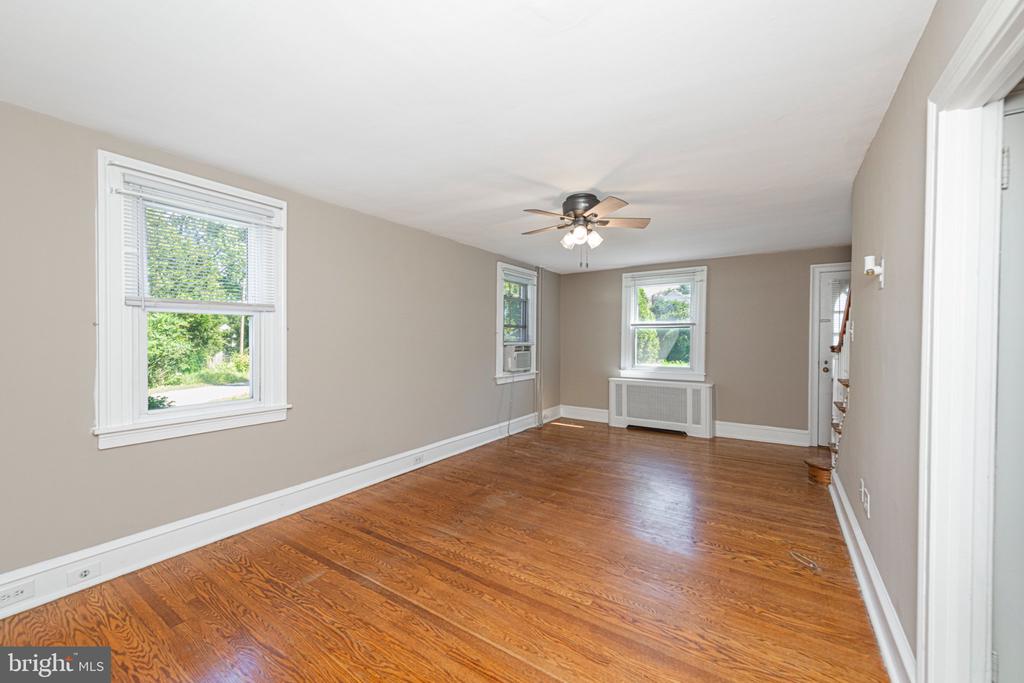
Empty room with hardwood floors, multiple windows, and a ceiling fan with lights.
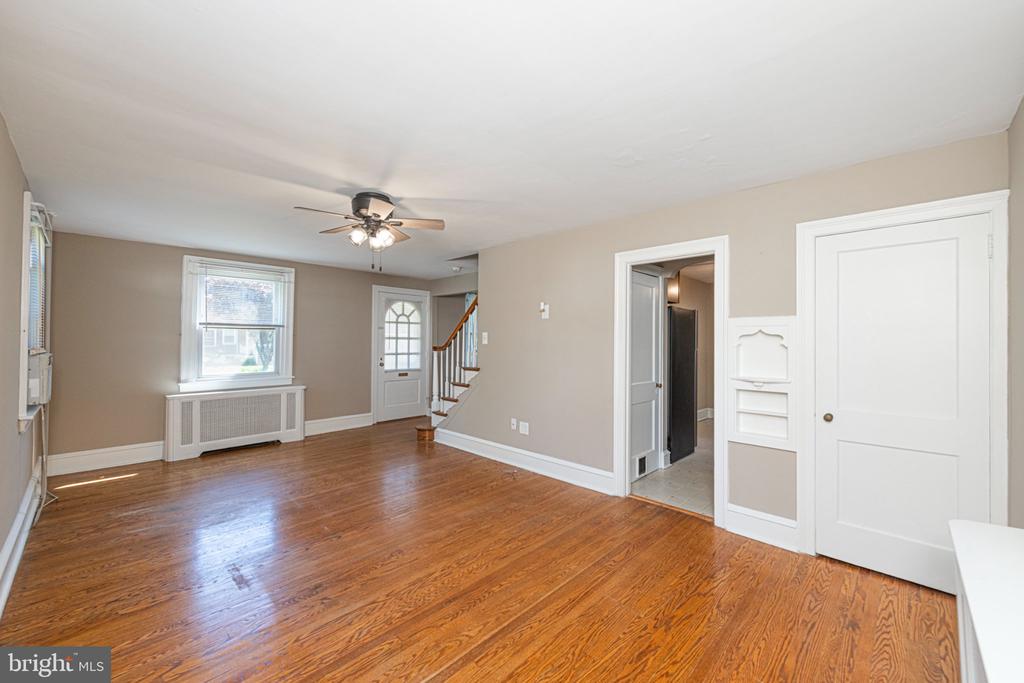
Unfurnished living room with hardwood floors, a ceiling fan, and a staircase by the front door.
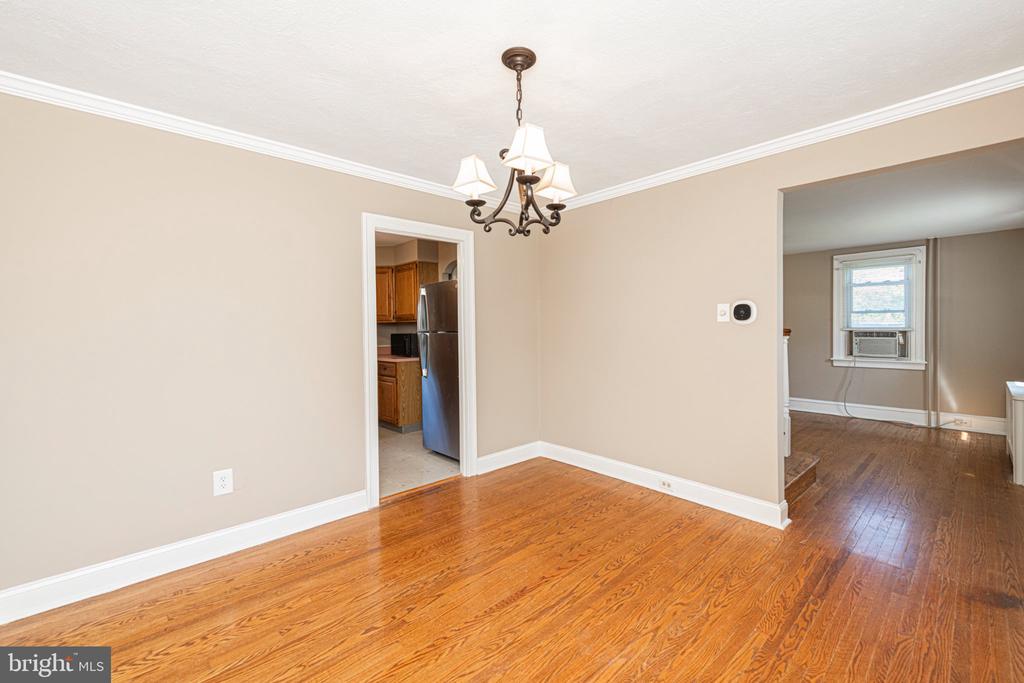
Unfurnished dining room with hardwood floors and a chandelier, opening to the kitchen.
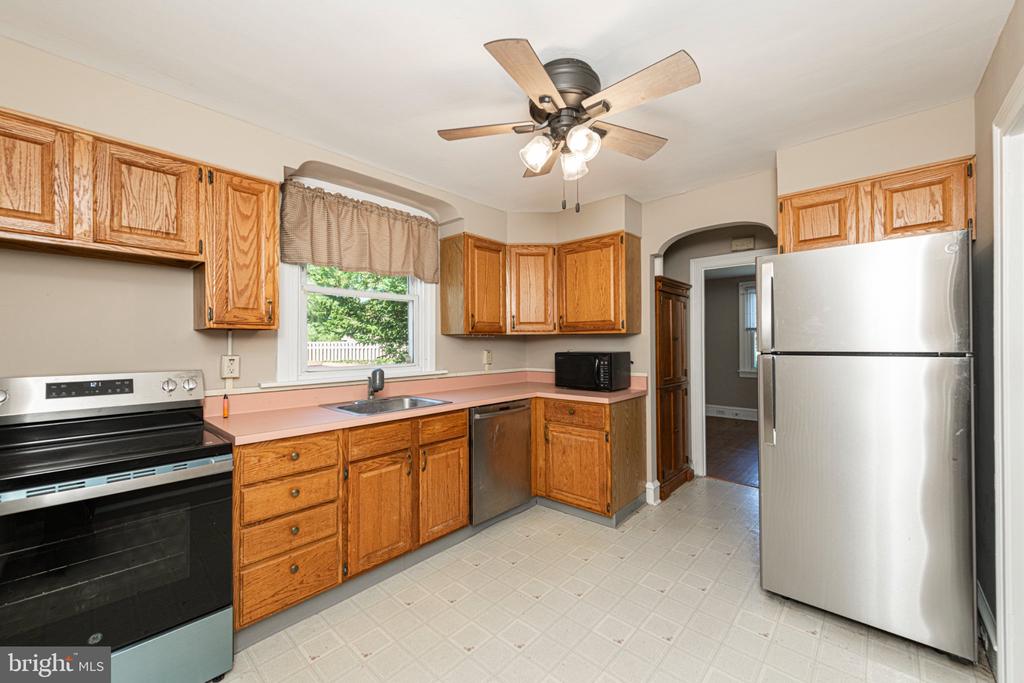
Kitchen with wood cabinets, pink countertops, and stainless steel appliances.
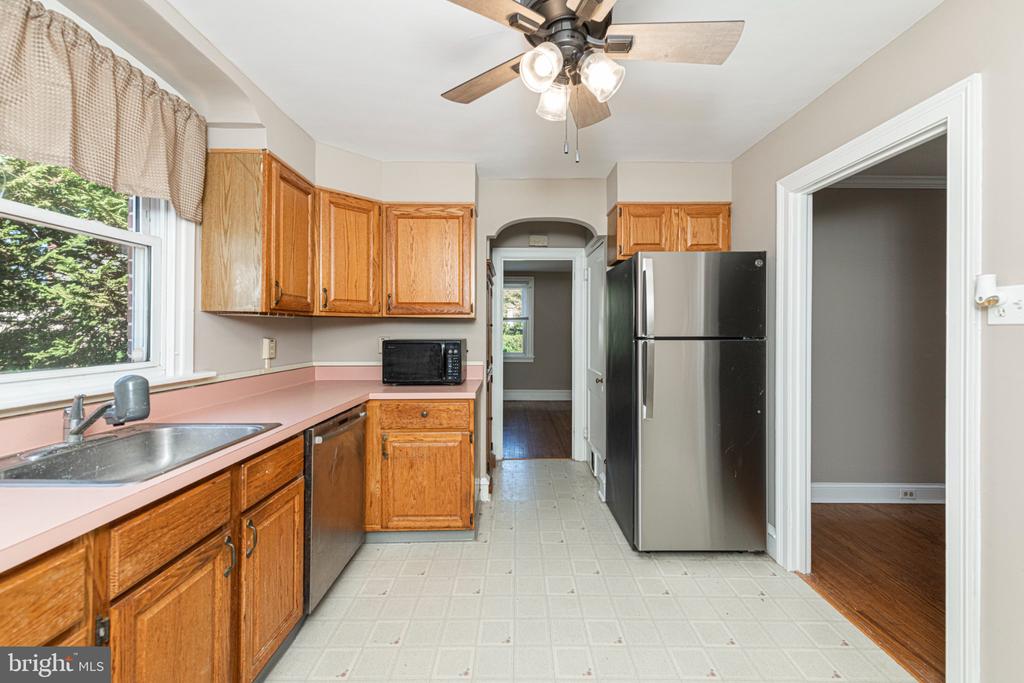
Kitchen with wood cabinets, pink countertops, stainless-steel appliances, and a ceiling fan.
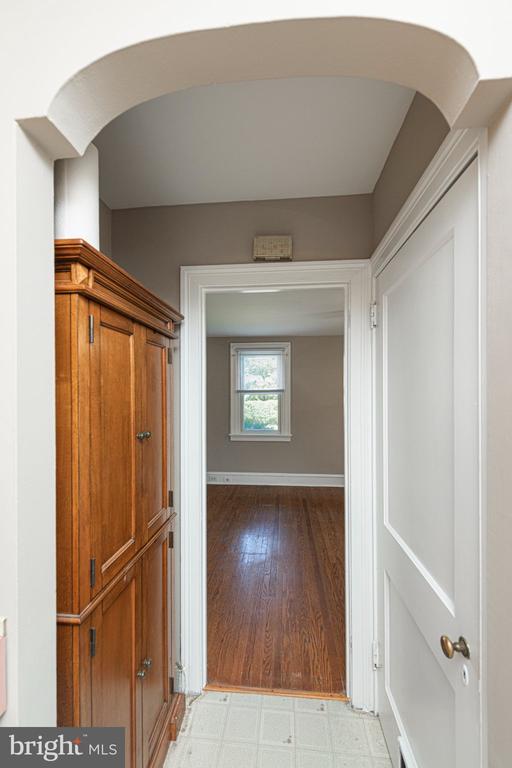
Entry hallway with built-in wooden cabinetry, curved archway, and doorway to a hardwood-floored room.
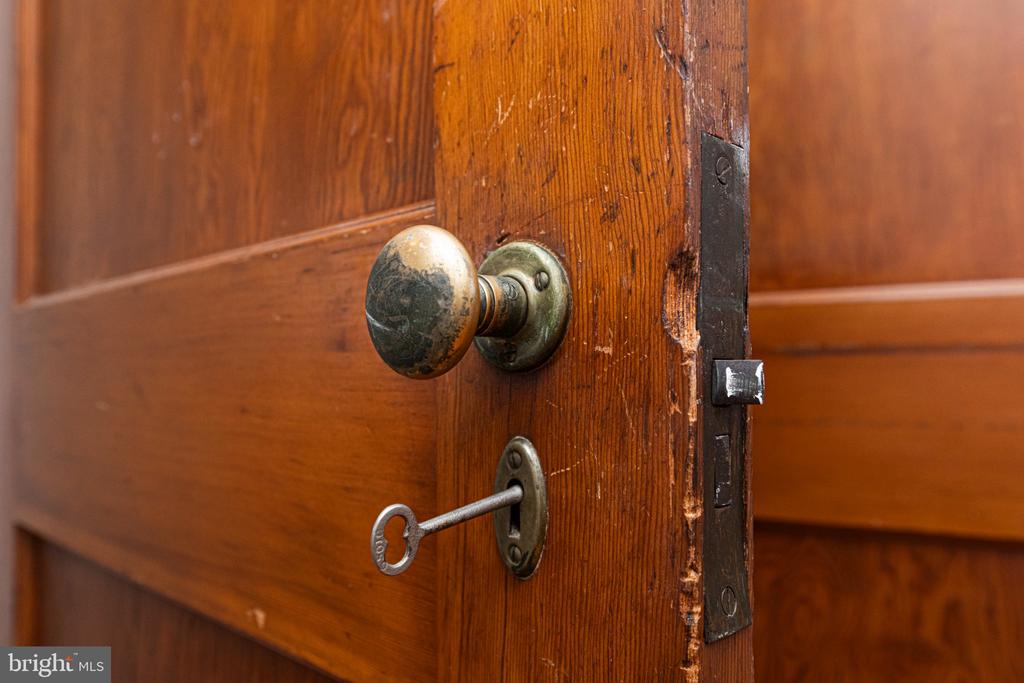
Wooden interior door with an aged metal knob and a key inserted in the keyhole.
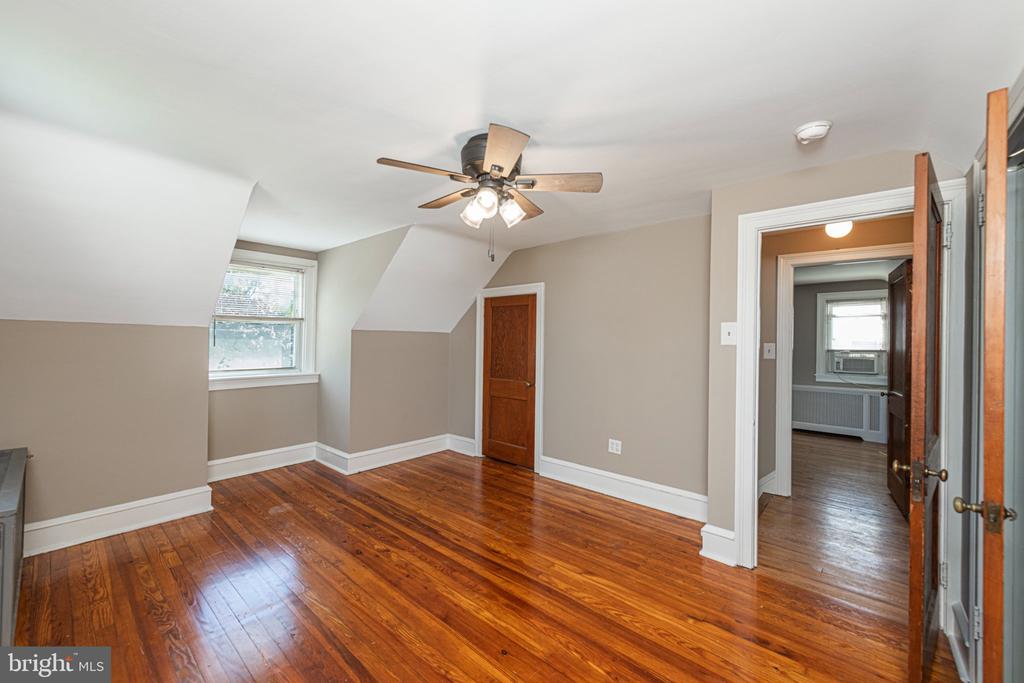
Empty upstairs room with sloped ceilings, polished hardwood floors, and a ceiling fan.
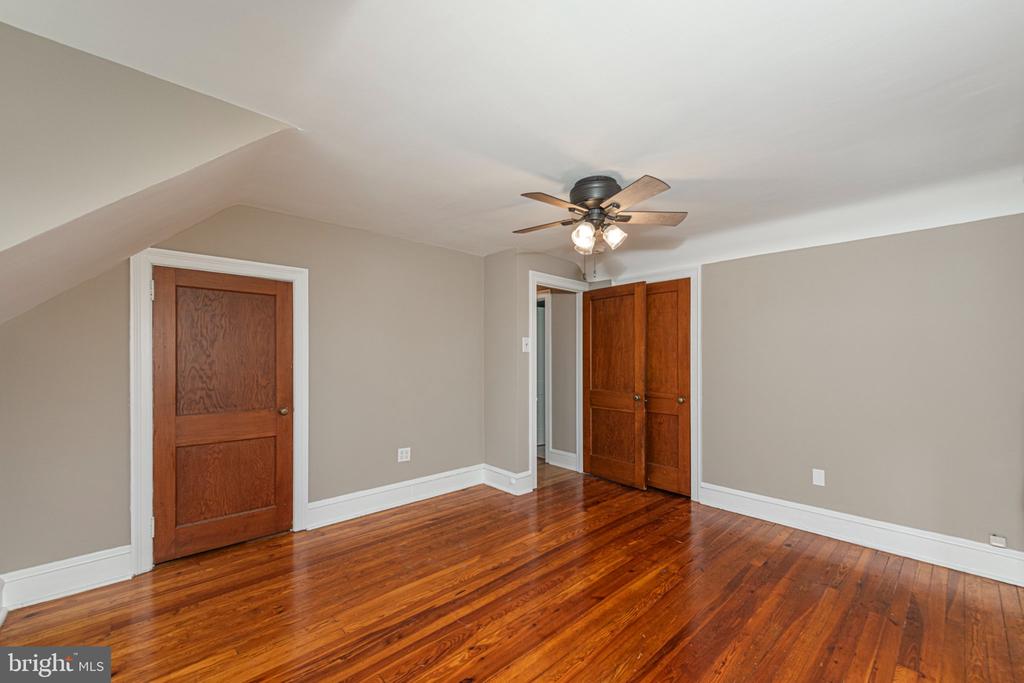
Empty bedroom with polished hardwood floors, a sloped ceiling, and a ceiling fan.
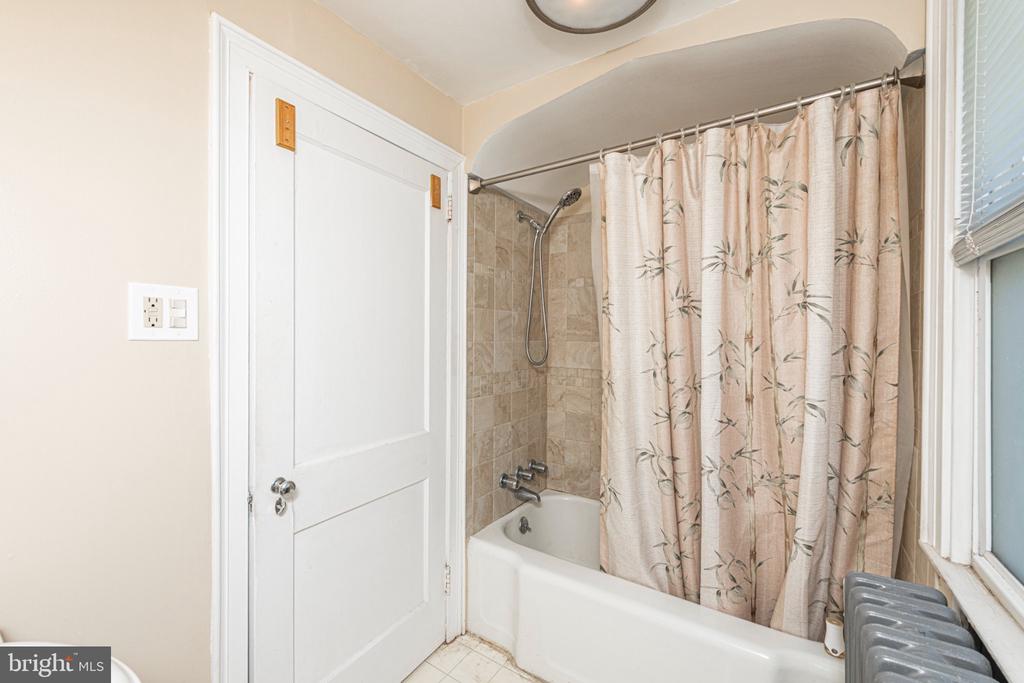
Bathroom with a white bathtub, beige tile, and a floral shower curtain.
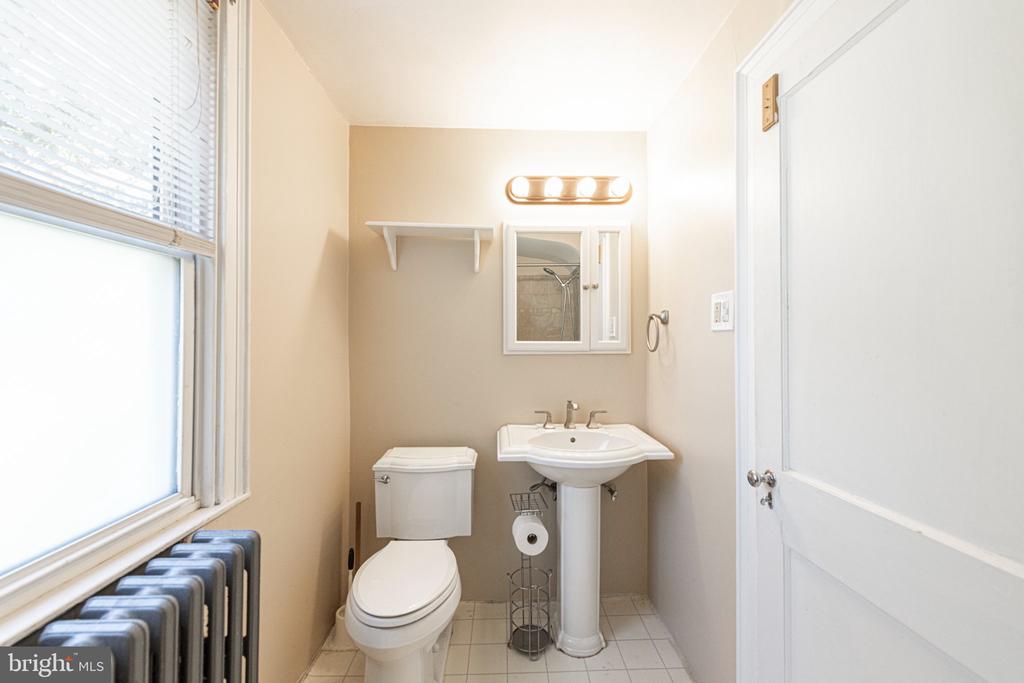
Bathroom with a pedestal sink, mirrored medicine cabinet, and window above a radiator.
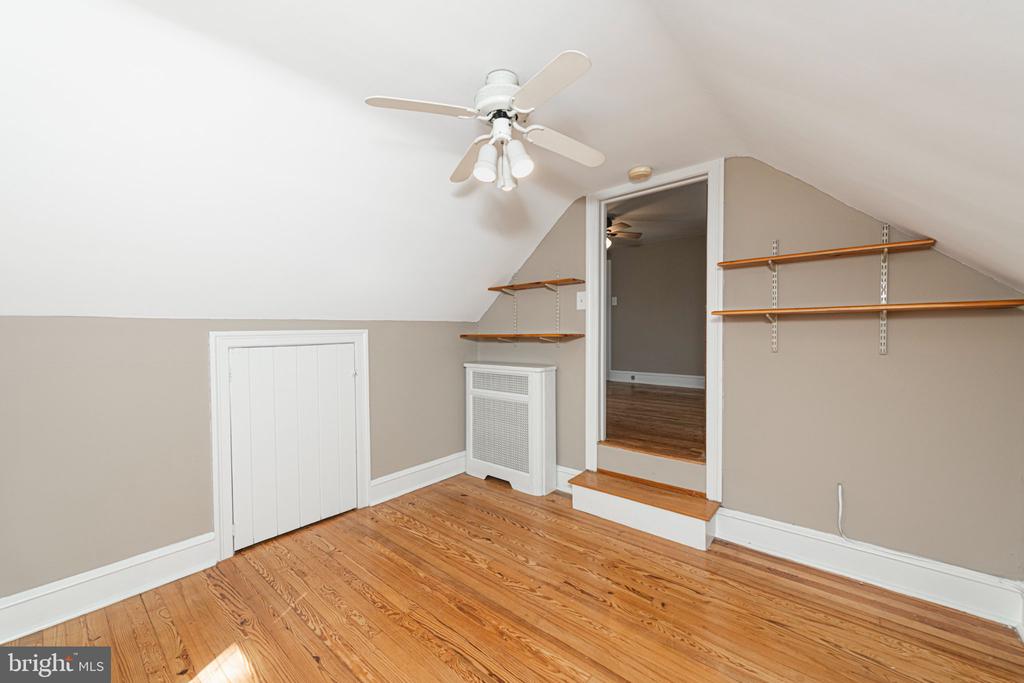
Finished attic room with a sloped ceiling, hardwood floors, and wall-mounted shelves.
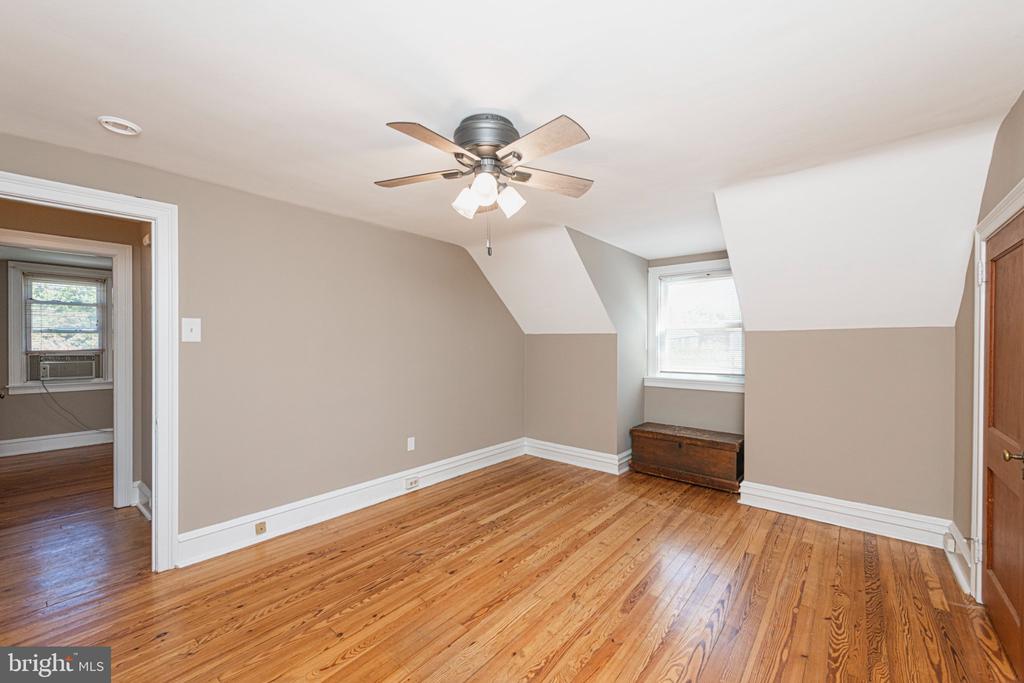
Upper-floor room with sloped ceilings, hardwood floors, a ceiling fan, and a small window.
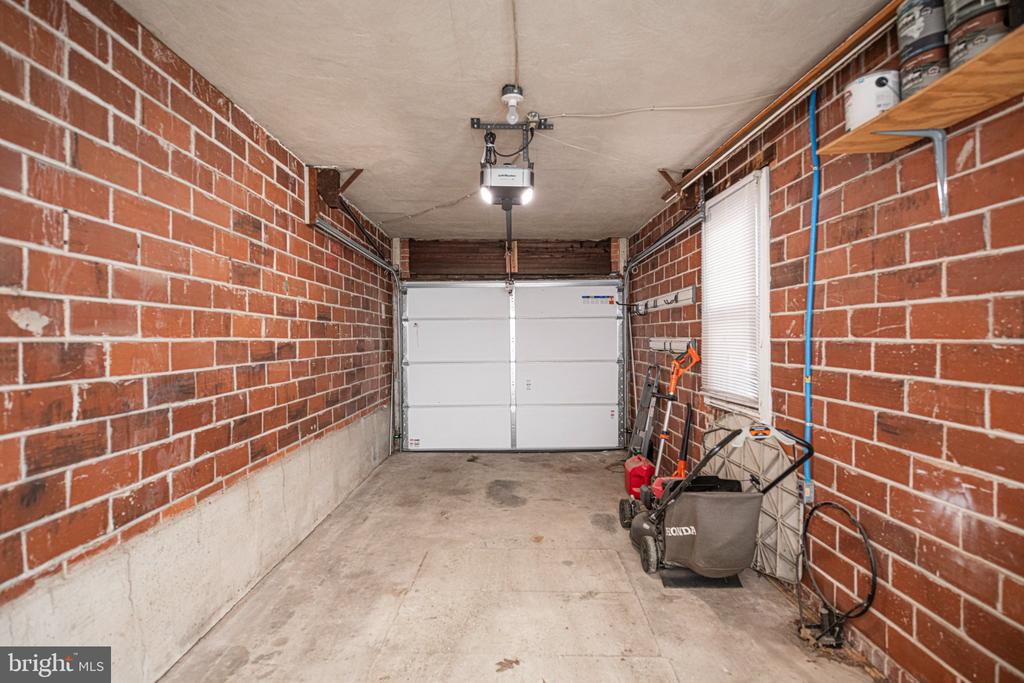
Narrow brick-walled garage with a white overhead door and lawn equipment stored along one side.
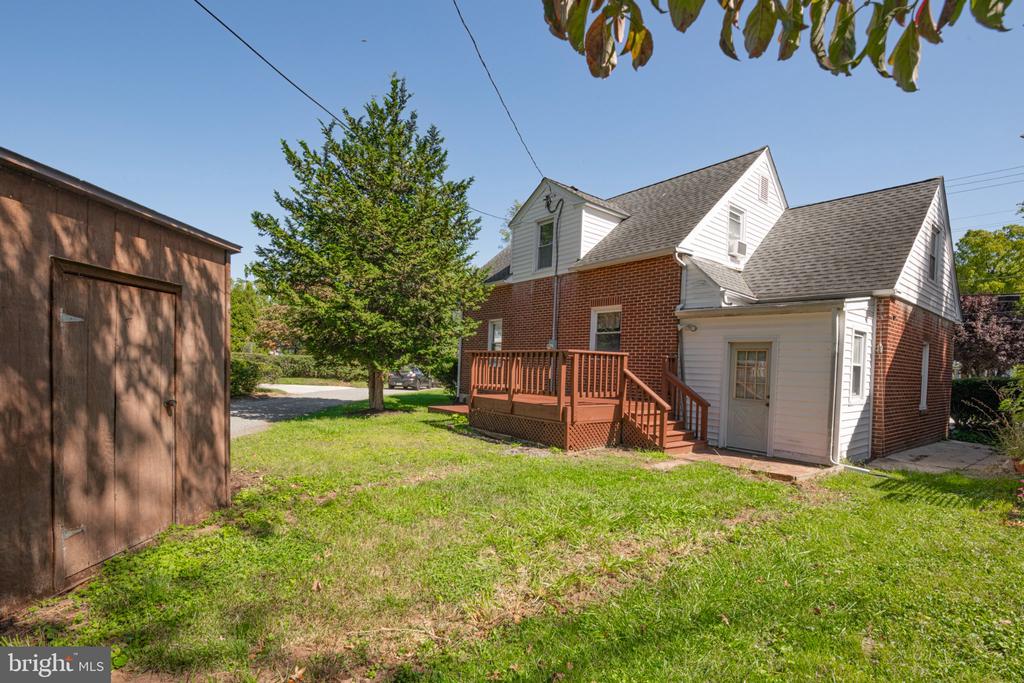
Red-brick house with a wooden deck, grassy yard, mature tree, and brown storage shed.
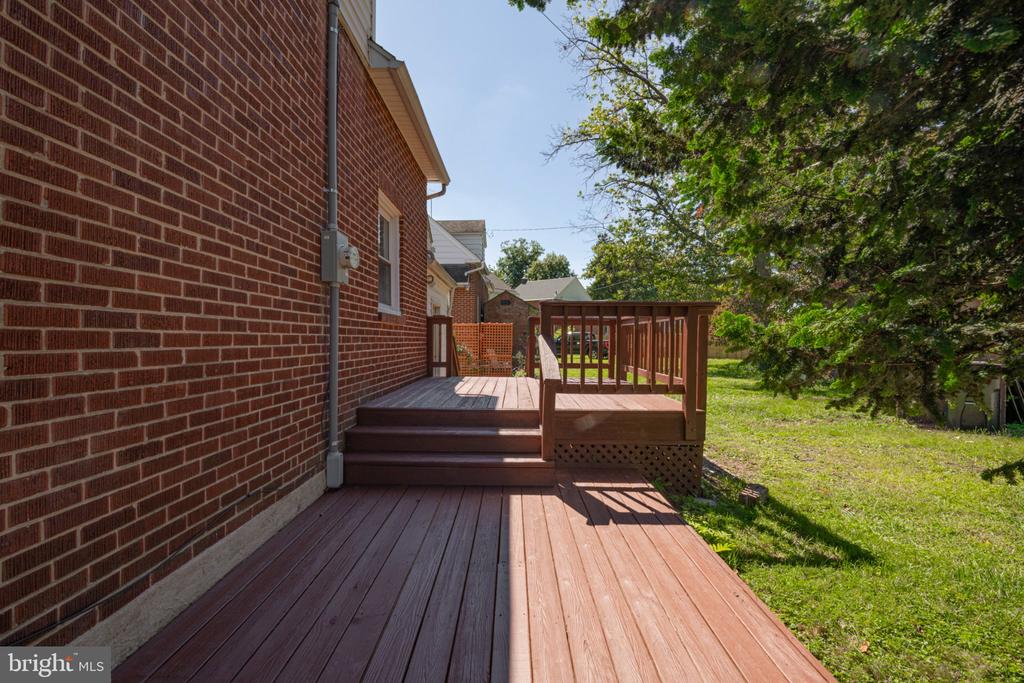
Wooden deck alongside a red brick house, opening onto a grassy yard shaded by a large tree.
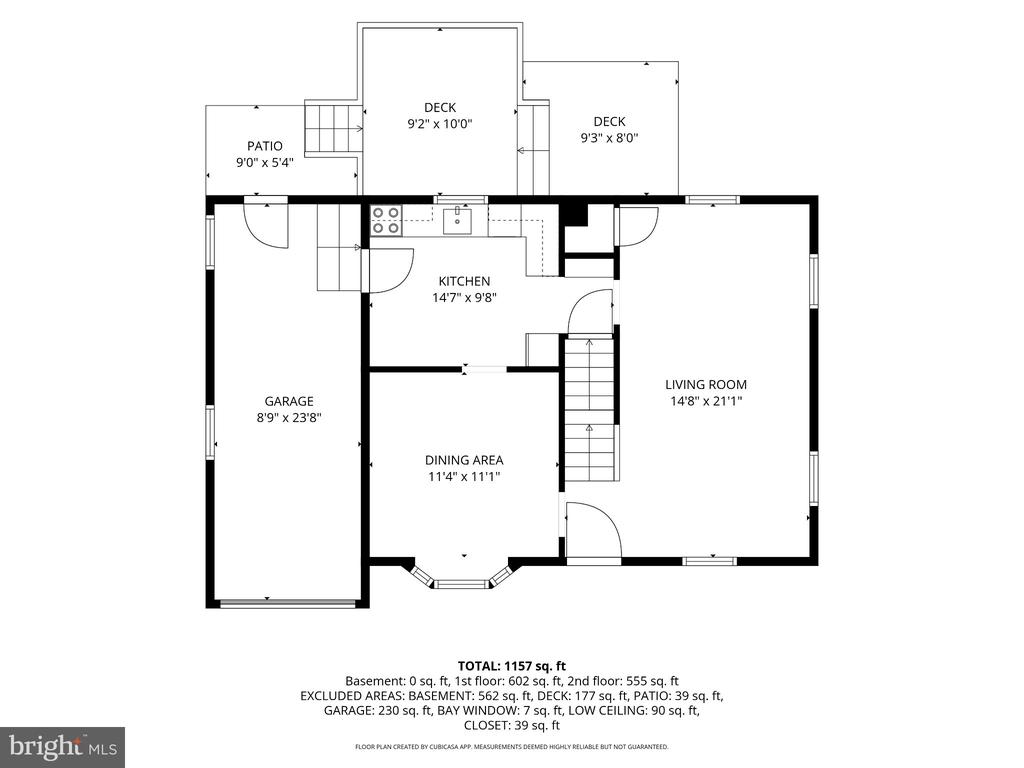
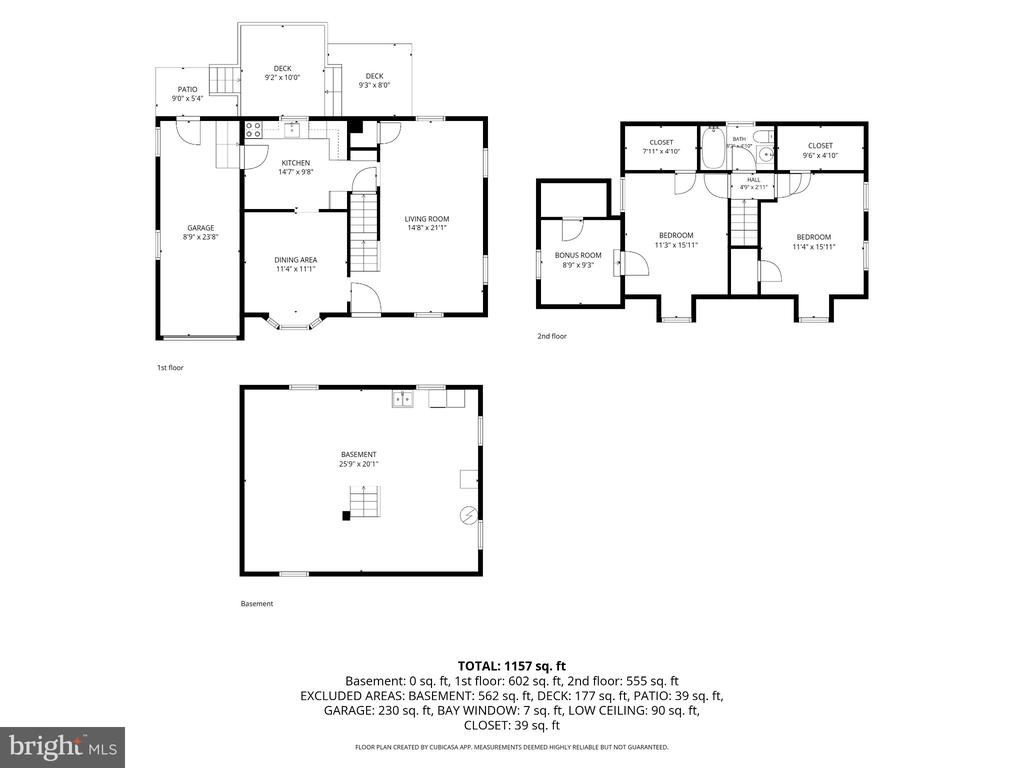
Floor plan showing the kitchen, living and dining areas, garage, patio, and two decks.
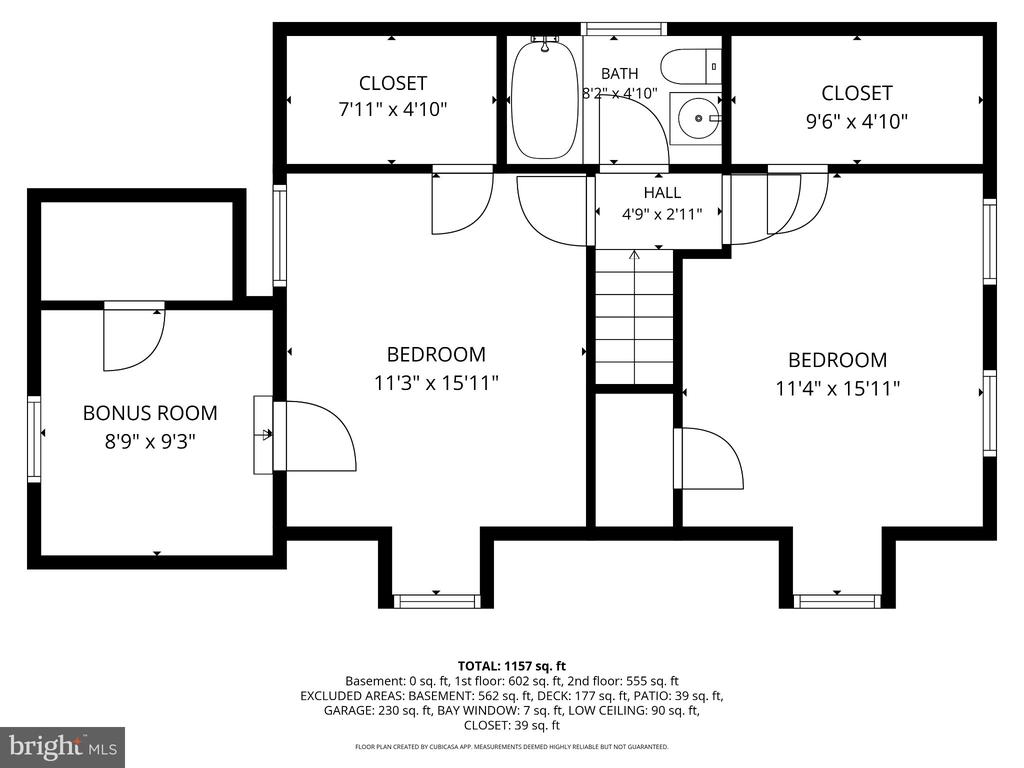
Second-floor plan with two bedrooms, a bonus room, bathroom, closets, and central stairs.
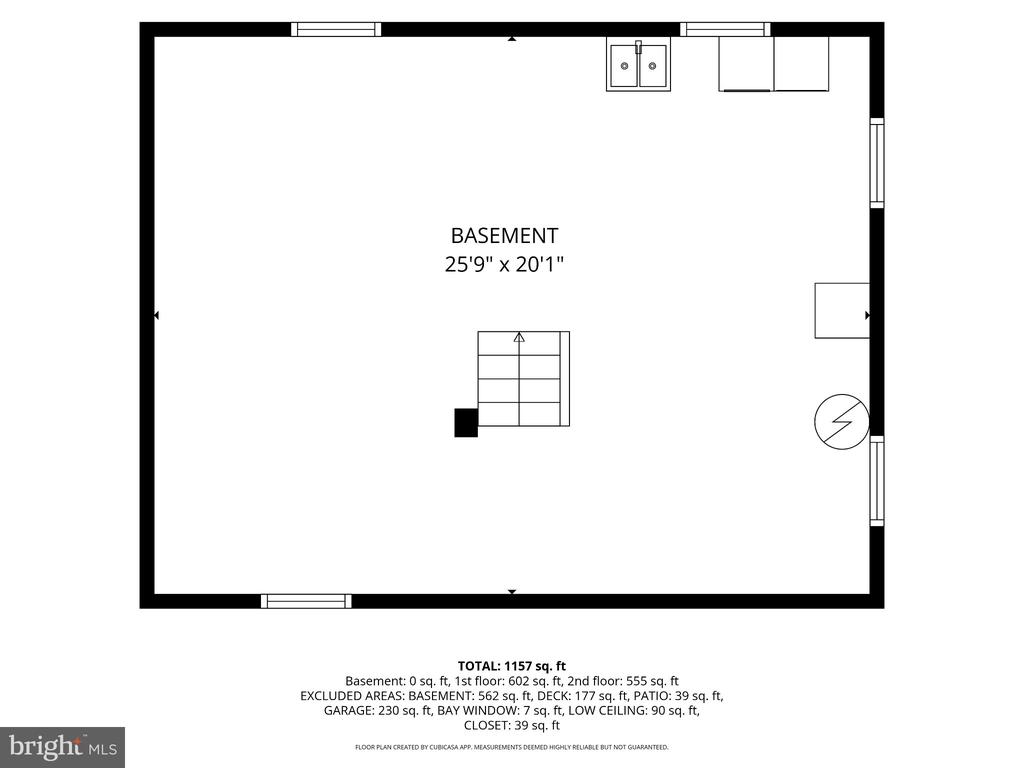
Basement floor plan with stairs, windows, utility fixtures, and room dimensions of 25 feet 9 inches by 20 feet 1 inch.
Floor plan for 117 Manavon Street showing the first floor, second floor, and basement.
SEE ALL PHOTOS
Red-brick house with two roof dormers, an attached garage, and landscaped front lawn.
Red-brick home with two dormers, a small front porch, attached garage, and landscaped lawn.
Aerial neighborhood view with a green arrow marking a gray-roofed house among tree-lined streets.
Aerial view of a brick house with a steep white gabled roof, front lawn, and surrounding mature trees.
Entry hall with hardwood floors, a windowed front door, and a staircase with a wooden handrail.
Empty room with hardwood floors, multiple windows, and a ceiling fan with lights.
Unfurnished living room with hardwood floors, a ceiling fan, and a staircase by the front door.
Unfurnished dining room with hardwood floors and a chandelier, opening to the kitchen.
Kitchen with wood cabinets, pink countertops, and stainless steel appliances.
Kitchen with wood cabinets, pink countertops, stainless-steel appliances, and a ceiling fan.
Entry hallway with built-in wooden cabinetry, curved archway, and doorway to a hardwood-floored room.
Wooden interior door with an aged metal knob and a key inserted in the keyhole.
Empty upstairs room with sloped ceilings, polished hardwood floors, and a ceiling fan.
Empty bedroom with polished hardwood floors, a sloped ceiling, and a ceiling fan.
Bathroom with a white bathtub, beige tile, and a floral shower curtain.
Bathroom with a pedestal sink, mirrored medicine cabinet, and window above a radiator.
Finished attic room with a sloped ceiling, hardwood floors, and wall-mounted shelves.
Upper-floor room with sloped ceilings, hardwood floors, a ceiling fan, and a small window.
Narrow brick-walled garage with a white overhead door and lawn equipment stored along one side.
Red-brick house with a wooden deck, grassy yard, mature tree, and brown storage shed.
Wooden deck alongside a red brick house, opening onto a grassy yard shaded by a large tree.
Floor plan showing the kitchen, living and dining areas, garage, patio, and two decks.
Second-floor plan with two bedrooms, a bonus room, bathroom, closets, and central stairs.
Basement floor plan with stairs, windows, utility fixtures, and room dimensions of 25 feet 9 inches by 20 feet 1 inch.
Floor plan for 117 Manavon Street showing the first floor, second floor, and basement.
Sold

117 MANAVON STREET

117 MANAVON STREET, PHOENIXVILLE, PA 19460

$370,000
There's something instantly welcoming about a classic brick Cape Cod--and this charming 1.5-story single in Phoenixville feels like home from the moment you arrive. Set on a corner property just a short walk from everything Downtown Phoenixville has to offer, this quaint and comfortable home combines classic character, thoughtful updates and an incredible location. Step inside to a spacious living room with plenty of room to relax and unwind. The dining room is ready for everyday meals or gatherings with friends, while the kitchen offers a comfortable space to make your own. The home features two generously sized bedrooms with walk-in closets, plus a dressing room/home office off the main bedroom--perfect for today's need for flexible living space. A beautifully renovated full bathroom completes the living area. Outside, the two-tiered rear deck creates the perfect spot for morning coffee, summer dinners or simply enjoying your own backyard. An attached one-car garage, storage shed and full unfinished basement provide plenty of additional storage and possibilities. With an updated roof & 200 AMP Electrical, many of the important improvements have already been completed. And then there's the location. Leave the car at home and walk to Reeves Park, the Phoenixville Public Library, schools, the theater, coffee shops, locally owned shops and the many restaurants and events that make Downtown Phoenixville such a destination. Outdoor lovers will appreciate easy access to the Schuylkill River Trail and Lock 60 for walking, biking, kayaking and exploring the area. Charming. Comfortable. Walkable. And an amazing opportunity to own a brick single-family home in Phoenixville. This great property is ready for its next owners--and its next chapter.

2
beds

1
bath

1,009 Sq.Ft. LIVING AREA

4,982 Sq.Ft. lot

Jennifer Daywalt

Jennifer Daywalt

Features & Amenities

Interior

  • total bedrooms2
  • Total bathroom1
  • full bathroom1
  • Laundry room Basement
  • other interior Features Built-Ins, Ceiling Fan(s), Formal/Separate Dining Room, Walk-in Closet(s), Wood Floors

Area & Lot

  • Status Sold
  • Date Sold November 6, 2026
  • Living Area1,009 Sq.Ft.
  • Total Area1,009 Sq.Ft.
  • Lot Area4,982 Sq.Ft.
  • MLS® IDPACT2136124
  • TypeResidential
  • YEAR BUILT1946
  • NeighborhoodPhoenixville
  • Architecture StylesCape Cod
  • School DistrictPHOENIXVILLE AREA

Exterior

  • STORIES1
  • Garage Space1.0
  • water SourcePublic
  • PoolNo Pool
  • parkingAttached Garage, Driveway
  • HEAT TYPEHot Water, Radiator
  • AIR CONDITIONINGWindow Unit(s)
  • sewerPublic Sewer
  • SubstructurePermanent
  • Disability FeaturesNone
  • other exterior FeaturesExterior Lighting, Sidewalks

Financial

  • Sales Price$370,000
  • Real Estate Tax $5,036/yr
  • Zoning RESIDENTIAL

Phoenixville

Explore

A Better Way to Buy and Sell

A trusted advisor who listens first, thinks strategically, and advocates fully on your behalf. Every client receives clear communication, honest guidance, and a tailored approach designed around their goals—not a one-size-fits-all process. From preparation and positioning to negotiation and closing, I provide thoughtful insight, strong market expertise, and steady support so you can move forward with clarity and confidence.

Follow Me on Instagram