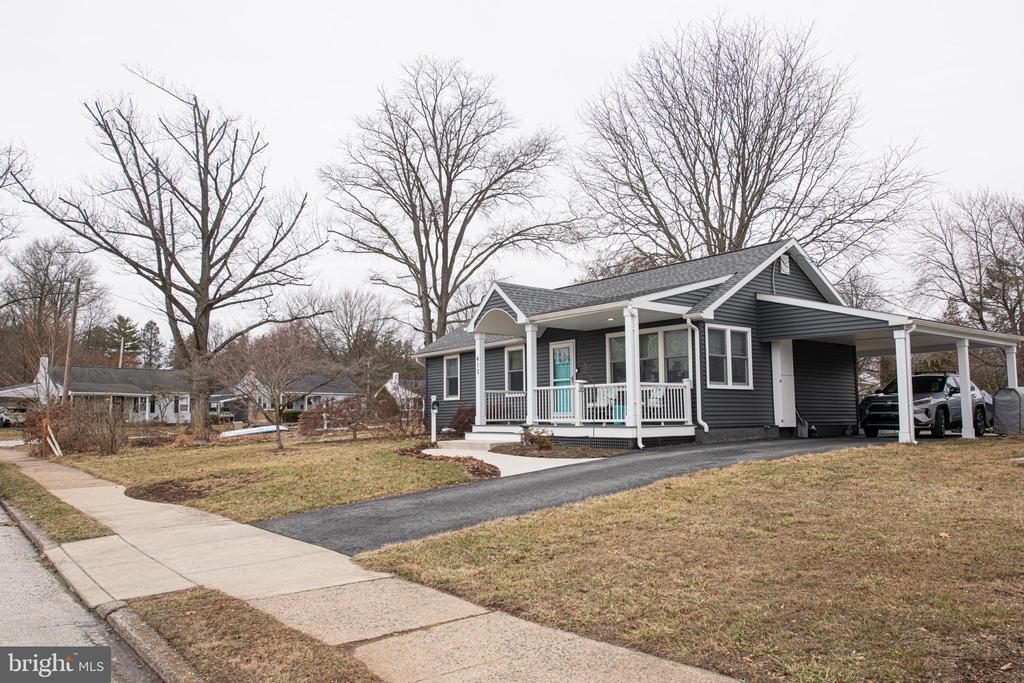
Gray-sided house with a covered front porch, carport, and driveway beneath leafless trees.
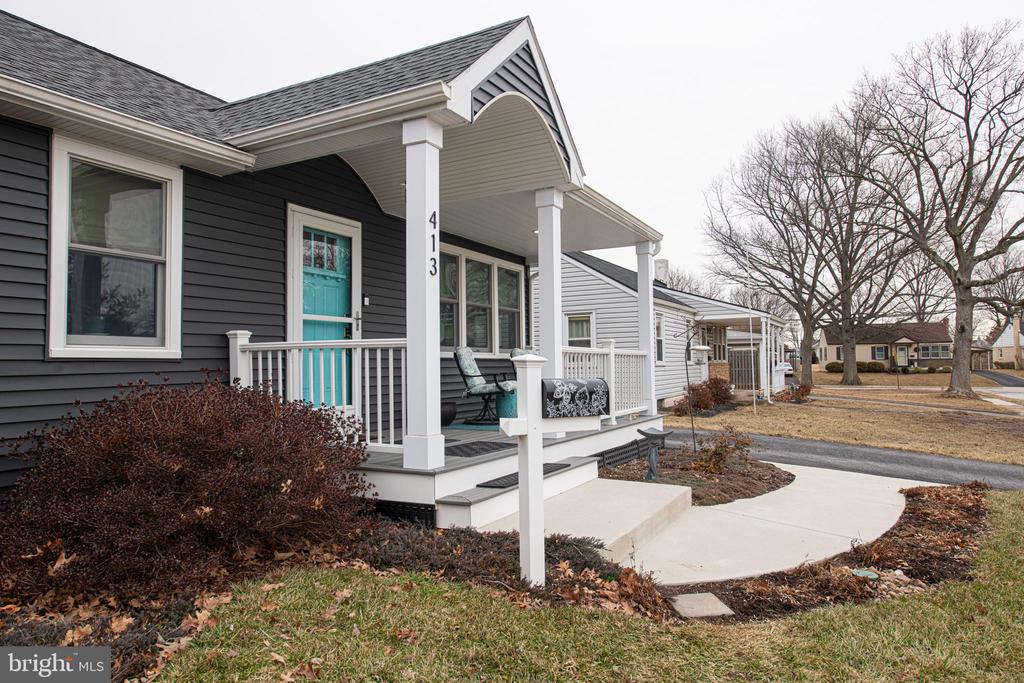
Dark-sided home with a turquoise front door, white porch, and curved walkway.
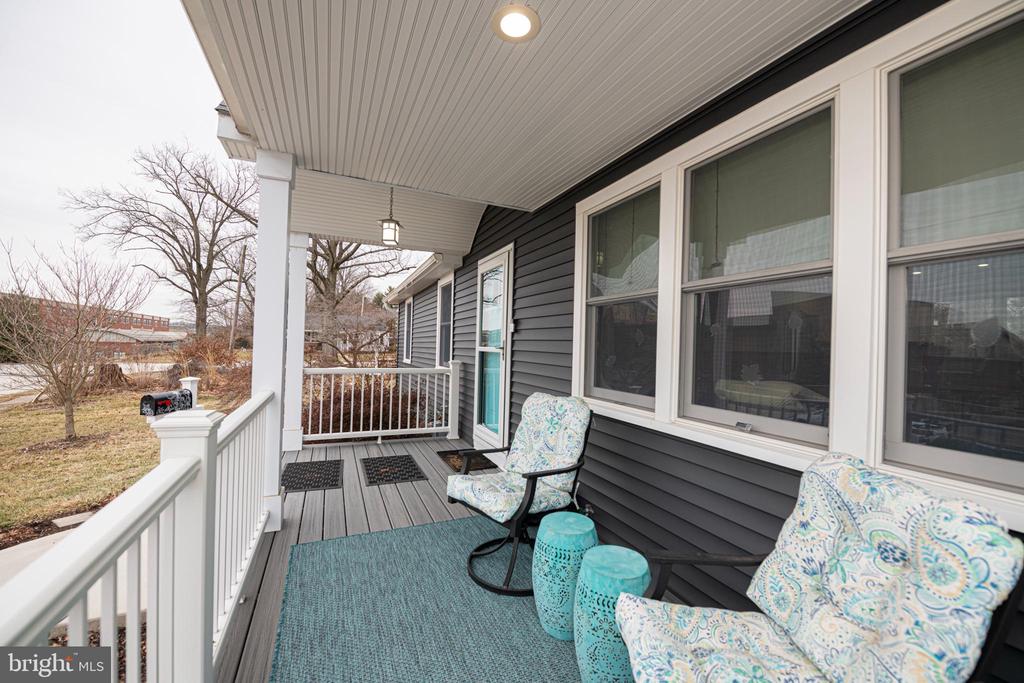
Covered front porch with white railing, gray siding, and patterned rocking chairs.
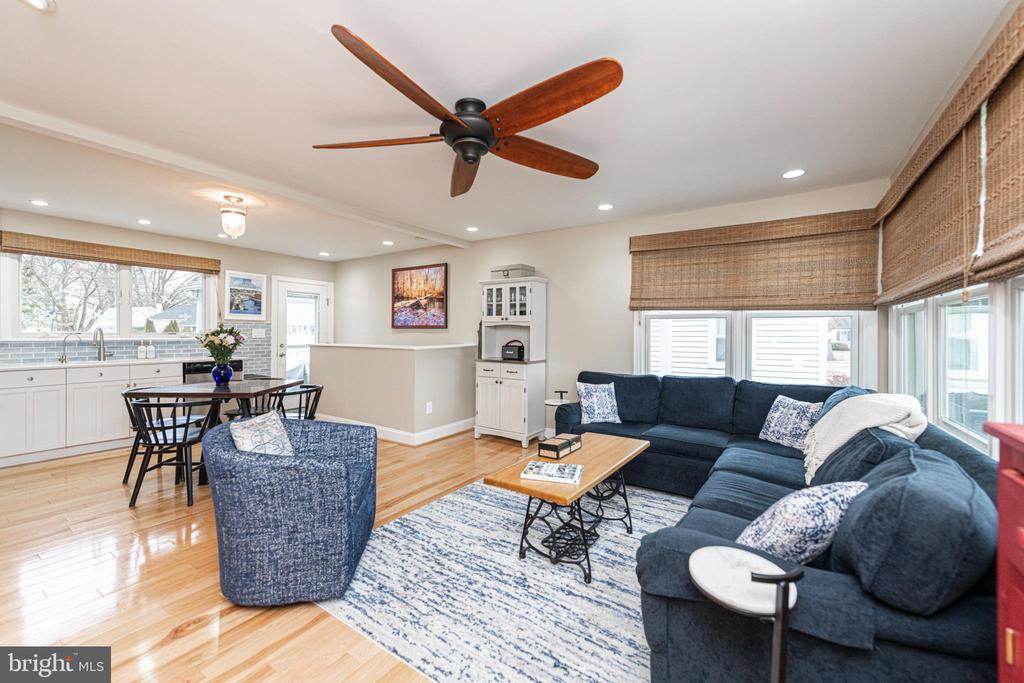
Open-plan living room with blue sectional, hardwood floors, and adjoining kitchen and dining area.
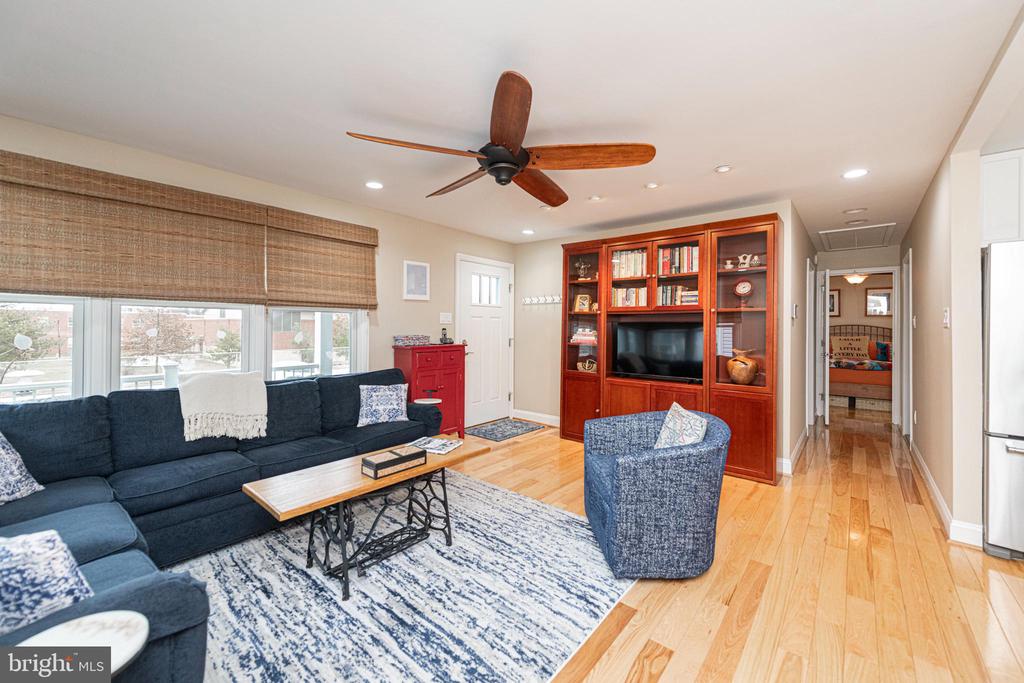
Living room with navy sectional, built-in entertainment center, hardwood floors, and ceiling fan.
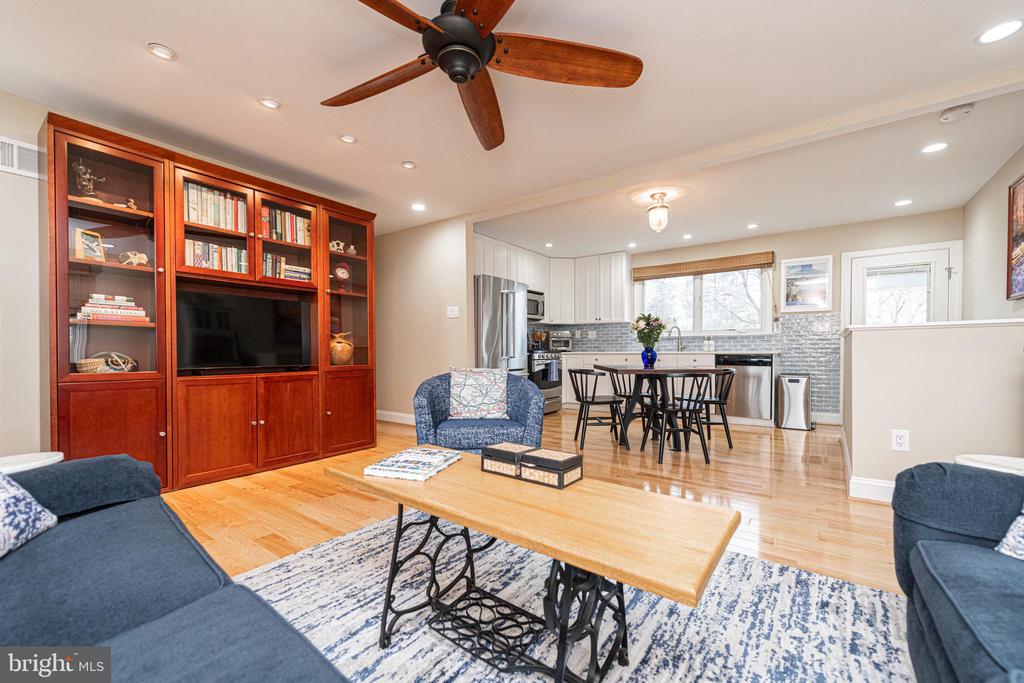
Open living room and kitchen with a built-in wooden entertainment center and ceiling fan.
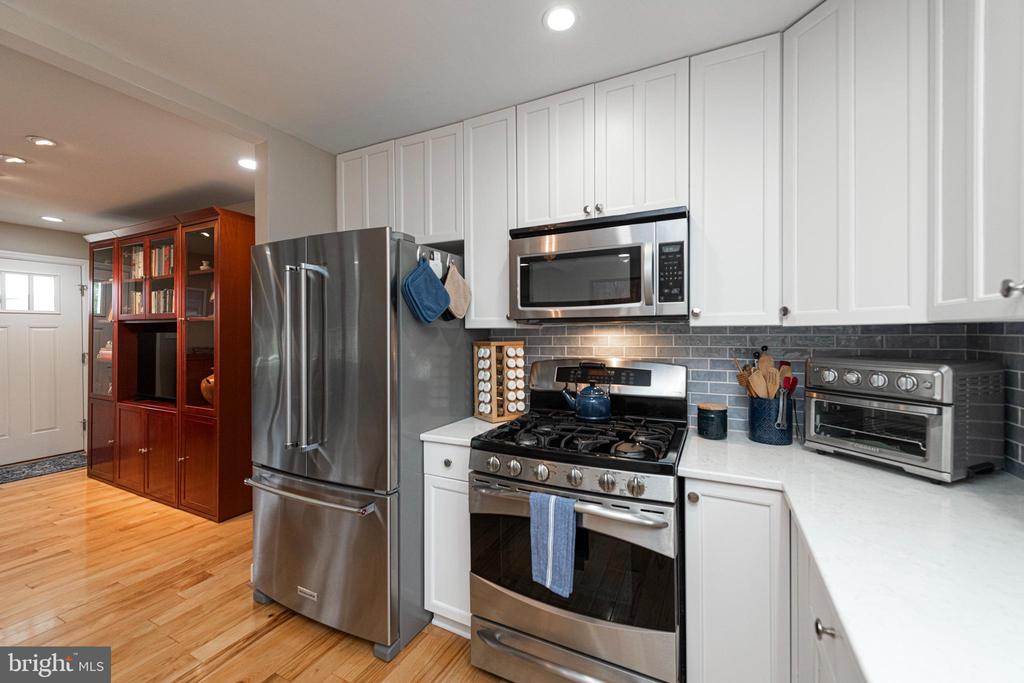
Kitchen with white cabinets, stainless steel appliances, and a gray tile backsplash.
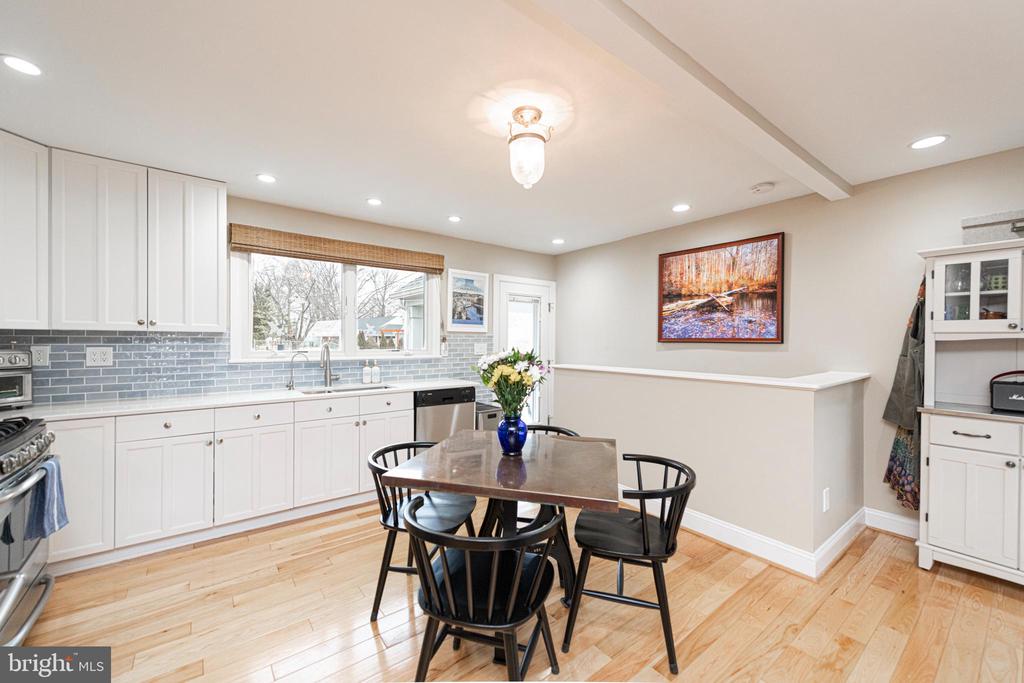
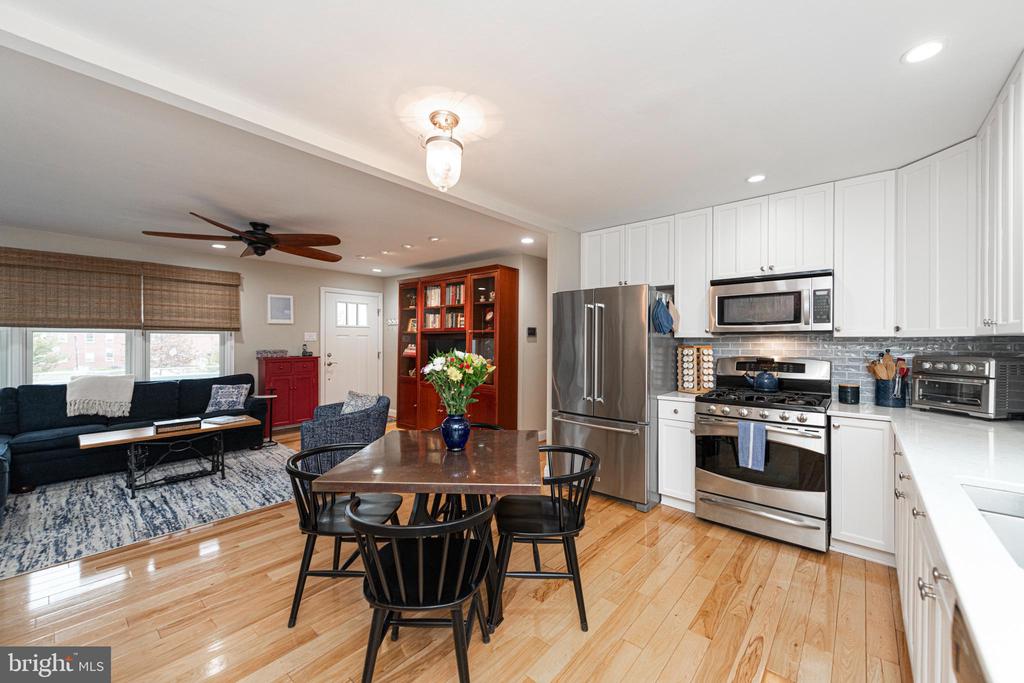
Kitchen and dining area with white cabinetry, blue-gray tile backsplash, and a wooden dining table.
Open-plan kitchen and dining area with hardwood floors, stainless appliances, and adjoining living room.
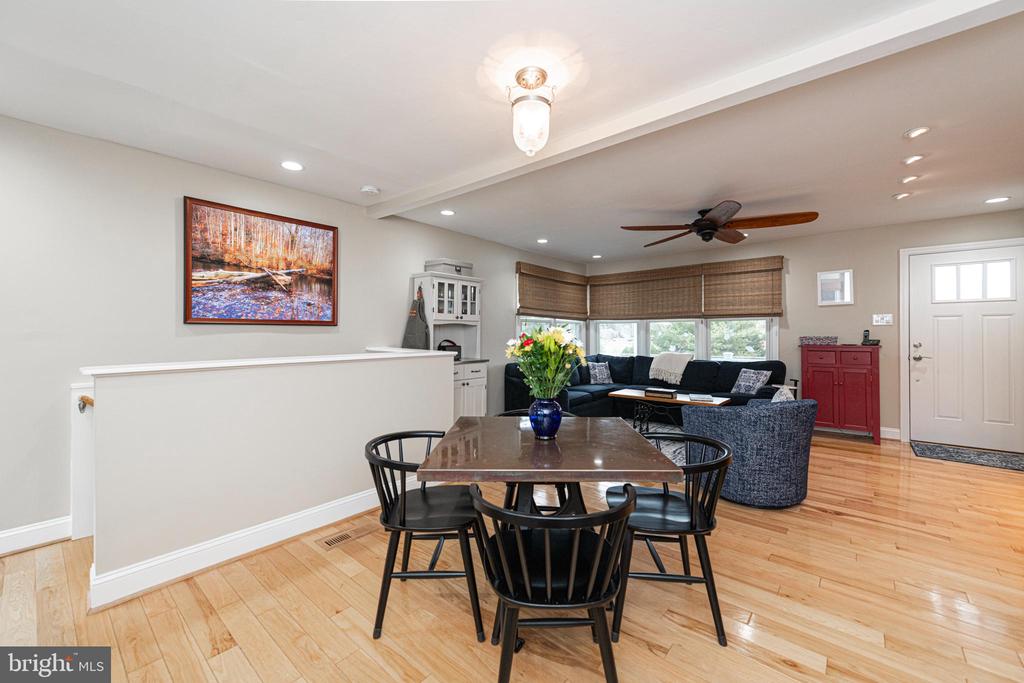
Open dining and living area with hardwood floors, a dining table, and ceiling fan.
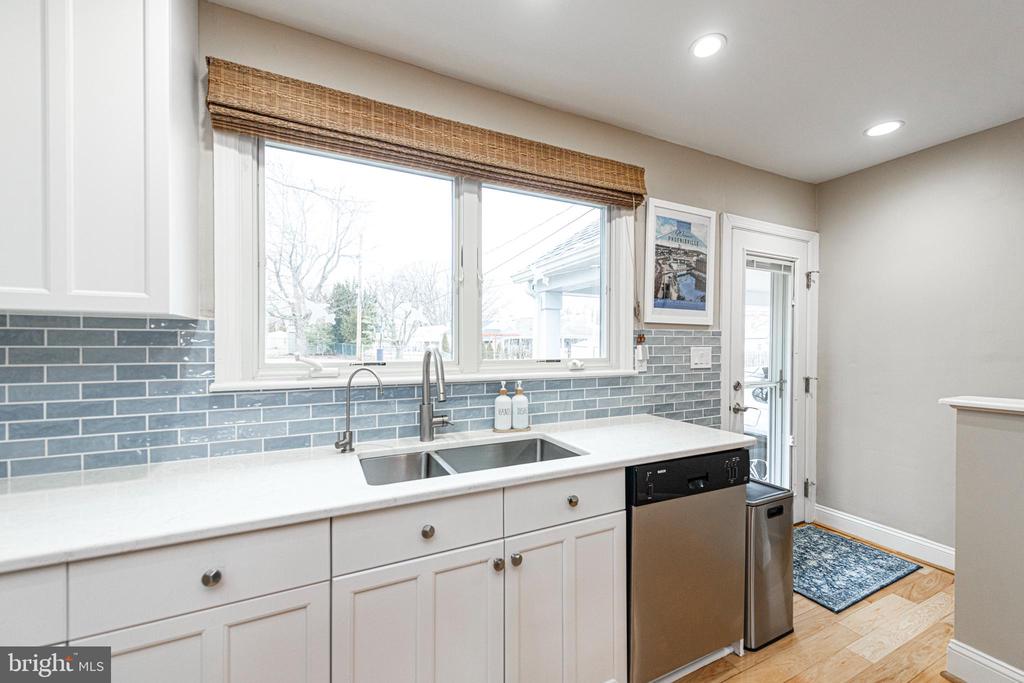
Kitchen with a wide window, gray tile backsplash, farmhouse sink, and stainless steel dishwasher.
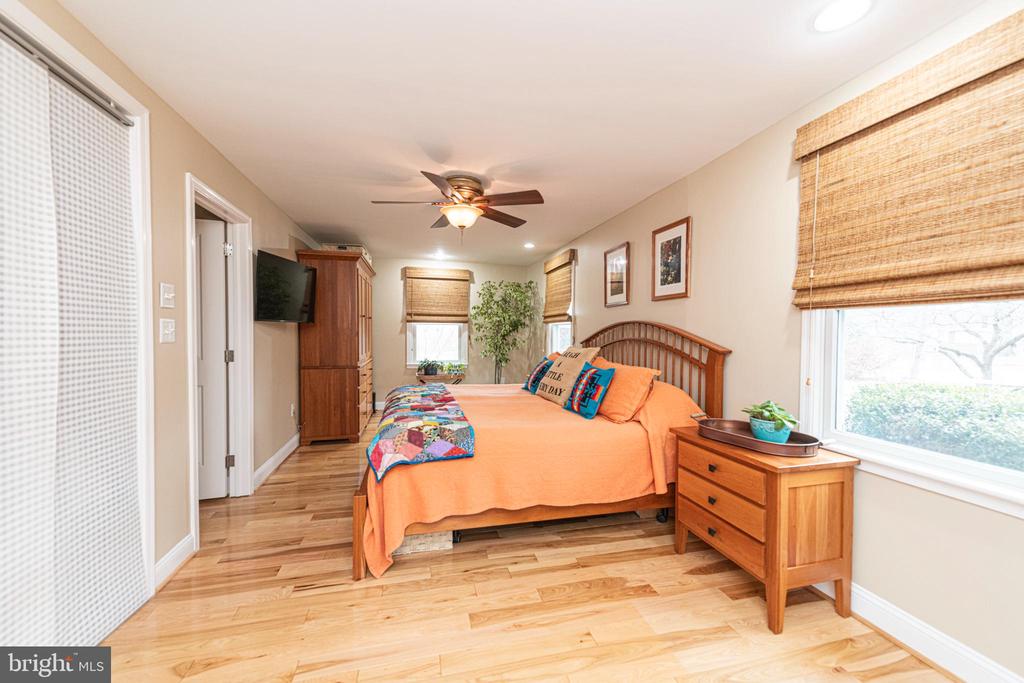
Bedroom with an orange-covered bed, woven window shades, and colorful quilts on display.
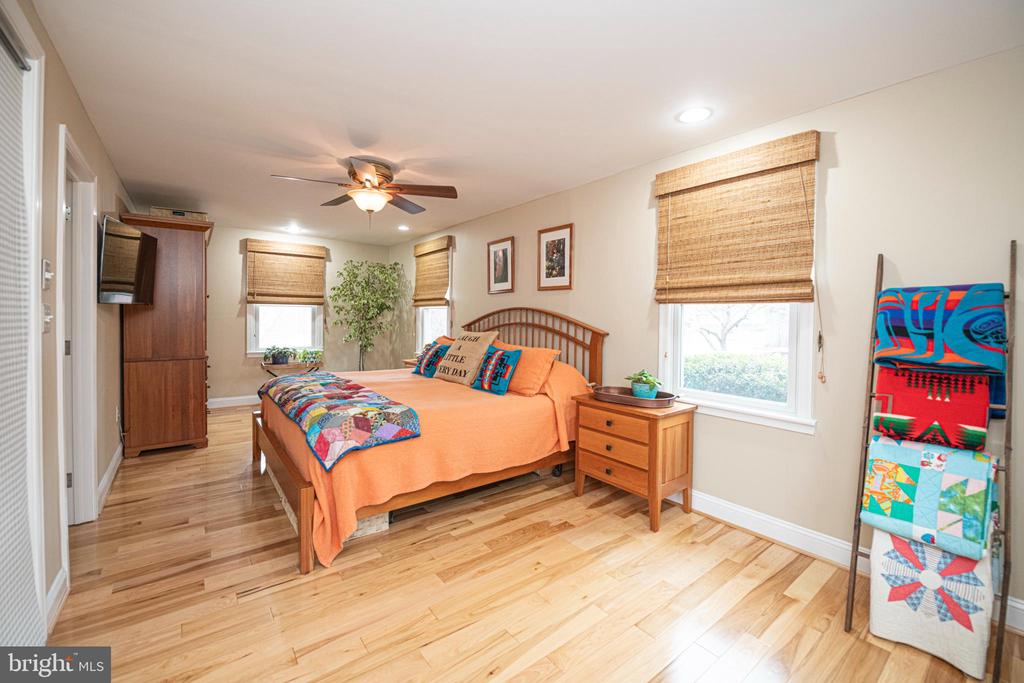
Bedroom with orange bedding, wood floors, a ceiling fan, and woven window shades.
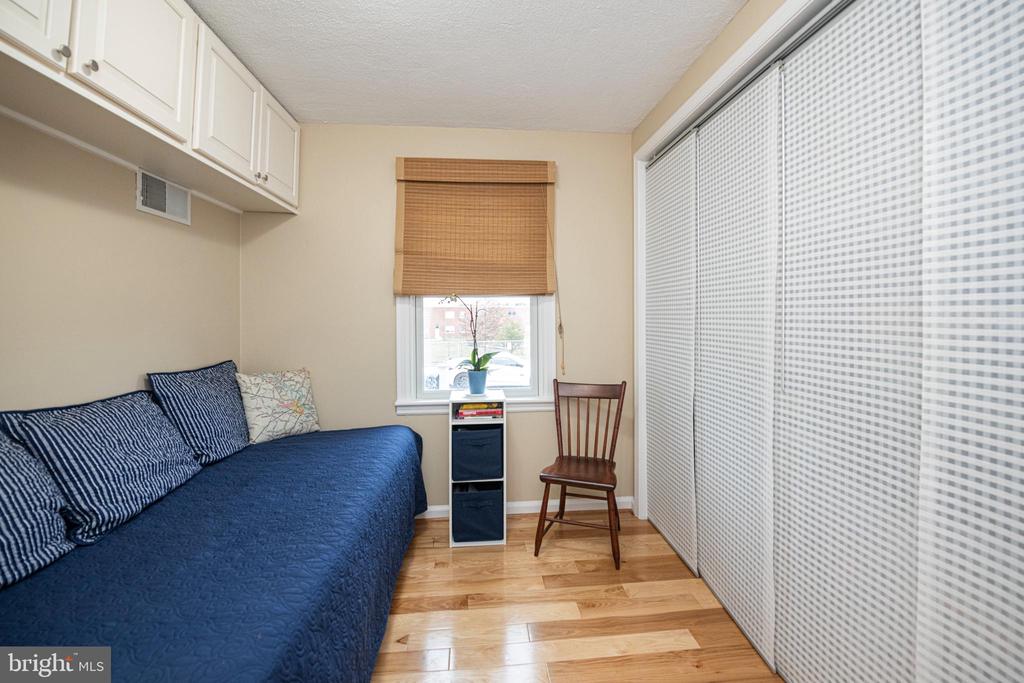
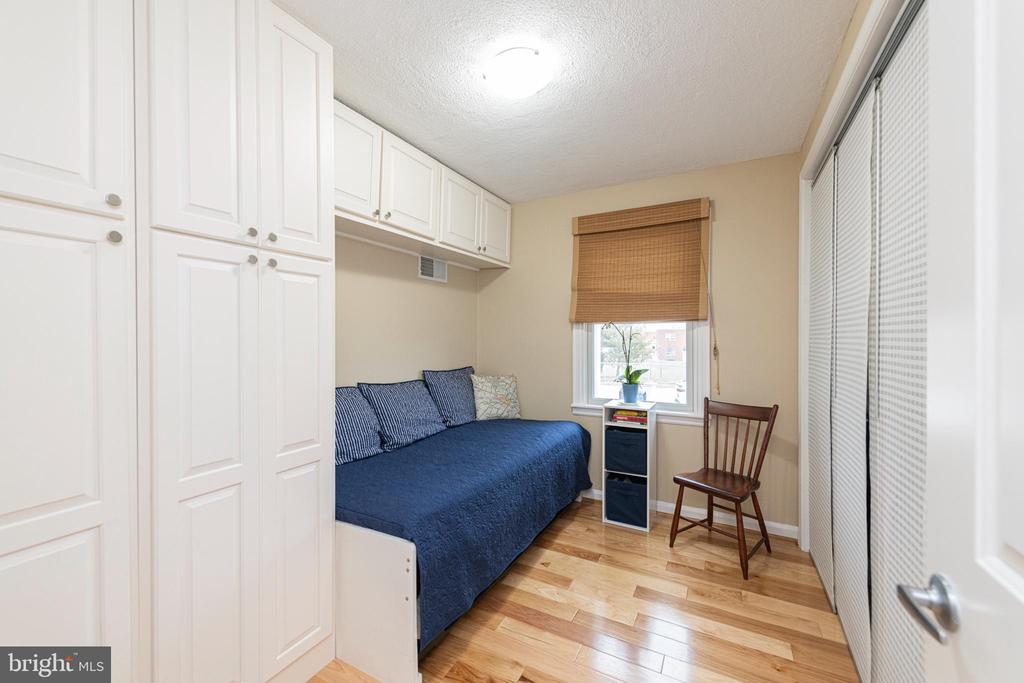
Small bedroom with a blue daybed, wooden chair, and full-height closet doors.
Bedroom with a blue-covered bed, built-in white cabinets, and hardwood flooring.
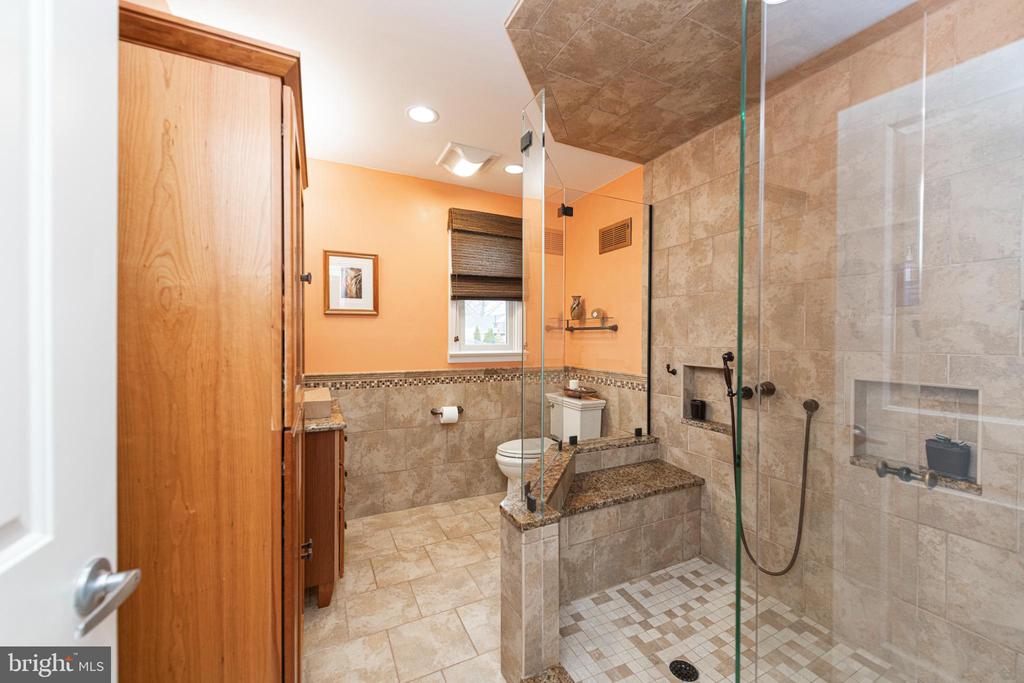
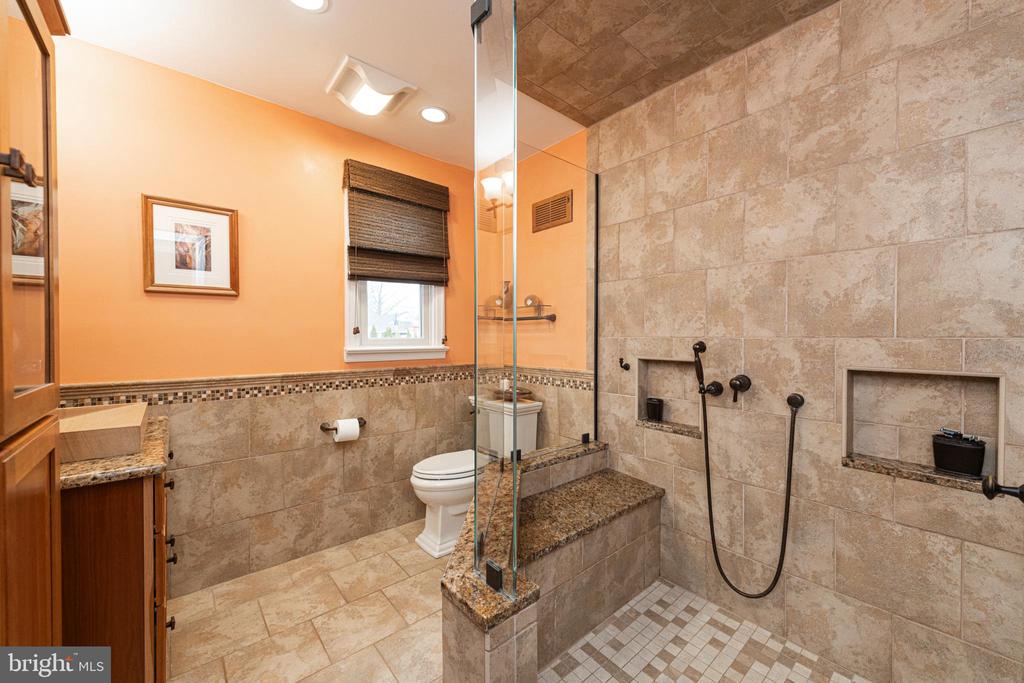
Bathroom with a glass-enclosed walk-in shower, tiled bench, and warm orange walls.
Bathroom with a glass-enclosed tiled shower, granite ledge, and orange walls.
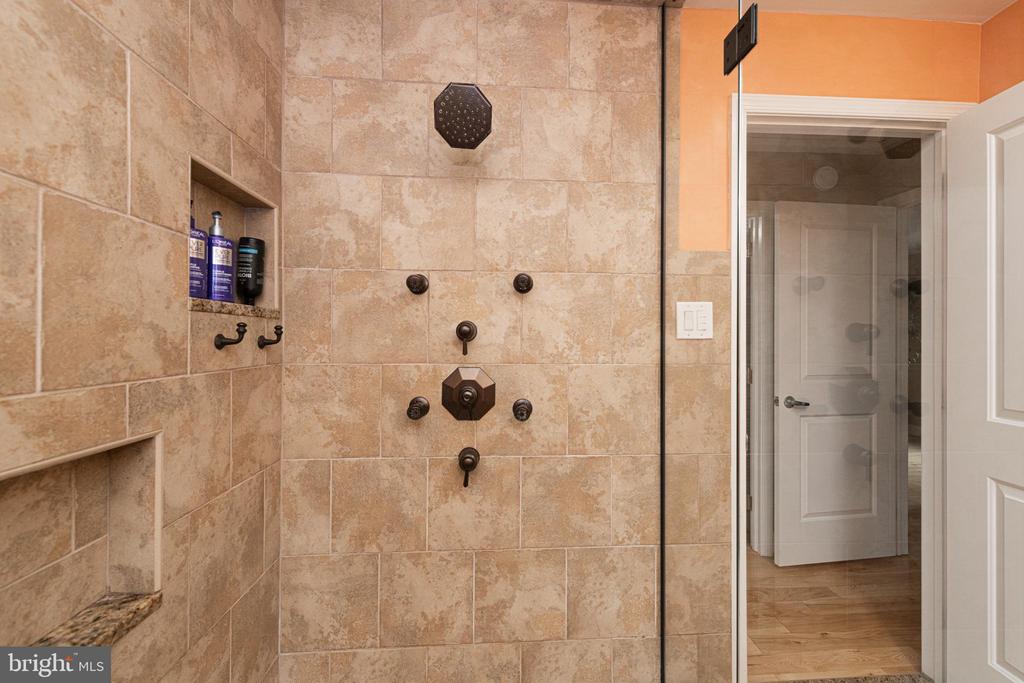
Walk-in shower with beige stone-look tile, built-in niche, and dark bronze fixtures.
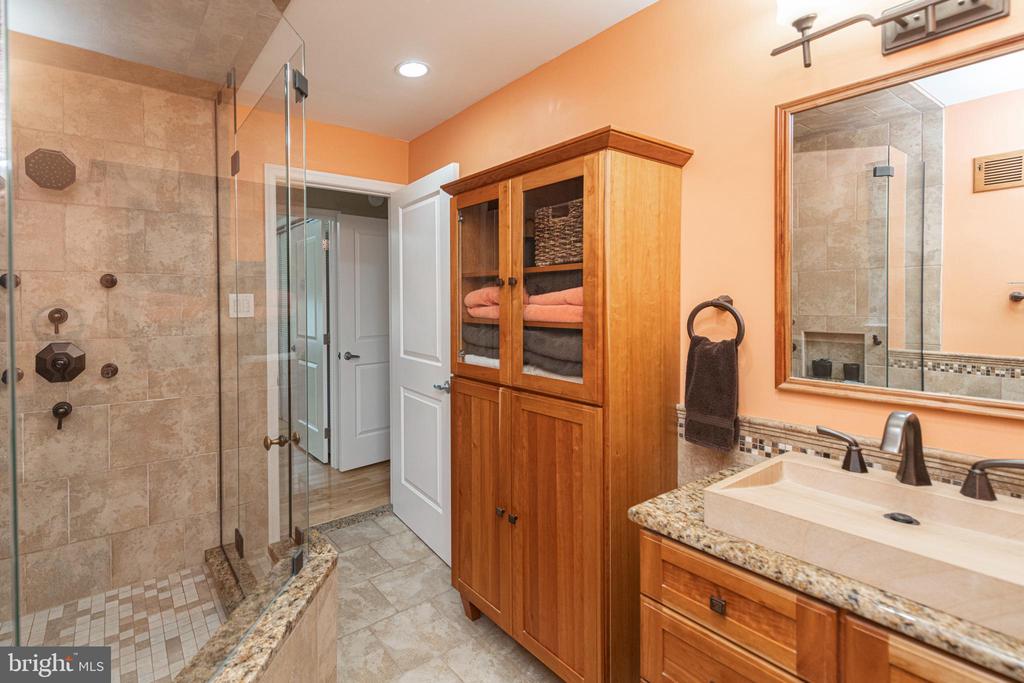
Bathroom with a glass-enclosed tiled shower, wooden linen cabinet, and double vanity.
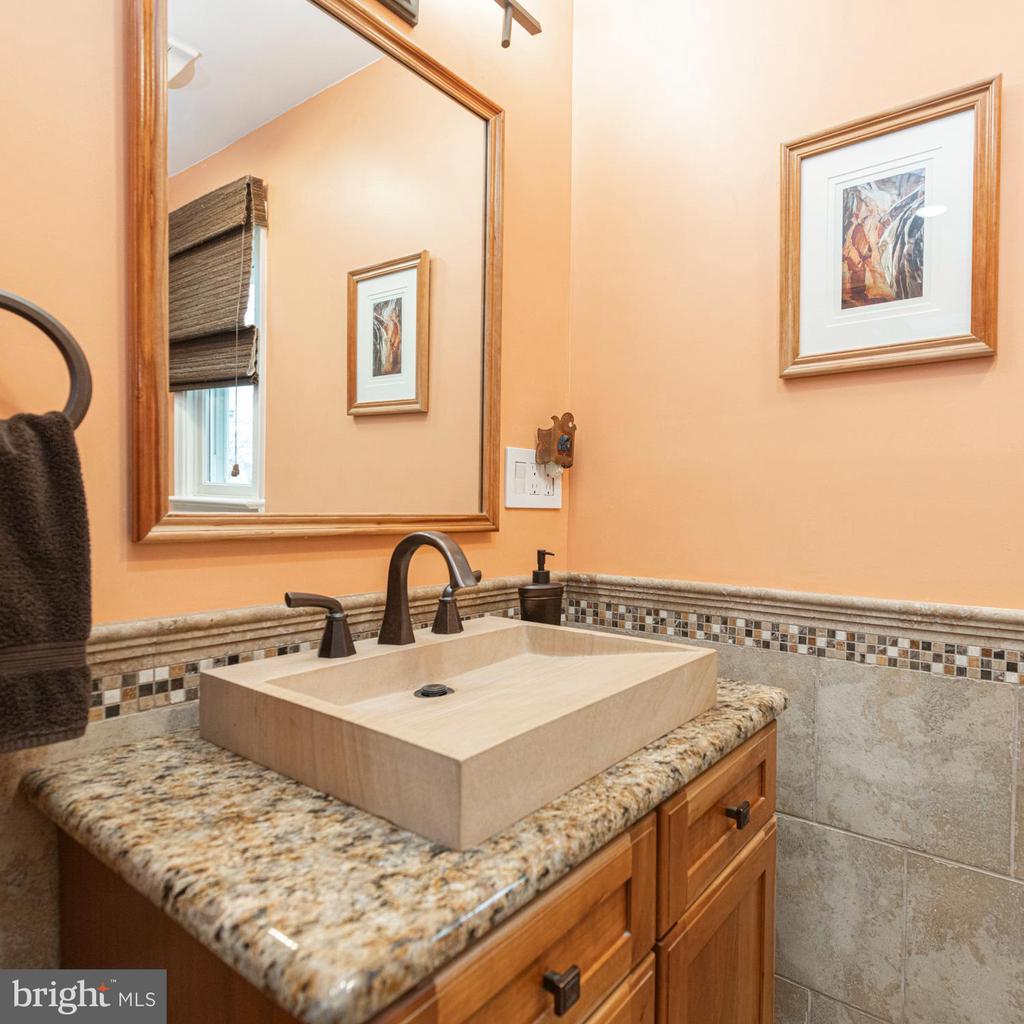
Bathroom vanity with a square vessel sink, granite countertop, and large framed mirror.
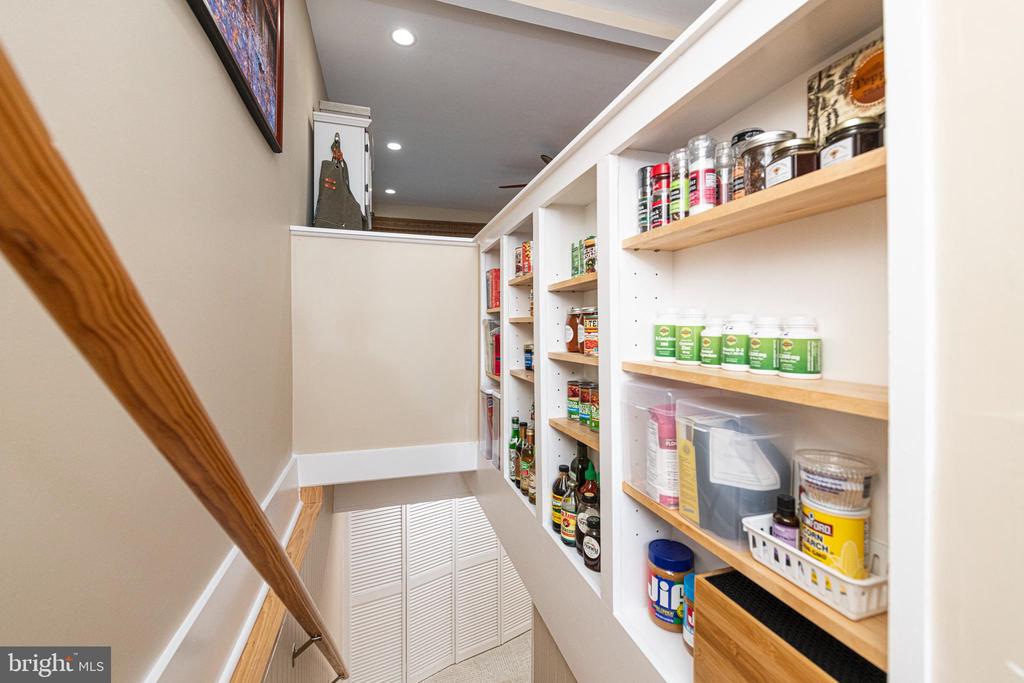
Walk-in pantry with white built-in shelves stocked with food and a louvered cabinet below.
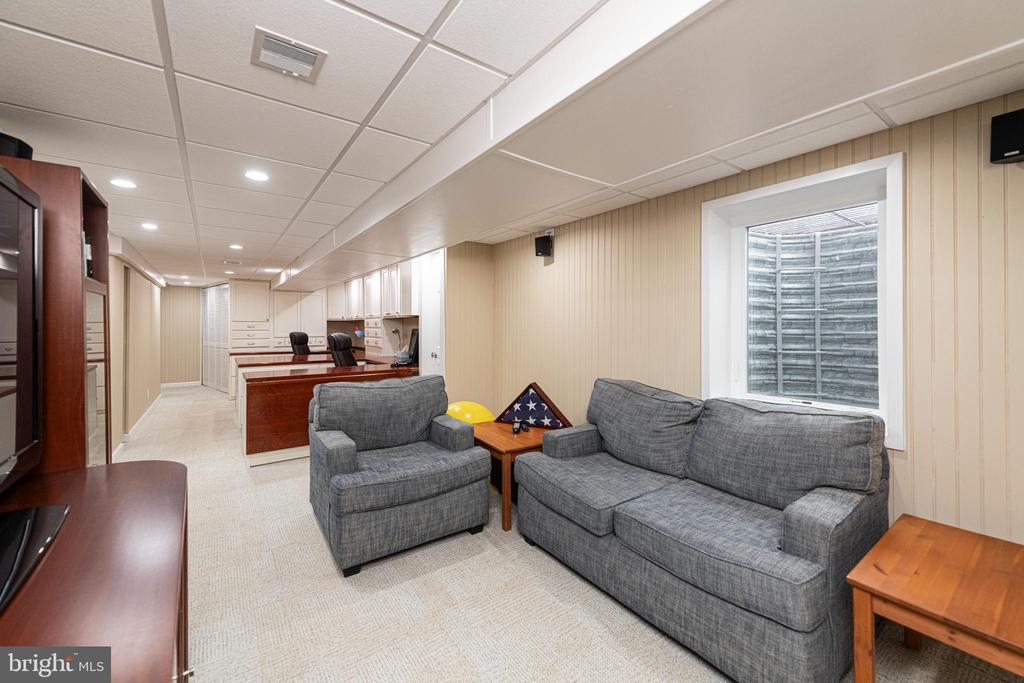
Finished basement lounge with gray sofas, wood-paneled walls, and a desk area.
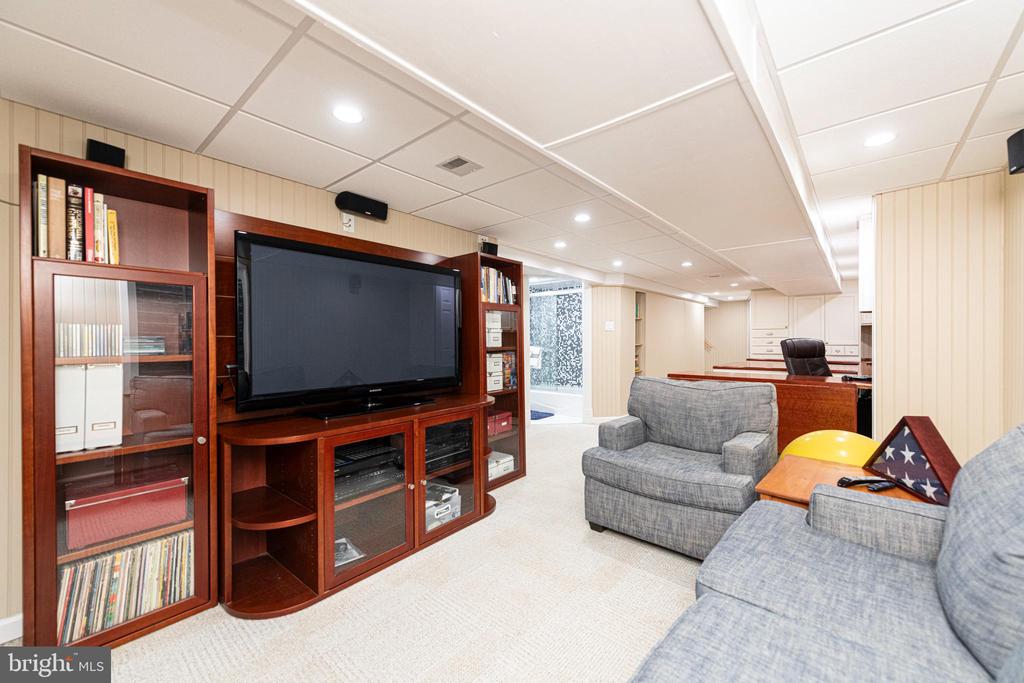
Finished basement living area with gray sofas, a large television, and built-in wooden shelving.
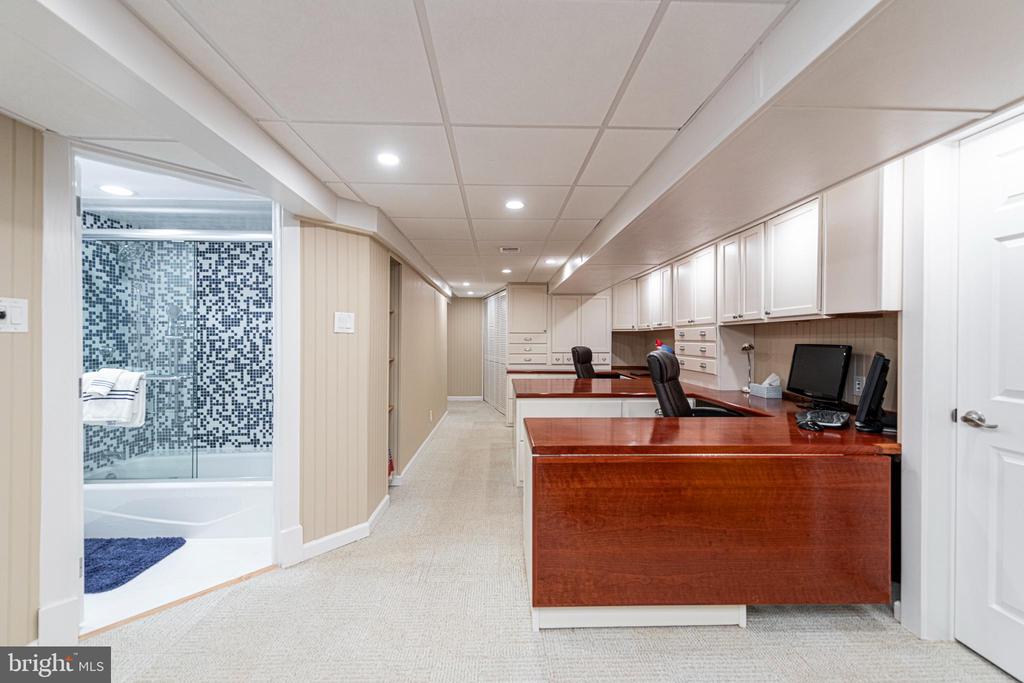
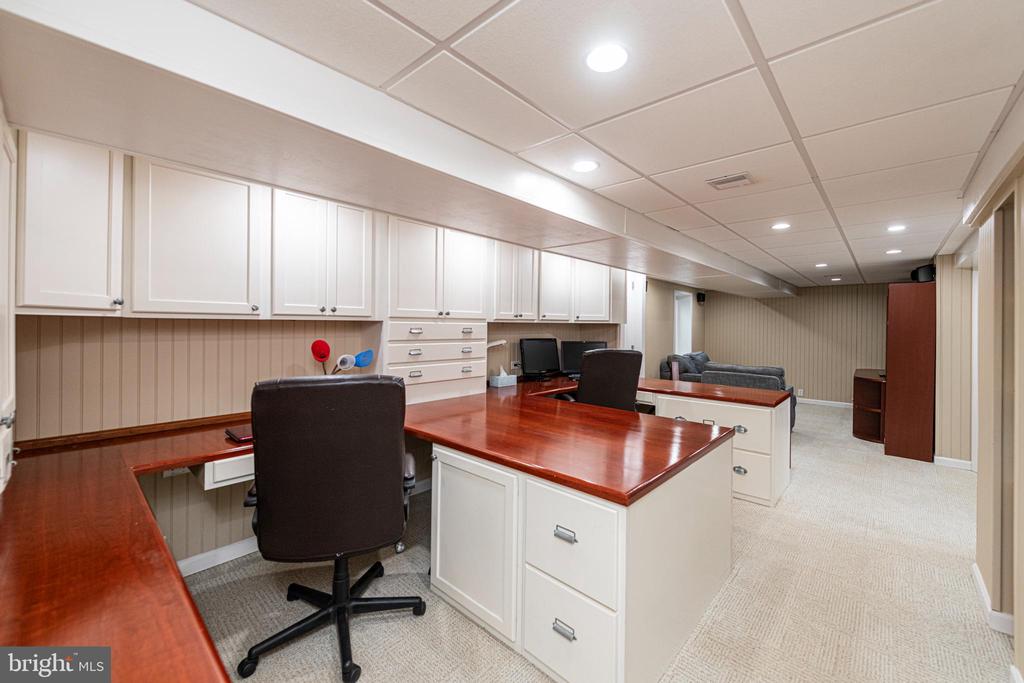
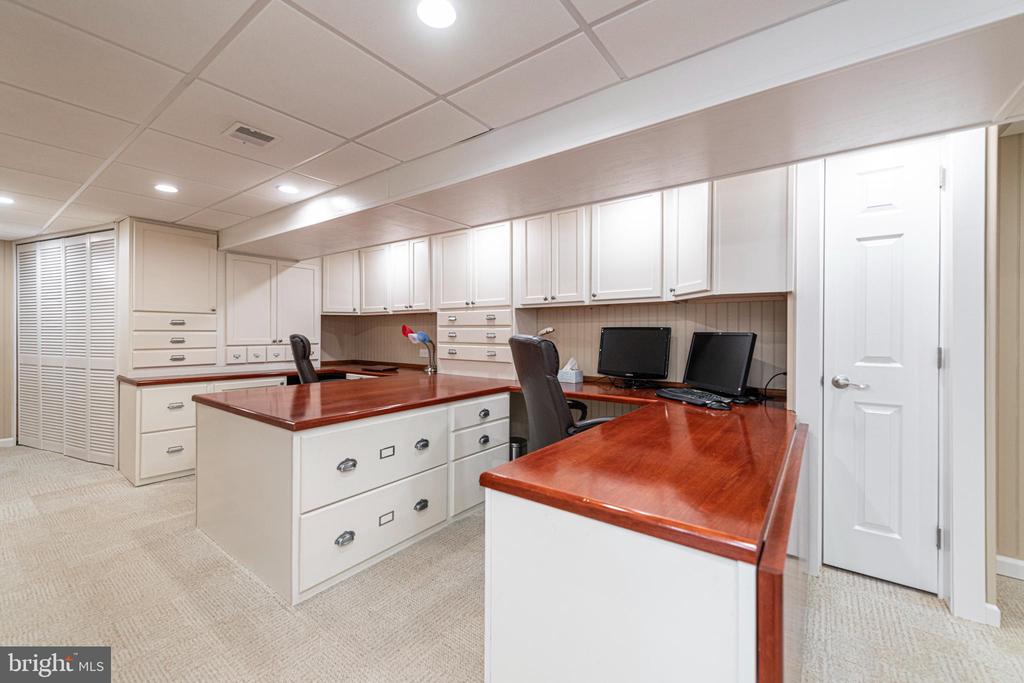
Finished office area with built-in cabinetry and reddish wood desks beside a tiled bathroom.
Home office with built-in white cabinets, polished wood desks, and beige carpet.
Home office with built-in white cabinetry, reddish wood countertops, and two desk workstations.
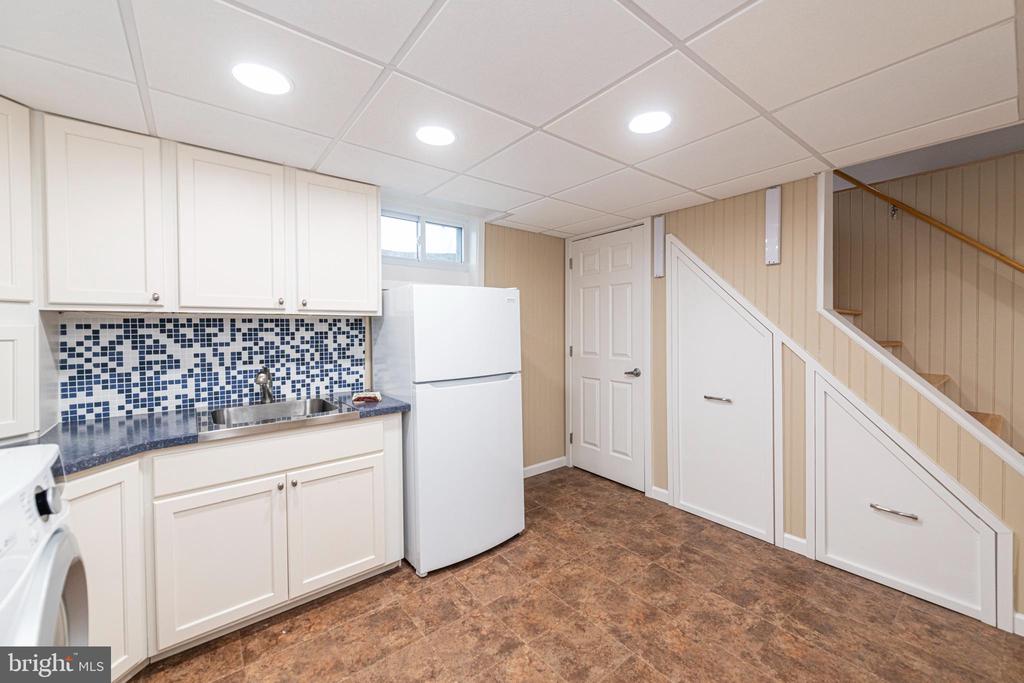
Basement laundry area with white cabinets, a utility sink, refrigerator, and stairs.
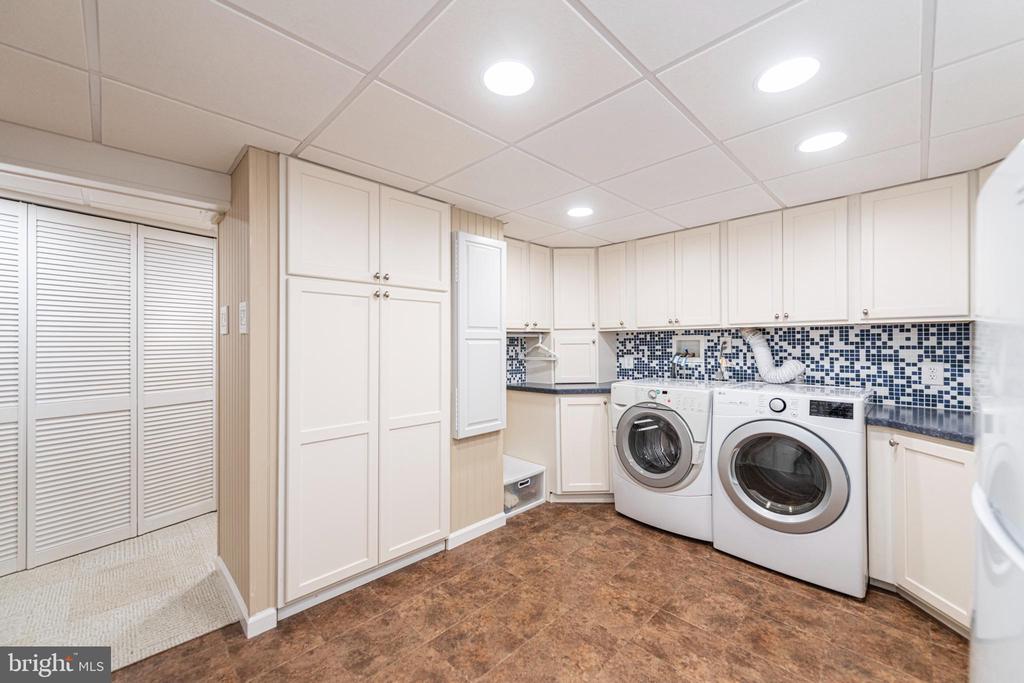
Laundry room with white cabinets, a blue mosaic backsplash, and front-loading washer and dryer.
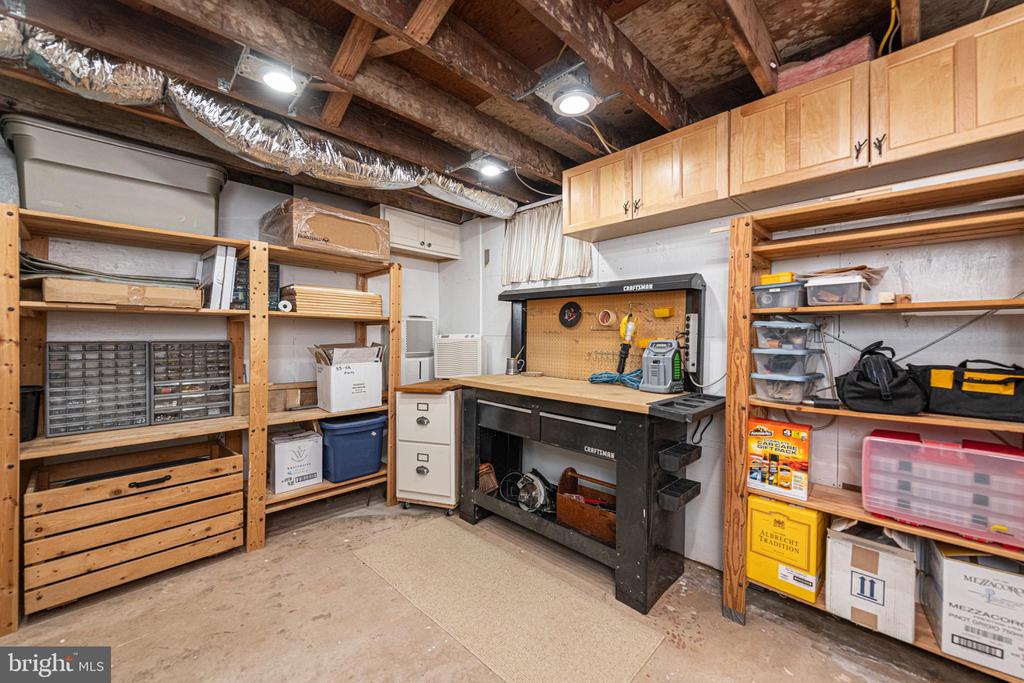
Workshop with a Craftsman workbench, exposed ceiling joists, and extensive storage shelving.
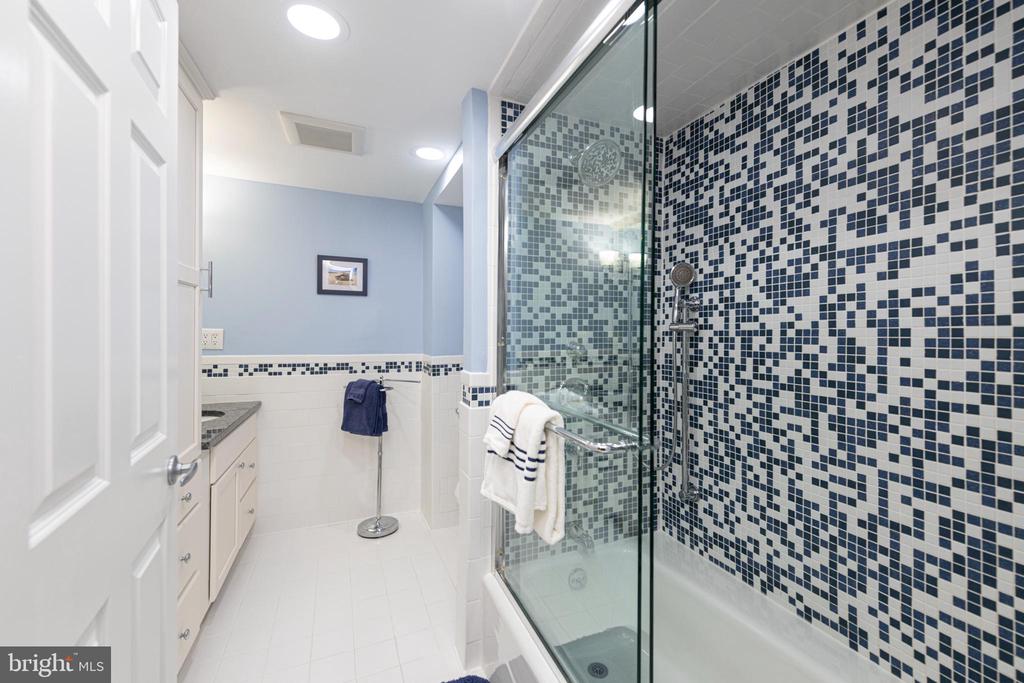
Bathroom with a glass-enclosed shower lined in blue and white mosaic tile.
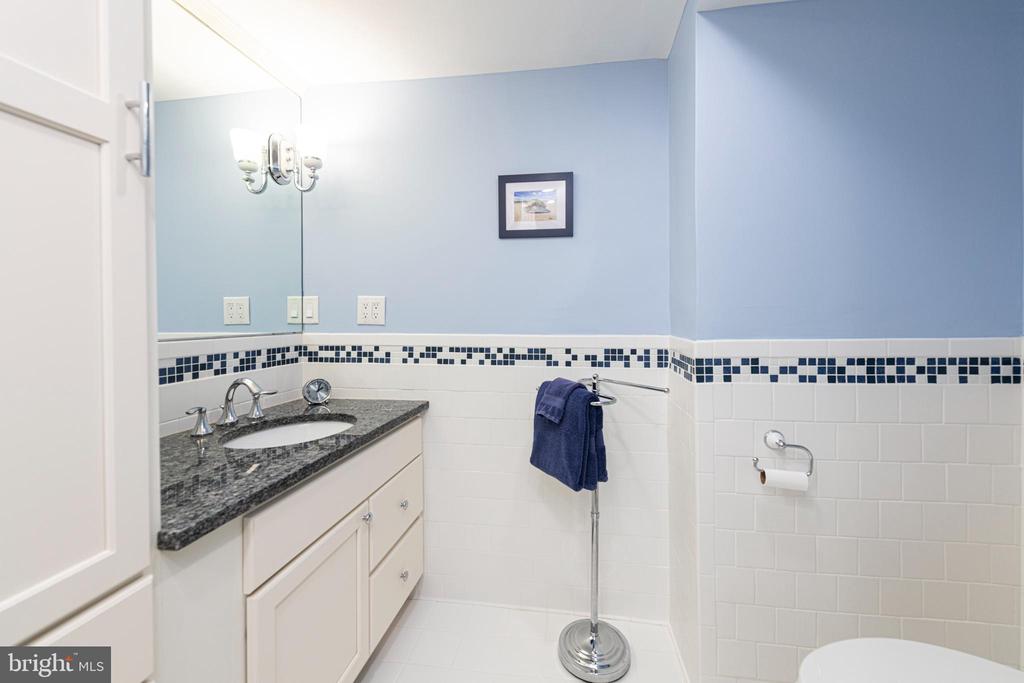
Bathroom with a granite-topped vanity, blue walls, and decorative tile band.
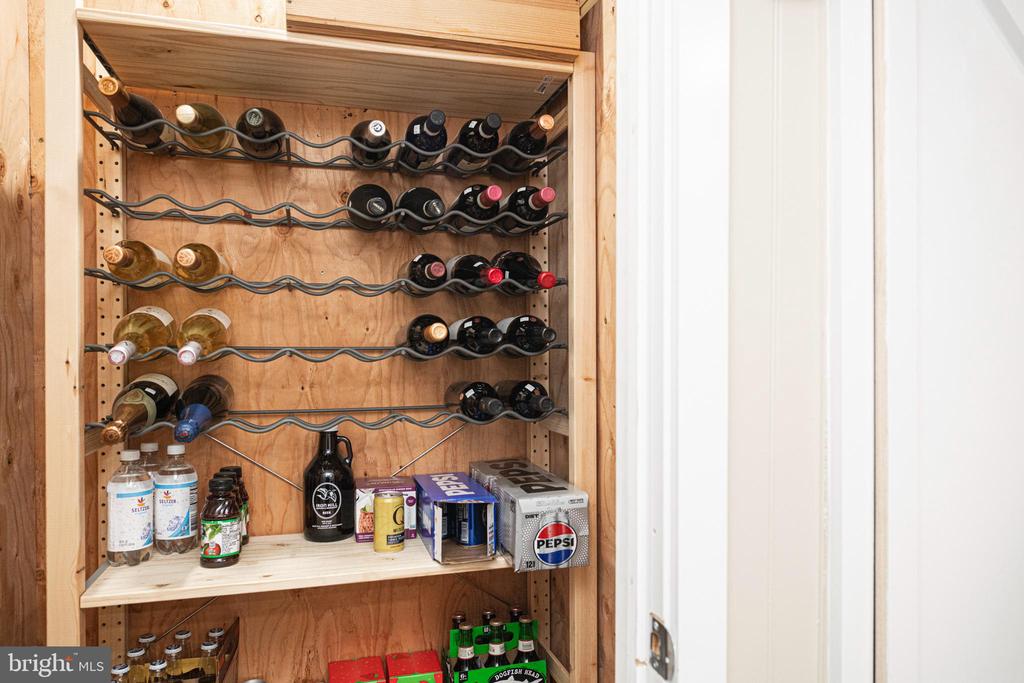
Built-in wood wine cabinet stocked with bottles and drinks.
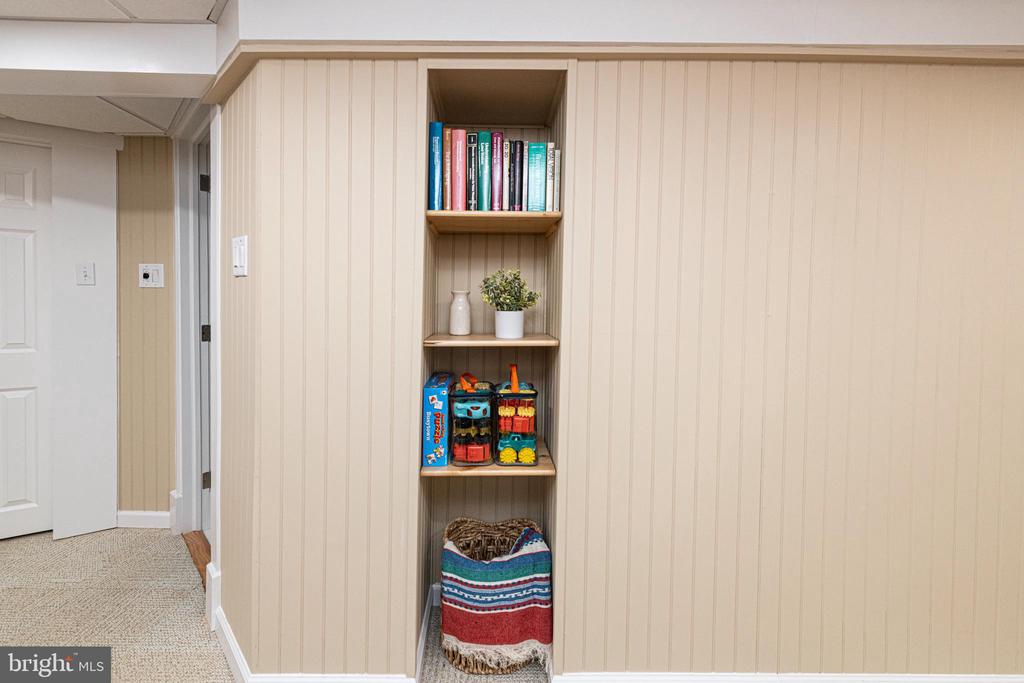
Interior hallway with a built-in shelving niche displaying books, décor, and a woven basket.
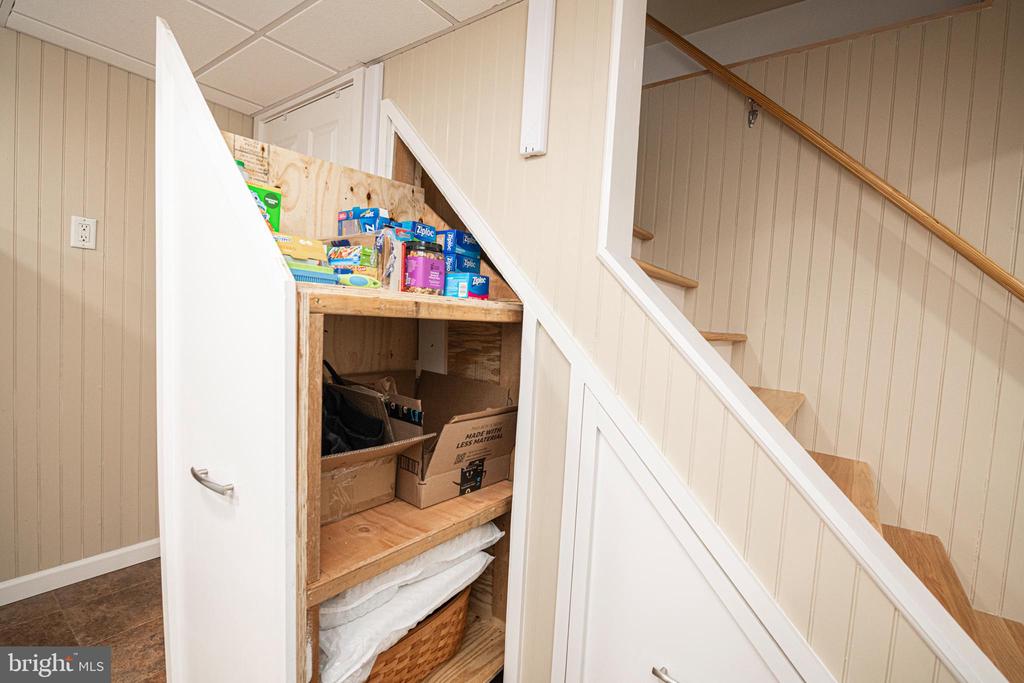
Under-stair storage closet with open shelves beside a staircase with wood treads.
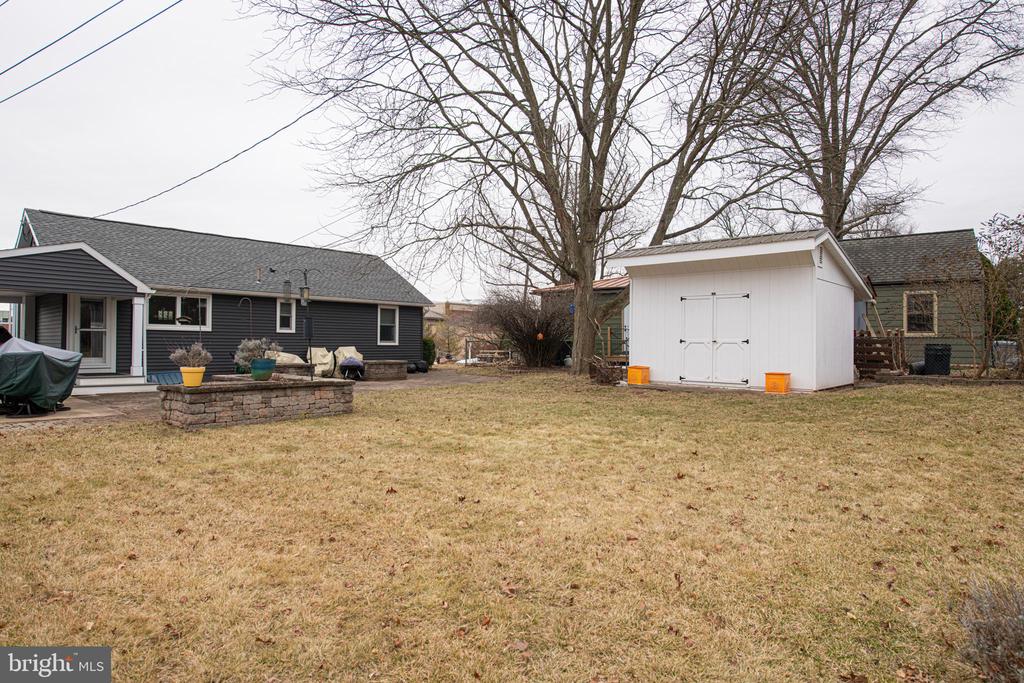
Backyard with a white storage shed, stone planter, and covered patio.
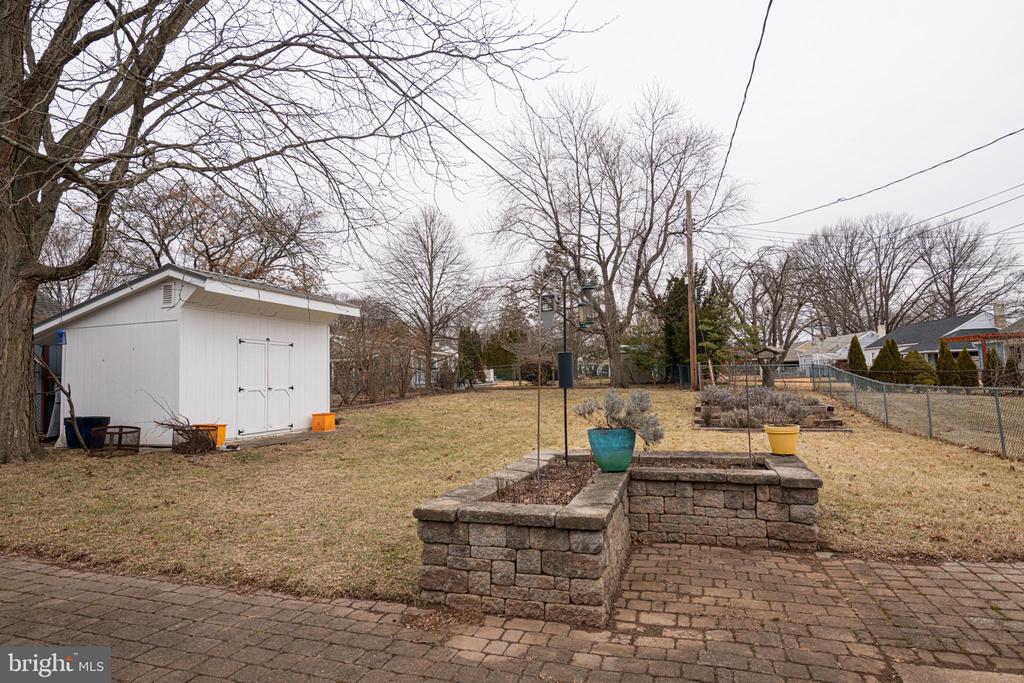
Backyard with a white shed, stone raised planters, and a brick patio beneath leafless trees.
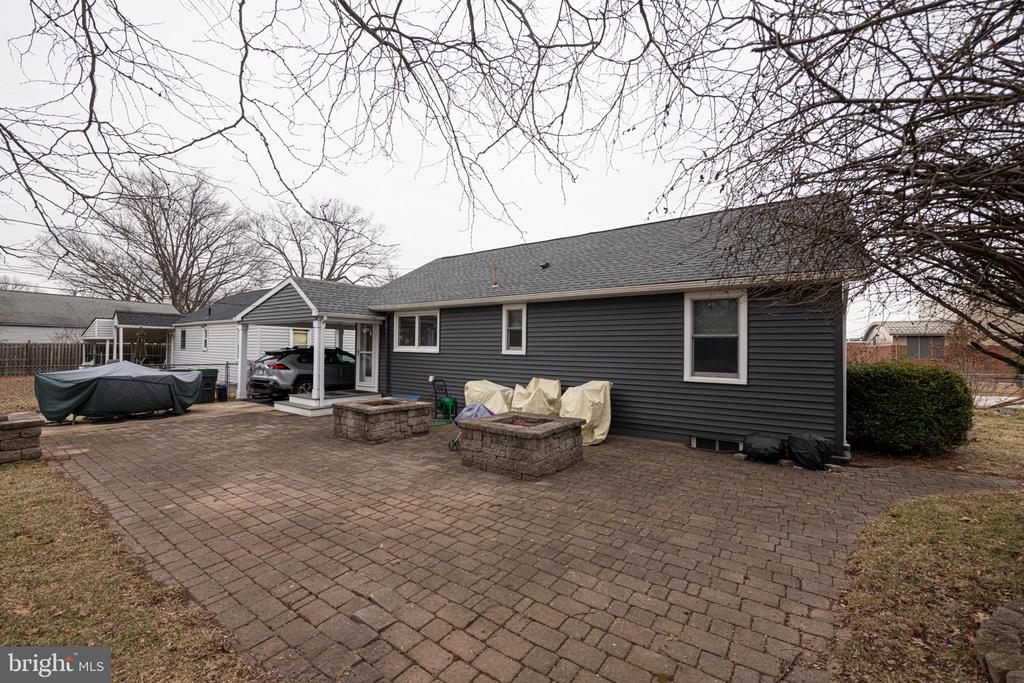
Rear of a gray single-story home with a broad brick-paver patio and stone fire pits.
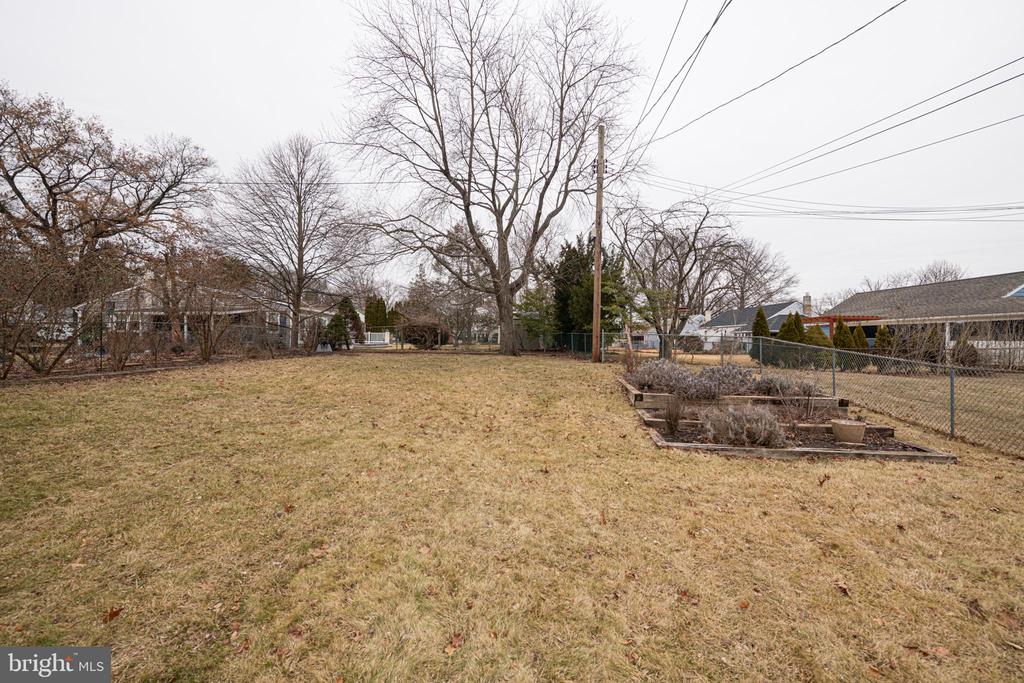
Backyard with a broad lawn, raised garden beds, and leafless trees along a chain-link fence.
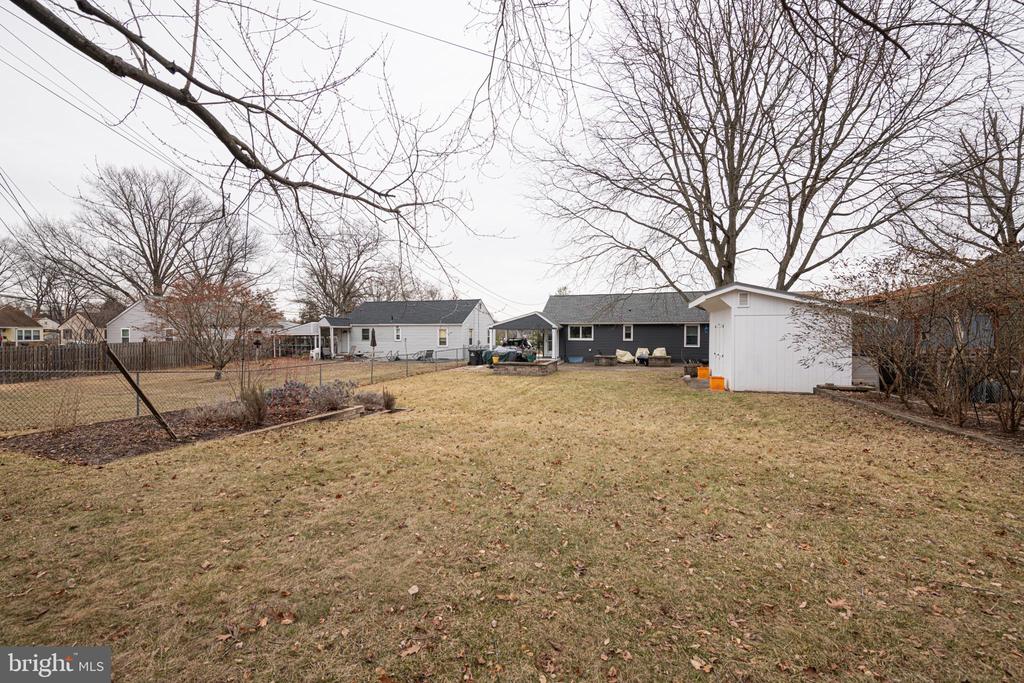
Backyard with a broad lawn, chain-link fence, and white storage shed.
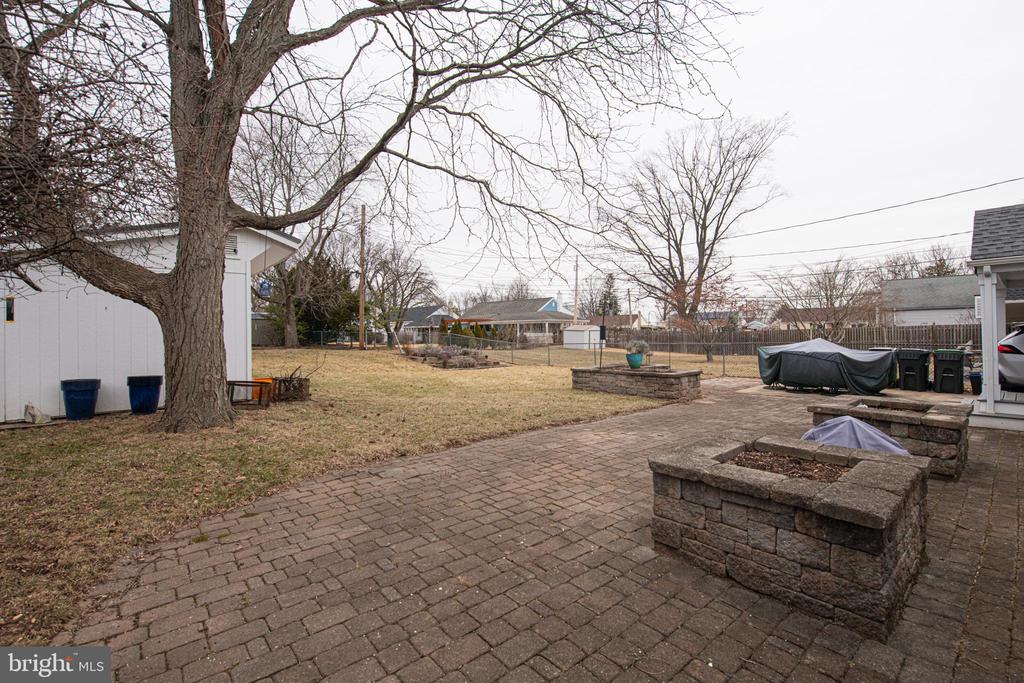
Backyard patio with brick pavers, raised stone planters, and a leafless tree.
SEE ALL PHOTOS
Gray-sided house with a covered front porch, carport, and driveway beneath leafless trees.
Dark-sided home with a turquoise front door, white porch, and curved walkway.
Covered front porch with white railing, gray siding, and patterned rocking chairs.
Open-plan living room with blue sectional, hardwood floors, and adjoining kitchen and dining area.
Living room with navy sectional, built-in entertainment center, hardwood floors, and ceiling fan.
Open living room and kitchen with a built-in wooden entertainment center and ceiling fan.
Kitchen with white cabinets, stainless steel appliances, and a gray tile backsplash.
Kitchen and dining area with white cabinetry, blue-gray tile backsplash, and a wooden dining table.
Open-plan kitchen and dining area with hardwood floors, stainless appliances, and adjoining living room.
Open dining and living area with hardwood floors, a dining table, and ceiling fan.
Kitchen with a wide window, gray tile backsplash, farmhouse sink, and stainless steel dishwasher.
Bedroom with an orange-covered bed, woven window shades, and colorful quilts on display.
Bedroom with orange bedding, wood floors, a ceiling fan, and woven window shades.
Small bedroom with a blue daybed, wooden chair, and full-height closet doors.
Bedroom with a blue-covered bed, built-in white cabinets, and hardwood flooring.
Bathroom with a glass-enclosed walk-in shower, tiled bench, and warm orange walls.
Bathroom with a glass-enclosed tiled shower, granite ledge, and orange walls.
Walk-in shower with beige stone-look tile, built-in niche, and dark bronze fixtures.
Bathroom with a glass-enclosed tiled shower, wooden linen cabinet, and double vanity.
Bathroom vanity with a square vessel sink, granite countertop, and large framed mirror.
Walk-in pantry with white built-in shelves stocked with food and a louvered cabinet below.
Finished basement lounge with gray sofas, wood-paneled walls, and a desk area.
Finished basement living area with gray sofas, a large television, and built-in wooden shelving.
Finished office area with built-in cabinetry and reddish wood desks beside a tiled bathroom.
Home office with built-in white cabinets, polished wood desks, and beige carpet.
Home office with built-in white cabinetry, reddish wood countertops, and two desk workstations.
Basement laundry area with white cabinets, a utility sink, refrigerator, and stairs.
Laundry room with white cabinets, a blue mosaic backsplash, and front-loading washer and dryer.
Workshop with a Craftsman workbench, exposed ceiling joists, and extensive storage shelving.
Bathroom with a glass-enclosed shower lined in blue and white mosaic tile.
Bathroom with a granite-topped vanity, blue walls, and decorative tile band.
Built-in wood wine cabinet stocked with bottles and drinks.
Interior hallway with a built-in shelving niche displaying books, décor, and a woven basket.
Under-stair storage closet with open shelves beside a staircase with wood treads.
Backyard with a white storage shed, stone planter, and covered patio.
Backyard with a white shed, stone raised planters, and a brick patio beneath leafless trees.
Rear of a gray single-story home with a broad brick-paver patio and stone fire pits.
Backyard with a broad lawn, raised garden beds, and leafless trees along a chain-link fence.
Backyard with a broad lawn, chain-link fence, and white storage shed.
Backyard patio with brick pavers, raised stone planters, and a leafless tree.
Sold

413 CARLISLE AVENUE

413 CARLISLE AVENUE, PHOENIXVILLE, PA 19460

$485,900
Welcome to "Blue Haven" a charming ranch home situated on a truly picturesque, tree lined-street and a 1/4 acre fenced lot! Such an amazing home in meticulous condition and updated with modern touches throughout! Step inside and discover wider-width hickory flooring that flows seamlessly throughout the entire 1st level creating warmth and elegance. A comfortable living area with extensive bright natural sunlight from an abundance of windows flows through this space featuring a ceiling fan, recessed lighting and open to the awesome eat-in kitchen! You will love creating in this clean and organized updated kitchen space including bright white cabinets, inviting white quartz countertop, glass backsplash, recessed lighting, stainless steel appliances including dishwasher, gas stove, built-in-microwave and 3 door refrigerator, with ice and water dispenser. Additionally, you will find a double stainless sink with a water dispenser. Both the dispenser and the refrigerator water feature water filter. There is a full glass door leading to the full fenced yard with garden boxes, shed and large relaxing patio area bringing additional natural light into this space. This level also provides you with 2 bedrooms! The Main Bedroom is very large (a result of combining 2 separate bedrooms) with ceiling fan, recessed lighting and double door closet! The 2nd bedroom features built in cabinets and large double door closet. Both of these rooms provide a perfect retreat area after a long day! A full bathroom is provided for this level and the features are absolutely amazing including an over-sized custom tiled shower with custom glass doors, multiple wall jets, tile flooring, custom cherry linen cabinet and a unique vessel sink! There are pull down stairs on this level for an abundance of attic storage. Make your way to the lower level. This finished basement with a full egress is a standout feature, providing endless possibilities--whether as an in-law suite, a home office, or a recreational space. This area is currently utilized as an office space with 2 built in desk, a family room, laundry area with sink, bright cabinets, counters, refrigerator, gorgeous full bath with tile surround, flooring and tub and a sweet little wine closet. The possibilities are endless in this space! Outside, the large, fenced yard offers privacy. This area is completed with a quaint shed and an expansive patio area--perfect for outdoor gatherings and relaxation. With off-street parking including an attached carport and major updates including a roof (2020). The AC/Heater were replaced in 2015, New Siding in 2020, Updated Windows throughout in 2010 and Insta Hot Gas Water Heater in 2014. This home delivers amazing comfort and peace of mind. The location is second to none - walk to schools including High School, Middle School and Early Learning Center, Parks and Downtown Phoenixville's Shopping and Restaurants.

2
beds

2
baths

1,524 Sq.Ft. LIVING AREA

9,906 Sq.Ft. lot

Jennifer Daywalt

Jennifer Daywalt

Features & Amenities

Interior

  • total bedrooms2
  • Total bathrooms2
  • full bathrooms2
  • other interior Features Ceiling Fan(s), Entry Level Bedroom, Floor Plan - Open, Kitchen - Eat-In, Kitchen - Table Space, Recessed Lighting, Upgraded Countertops, Wine Storage, Wood Floors

Area & Lot

  • Status Sold
  • Date Sold March 20, 2025
  • Living Area1,524 Sq.Ft.
  • Total Area1,524 Sq.Ft.
  • Lot Area9,906 Sq.Ft.
  • MLS® IDPACT2090856
  • TypeResidential
  • YEAR BUILT1954
  • NeighborhoodPhoenixville
  • Architecture StylesRanch/Rambler
  • School DistrictPHOENIXVILLE AREA

Exterior

  • STORIES1
  • water SourcePublic
  • PoolNo Pool
  • parkingAttached Carport, Driveway
  • HEAT TYPEForced Air
  • AIR CONDITIONINGCentral A/C
  • sewerPublic Sewer
  • SubstructurePermanent
  • Disability FeaturesNone
  • other exterior FeaturesExtensive Hardscape, Exterior Lighting, Sidewalks

Financial

  • Sales Price$485,900
  • Real Estate Tax $5,346/yr
  • Zoning RESIDENTIAL

Phoenixville

Explore

A Better Way to Buy and Sell

A trusted advisor who listens first, thinks strategically, and advocates fully on your behalf. Every client receives clear communication, honest guidance, and a tailored approach designed around their goals—not a one-size-fits-all process. From preparation and positioning to negotiation and closing, I provide thoughtful insight, strong market expertise, and steady support so you can move forward with clarity and confidence.

Follow Me on Instagram