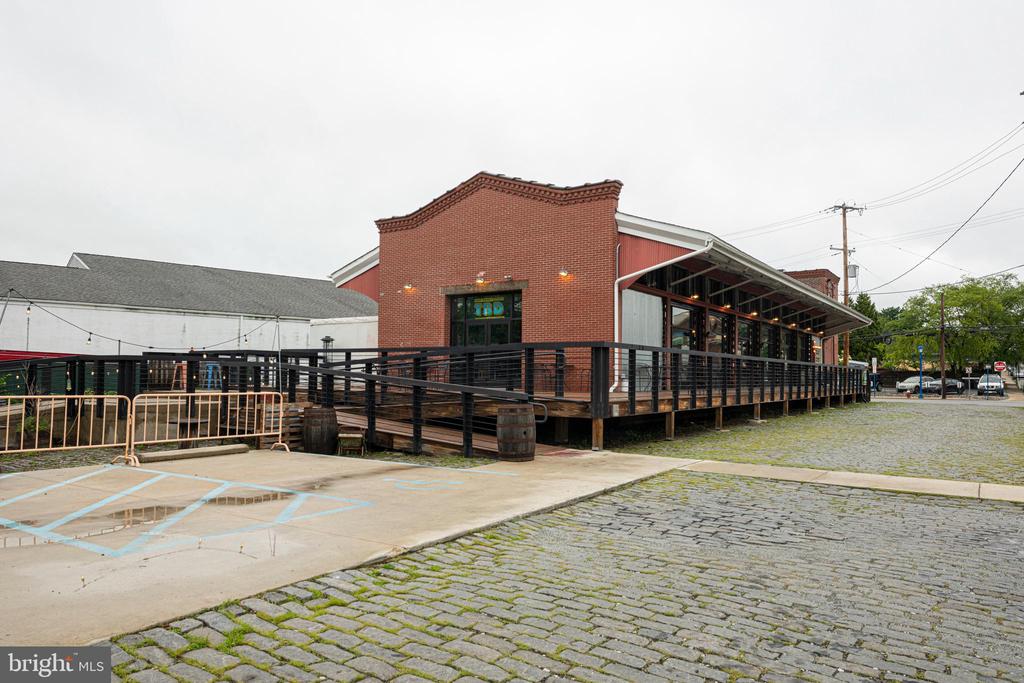
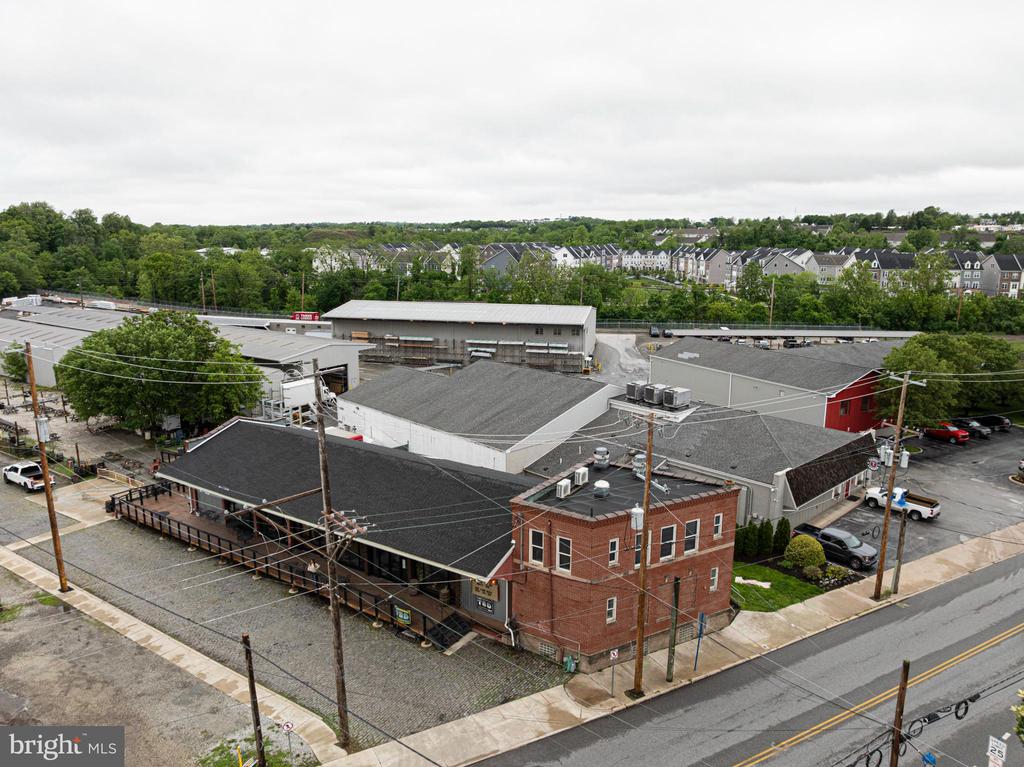
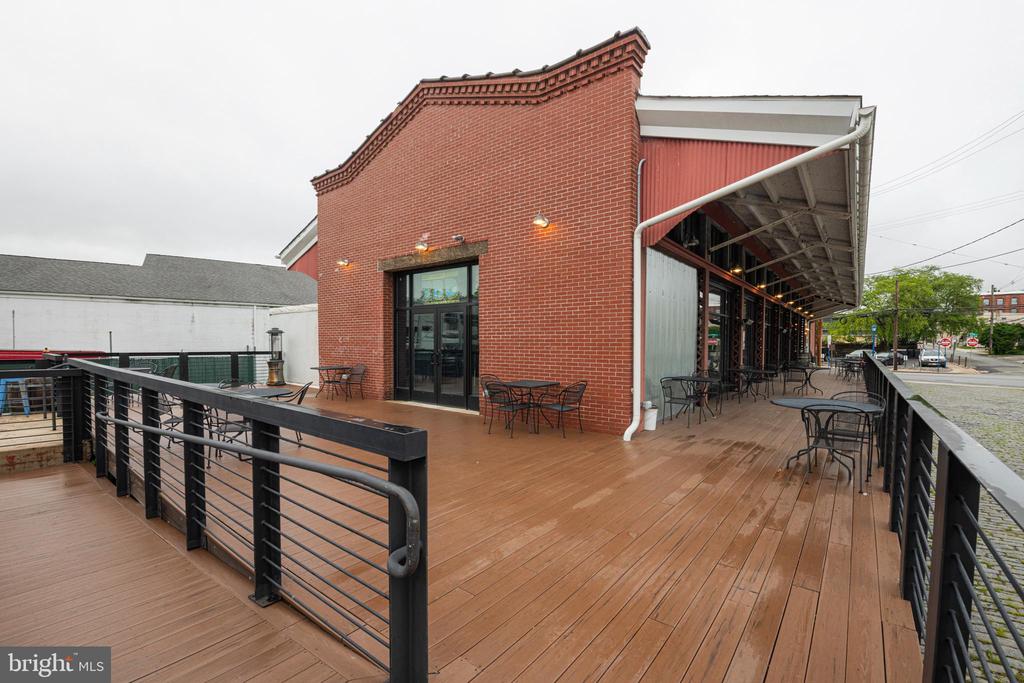
Red-brick commercial building with a raised deck and black railings.
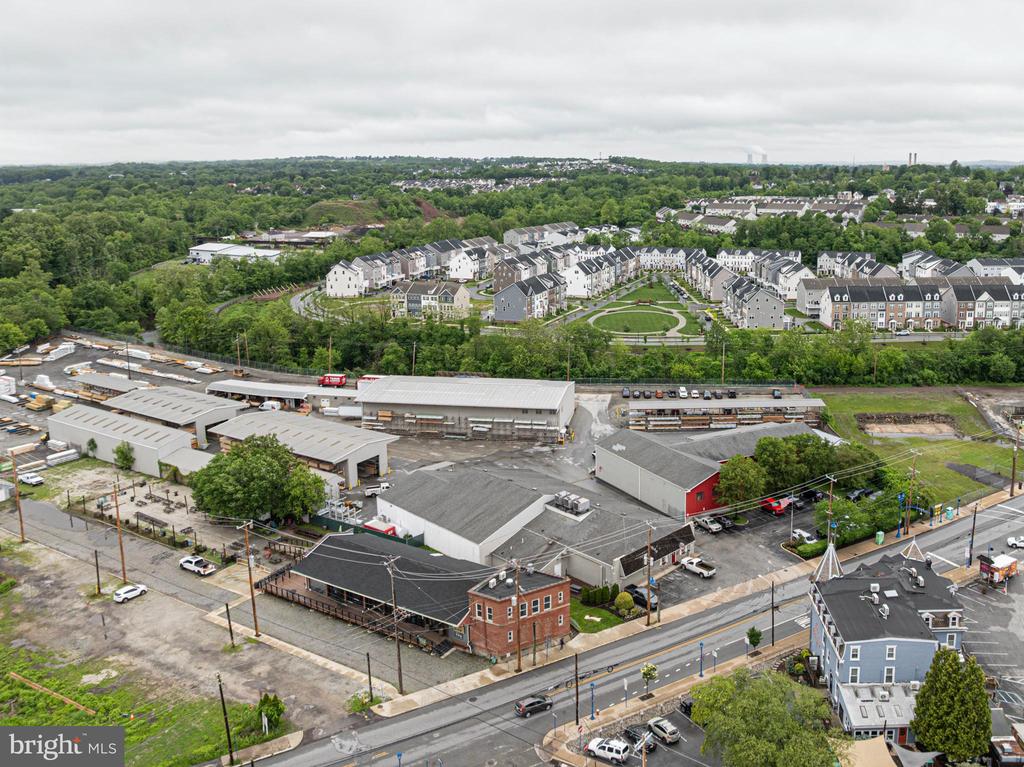
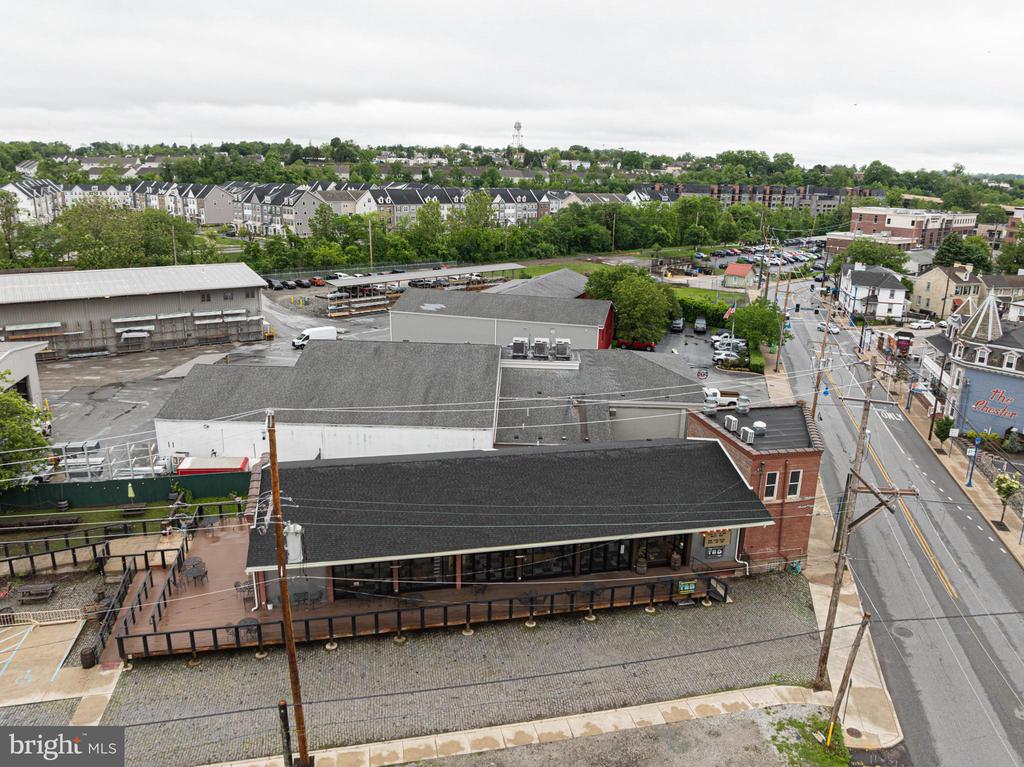
Aerial view of industrial buildings beside a road, with a residential development and wooded areas beyond.
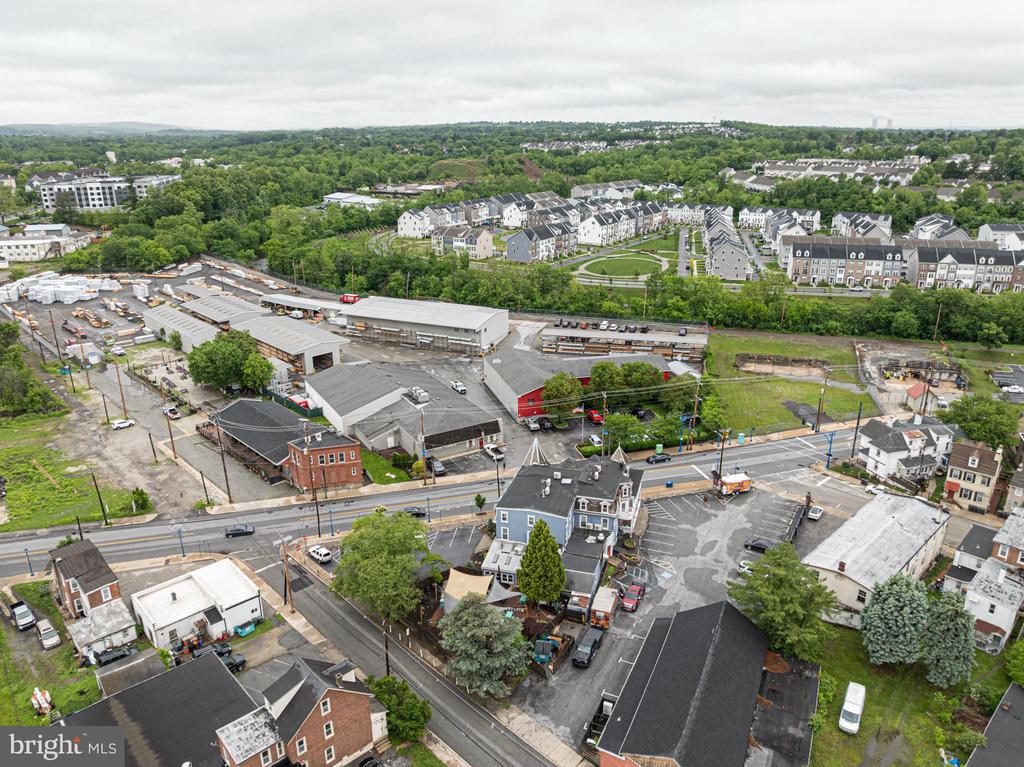
Aerial view of commercial buildings and a paved lot at an intersection, with a residential development in the distance.
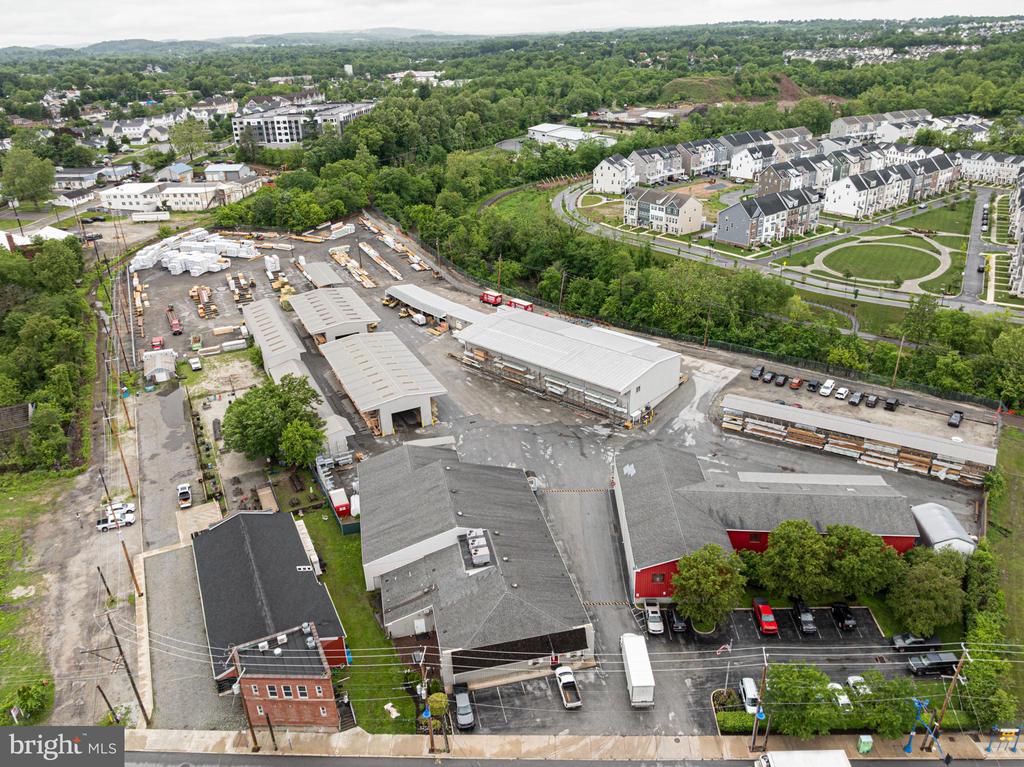
Aerial view of warehouses and an outdoor materials yard beside a residential development.
Aerial view of a Bridge Street storefront with a paved patio and outdoor seating.
Commercial property with a red-brick facade and neighboring buildings, viewed from above.
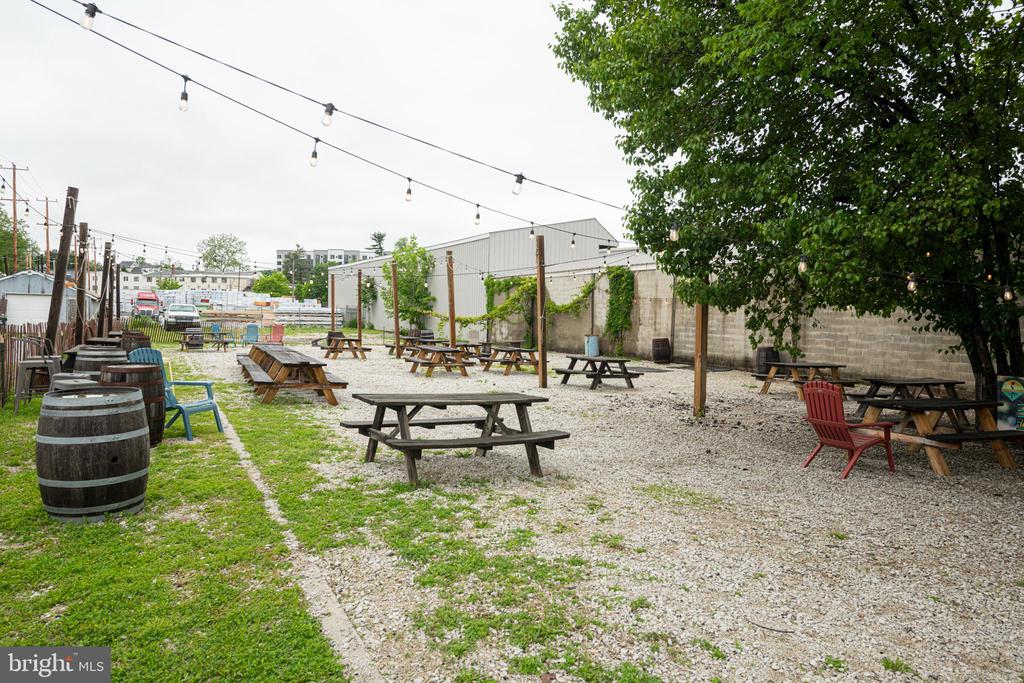
Outdoor gravel patio with picnic tables, string lights, and Adirondack chairs beneath a leafy tree.
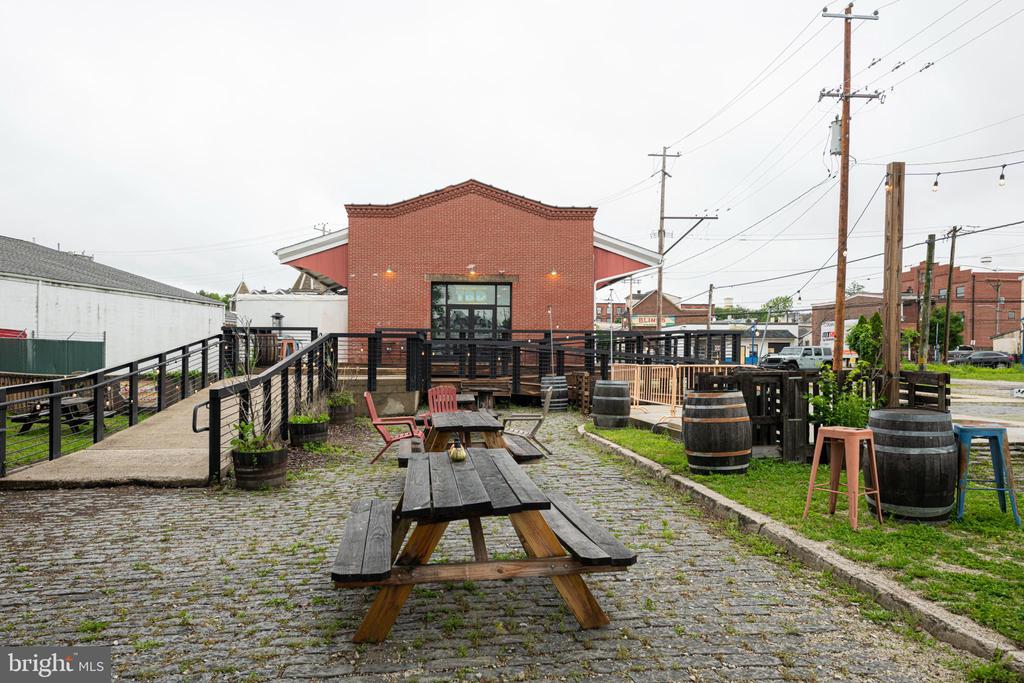
Outdoor patio with picnic tables and barrel planters in front of a red-brick building.
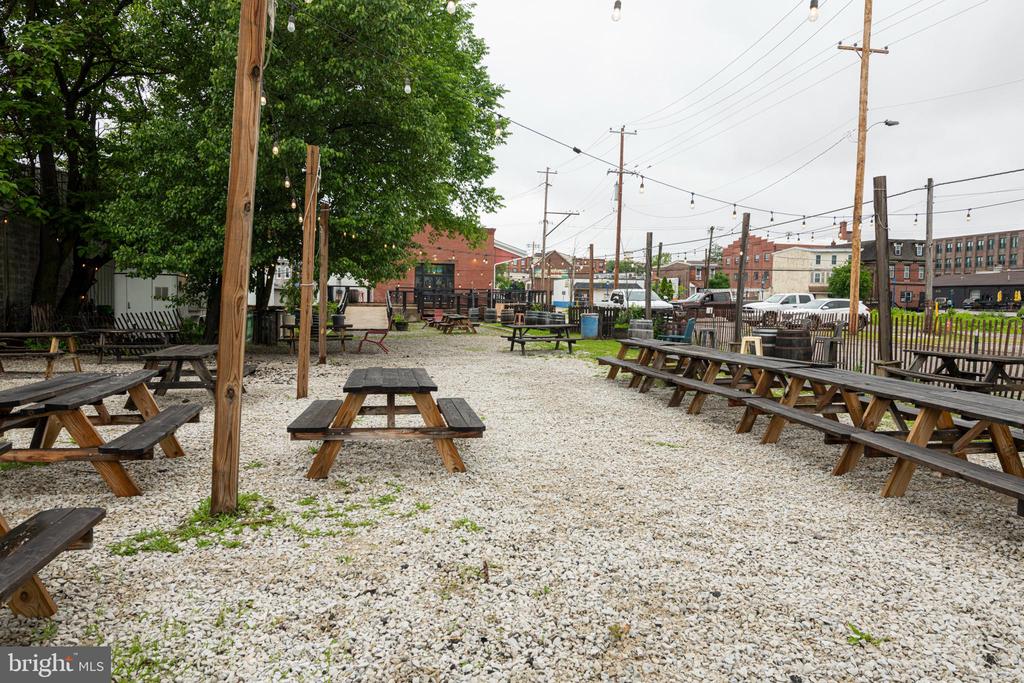
Gravel patio with wooden picnic tables, overhead string lights, and leafy trees.
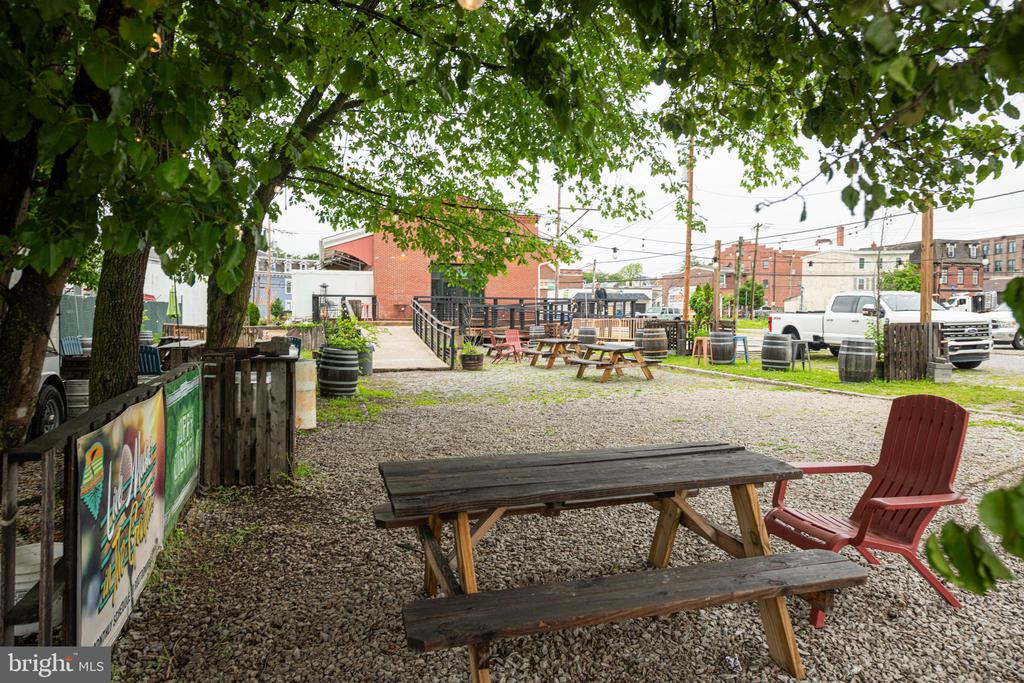
Gravel patio with picnic tables and red chairs beneath leafy shade trees.
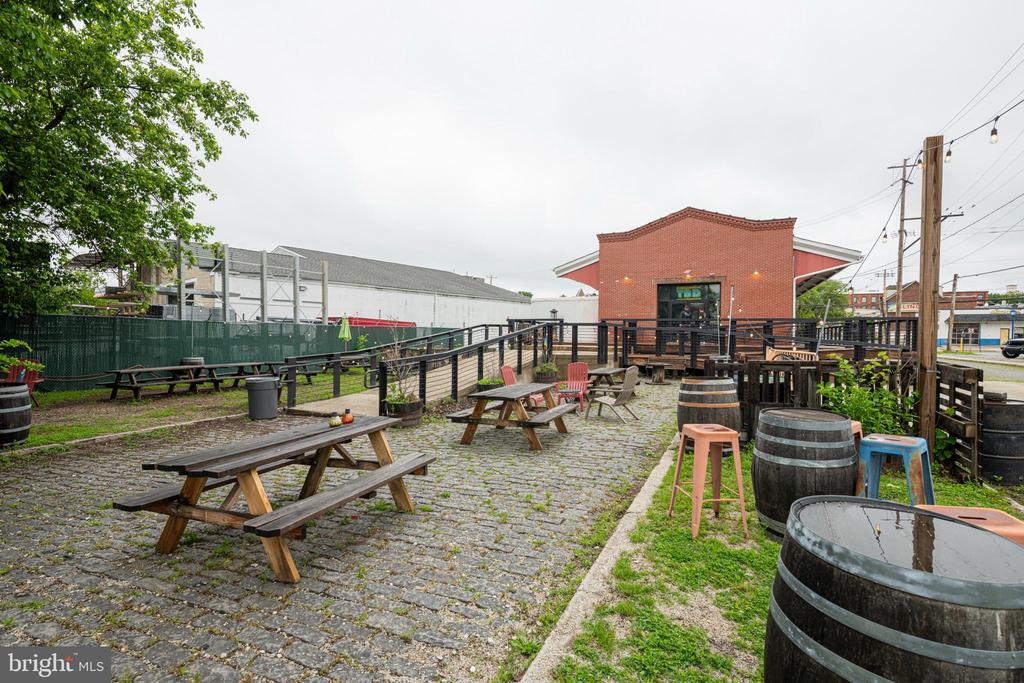
Outdoor patio with cobblestone paving, picnic tables, barrel tables, and a red-brick building.
Red-brick building with a raised walkway, black railings, and outdoor seating.
Red-brick commercial building with a raised wooden deck and outdoor café seating.
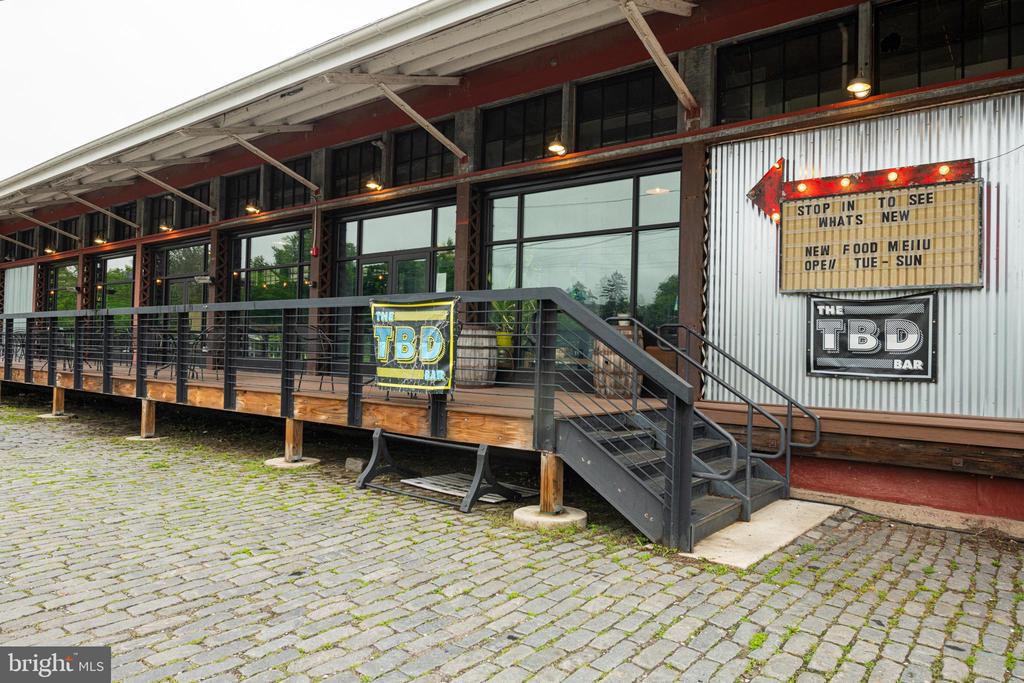
Brick commercial building with a covered patio deck and cobblestone forecourt.
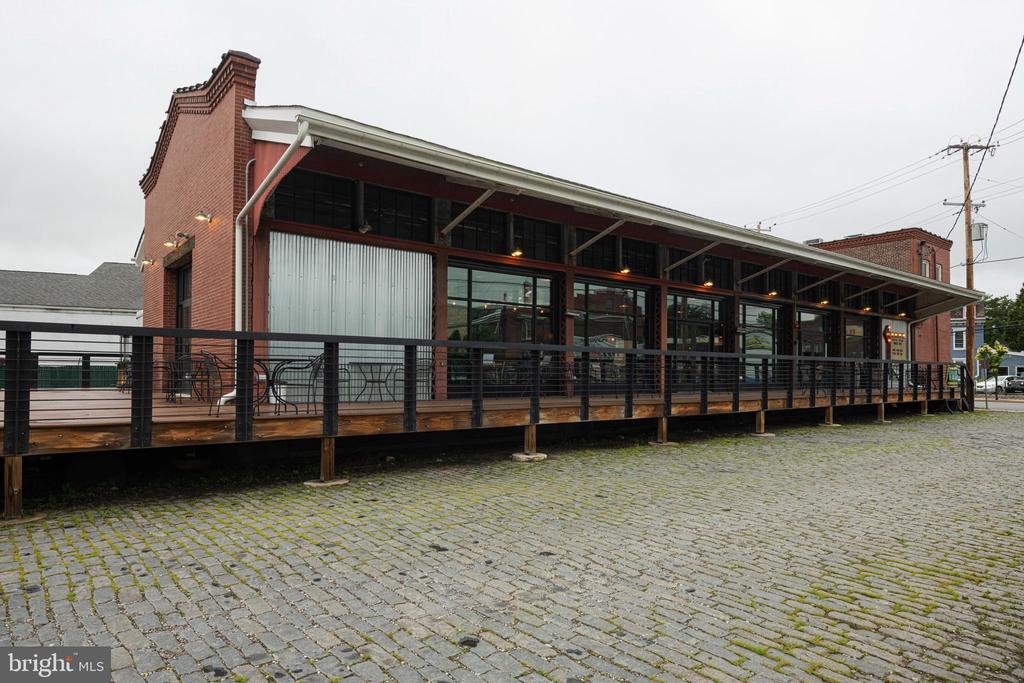
Brick building with a long glass-fronted extension and raised wooden deck beside a cobblestone forecourt.
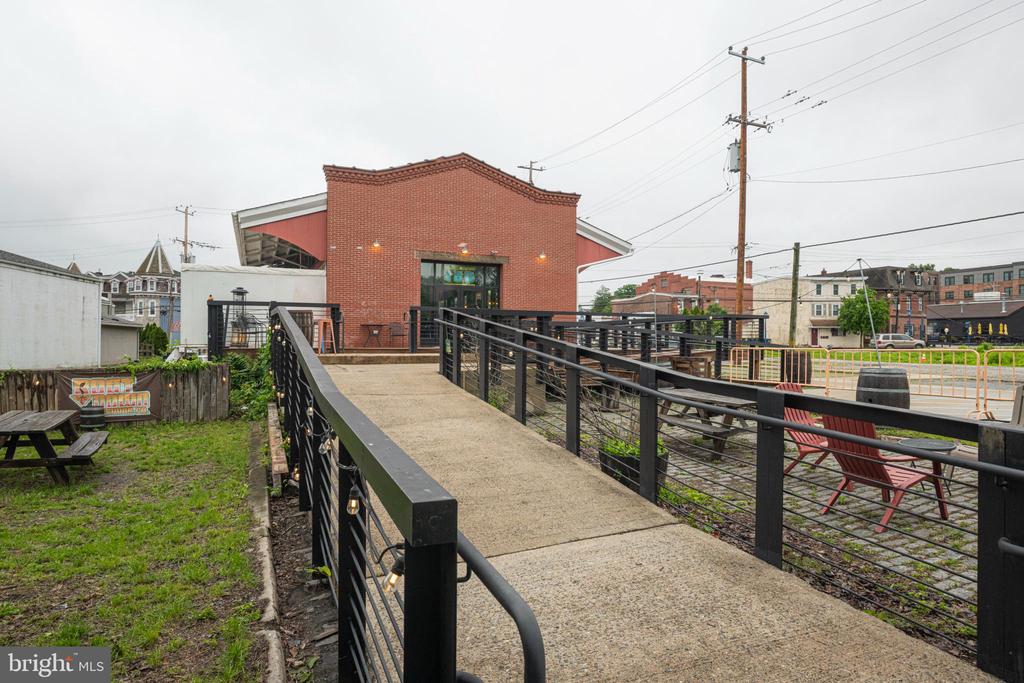
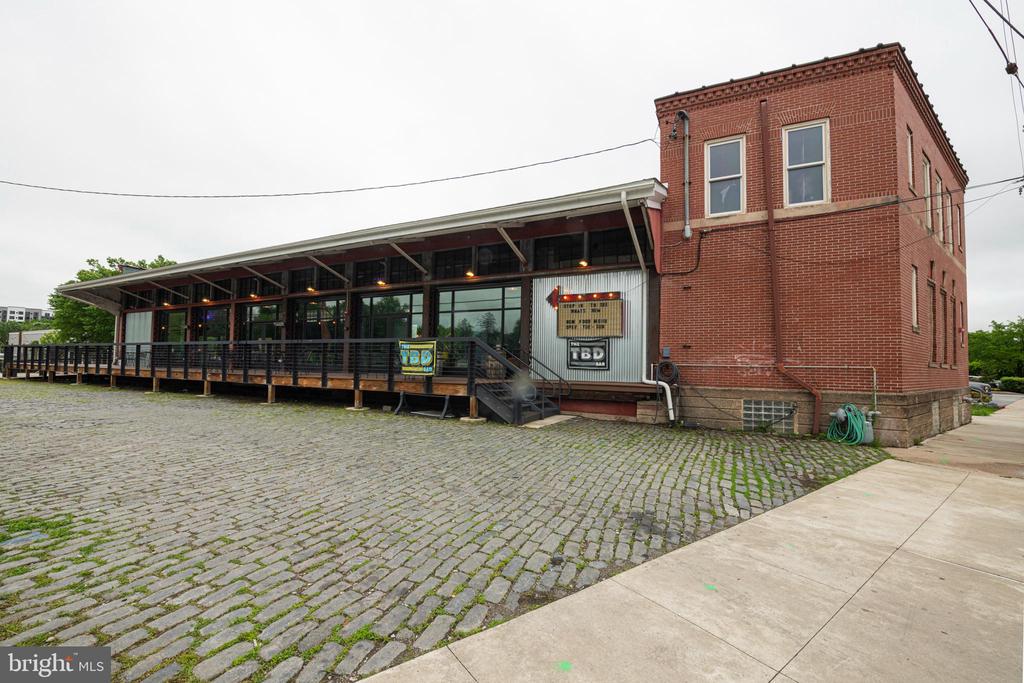
The TBD Bar storefront with a raised deck, accessibility ramp, and cobblestone paving.
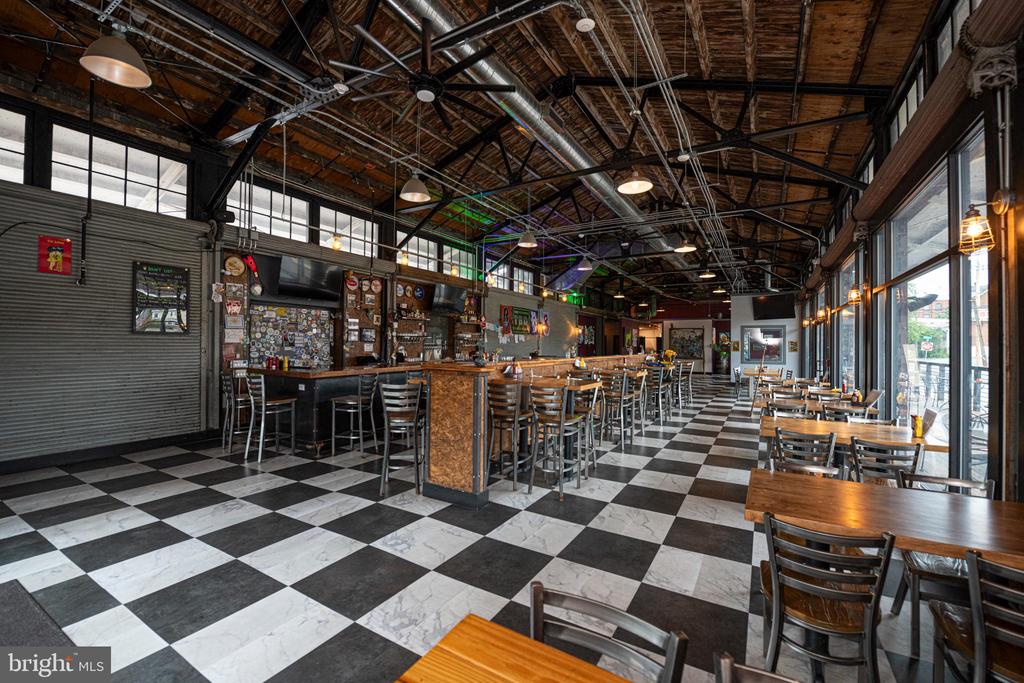
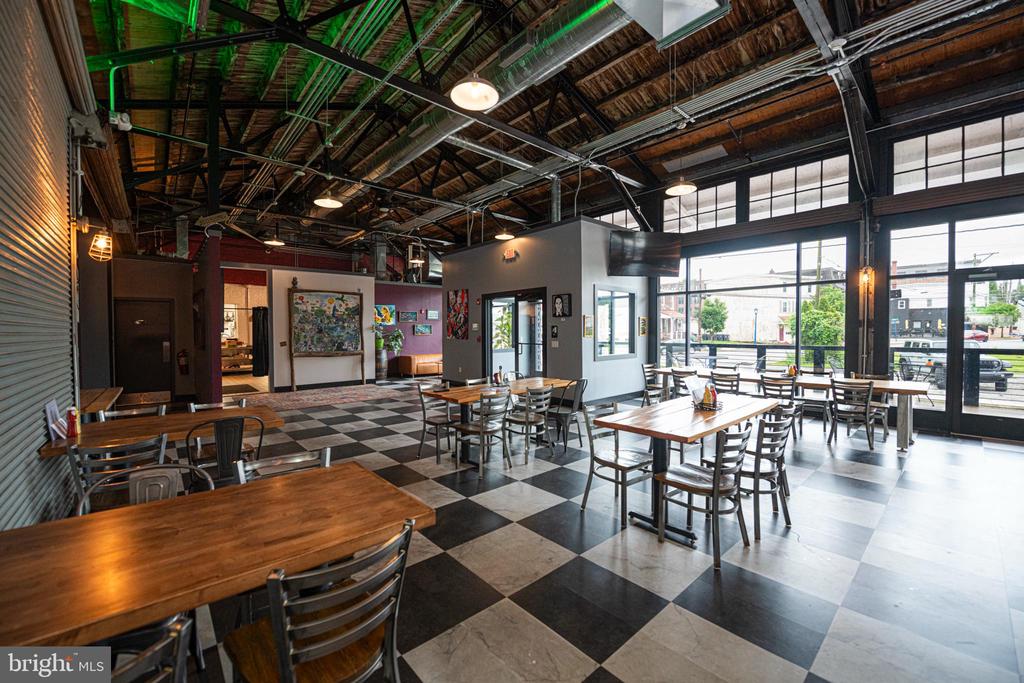
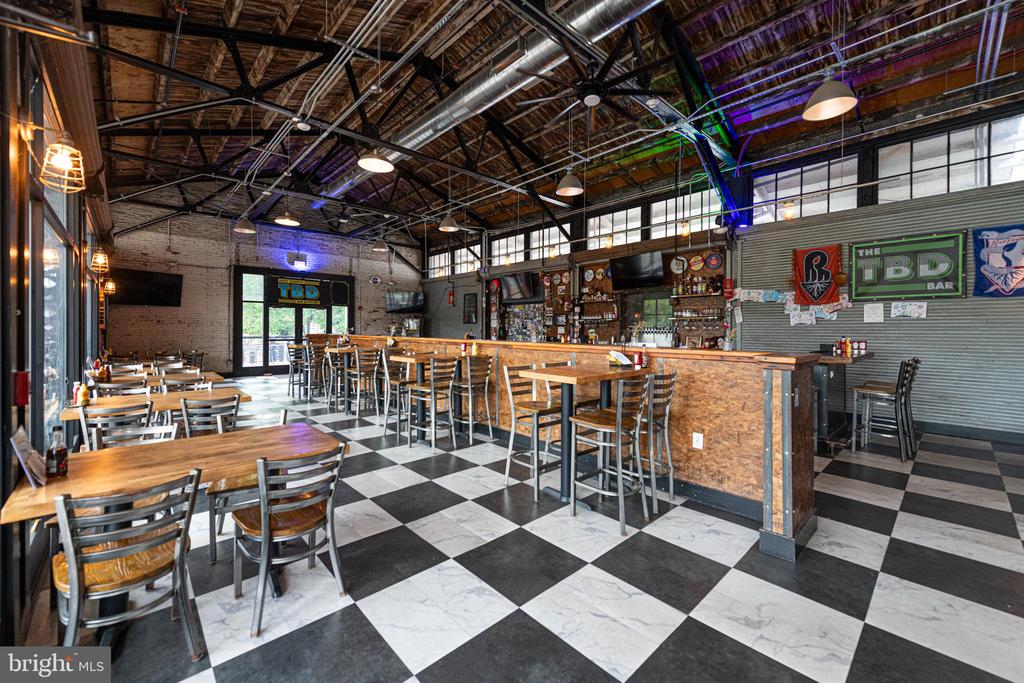
Restaurant interior with a long bar, checkerboard floor, wooden tables, and exposed timber ceiling.
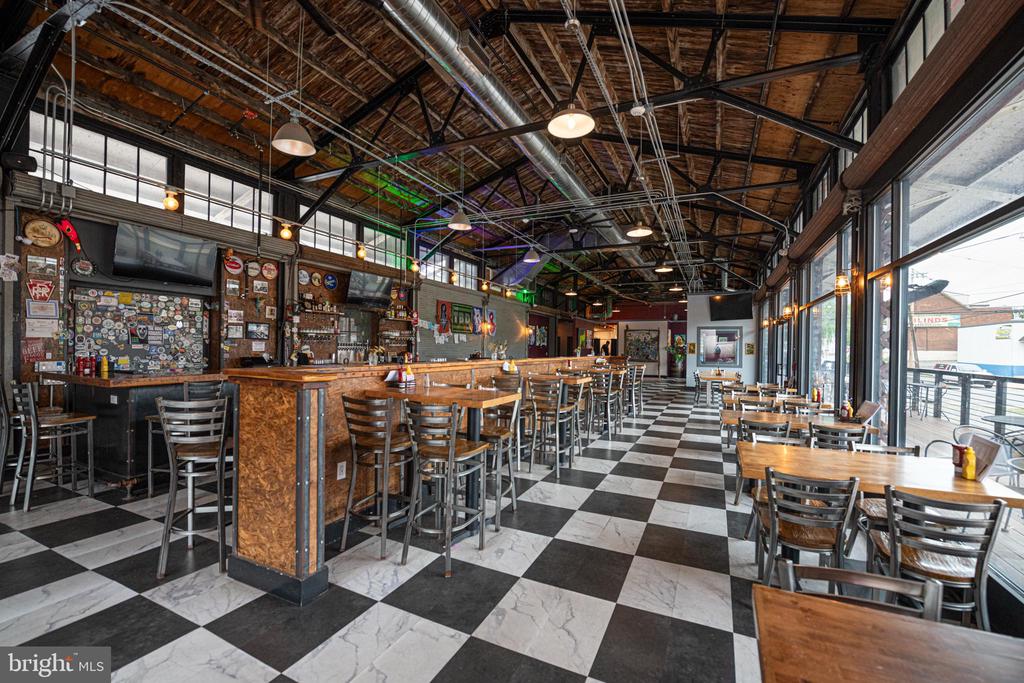
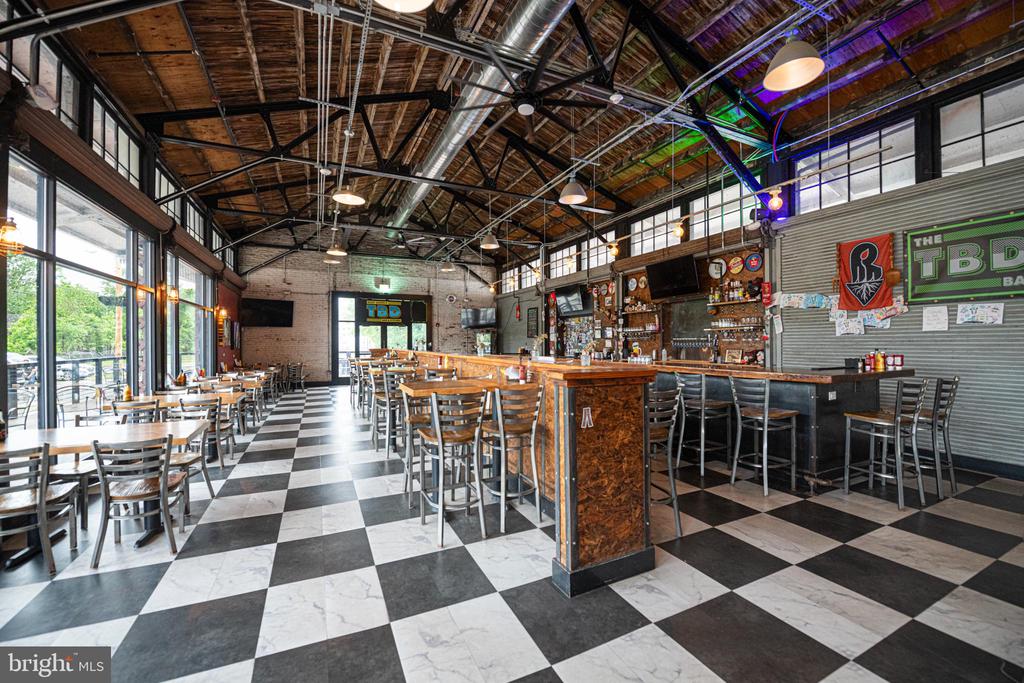
Restaurant dining room with a long bar, checkerboard floor, and exposed wooden ceiling.
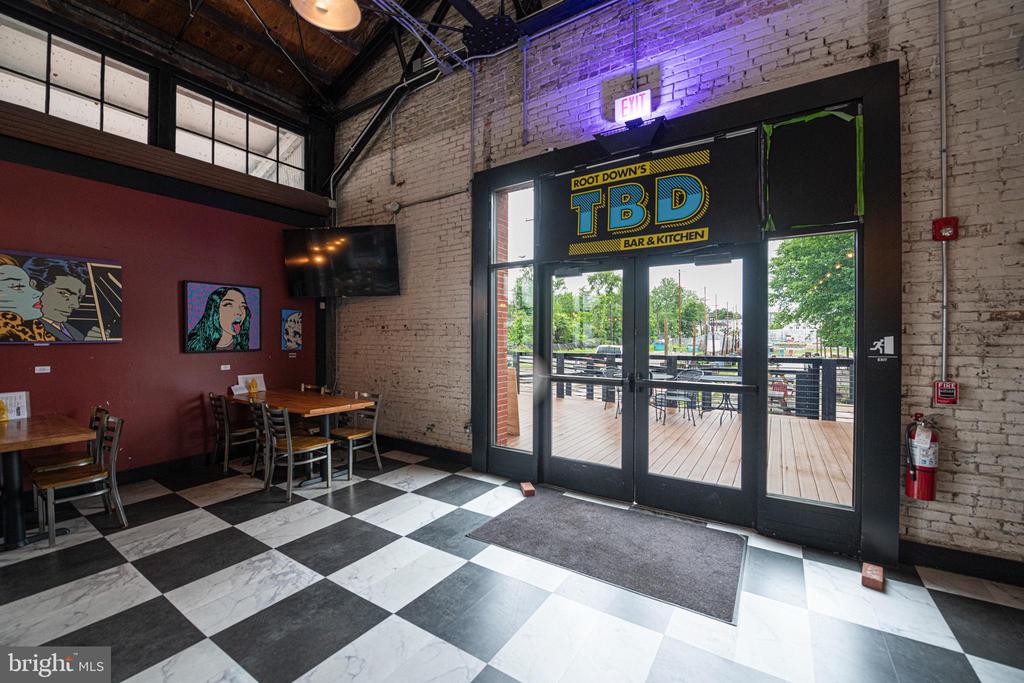
Restaurant entrance with checkerboard floor, exposed brick, and glass doors to an outdoor deck.
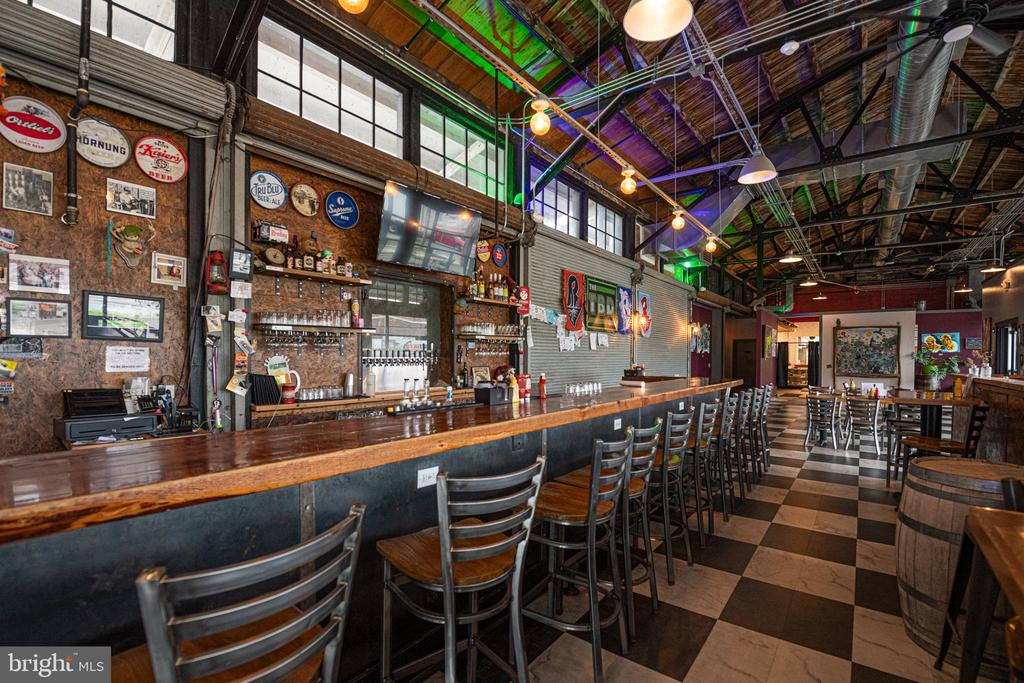
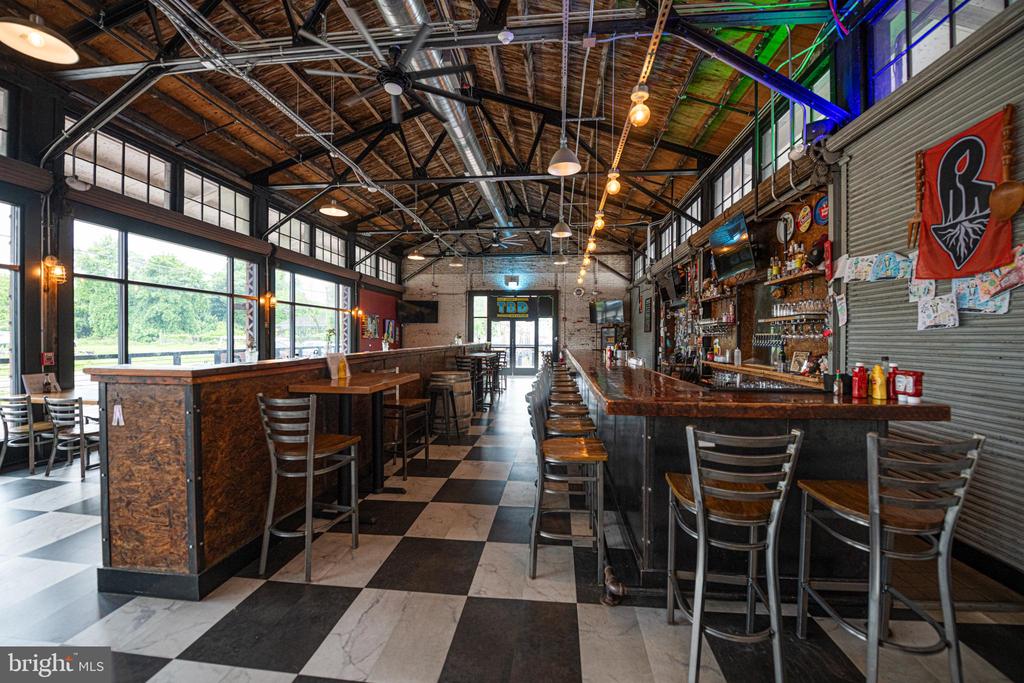
Bar interior with a long polished wood counter, metal stools, and a checkerboard floor.
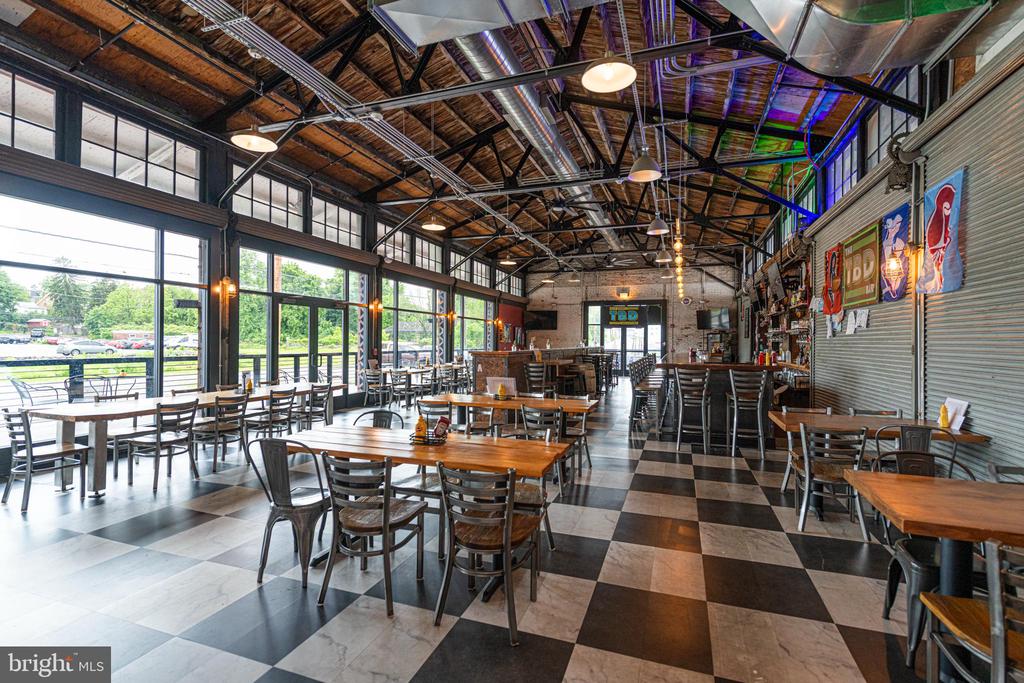
Commercial dining area with checkerboard tile, wooden tables, exposed ceiling beams, and large street-facing windows.
Bar interior with long wood counters, rows of stools, and a high exposed timber ceiling.
Restaurant dining room with a long wooden bar, checkerboard floor, and exposed timber ceiling.
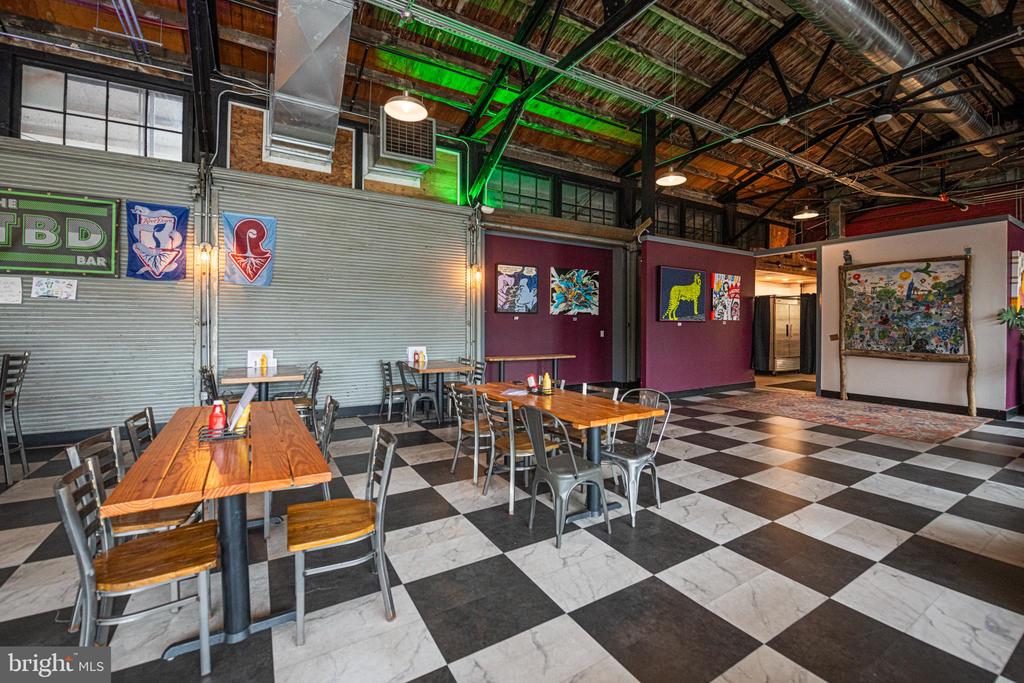
Restaurant interior with checkerboard tile, wooden tables, metal chairs, and an exposed industrial ceiling.
Restaurant interior with checkerboard flooring, a wood bar, and rows of dining tables.
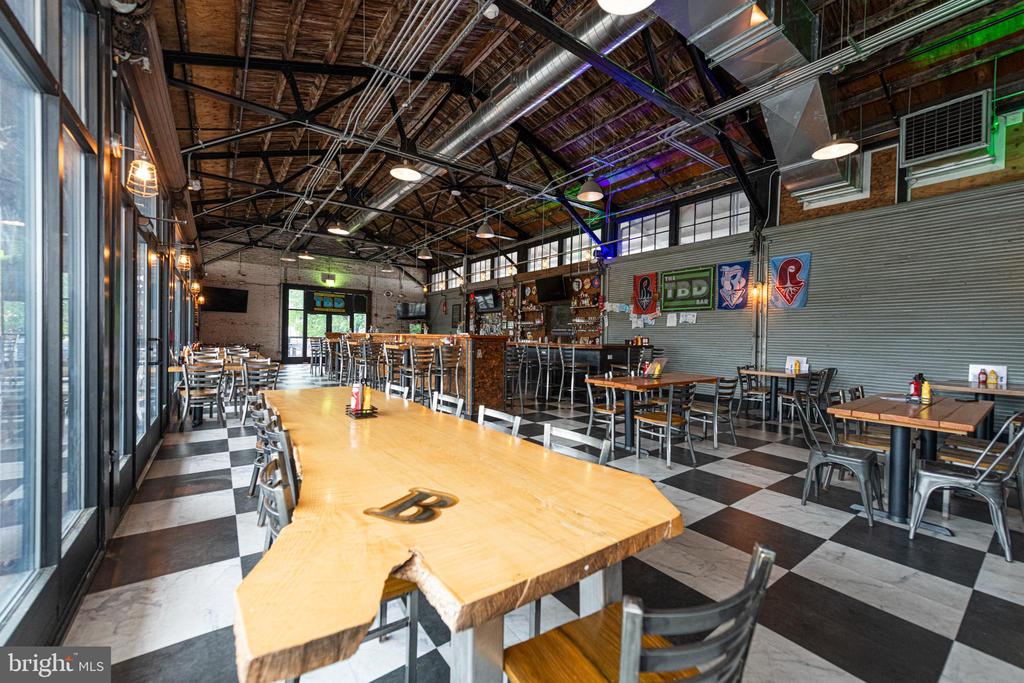
Restaurant dining room with communal wooden tables, checkered floor, exposed ceiling beams, and a bar.
Gallery-like interior with colorful wall art, exposed timber ceiling, and checkerboard floor.
Restaurant dining room with checkerboard tile, tall windows, and an exposed timber-truss ceiling.
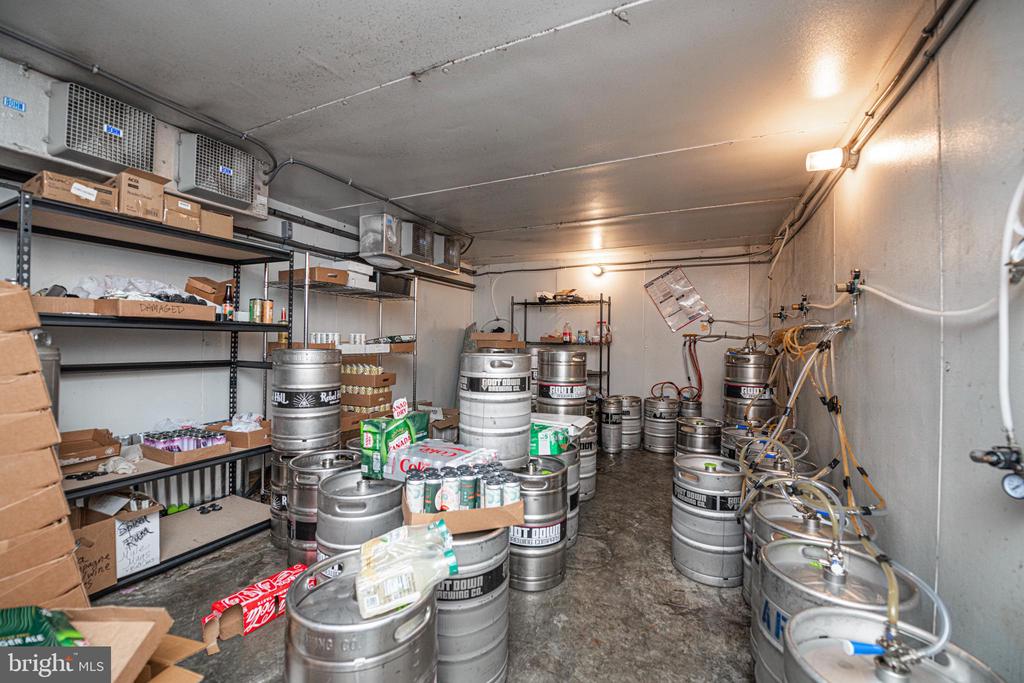
Commercial storage room lined with beer kegs, beverage boxes, and dispensing hoses.
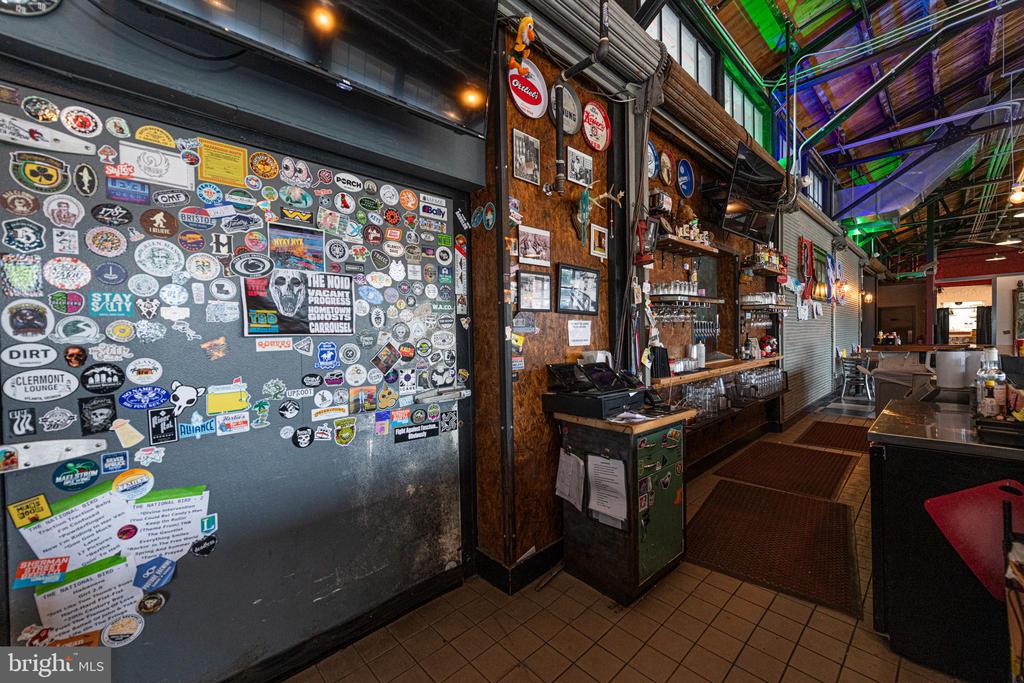
Bar interior with a sticker-covered metal wall, long counter, and exposed ceiling.
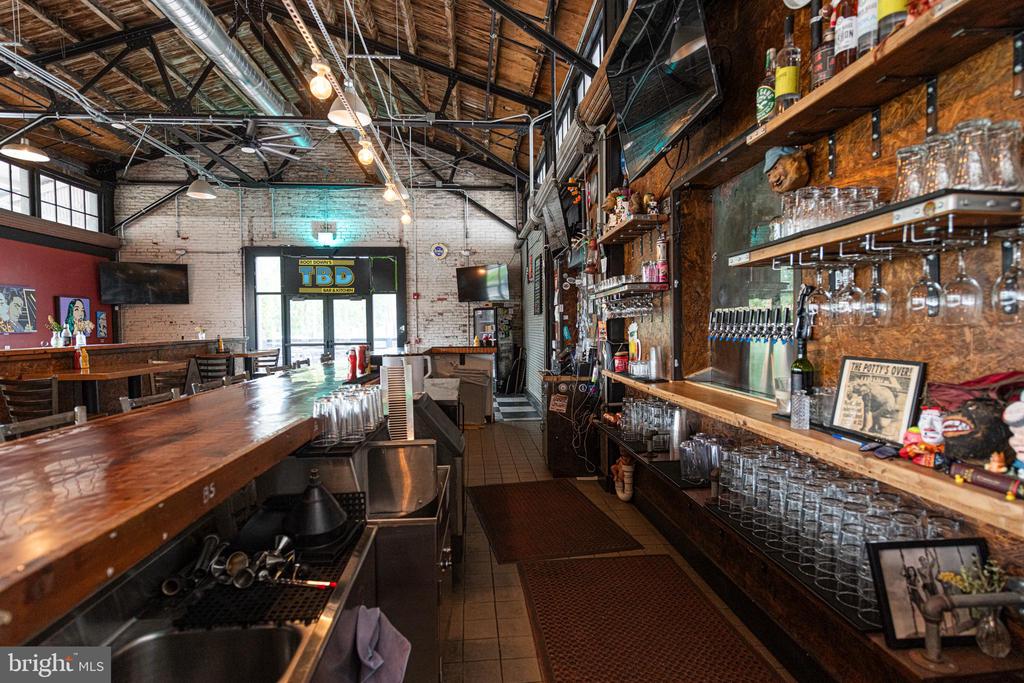
Restaurant interior with a long wooden bar, beer taps, dining tables, and exposed rafters.
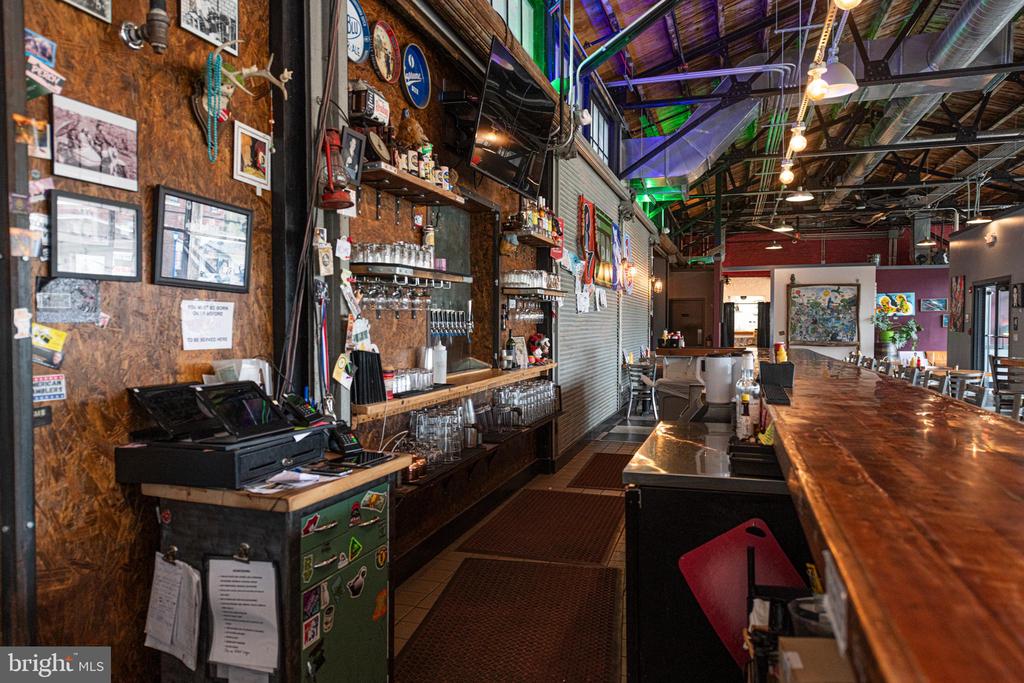
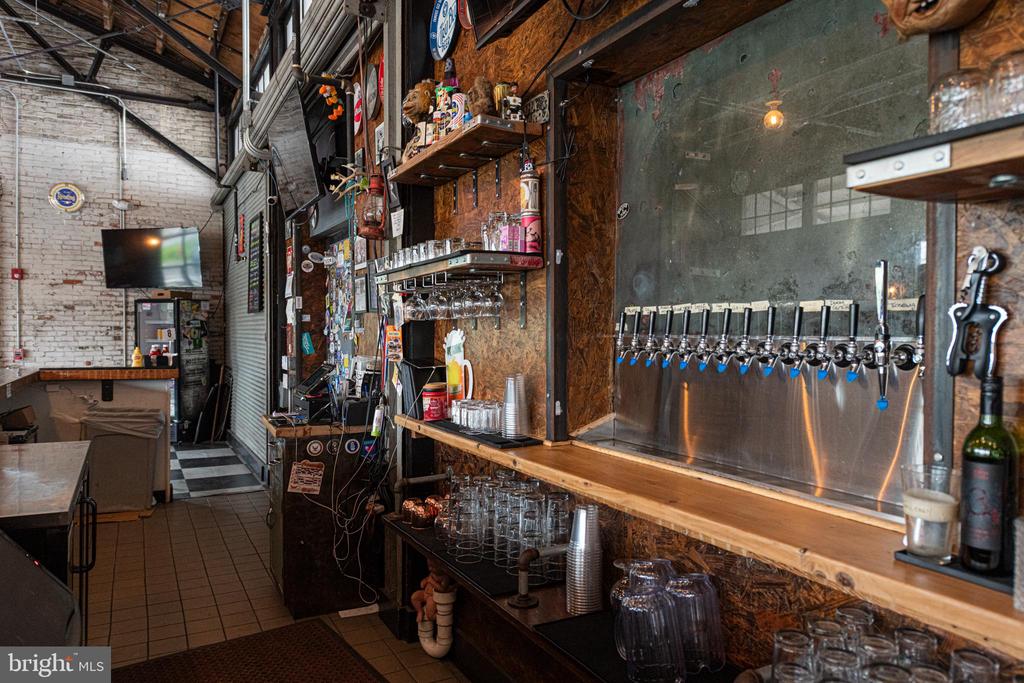
Bar interior with a long wooden counter, beer taps, glassware, and exposed timber ceiling.
Bar interior with a long row of beer taps and a wooden counter.
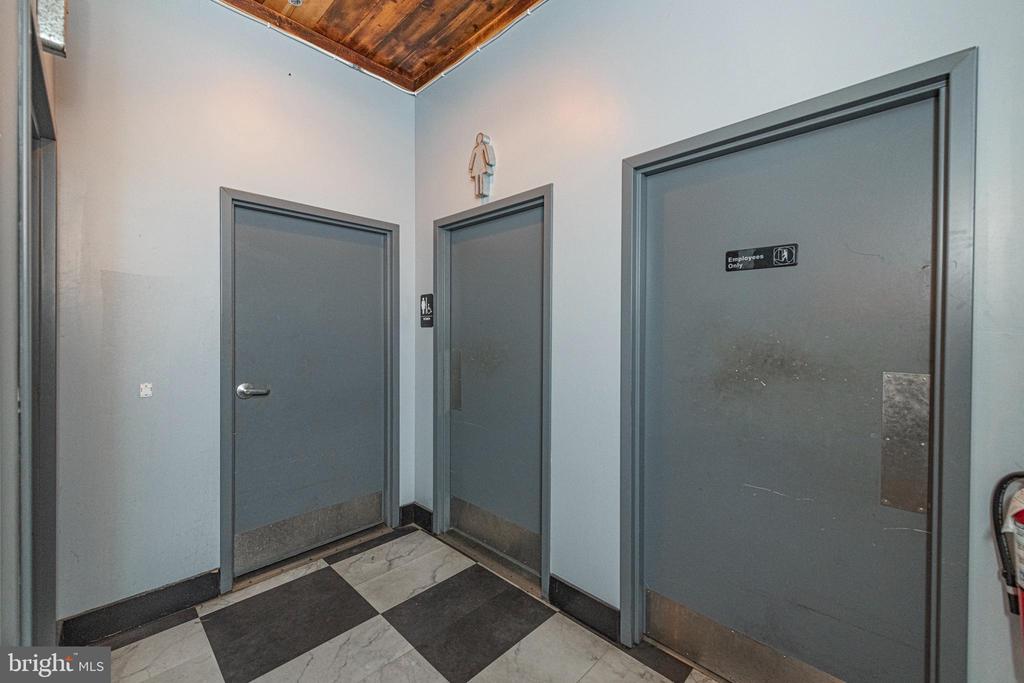
Interior corridor with three gray doors, black-and-white tiled floor, and a wood-plank ceiling.
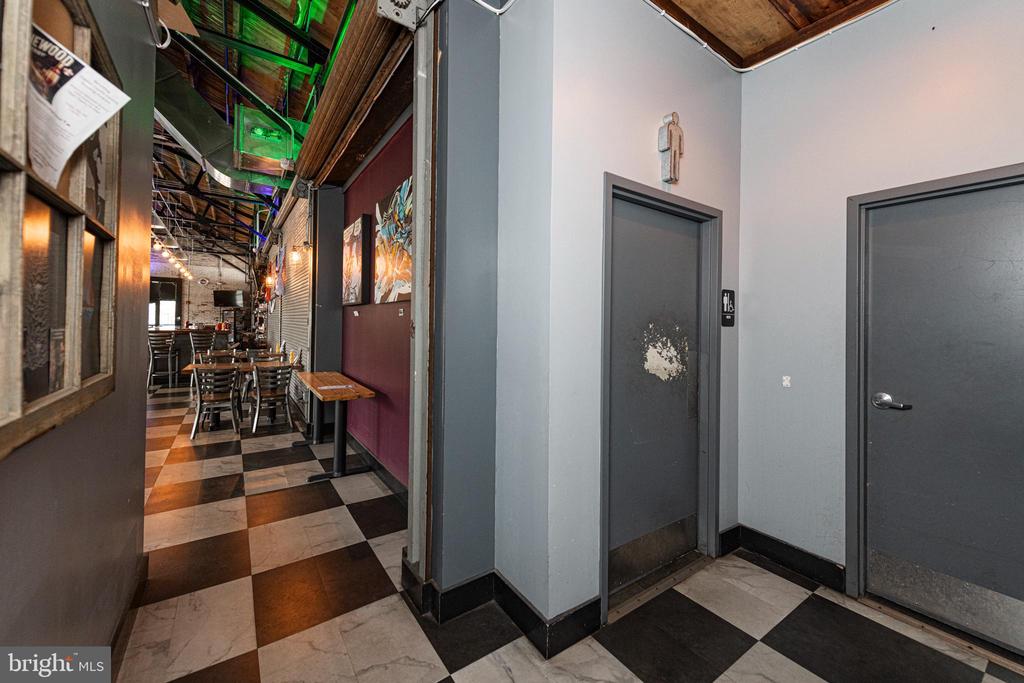
Commercial interior with a tiled corridor, restroom doors, and a dining area with tables.
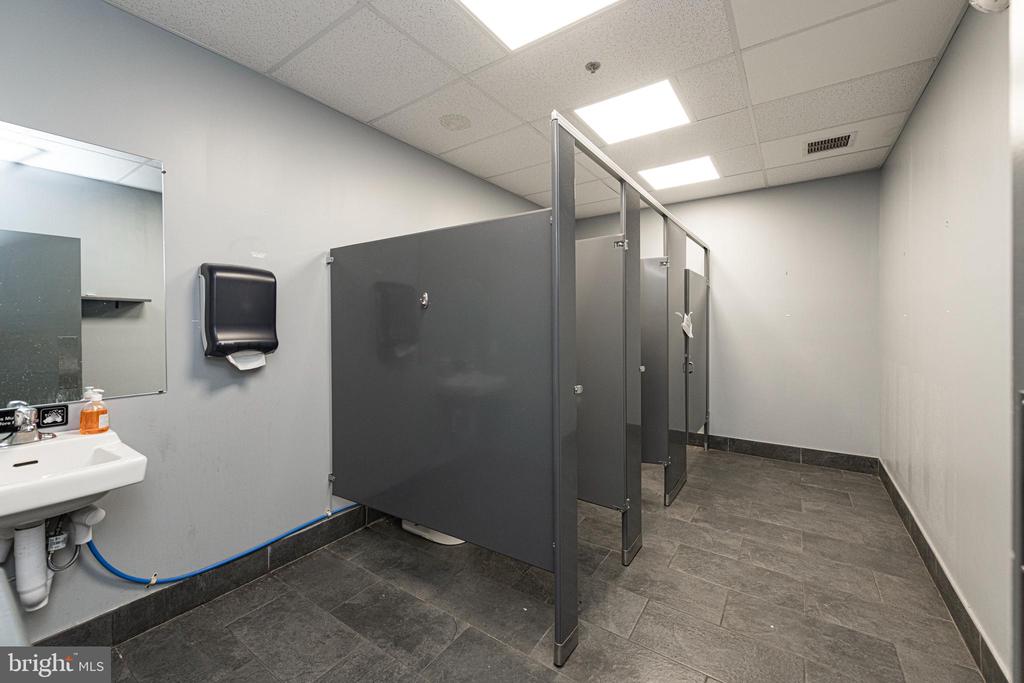
Commercial restroom with gray stall partitions, tiled floor, and a sink beneath a mirror.
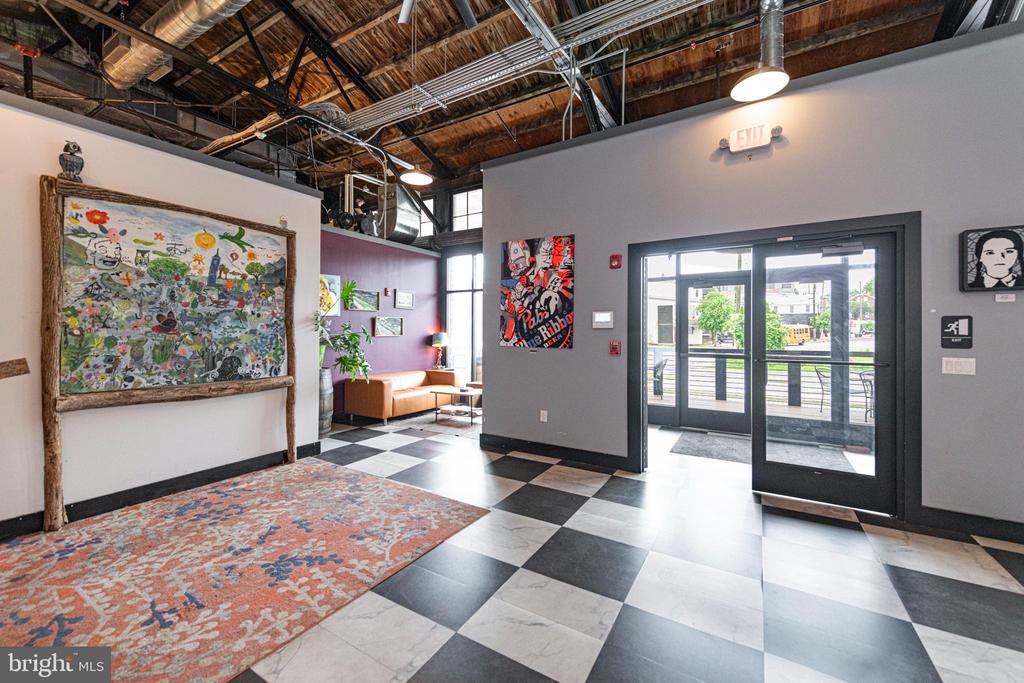
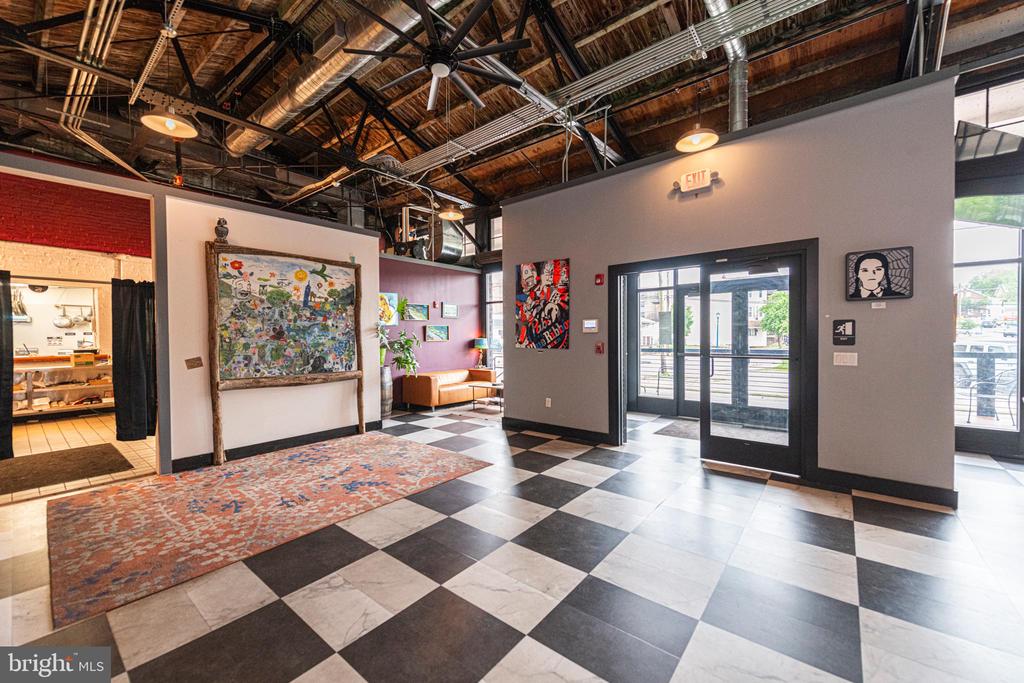
Commercial lobby with exposed timber ceiling, checkerboard floor, colorful artwork, and glass entrance doors.
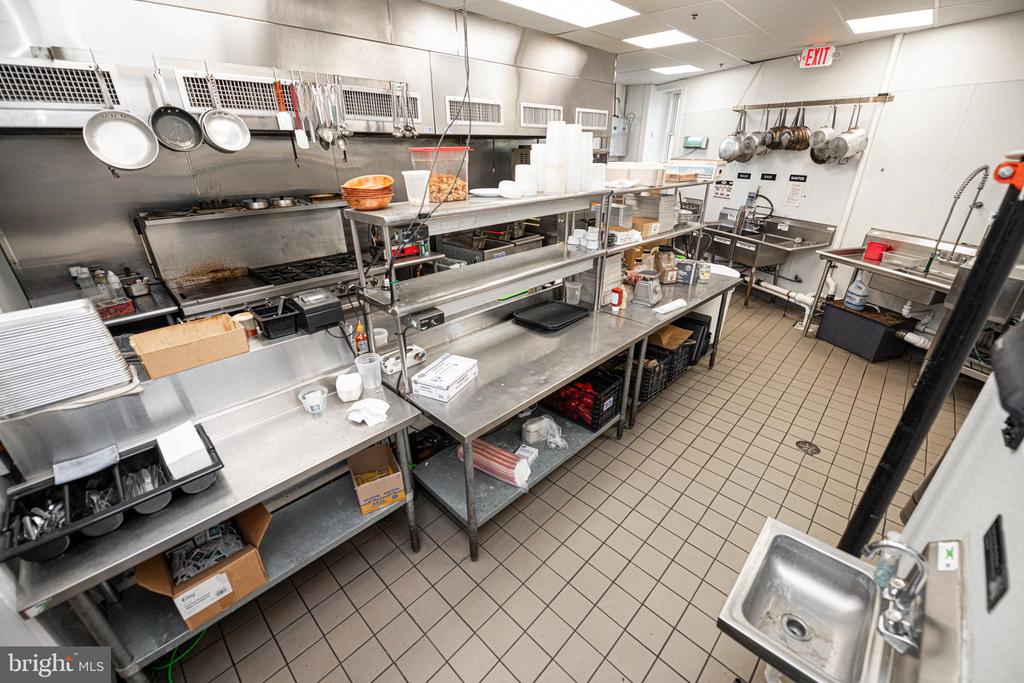
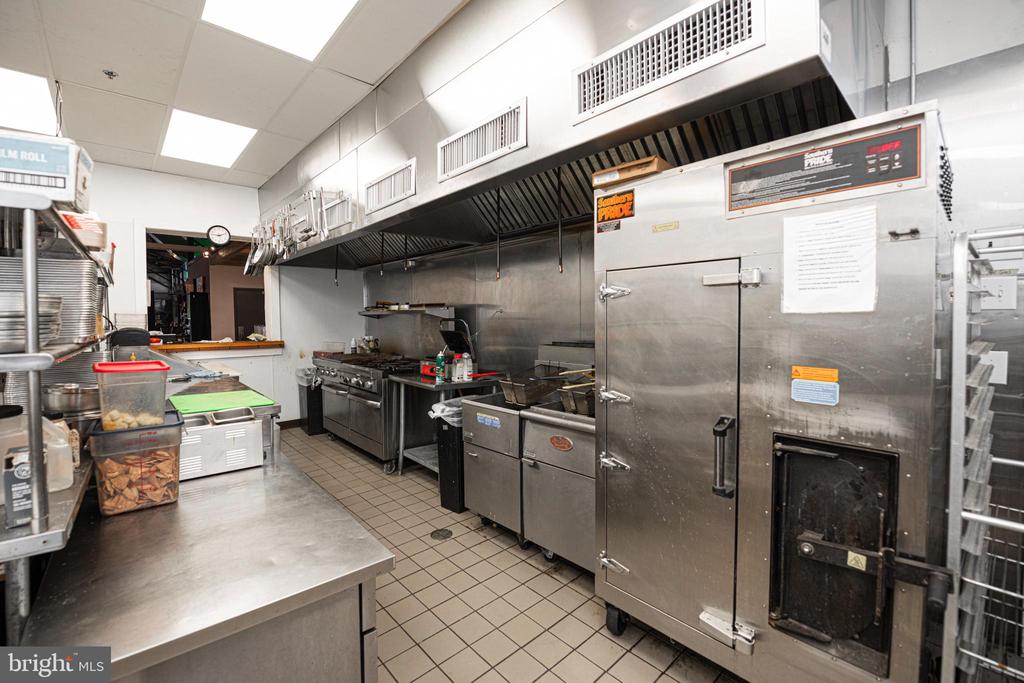
Commercial kitchen with stainless-steel prep tables, a large exhaust hood, hanging pans, and tiled flooring.
Commercial kitchen with stainless-steel prep tables, cooking equipment, tiled floor, and a wall-mounted sink.
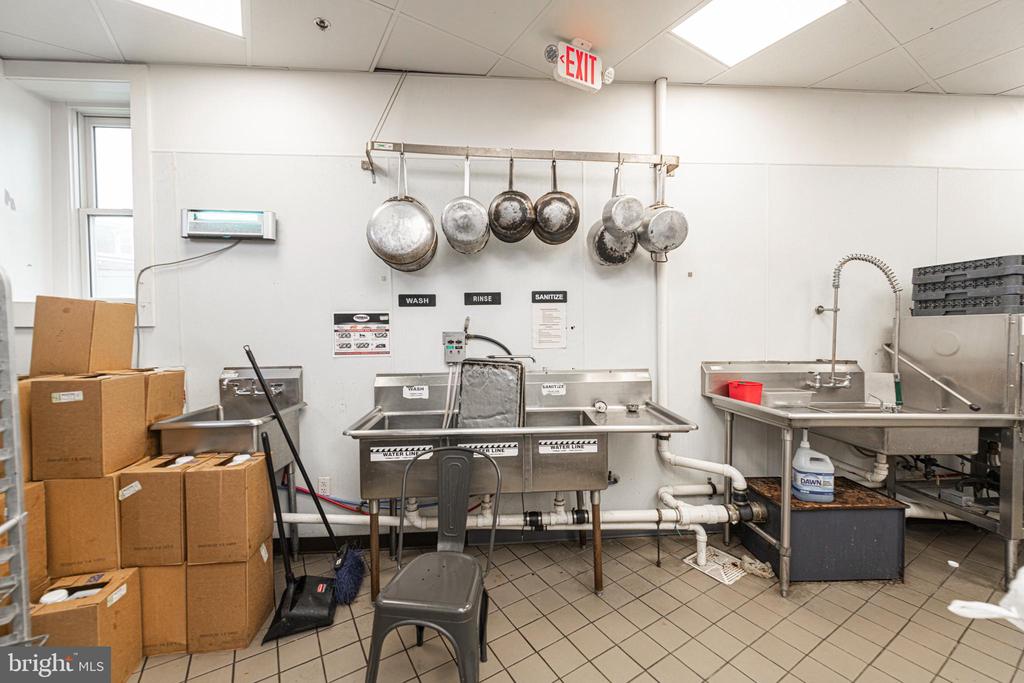
Commercial kitchen with stainless-steel sinks, worktables, and hanging pots.
Commercial kitchen with stainless-steel appliances, a large oven, and overhead ventilation hood.
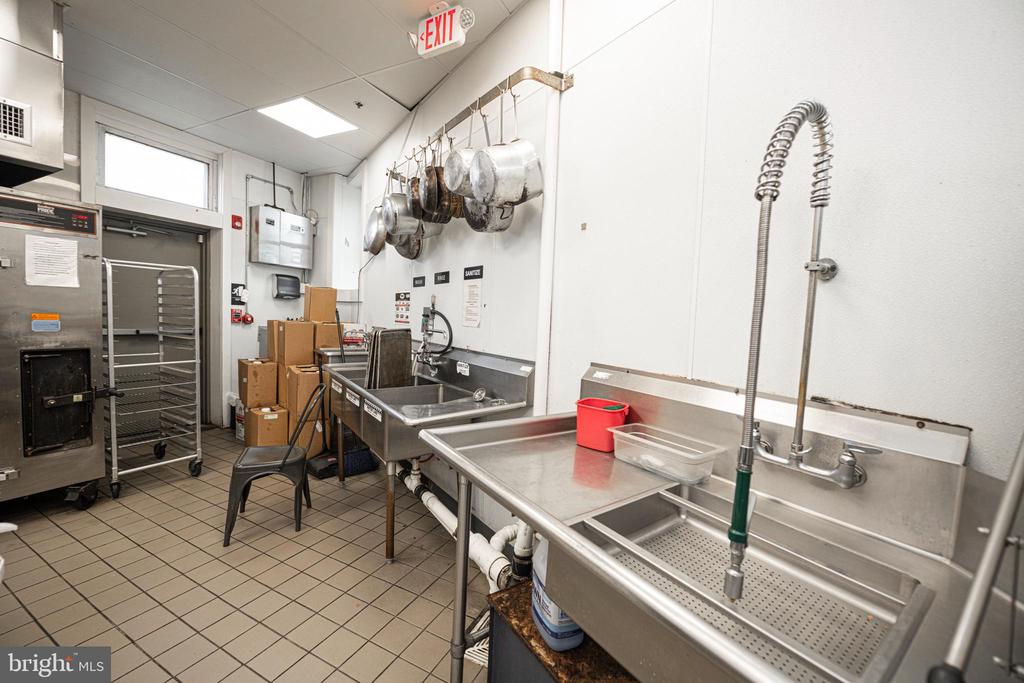
Commercial kitchen dishwashing area with stainless-steel sinks and pots hanging overhead.
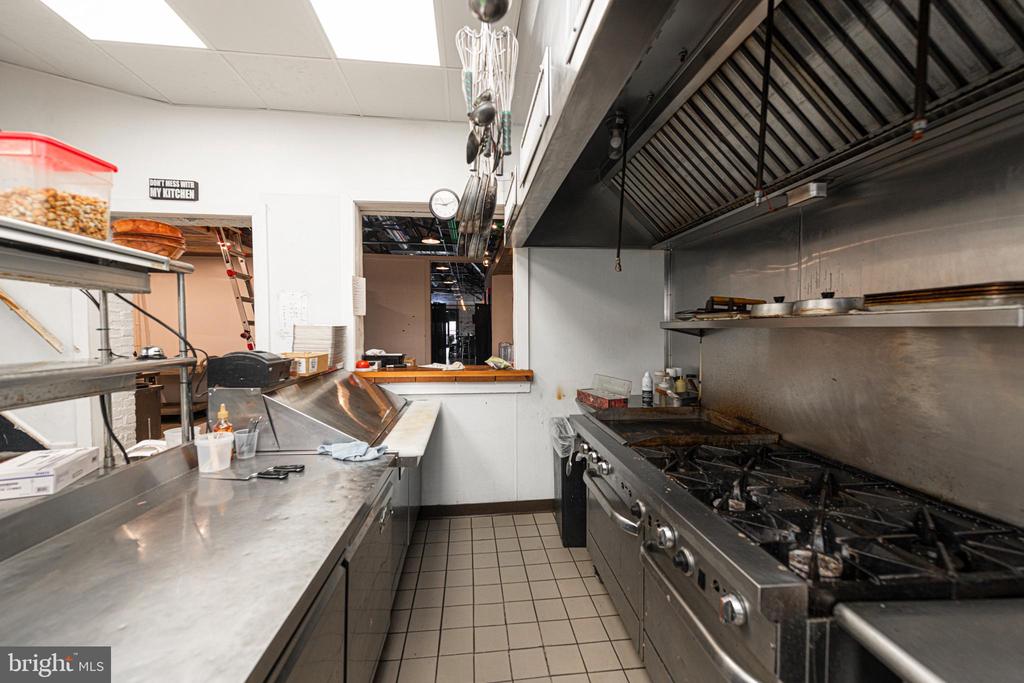
Commercial kitchen with stainless-steel prep counters, a large range, and an overhead exhaust hood.
Commercial kitchen with stainless-steel worktables, hanging pots, and stacked trays.
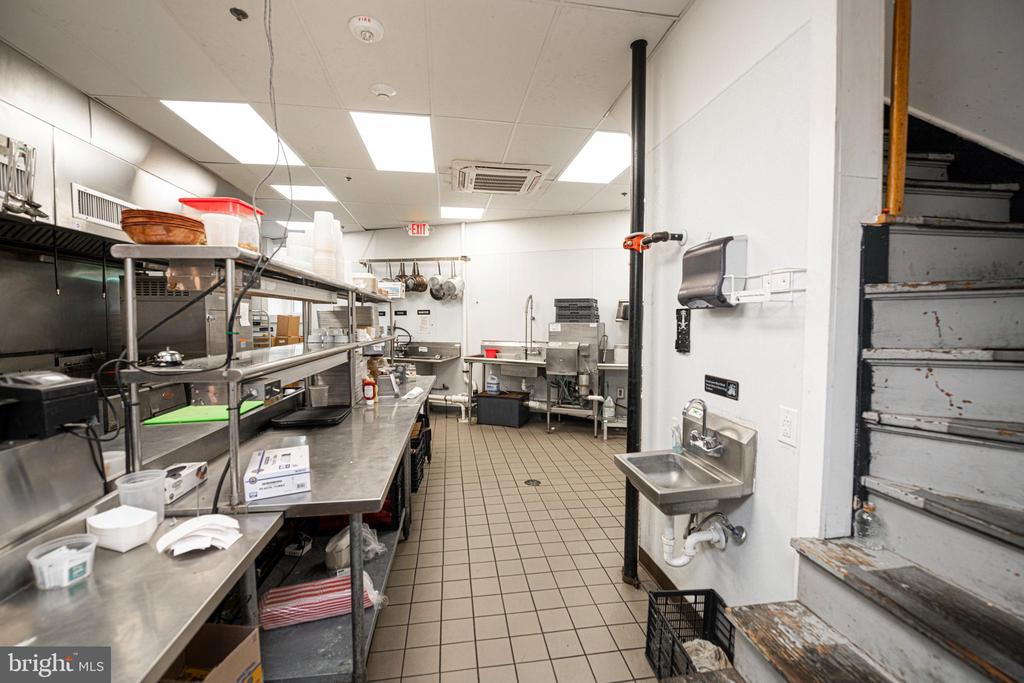
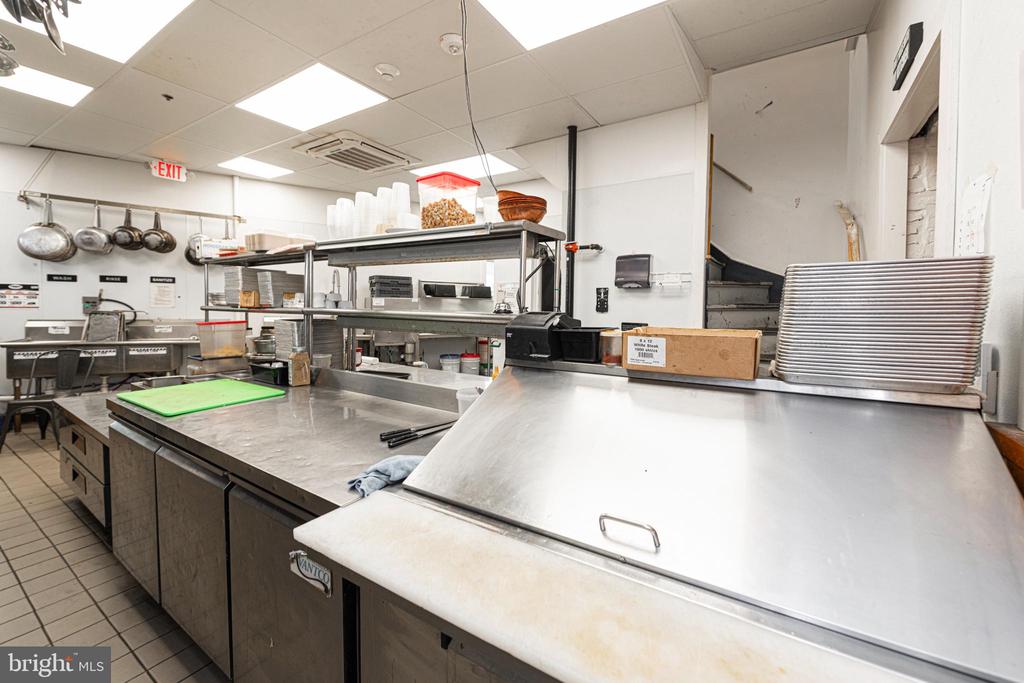
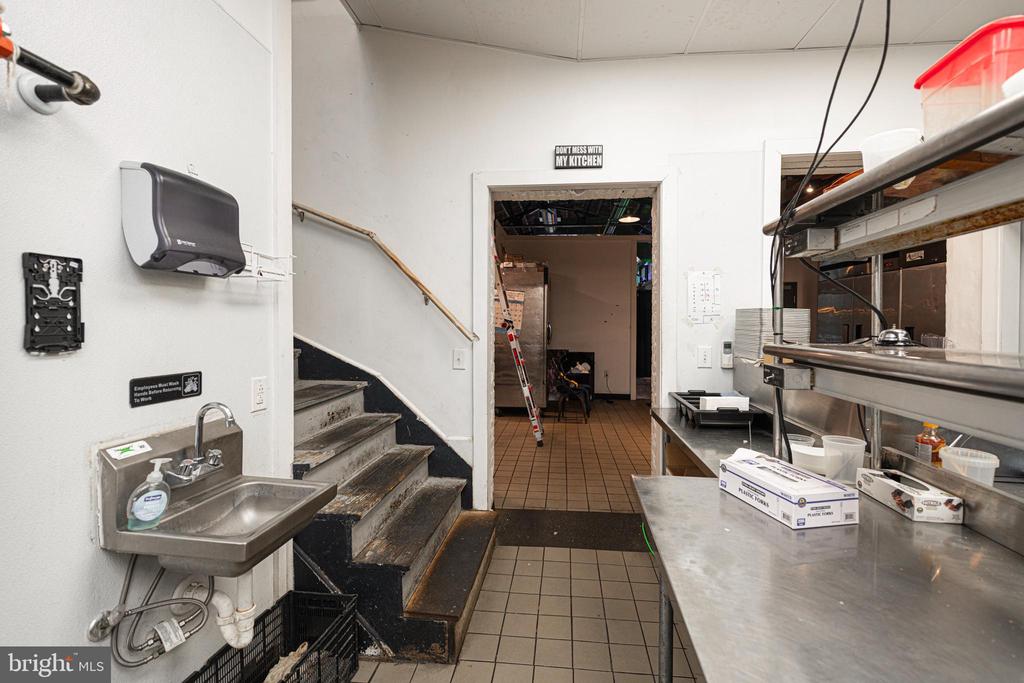
Commercial kitchen with stainless-steel prep counters, a hand-washing sink, and stairs to a rear doorway.
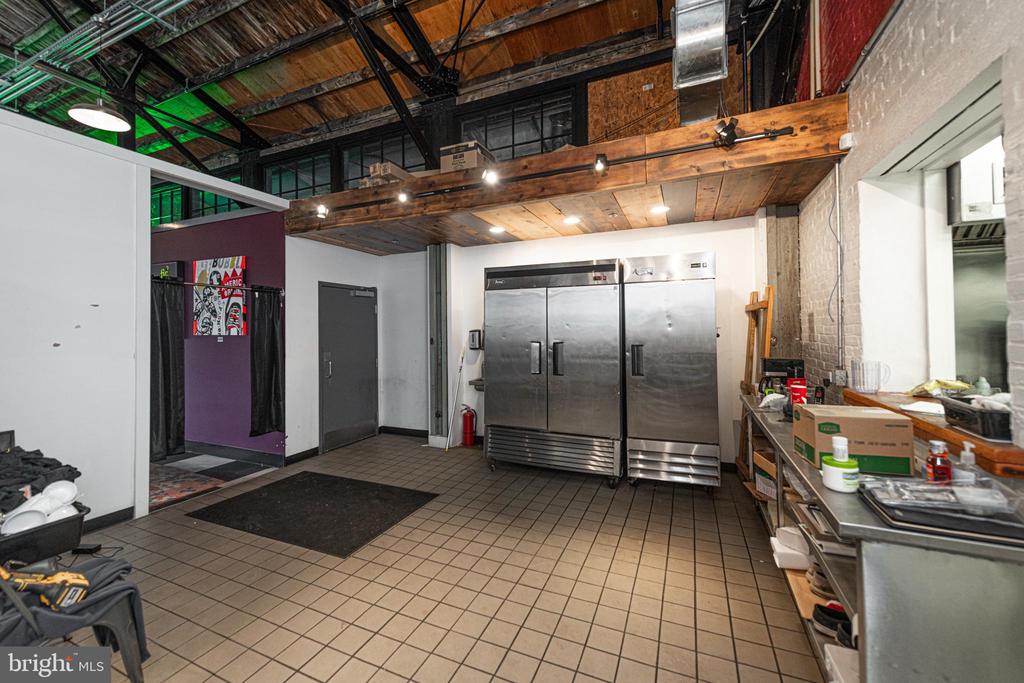
Commercial kitchen with stainless refrigerators, tiled floor, and exposed wood-and-steel ceiling.
Commercial kitchen with stainless-steel counters, a double-door refrigerator, and exposed overhead beams.
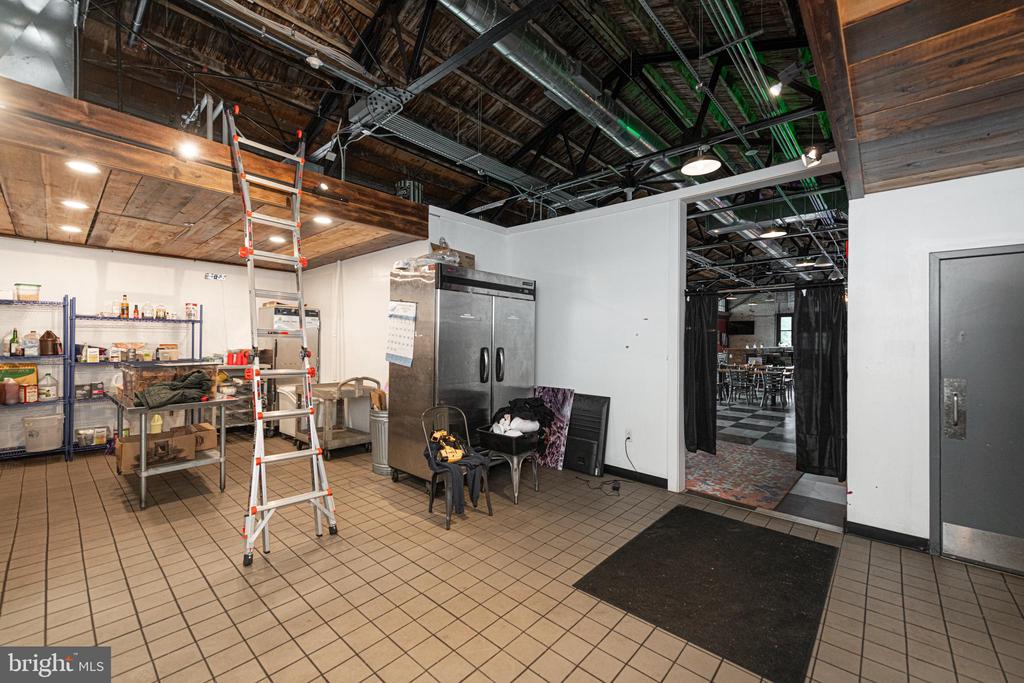
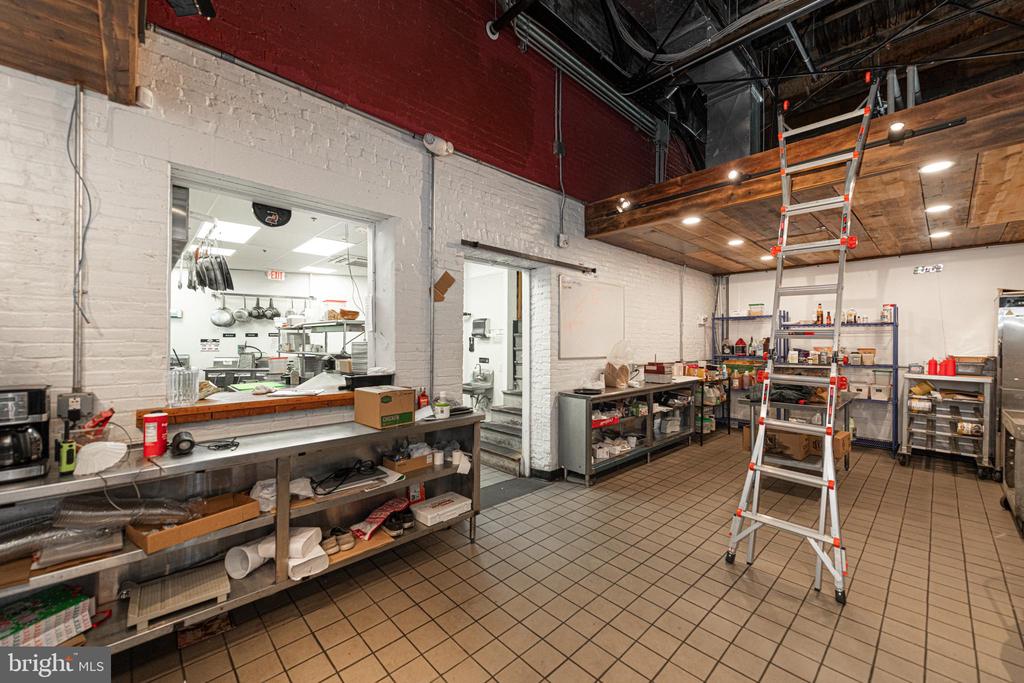
Commercial kitchen with a stainless-steel refrigerator, metal shelving, and an open doorway to a dining area.
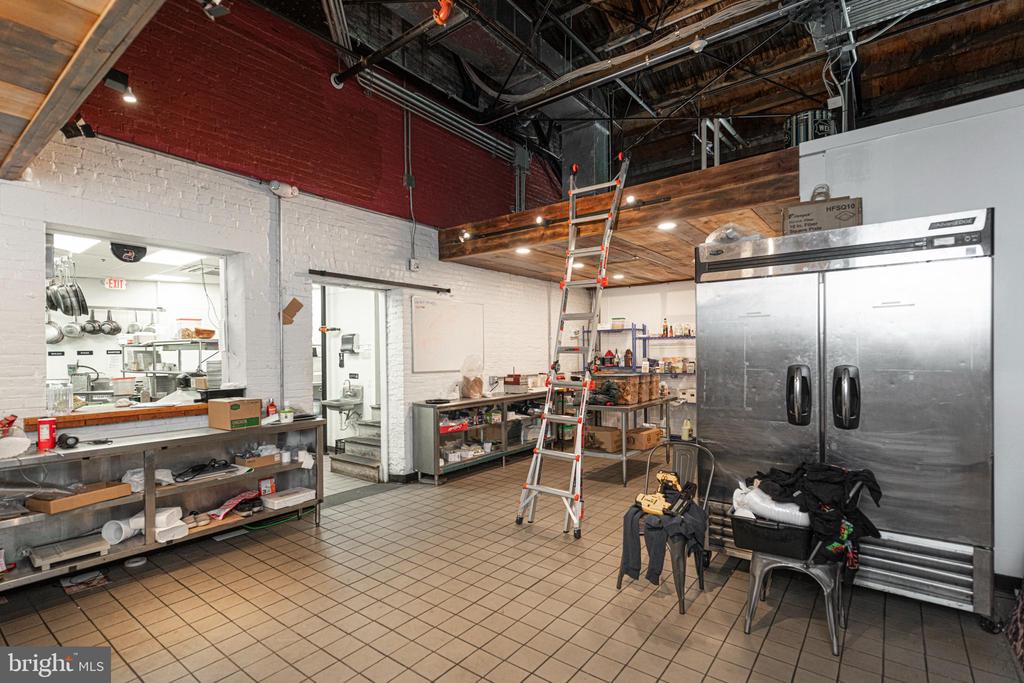
Commercial kitchen with stainless prep counters, tiled floor, exposed brick, and an open timber ceiling.
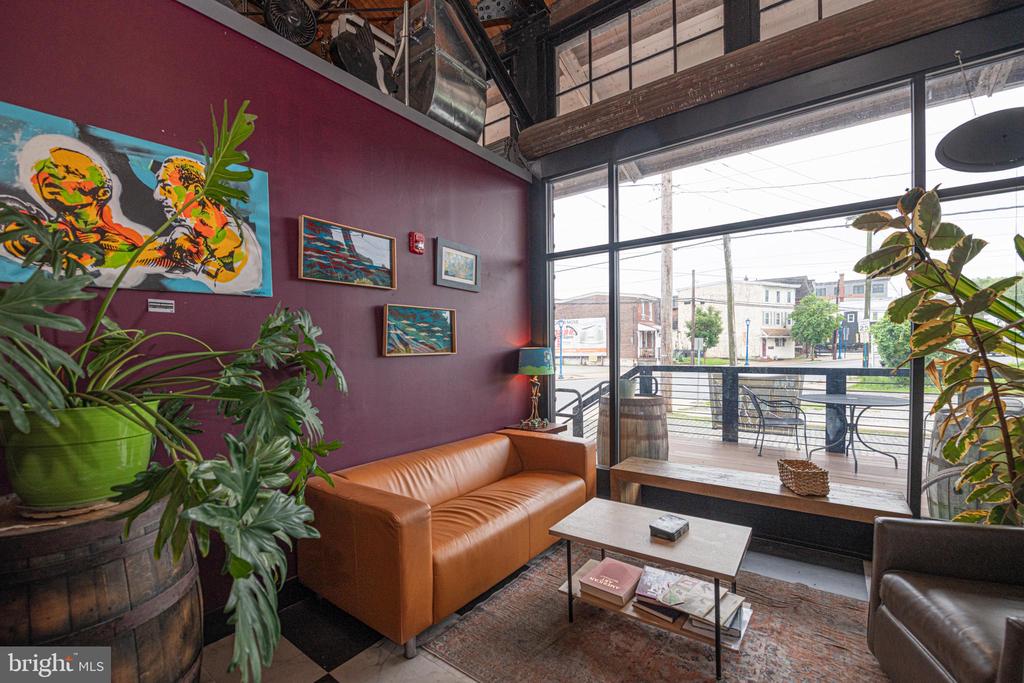
Furnished seating area with a caramel leather sofa and large windows overlooking a street-facing patio.
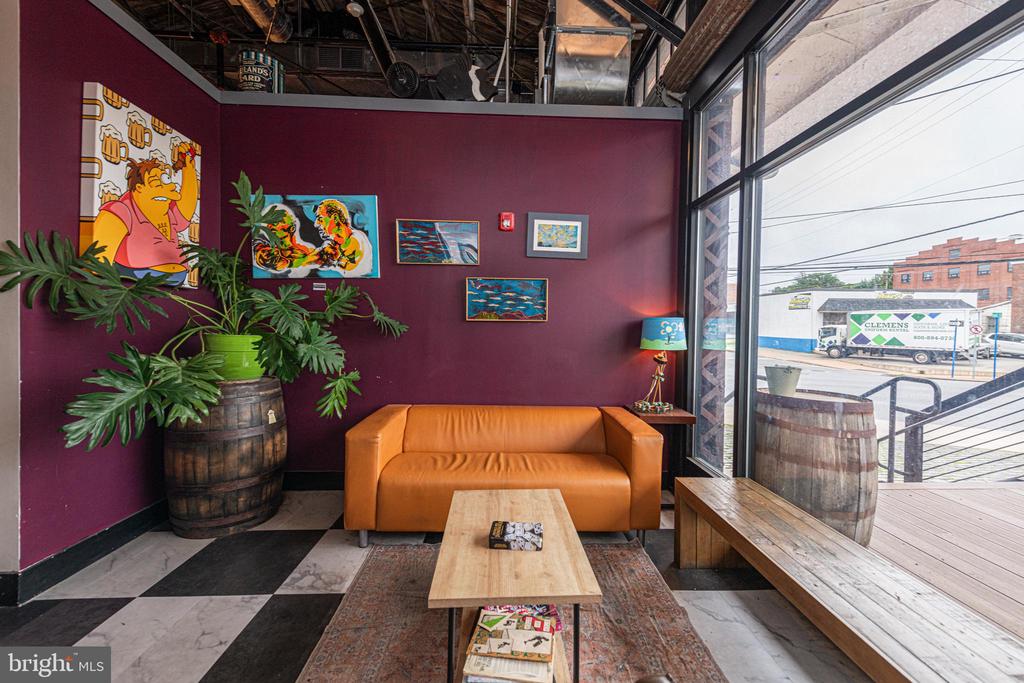
Furnished seating area with an orange leather sofa, colorful artwork, and tall street-facing windows.
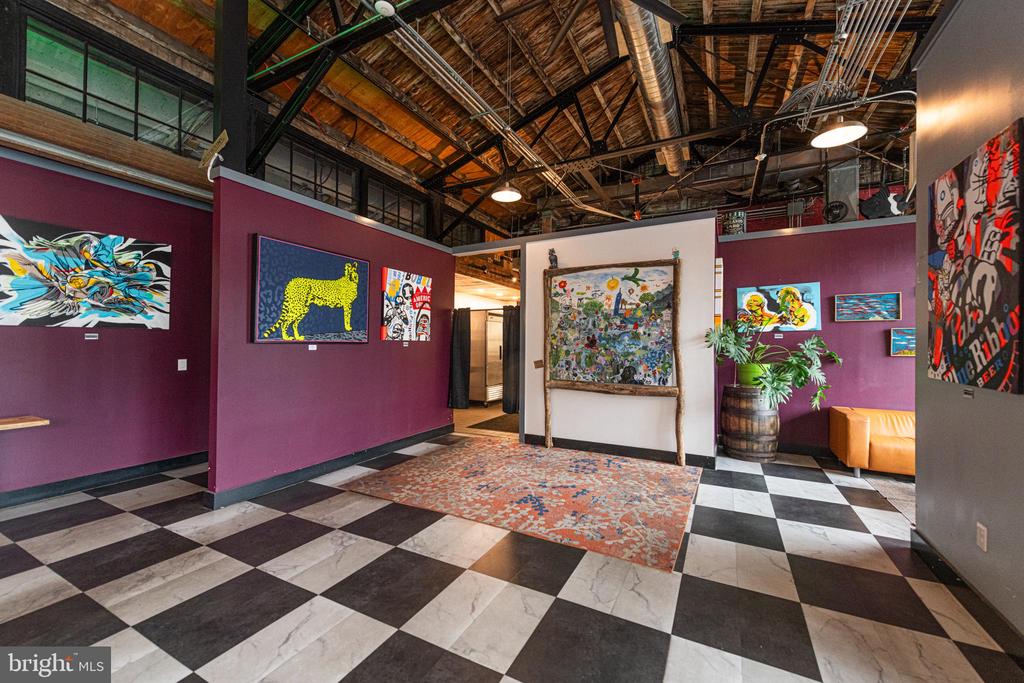
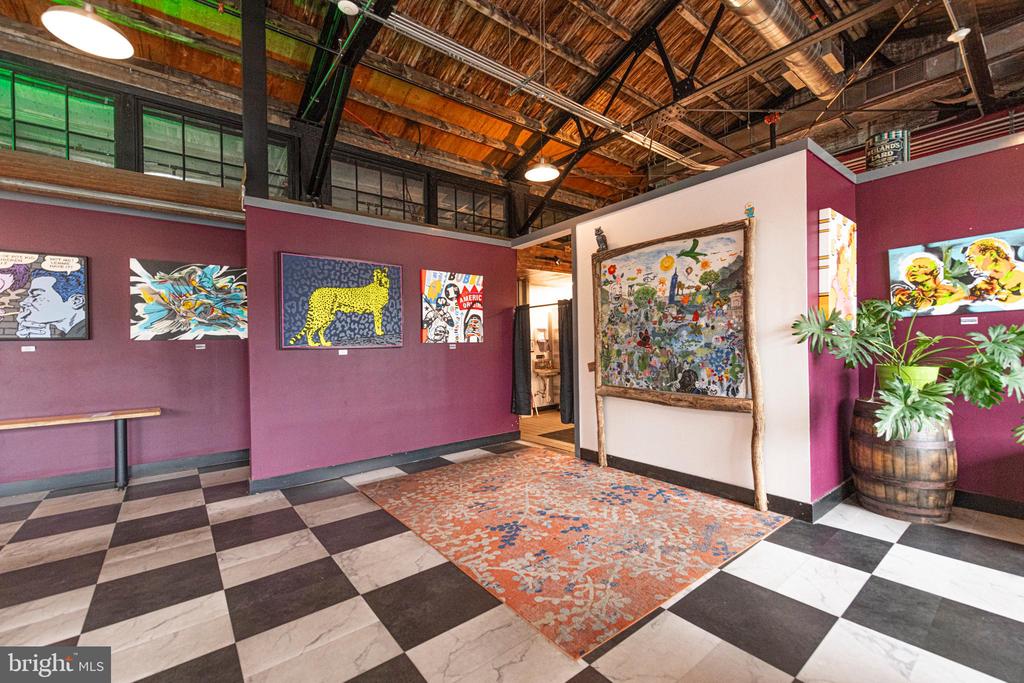
Gallery interior with purple art-display walls, checkerboard flooring, and an exposed timber ceiling.
Commercial lobby with checkered tile, exposed timber ceiling, colorful artwork, and glass entrance doors.
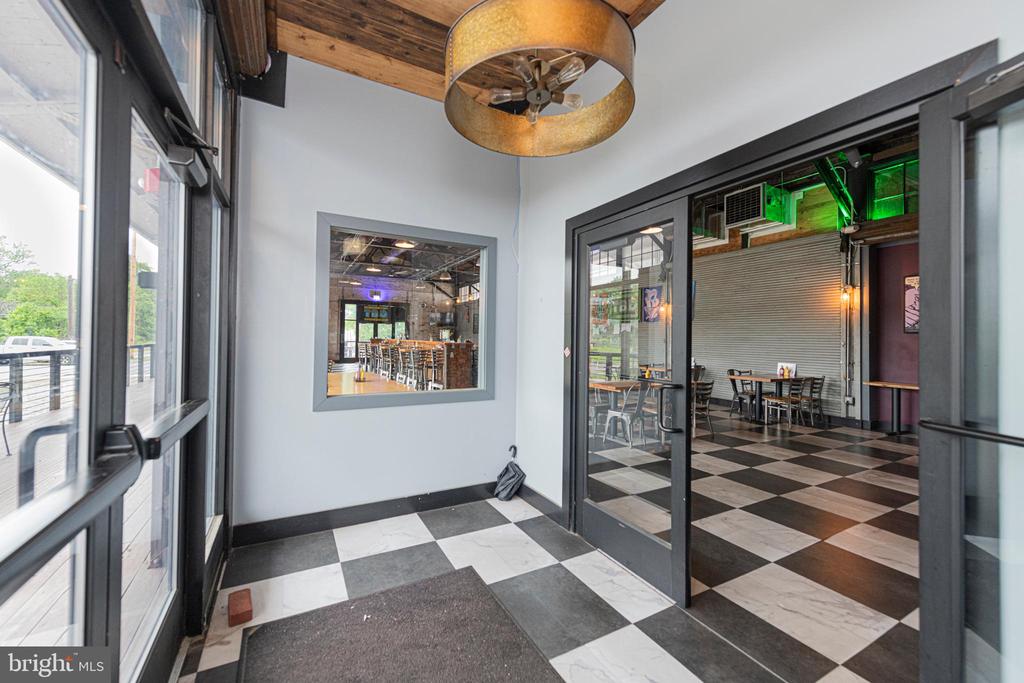
Commercial entry vestibule with checkerboard tile, glass doors, and a view into a dining area.
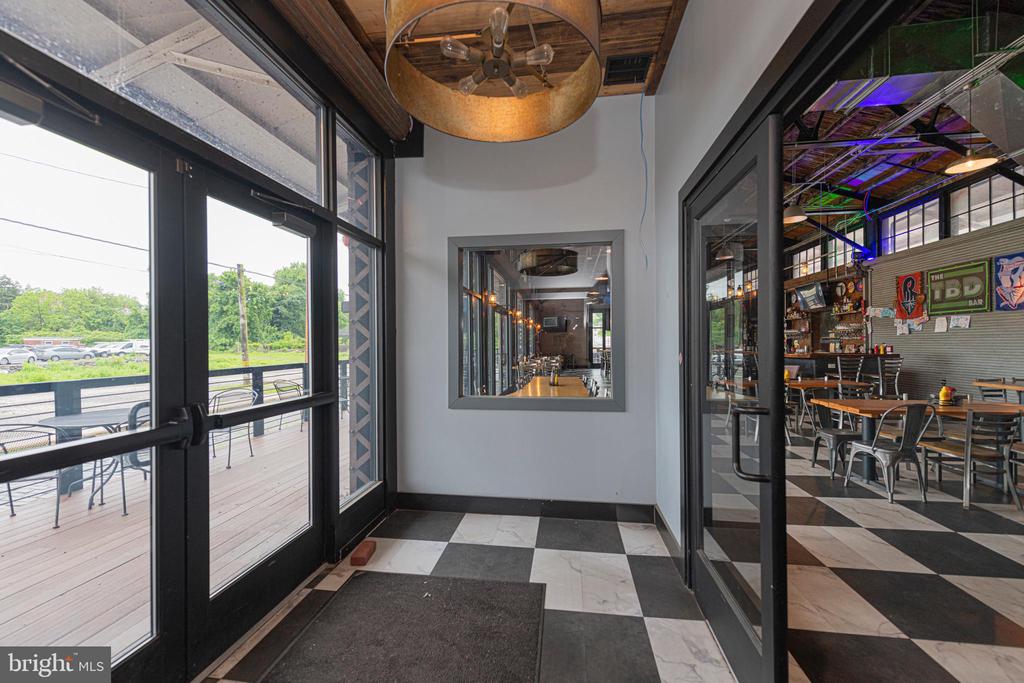
Restaurant entry vestibule with black-and-white tile, glass doors, and a view into the dining area.
SEE ALL PHOTOS
Red-brick commercial building with a raised deck and black railings.
Aerial view of industrial buildings beside a road, with a residential development and wooded areas beyond.
Aerial view of commercial buildings and a paved lot at an intersection, with a residential development in the distance.
Aerial view of warehouses and an outdoor materials yard beside a residential development.
Aerial view of a Bridge Street storefront with a paved patio and outdoor seating.
Commercial property with a red-brick facade and neighboring buildings, viewed from above.
Outdoor gravel patio with picnic tables, string lights, and Adirondack chairs beneath a leafy tree.
Outdoor patio with picnic tables and barrel planters in front of a red-brick building.
Gravel patio with wooden picnic tables, overhead string lights, and leafy trees.
Gravel patio with picnic tables and red chairs beneath leafy shade trees.
Outdoor patio with cobblestone paving, picnic tables, barrel tables, and a red-brick building.
Red-brick building with a raised walkway, black railings, and outdoor seating.
Red-brick commercial building with a raised wooden deck and outdoor café seating.
Brick commercial building with a covered patio deck and cobblestone forecourt.
Brick building with a long glass-fronted extension and raised wooden deck beside a cobblestone forecourt.
The TBD Bar storefront with a raised deck, accessibility ramp, and cobblestone paving.
Restaurant interior with a long bar, checkerboard floor, wooden tables, and exposed timber ceiling.
Restaurant dining room with a long bar, checkerboard floor, and exposed wooden ceiling.
Restaurant entrance with checkerboard floor, exposed brick, and glass doors to an outdoor deck.
Bar interior with a long polished wood counter, metal stools, and a checkerboard floor.
Commercial dining area with checkerboard tile, wooden tables, exposed ceiling beams, and large street-facing windows.
Bar interior with long wood counters, rows of stools, and a high exposed timber ceiling.
Restaurant dining room with a long wooden bar, checkerboard floor, and exposed timber ceiling.
Restaurant interior with checkerboard tile, wooden tables, metal chairs, and an exposed industrial ceiling.
Restaurant interior with checkerboard flooring, a wood bar, and rows of dining tables.
Restaurant dining room with communal wooden tables, checkered floor, exposed ceiling beams, and a bar.
Gallery-like interior with colorful wall art, exposed timber ceiling, and checkerboard floor.
Restaurant dining room with checkerboard tile, tall windows, and an exposed timber-truss ceiling.
Commercial storage room lined with beer kegs, beverage boxes, and dispensing hoses.
Bar interior with a sticker-covered metal wall, long counter, and exposed ceiling.
Restaurant interior with a long wooden bar, beer taps, dining tables, and exposed rafters.
Bar interior with a long wooden counter, beer taps, glassware, and exposed timber ceiling.
Bar interior with a long row of beer taps and a wooden counter.
Interior corridor with three gray doors, black-and-white tiled floor, and a wood-plank ceiling.
Commercial interior with a tiled corridor, restroom doors, and a dining area with tables.
Commercial restroom with gray stall partitions, tiled floor, and a sink beneath a mirror.
Commercial lobby with exposed timber ceiling, checkerboard floor, colorful artwork, and glass entrance doors.
Commercial kitchen with stainless-steel prep tables, a large exhaust hood, hanging pans, and tiled flooring.
Commercial kitchen with stainless-steel prep tables, cooking equipment, tiled floor, and a wall-mounted sink.
Commercial kitchen with stainless-steel sinks, worktables, and hanging pots.
Commercial kitchen with stainless-steel appliances, a large oven, and overhead ventilation hood.
Commercial kitchen dishwashing area with stainless-steel sinks and pots hanging overhead.
Commercial kitchen with stainless-steel prep counters, a large range, and an overhead exhaust hood.
Commercial kitchen with stainless-steel worktables, hanging pots, and stacked trays.
Commercial kitchen with stainless-steel prep counters, a hand-washing sink, and stairs to a rear doorway.
Commercial kitchen with stainless refrigerators, tiled floor, and exposed wood-and-steel ceiling.
Commercial kitchen with stainless-steel counters, a double-door refrigerator, and exposed overhead beams.
Commercial kitchen with a stainless-steel refrigerator, metal shelving, and an open doorway to a dining area.
Commercial kitchen with stainless prep counters, tiled floor, exposed brick, and an open timber ceiling.
Furnished seating area with a caramel leather sofa and large windows overlooking a street-facing patio.
Furnished seating area with an orange leather sofa, colorful artwork, and tall street-facing windows.
Gallery interior with purple art-display walls, checkerboard flooring, and an exposed timber ceiling.
Commercial lobby with checkered tile, exposed timber ceiling, colorful artwork, and glass entrance doors.
Commercial entry vestibule with checkerboard tile, glass doors, and a view into a dining area.
Restaurant entry vestibule with black-and-white tile, glass doors, and a view into the dining area.
Sold

425 BRIDGE STREET

425 BRIDGE STREET, PHOENIXVILLE, PA 19460

$2,300,000
Amazing Opportunity in Downtown Phoenixville! This amazing property is situated directly on Bridge Street in Phoenixville. Constructed in the early 1900's and renovated in 2020, this building once served as a freight depot for the "Pickering Valley Railroad" - such history! 5,190 sq ft of prime commercial space on just under 1 acre -- a rare gem in one of the most vibrant towns around! 45 private parking spaces, Beautiful expansive exterior space, modern updated interior & situated beside a highly anticipated storefront/apartment development. With fantastic visibility, high foot traffic, and a thriving community, this location is ideal for your next venture. What amazing business will YOU thrive in here? Upscale restaurant? Trendy brewery? Wellness studio? Boutique market? Music Venue? Golf Simulator? Endless possibilities! Don't miss your chance to own in the heart of Downtown Phoenixville!

5,190 Sq.Ft. LIVING AREA

1 Acres lot

Jennifer Daywalt

Jennifer Daywalt

Features & Amenities

Area & Lot

  • Status Sold
  • Date Sold August 11, 2025
  • Living Area5,190 Sq.Ft.
  • Total Area5,190 Sq.Ft.
  • Lot Area1 Acres
  • MLS® IDPACT2099172
  • TypeCommercial
  • YEAR BUILT1910
  • NeighborhoodPhoenixville
  • School DistrictPHOENIXVILLE AREA

Exterior

  • water SourcePublic
  • parkingParking Lot
  • HEAT TYPECentral
  • AIR CONDITIONINGCentral A/C
  • sewerPublic Sewer
  • Disability Features2 Access Exits, 32 wide Doors, Ramp - Main Level

Financial

  • Sales Price$2,300,000
  • Real Estate Tax $18,910/yr
  • Zoning DC

Phoenixville

Explore

A Better Way to Buy and Sell

A trusted advisor who listens first, thinks strategically, and advocates fully on your behalf. Every client receives clear communication, honest guidance, and a tailored approach designed around their goals—not a one-size-fits-all process. From preparation and positioning to negotiation and closing, I provide thoughtful insight, strong market expertise, and steady support so you can move forward with clarity and confidence.

Follow Me on Instagram