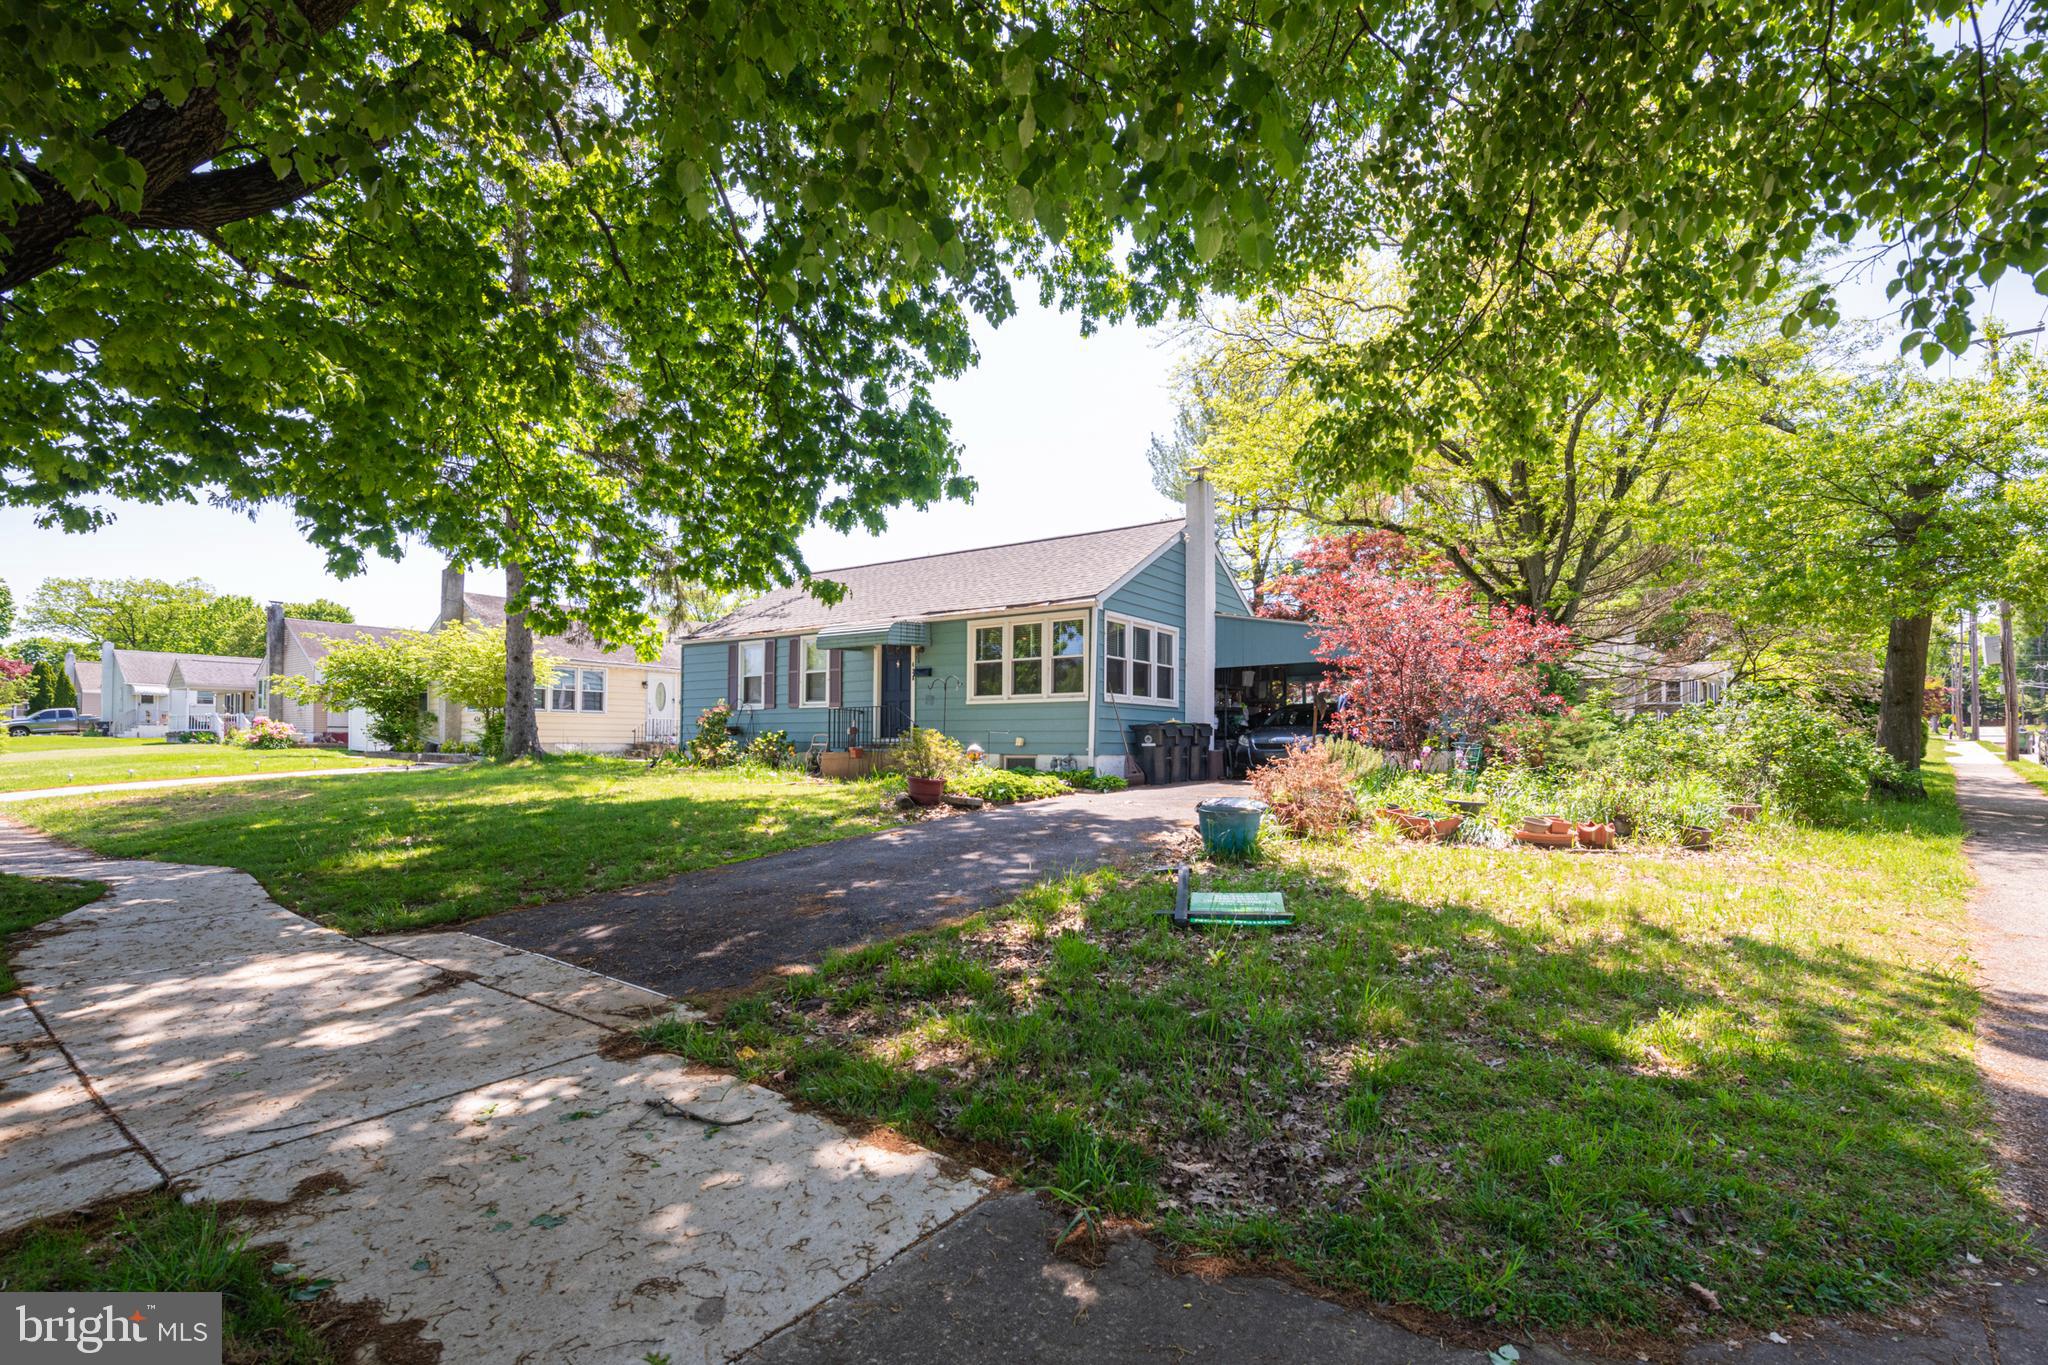
Blue single-story home with a carport, leafy shade trees, and landscaped garden beds.
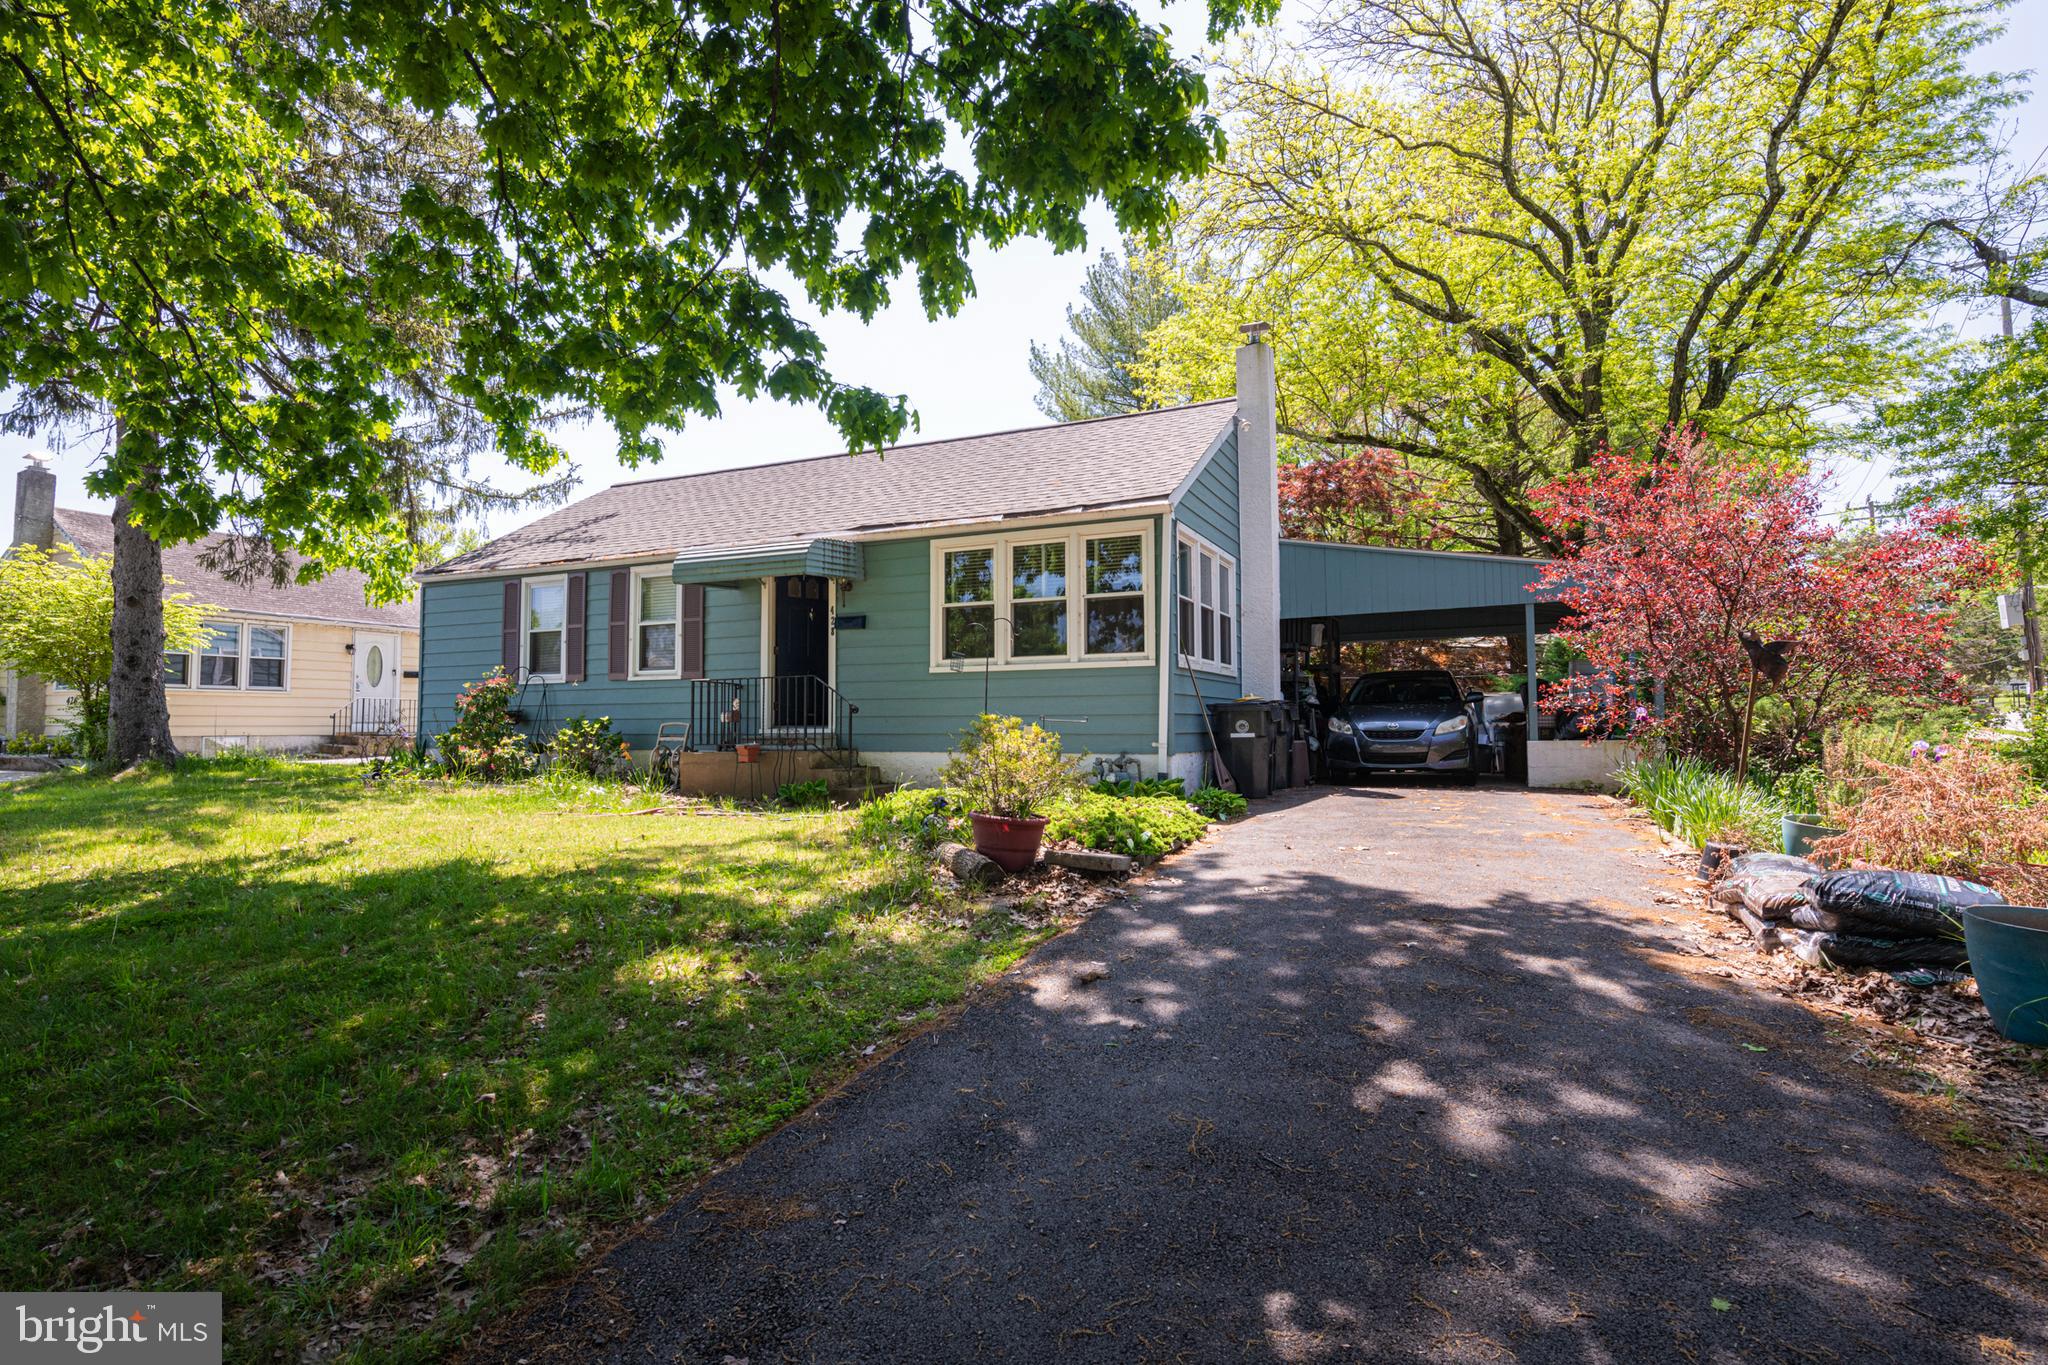
Blue single-story house with a landscaped front garden and attached carport beside a paved driveway.
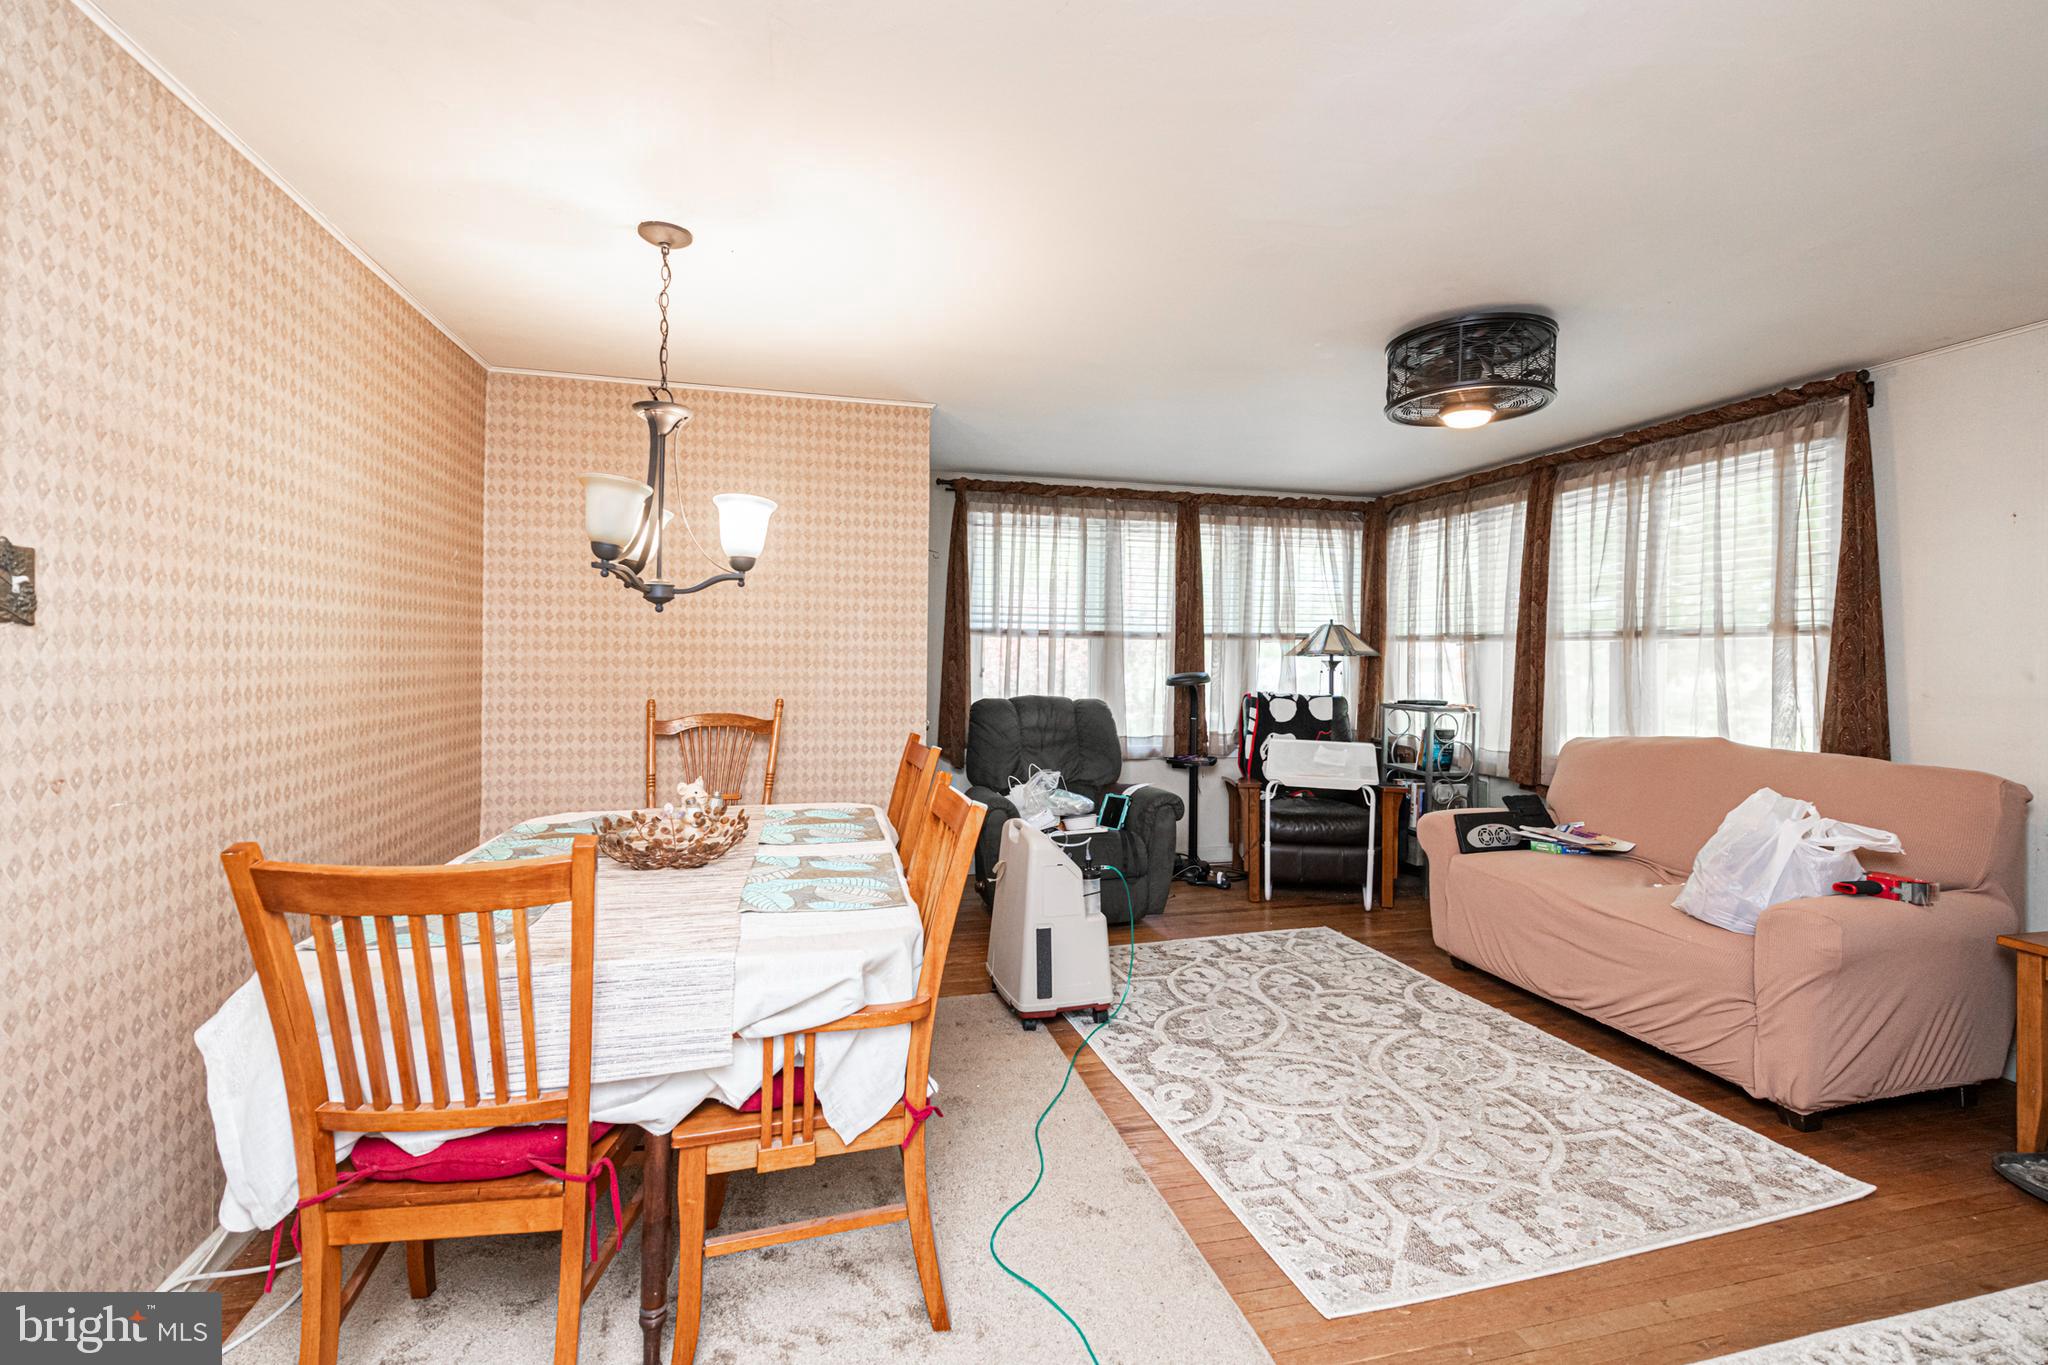
Living and dining room with patterned wallpaper, bay windows, a wooden dining set, and a sofa.
Dining room with patterned wallpaper, a wooden table, and a large curtained window.
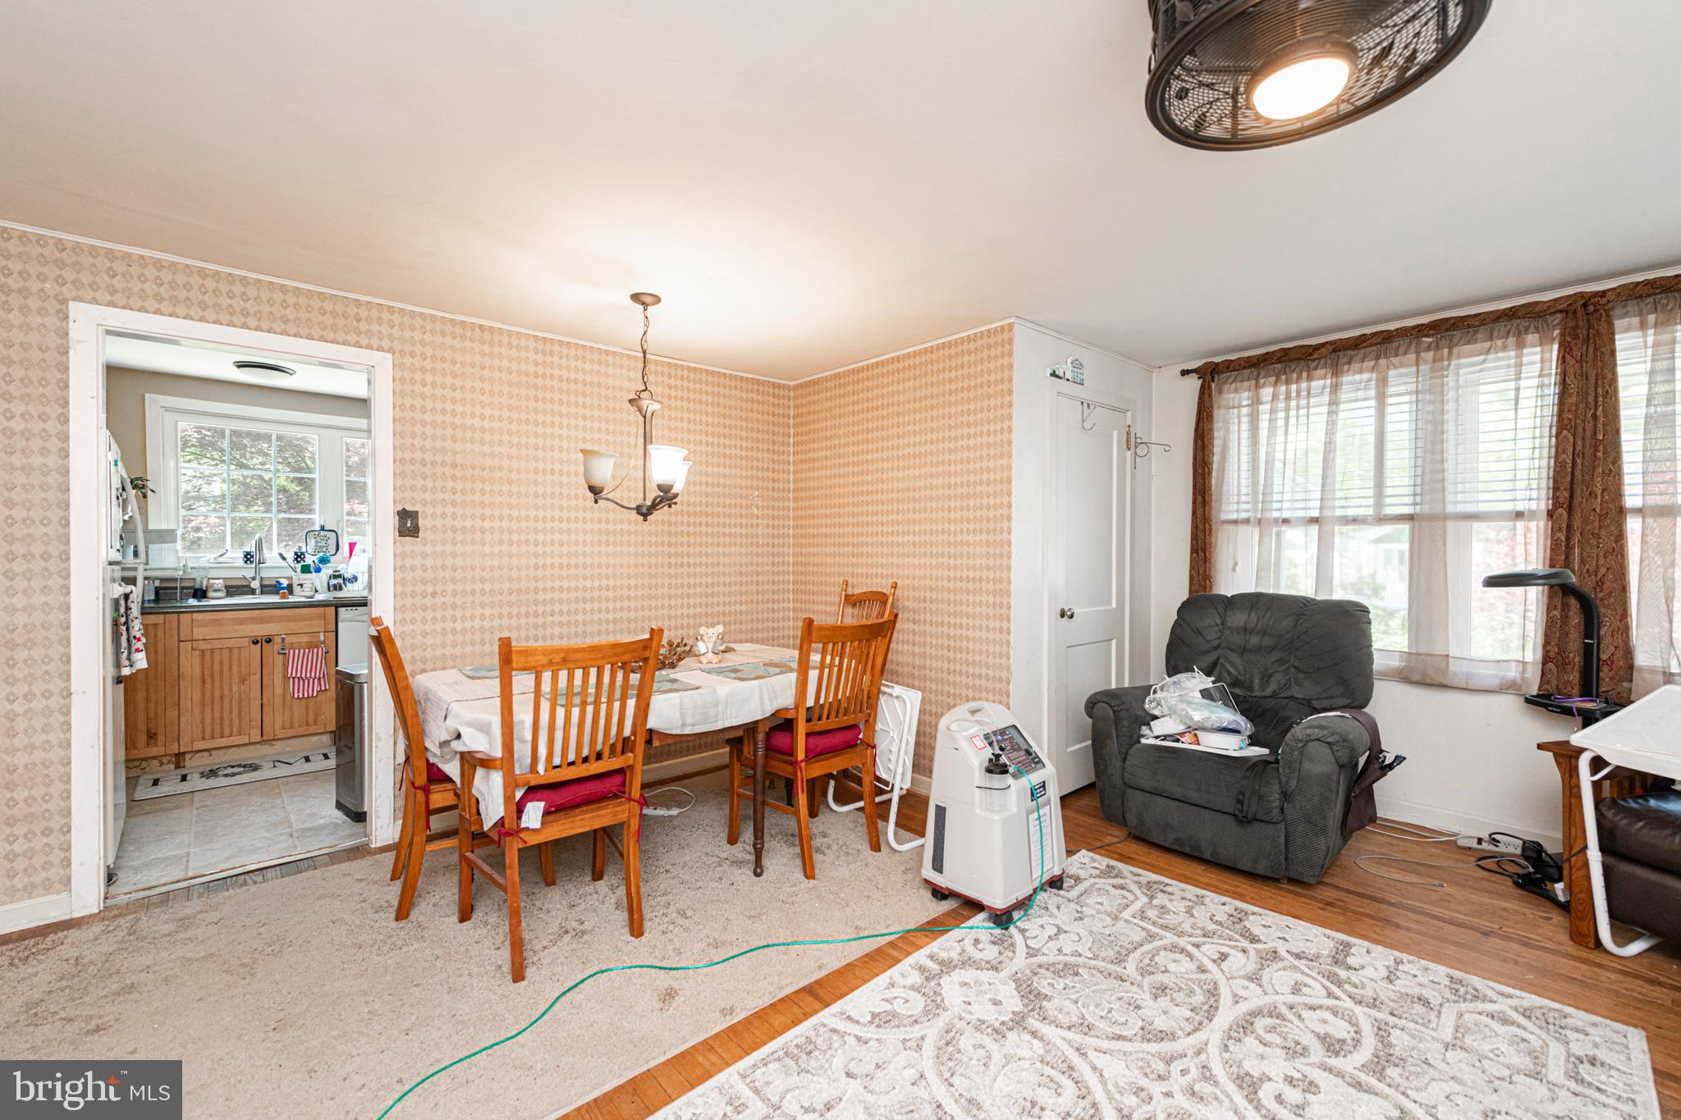
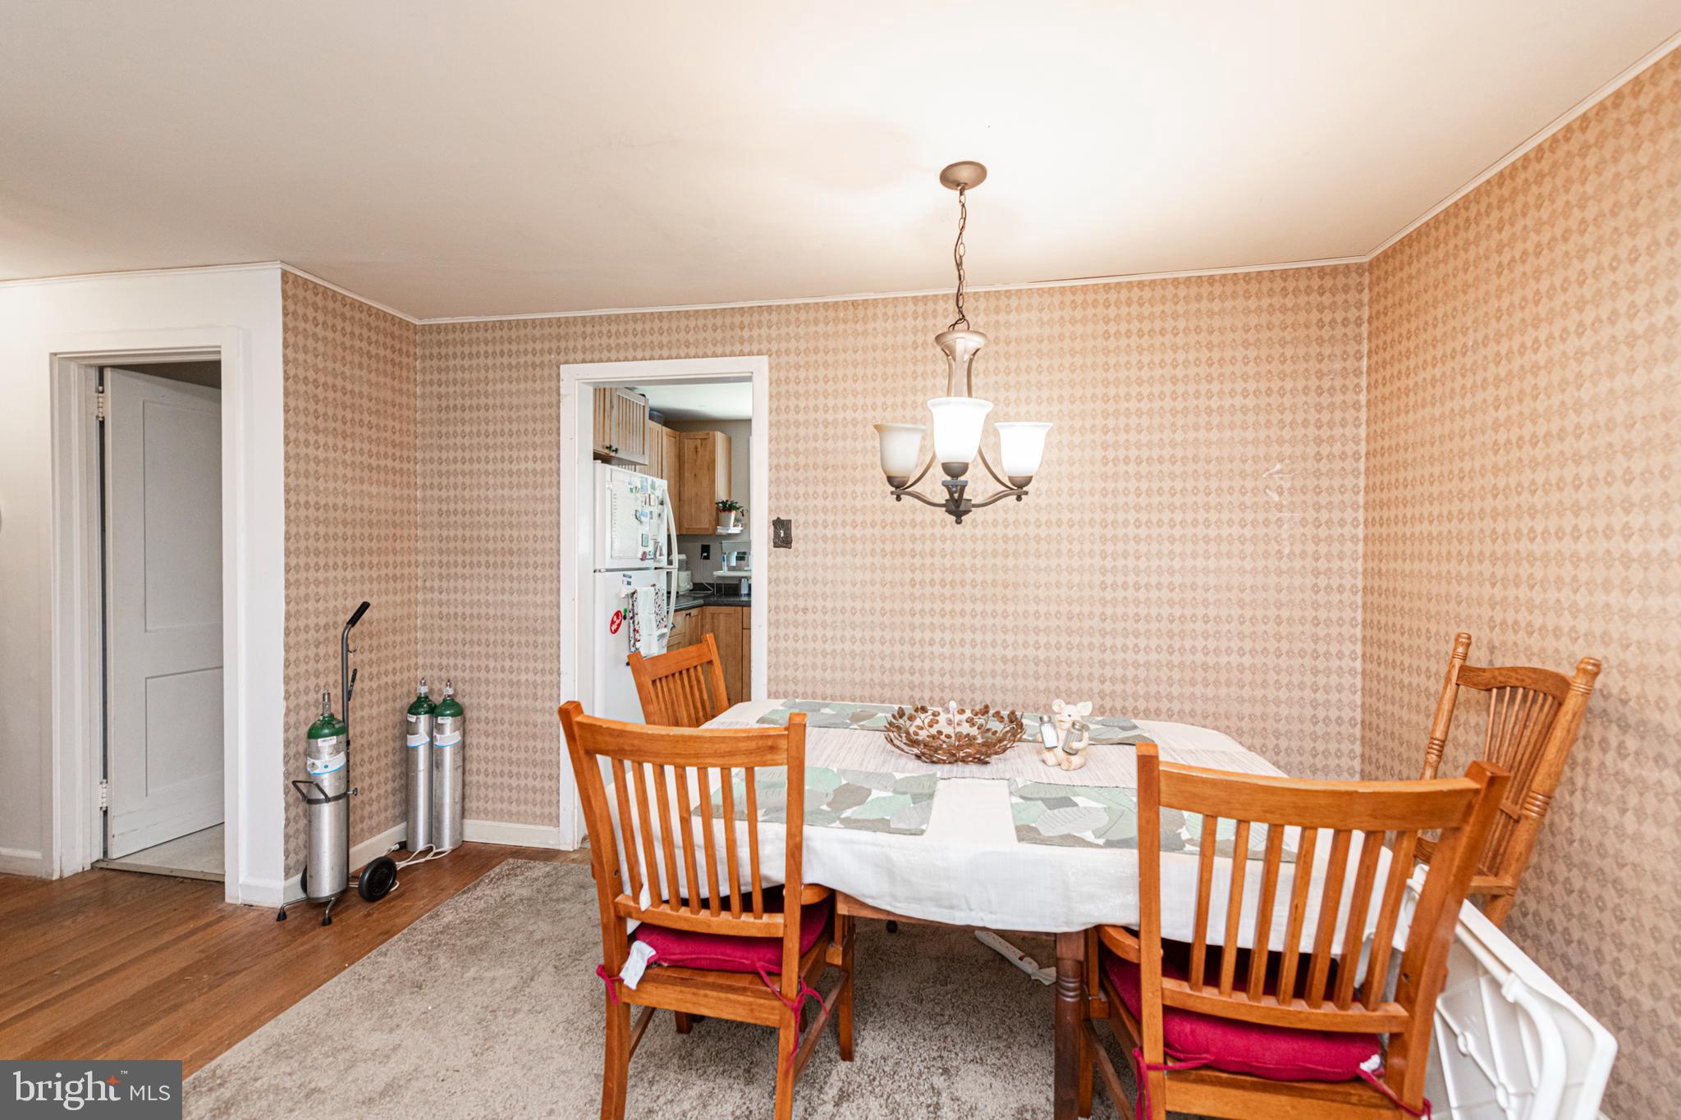
Dining room with patterned wallpaper, wooden table and chairs, and a doorway to the kitchen.
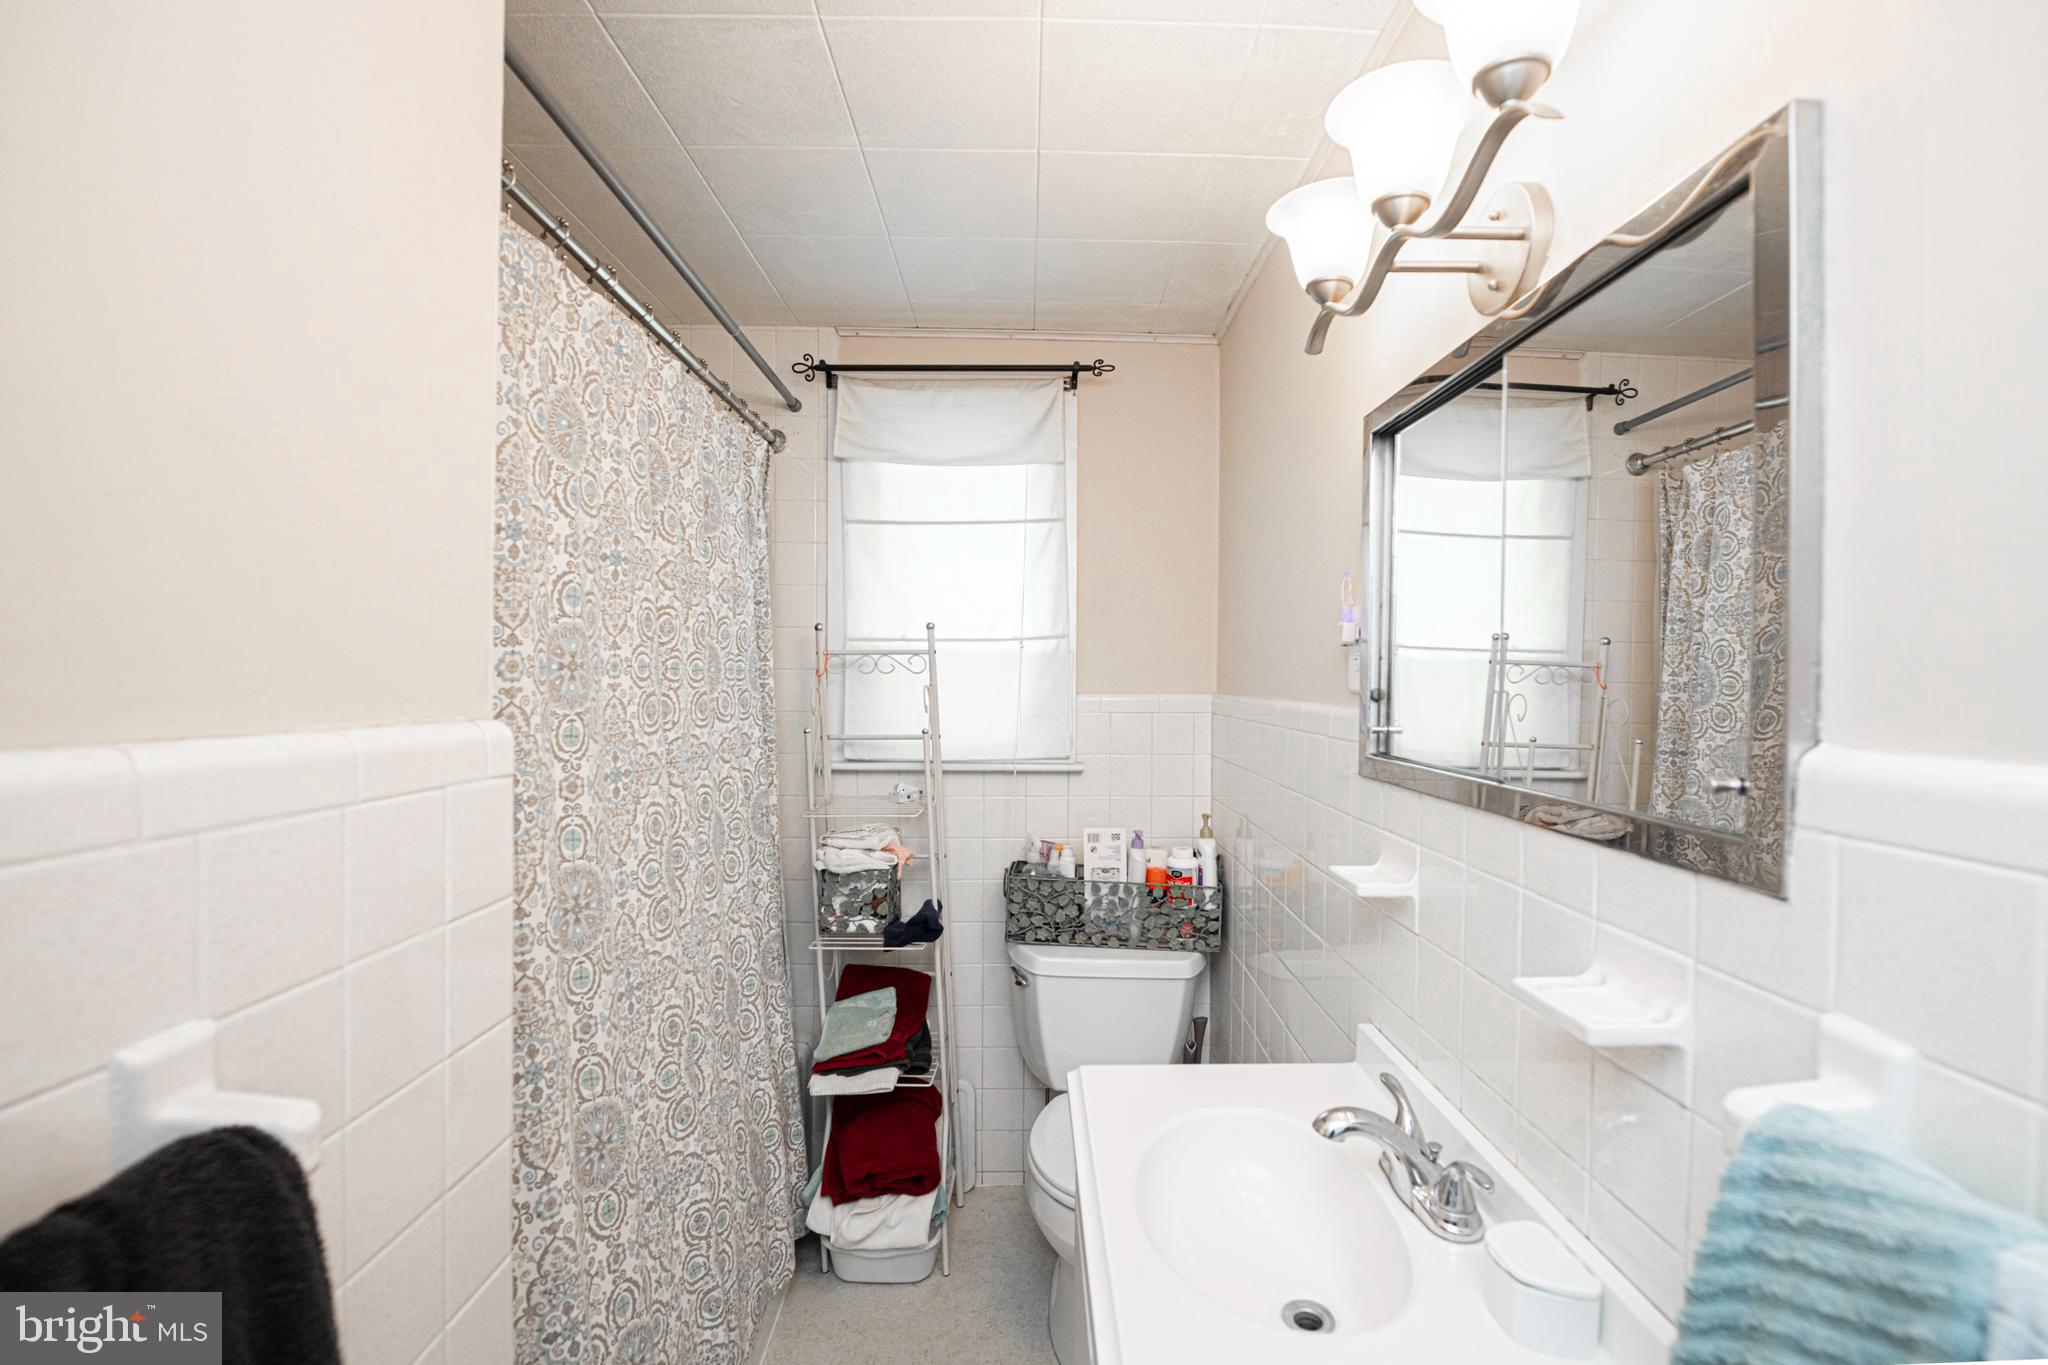
Bathroom with a white tub and sink, patterned shower curtain, tiled walls, and large mirror.
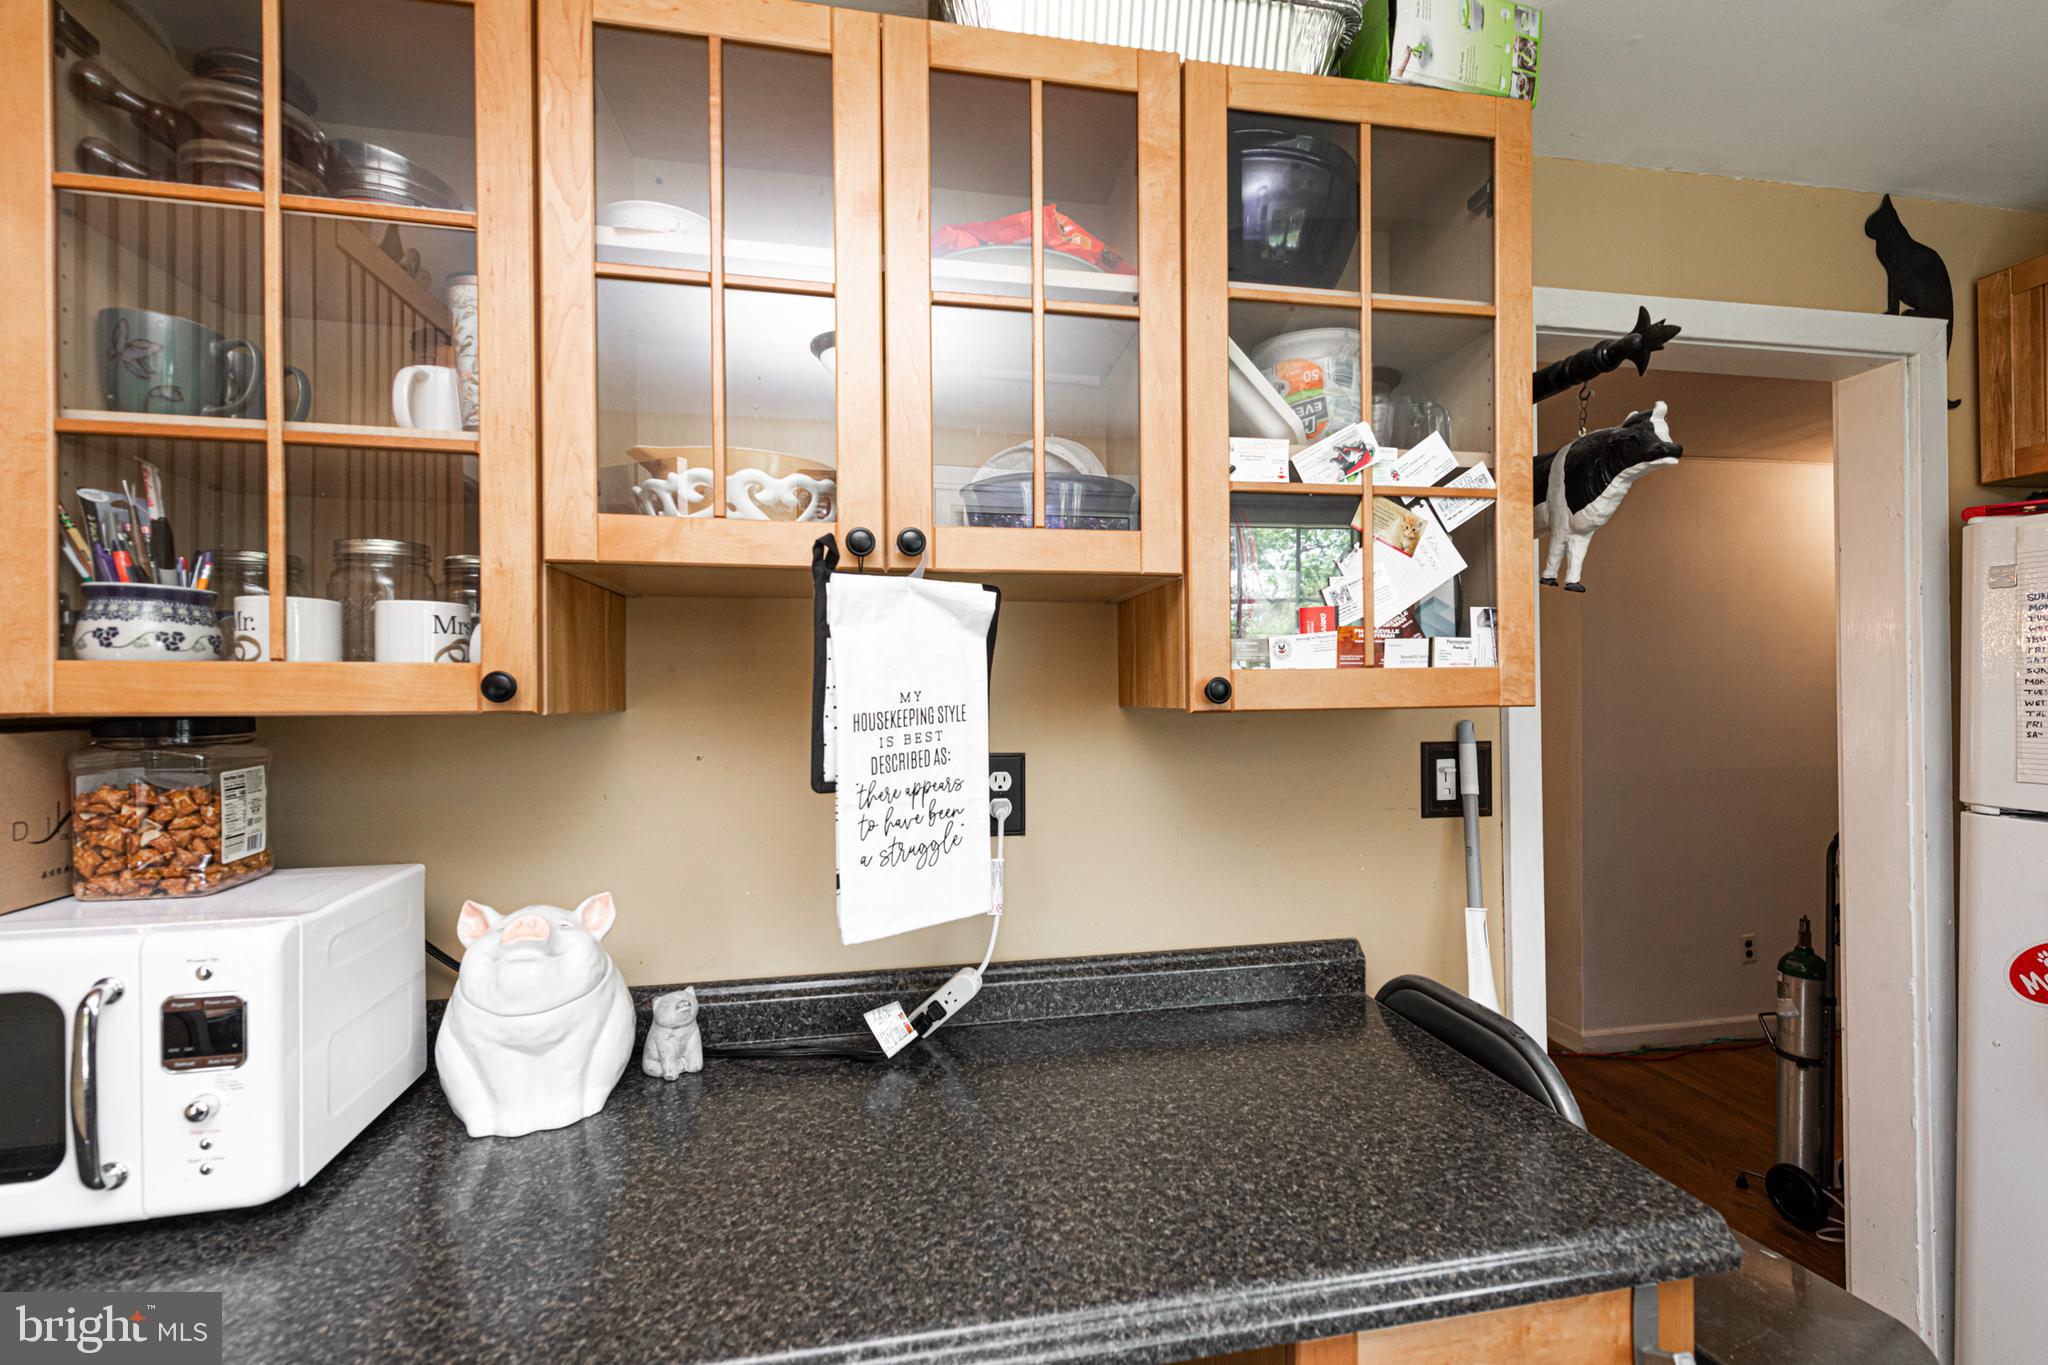
Kitchen counter beneath glass-front wood cabinets, with a microwave and a humorous housekeeping towel.
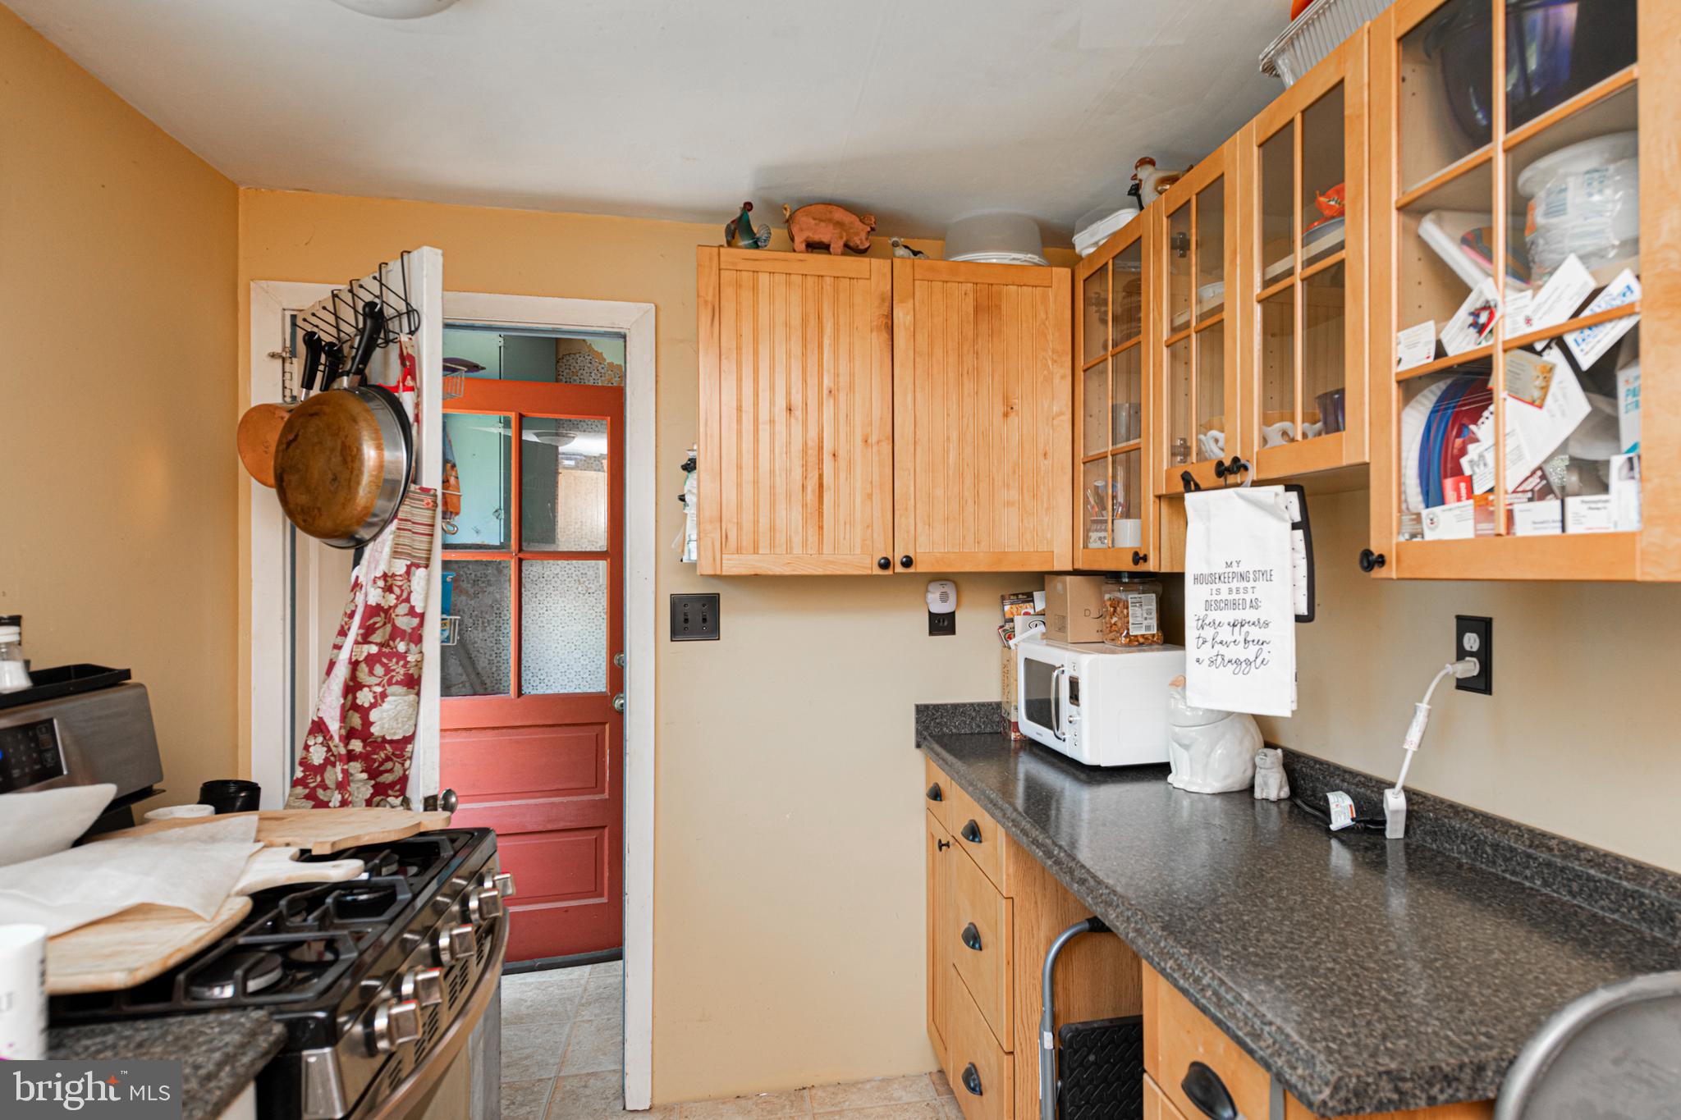
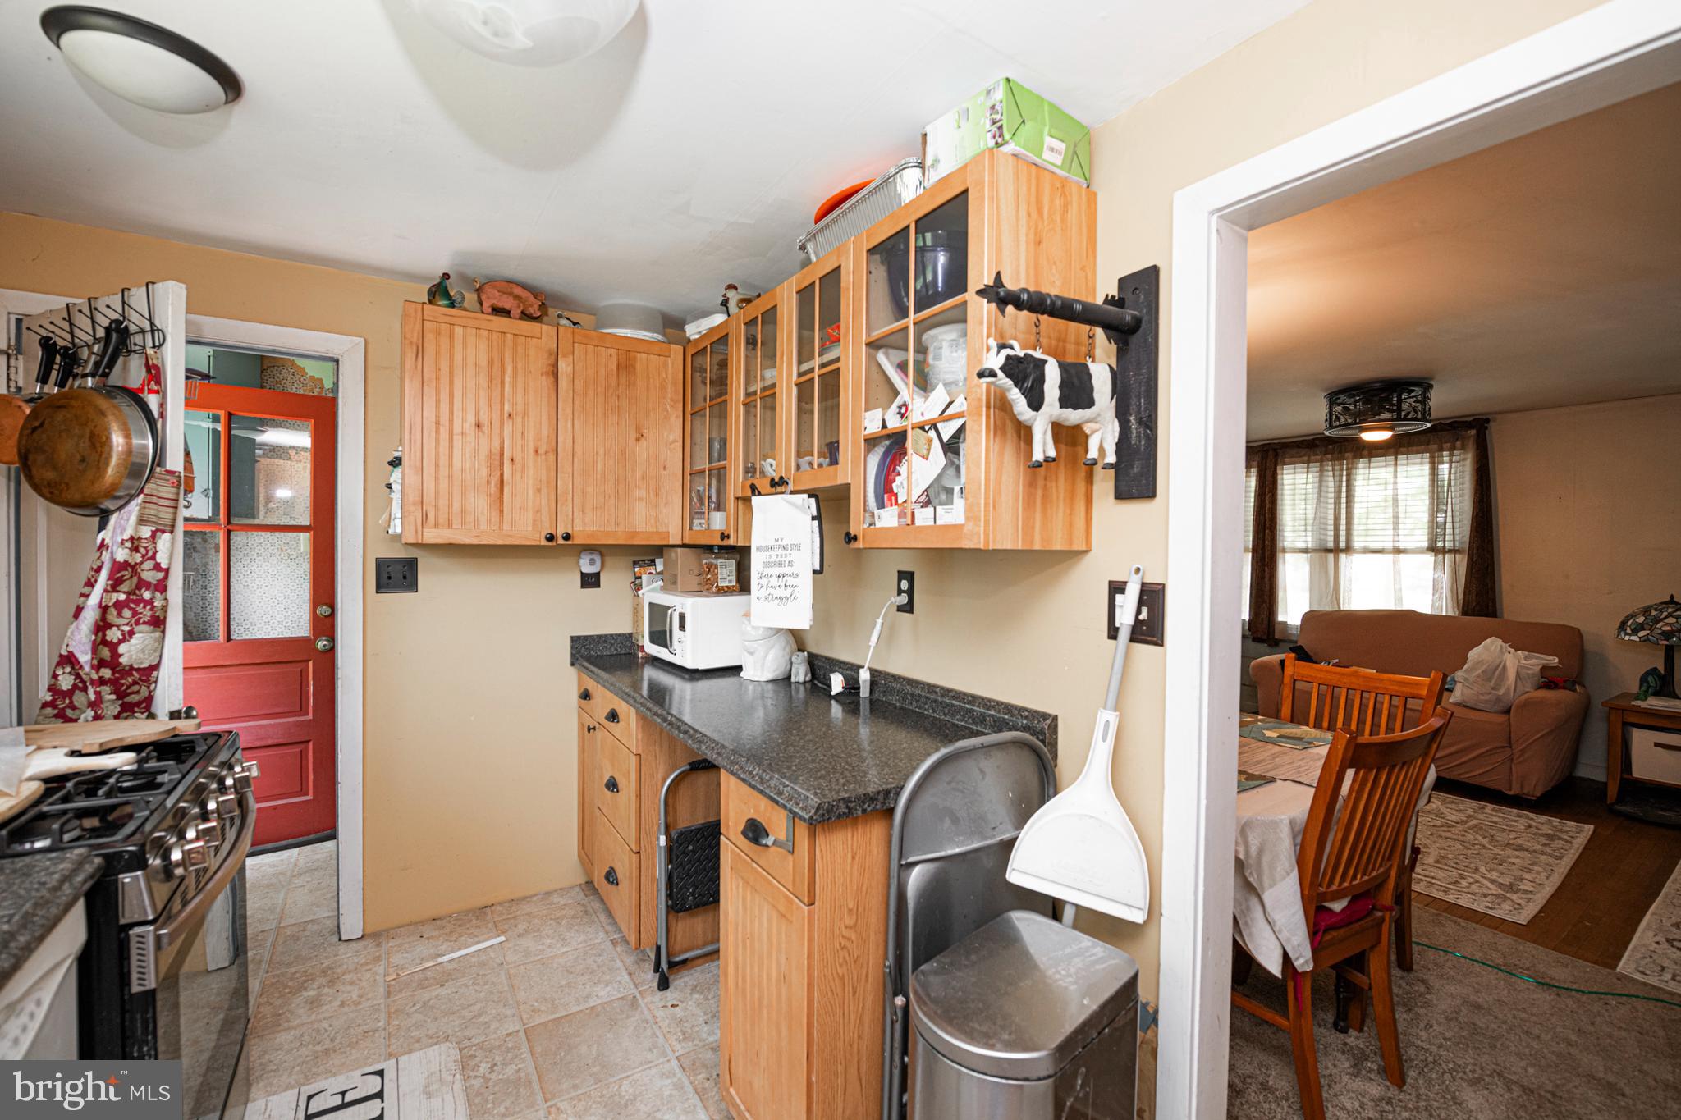
Kitchen with wood cabinets, dark granite counters, a stainless steel range, and a red door.
Kitchen with light wood cabinets and dark countertops, opening into a dining and living area.
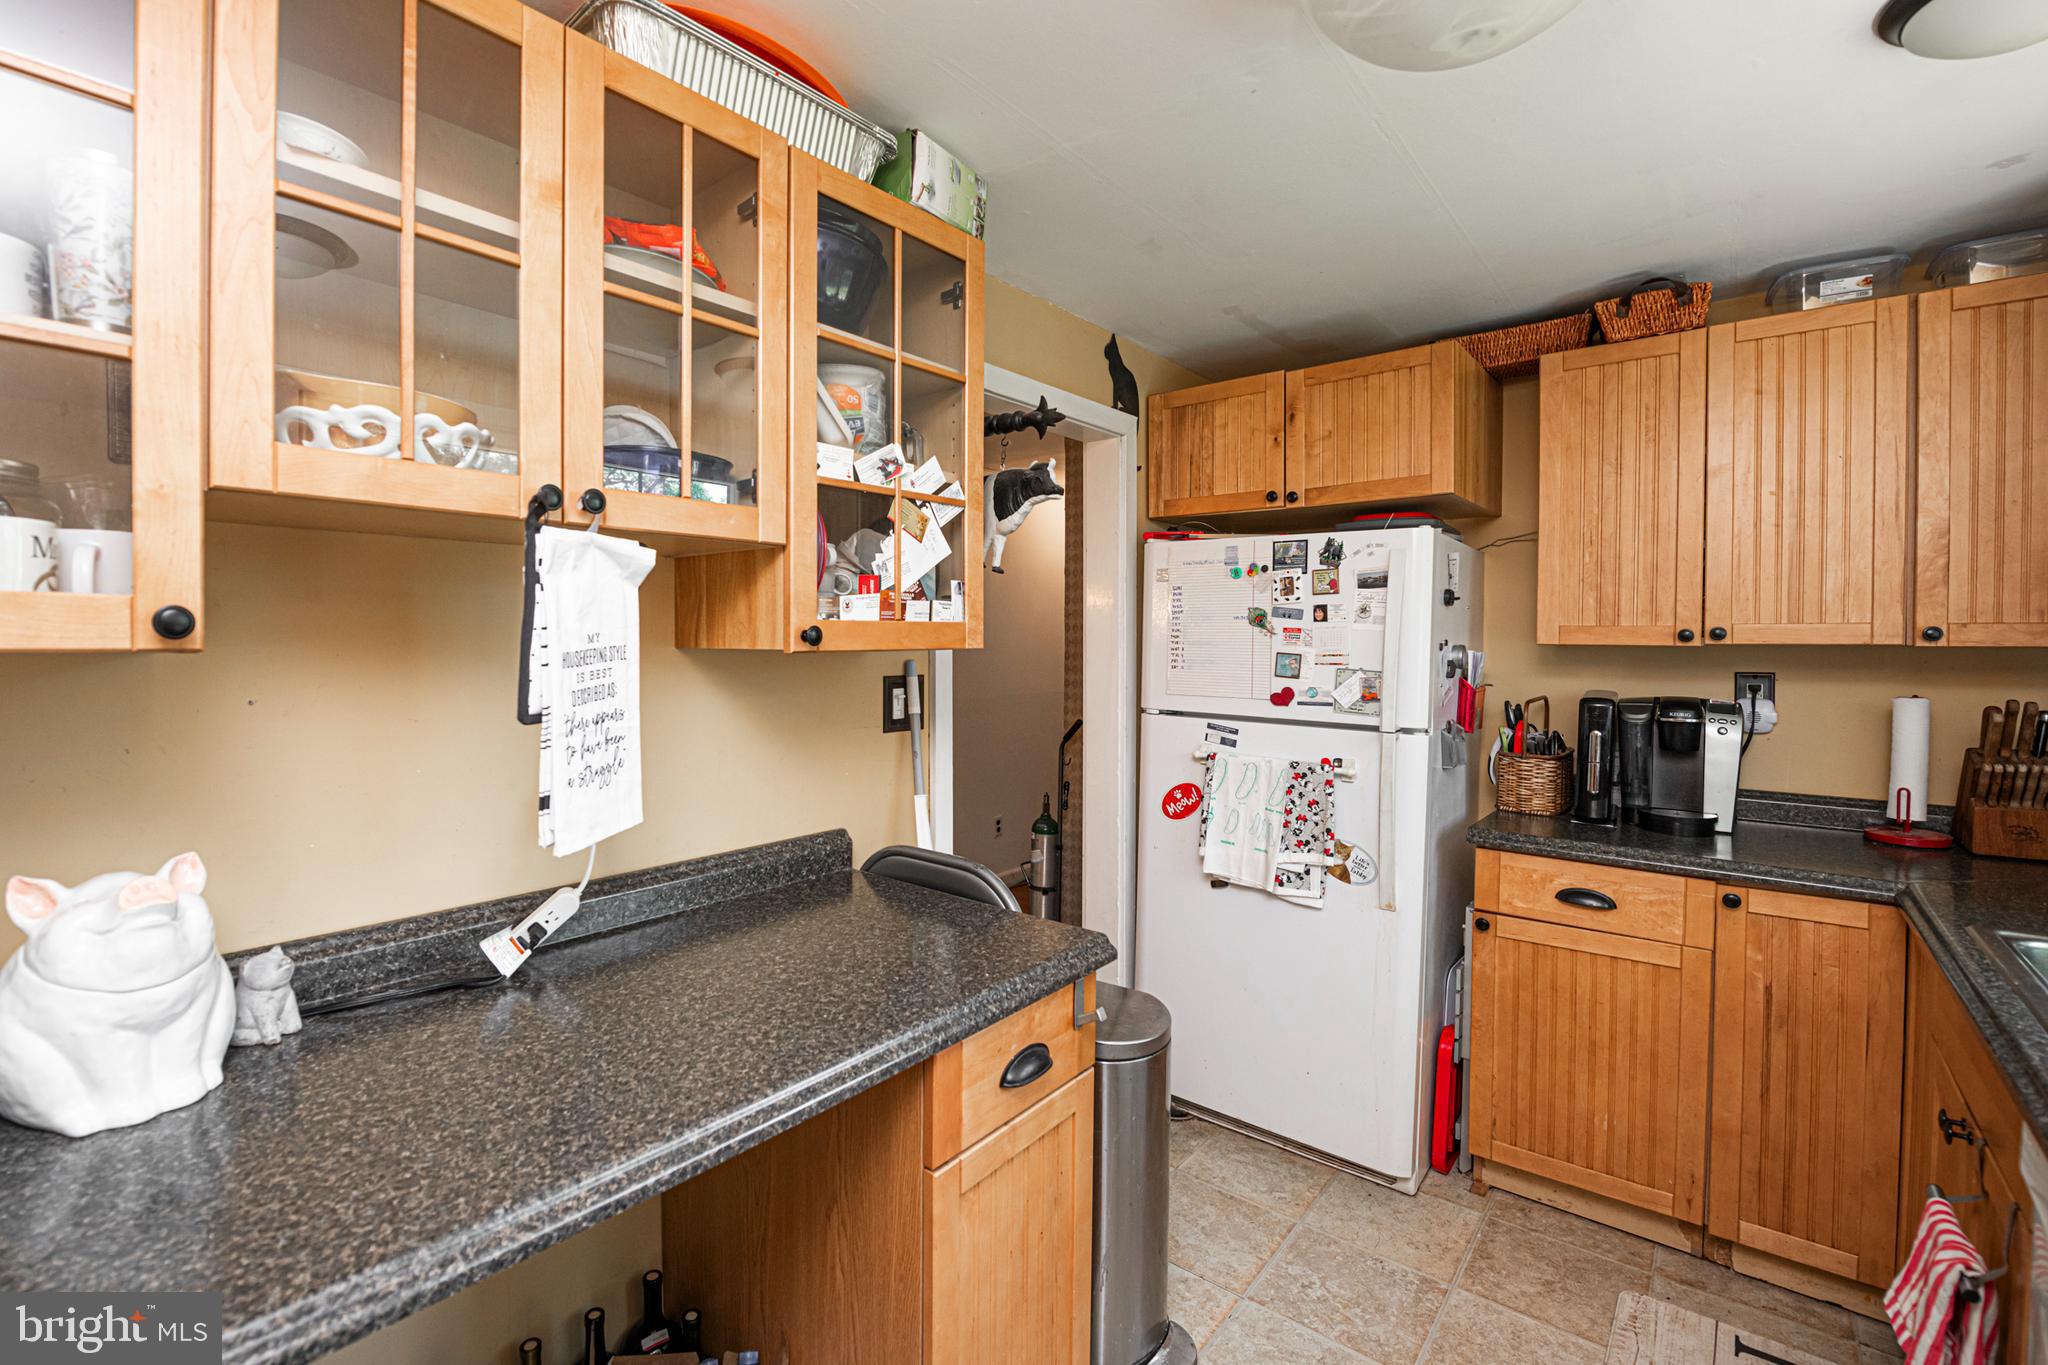
Kitchen with honey-colored wood cabinets, dark granite counters, and a white refrigerator.
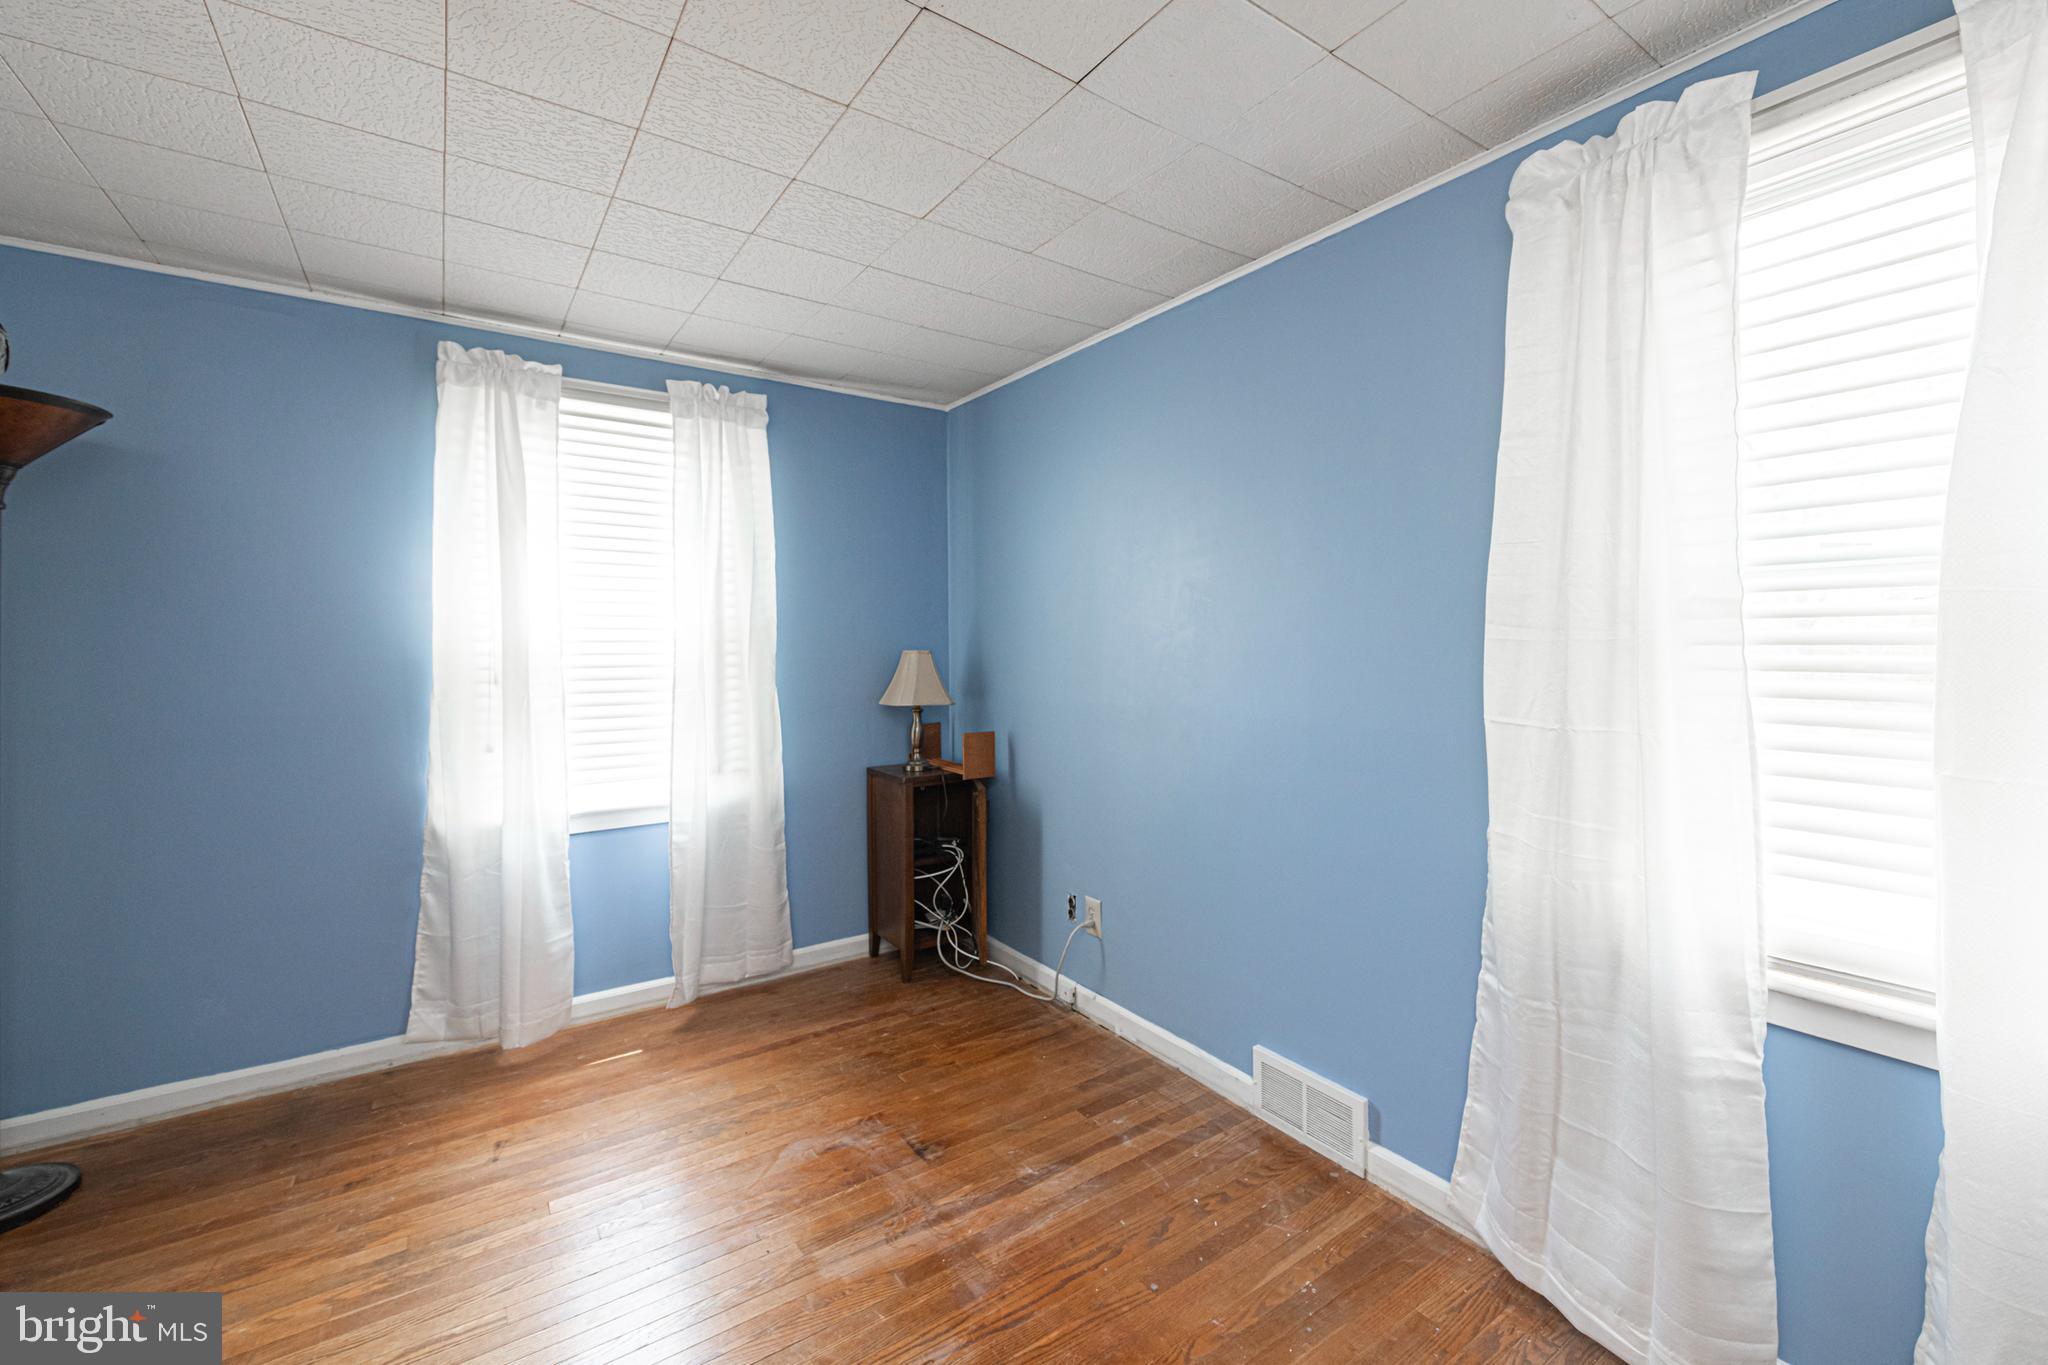
Blue-walled room with hardwood floors, two curtained windows, and a small table with a lamp.
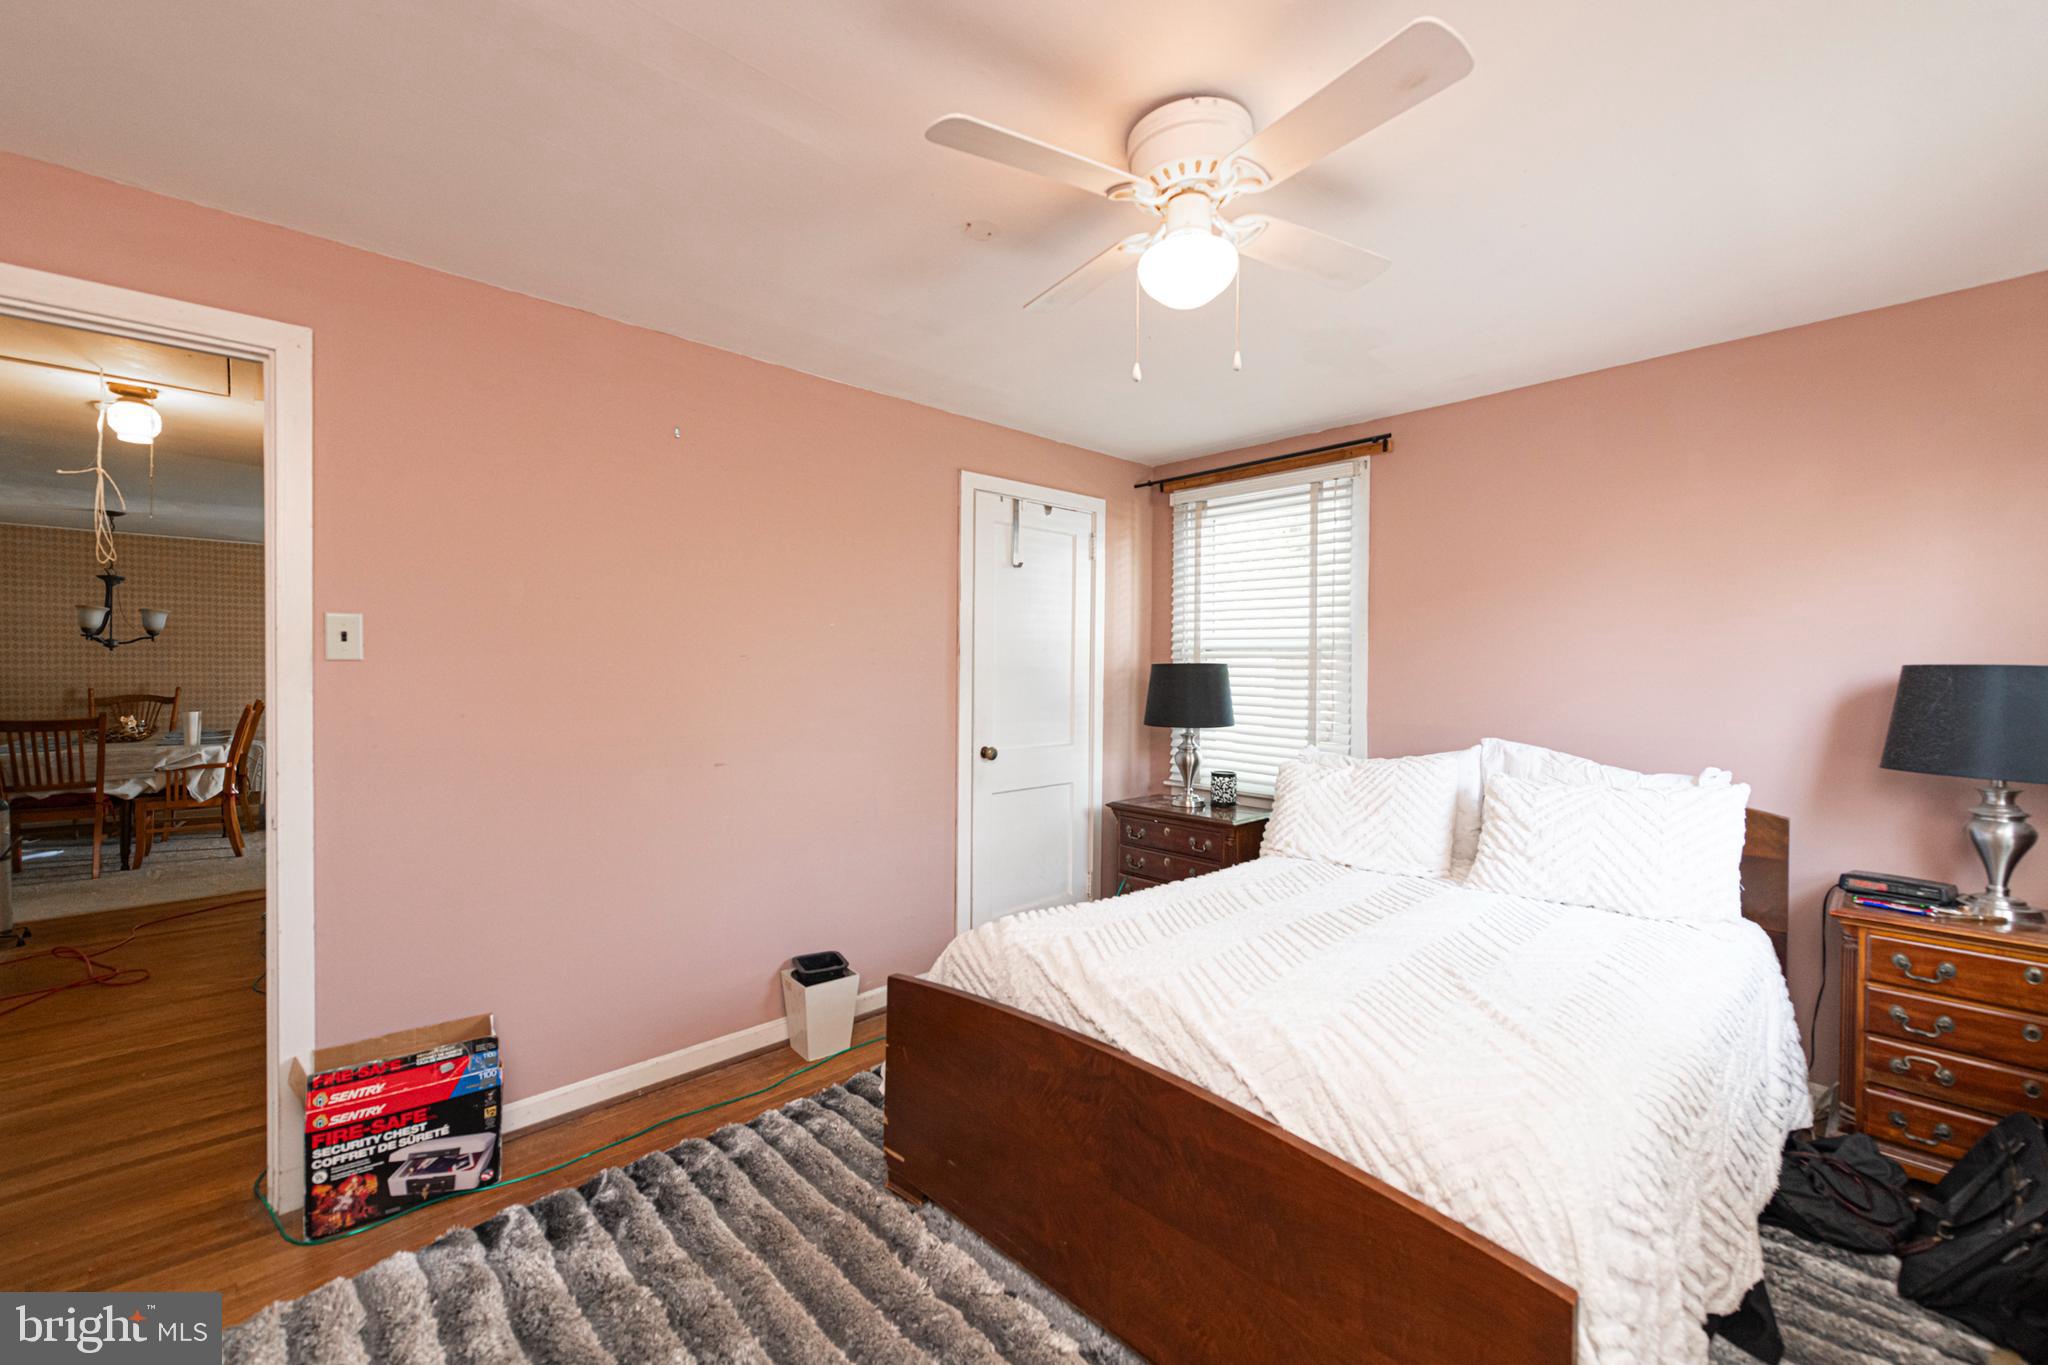
Bedroom with pink walls, white bedding, a dark wood bed, and a ceiling fan.
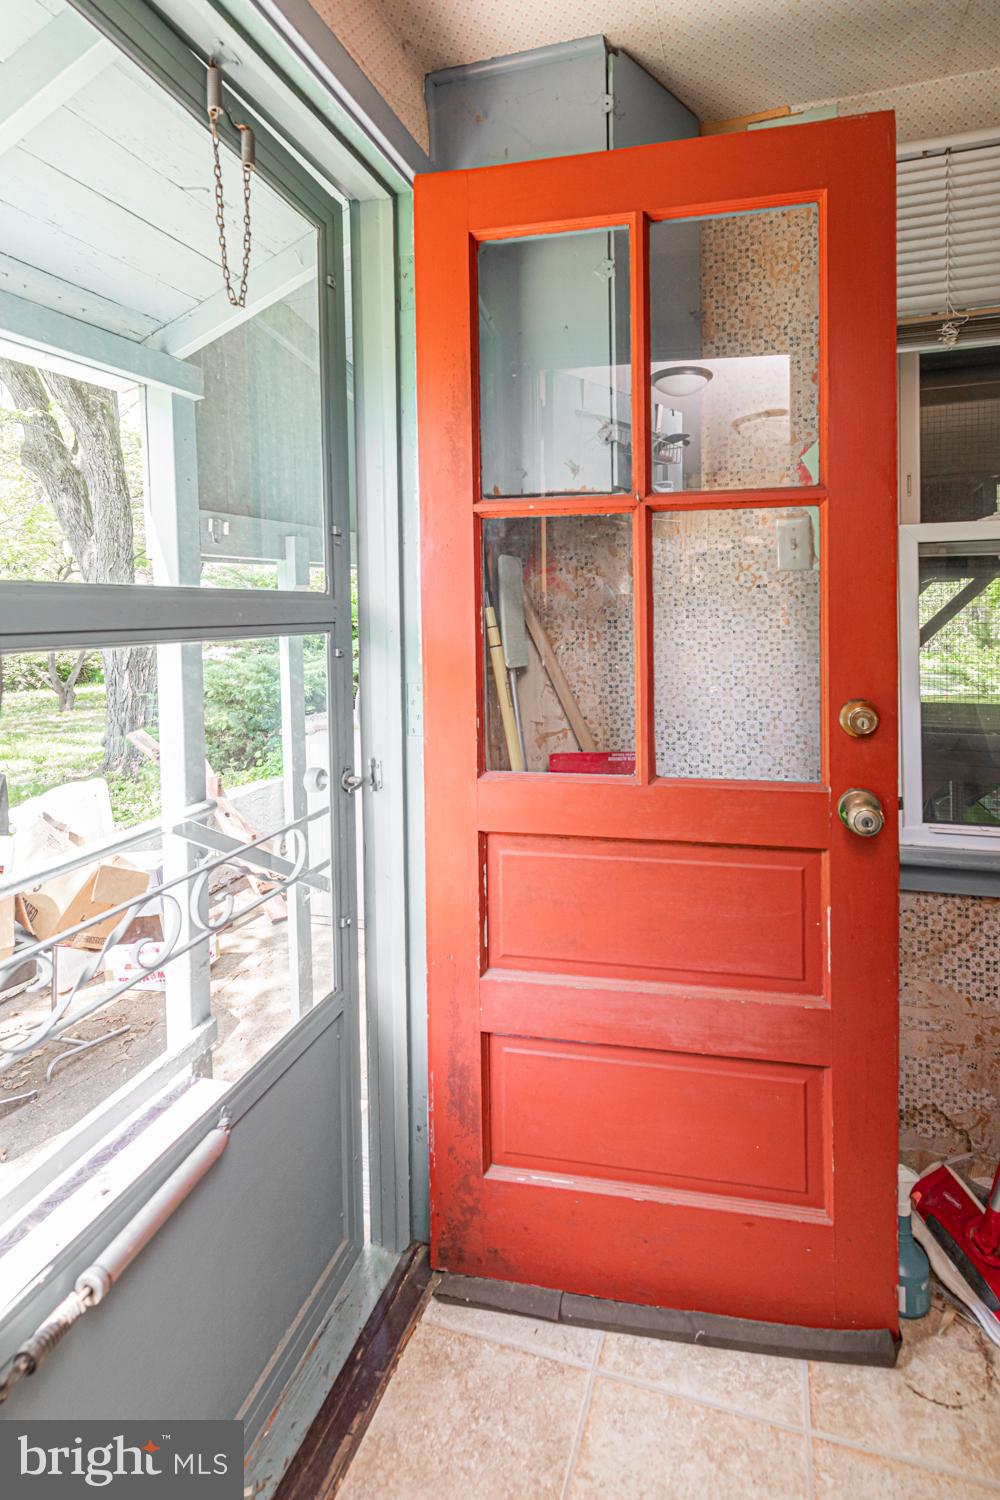
Entryway with a bright red-orange glass-paneled door beside a screened porch.
SEE ALL PHOTOS
Blue single-story home with a carport, leafy shade trees, and landscaped garden beds.
Blue single-story house with a landscaped front garden and attached carport beside a paved driveway.
Living and dining room with patterned wallpaper, bay windows, a wooden dining set, and a sofa.
Dining room with patterned wallpaper, a wooden table, and a large curtained window.
Dining room with patterned wallpaper, wooden table and chairs, and a doorway to the kitchen.
Bathroom with a white tub and sink, patterned shower curtain, tiled walls, and large mirror.
Kitchen counter beneath glass-front wood cabinets, with a microwave and a humorous housekeeping towel.
Kitchen with wood cabinets, dark granite counters, a stainless steel range, and a red door.
Kitchen with light wood cabinets and dark countertops, opening into a dining and living area.
Kitchen with honey-colored wood cabinets, dark granite counters, and a white refrigerator.
Blue-walled room with hardwood floors, two curtained windows, and a small table with a lamp.
Bedroom with pink walls, white bedding, a dark wood bed, and a ceiling fan.
Entryway with a bright red-orange glass-paneled door beside a screened porch.
Sold

428 W ANDERSON AVENUE

428 W ANDERSON AVENUE, PHOENIXVILLE, PA 19460

$330,000
This ranch home complete with Central Air & a Carport is located on a large corner lot with beautiful mature trees! You can make this sweet home shine with all of your special touches! The perfect alternative to condo living and located steps from Schools & great walkability to Downtown Phoenixville's Charming Shops & Restaurants! This home has hardwood floors throughout, bright light from updated windows and a full walk out unfinished basement! New updates include the roof (2020), HVAC (2018), updated kitchen cabinets and updated windows! Three good sized bedrooms as well as a full bath, dining/living combination and kitchen with lots of cabinet and counterspace! Large yard with a patio is just waiting for you to make it amazing. This is a wonderful home in a walkable neighborhood with so much amazing charm surrounding it. Don't let this one slip by.

3
beds

1
bath

912 Sq.Ft. LIVING AREA

0.26 Acres lot

Jennifer Daywalt

Jennifer Daywalt

Features & Amenities

Interior

  • total bedrooms3
  • Total bathroom1
  • full bathroom1
  • APPLIANCES Electric Water Heater
  • other interior Features Ceiling Fan(s)

Area & Lot

  • Status Sold
  • Date Sold July 11, 2024
  • Living Area912 Sq.Ft.
  • Lot Area0.26 Acres
  • MLS® IDPACT2065766
  • TypeResidential
  • YEAR BUILT1951
  • NeighborhoodPhoenixville
  • Architecture StylesRanch/Rambler
  • School DistrictPHOENIXVILLE AREA

Exterior

  • STORIES1
  • water SourcePublic
  • parkingAttached
  • HEAT TYPENatural Gas, Forced Air
  • AIR CONDITIONINGCentral Air, Ceiling Fan(s)
  • sewerPublic Sewer
  • SubstructurePermanent

Financial

  • Sales Price$330,000
  • Real Estate Tax $4,893/yr
  • Zoning RESIDENTIAL

Phoenixville

Explore

A Better Way to Buy and Sell

A trusted advisor who listens first, thinks strategically, and advocates fully on your behalf. Every client receives clear communication, honest guidance, and a tailored approach designed around their goals—not a one-size-fits-all process. From preparation and positioning to negotiation and closing, I provide thoughtful insight, strong market expertise, and steady support so you can move forward with clarity and confidence.

Follow Me on Instagram