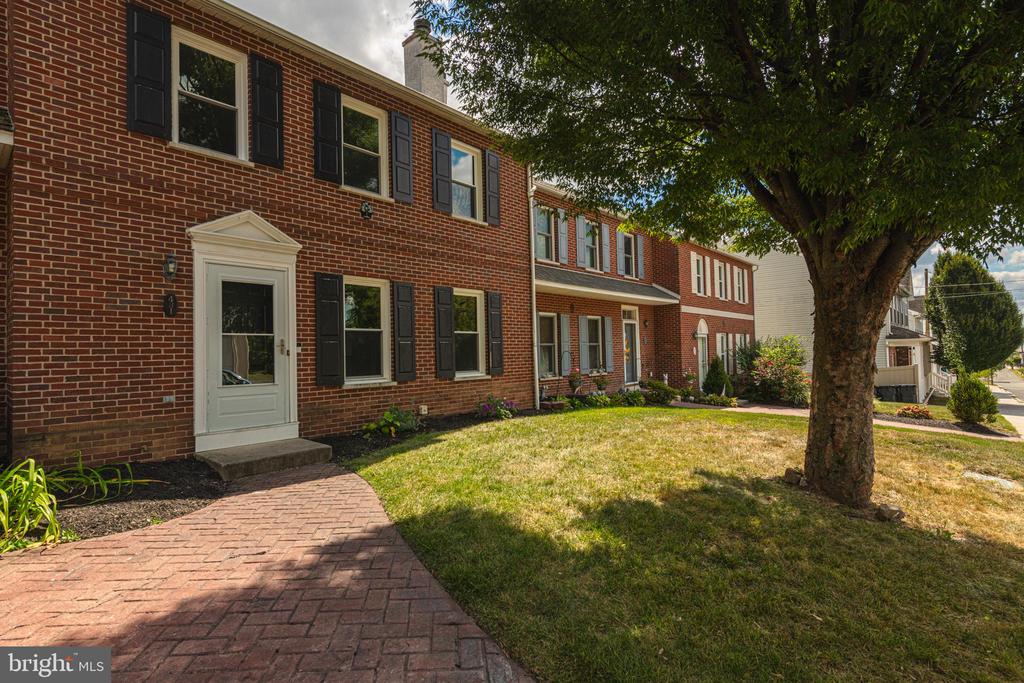
Red-brick attached homes with black shutters, a brick walkway, and a large shade tree in the front yard.
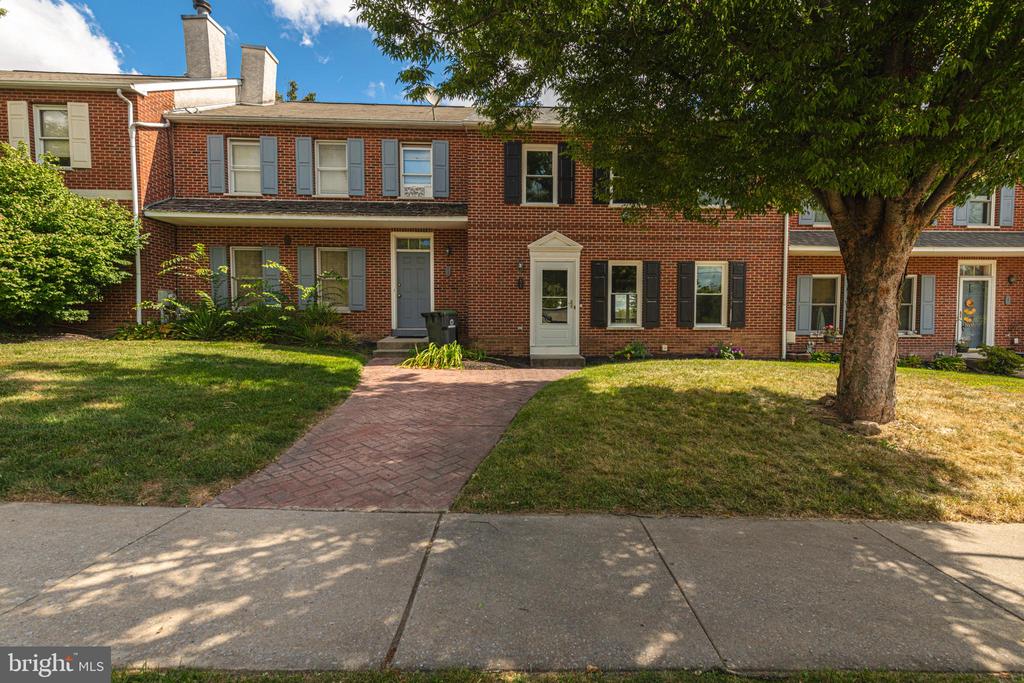
Red brick townhouse with gray shutters, a brick front walkway, and a large shade tree.
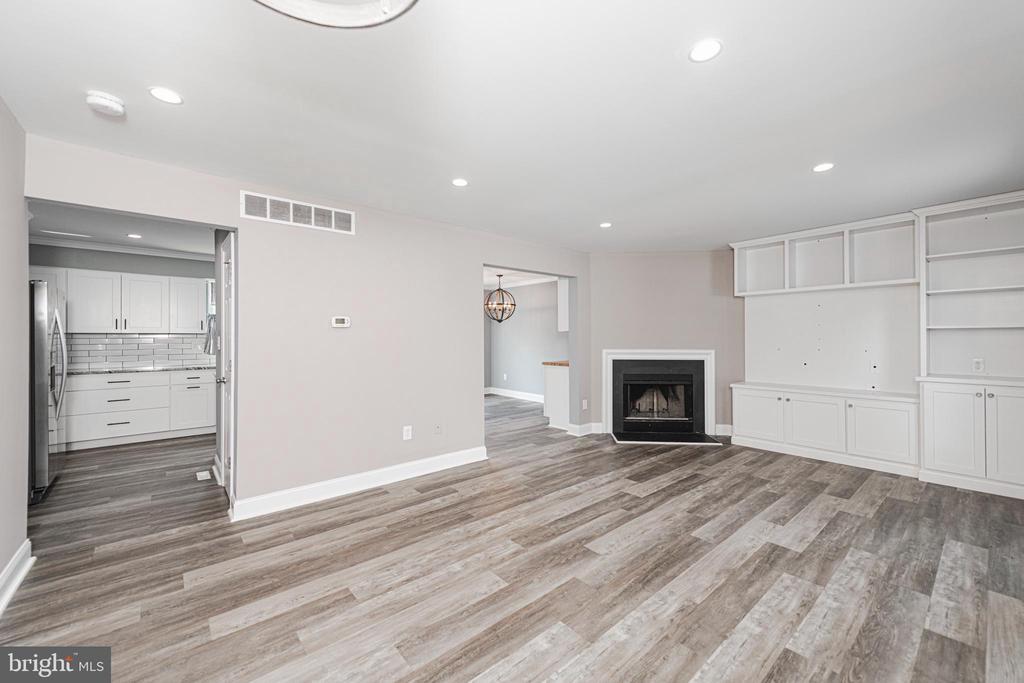
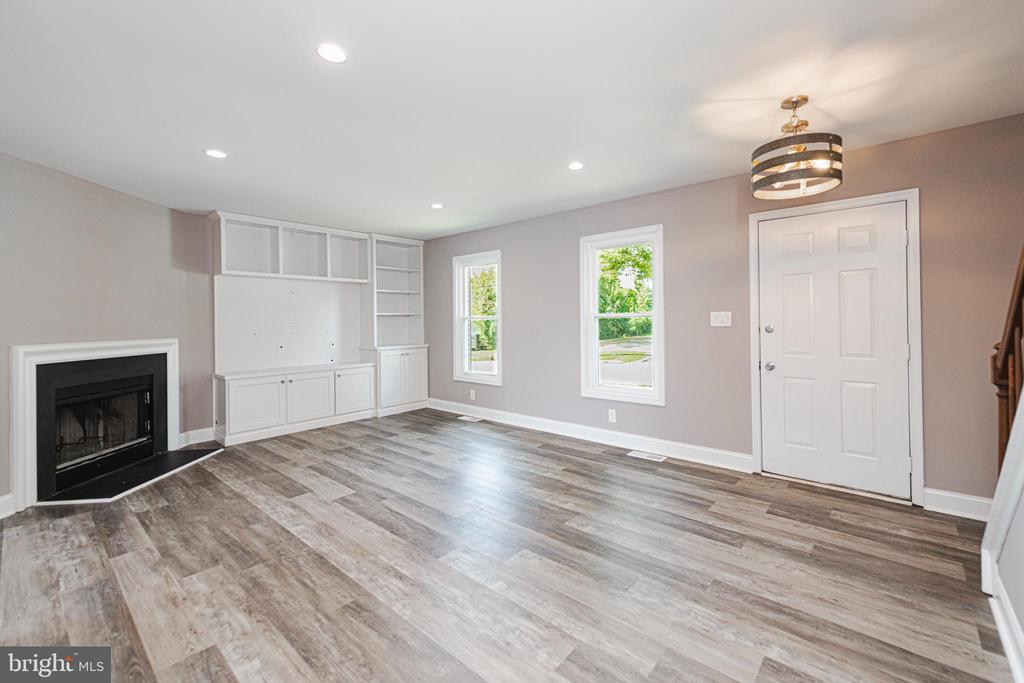
Vacant living room with a fireplace, white built-ins, and gray plank flooring.
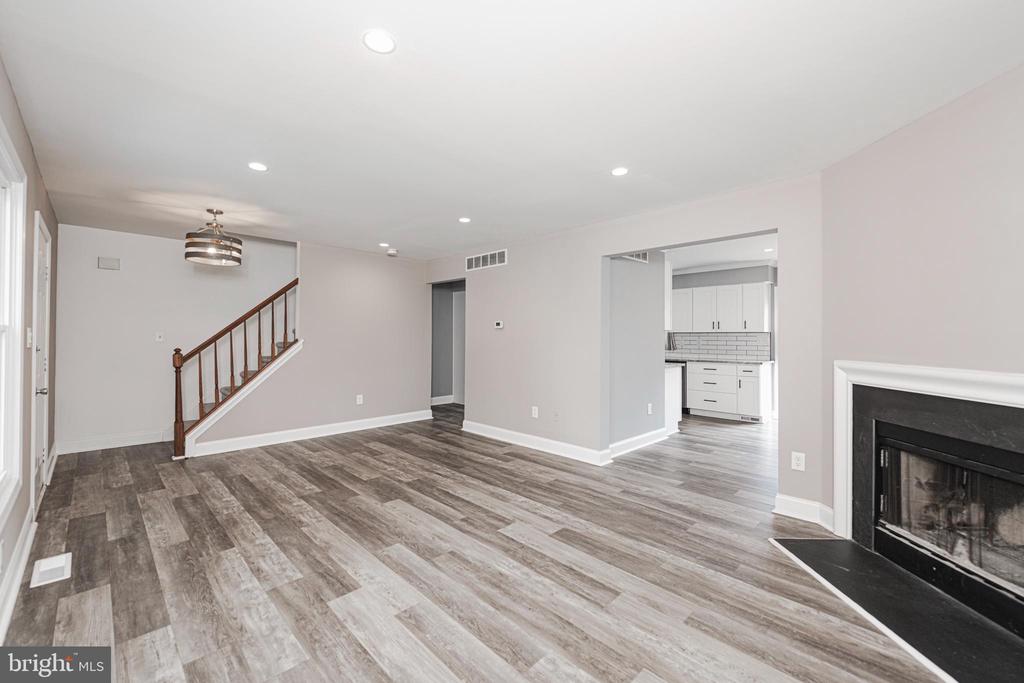
Unfurnished living room with gray flooring, a staircase, fireplace, and white kitchen beyond.
Living room with a fireplace, white built-in cabinetry, and gray plank flooring.
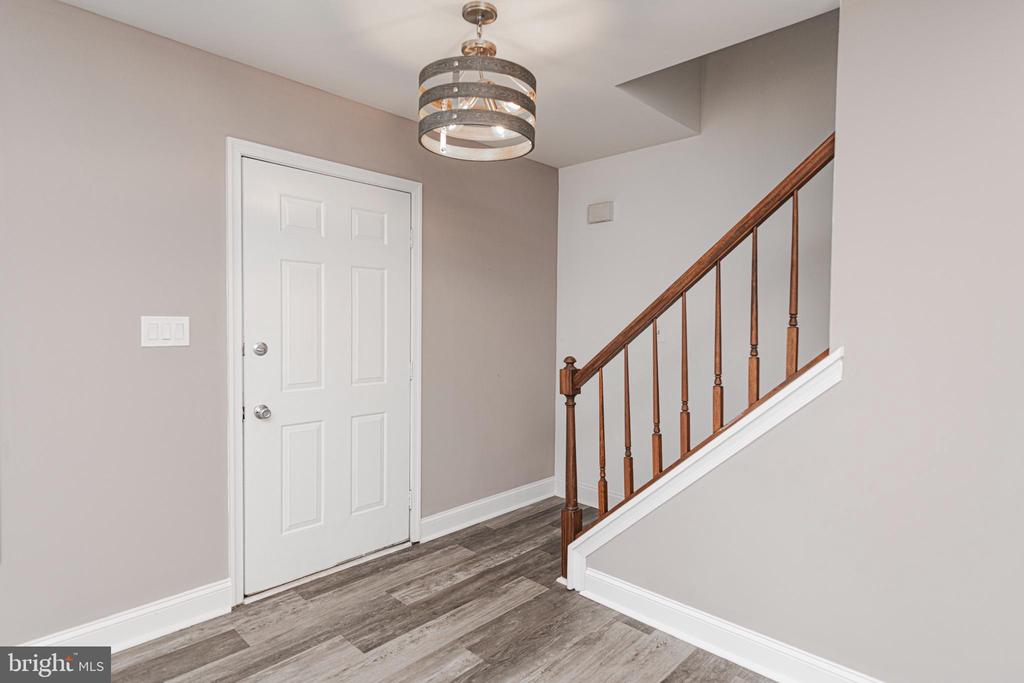
Entryway with gray plank flooring, a white front door, and a wood-railed staircase.
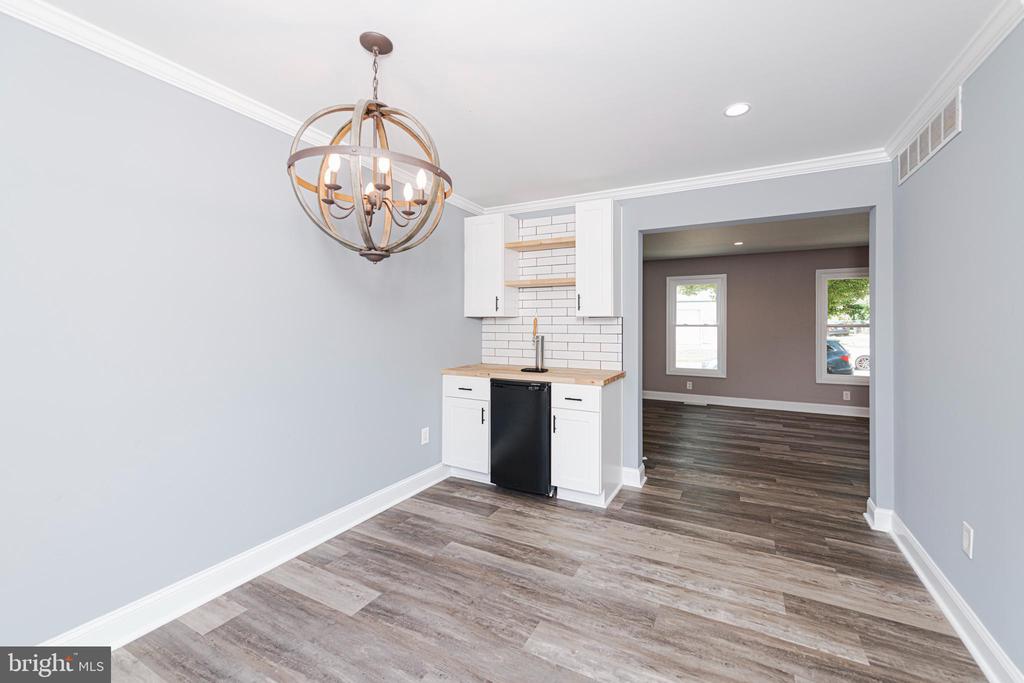
Unfurnished dining area with a globe chandelier, wood-look flooring, and a compact beverage station.
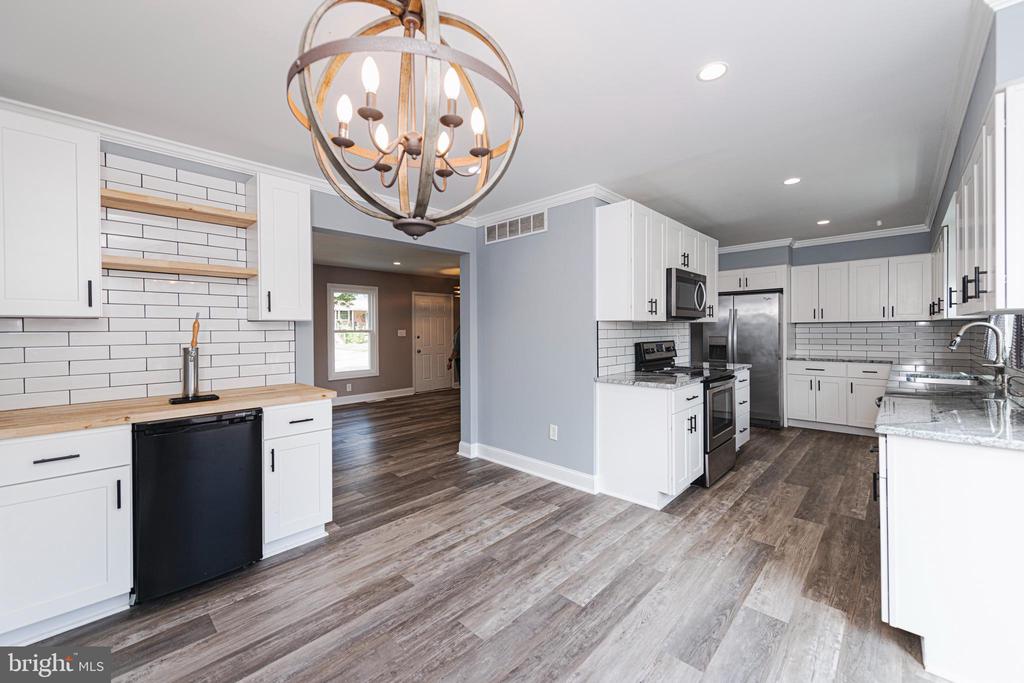
Renovated kitchen with white cabinets, subway tile backsplash, gray flooring, and a globe chandelier.
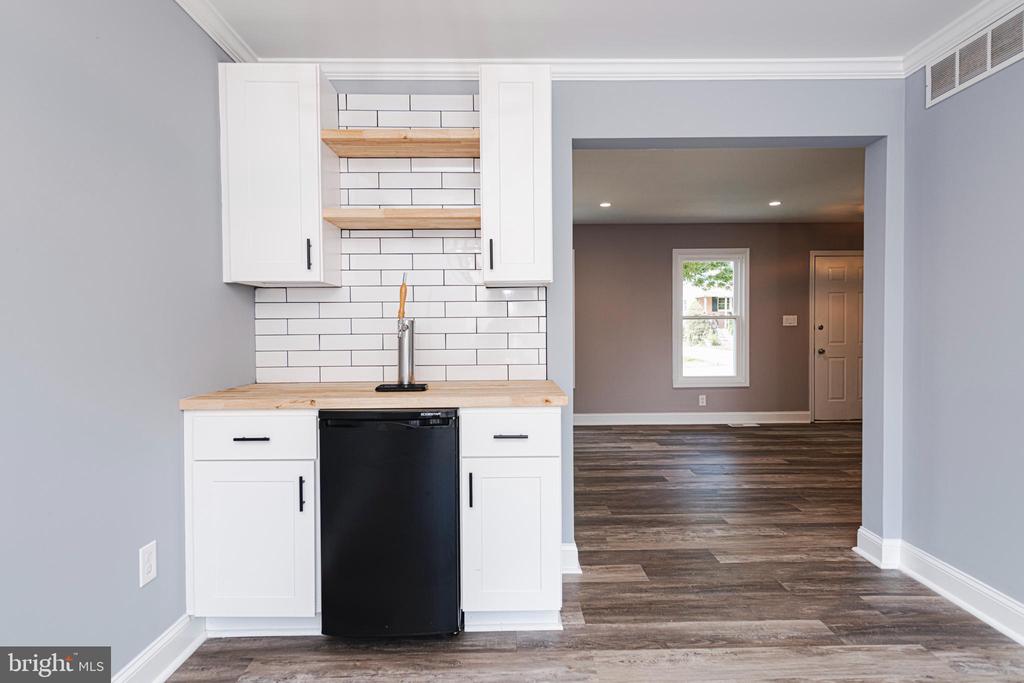
Compact kitchen with white cabinetry, open wood shelves, subway-tile backsplash, and a wood countertop.
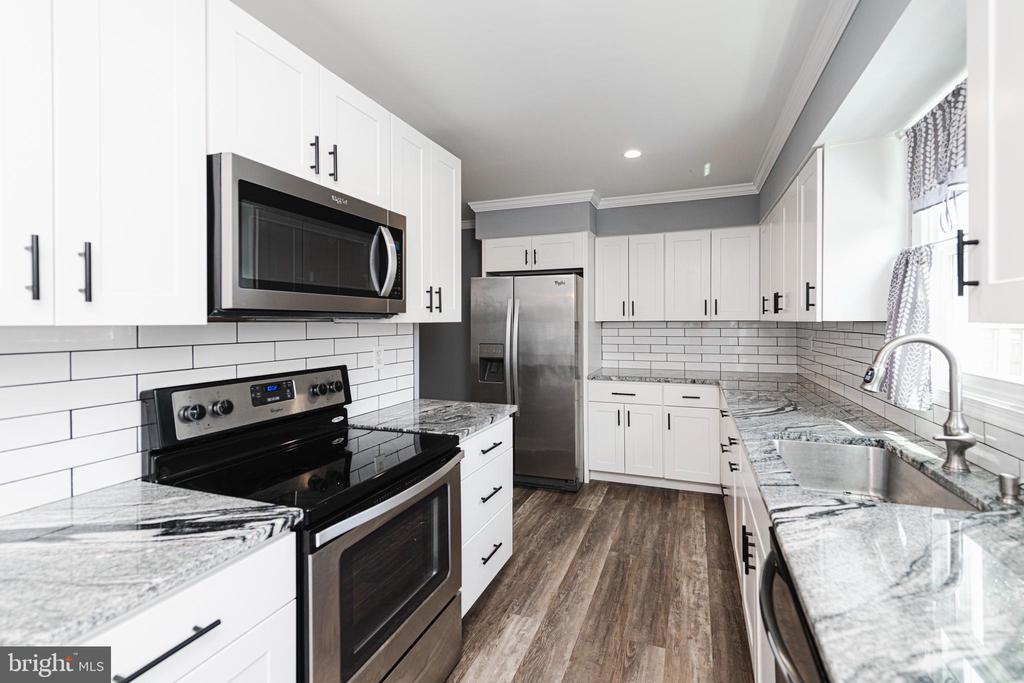
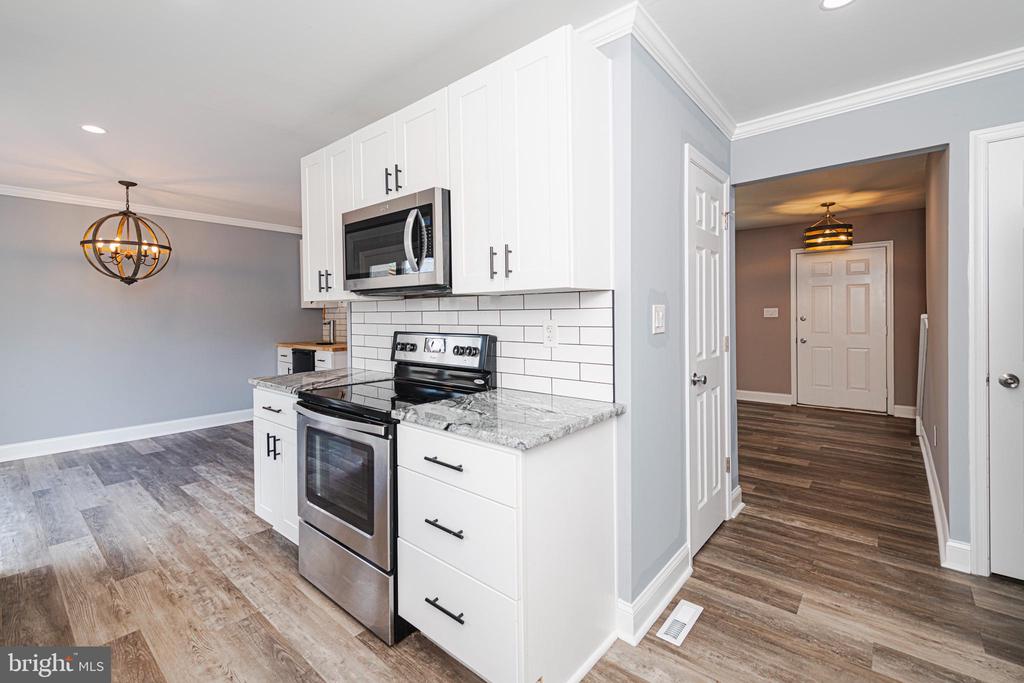
Bright white kitchen with gray-veined counters, subway tile backsplash, stainless steel appliances, and wood-look flooring.
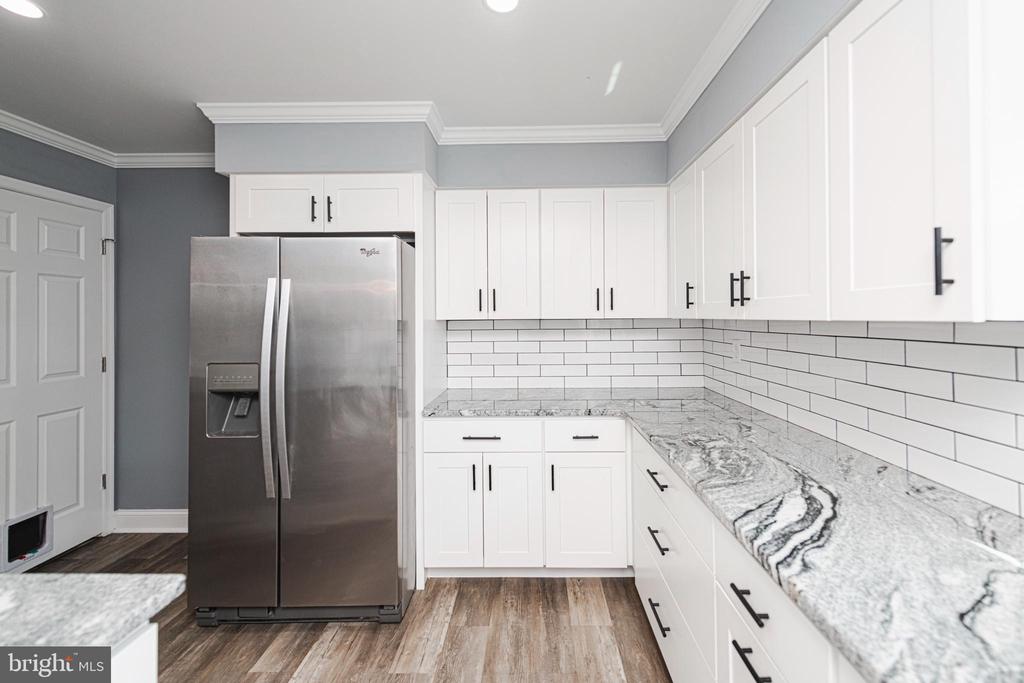
Kitchen with white shaker cabinets, stainless steel refrigerator, subway tile backsplash, and veined stone countertops.
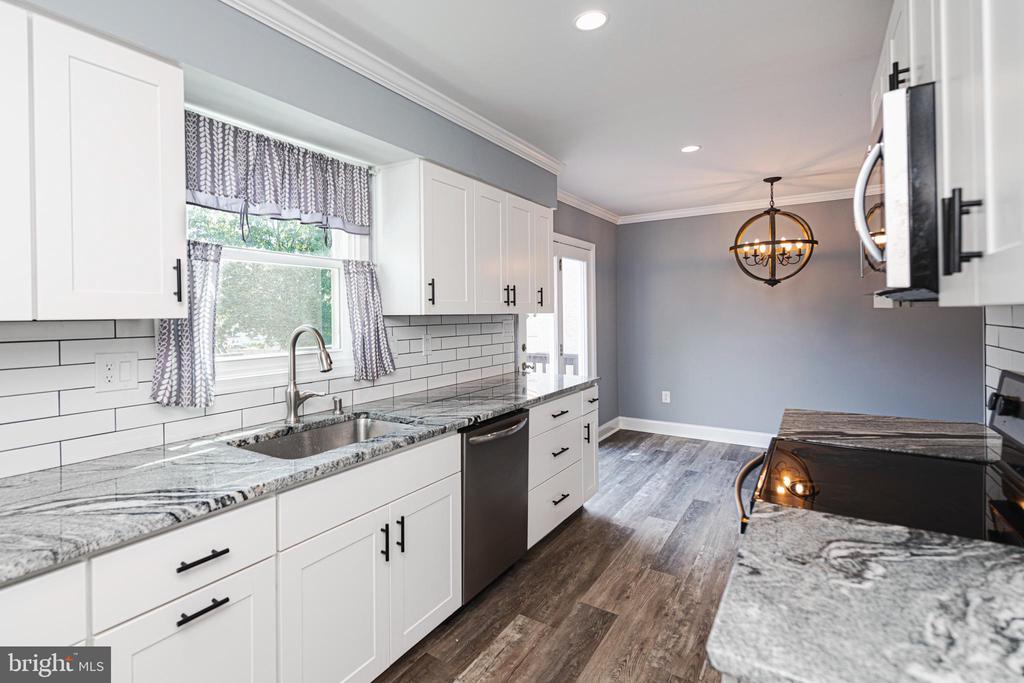
Kitchen with white cabinets, veined stone counters, subway tile backsplash, and a round pendant light.
Kitchen with white cabinets, stainless steel appliances, subway tile backsplash, and gray stone counters.
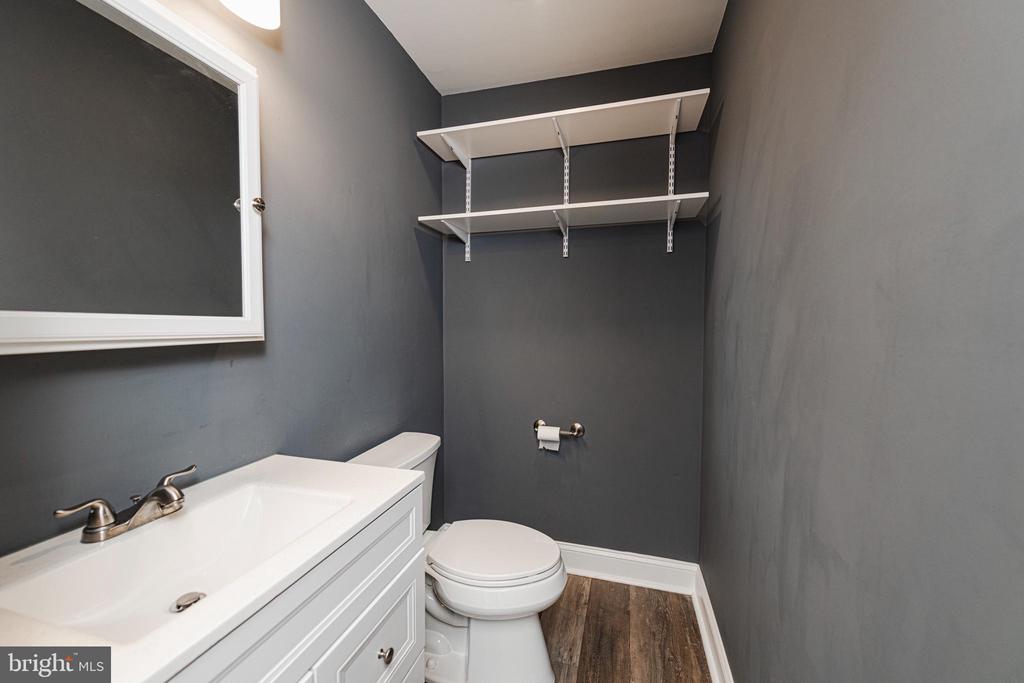
Compact bathroom with charcoal walls, white vanity and toilet, open shelving, and wood-look flooring.
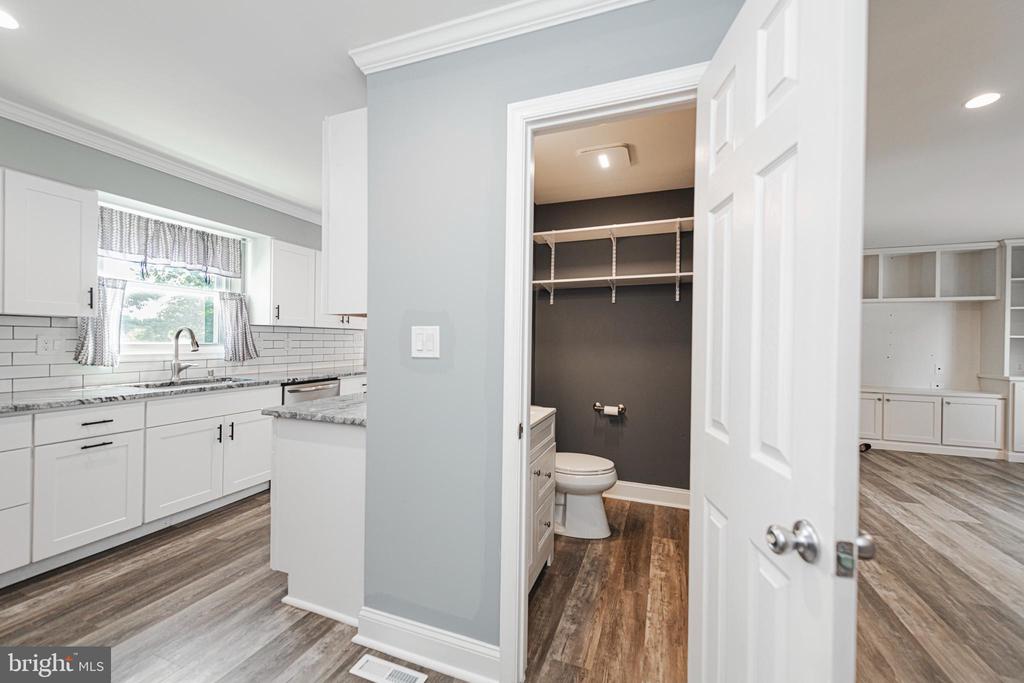
Bathroom doorway with toilet and open shelving, adjoining a white kitchen and built-in cabinetry.
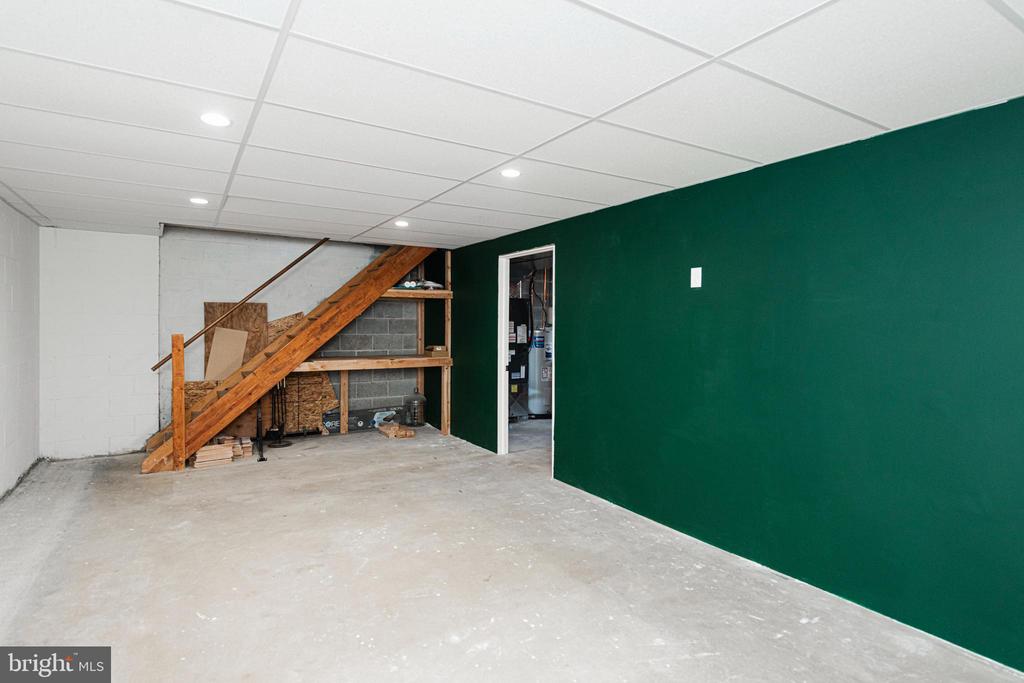
Empty basement with concrete floor, dark green wall, and exposed wooden stairs with storage shelving.
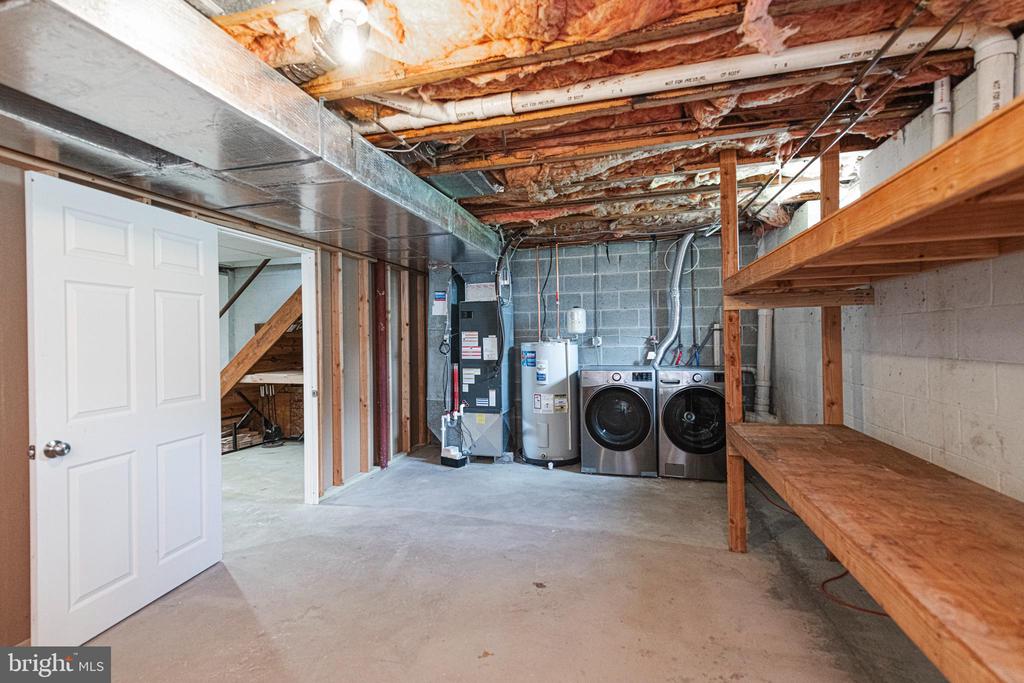
Basement laundry area with washer and dryer, exposed ceiling, and long wooden storage shelves.
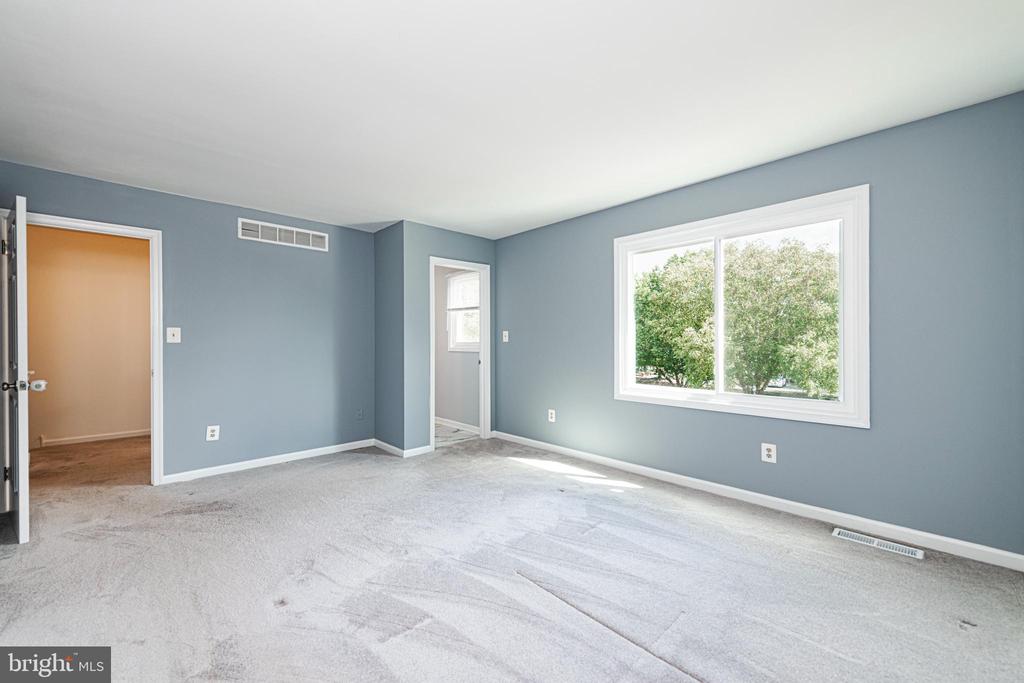
Vacant bedroom with blue-gray walls, light carpet, and a wide window overlooking trees.
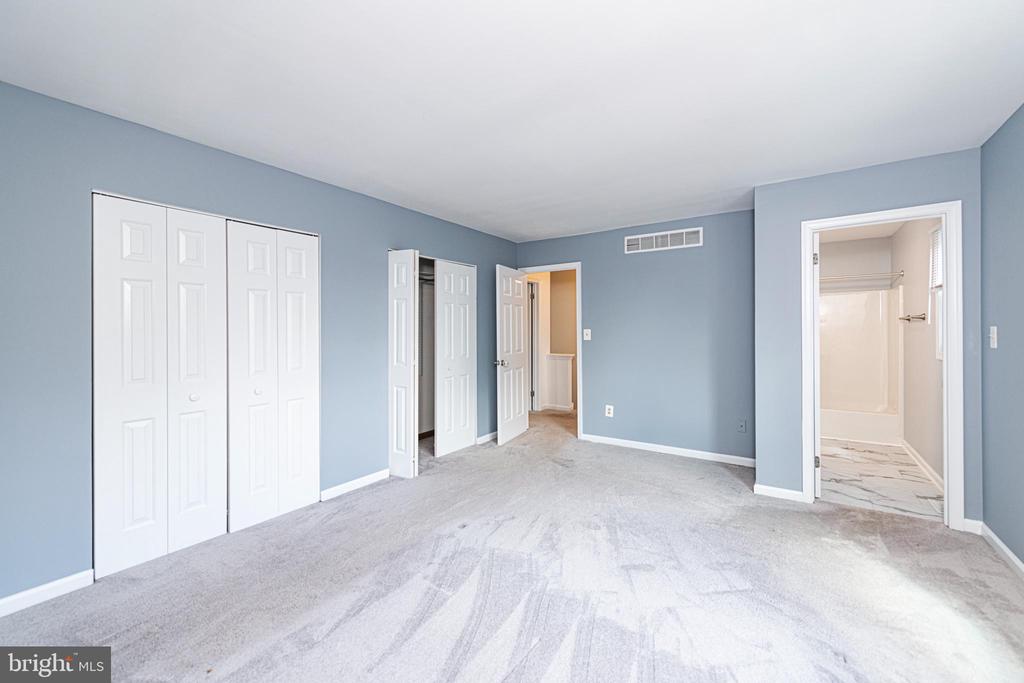
Empty bedroom with blue walls, gray carpeting, double closets, and an adjoining bathroom.
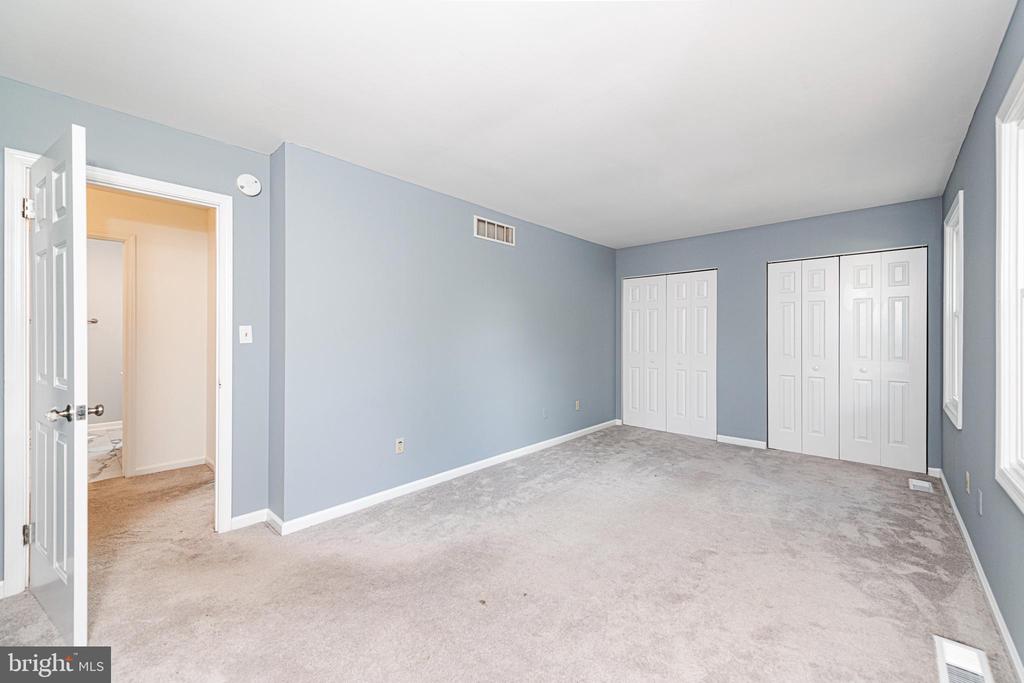
Empty bedroom with blue-gray walls, light carpet, and white closet doors.
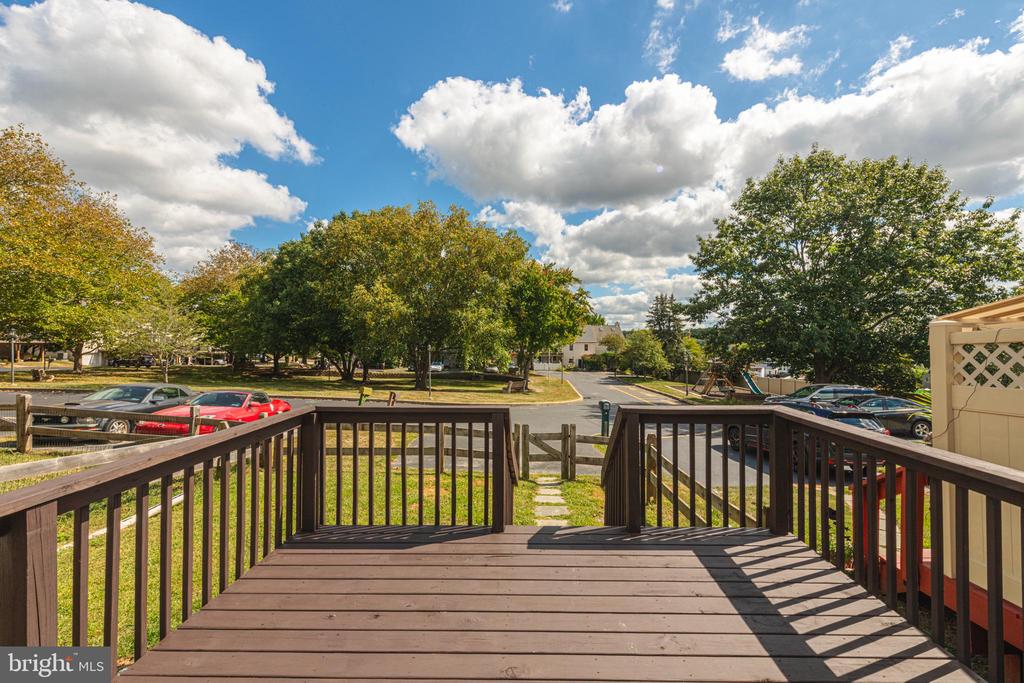
Wooden deck overlooking a residential street lined with mature trees and parked cars.
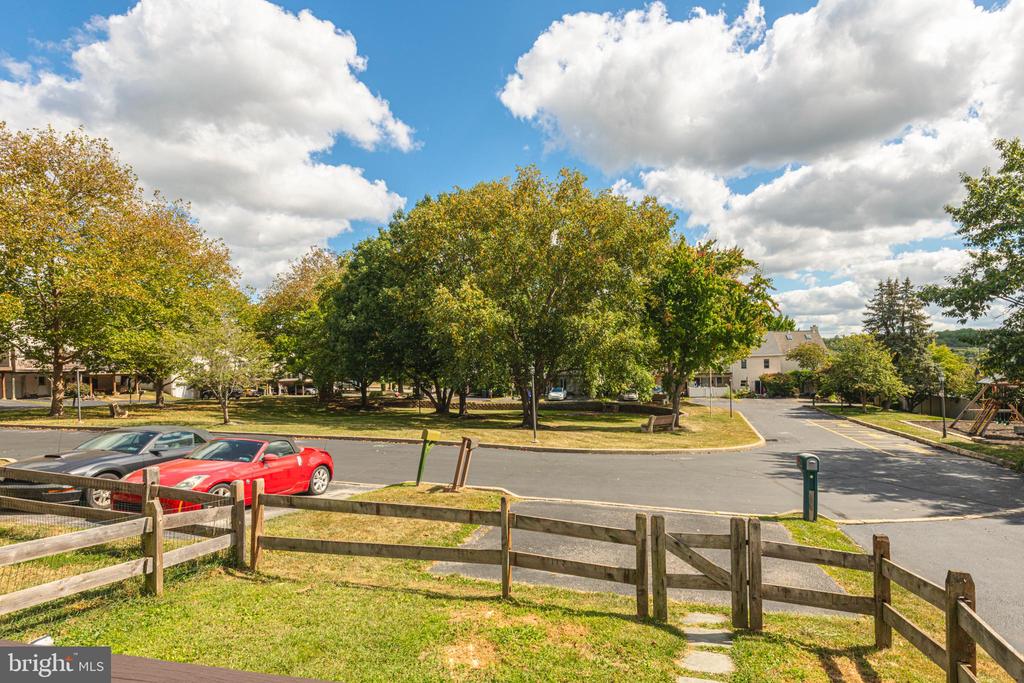
Landscaped common area with mature trees, parking spaces, and a wooden fence.
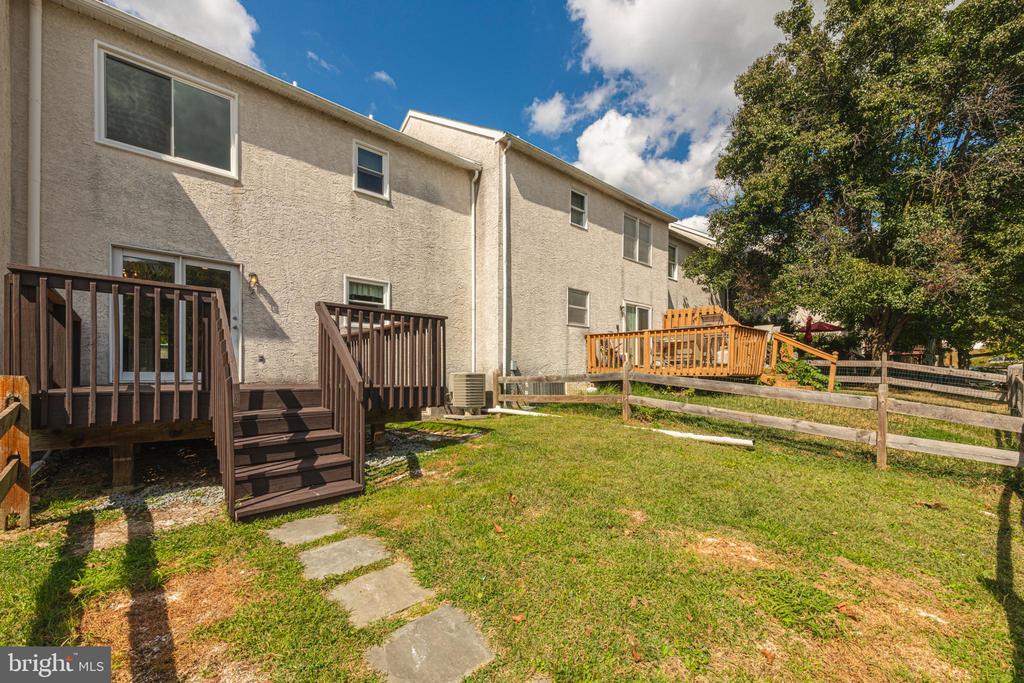
Rear of beige building with wooden decks overlooking a fenced grassy yard.
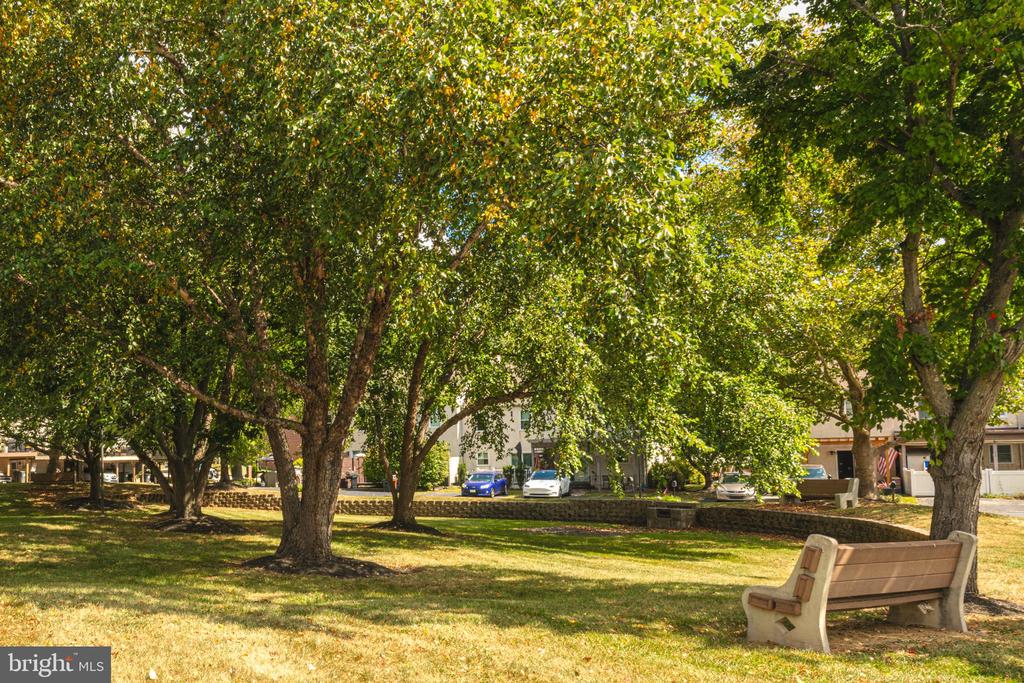
Shaded lawn with mature trees, a low stone wall, and a wooden bench.
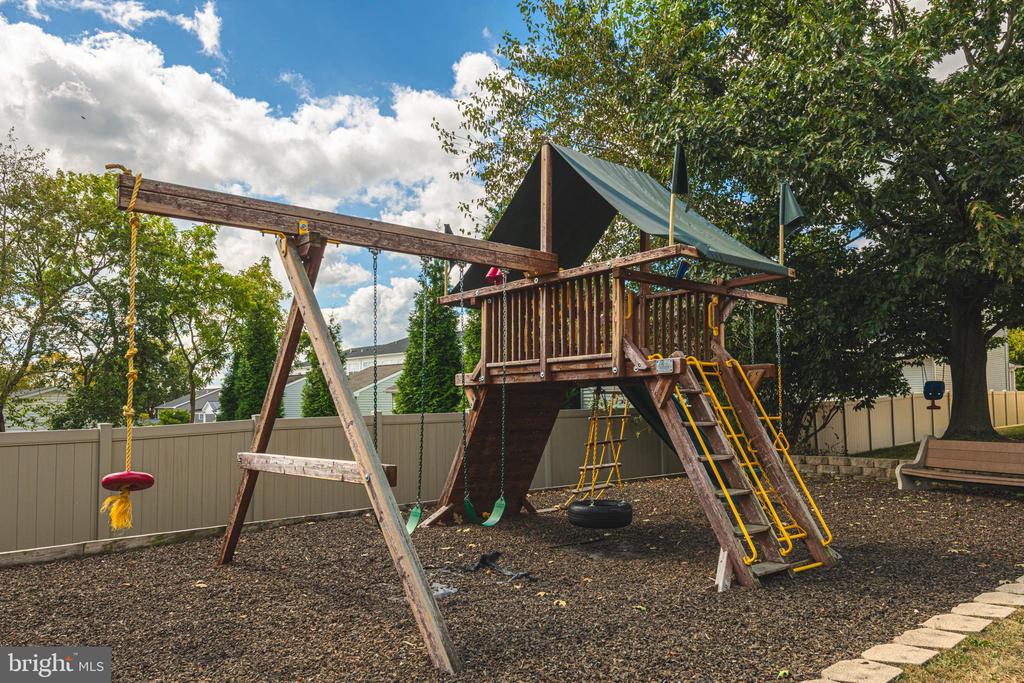
Backyard playset with swings and climbing ramp in a fenced, tree-shaded yard.
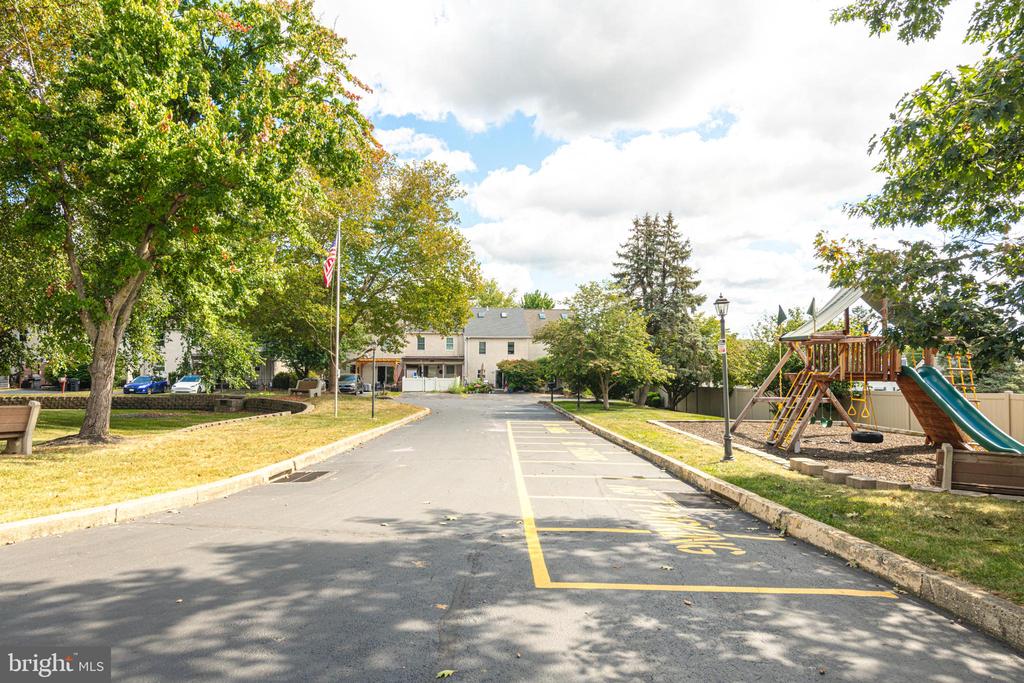
Residential street with townhomes, mature trees, and a playground beside a paved parking lane.
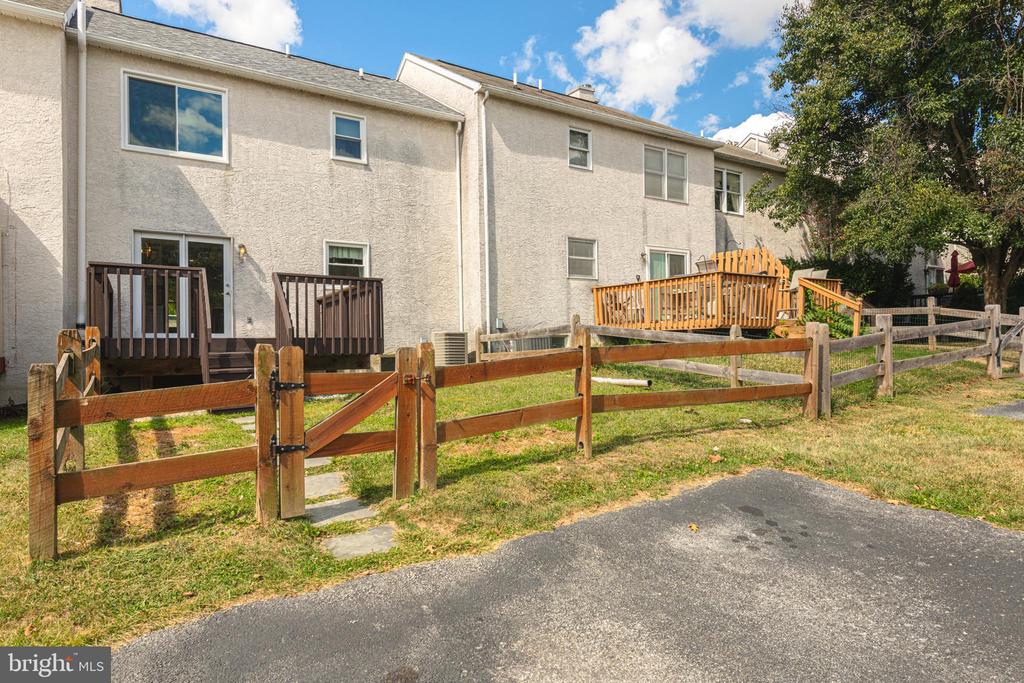
Rear exterior of a multi-unit building with wooden decks, patios, and a split-rail fence.
SEE ALL PHOTOS
Red-brick attached homes with black shutters, a brick walkway, and a large shade tree in the front yard.
Red brick townhouse with gray shutters, a brick front walkway, and a large shade tree.
Vacant living room with a fireplace, white built-ins, and gray plank flooring.
Unfurnished living room with gray flooring, a staircase, fireplace, and white kitchen beyond.
Living room with a fireplace, white built-in cabinetry, and gray plank flooring.
Entryway with gray plank flooring, a white front door, and a wood-railed staircase.
Unfurnished dining area with a globe chandelier, wood-look flooring, and a compact beverage station.
Renovated kitchen with white cabinets, subway tile backsplash, gray flooring, and a globe chandelier.
Compact kitchen with white cabinetry, open wood shelves, subway-tile backsplash, and a wood countertop.
Bright white kitchen with gray-veined counters, subway tile backsplash, stainless steel appliances, and wood-look flooring.
Kitchen with white shaker cabinets, stainless steel refrigerator, subway tile backsplash, and veined stone countertops.
Kitchen with white cabinets, veined stone counters, subway tile backsplash, and a round pendant light.
Kitchen with white cabinets, stainless steel appliances, subway tile backsplash, and gray stone counters.
Compact bathroom with charcoal walls, white vanity and toilet, open shelving, and wood-look flooring.
Bathroom doorway with toilet and open shelving, adjoining a white kitchen and built-in cabinetry.
Empty basement with concrete floor, dark green wall, and exposed wooden stairs with storage shelving.
Basement laundry area with washer and dryer, exposed ceiling, and long wooden storage shelves.
Vacant bedroom with blue-gray walls, light carpet, and a wide window overlooking trees.
Empty bedroom with blue walls, gray carpeting, double closets, and an adjoining bathroom.
Empty bedroom with blue-gray walls, light carpet, and white closet doors.
Wooden deck overlooking a residential street lined with mature trees and parked cars.
Landscaped common area with mature trees, parking spaces, and a wooden fence.
Rear of beige building with wooden decks overlooking a fenced grassy yard.
Shaded lawn with mature trees, a low stone wall, and a wooden bench.
Backyard playset with swings and climbing ramp in a fenced, tree-shaded yard.
Residential street with townhomes, mature trees, and a playground beside a paved parking lane.
Rear exterior of a multi-unit building with wooden decks, patios, and a split-rail fence.
Sold

431 SOUTH STREET

431 SOUTH STREET, PHOENIXVILLE, PA 19460

$365,000
Welcome to this beautiful townhome located within walking distance to Downtown Phoenixville's shops and restaurants and well as community events. This awesome brick 2 story townhome features a gorgeous updated eat in kitchen with Dishwasher, built in microwave, stainless steel refrigerator with water/ice dispenser, Granite countertops, recessed lighting, subway backsplash and French Doors to the rear deck - perfect for relaxing and BBQ and small fenced area. Living room is very large and features beautiful built ins, recessed lights and wood burning fireplace with slate hearth! This level also offers you a 1/2 bath. The 2nd level brings you to two large bedrooms and a full bath with tub/shower combo, double sinks - renovated! You will find 2 off street parking spaces! A full basement. New updates include roof (2023), updated bathroom and kitchen, freshly stained deck, updated windows (2024) & water heater (2024). French Drain installed in 2019, Be sure to see this amazing home today! Association covers grass & snow - get your weekends back!

2
beds

2
baths

1,350 Sq.Ft. LIVING AREA

2,500 Sq.Ft. lot

Jennifer Daywalt

Jennifer Daywalt

Features & Amenities

Interior

  • total bedrooms2
  • Total bathrooms2
  • full bathroom1
  • half bathroom1
  • Fireplace Wood
  • other interior Features Combination Kitchen/Dining, Kitchen - Eat-In, Kitchen - Table Space, Recessed Lighting, Upgraded Countertops

Area & Lot

  • Status Sold
  • Date Sold October 28, 2025
  • Living Area1,350 Sq.Ft.
  • Total Area1,350 Sq.Ft.
  • Lot Area2,500 Sq.Ft.
  • MLS® IDPACT2107568
  • TypeTownhouse
  • YEAR BUILT1992
  • NeighborhoodPhoenixville
  • Architecture StylesColonial
  • School DistrictPHOENIXVILLE AREA

Exterior

  • STORIES2
  • water SourcePublic
  • PoolNo Pool
  • parkingDriveway
  • HEAT TYPEHeat Pump(s)
  • AIR CONDITIONINGCentral A/C
  • sewerPublic Sewer
  • SubstructurePermanent
  • Disability FeaturesNone
  • other exterior FeaturesExterior Lighting

Financial

  • Sales Price$365,000
  • Real Estate Tax $4,433/yr
  • HOA $72/mo
  • Zoning RESIDENTIAL

Phoenixville

Explore

A Better Way to Buy and Sell

A trusted advisor who listens first, thinks strategically, and advocates fully on your behalf. Every client receives clear communication, honest guidance, and a tailored approach designed around their goals—not a one-size-fits-all process. From preparation and positioning to negotiation and closing, I provide thoughtful insight, strong market expertise, and steady support so you can move forward with clarity and confidence.

Follow Me on Instagram