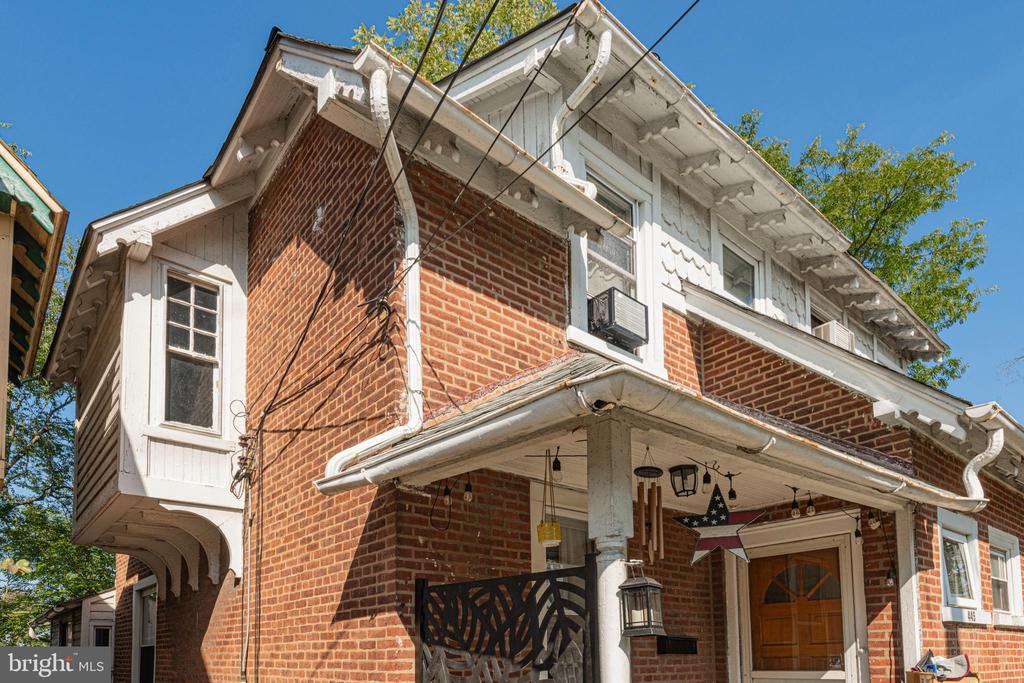
Red brick house with ornate white gables and a covered porch decorated with a hanging star.
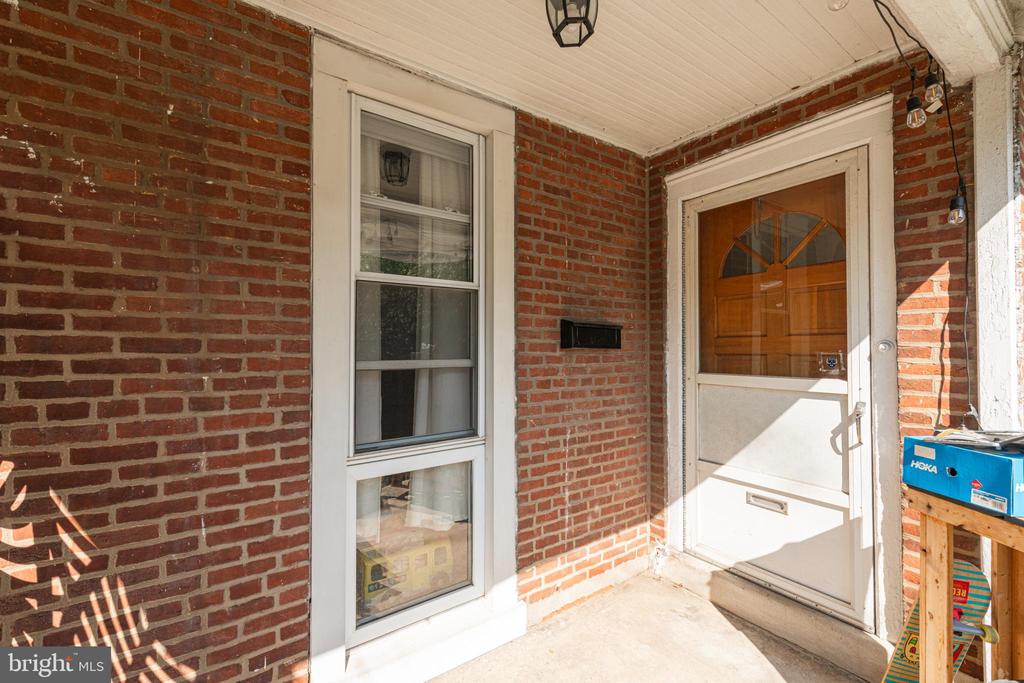
Brick front porch with a white storm door, adjacent window, and wall-mounted mailbox.
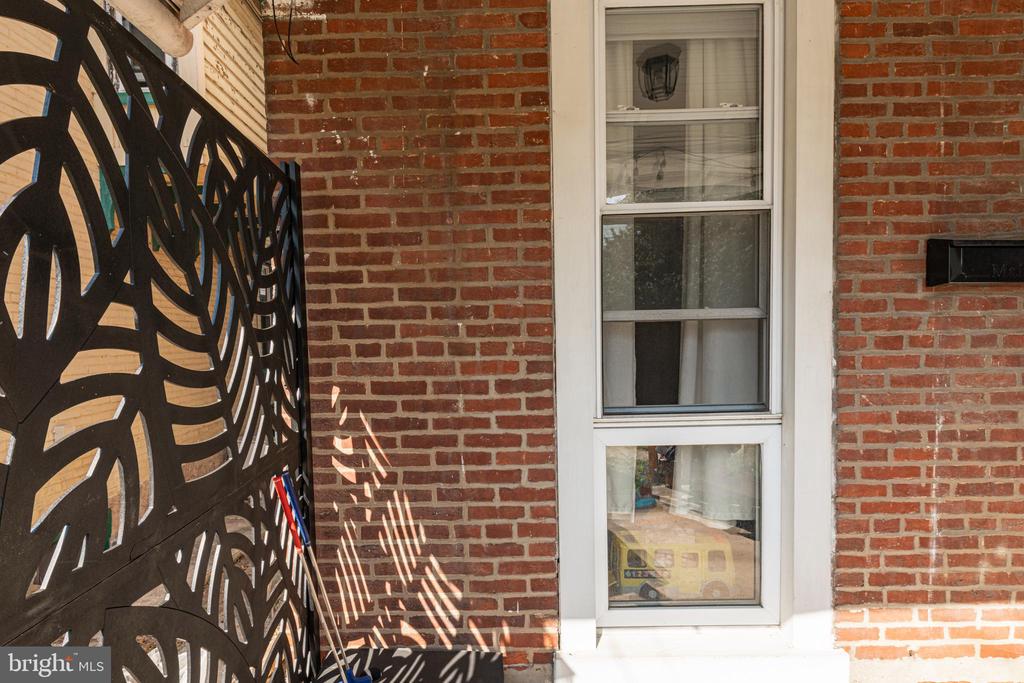
Red brick exterior with a tall white-trimmed window beside an ornate black metal screen.
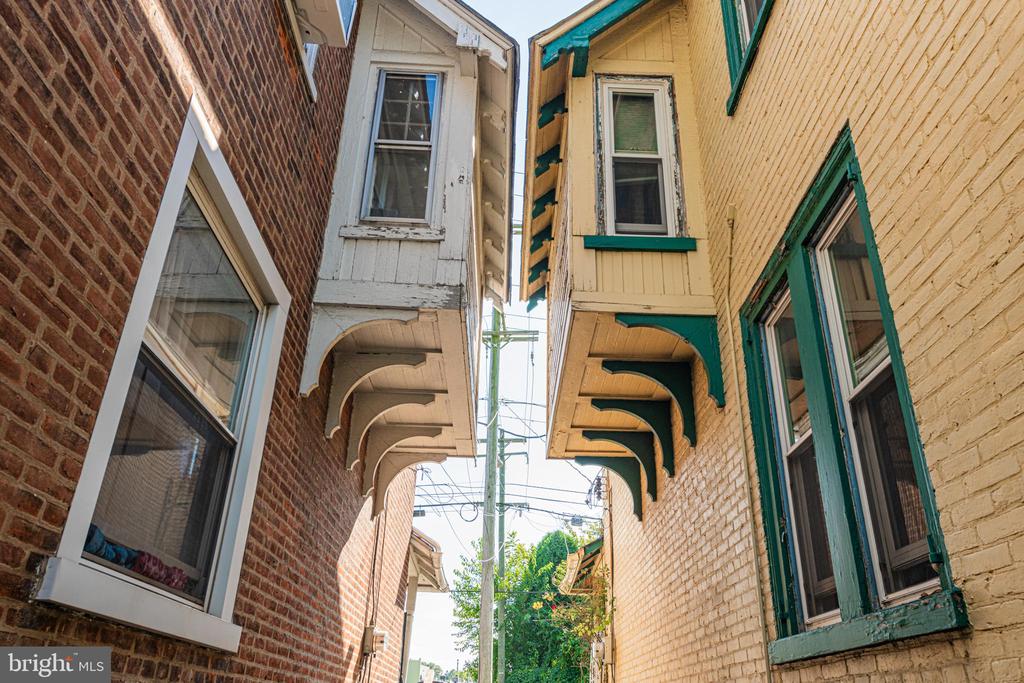
Attached brick building facades with projecting upper stories and contrasting white and teal-green trim.
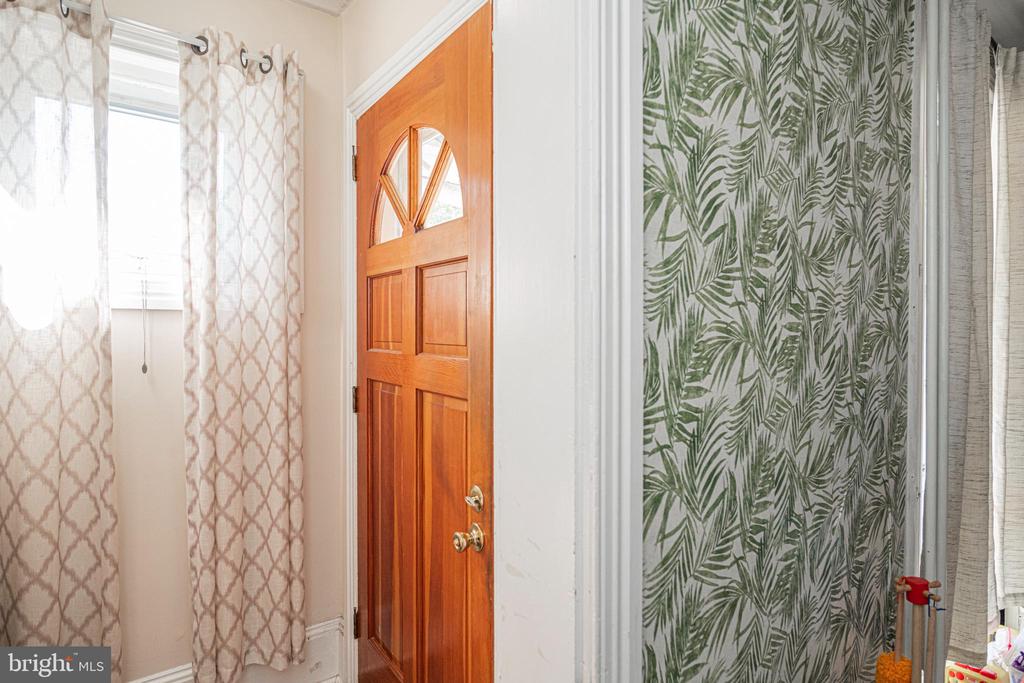
Entryway with a wooden fanlight front door, patterned curtains, and tropical-leaf wallpaper.
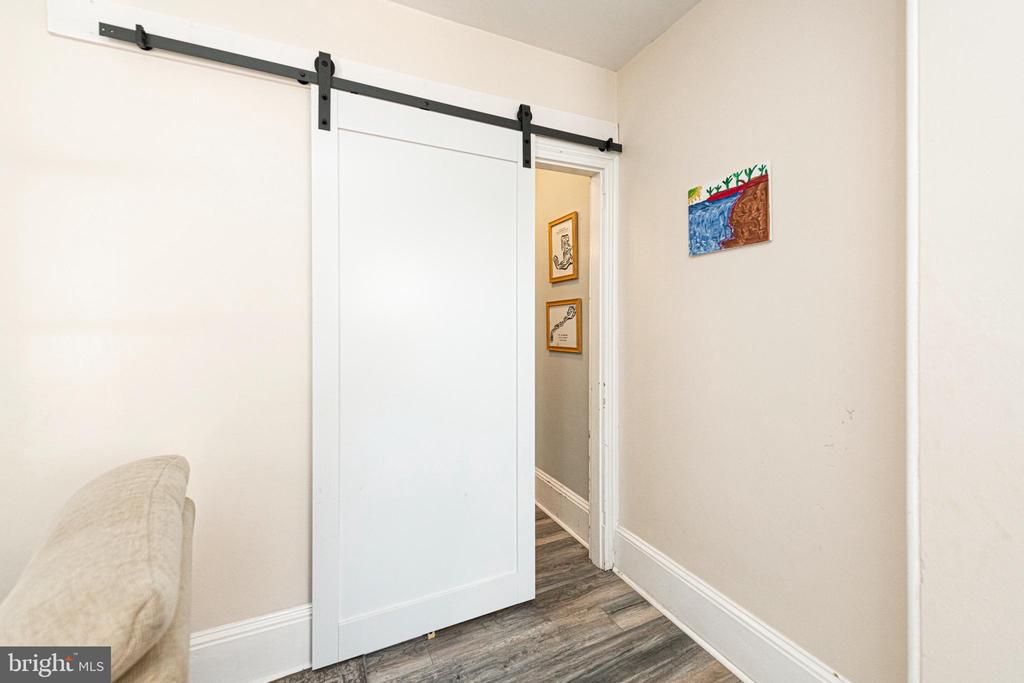
White sliding barn door opens onto a hallway with wood-look flooring and framed artwork.
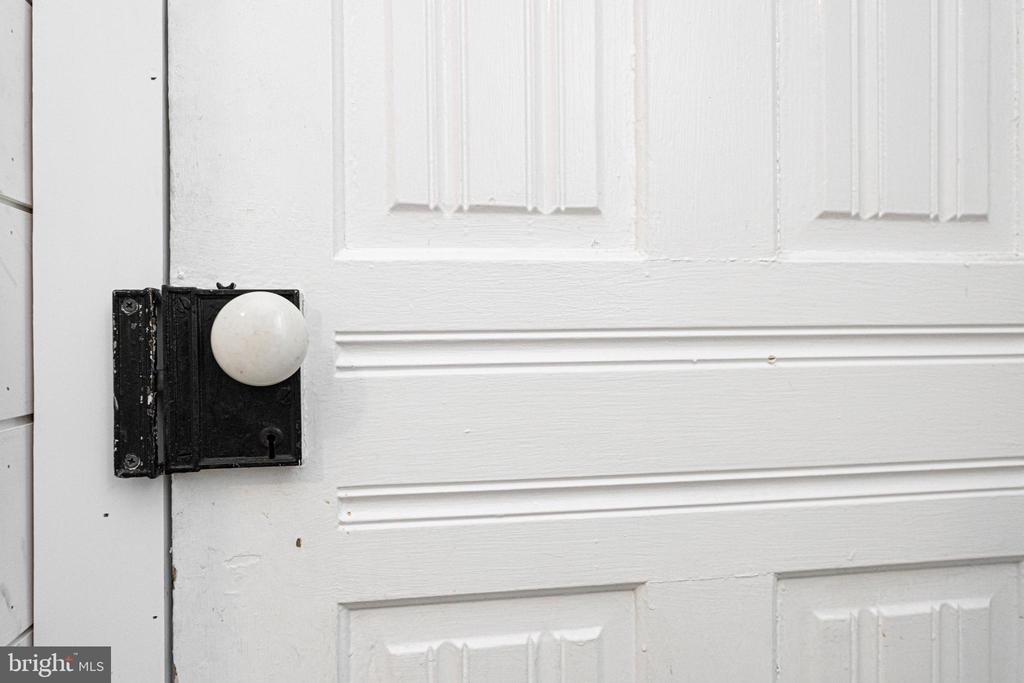
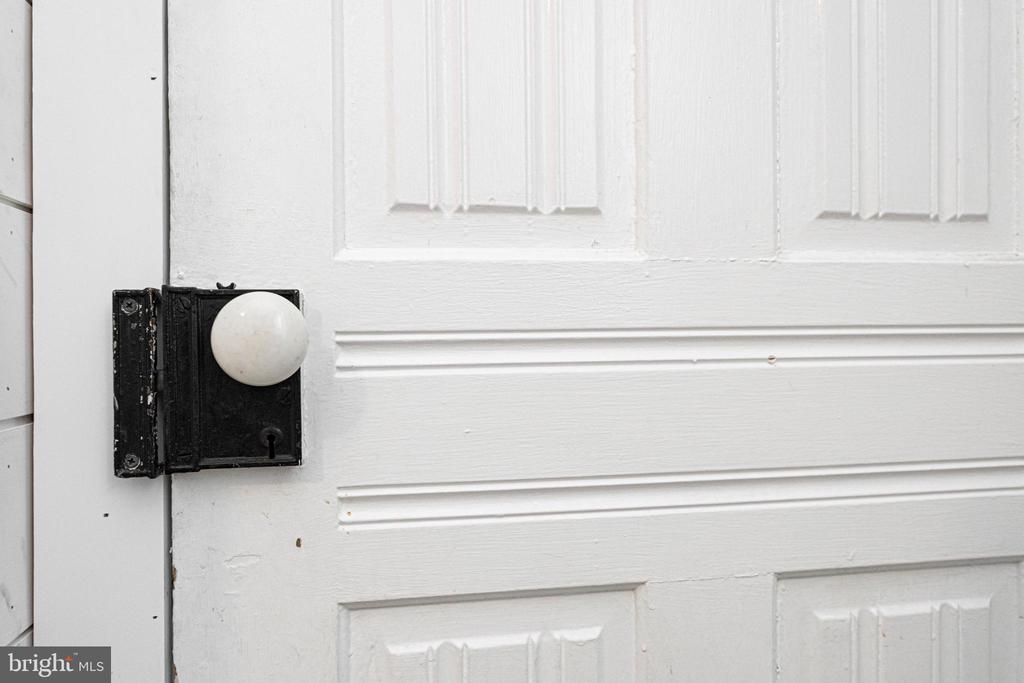
White paneled door with a round knob and black vintage-style lock plate.
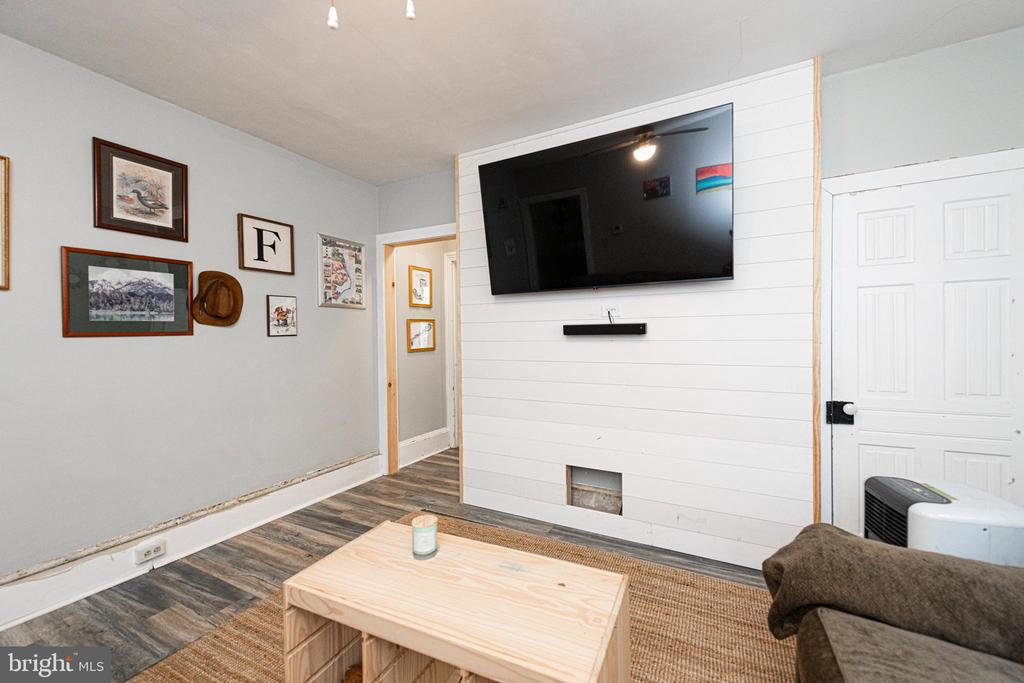
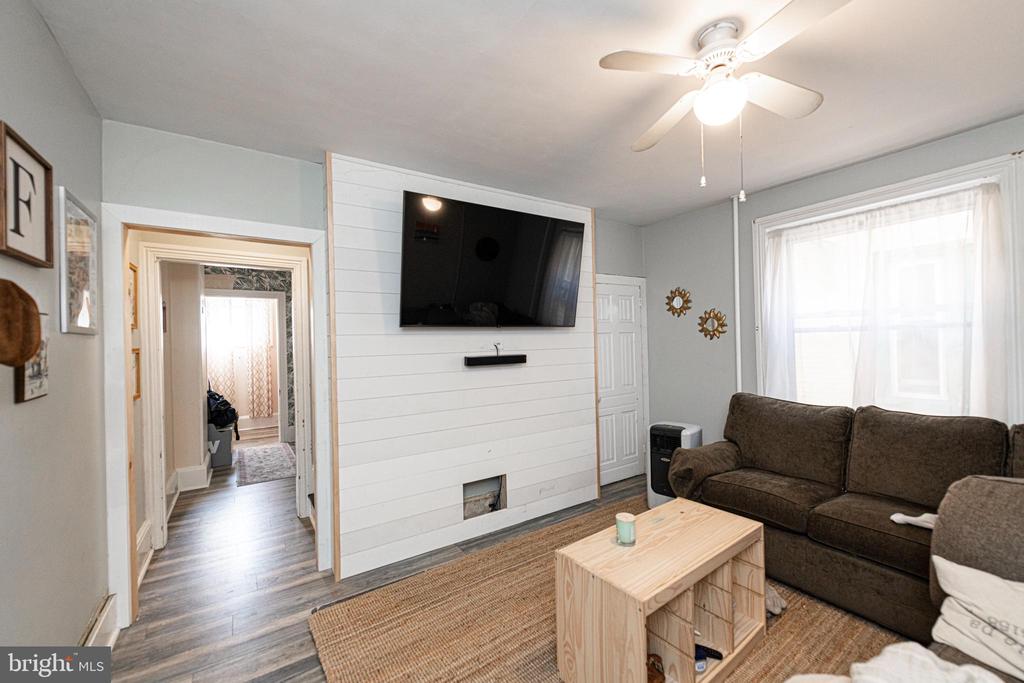
Living room with a wall-mounted TV on a white shiplap wall and framed artwork.
Living room with brown sectional, shiplap TV wall, small fireplace, and light wood coffee table.
White paneled door with a round knob and vintage-style black lock plate.
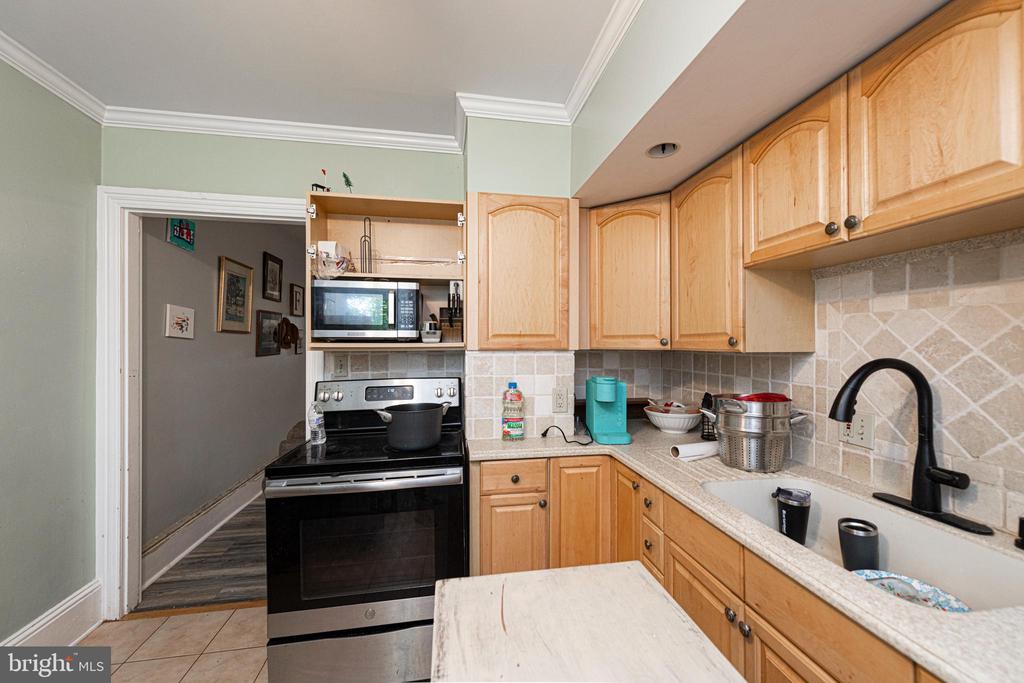
Kitchen with light wood cabinets, black range and microwave, beige tile backsplash, and a sink with a black faucet.
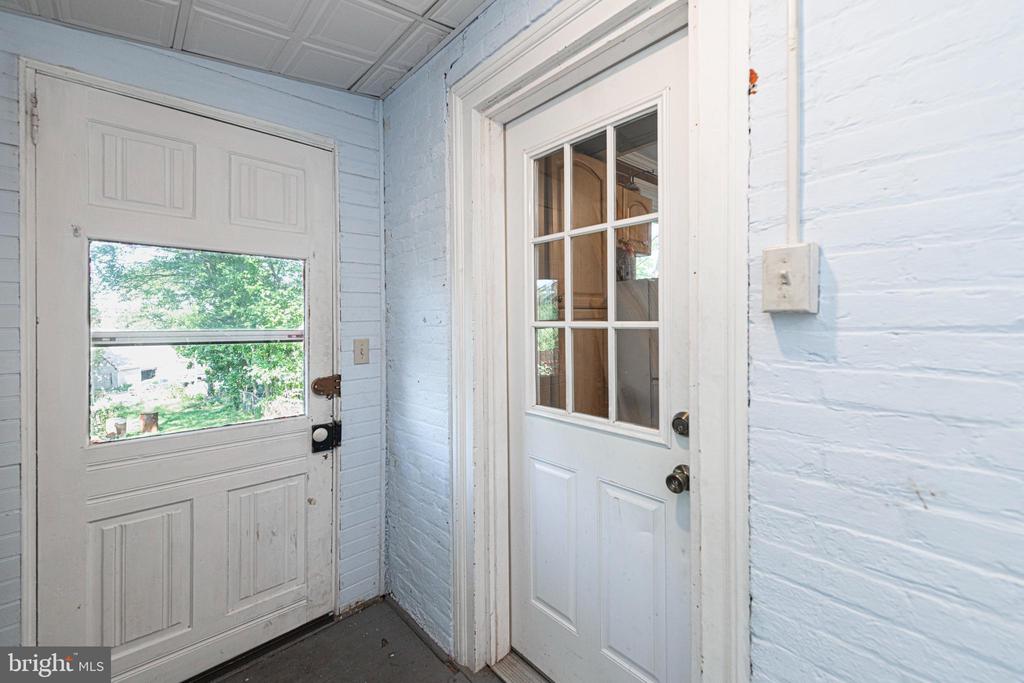
Entryway with two white doors and light blue plank walls; one door has a large window.
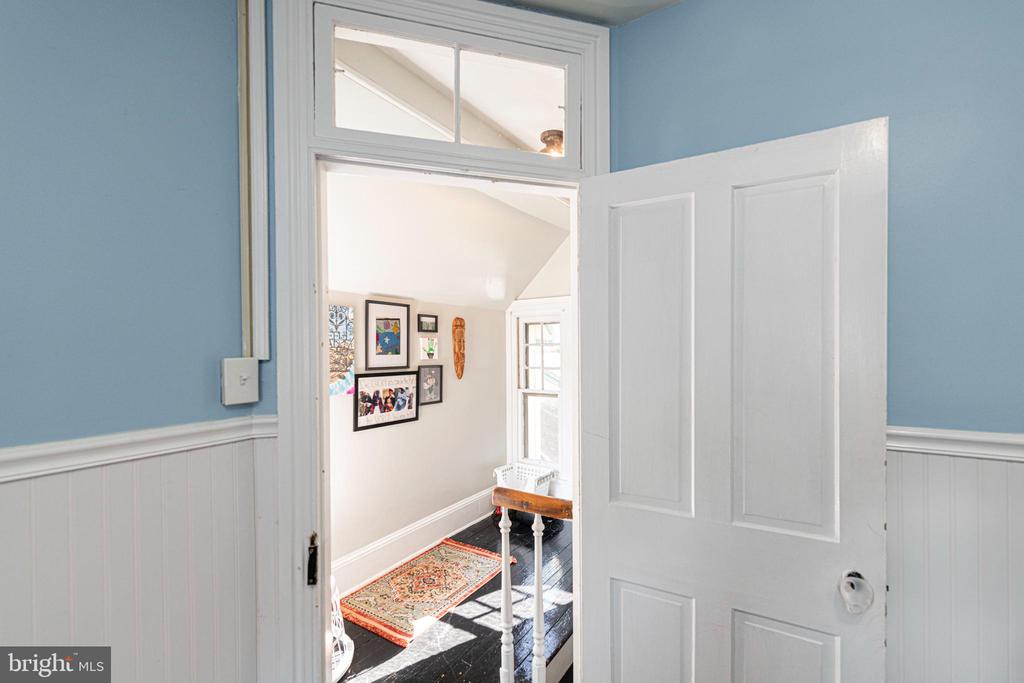
Open white door reveals a bright room with framed artwork, a patterned rug and dark wood flooring.
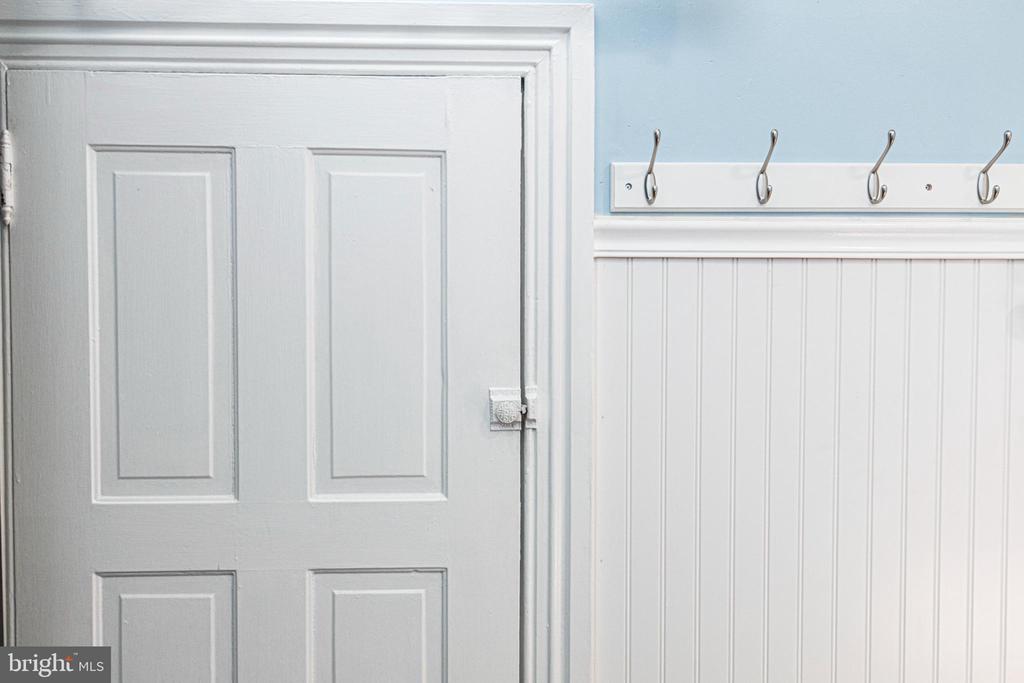
White paneled entry door beside beadboard wainscoting and four metal coat hooks.
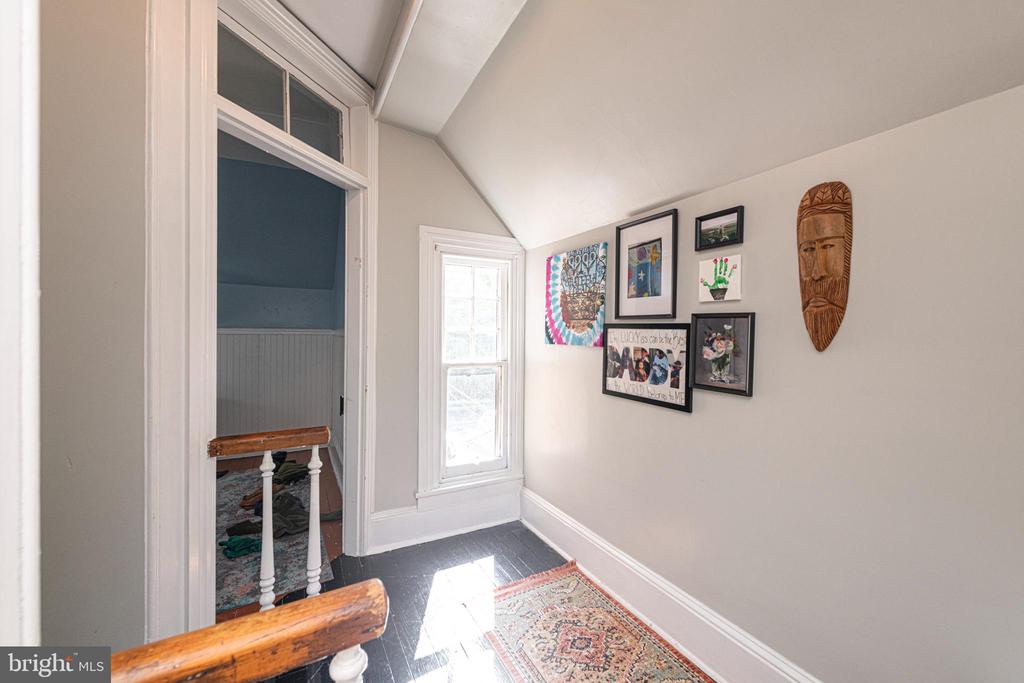
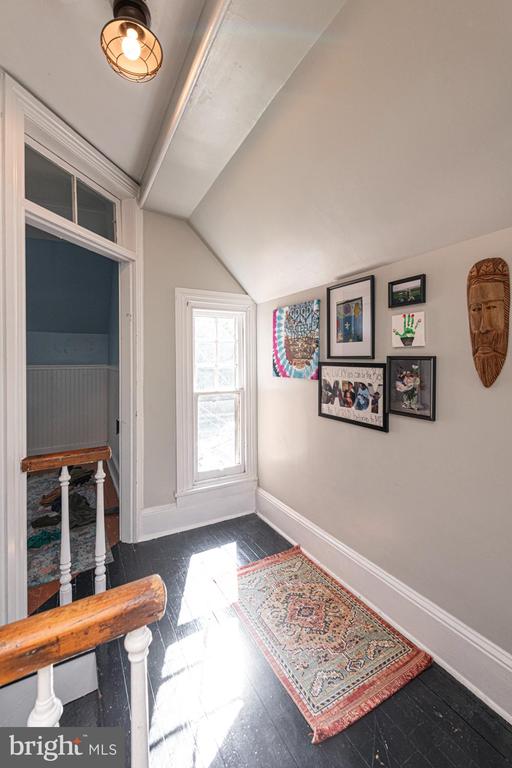
Upstairs hallway with a sloped ceiling, framed artwork, dark flooring, and a patterned rug.
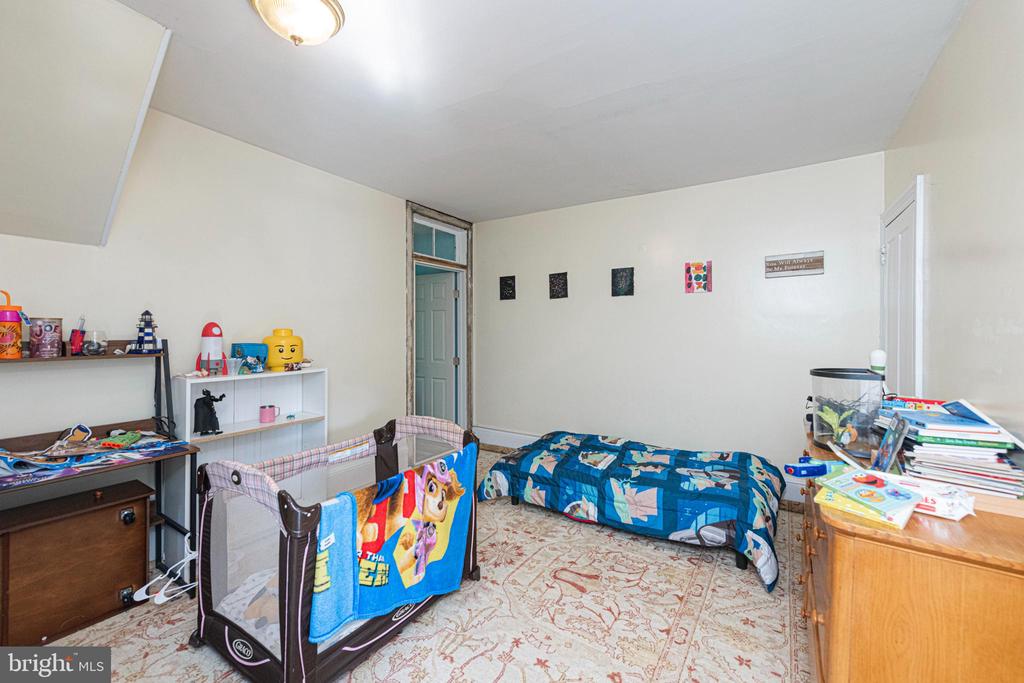
Bedroom with a blue patchwork bedspread, a playpen, toy shelves, and a patterned rug.
Upstairs hallway with a patterned runner, framed artwork, and a sunlit window.
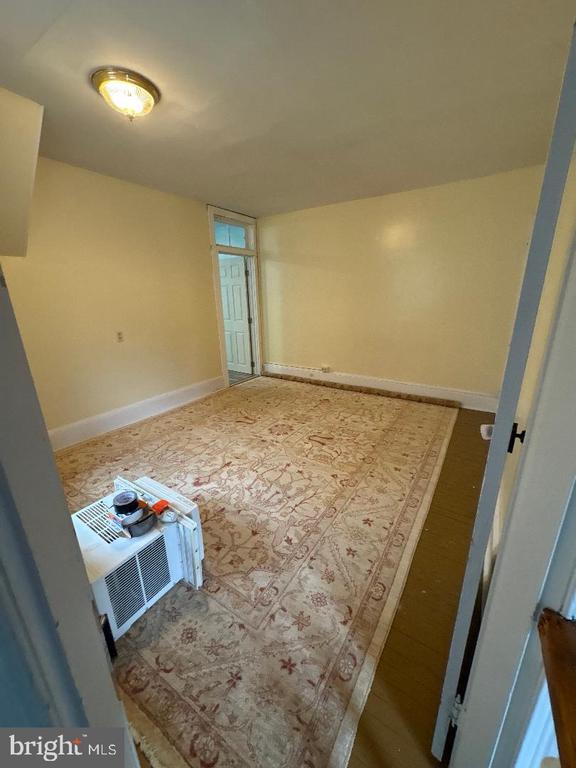
Unfurnished room with a patterned rug, ceiling light, and window air conditioner.
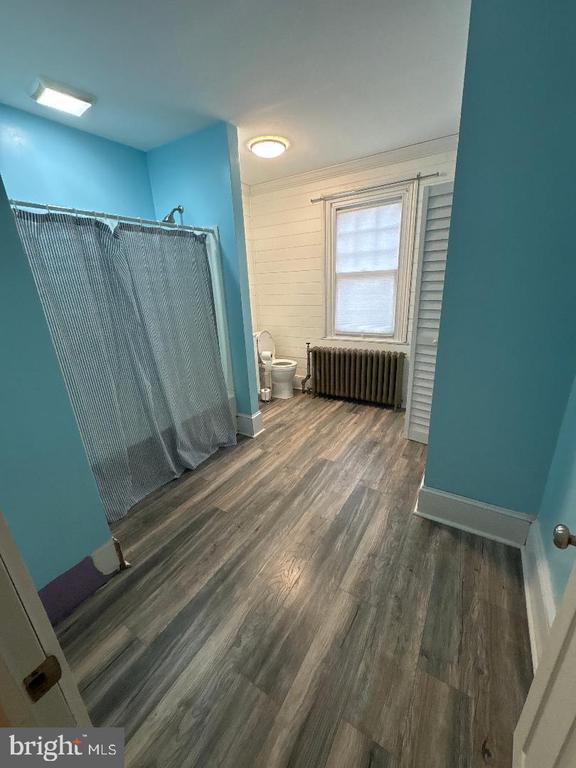
Bathroom with blue walls, a curtained shower, and a window above a radiator.
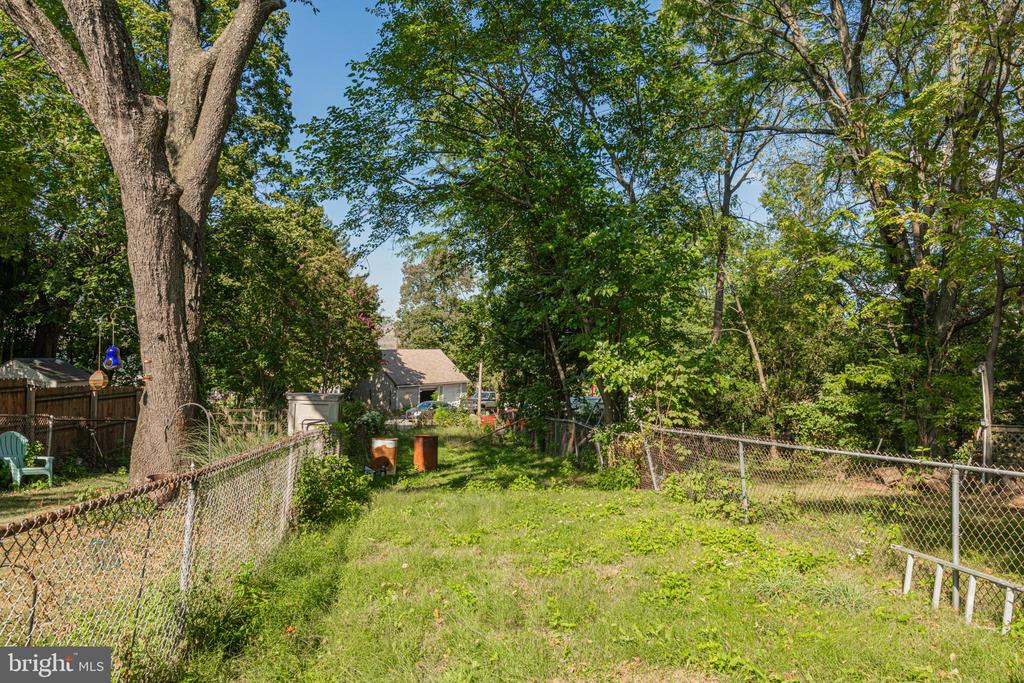
Grassy yard with chain-link fencing and large mature trees.
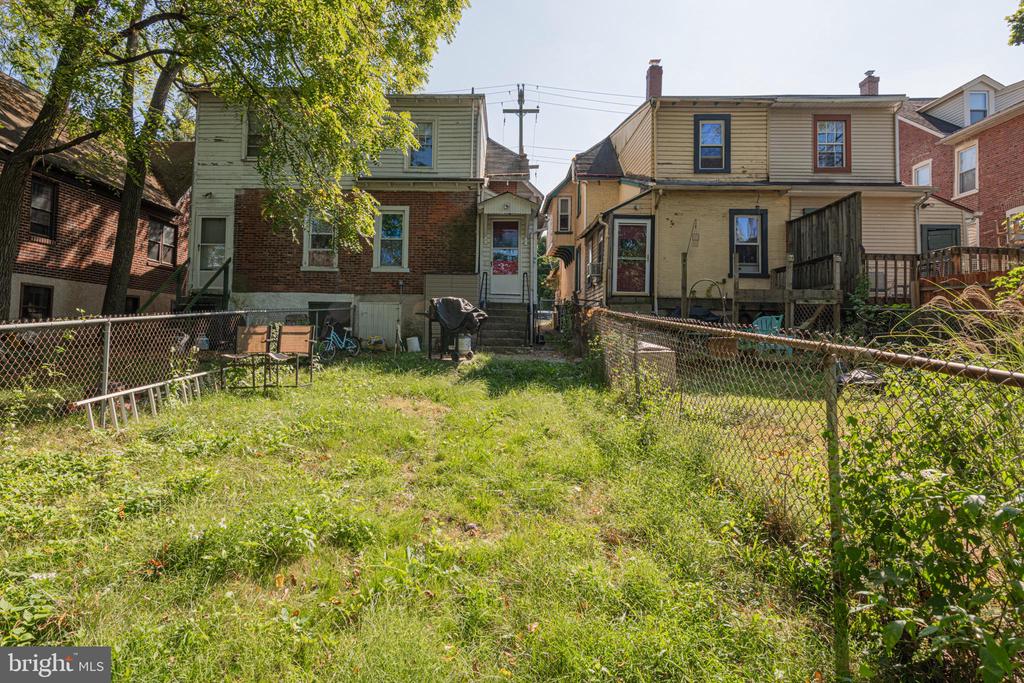
Rear of a two-story house beyond a grassy, chain-link-fenced backyard.
SEE ALL PHOTOS
Red brick house with ornate white gables and a covered porch decorated with a hanging star.
Brick front porch with a white storm door, adjacent window, and wall-mounted mailbox.
Red brick exterior with a tall white-trimmed window beside an ornate black metal screen.
Attached brick building facades with projecting upper stories and contrasting white and teal-green trim.
Entryway with a wooden fanlight front door, patterned curtains, and tropical-leaf wallpaper.
White sliding barn door opens onto a hallway with wood-look flooring and framed artwork.
White paneled door with a round knob and black vintage-style lock plate.
Living room with a wall-mounted TV on a white shiplap wall and framed artwork.
Living room with brown sectional, shiplap TV wall, small fireplace, and light wood coffee table.
White paneled door with a round knob and vintage-style black lock plate.
Kitchen with light wood cabinets, black range and microwave, beige tile backsplash, and a sink with a black faucet.
Entryway with two white doors and light blue plank walls; one door has a large window.
Open white door reveals a bright room with framed artwork, a patterned rug and dark wood flooring.
White paneled entry door beside beadboard wainscoting and four metal coat hooks.
Upstairs hallway with a sloped ceiling, framed artwork, dark flooring, and a patterned rug.
Bedroom with a blue patchwork bedspread, a playpen, toy shelves, and a patterned rug.
Upstairs hallway with a patterned runner, framed artwork, and a sunlit window.
Unfurnished room with a patterned rug, ceiling light, and window air conditioner.
Bathroom with blue walls, a curtained shower, and a window above a radiator.
Grassy yard with chain-link fencing and large mature trees.
Rear of a two-story house beyond a grassy, chain-link-fenced backyard.
Sold

445 NUTT ROAD

445 NUTT ROAD, PHOENIXVILLE, PA 19460

$250,000
Welcome to this charming 1900 twin brick home which blends classic character with modern updates, situated in the picturesque town of Phoenixville and just steps from Downtown with fantastic shopping, an abundance of restaurants, coffee houses, Library, Parks, Theater and all of the unique wonderful community events! Cute and manageable, this home features two bedrooms and a full bath as well as a living room, dining room, large kitchen and pantry/mud room! Step inside from the quaint covered porch to find updated flooring that enhances the home's appeal, flowing seamlessly throughout the inviting living spaces. The generously sized kitchen has been tastefully updated with nice finishes, providing plenty of room to cook and entertain. You will find access to a large pantry/mudroom from this room and an exit to the larger rear yard! The full 2nd floor bathroom has been refreshed, offering a stylish yet practical retreat. There is a full, unfinished basement presenting a fantastic opportunity for storage. The great yard invites outdoor enjoyment, whether it's gardening, relaxing, or gathering. This home is a perfect blend of historic charm and modern convenience, all in a location that encourages vibrant, walkable living. For less than a townhome, this great home can be yours!

2
beds

1
bath

1,175 Sq.Ft. LIVING AREA

3,268 Sq.Ft. lot

Jennifer Daywalt

Jennifer Daywalt

Features & Amenities

Interior

  • total bedrooms2
  • Total bathroom1
  • full bathroom1
  • other interior Features Attic, Ceiling Fan(s), Pantry

Area & Lot

  • Status Sold
  • Date Sold January 10, 2025
  • Living Area1,175 Sq.Ft.
  • Total Area1,175 Sq.Ft.
  • Lot Area3,268 Sq.Ft.
  • MLS® IDPACT2088312
  • TypeResidential
  • YEAR BUILT1900
  • NeighborhoodPhoenixville
  • Architecture StylesColonial
  • School DistrictPHOENIXVILLE AREA

Exterior

  • STORIES2
  • water SourcePublic
  • PoolNo Pool
  • parkingOn Street
  • HEAT TYPEHot Water
  • AIR CONDITIONINGNone
  • sewerPublic Sewer
  • SubstructurePermanent
  • Disability FeaturesNone
  • other exterior FeaturesExterior Lighting, Sidewalks

Financial

  • Sales Price$250,000
  • Real Estate Tax $3,221/yr
  • Zoning RES

Phoenixville

Explore

A Better Way to Buy and Sell

A trusted advisor who listens first, thinks strategically, and advocates fully on your behalf. Every client receives clear communication, honest guidance, and a tailored approach designed around their goals—not a one-size-fits-all process. From preparation and positioning to negotiation and closing, I provide thoughtful insight, strong market expertise, and steady support so you can move forward with clarity and confidence.

Follow Me on Instagram