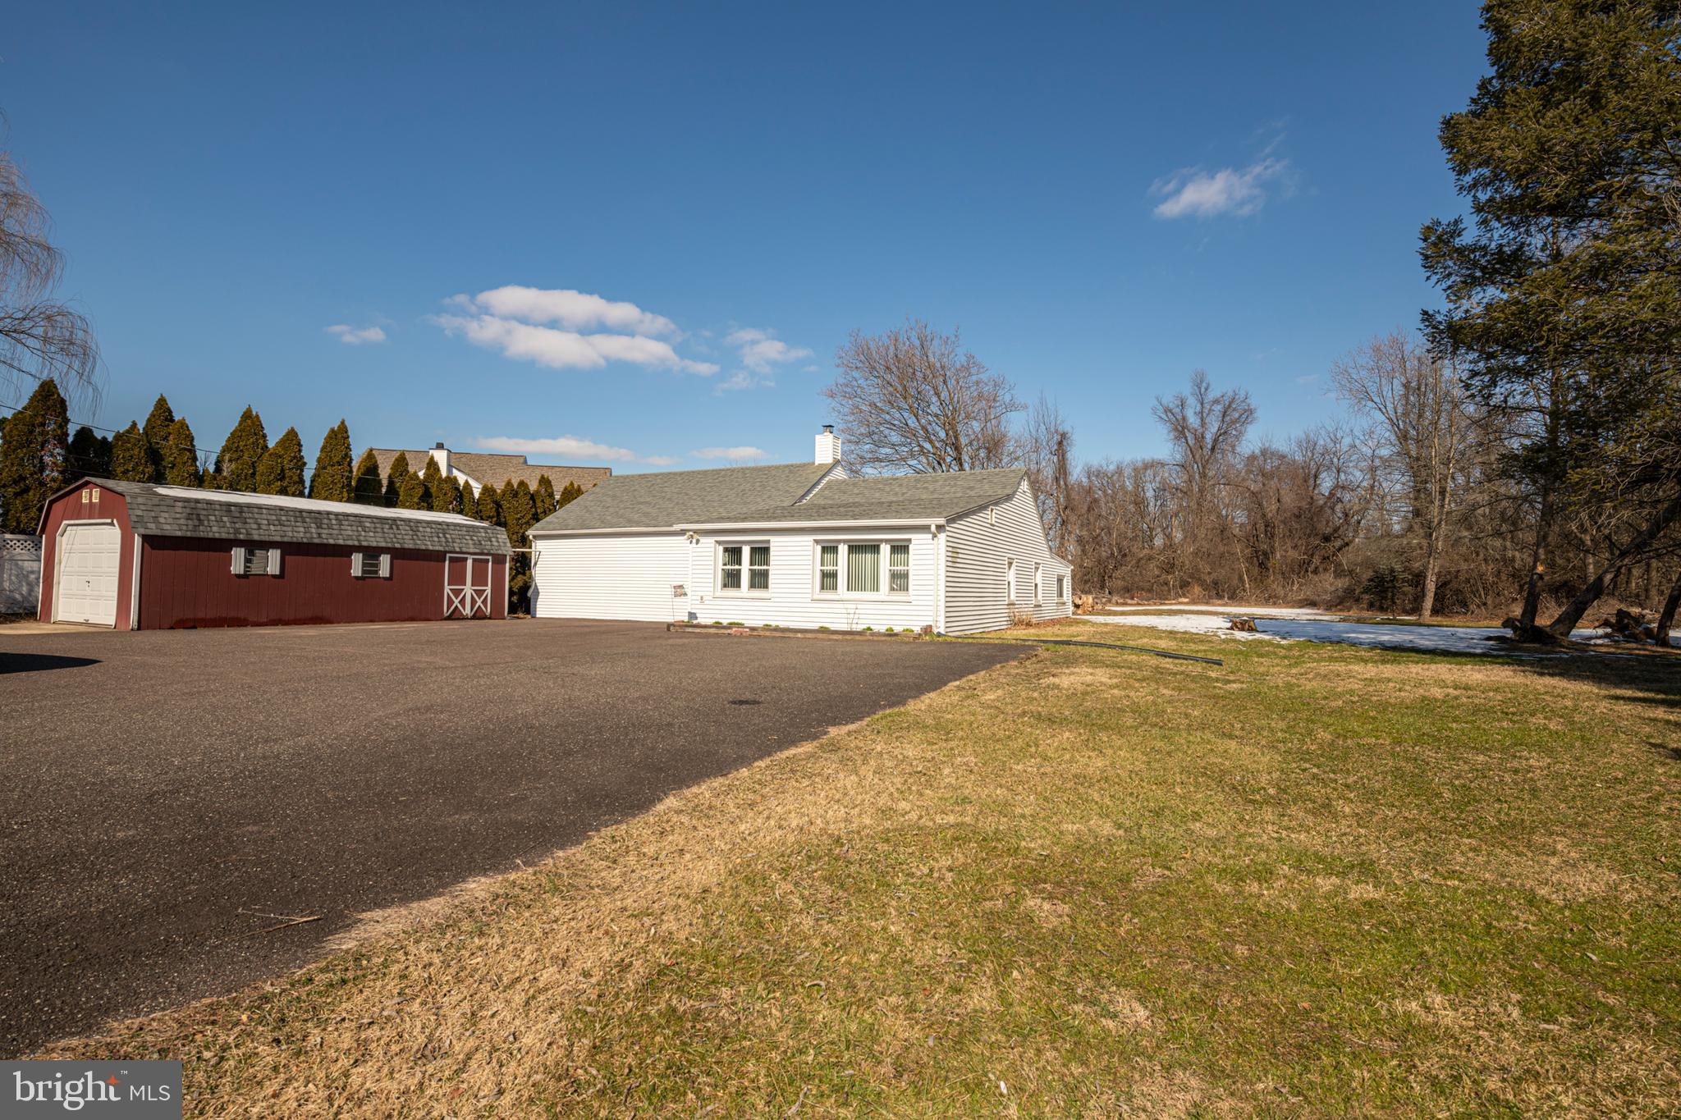
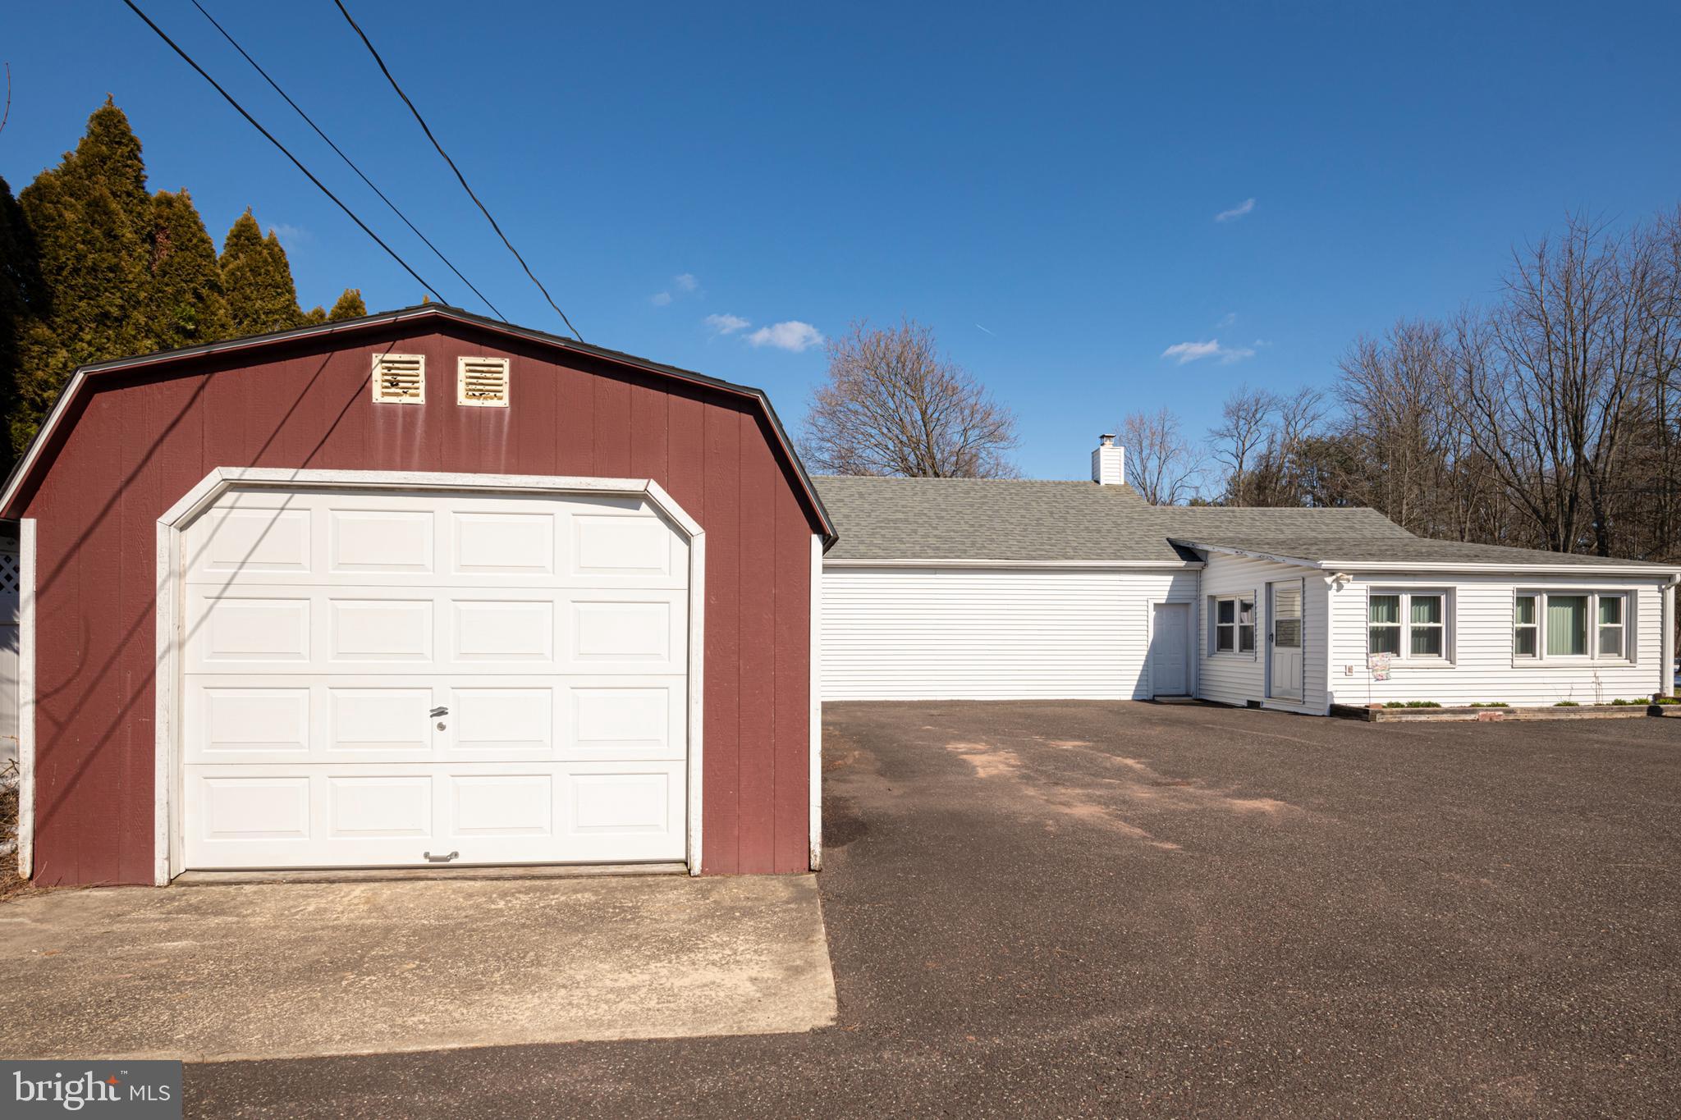
White-sided house beside a red detached barn, with a broad paved driveway and winter lawn.
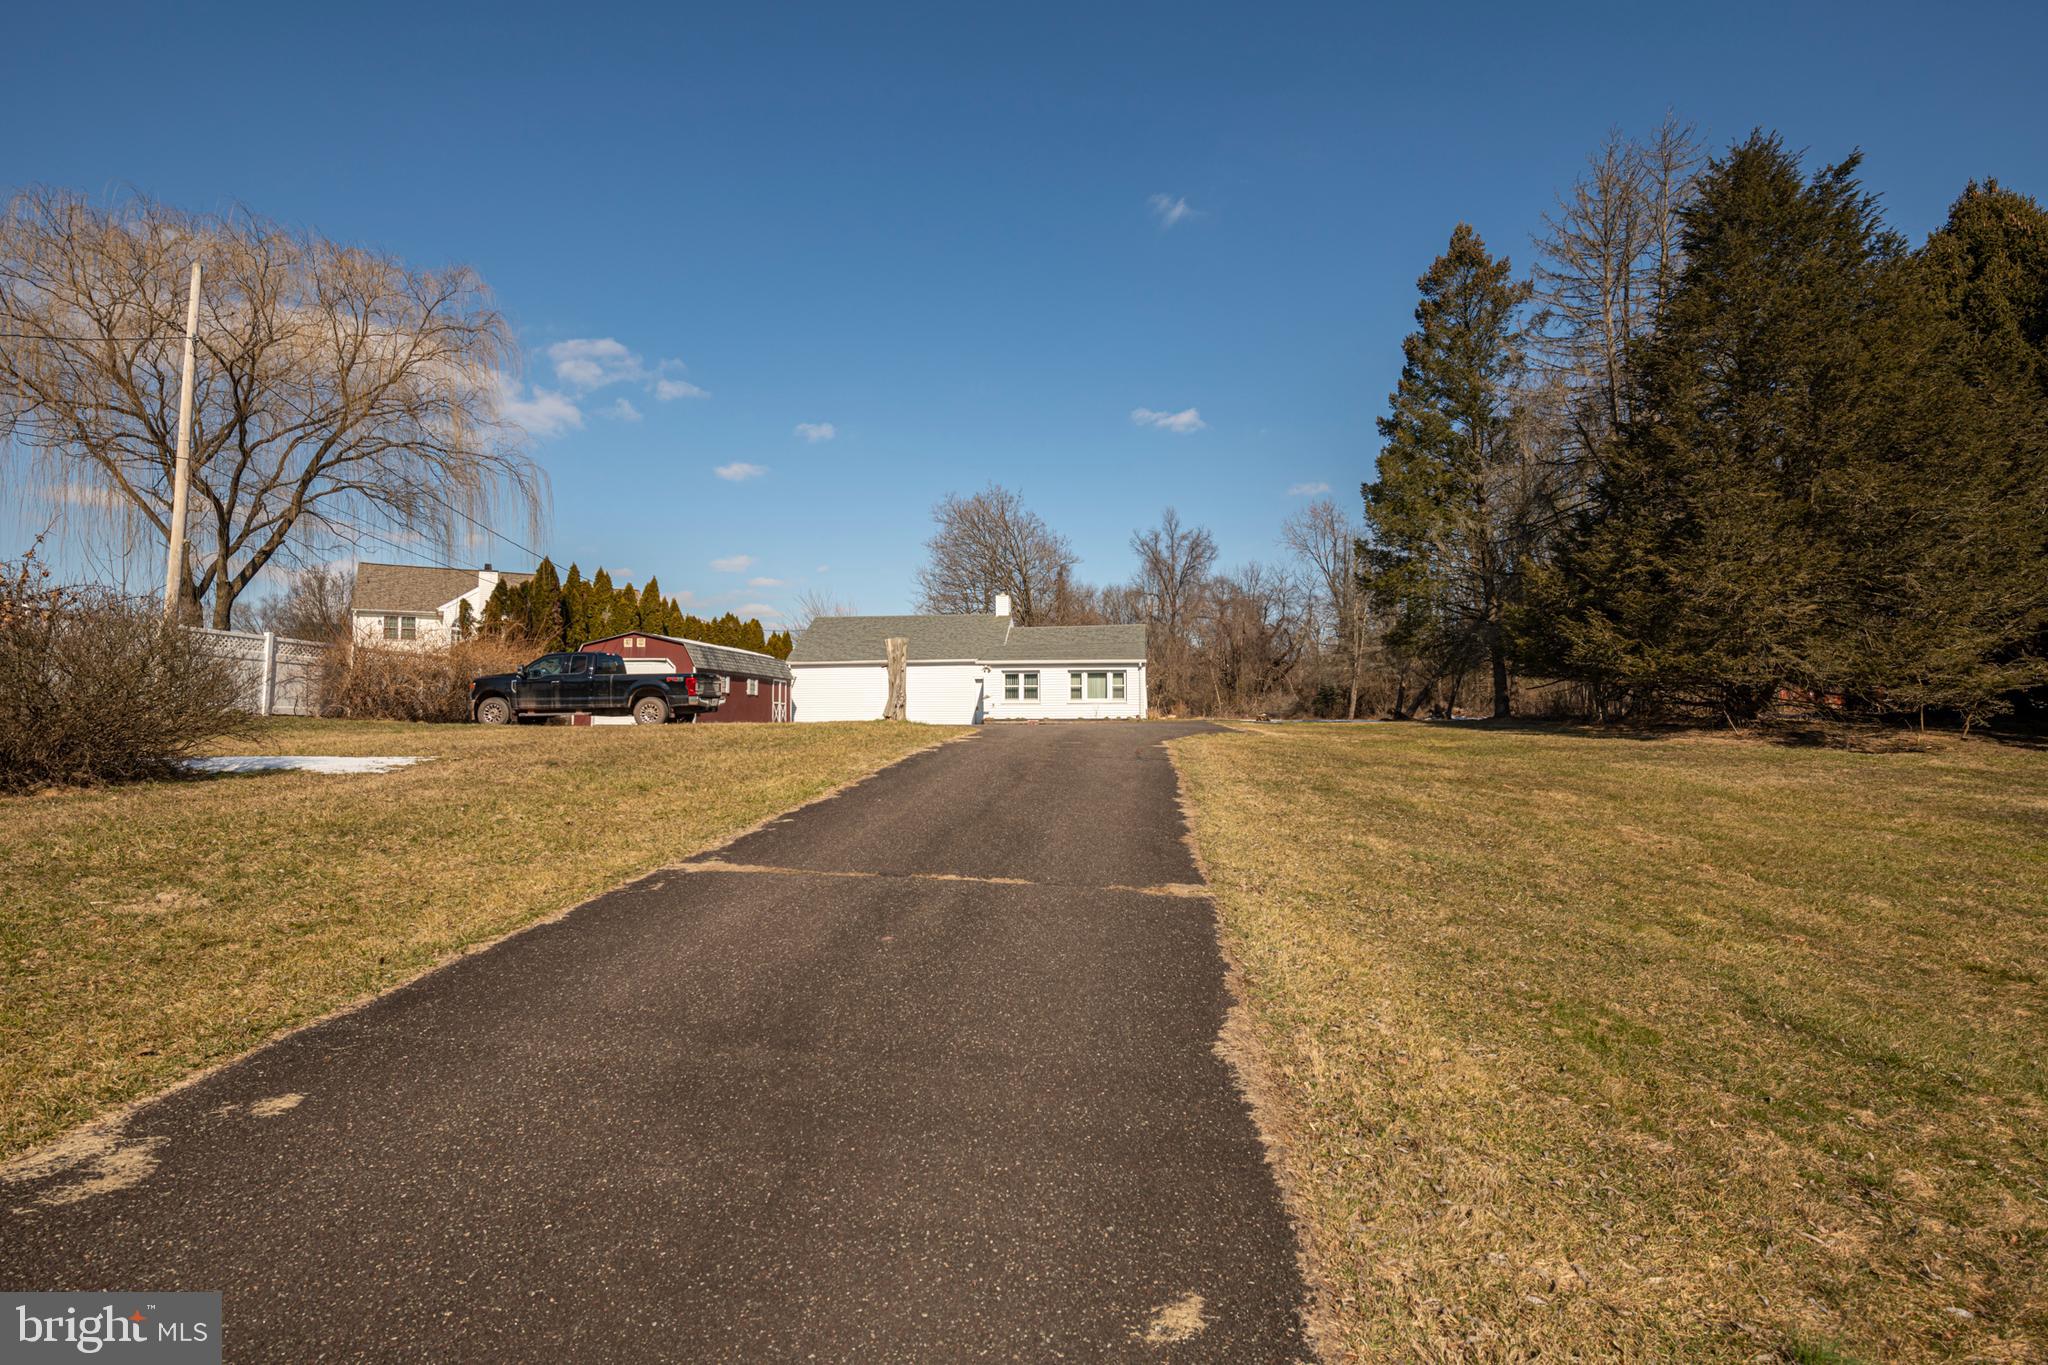
Single-story white house beyond a long paved driveway, with a red outbuilding and pickup truck.
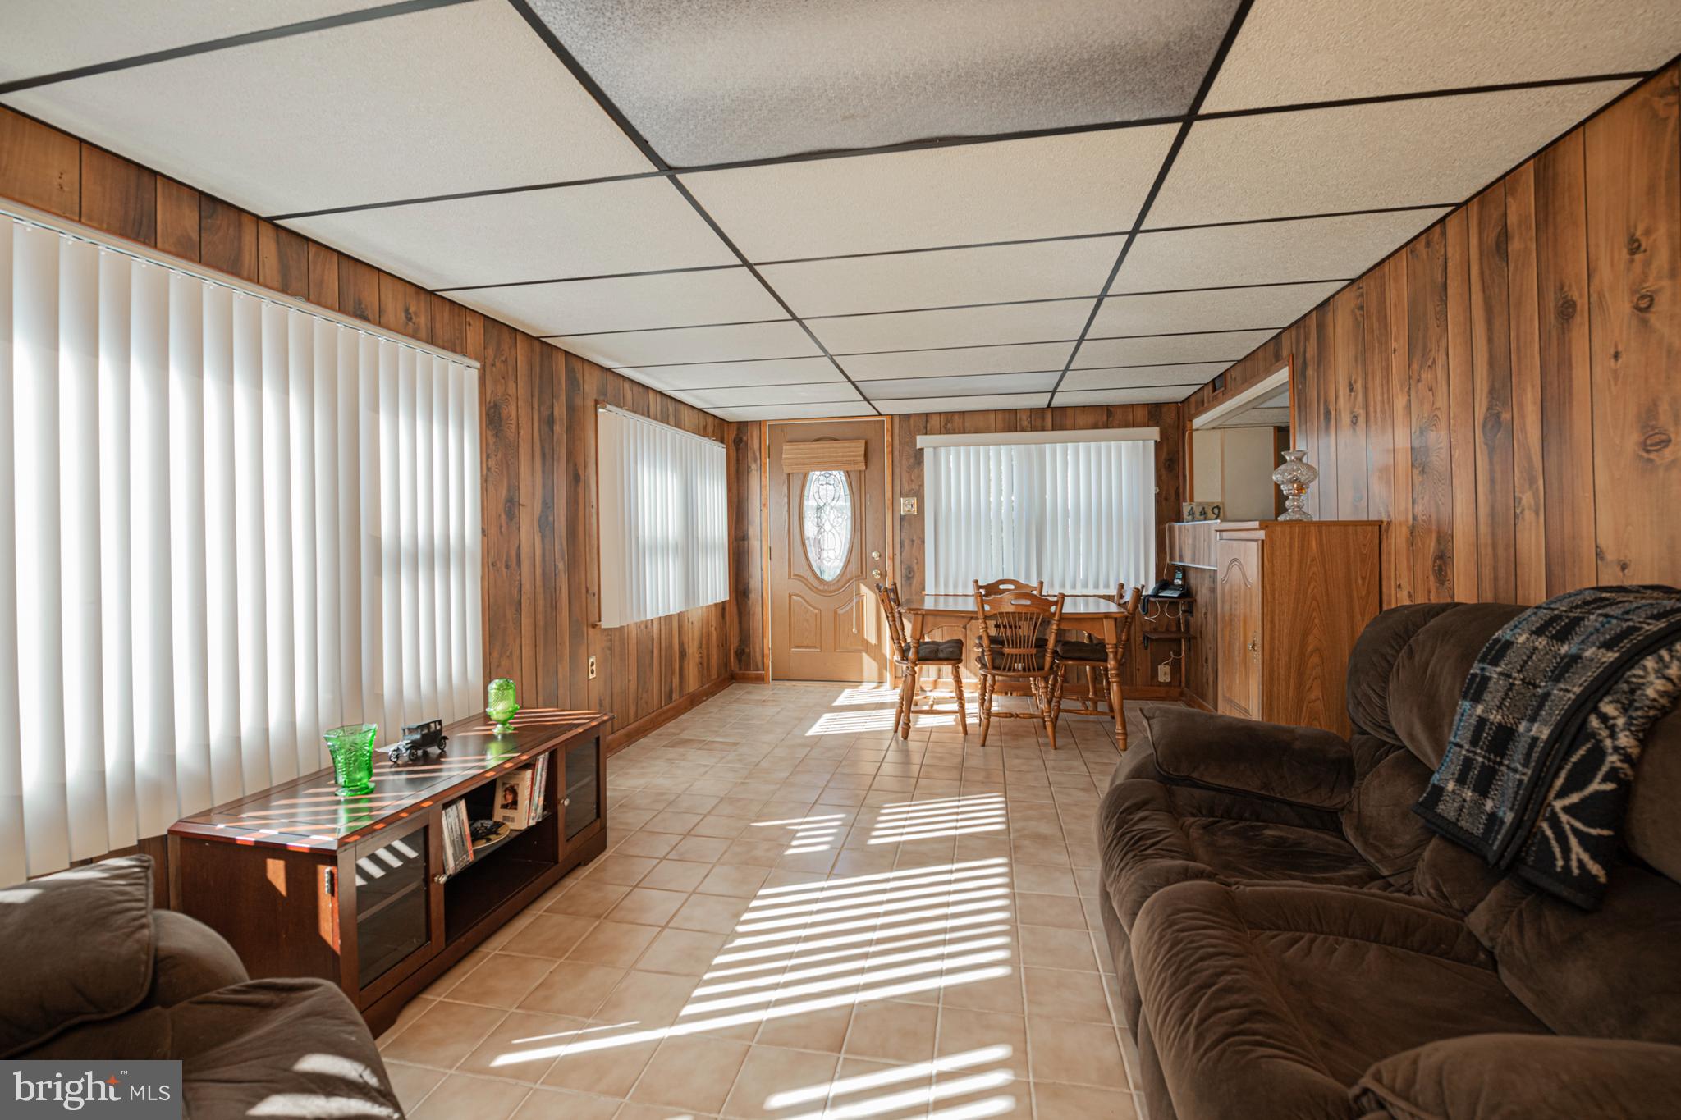
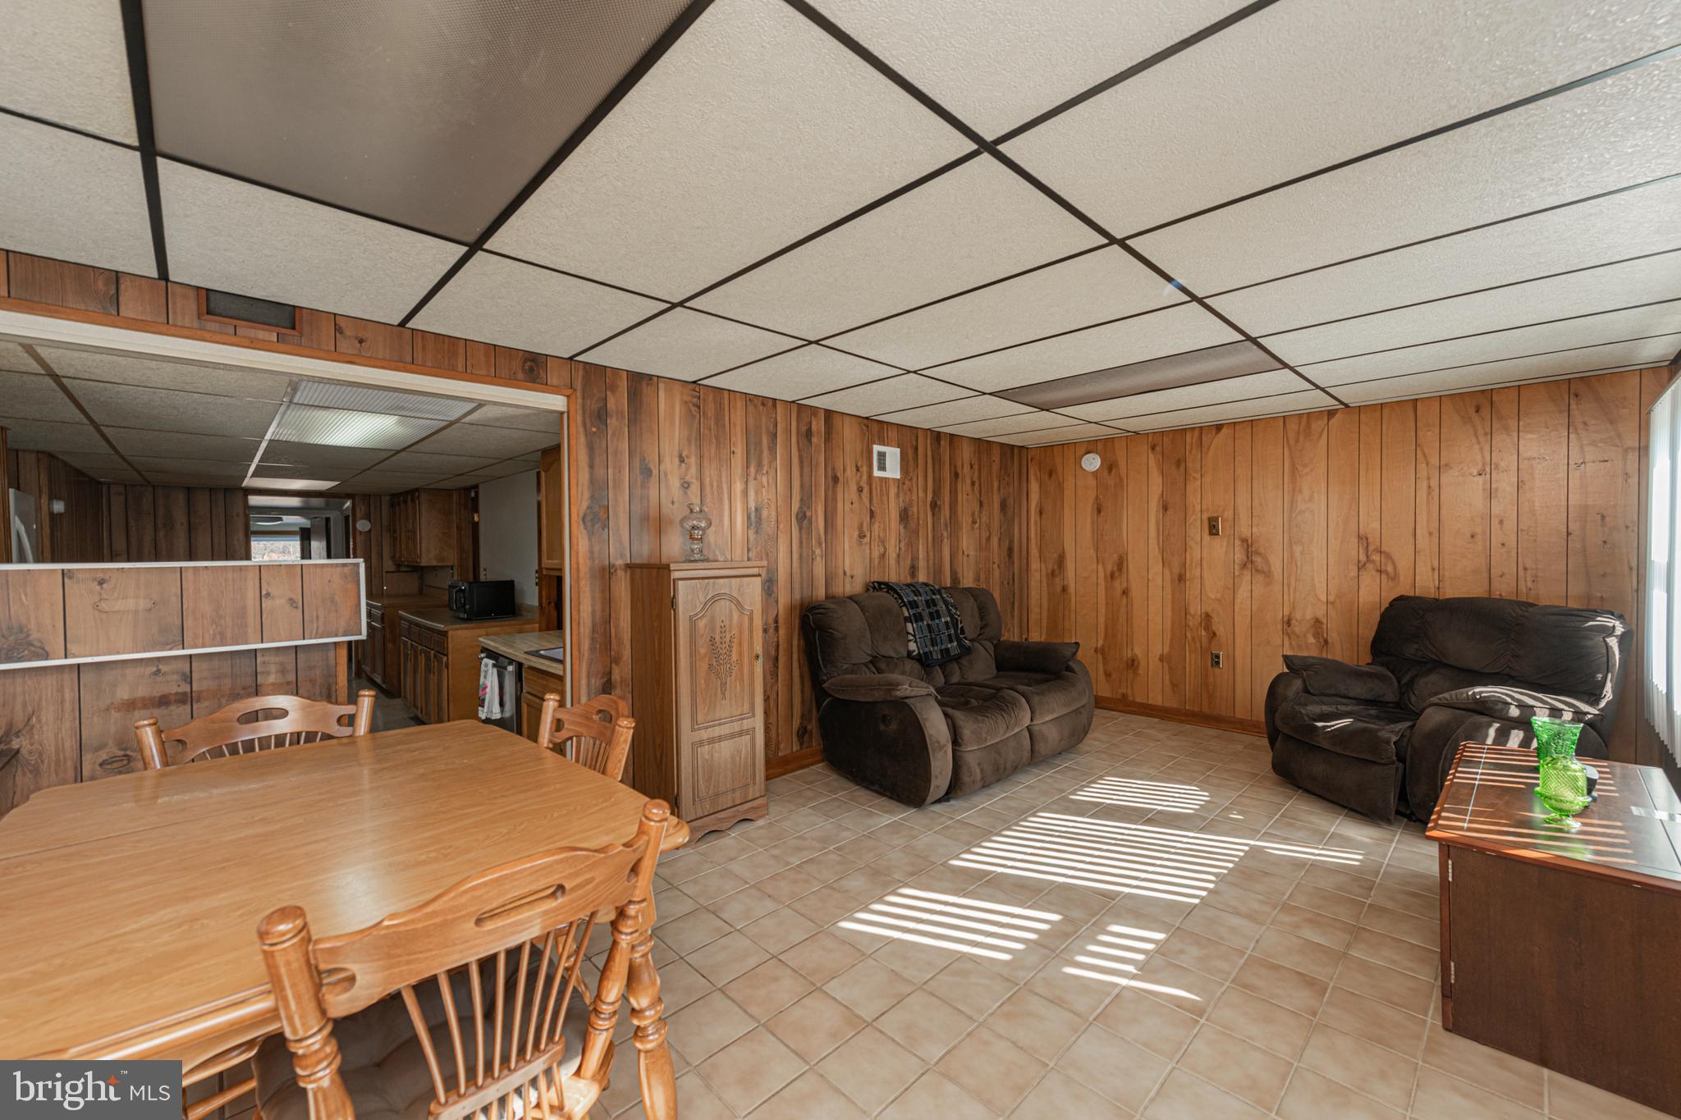
Living and dining room with wood-paneled walls, tile flooring, and sunlight striping the floor.
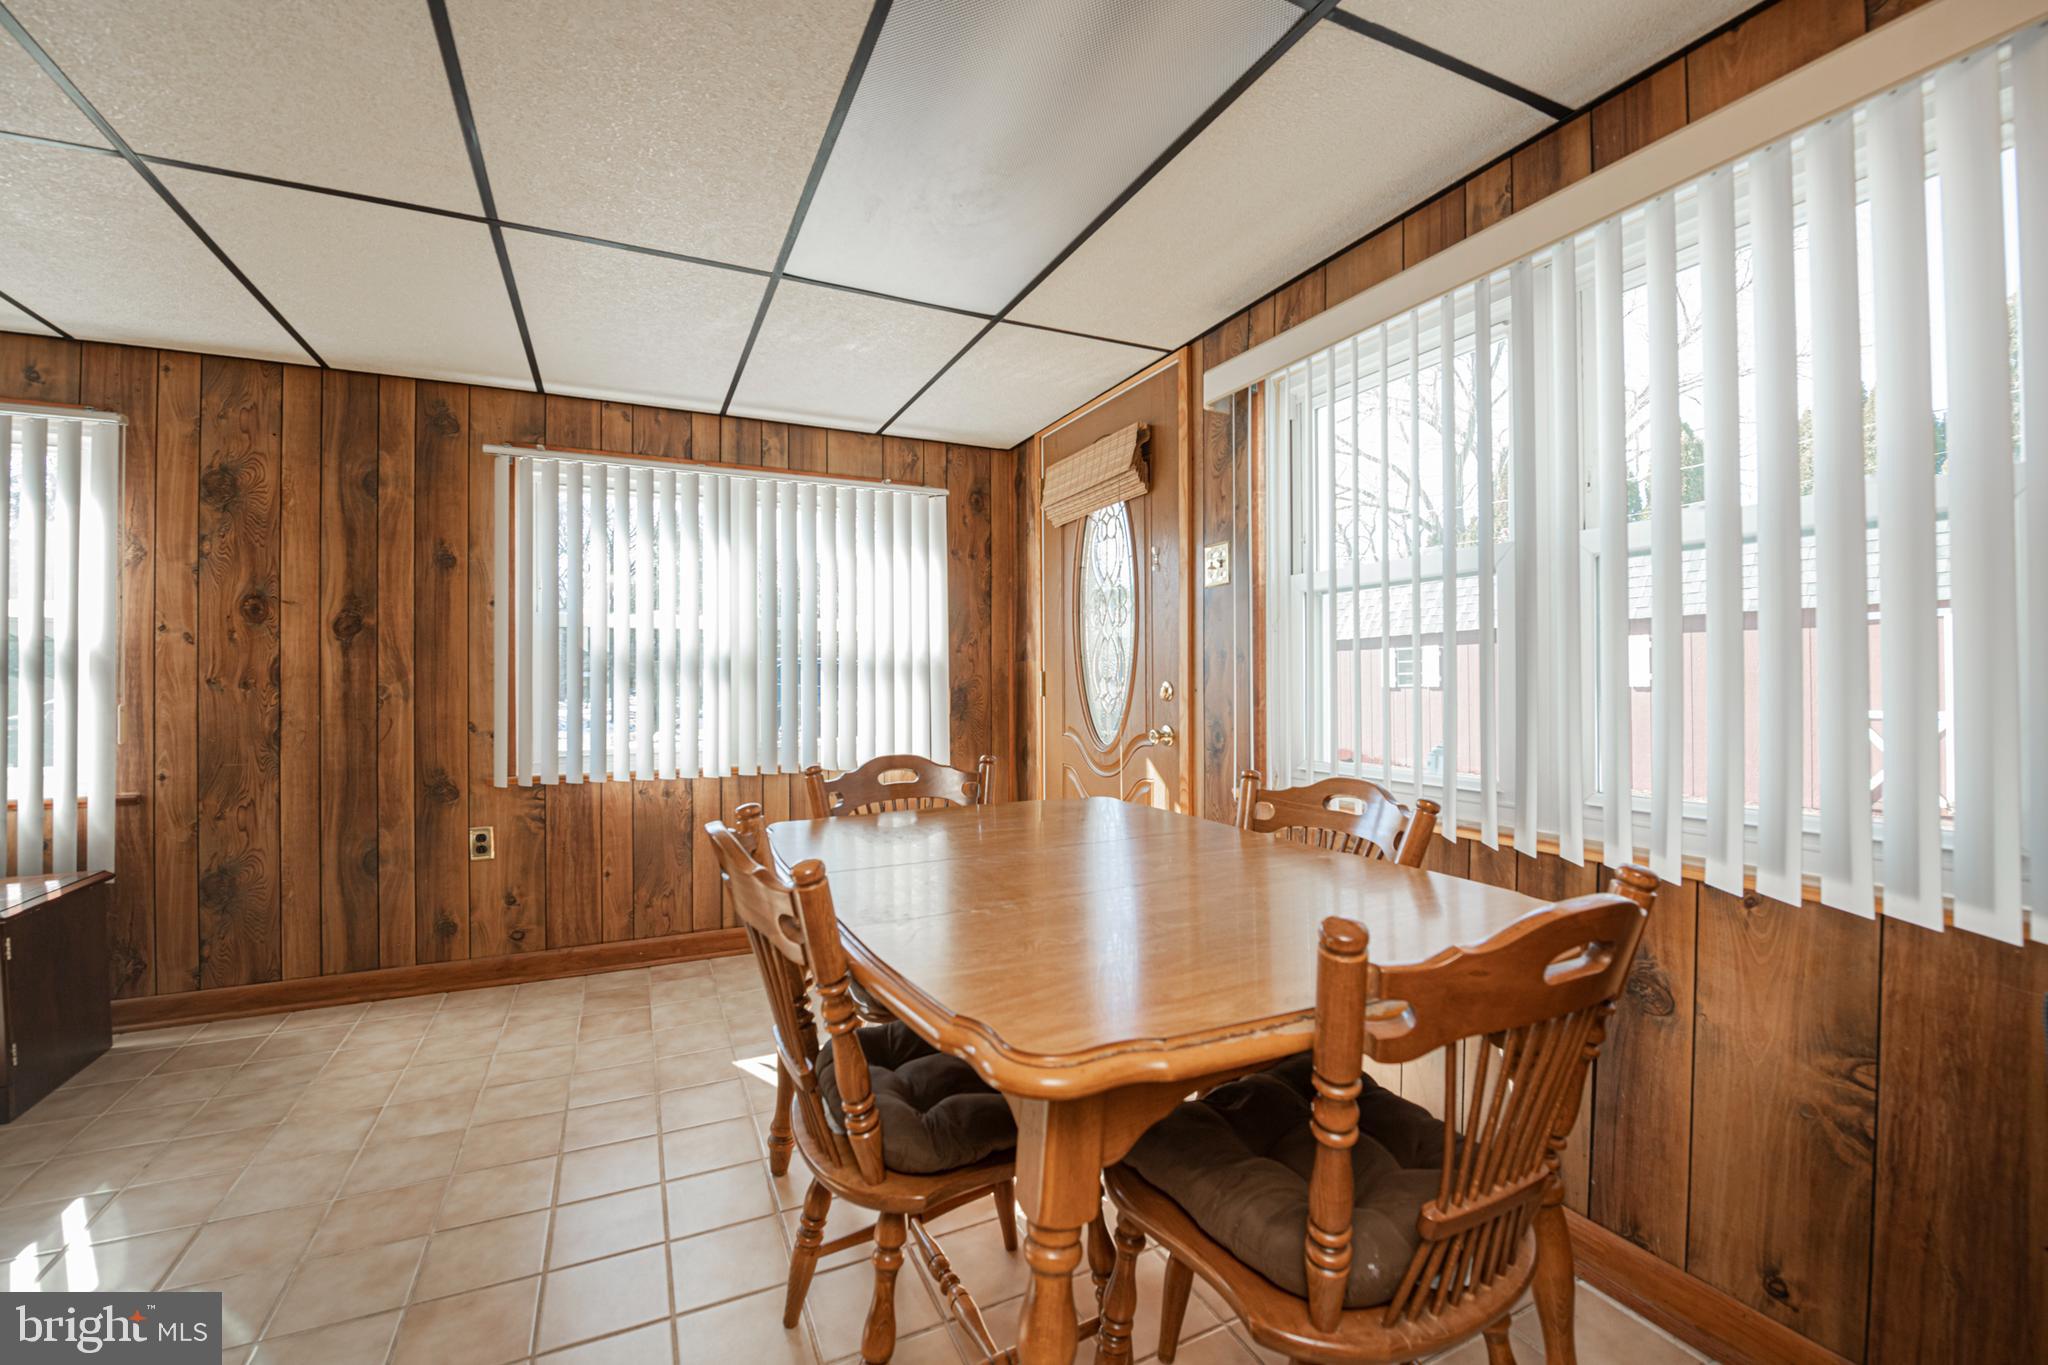
Dining room with a wooden table and chairs, wood-paneled walls, and wide windows with vertical blinds.
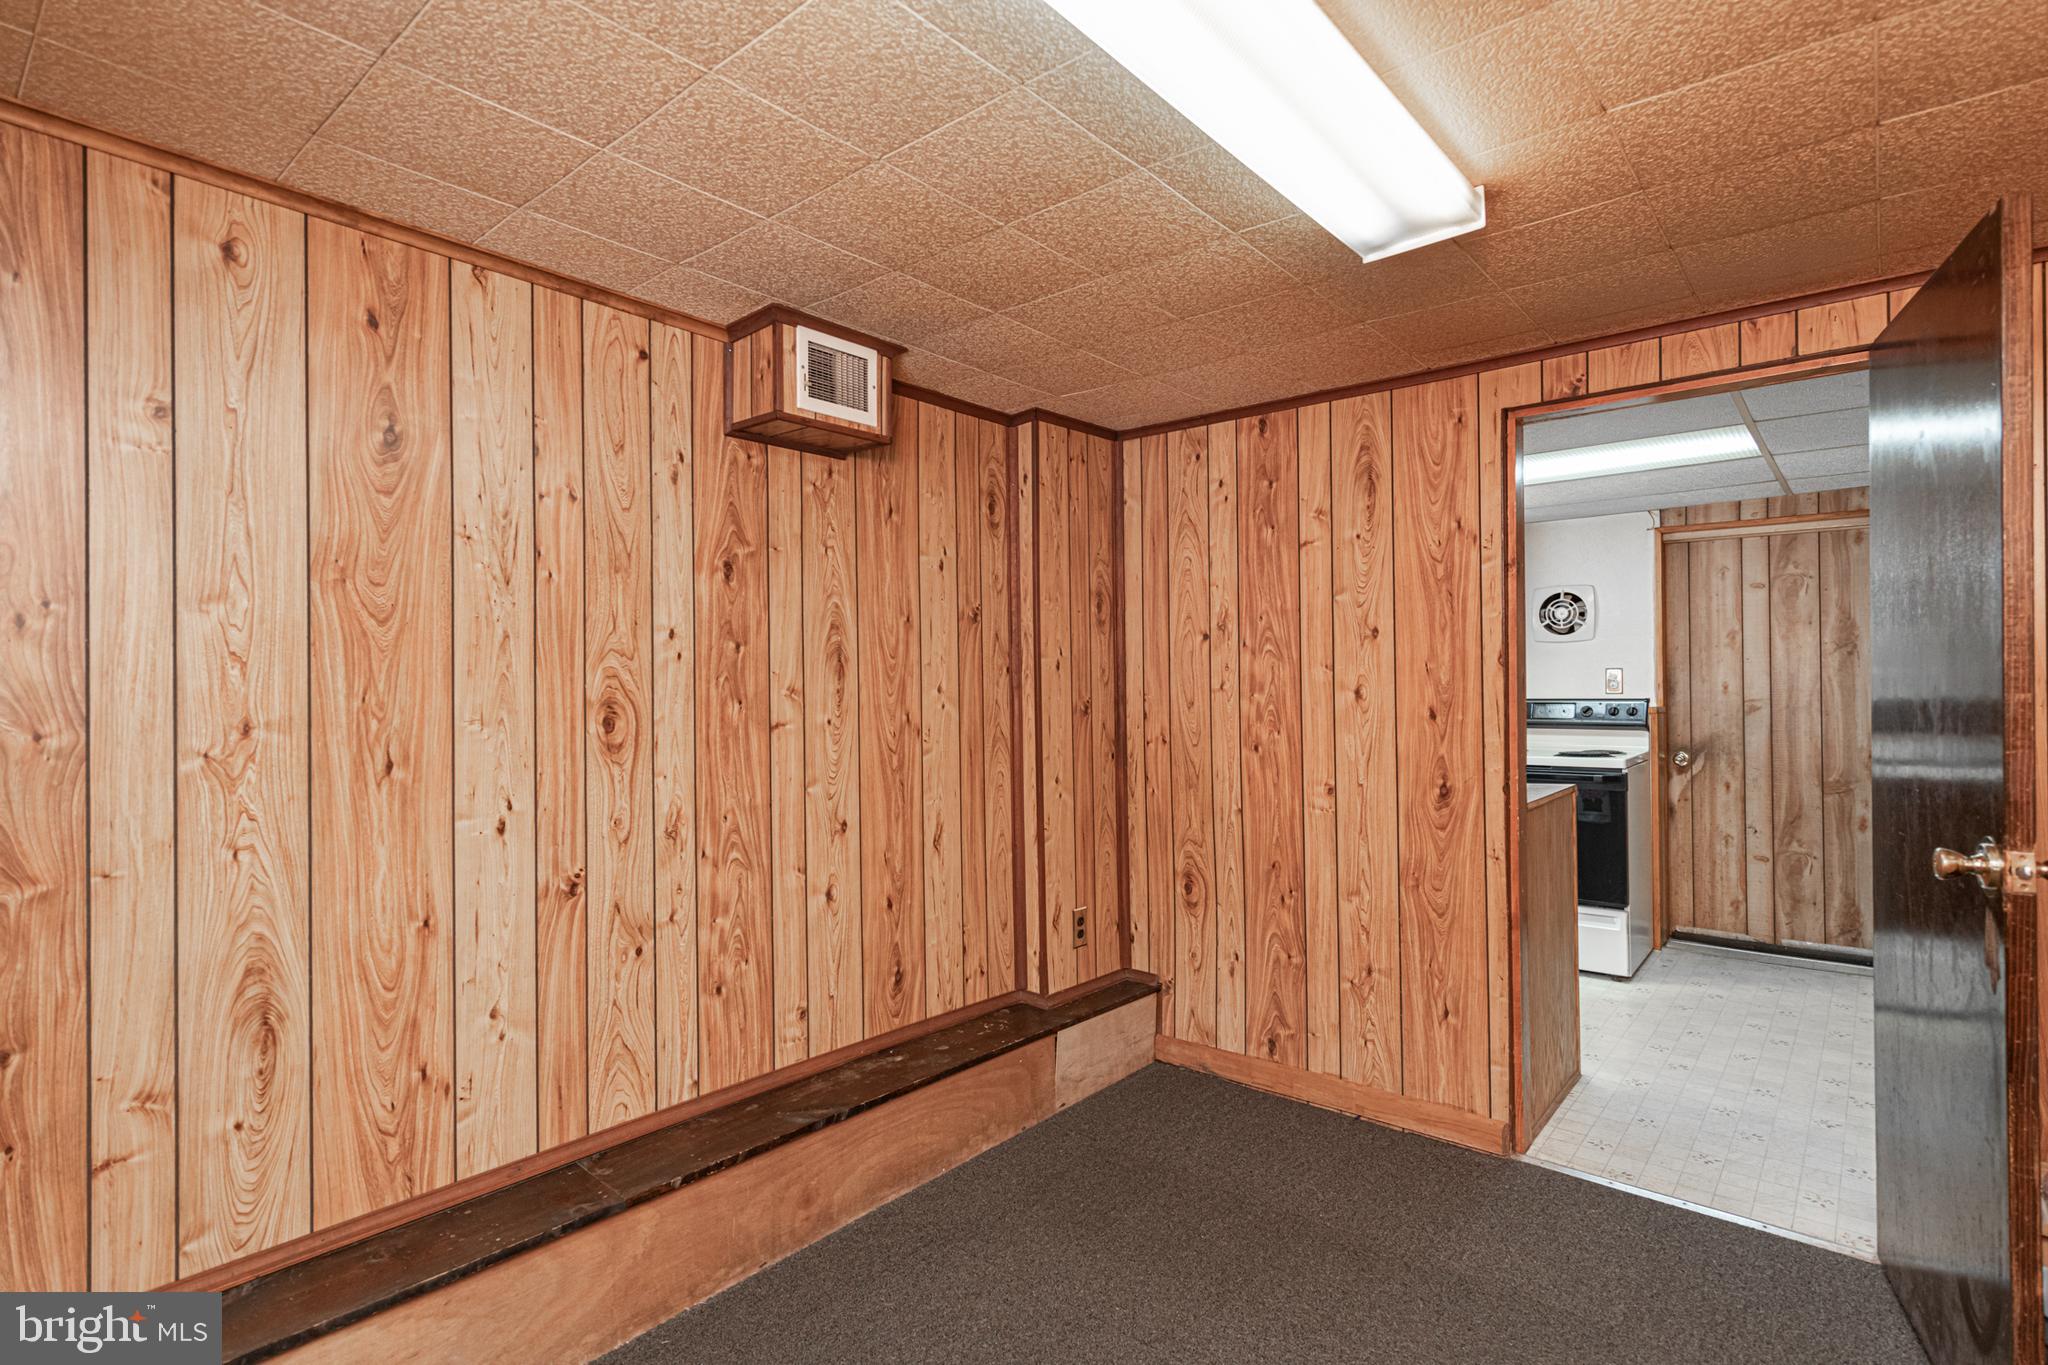
Wood-paneled room with a built-in bench and doorway to the kitchen.
Wood-paneled living and dining area with brown recliners and a wooden dining set.
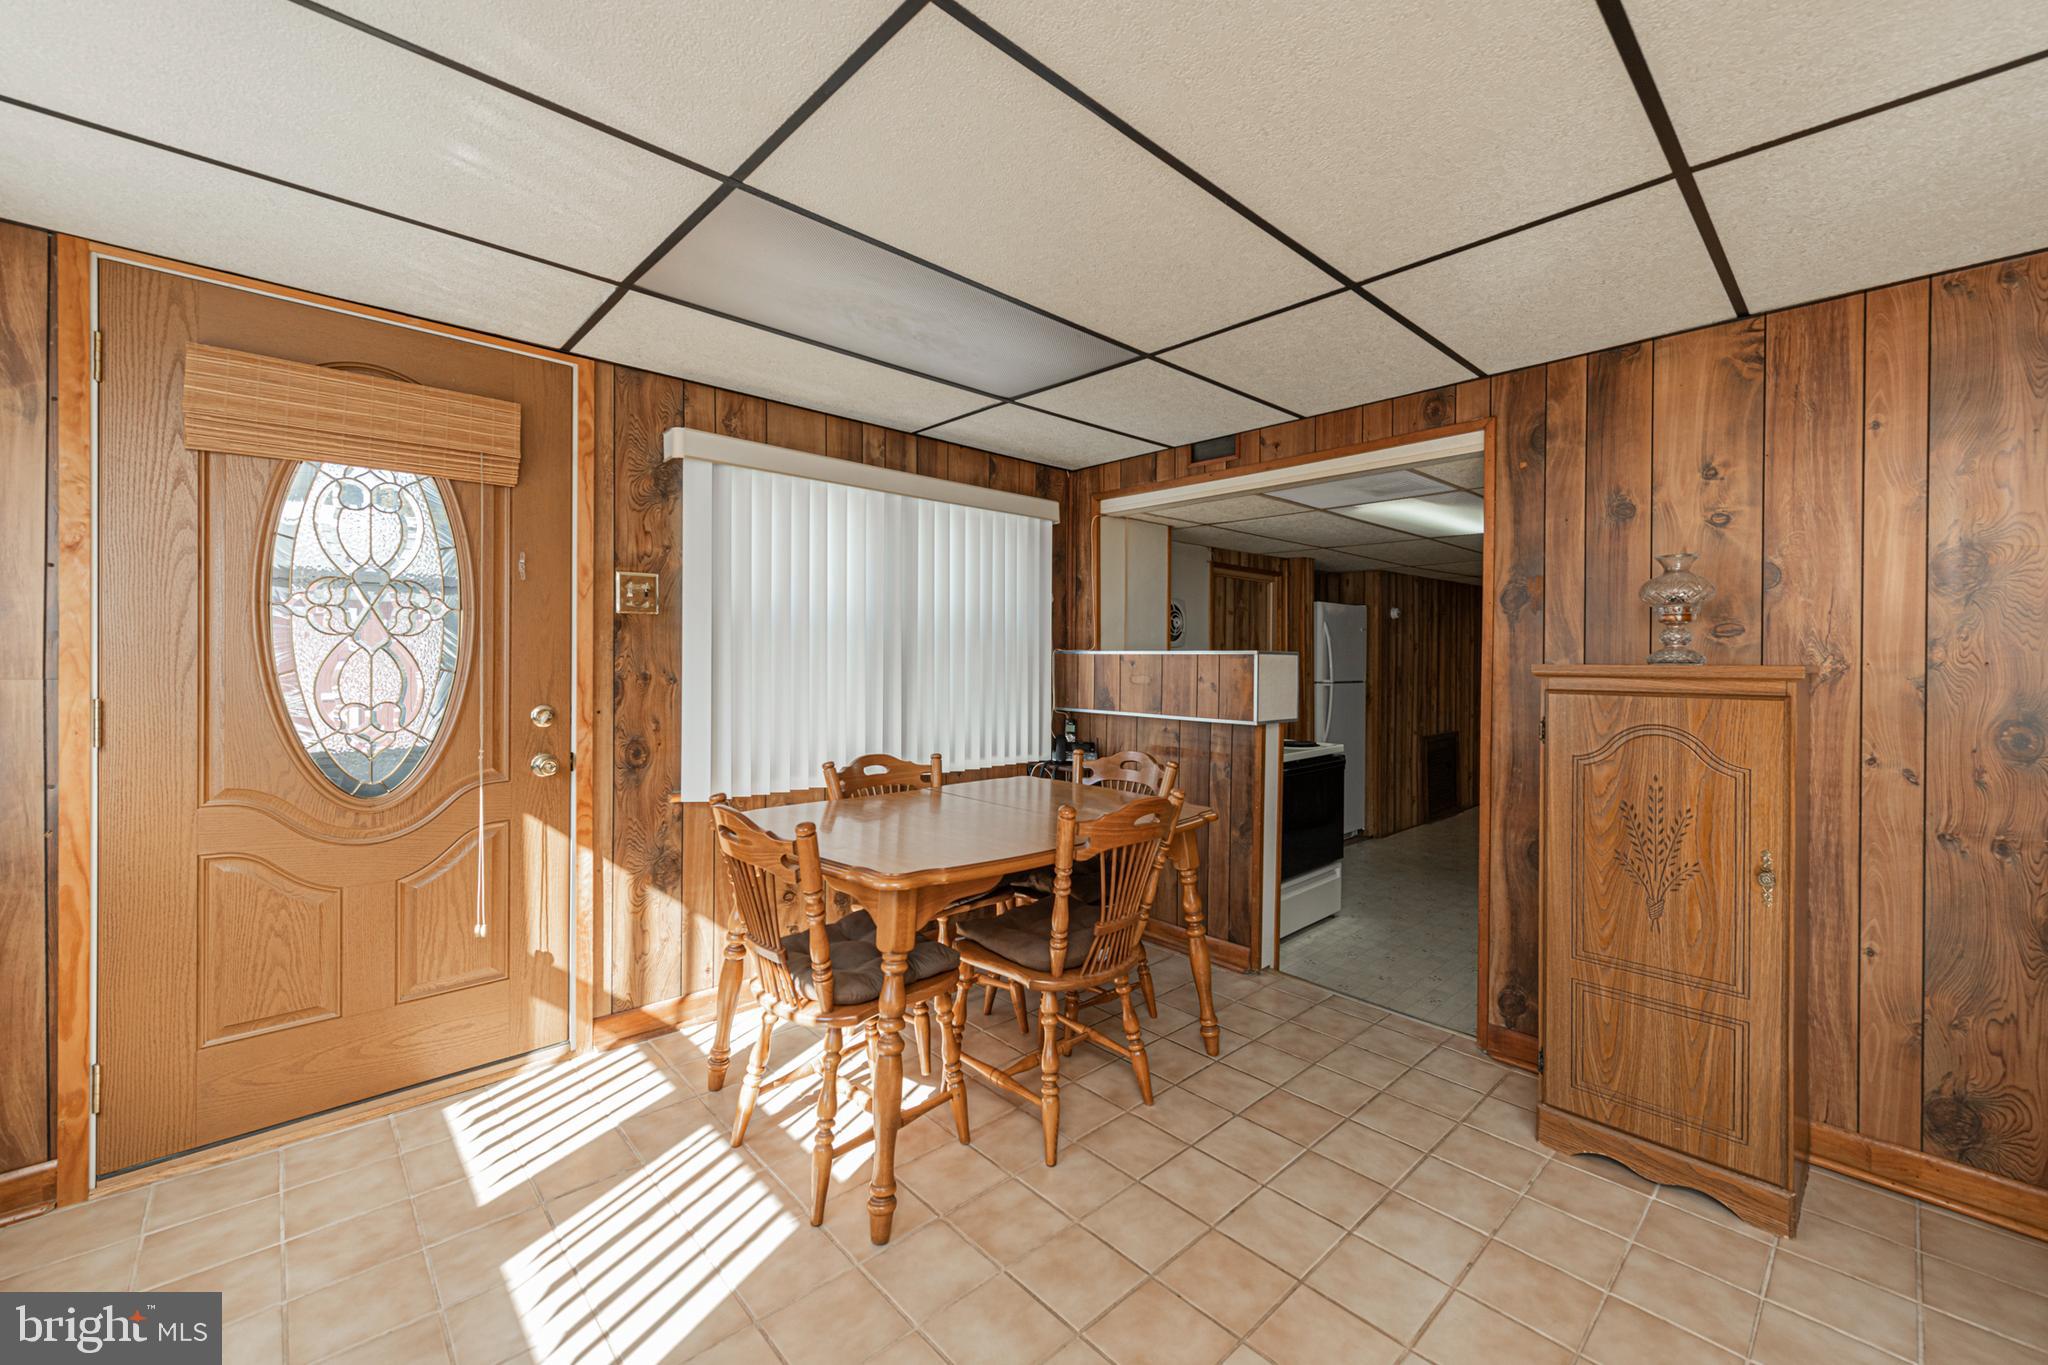
Wood-paneled dining area with a stained-glass front door, wooden table, and tiled floor.
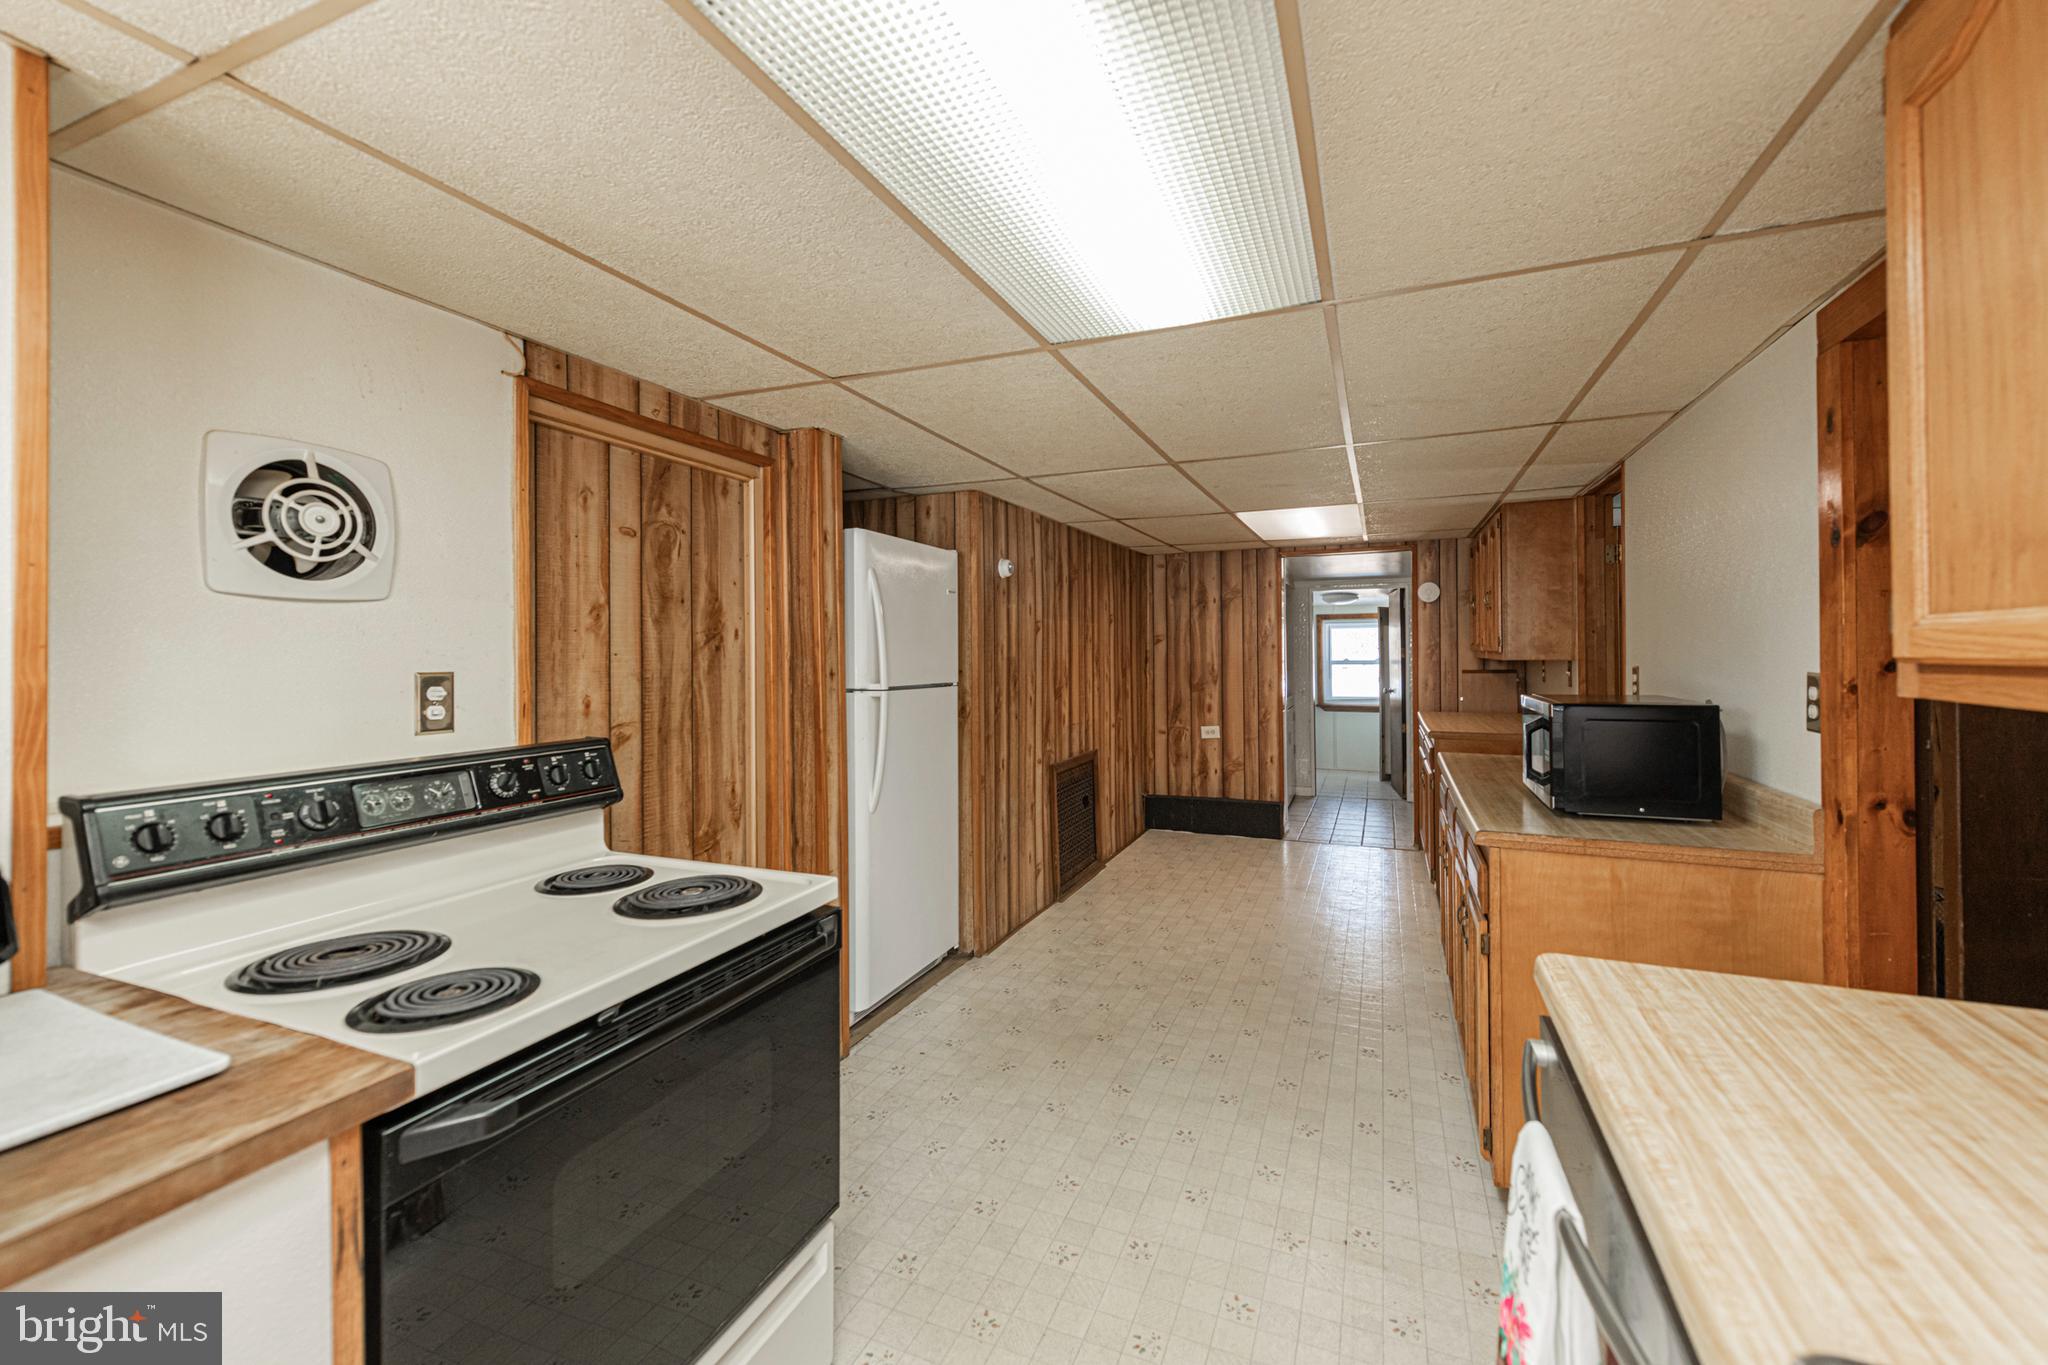
Long wood-paneled kitchen with a white refrigerator, electric range, and counters leading to a window.
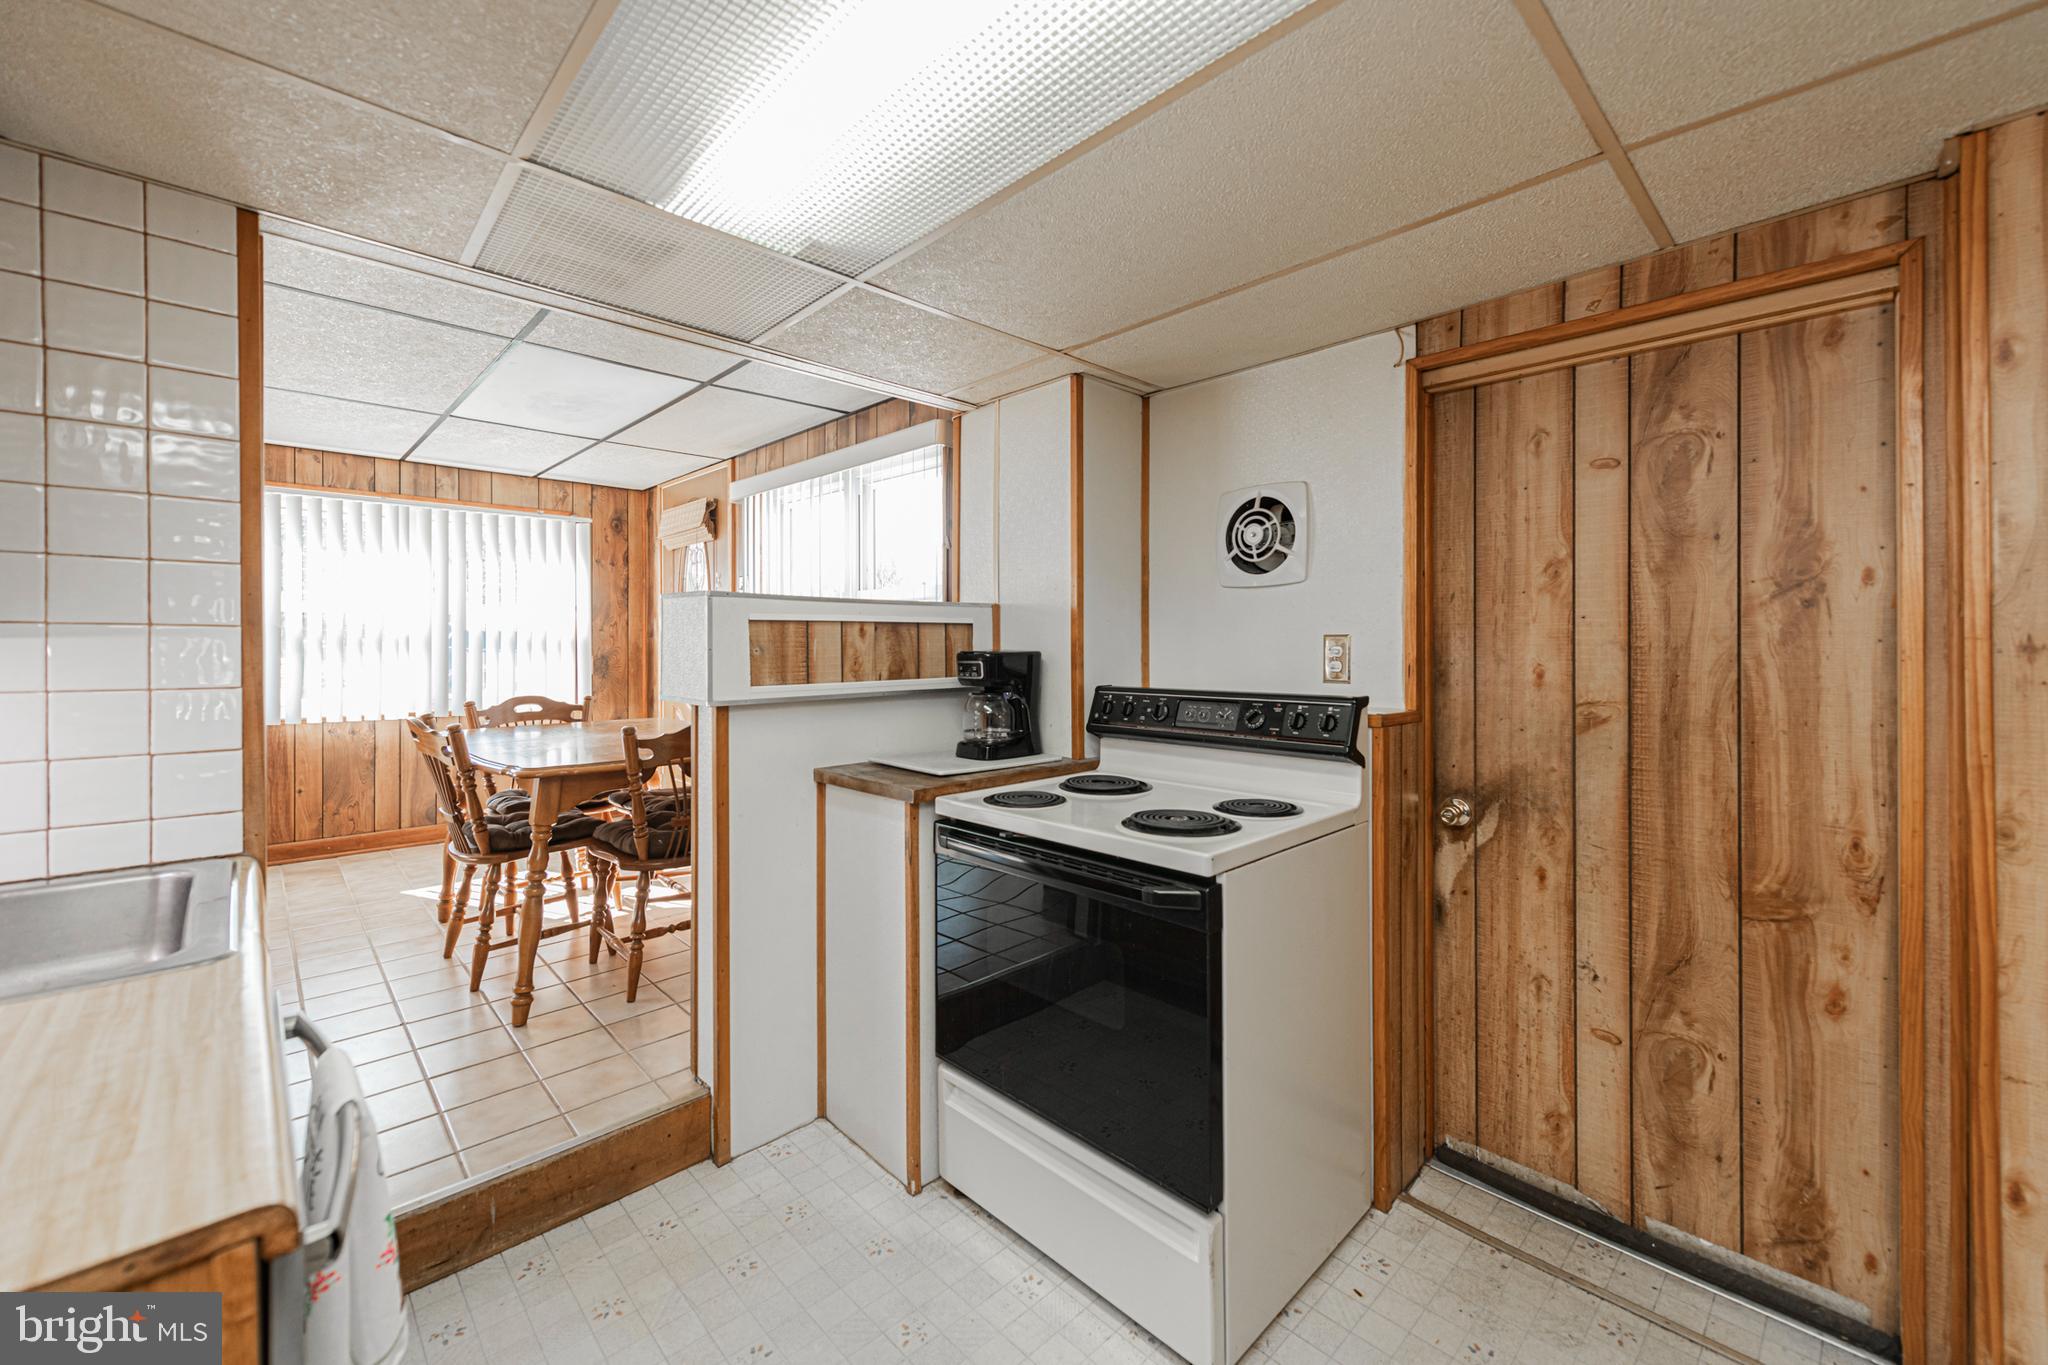
Kitchen with a white electric range and wood-paneled door, opening to a dining area with a wooden table.
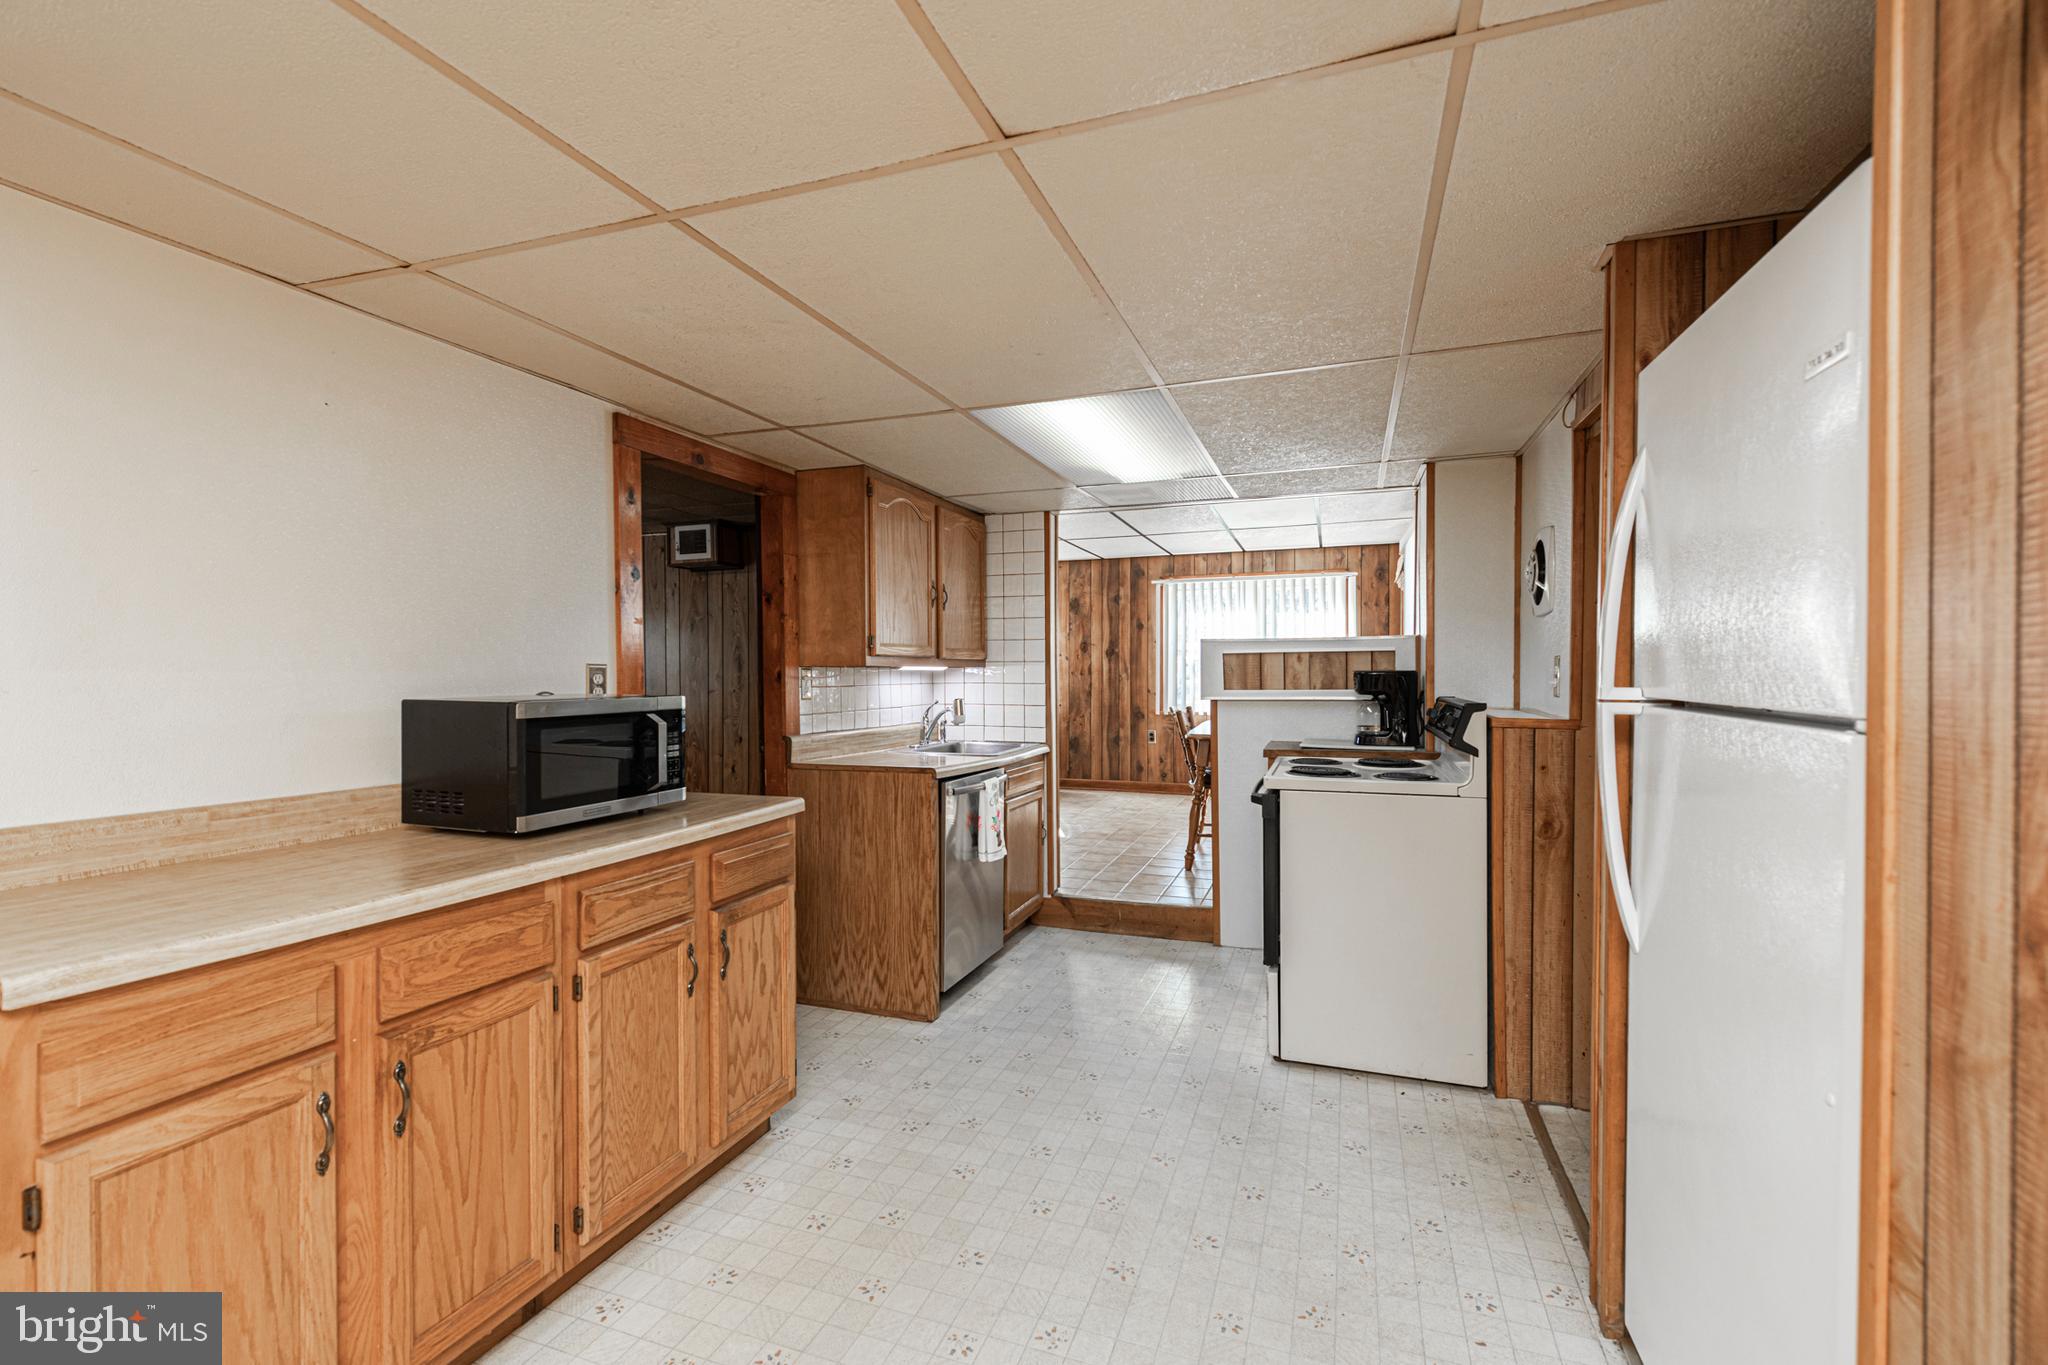
Long kitchen with wood cabinets, white appliances, and an opening to a wood-paneled dining area.
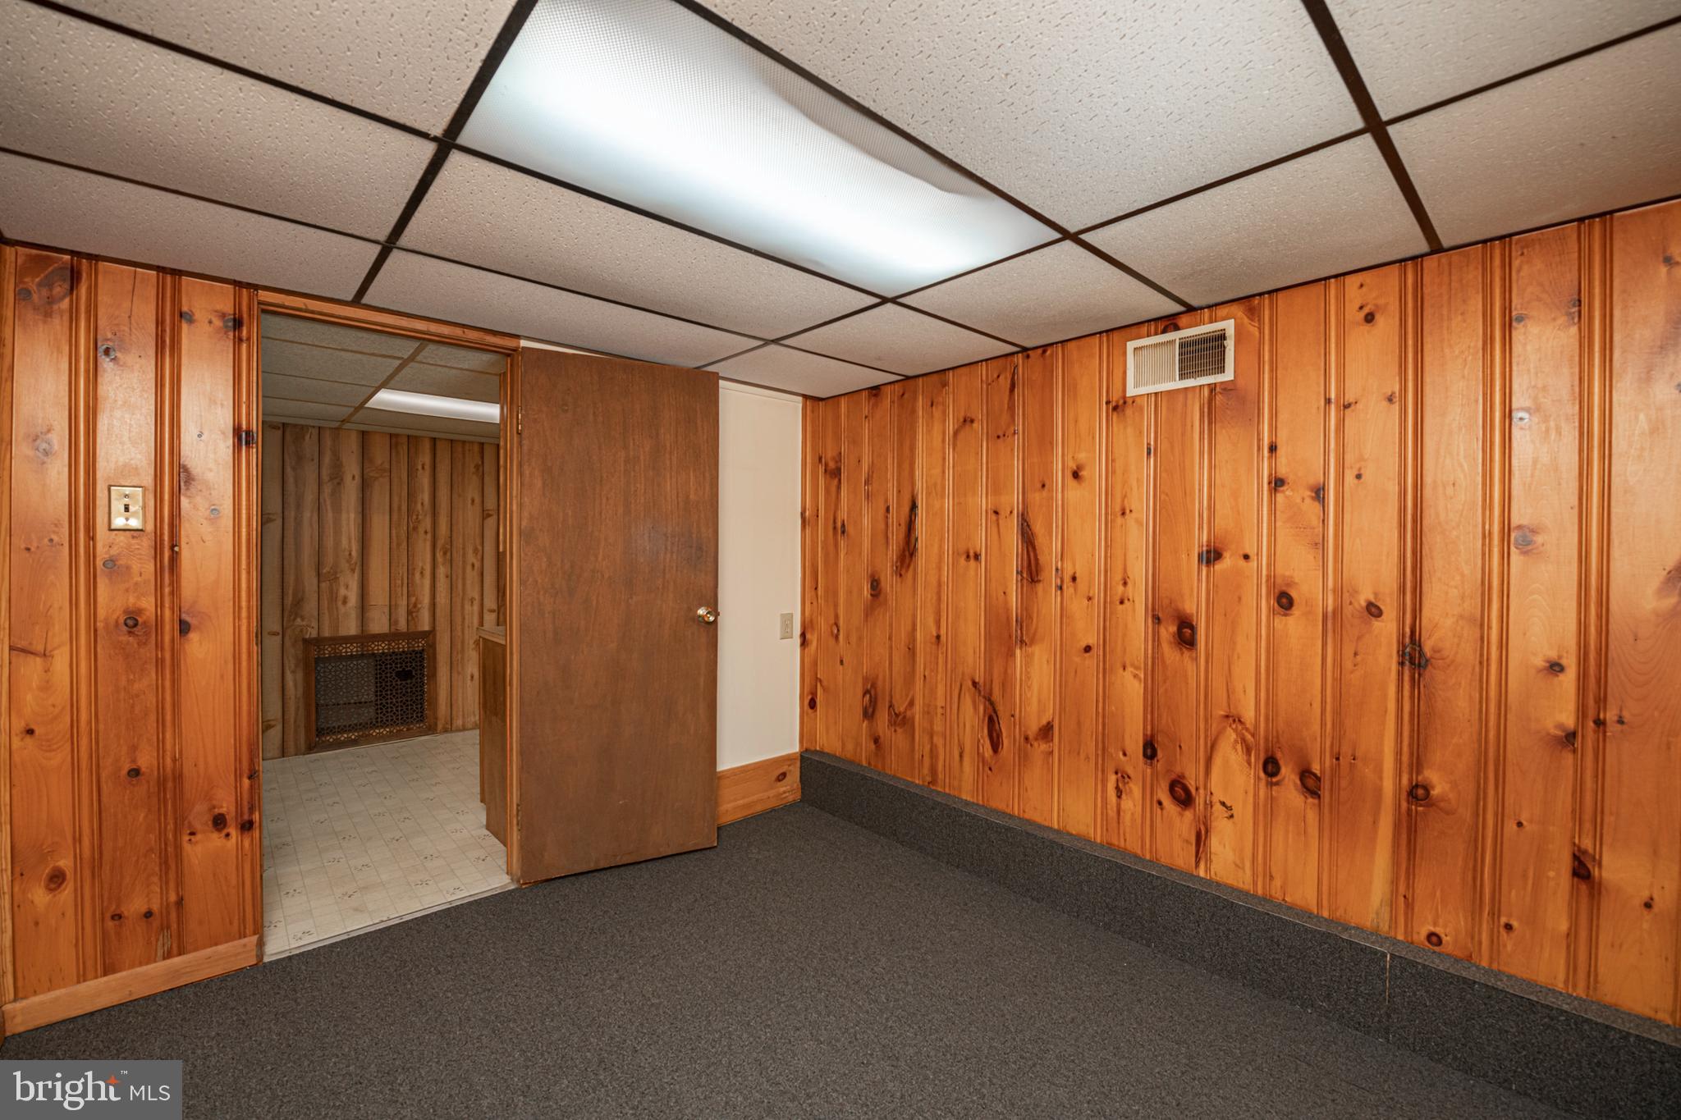
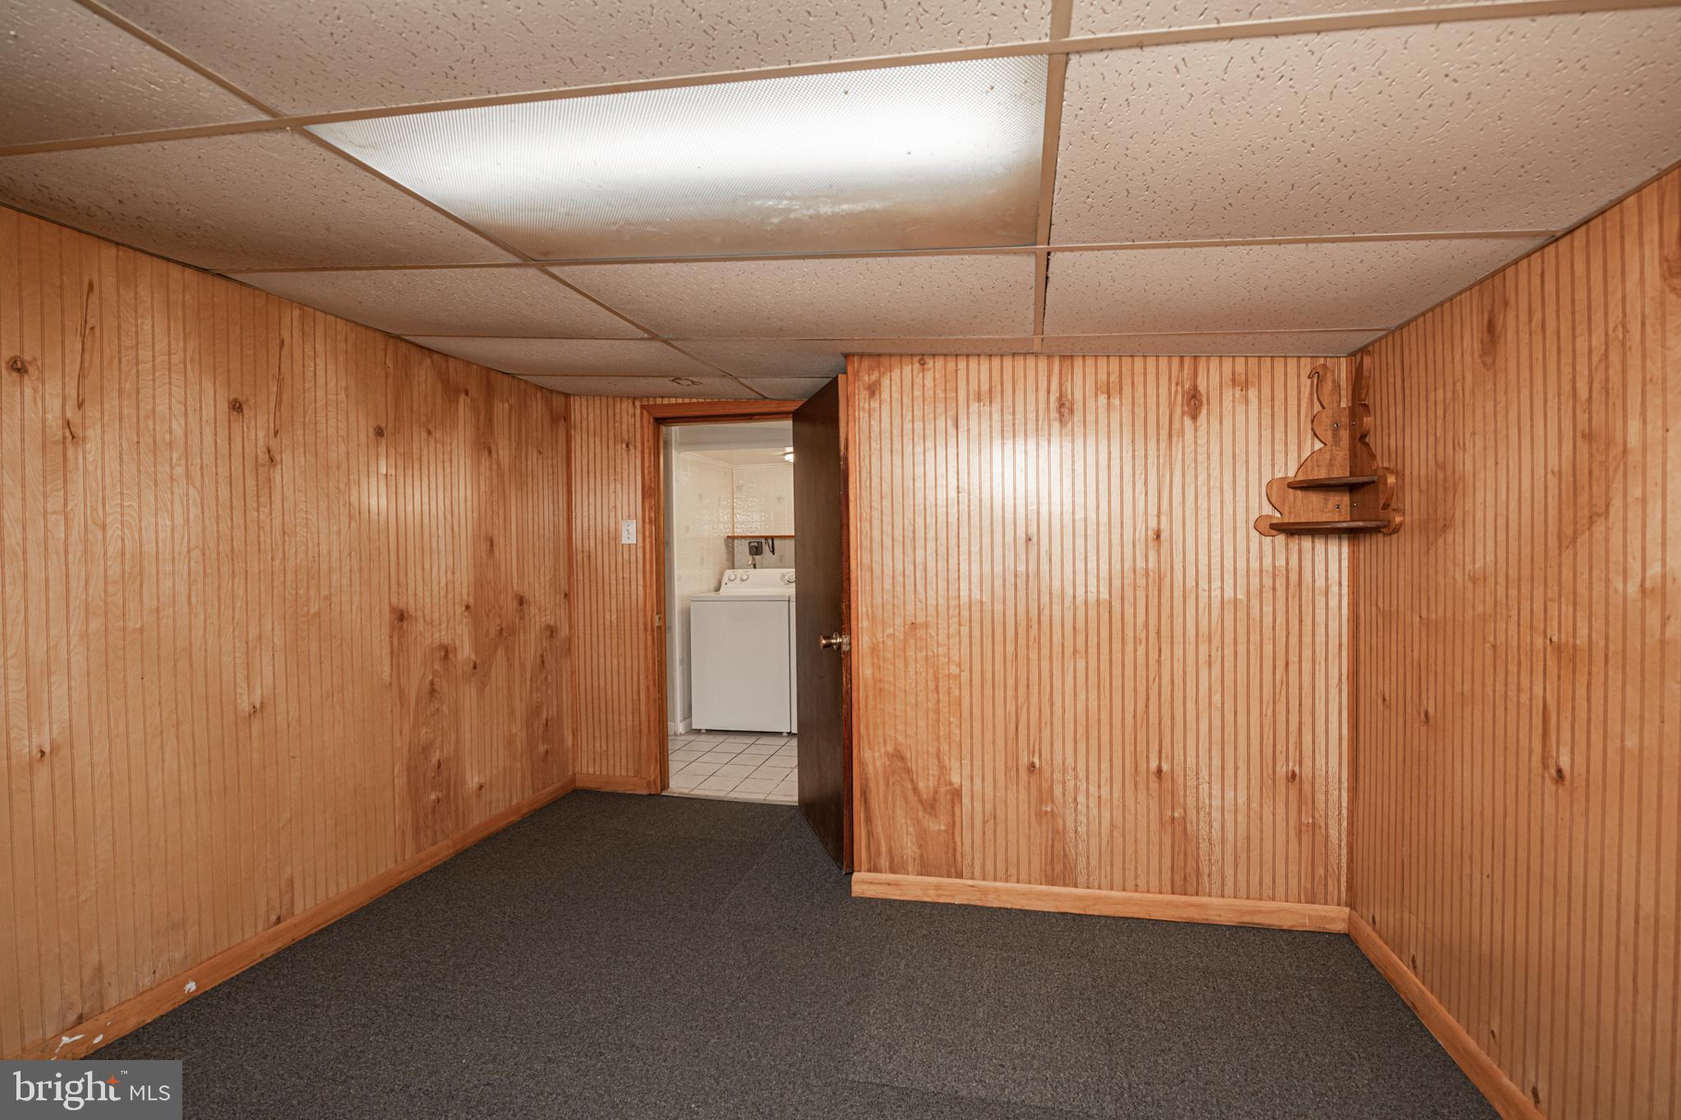
Vacant paneled room with dark carpet, suspended ceiling, and an open doorway to a tiled room.
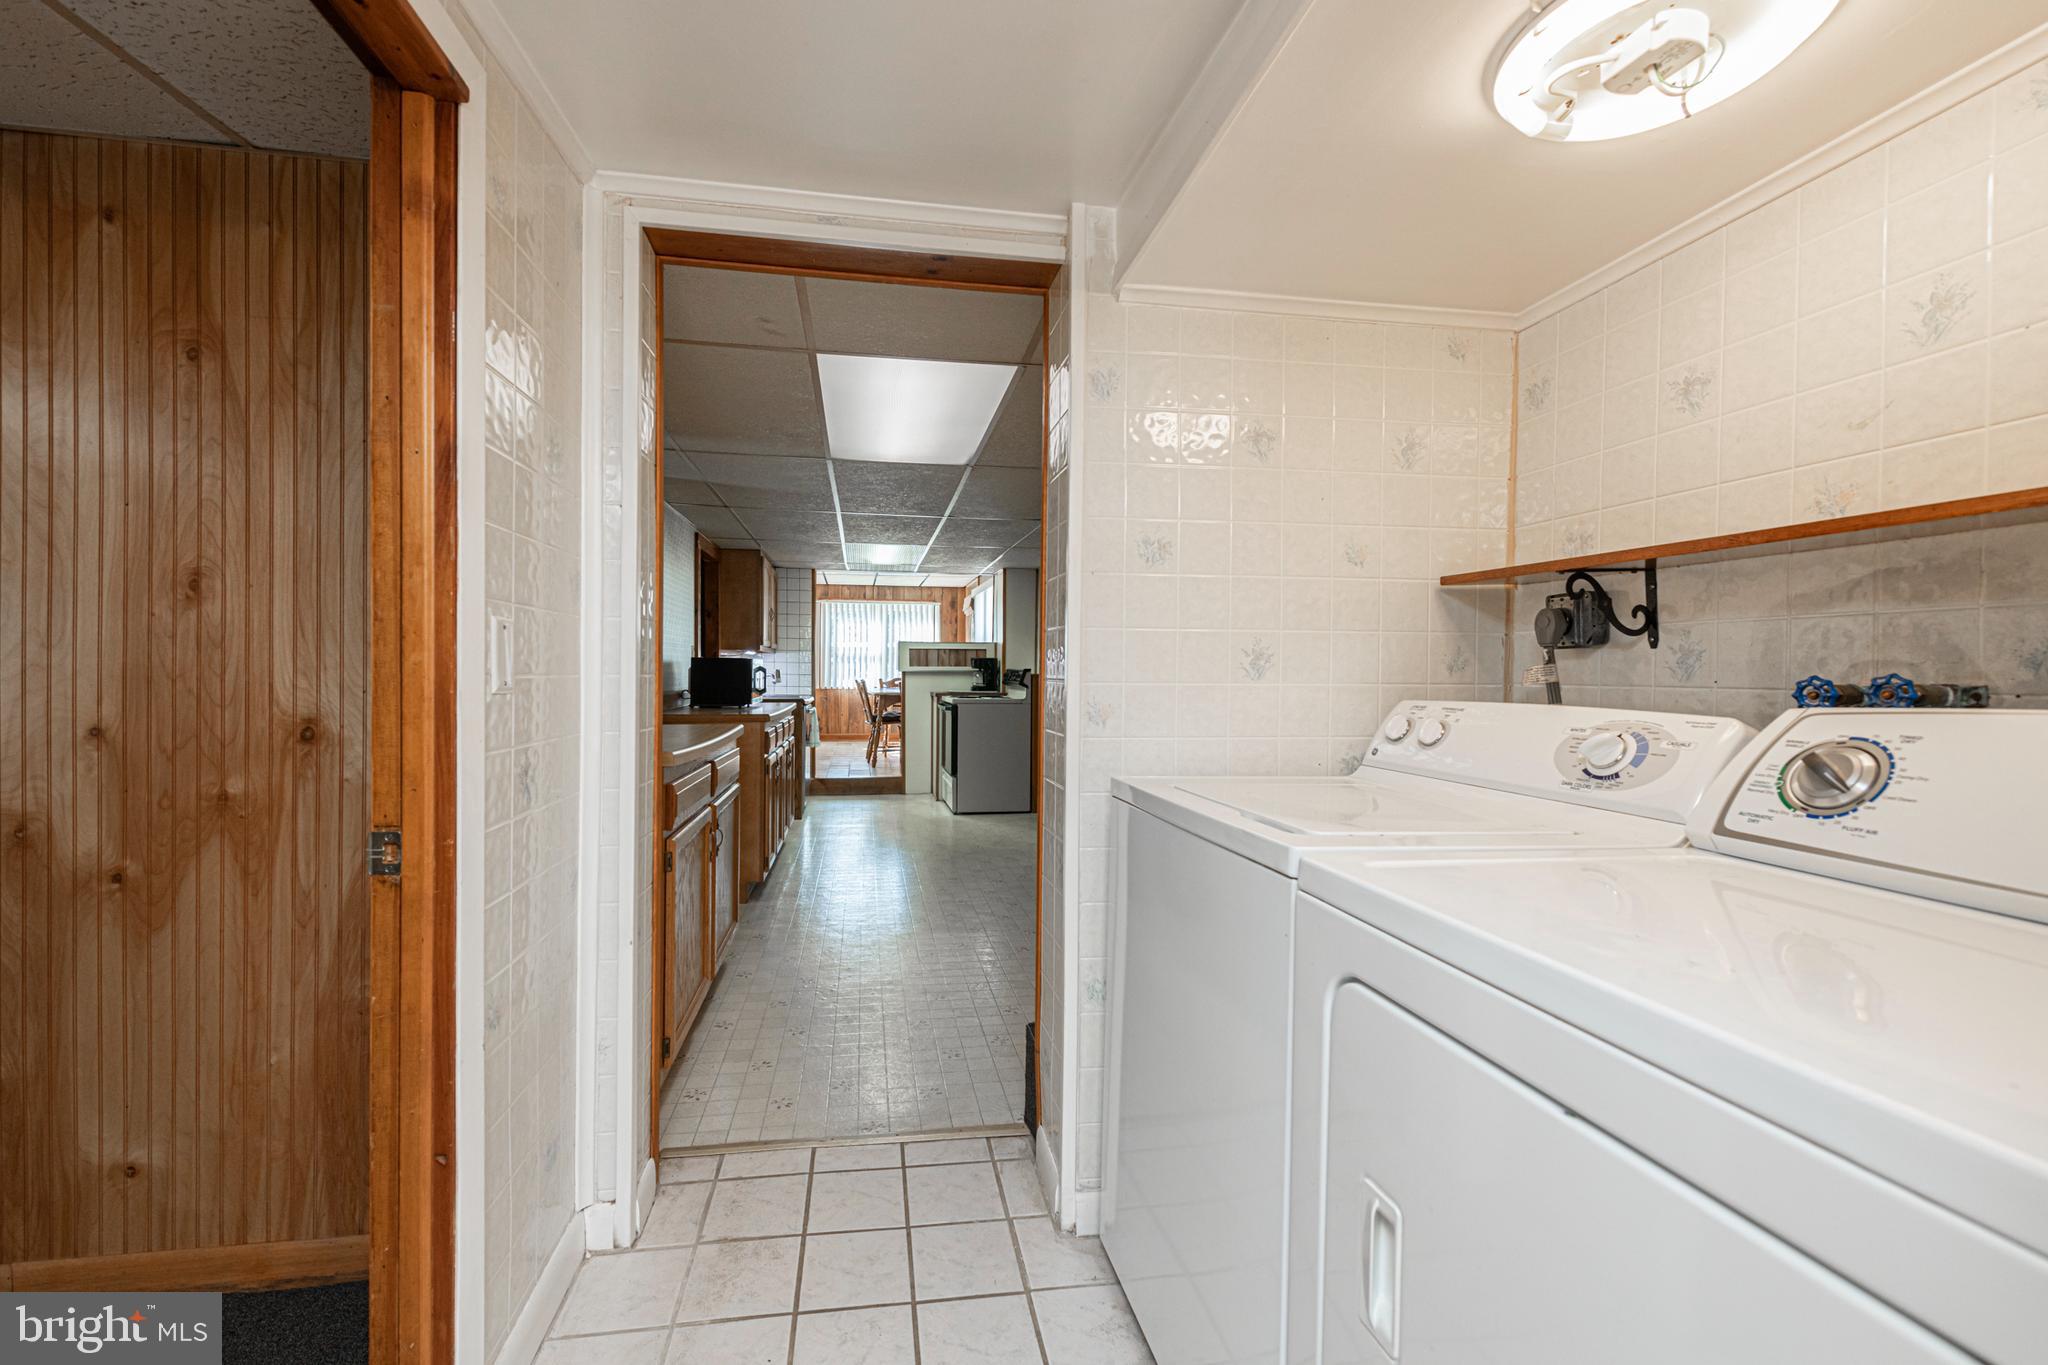
Laundry room with white washer and dryer, tiled walls, and a doorway to the kitchen.
Empty wood-paneled basement room with carpet and an open doorway to a laundry area.
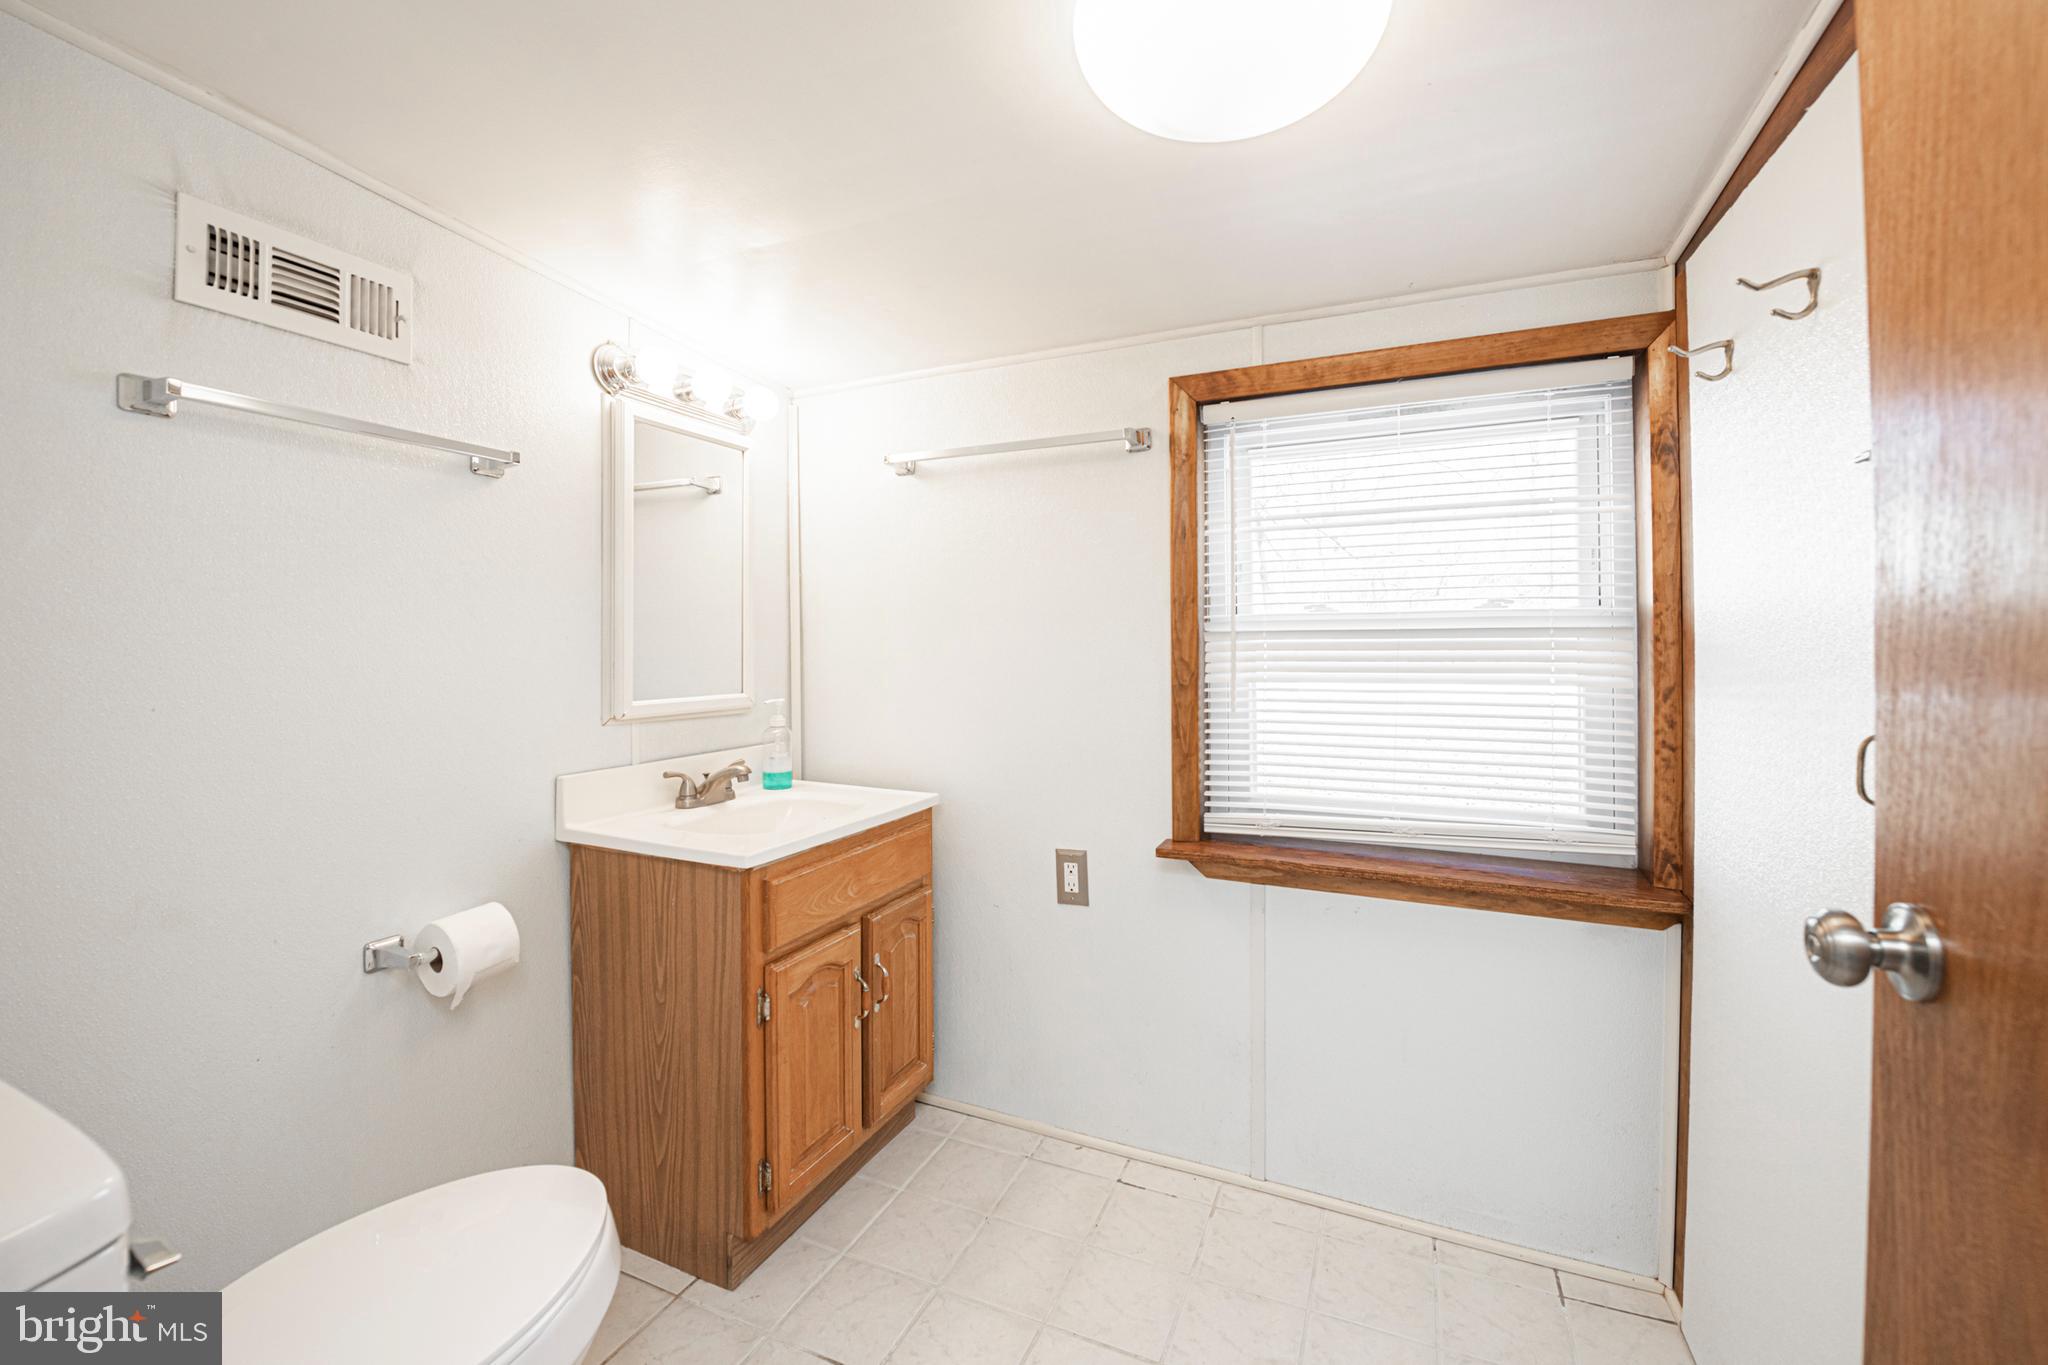
Bathroom with a wood vanity, white tiled floor, and a window framed in wood.
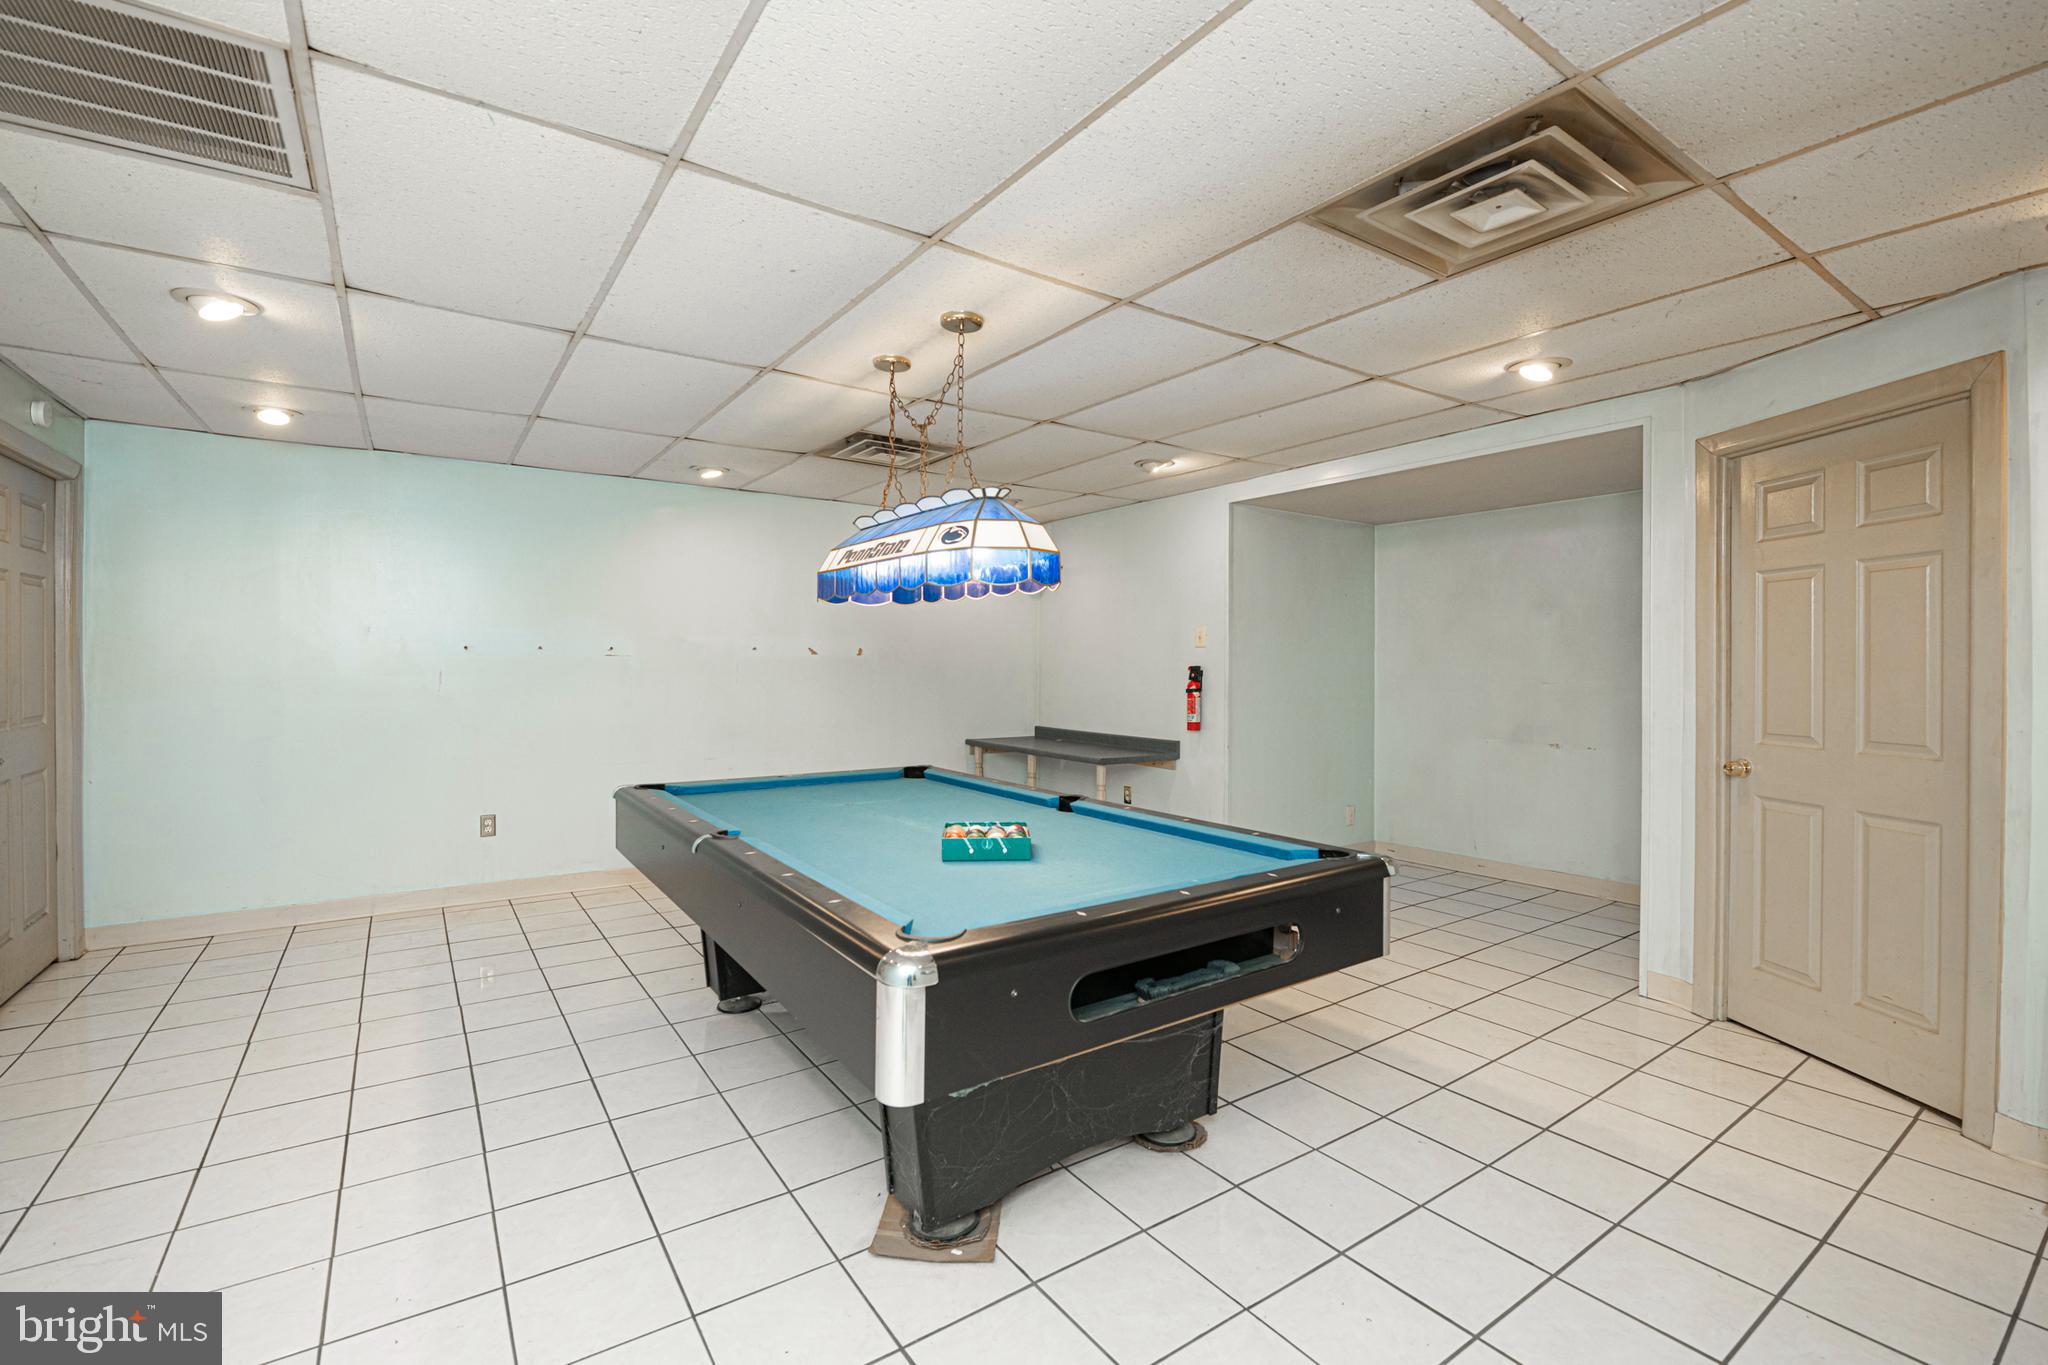
Basement game room with a blue-felt pool table and hanging billiard light.
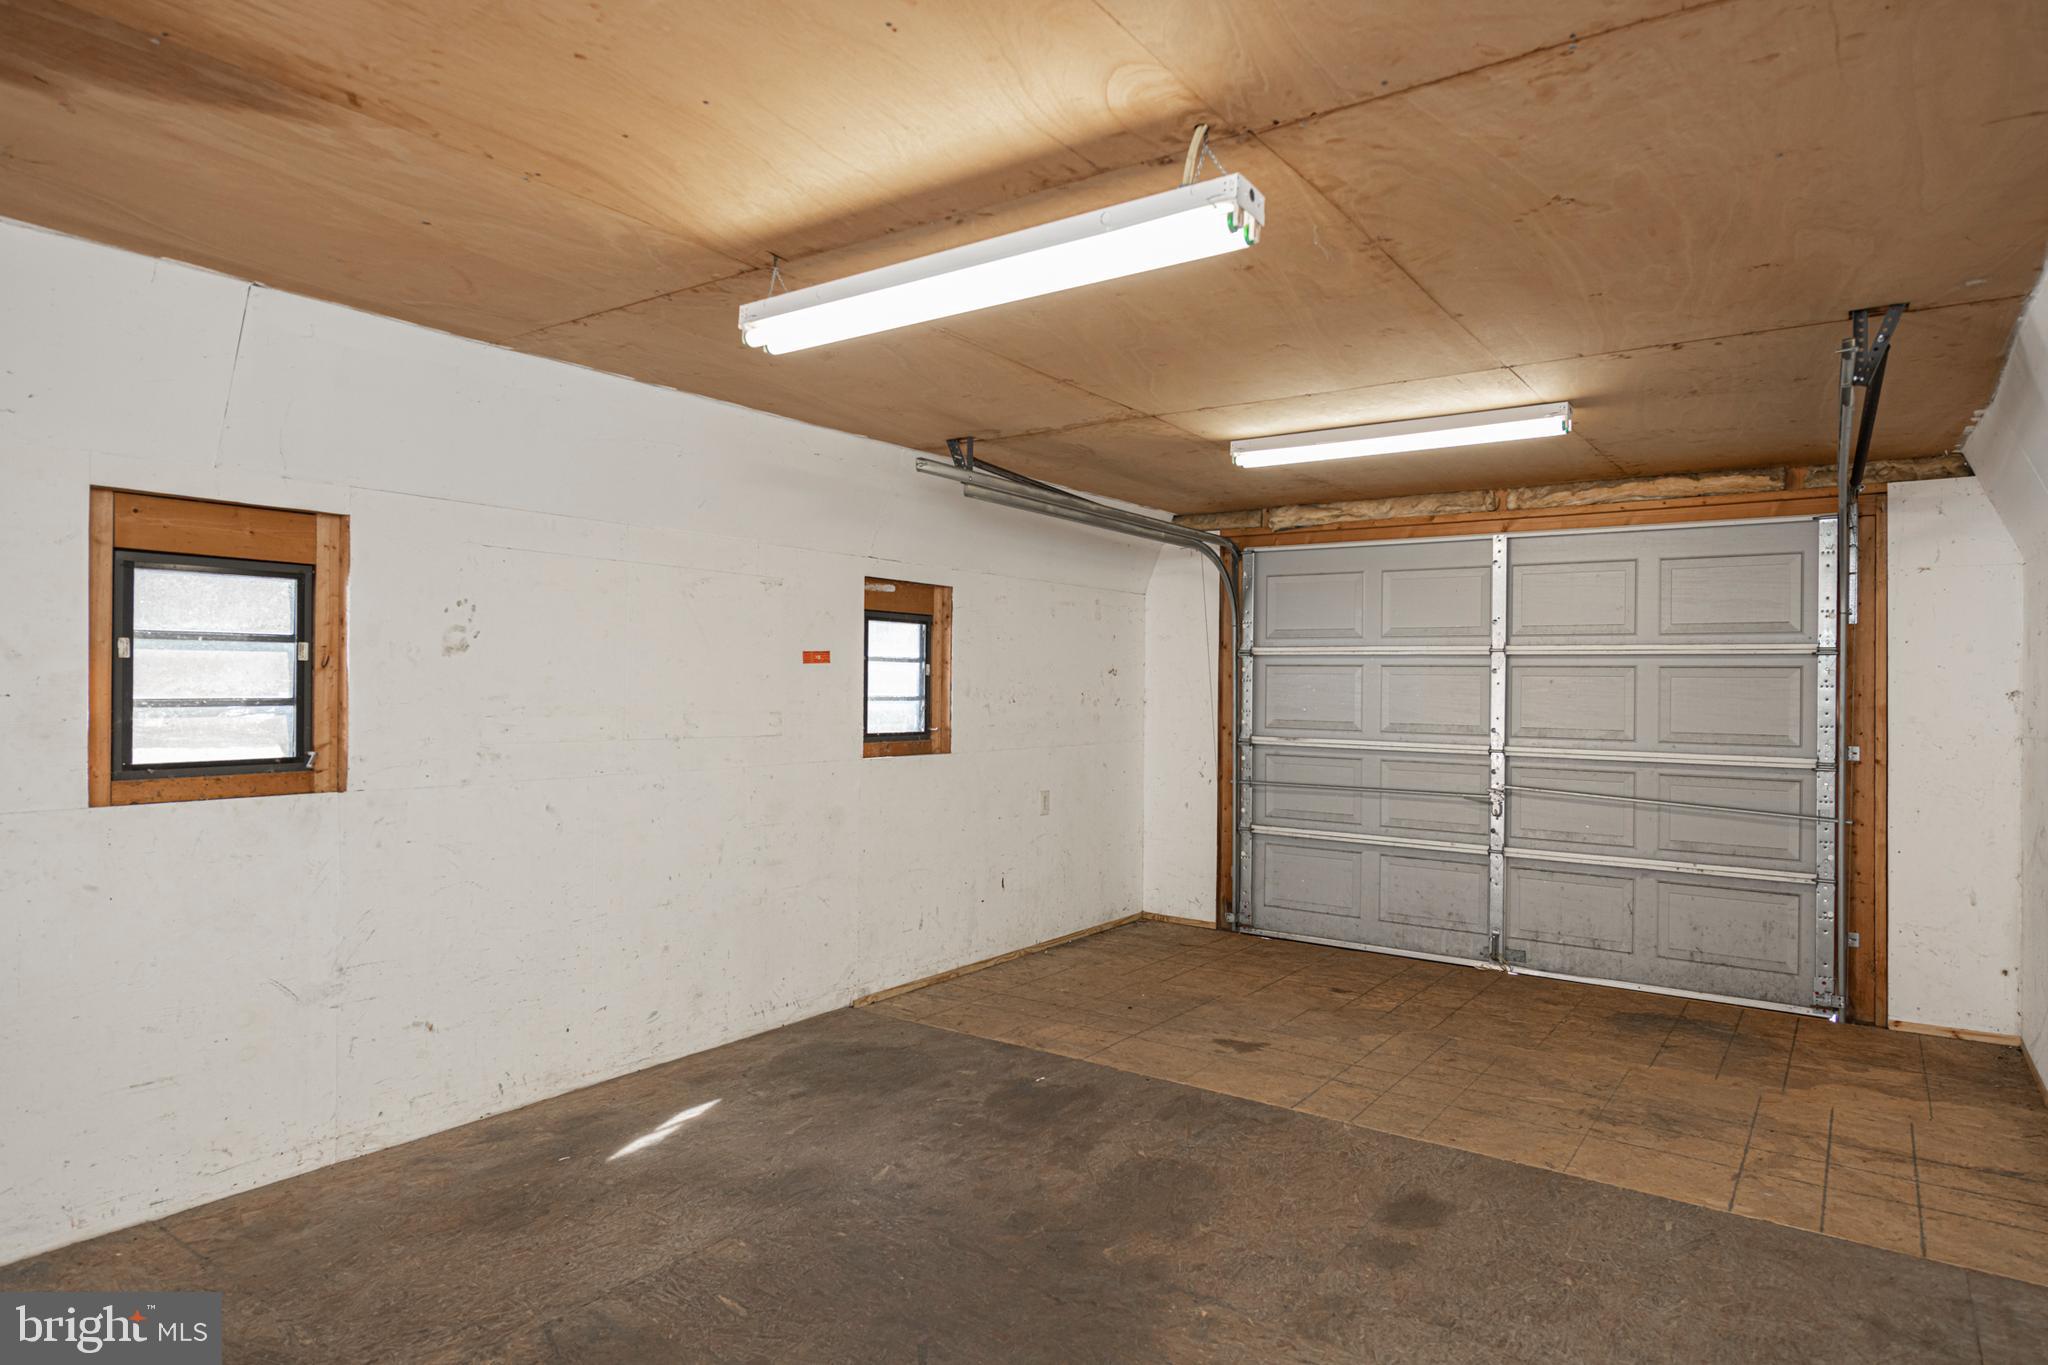
Empty garage with a paneled overhead door, two small windows, and exposed plywood ceiling.
White single-story house beside a red detached garage and broad paved driveway.
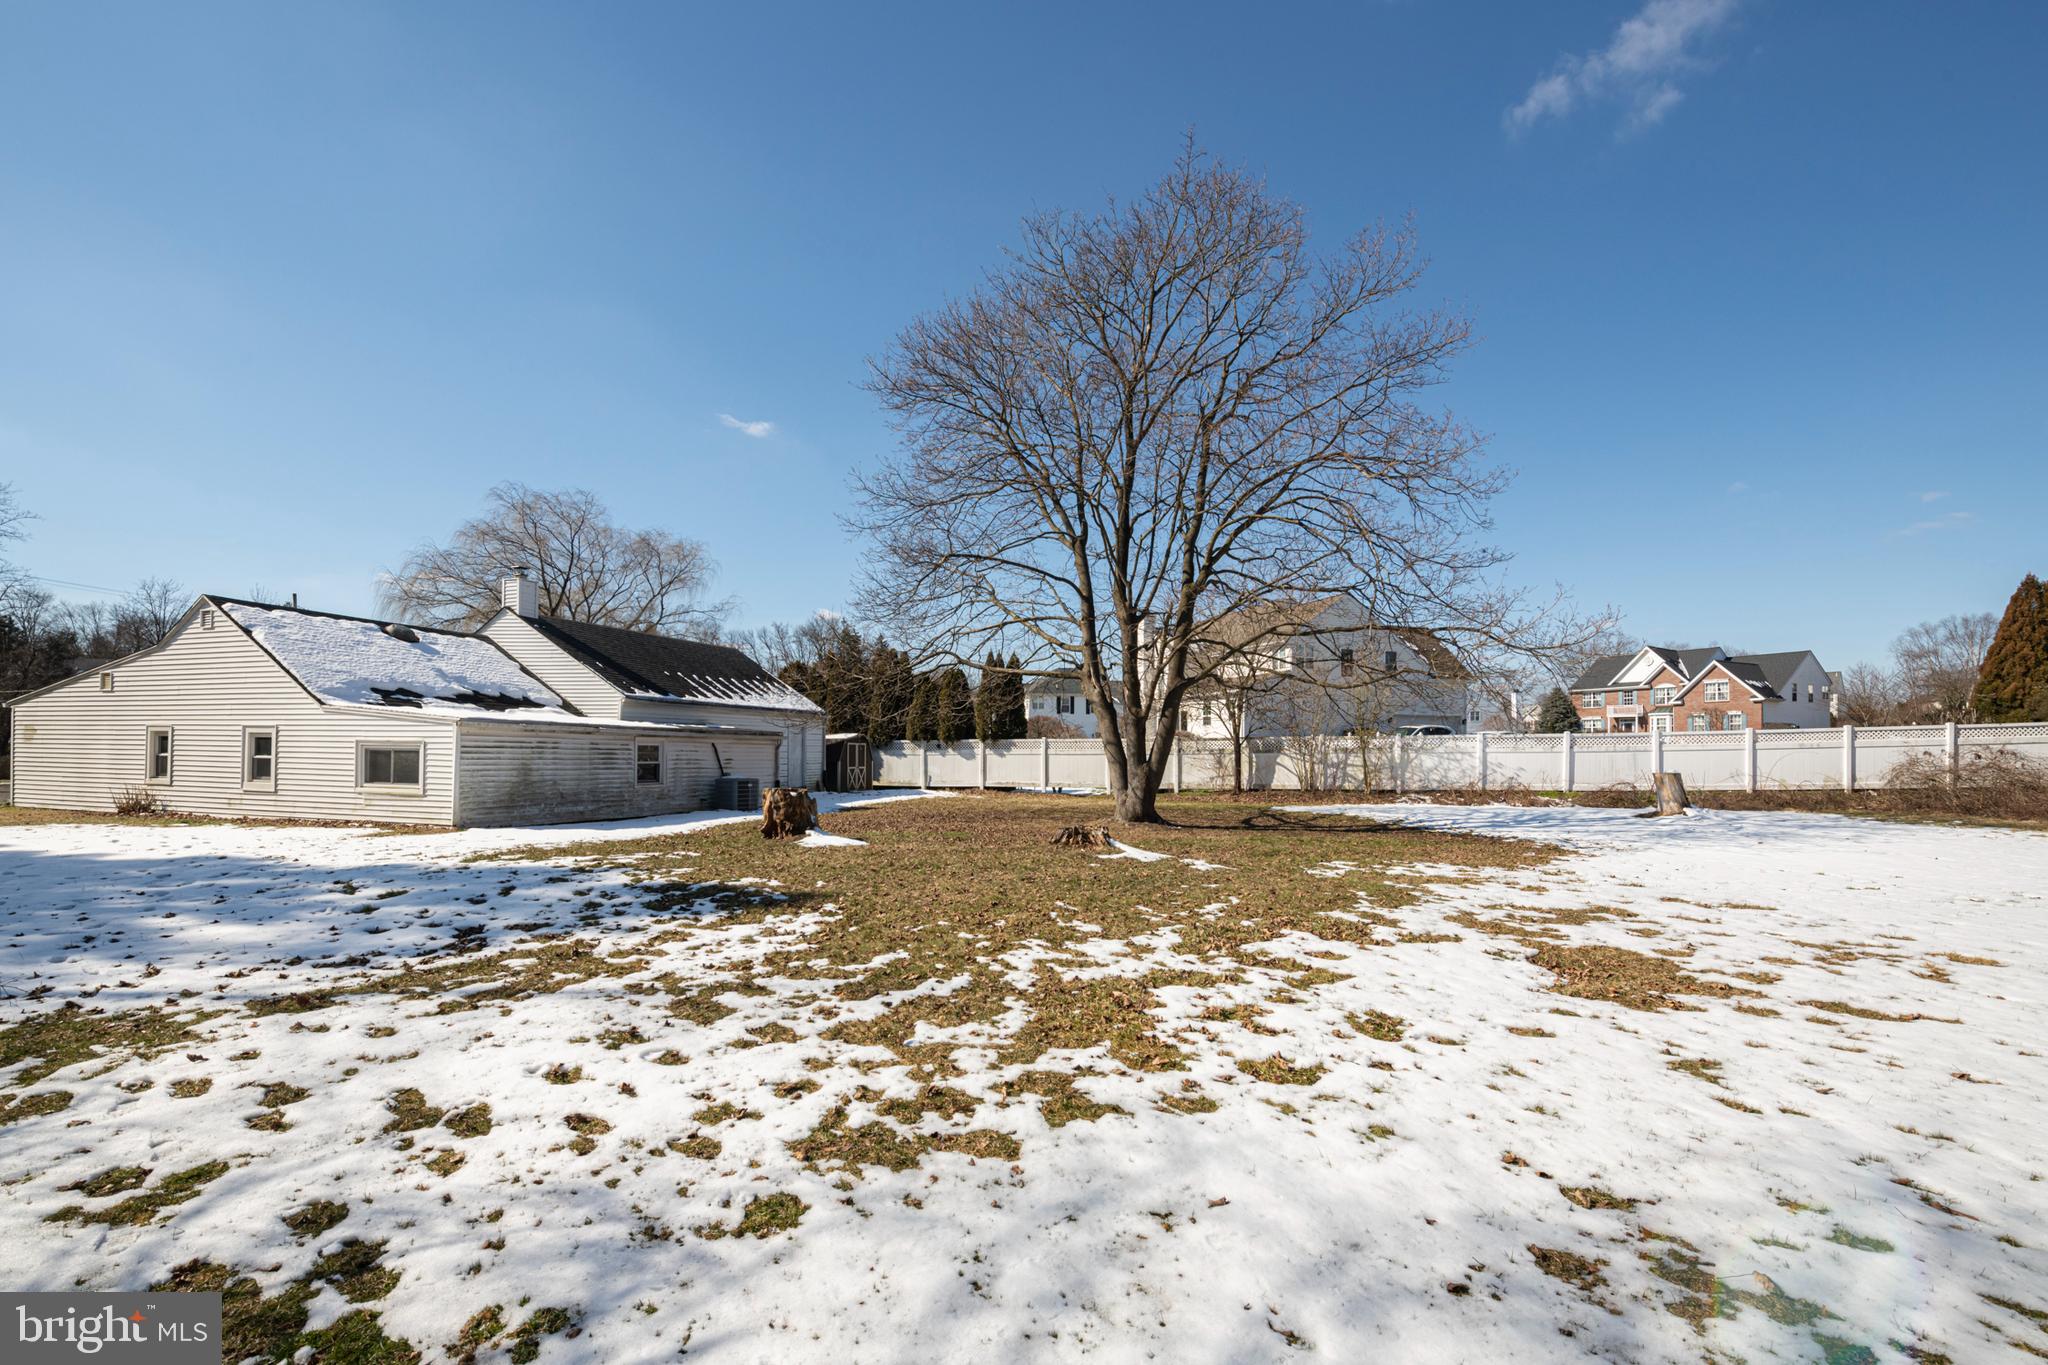
Snow-dusted backyard with a large bare tree, white fence, and low-sided outbuilding.
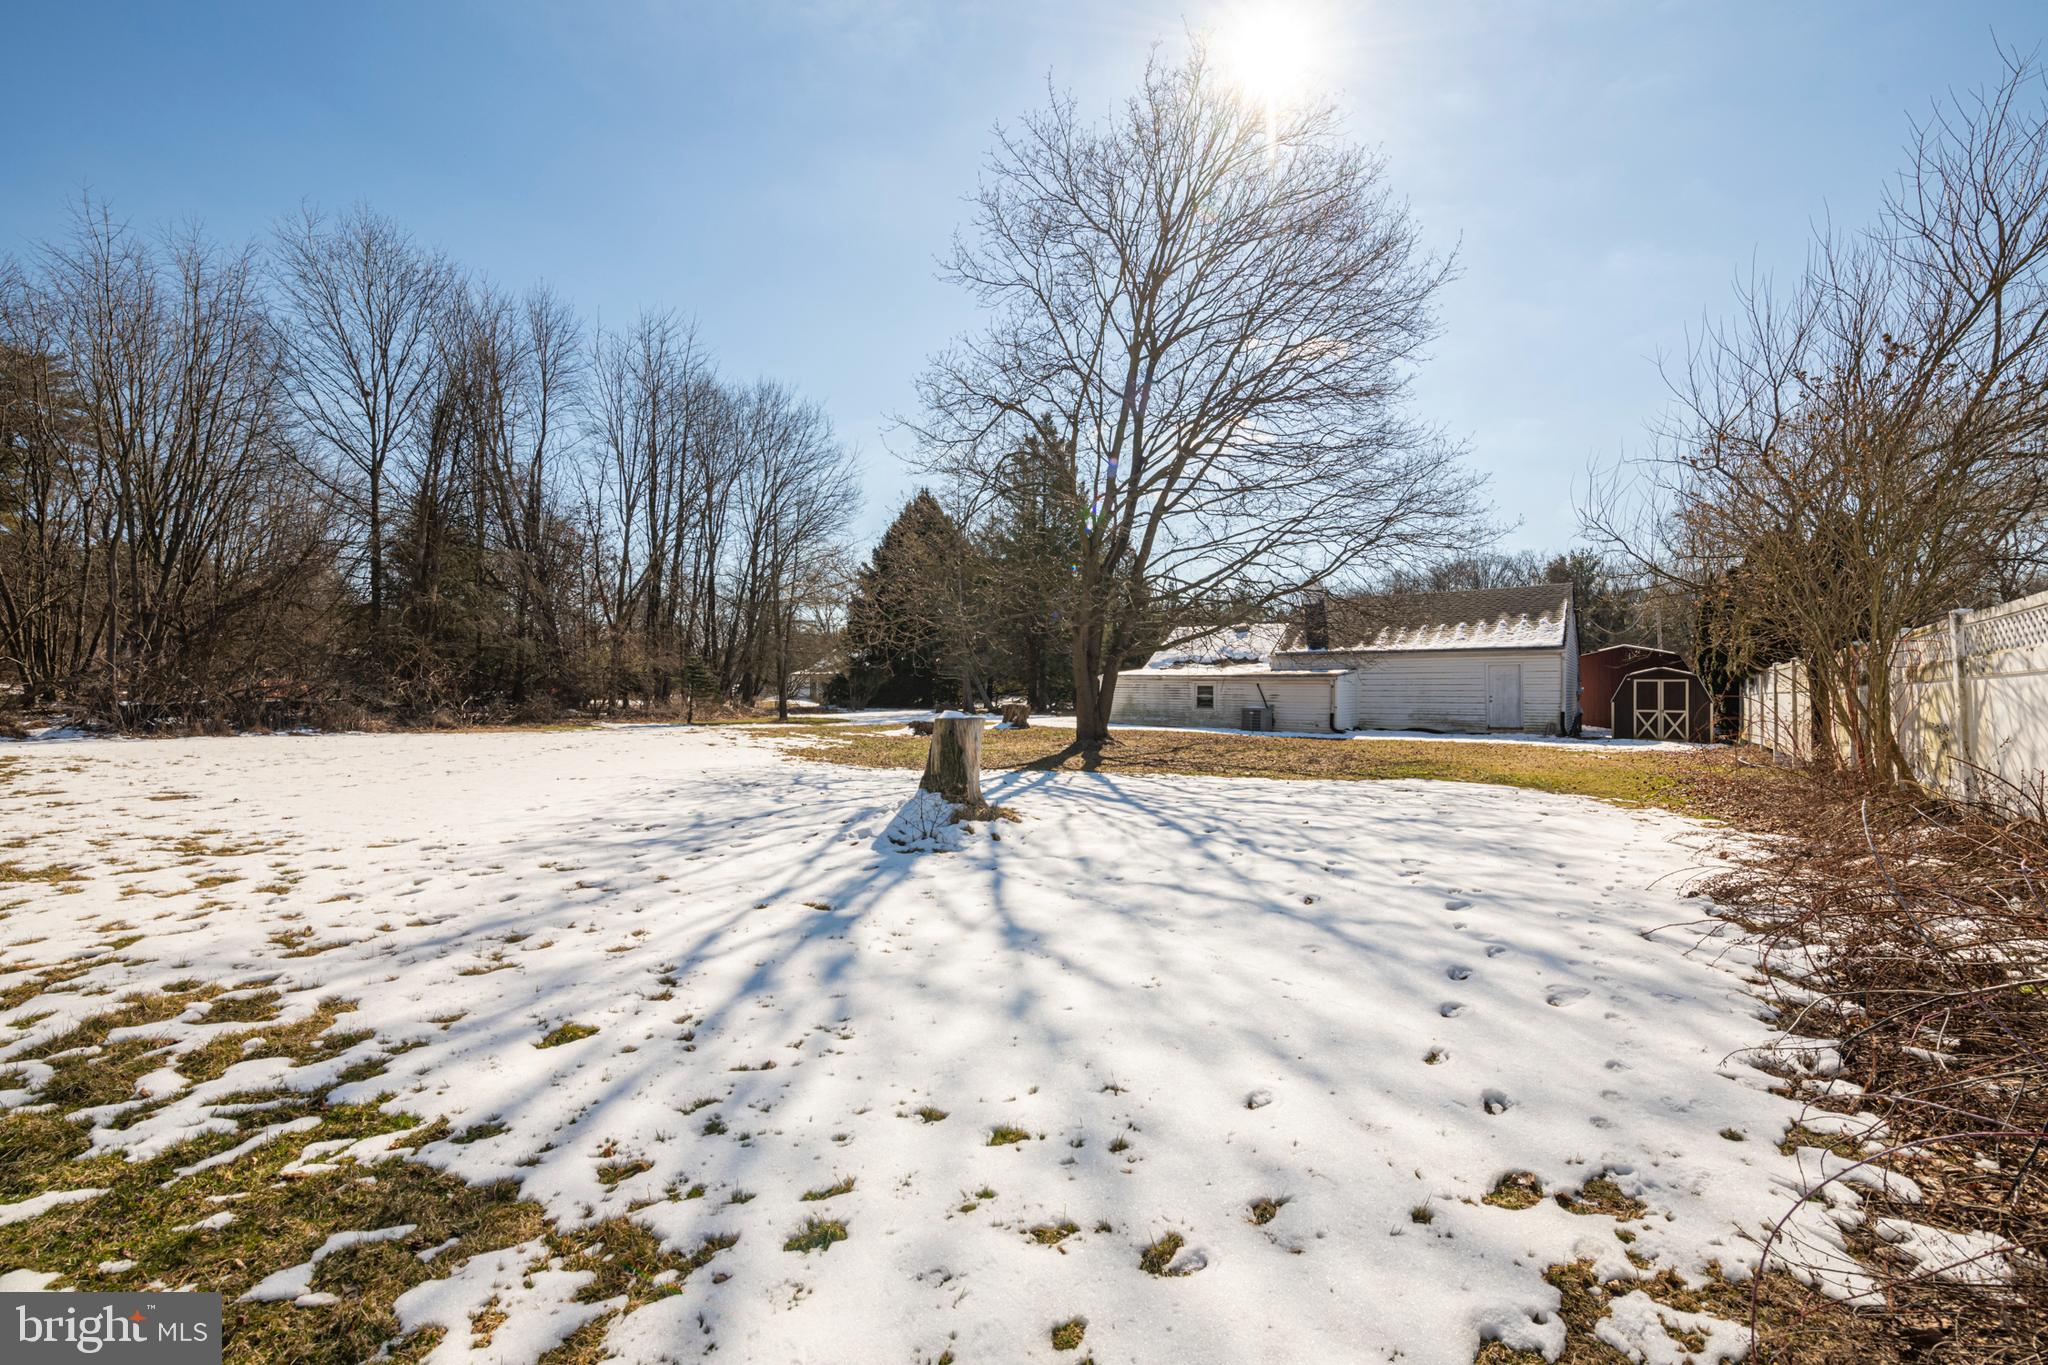
Snow-covered backyard with a large leafless tree, white outbuilding, and small brown shed.
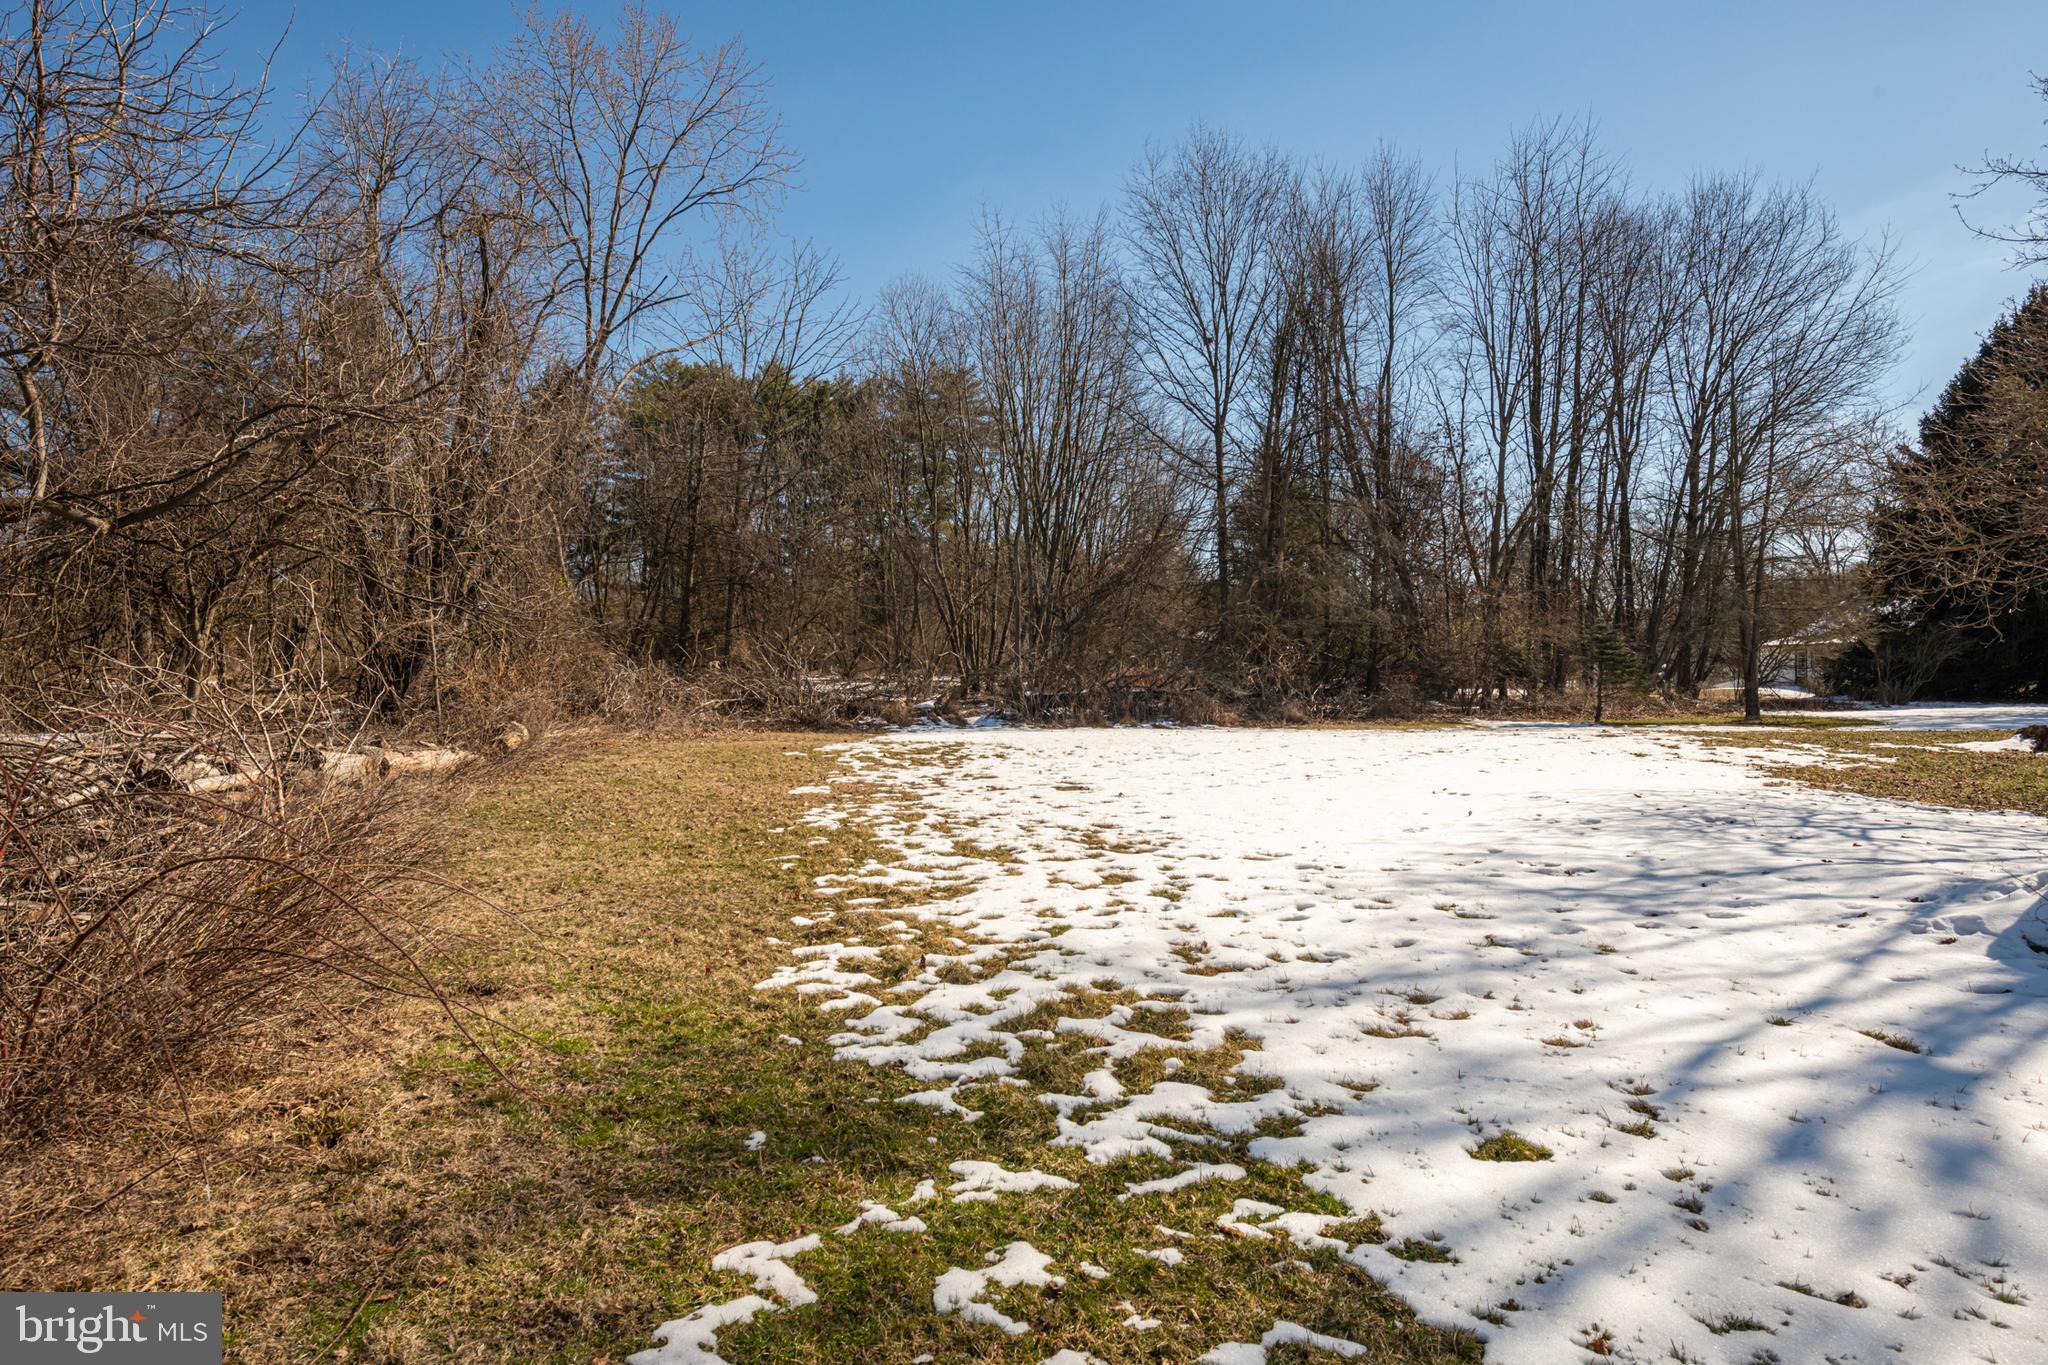
Open, snow-covered lot bordered by leafless trees and brush.
SEE ALL PHOTOS
White-sided house beside a red detached barn, with a broad paved driveway and winter lawn.
Single-story white house beyond a long paved driveway, with a red outbuilding and pickup truck.
Living and dining room with wood-paneled walls, tile flooring, and sunlight striping the floor.
Dining room with a wooden table and chairs, wood-paneled walls, and wide windows with vertical blinds.
Wood-paneled room with a built-in bench and doorway to the kitchen.
Wood-paneled living and dining area with brown recliners and a wooden dining set.
Wood-paneled dining area with a stained-glass front door, wooden table, and tiled floor.
Long wood-paneled kitchen with a white refrigerator, electric range, and counters leading to a window.
Kitchen with a white electric range and wood-paneled door, opening to a dining area with a wooden table.
Long kitchen with wood cabinets, white appliances, and an opening to a wood-paneled dining area.
Vacant paneled room with dark carpet, suspended ceiling, and an open doorway to a tiled room.
Laundry room with white washer and dryer, tiled walls, and a doorway to the kitchen.
Empty wood-paneled basement room with carpet and an open doorway to a laundry area.
Bathroom with a wood vanity, white tiled floor, and a window framed in wood.
Basement game room with a blue-felt pool table and hanging billiard light.
Empty garage with a paneled overhead door, two small windows, and exposed plywood ceiling.
White single-story house beside a red detached garage and broad paved driveway.
Snow-dusted backyard with a large bare tree, white fence, and low-sided outbuilding.
Snow-covered backyard with a large leafless tree, white outbuilding, and small brown shed.
Open, snow-covered lot bordered by leafless trees and brush.
Sold

449 PAWLINGS ROAD

449 PAWLINGS ROAD, PHOENIXVILLE, PA 19460

$275,000
This charming home located close to both the tranquil beauty of Valley Forge National Park and the vibrant atmosphere of downtown Phoenixville, offers a blend of potential and convenience. As it hits the market for the very first time since its construction, it presents a unique opportunity for those seeking a project to make it their own. Situated on an open lot spanning approximately 0.48 acres, this property boasts ample space for outdoor activities, gardening, or potential expansions. A detached two-car garage ensures convenience. The main residence features three bedrooms and a full bath as well as laundry on the main floor. There MAY be a potential for expansion or renovation to meet specific needs. Inside, a spacious living room seamlessly blends with the dining area, creating an inviting space for gatherings and relaxation. For entertainment and leisure, a dedicated game room provides a versatile space that can be customized to suit various interests and hobbies. Whether it's a cozy retreat for movie nights or a lively area for game tournaments, this room offers endless possibilities for enjoyment. While this home may require some TLC and personal touches to unleash its full potential, its prime location, ample outdoor space, and layout make it a promising investment for those with vision and ambition. Don't miss the chance. There are garage doors that have been sided over still attached at the finished game room area. Parking for 10 cars in the long driveway. A rear shed is also present. The AC has not been used since 2014. Hot water heater replaced in 2022, Roof Replaced in 2016, Heater was replaced in 2012. Updated windows, 100 AMP Electrical, Public Sewer.

3
beds

1
bath

1,320 Sq.Ft. LIVING AREA

0.48 Acres lot

Jennifer Daywalt

Jennifer Daywalt

Features & Amenities

Interior

  • total bedrooms3
  • Total bathroom1
  • full bathroom1
  • APPLIANCES Electric Water Heater
  • other interior Features Eat-in Kitchen, Ceiling Fan(s)

Area & Lot

  • Status Sold
  • Date Sold March 19, 2024
  • Living Area1,320 Sq.Ft.
  • Lot Area0.48 Acres
  • MLS® IDPACT2060510
  • TypeResidential
  • YEAR BUILT1900
  • NeighborhoodPhoenixville
  • Architecture StylesRanch/Rambler
  • School DistrictPHOENIXVILLE AREA

Exterior

  • Garage Space2.0
  • water SourceWell
  • parkingDetached
  • HEAT TYPEOil, Propane, Forced Air
  • AIR CONDITIONINGCentral Air, Ceiling Fan(s)
  • sewerPublic Sewer
  • SubstructurePermanent

Financial

  • Sales Price$275,000
  • Real Estate Tax $5,274/yr
  • Zoning RESIDENTIAL

Phoenixville

Explore

A Better Way to Buy and Sell

A trusted advisor who listens first, thinks strategically, and advocates fully on your behalf. Every client receives clear communication, honest guidance, and a tailored approach designed around their goals—not a one-size-fits-all process. From preparation and positioning to negotiation and closing, I provide thoughtful insight, strong market expertise, and steady support so you can move forward with clarity and confidence.

Follow Me on Instagram