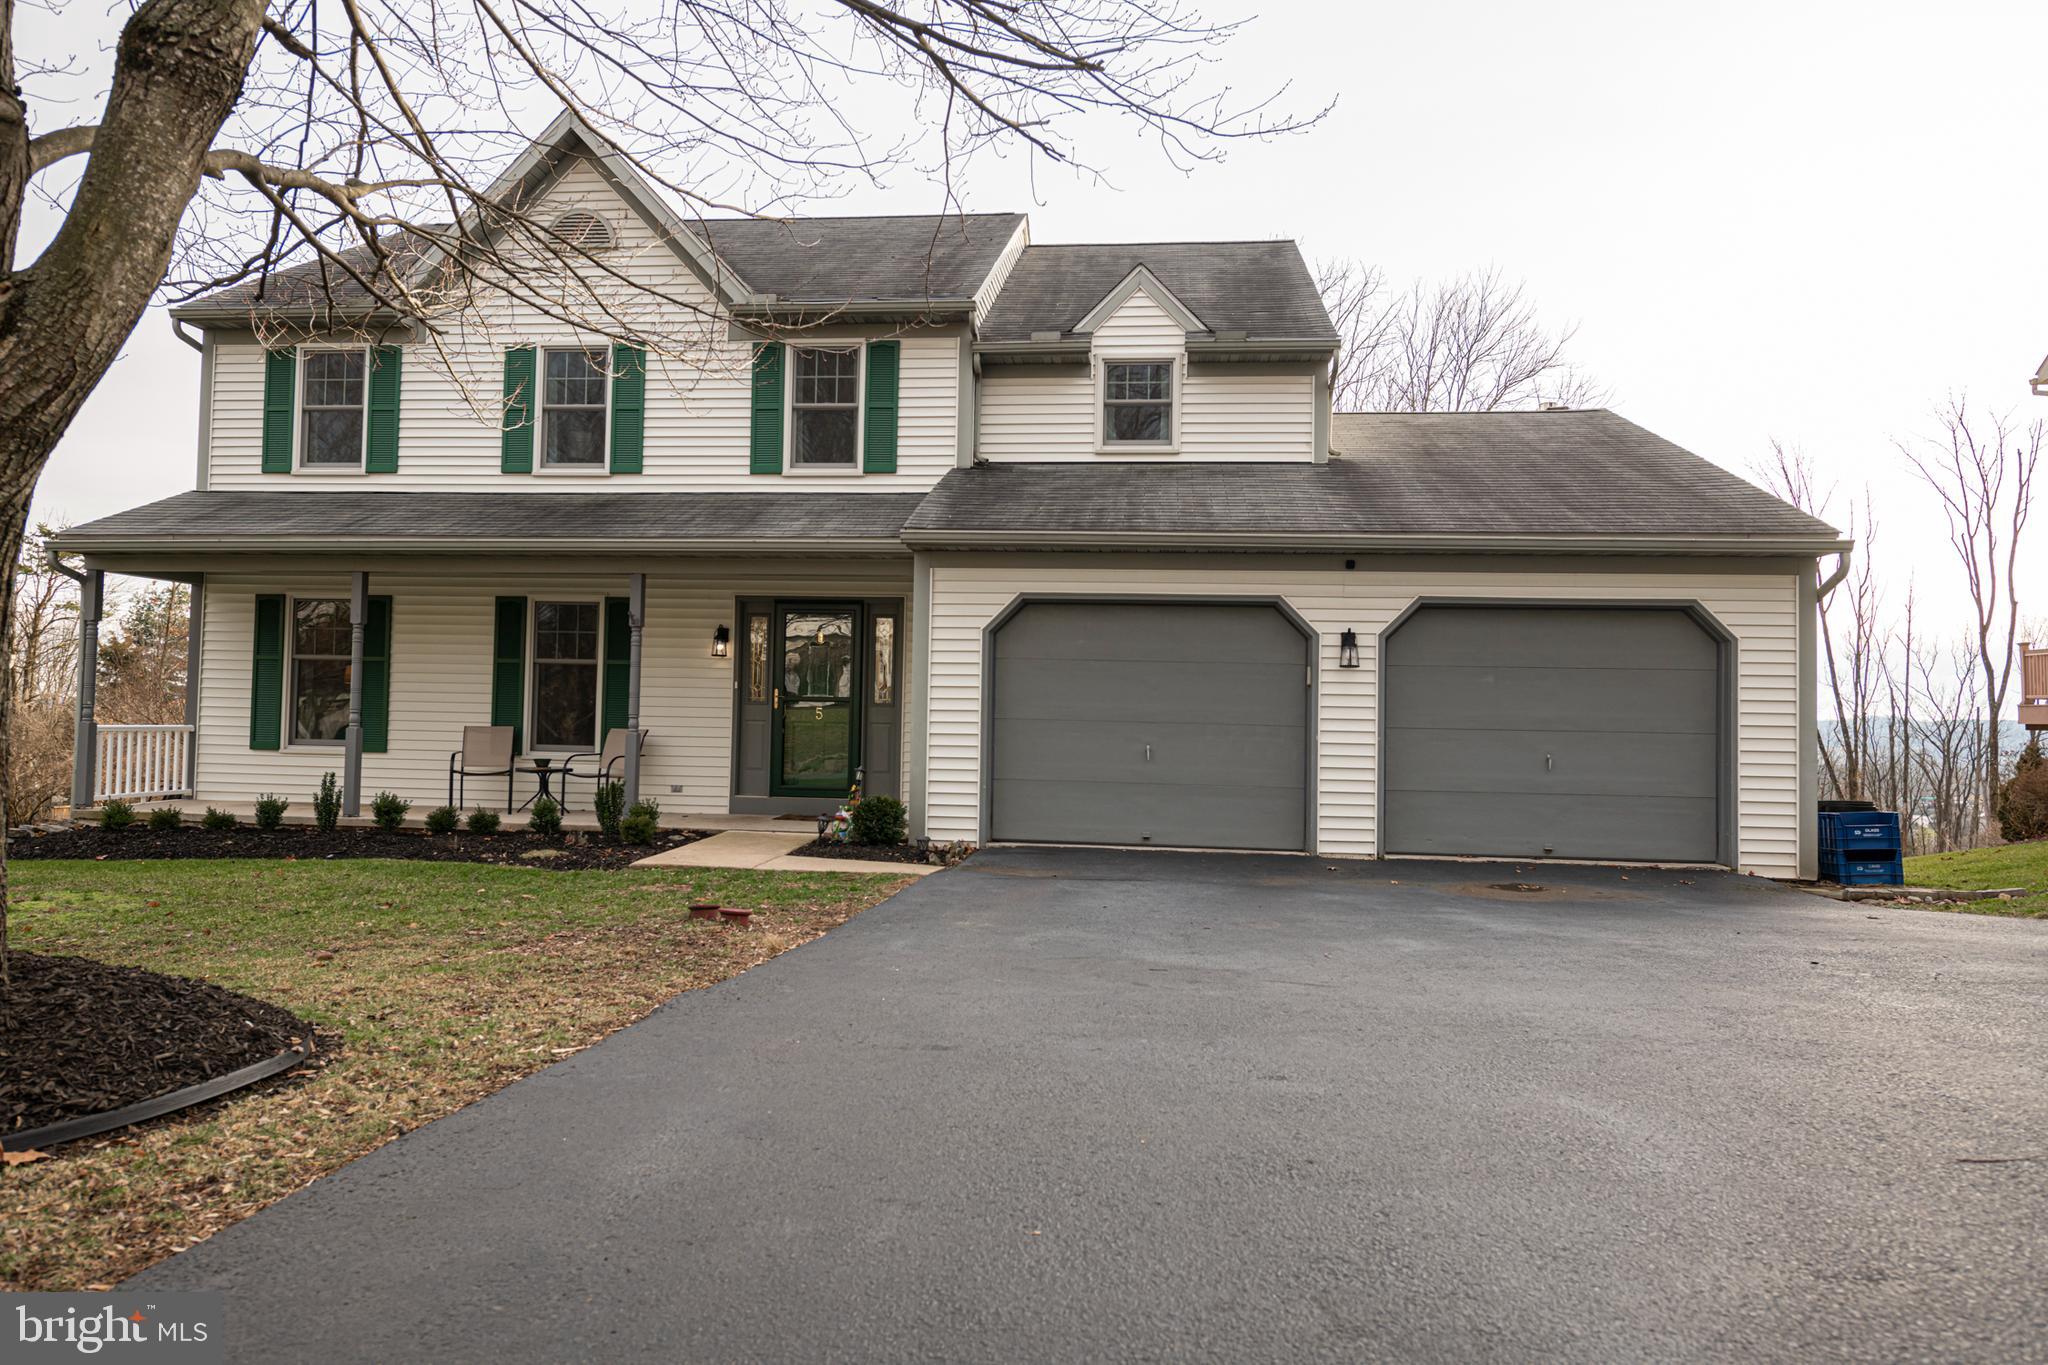
Two-story white house with green shutters, a covered porch, and a two-car garage.
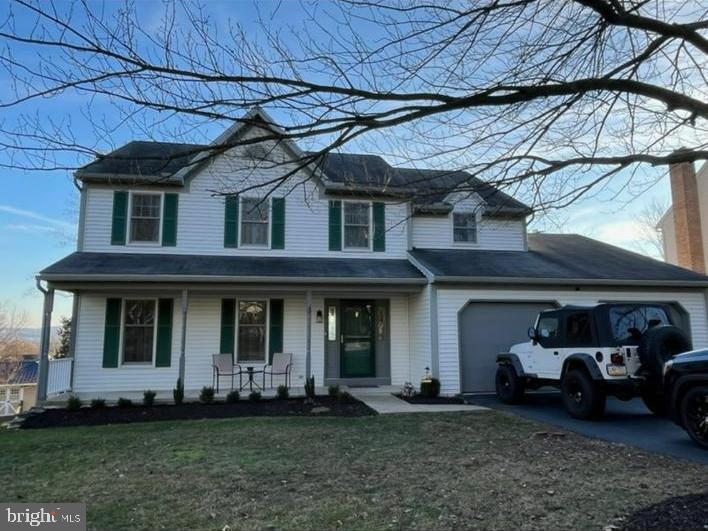
Two-story white house with green shutters, a covered porch, and a white Jeep in the driveway.
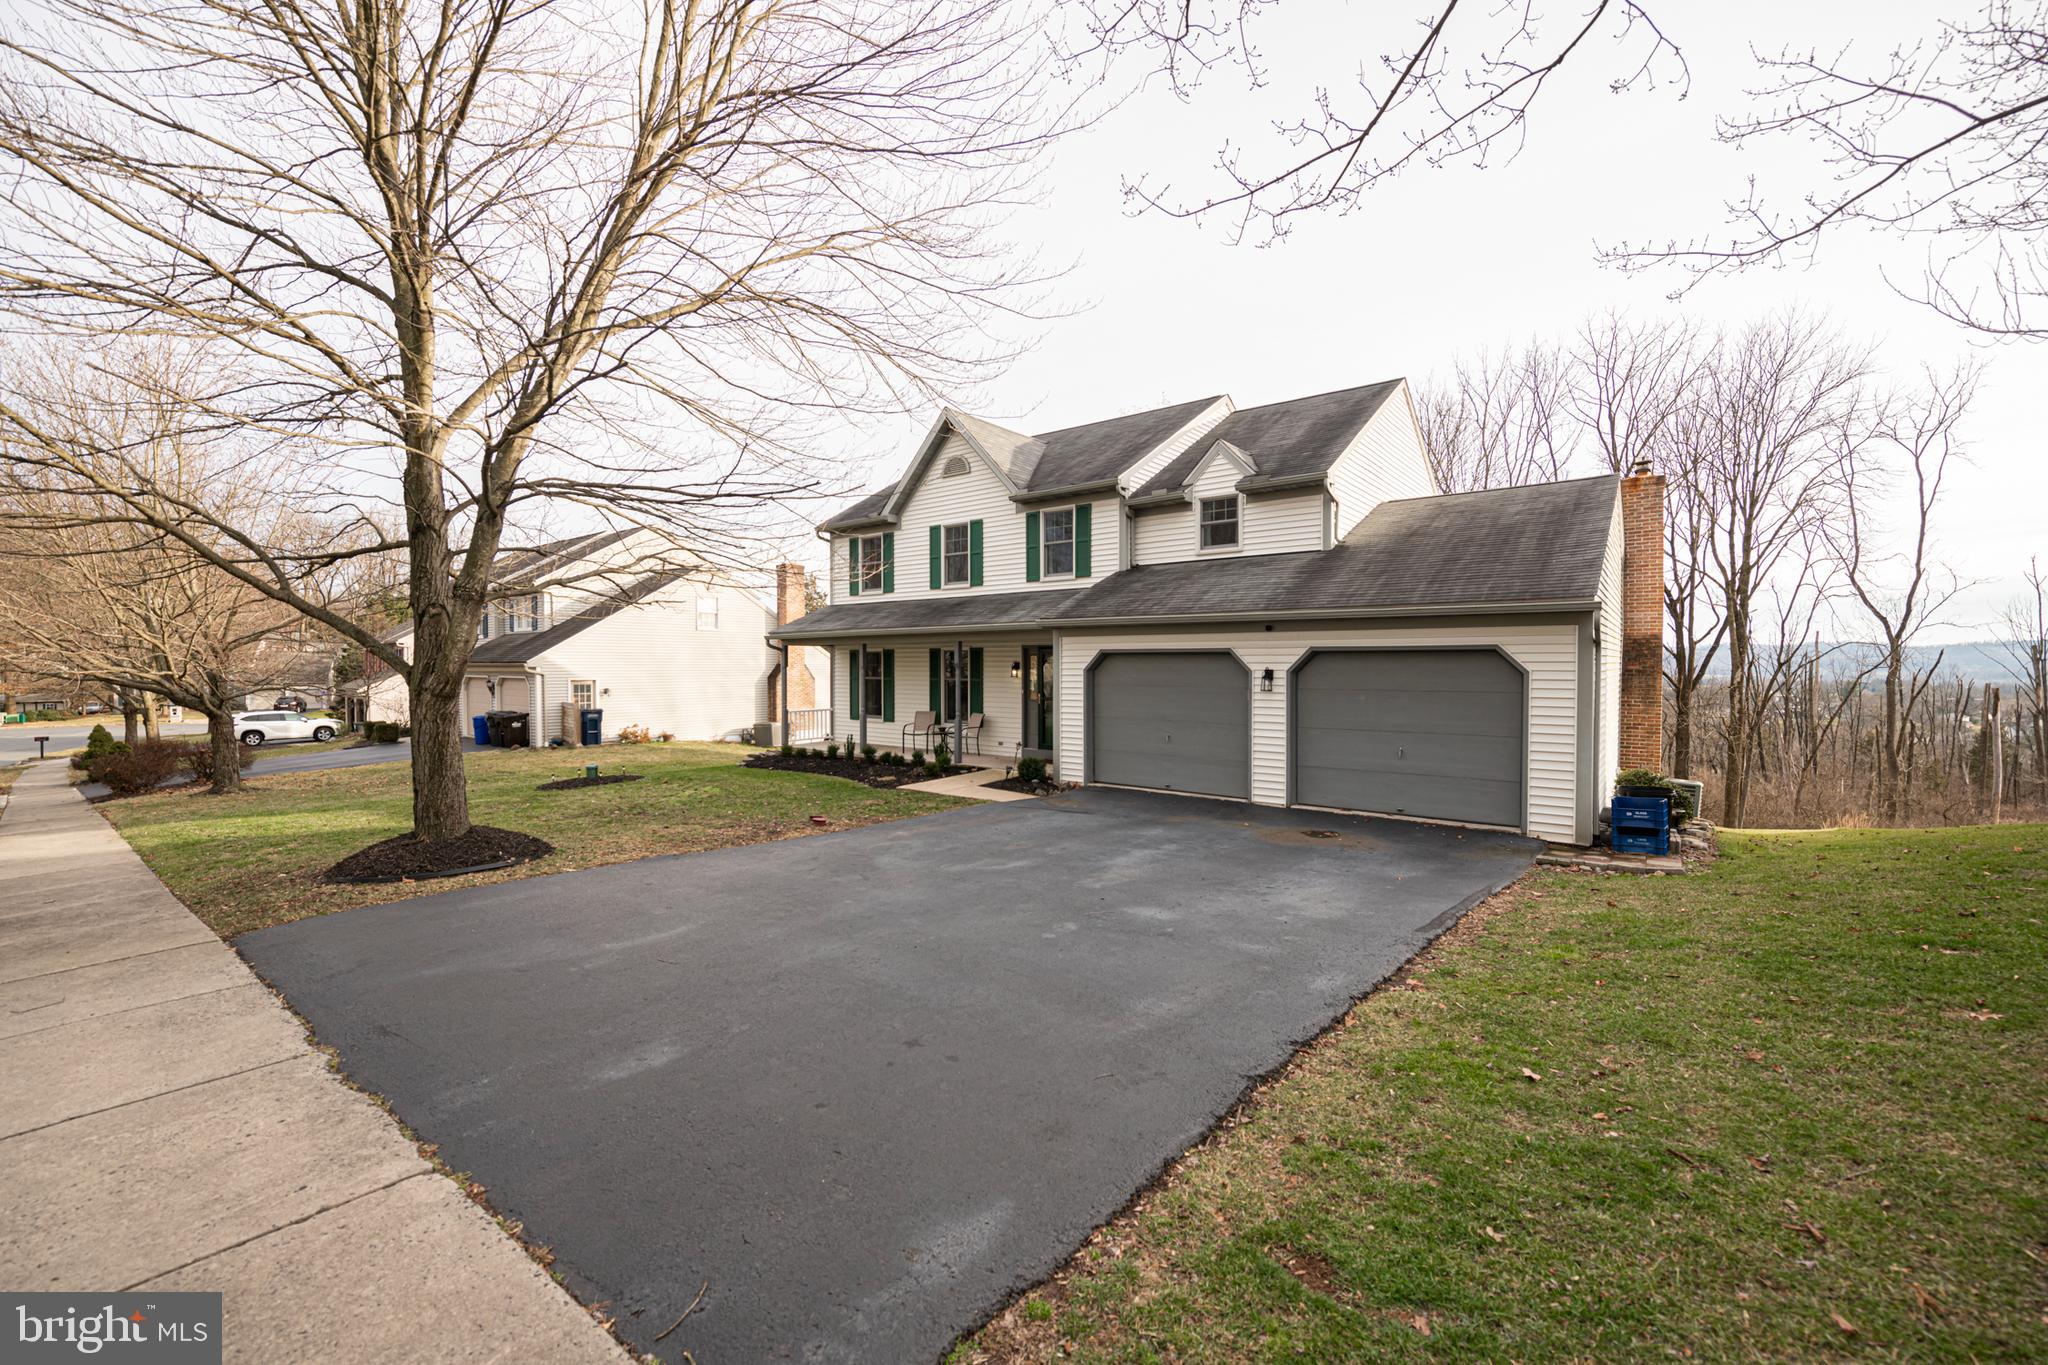
Two-story white house with green shutters, a covered porch, and a wide driveway leading to a two-car garage.
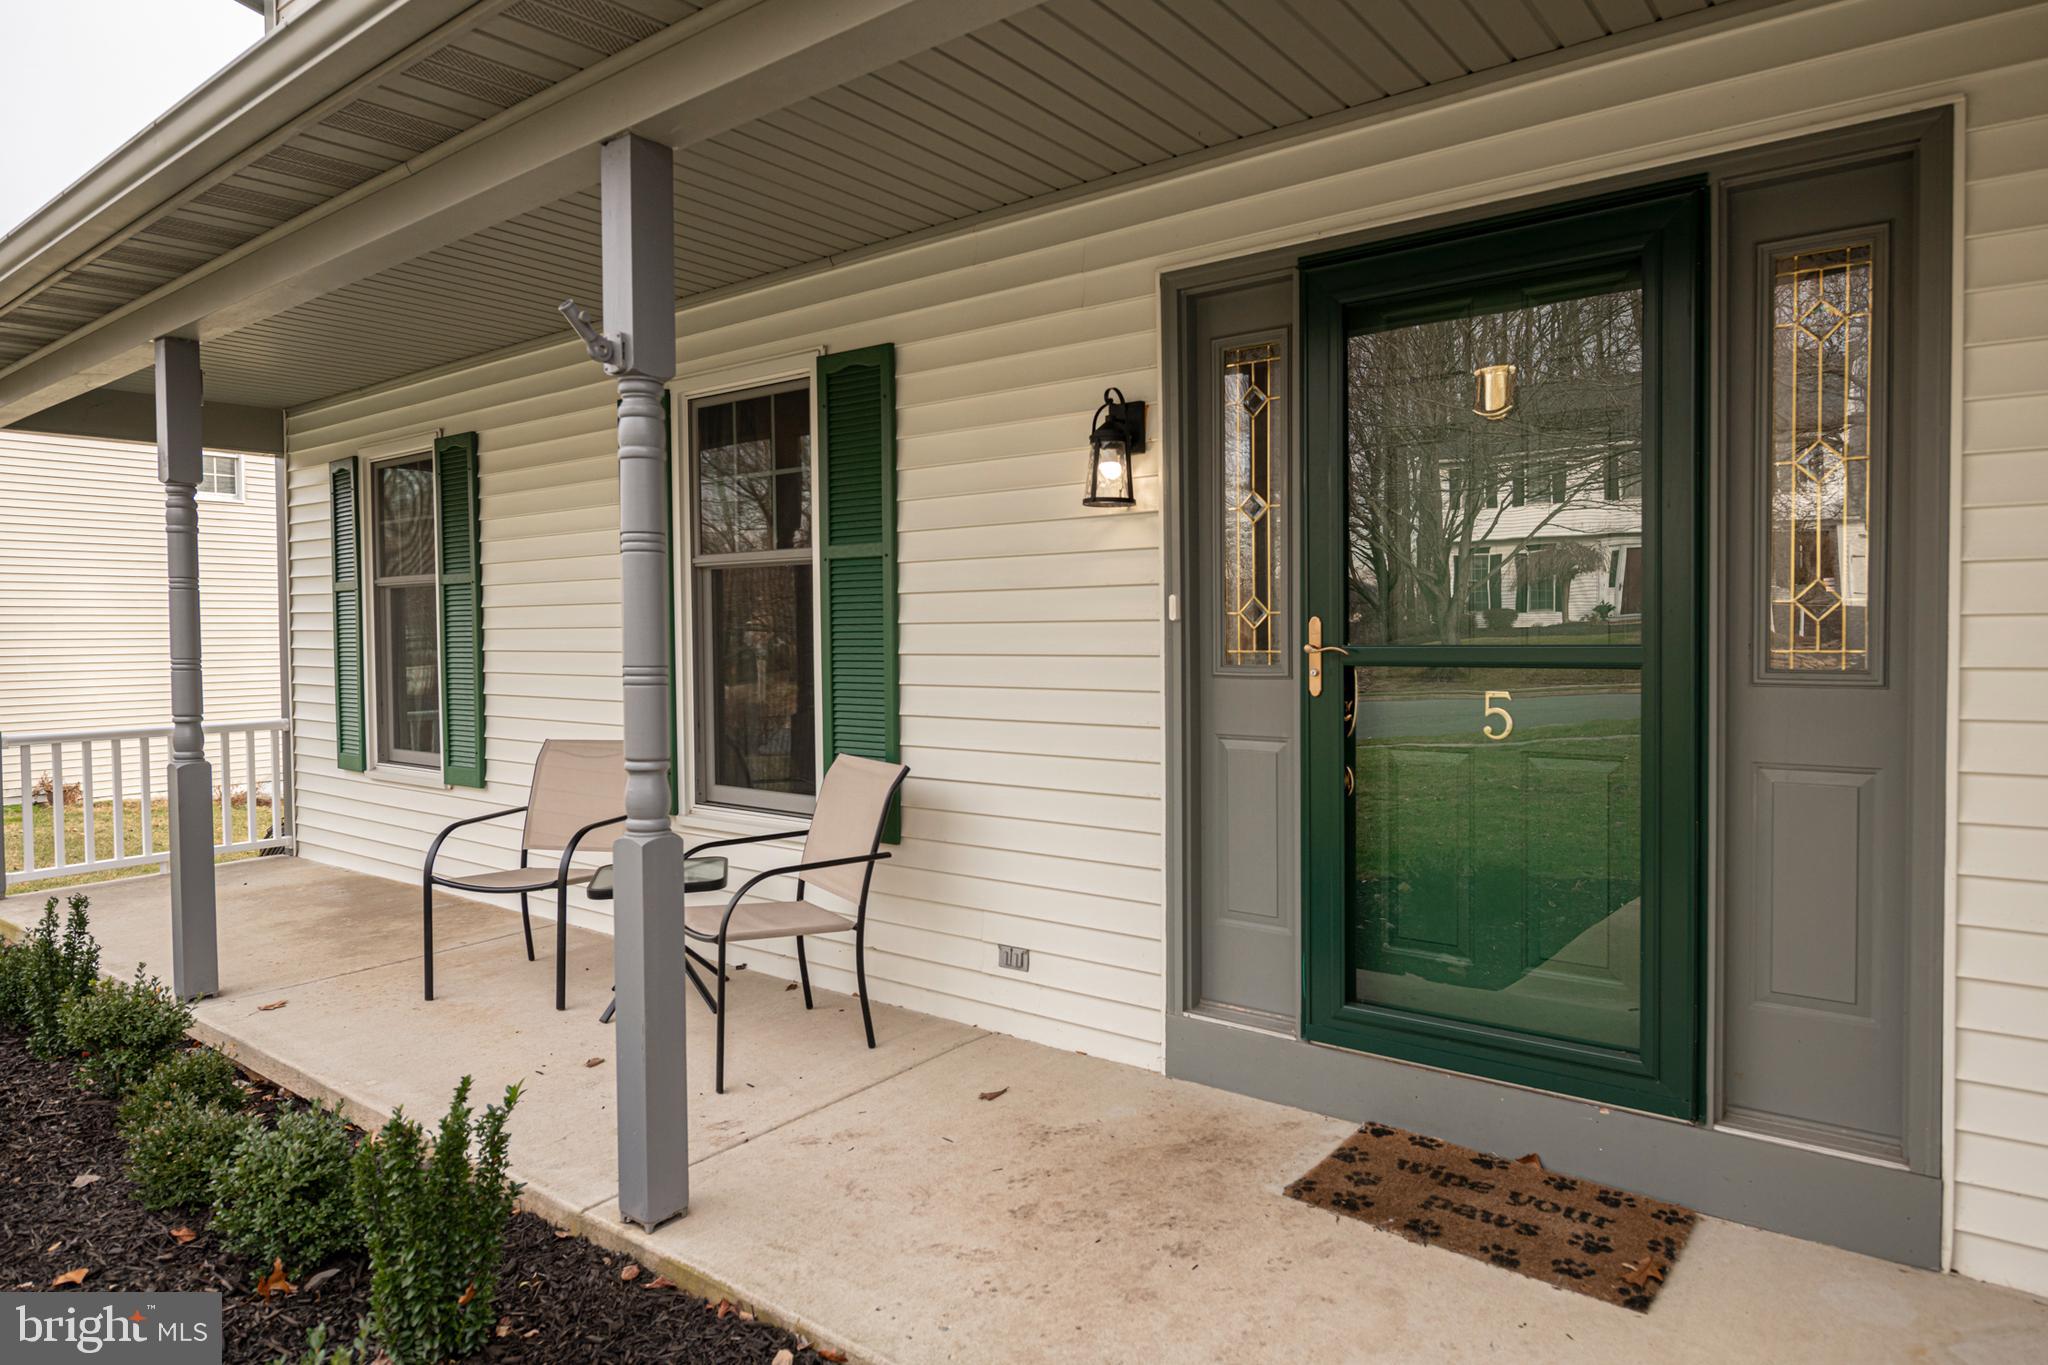
Covered front porch with a green glass door marked 5, green shutters, and two chairs.
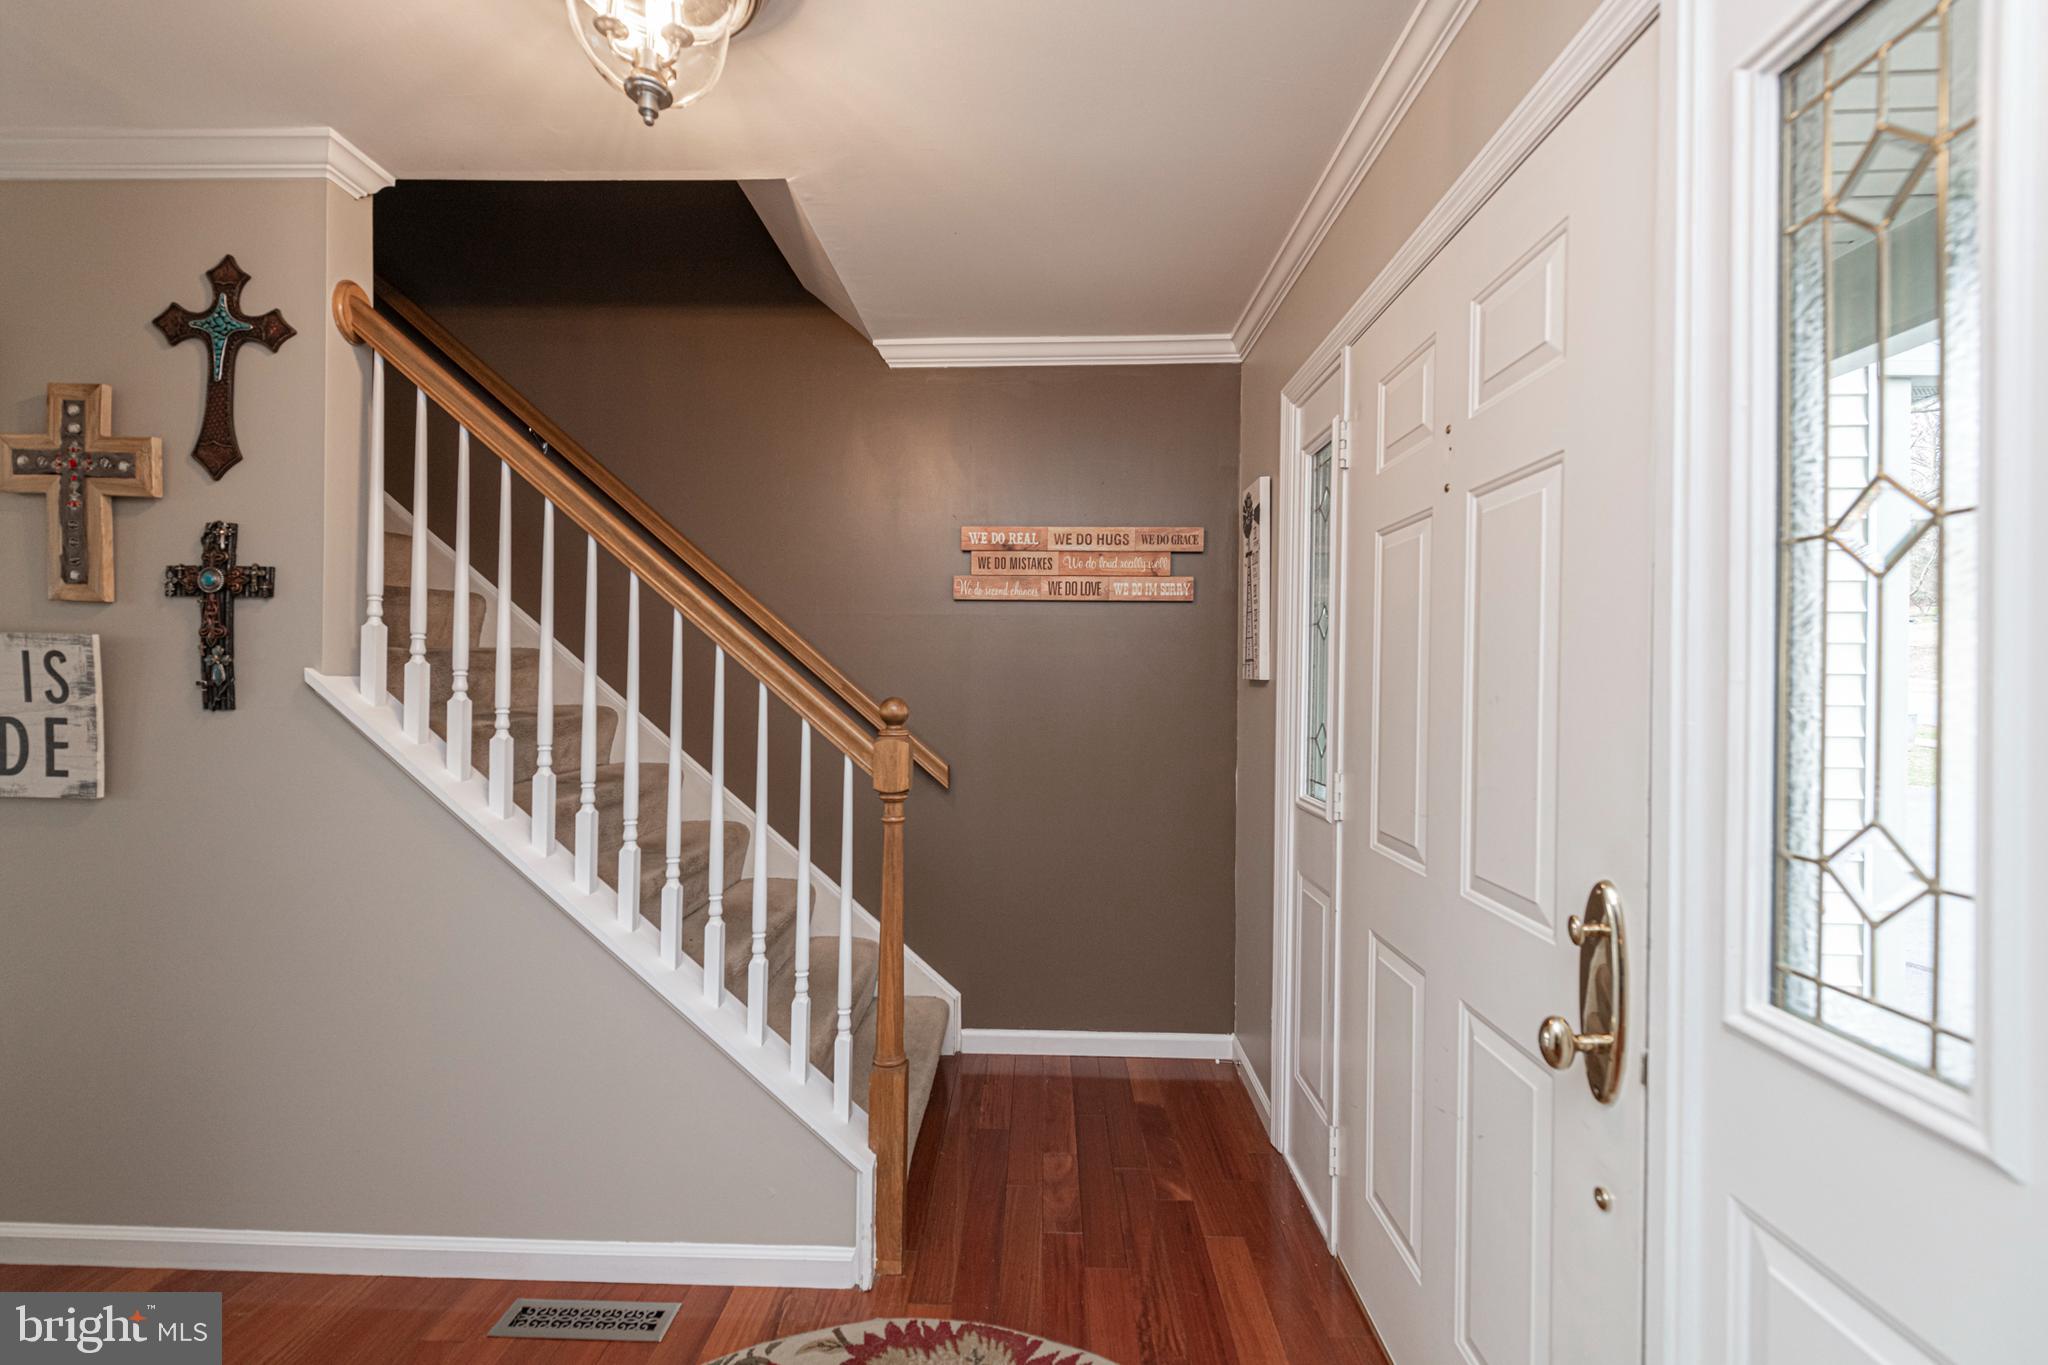
Entry foyer with a carpeted staircase, wooden handrail, hardwood floor, and white front door with leaded glass.
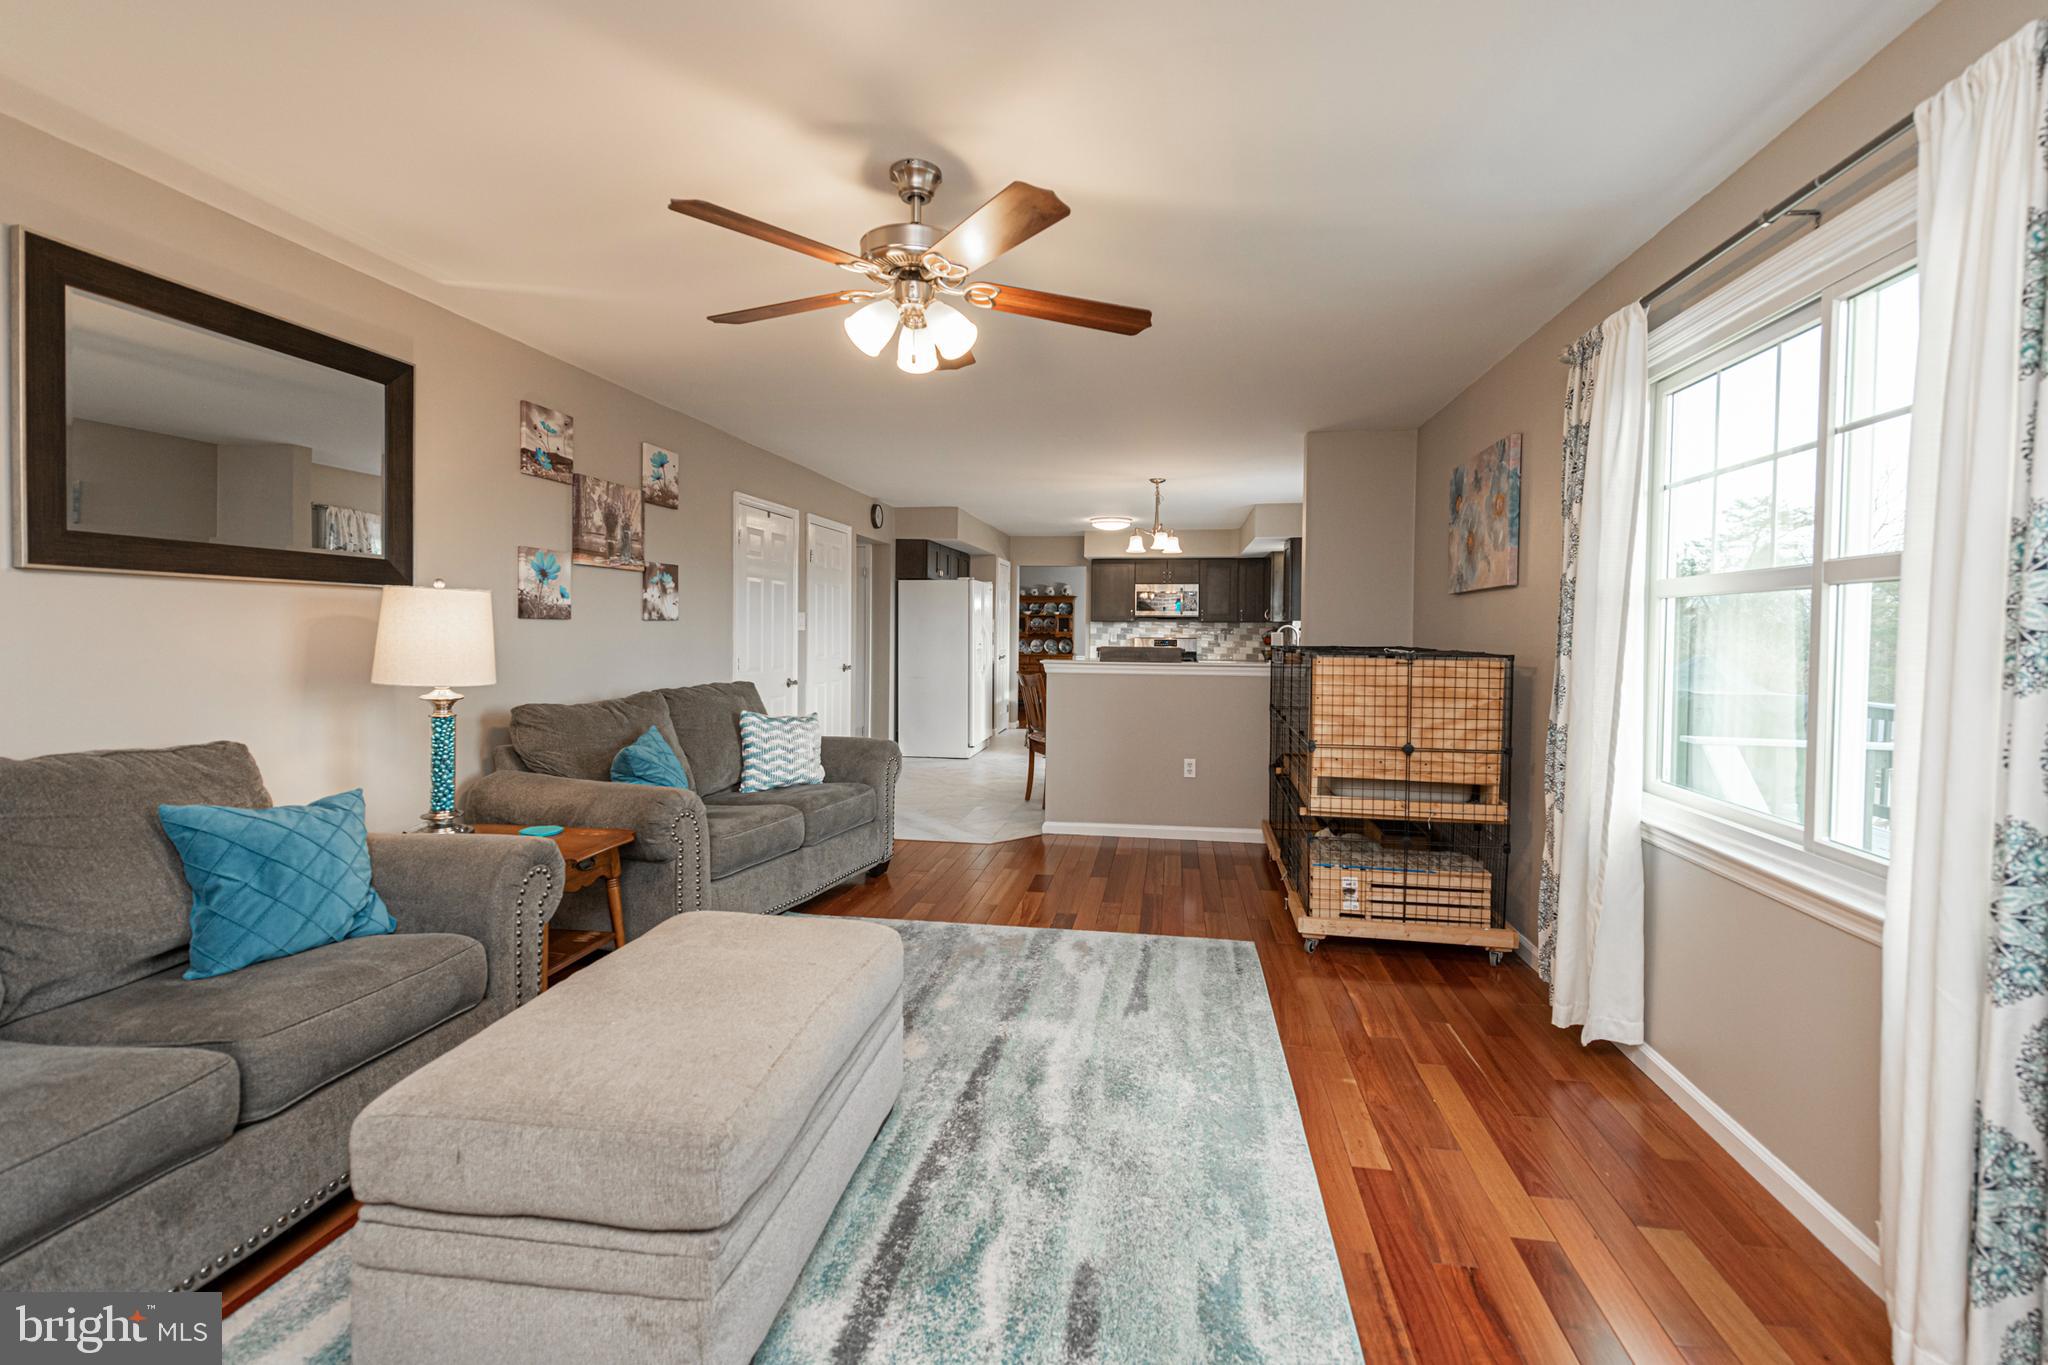
Living room with gray sofas, a large rug, wood floors, and a wheeled pet crate beside bright windows.
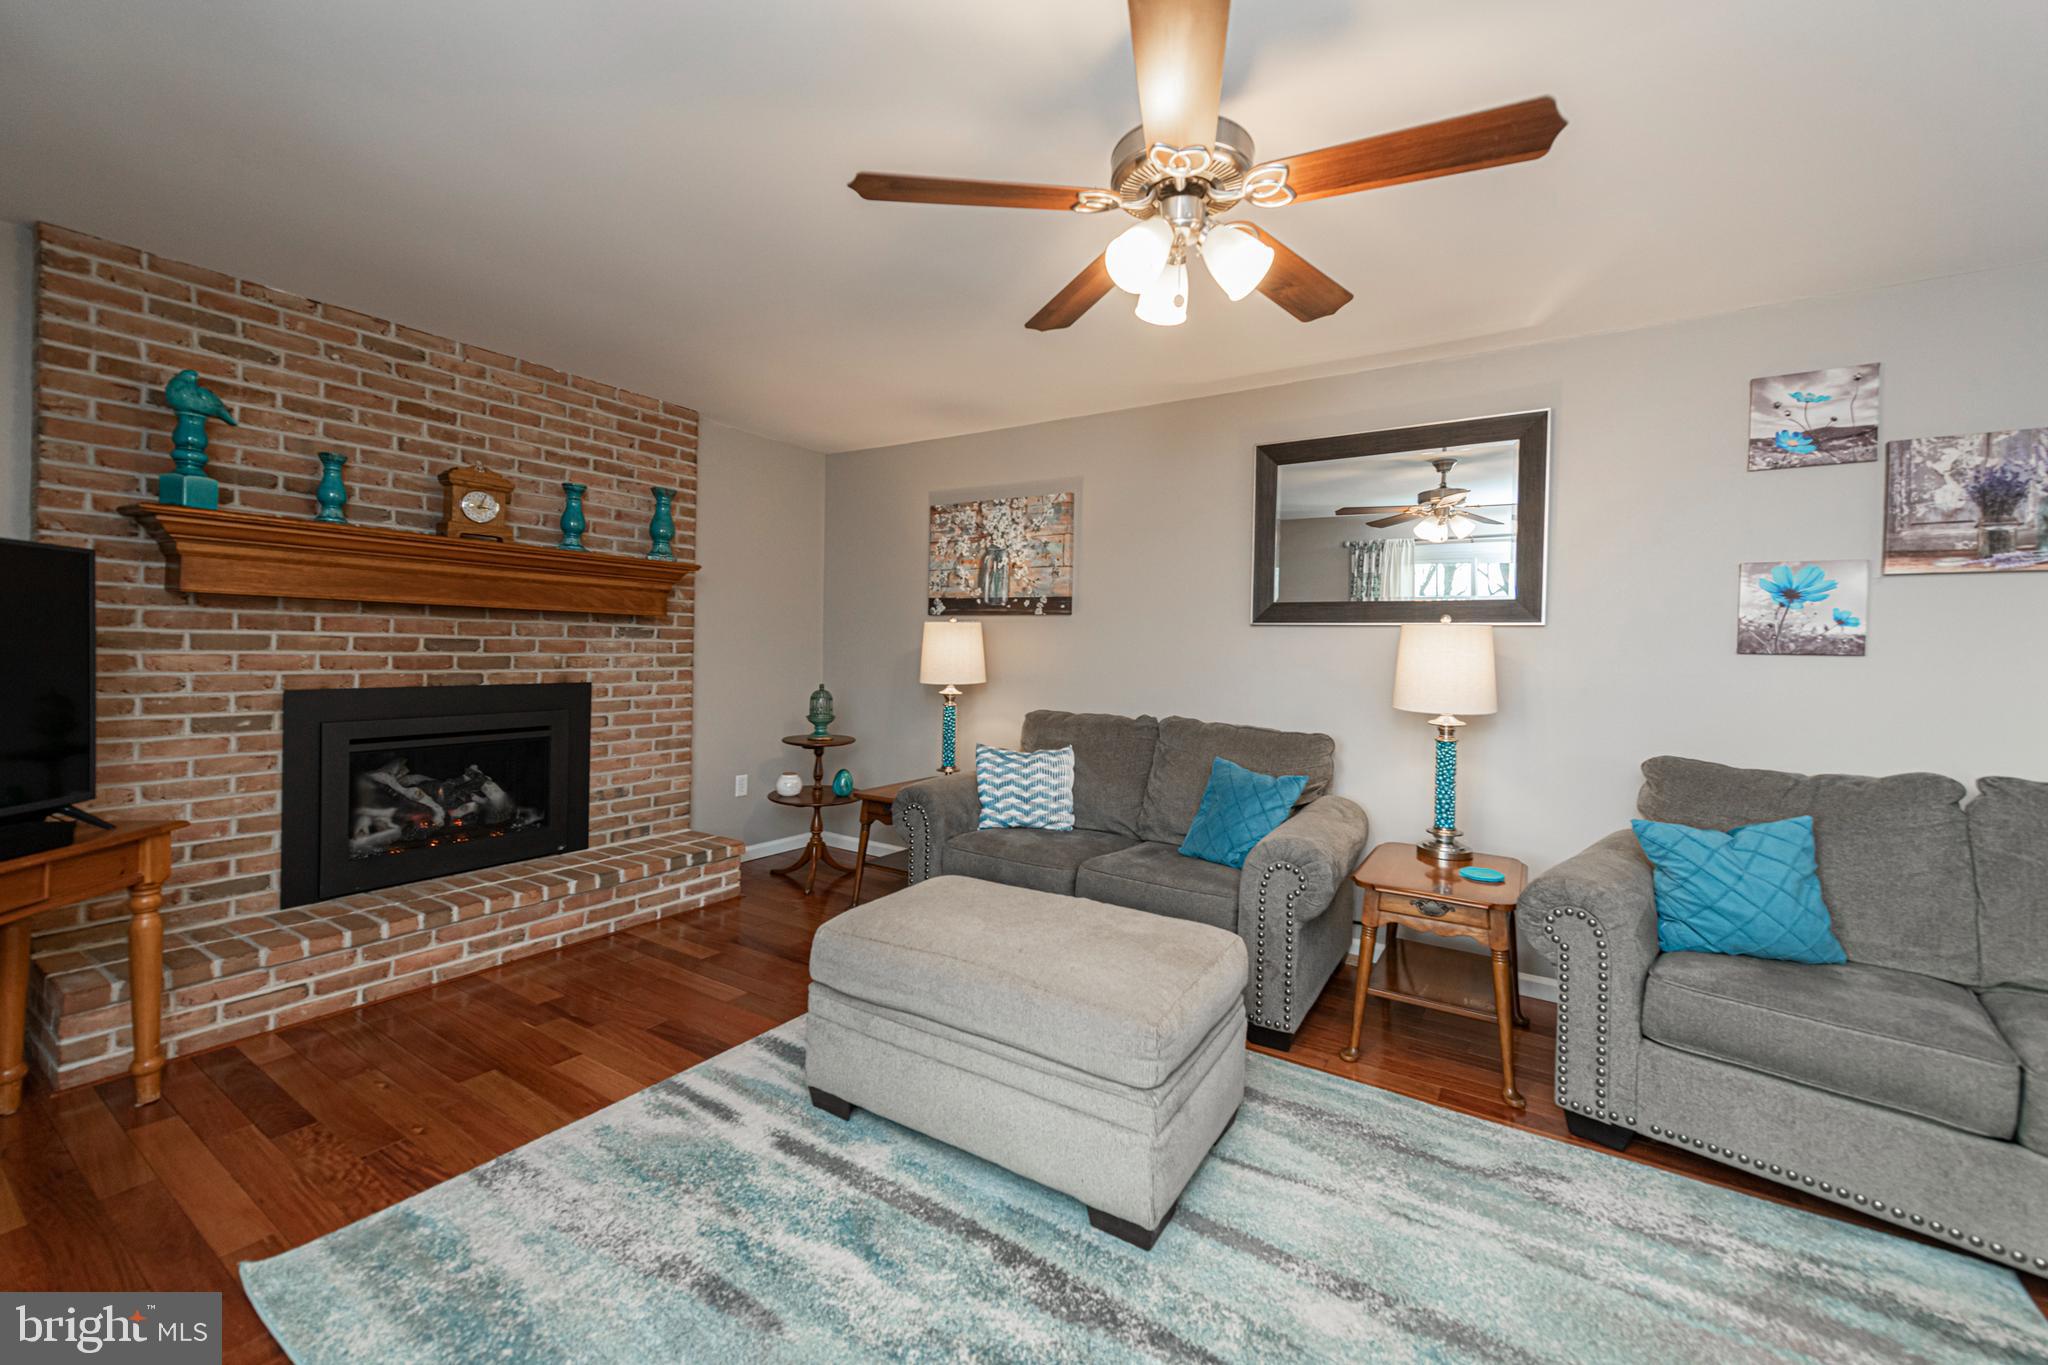
Living room with a brick fireplace, gray sofas, blue accents, and hardwood floors.
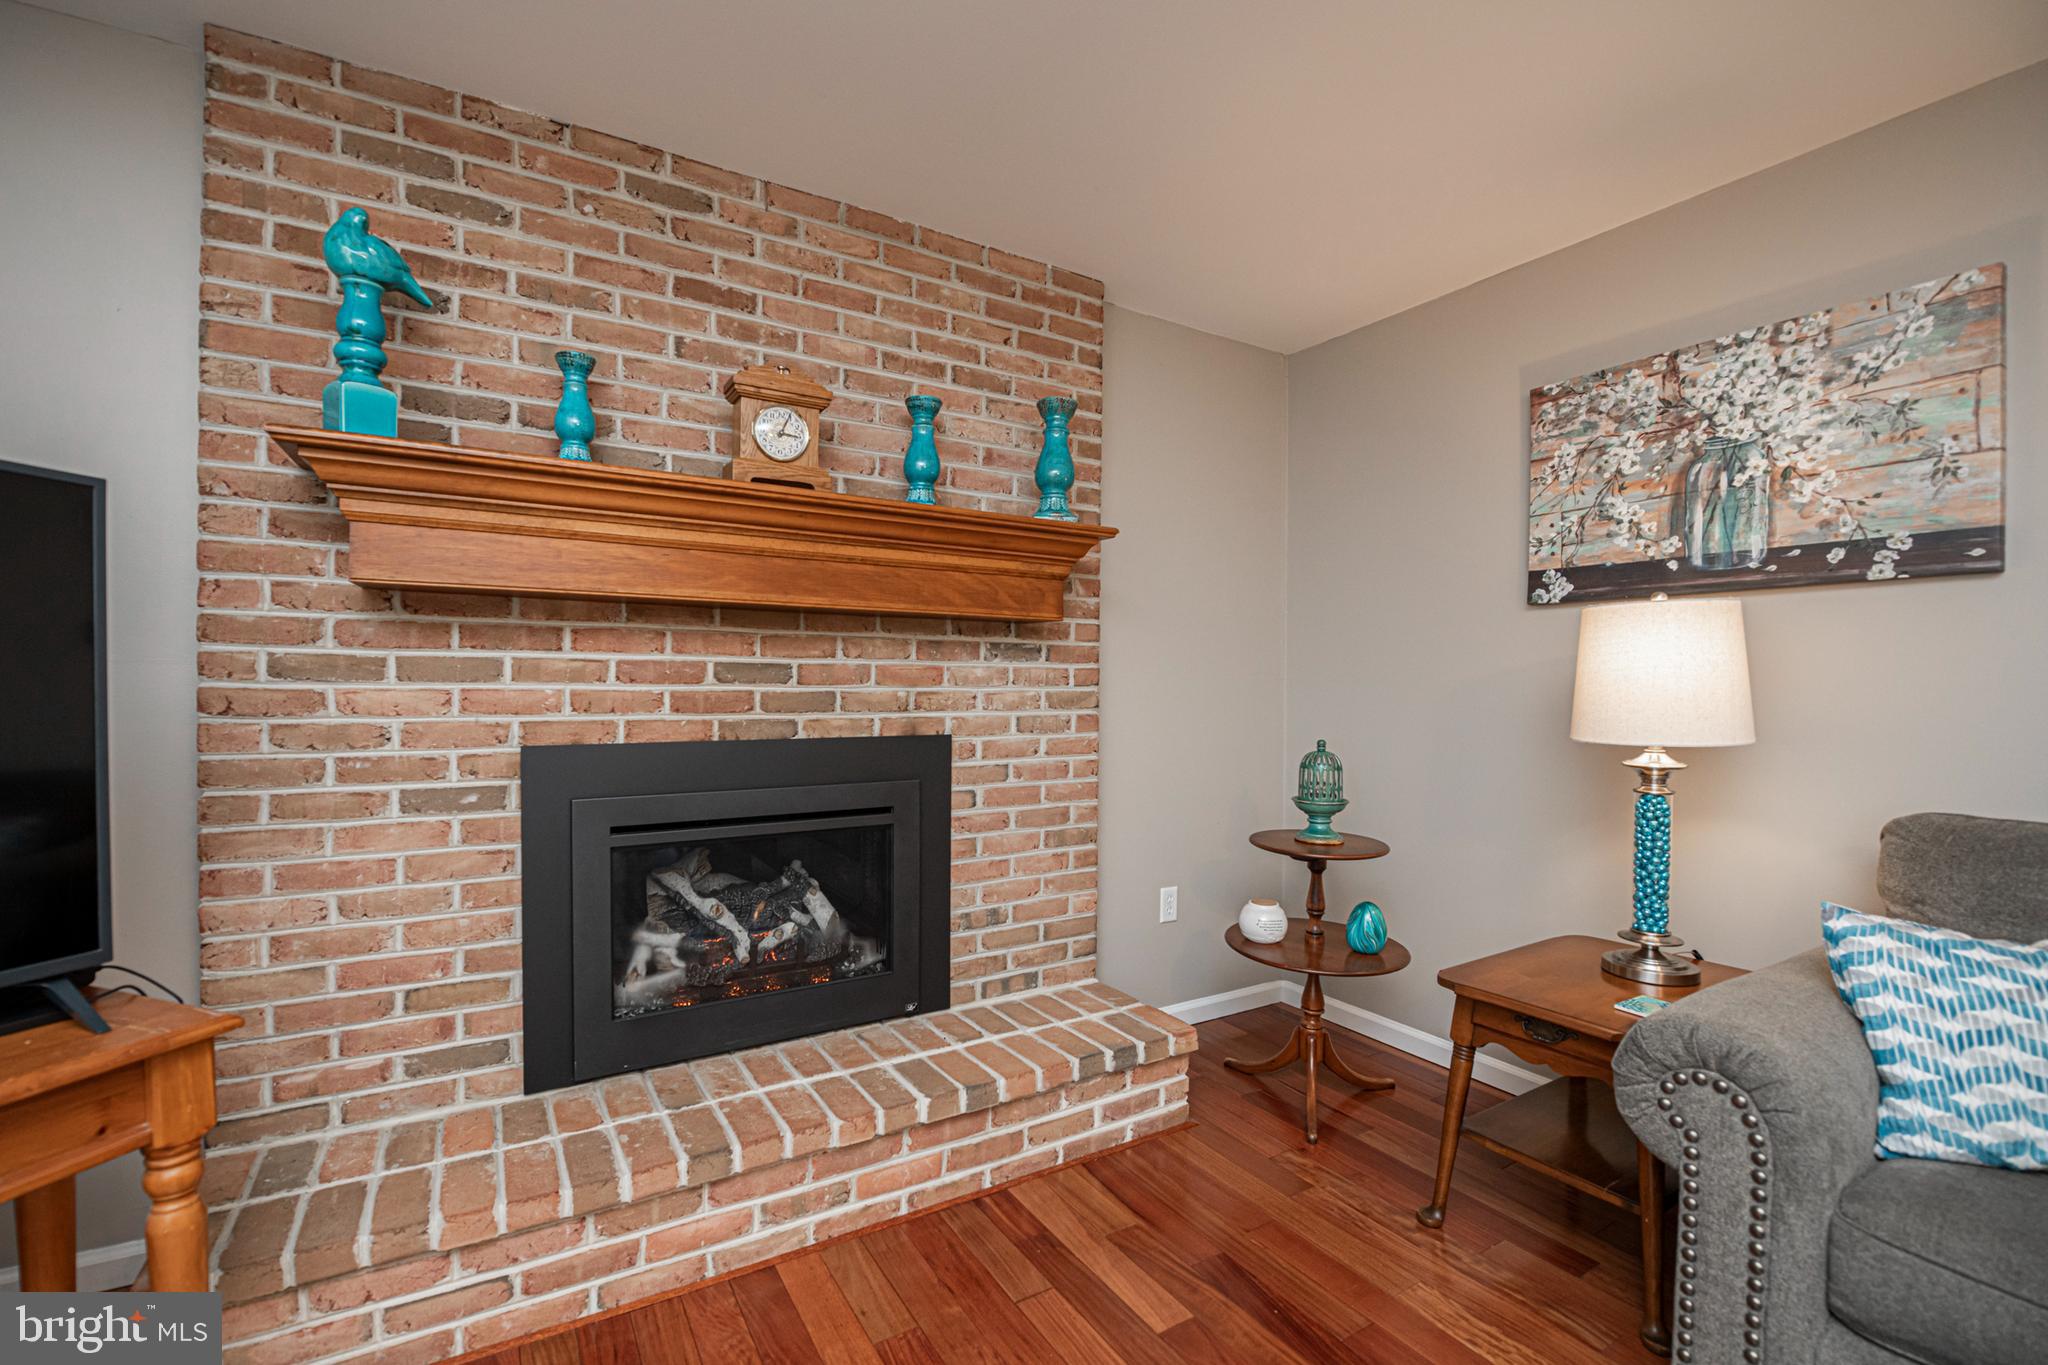
Living room with a brick fireplace, wooden mantel, and hardwood floors.
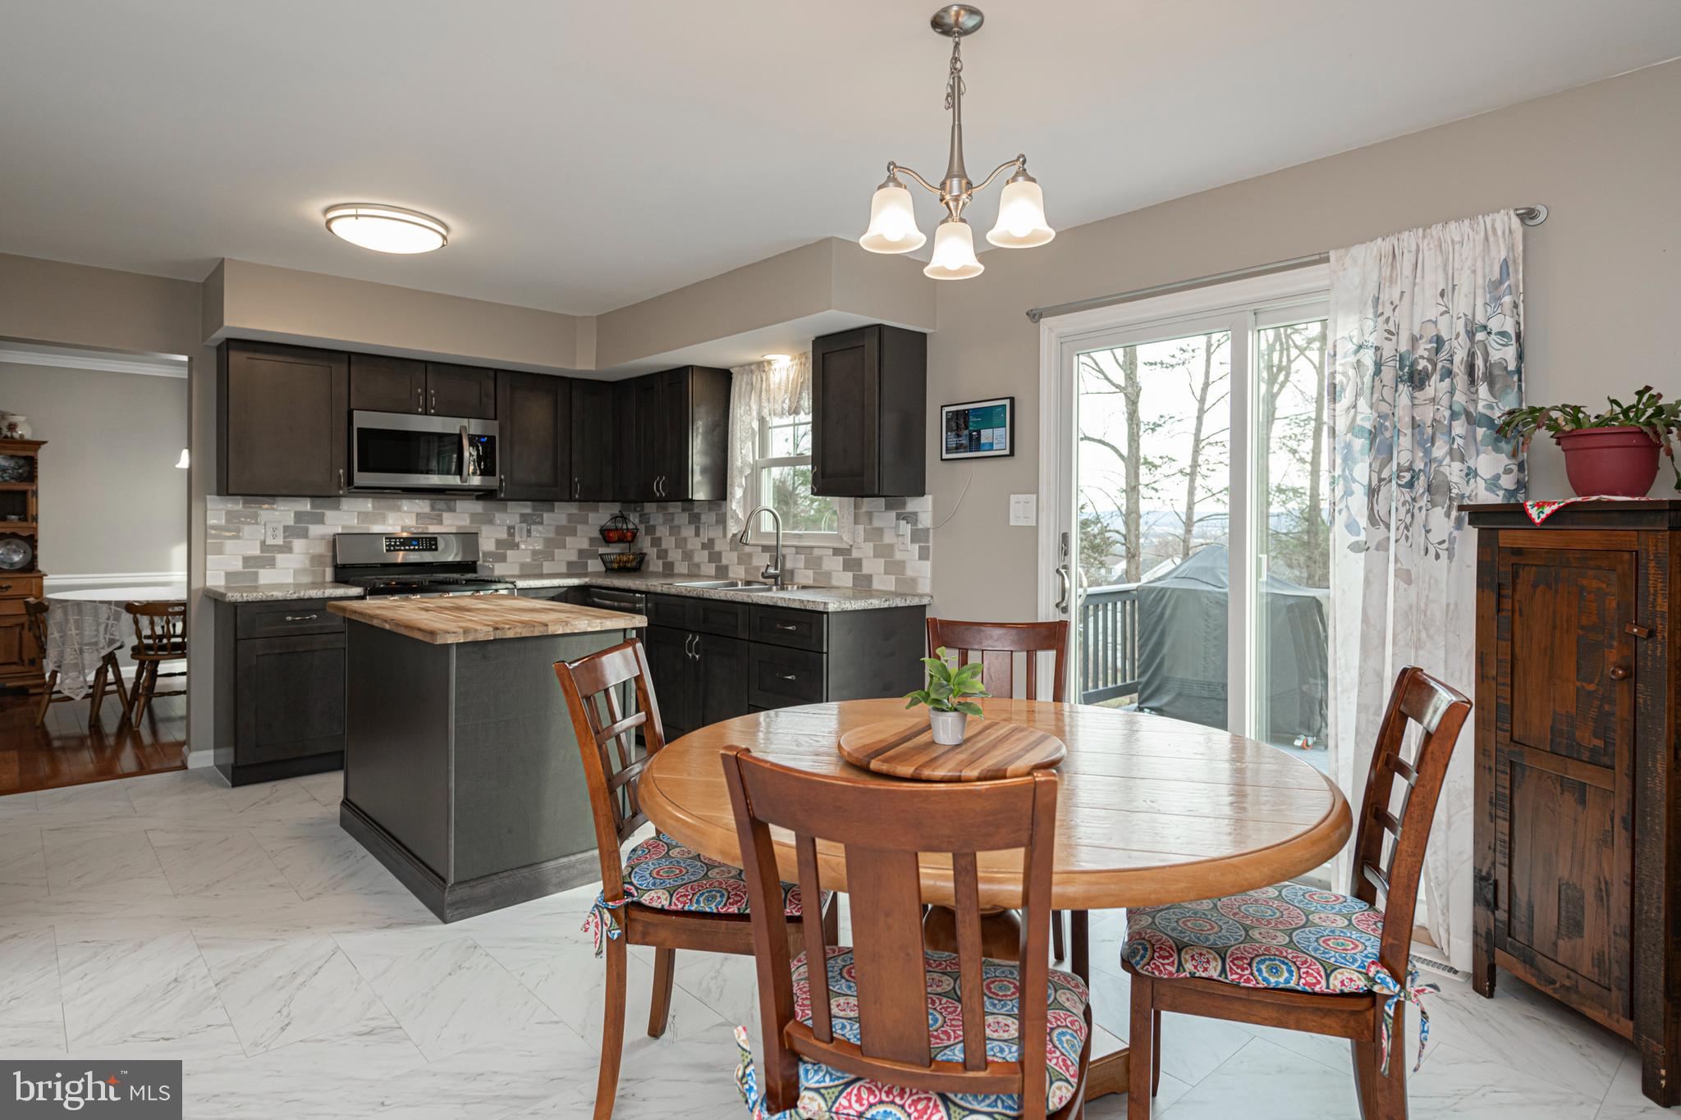
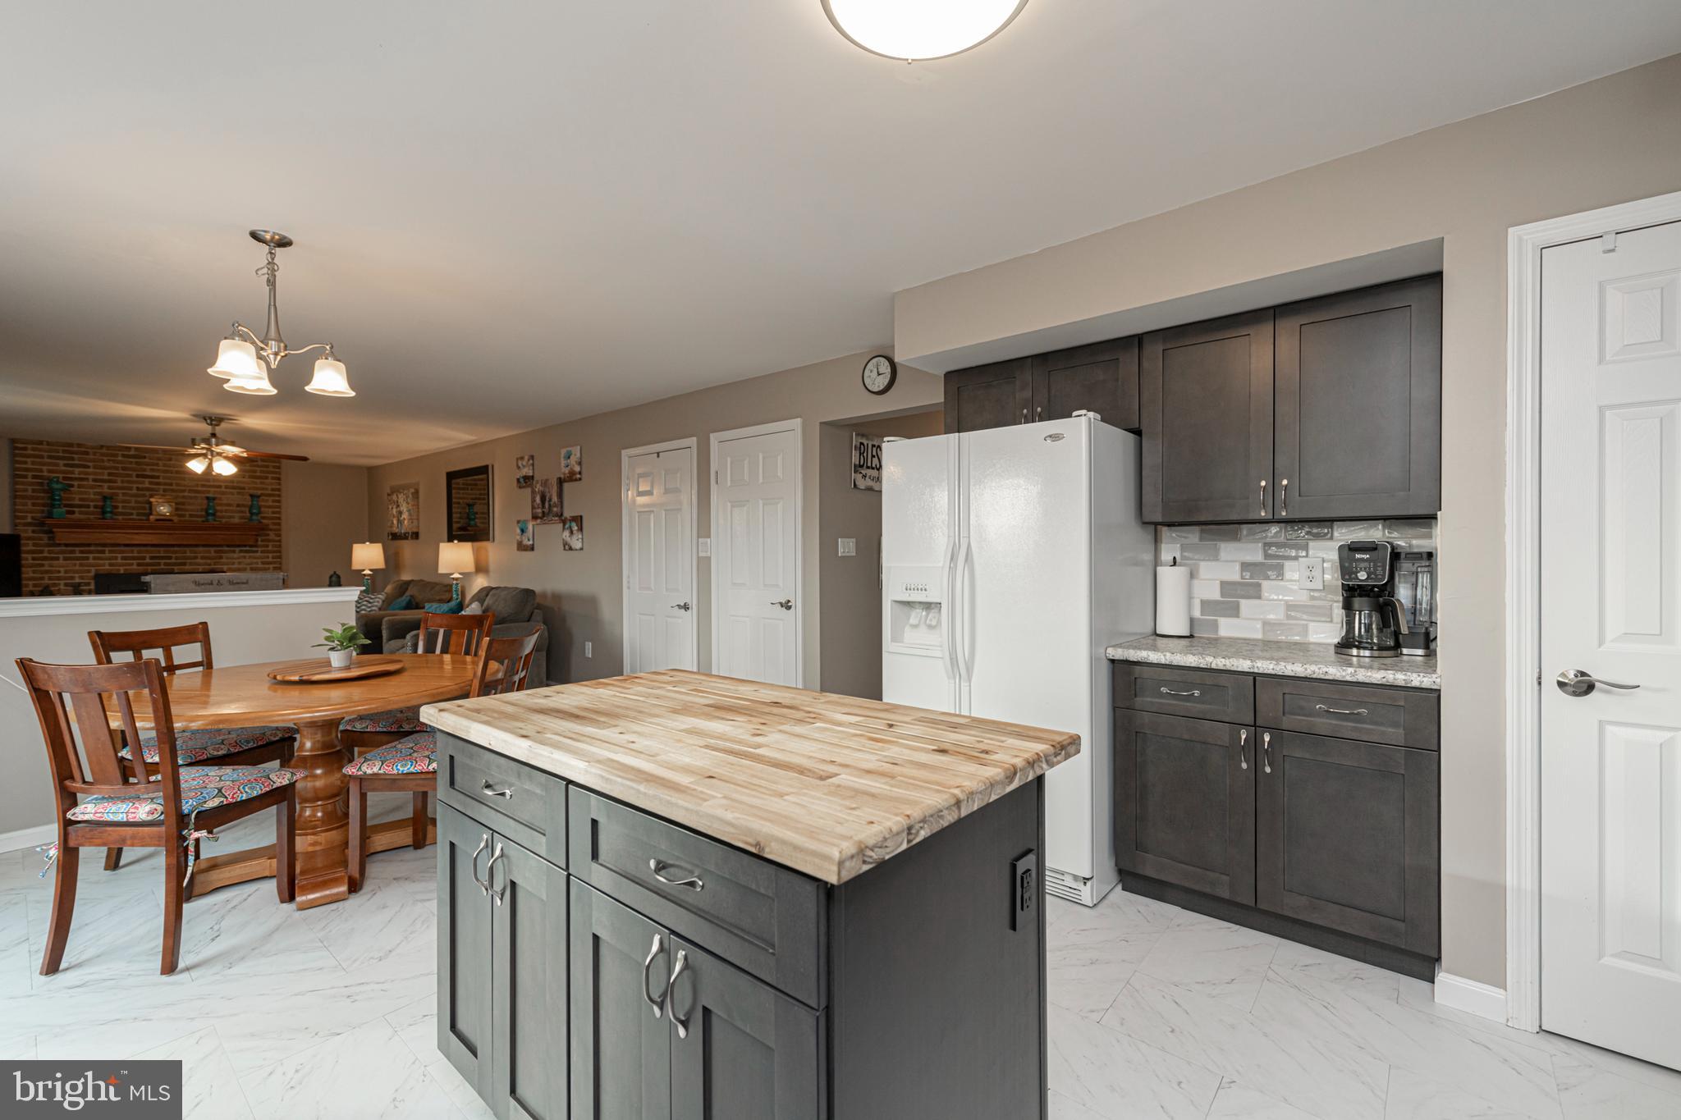
Kitchen and dining area with dark cabinetry, wood-topped island, round table, and sliding glass door.
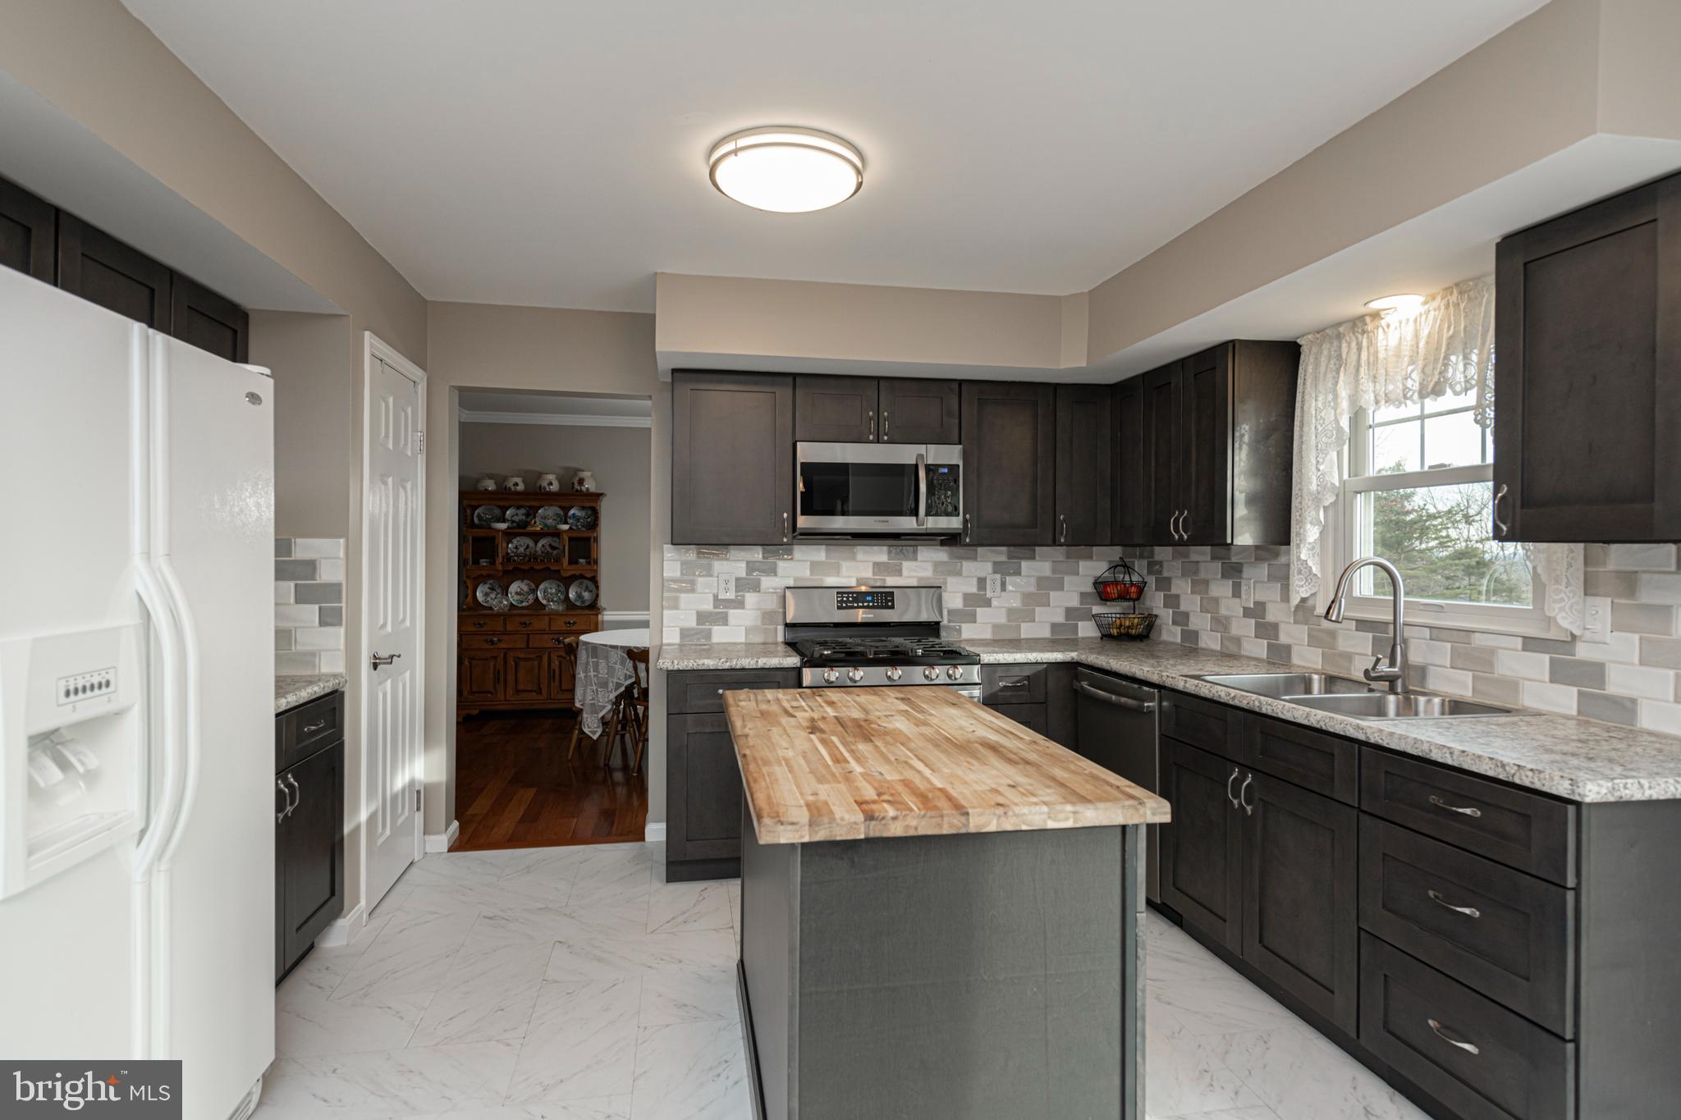
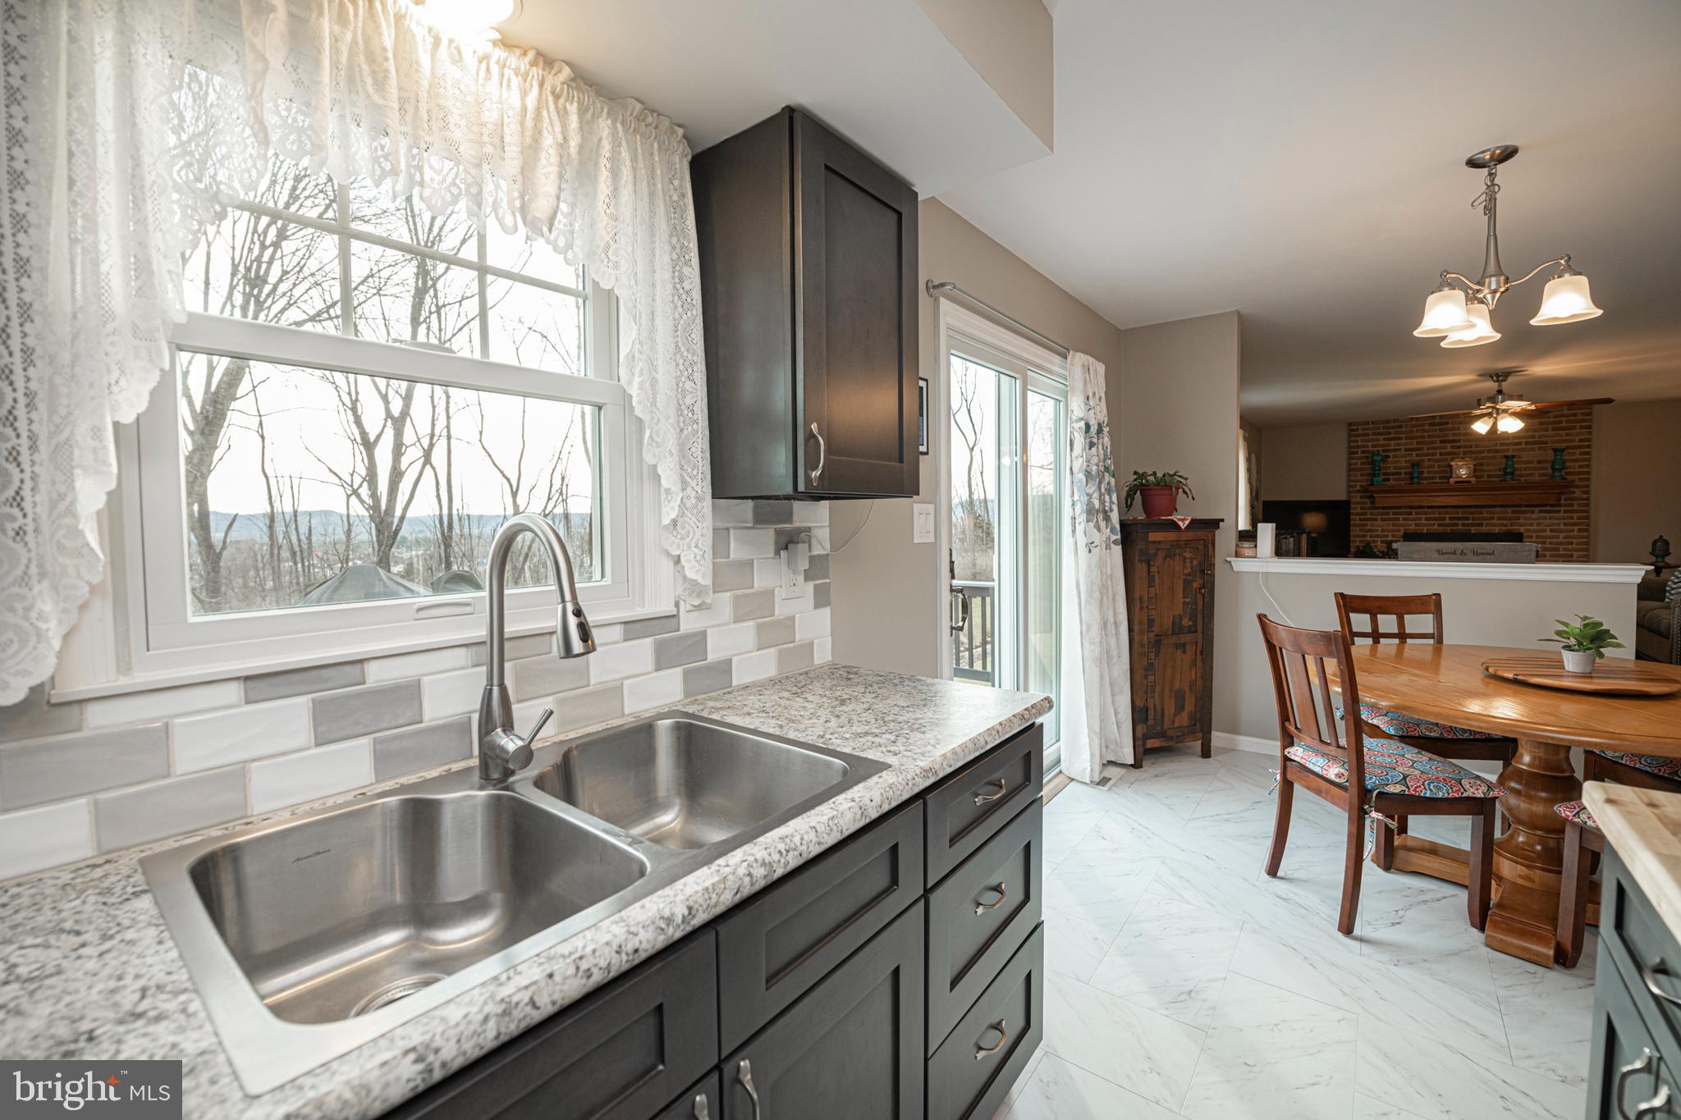
Kitchen with dark cabinets, a butcher-block island, stainless appliances, and a double sink beneath a window.
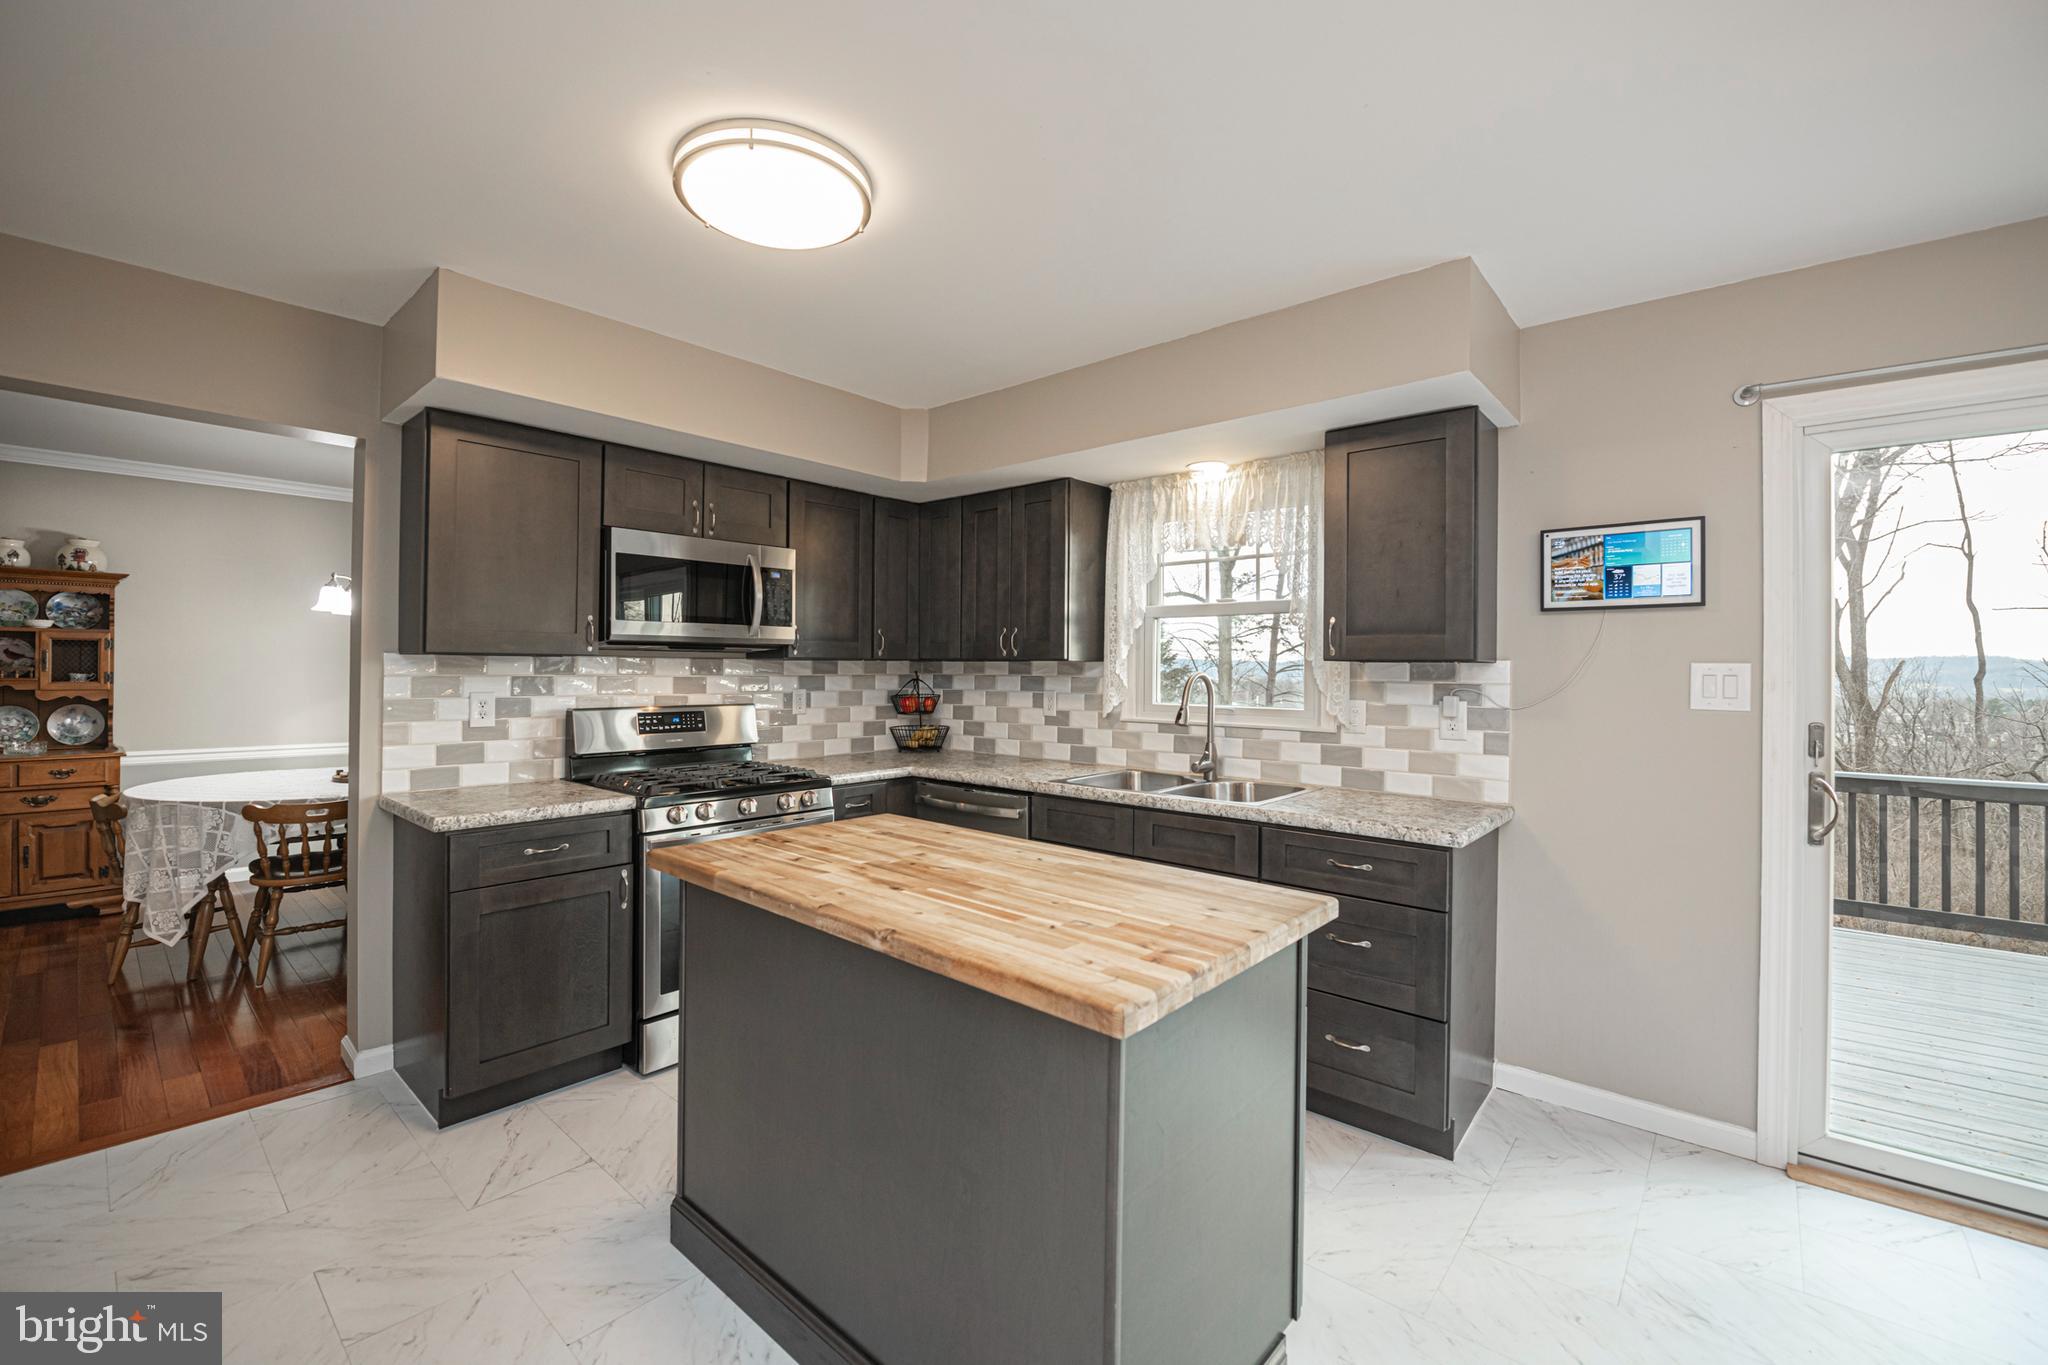
Kitchen with dark cabinets, butcher-block island, stainless appliances, and glass door to a wooded deck.
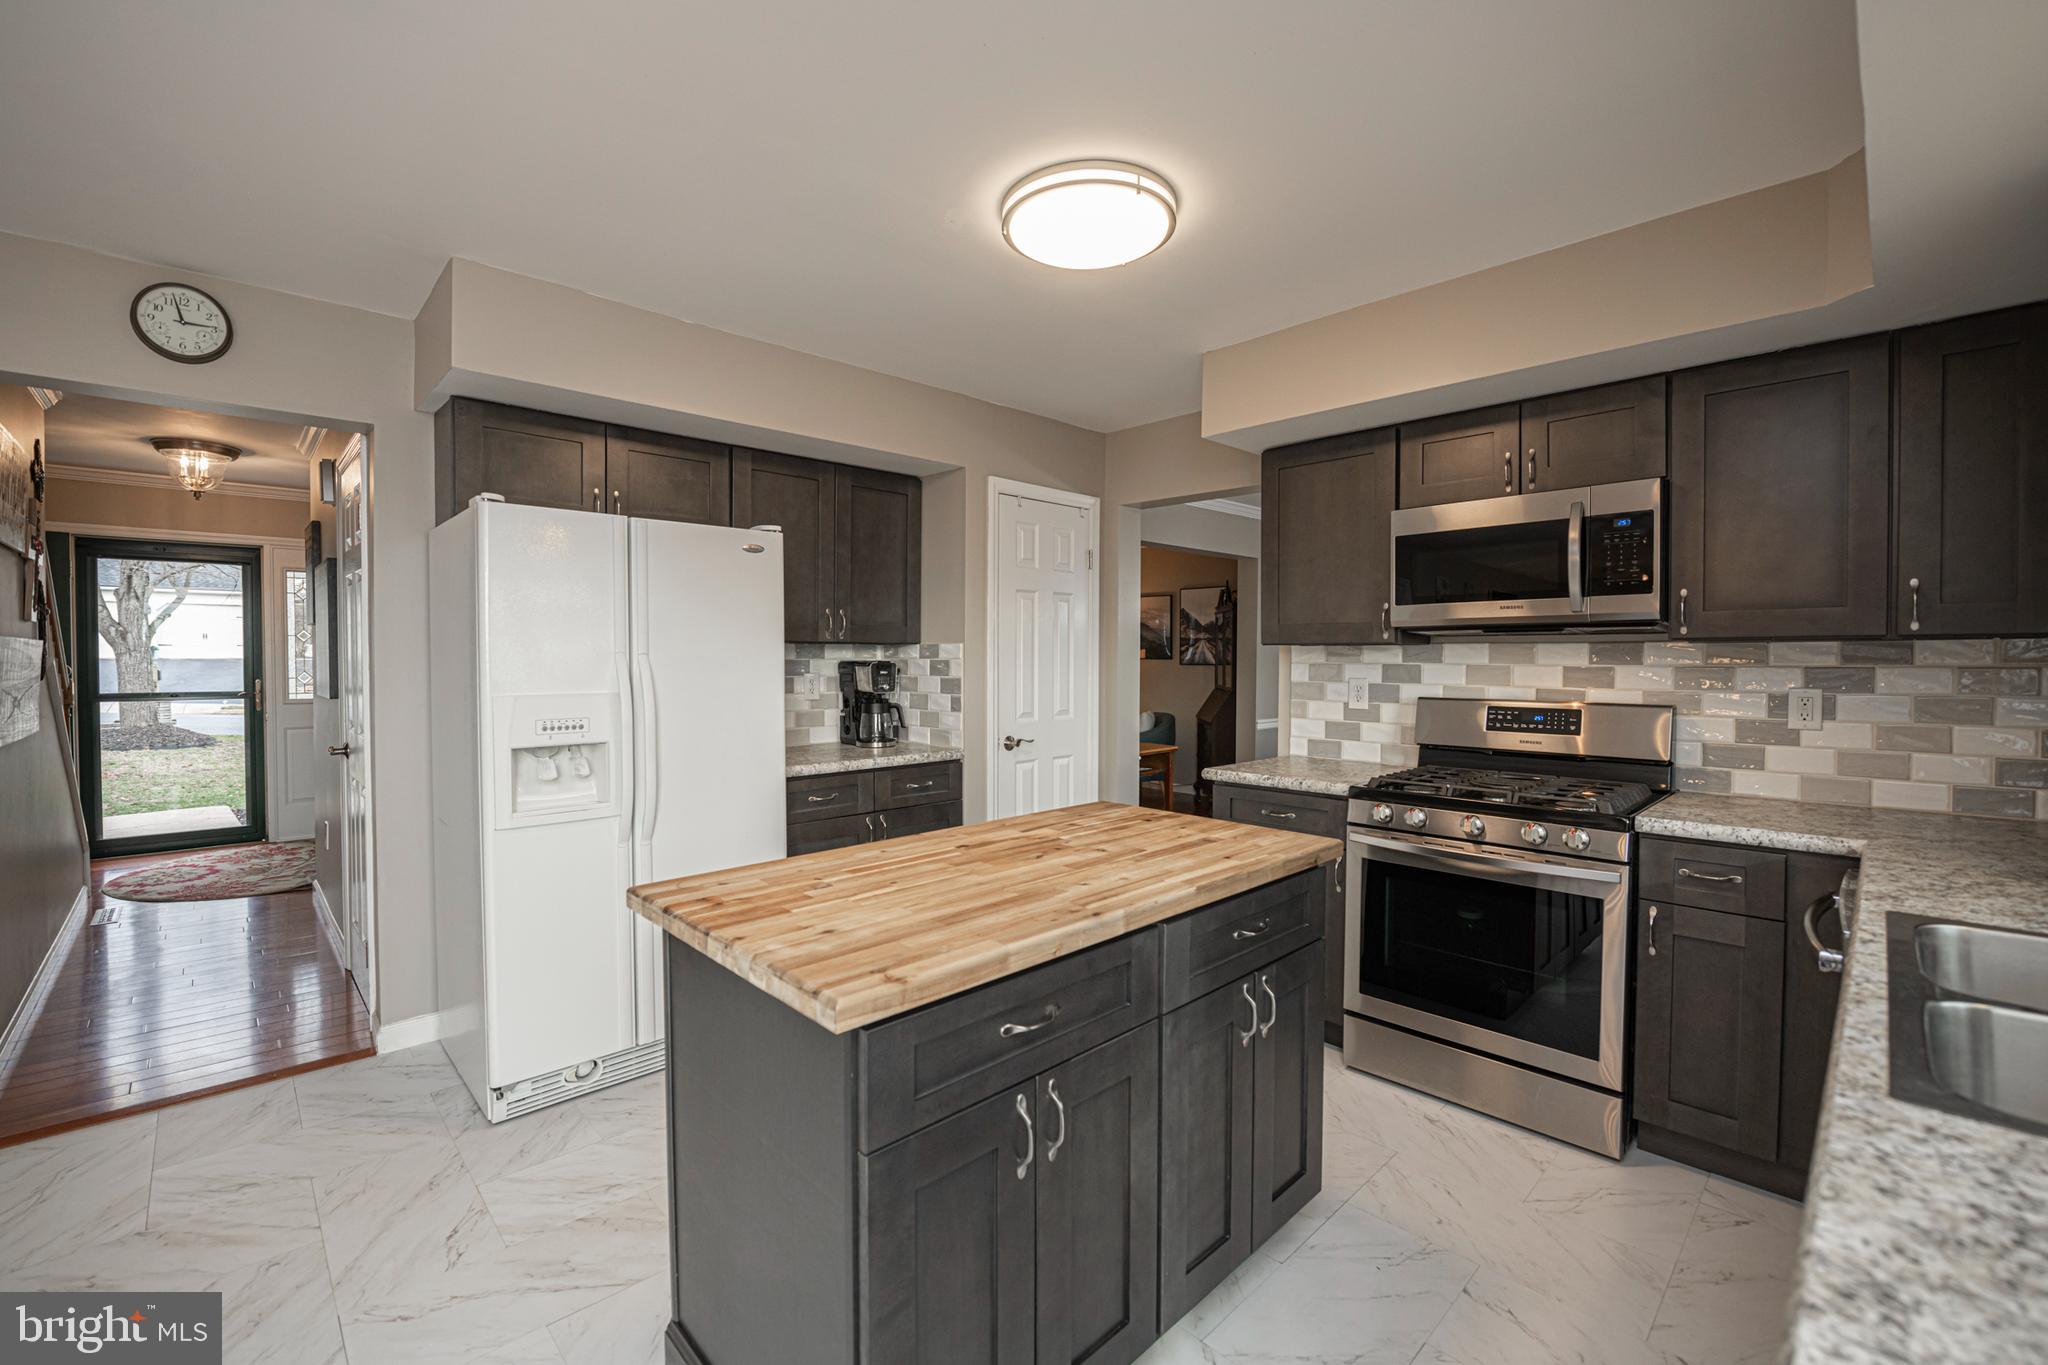
Kitchen with dark cabinets, butcher-block island, stainless steel range, and white refrigerator.
Kitchen with a double-basin sink, dark cabinets, and a dining table by large windows.
Kitchen and dining area with a butcher-block island, dark cabinets, and an adjoining living room.
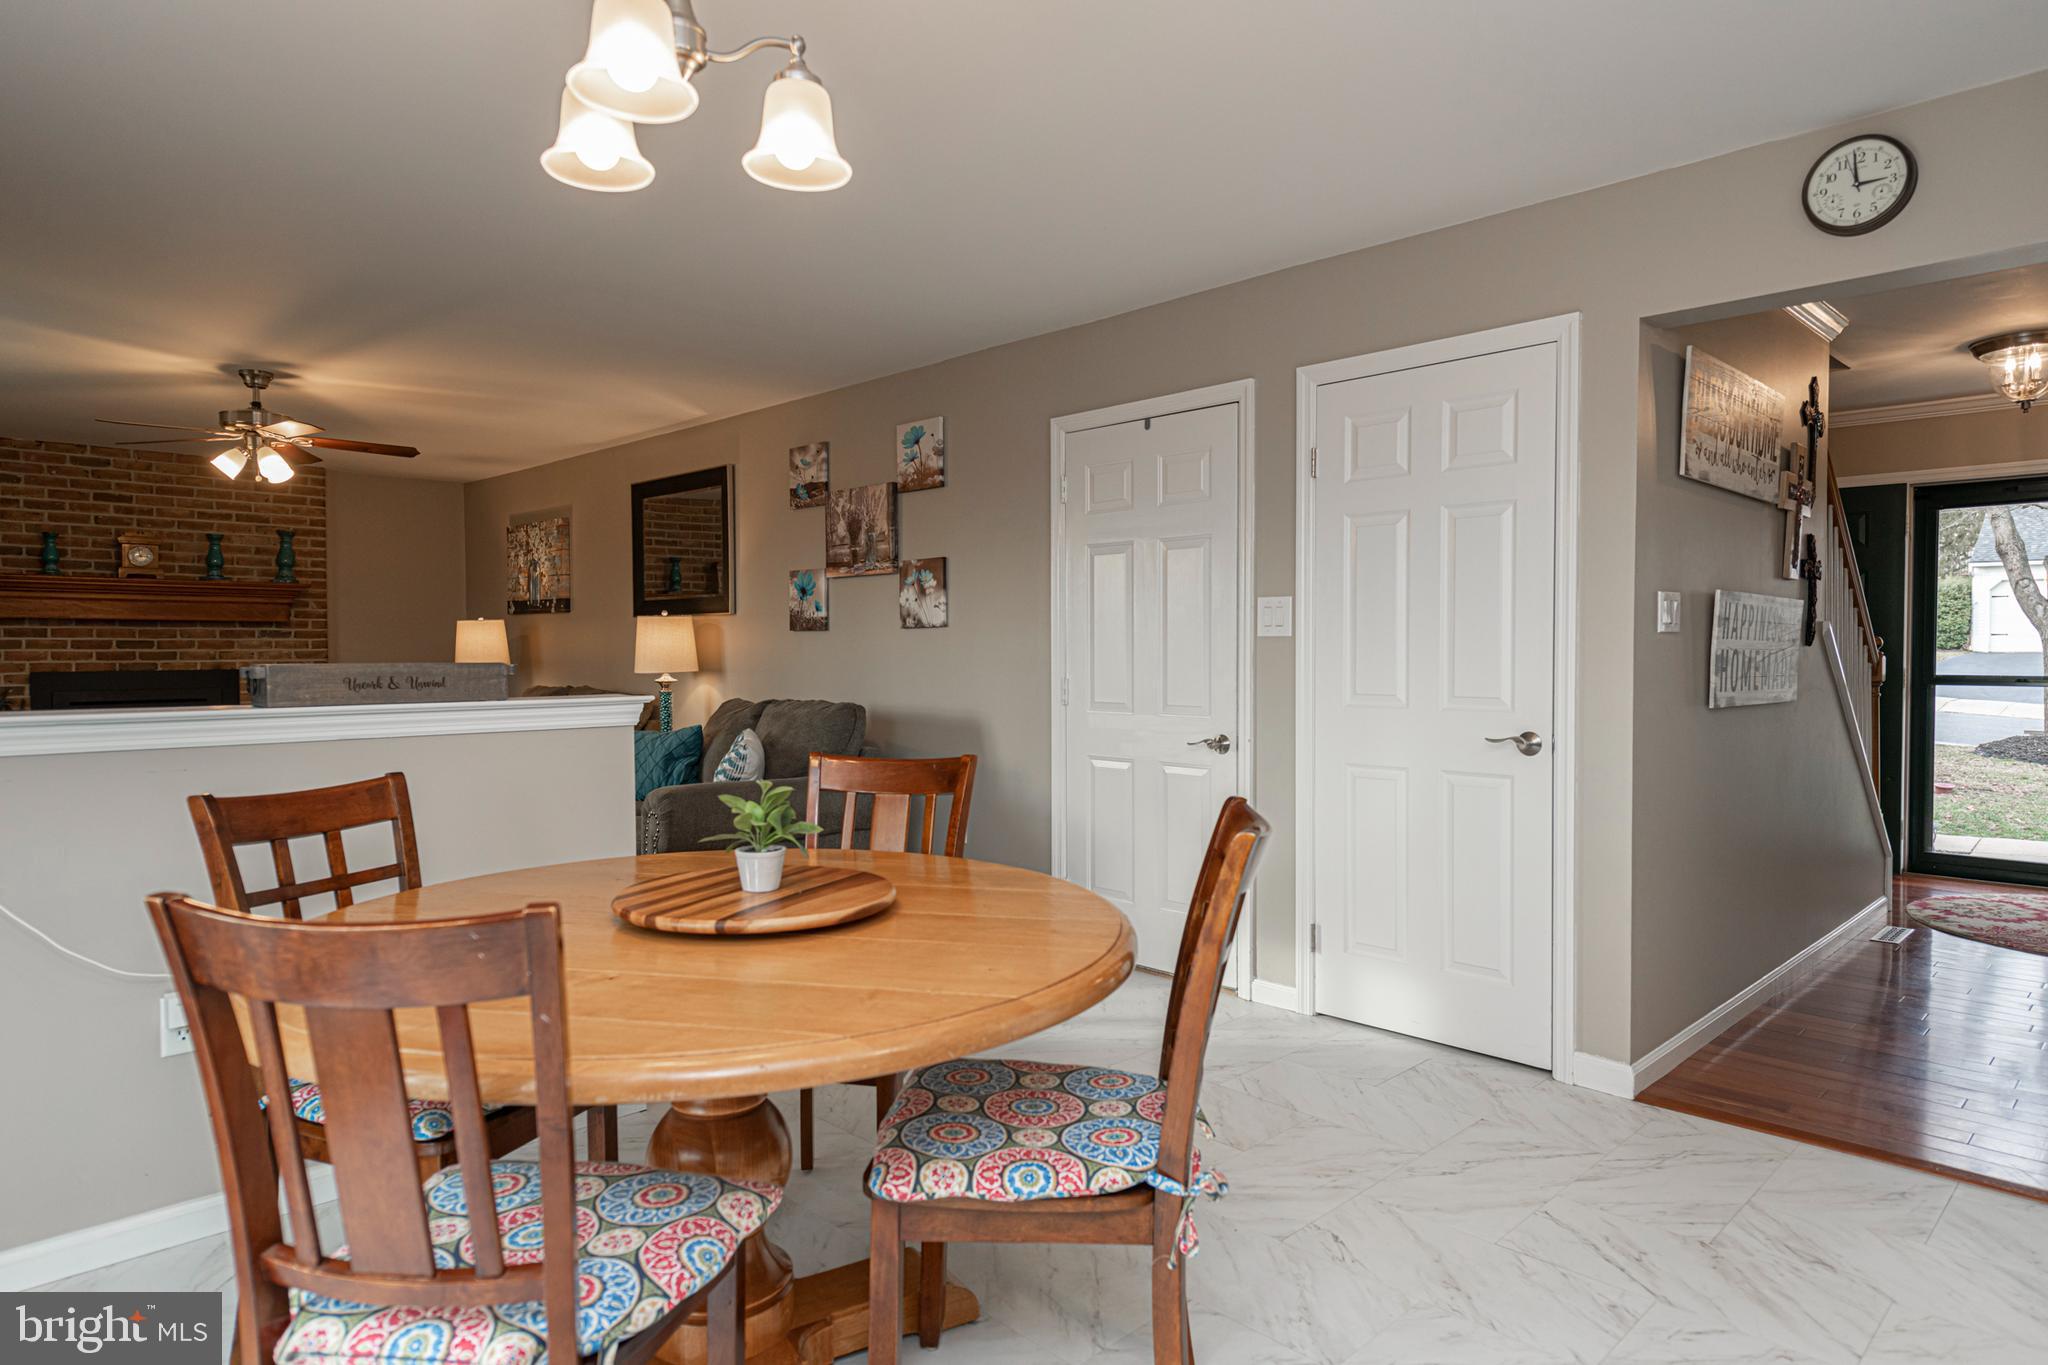
Dining area with a round wooden table and patterned chairs beside a living room with a brick fireplace.
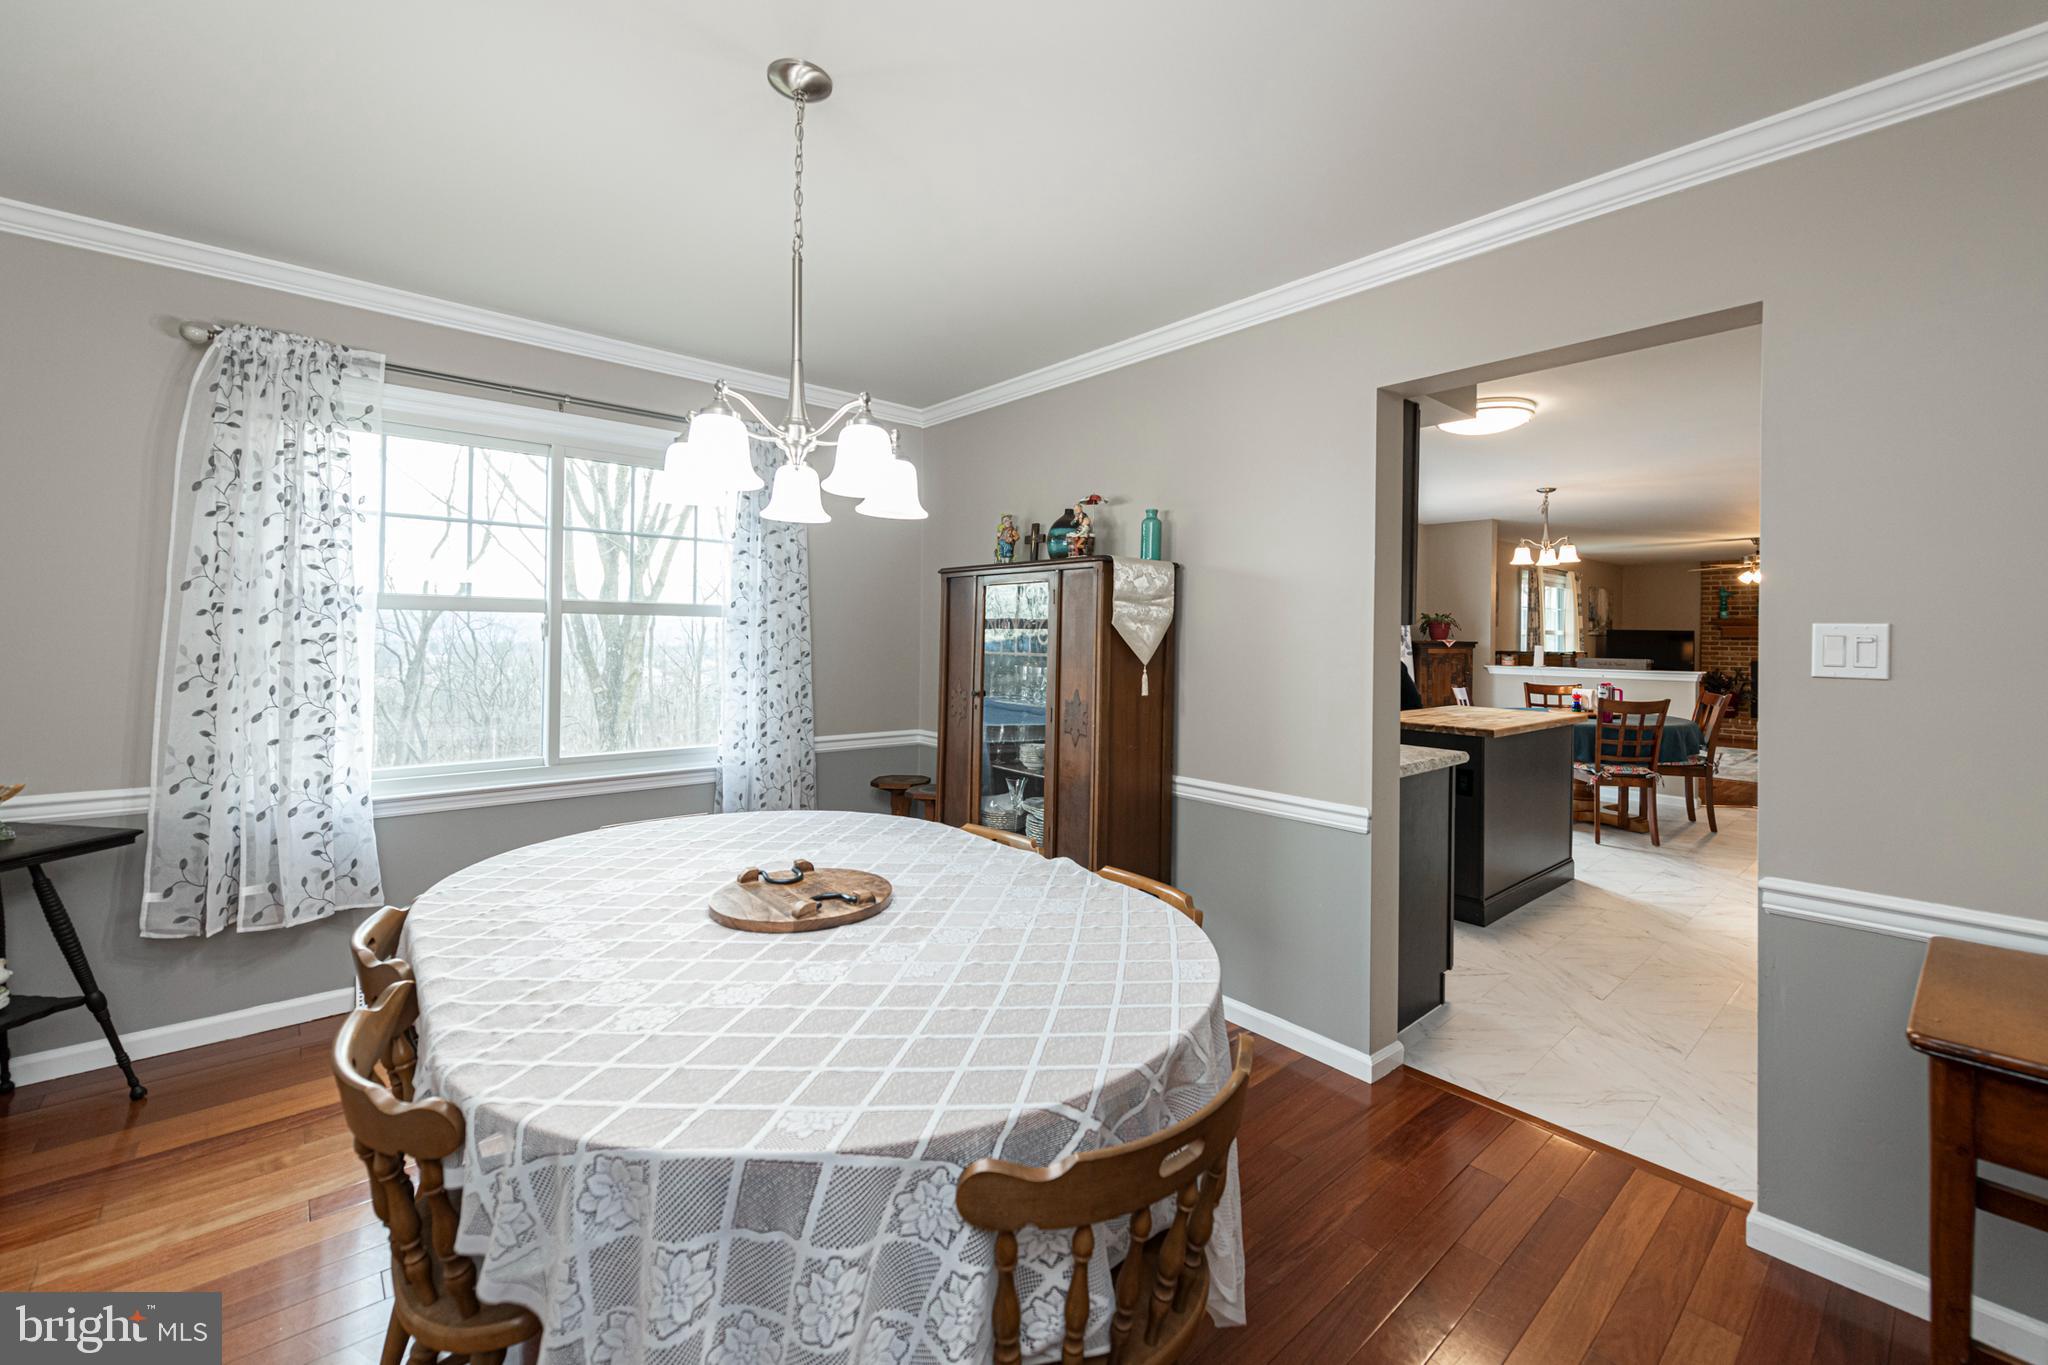
Dining room with a round table, large window, hardwood floors, and an open view into the kitchen.
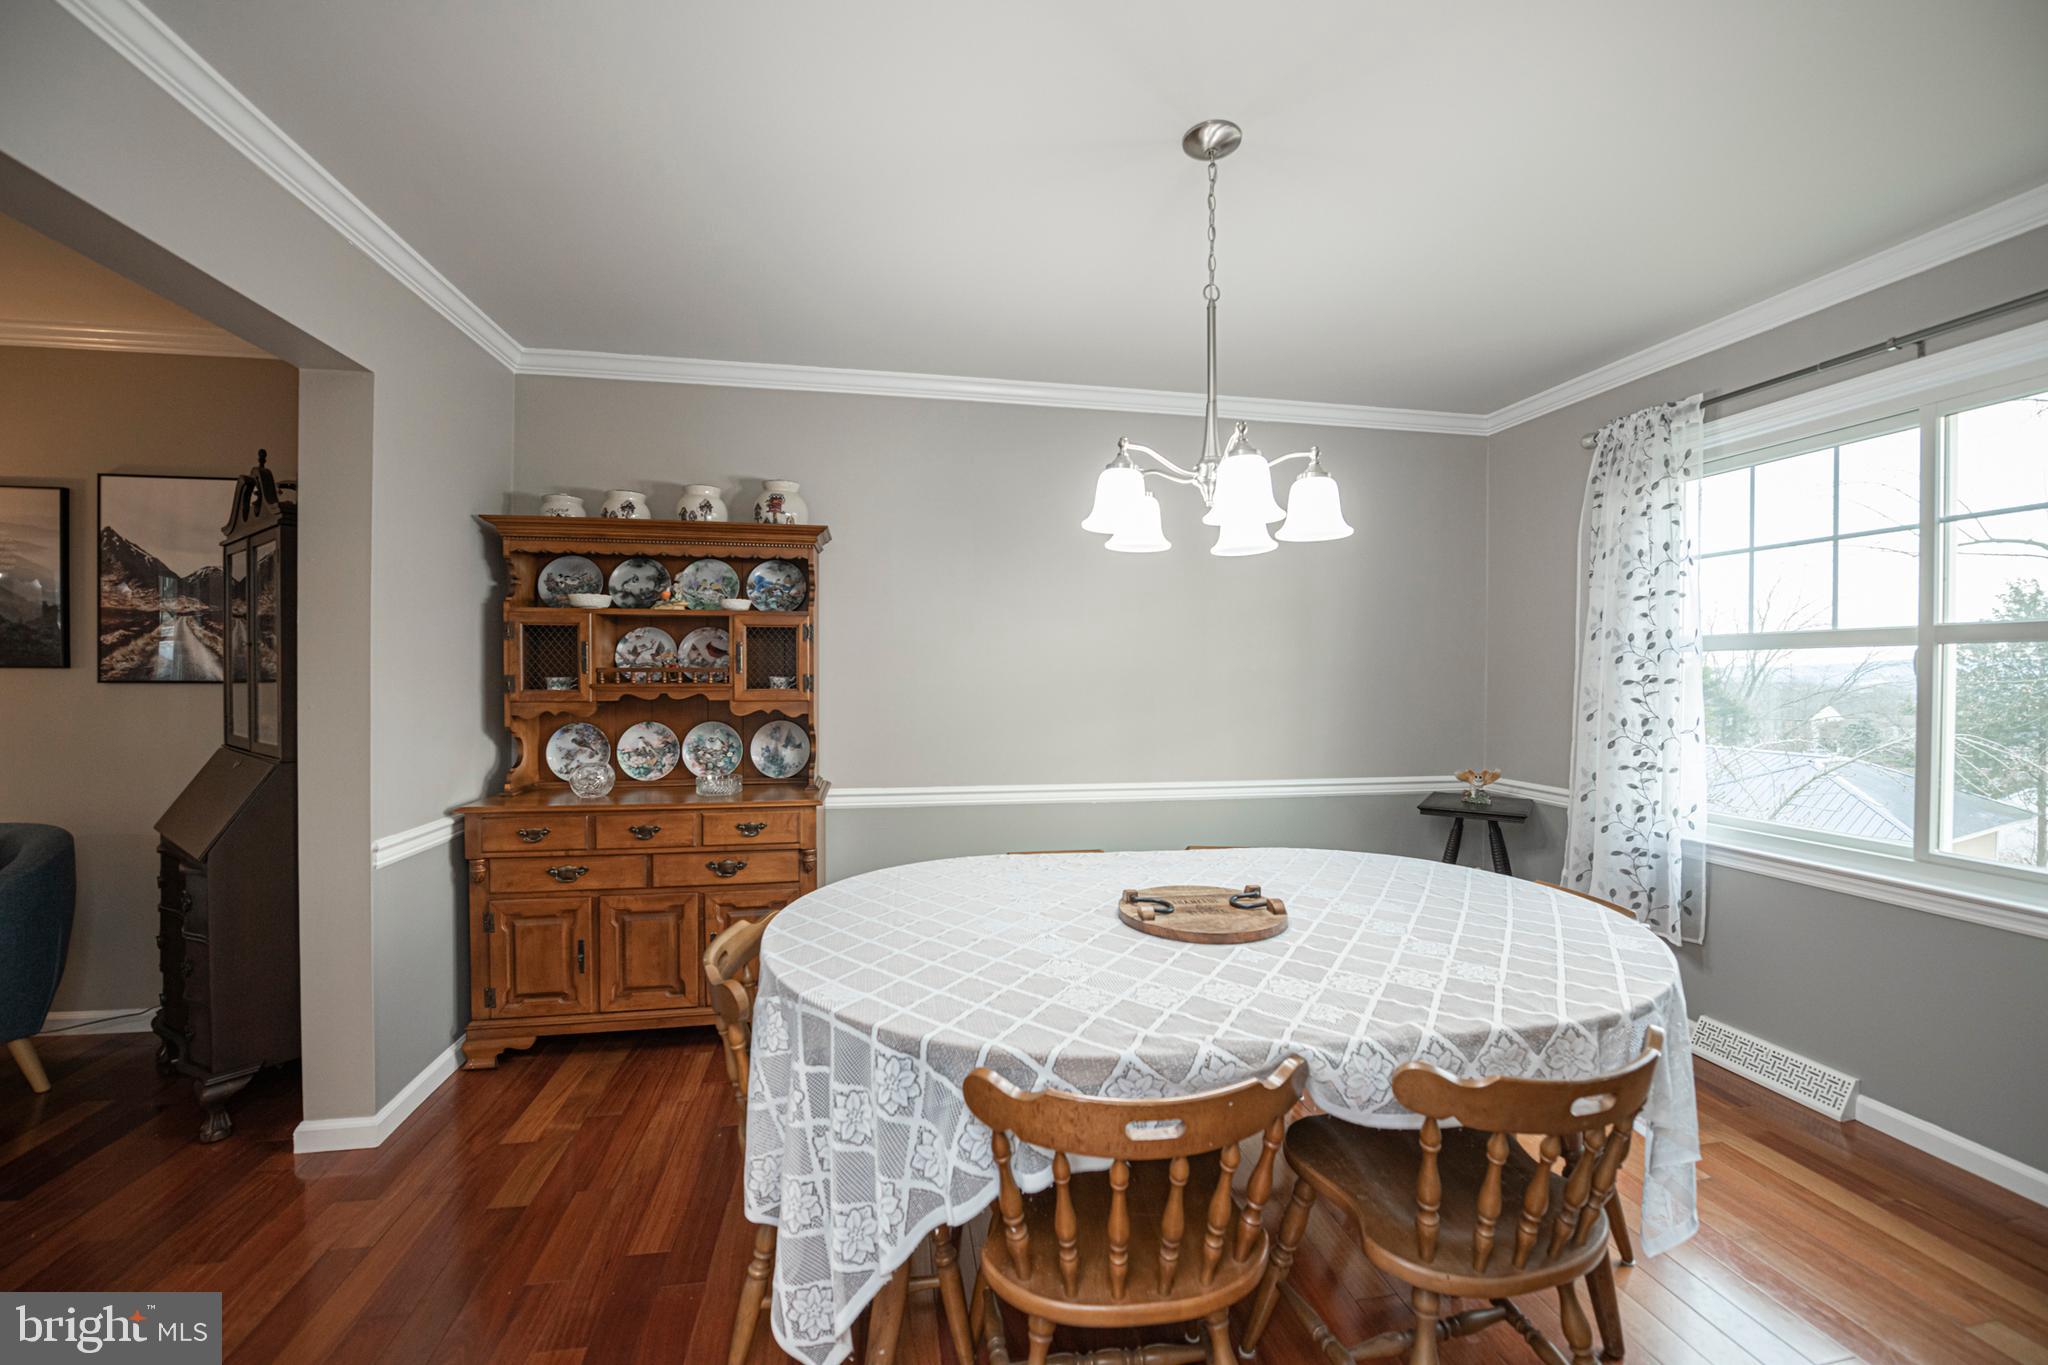
Dining room with a round table, wooden chairs, china hutch, hardwood floors, and a large curtained window.
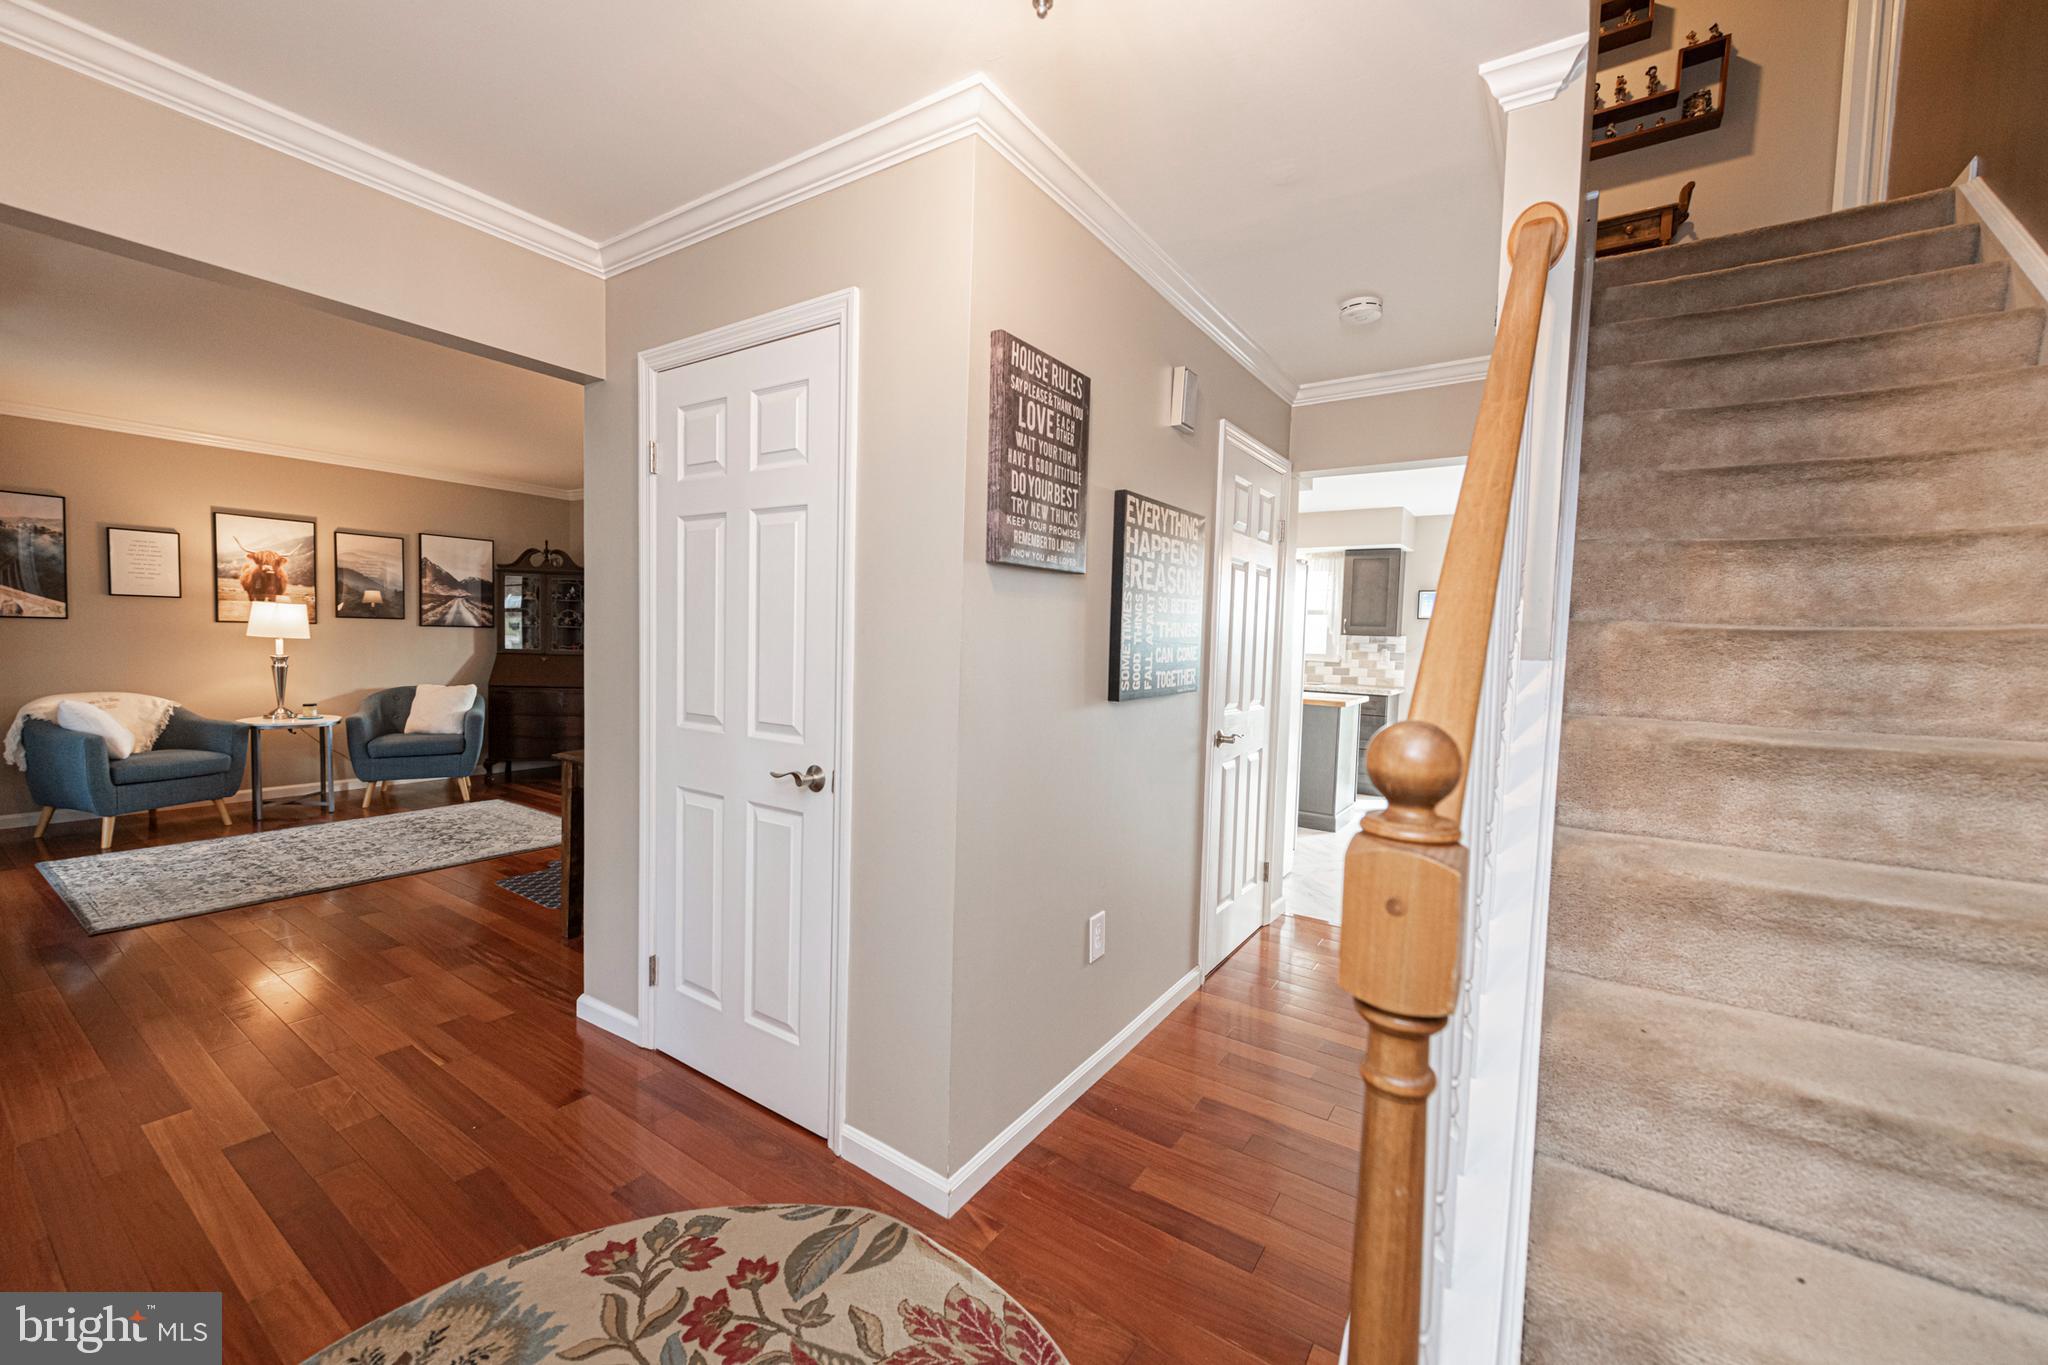
Foyer with hardwood floors and carpeted staircase beside a sitting room with blue armchairs.
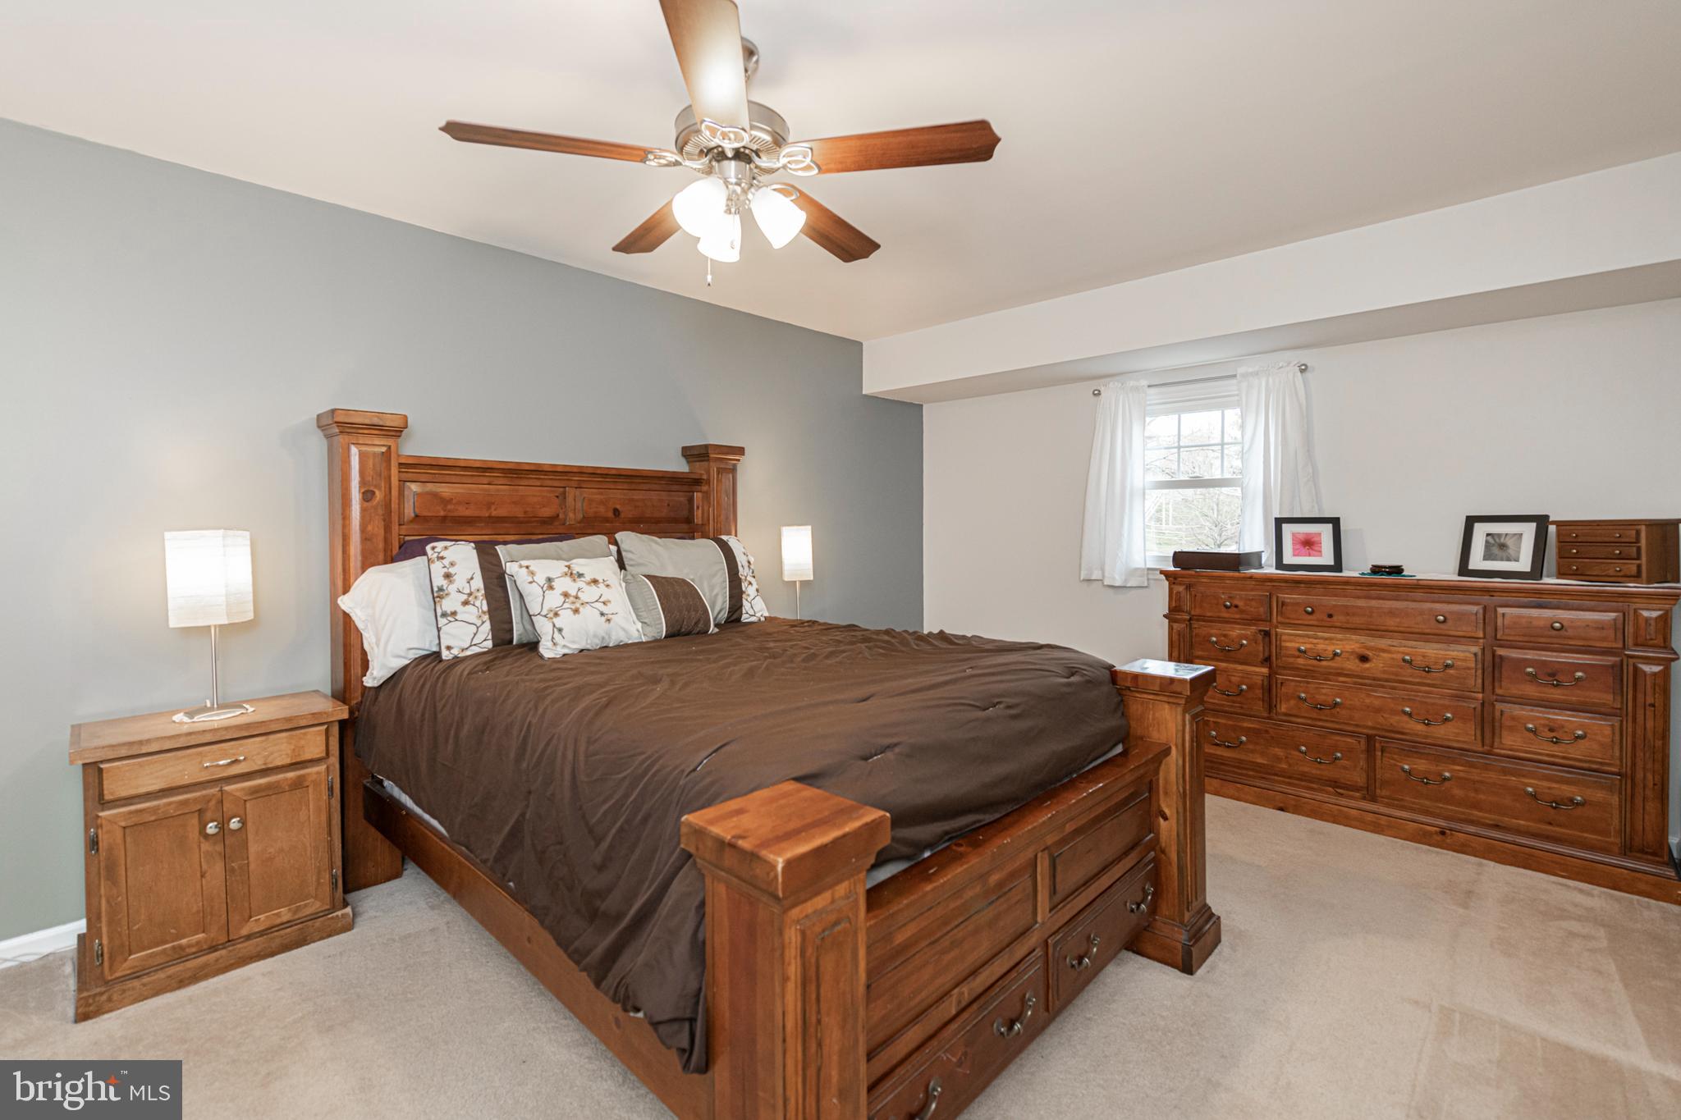
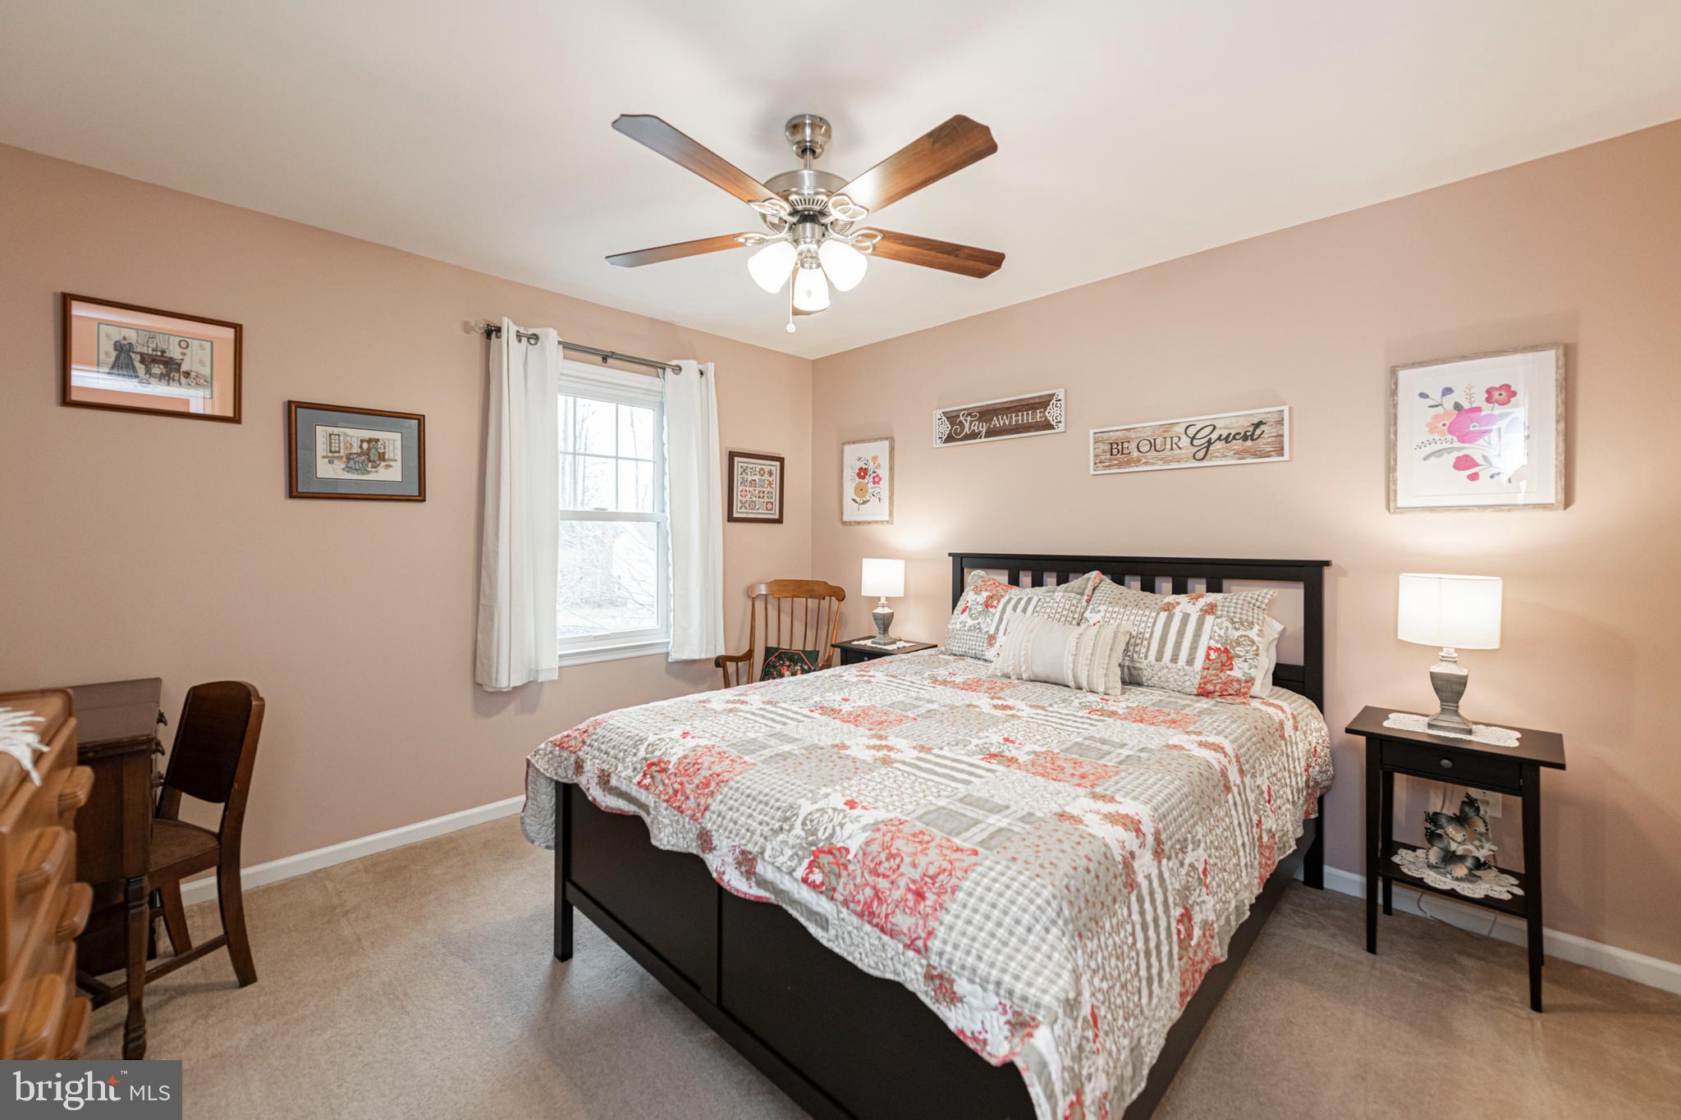
Furnished bedroom with a large wooden bed, matching dresser, and ceiling fan.
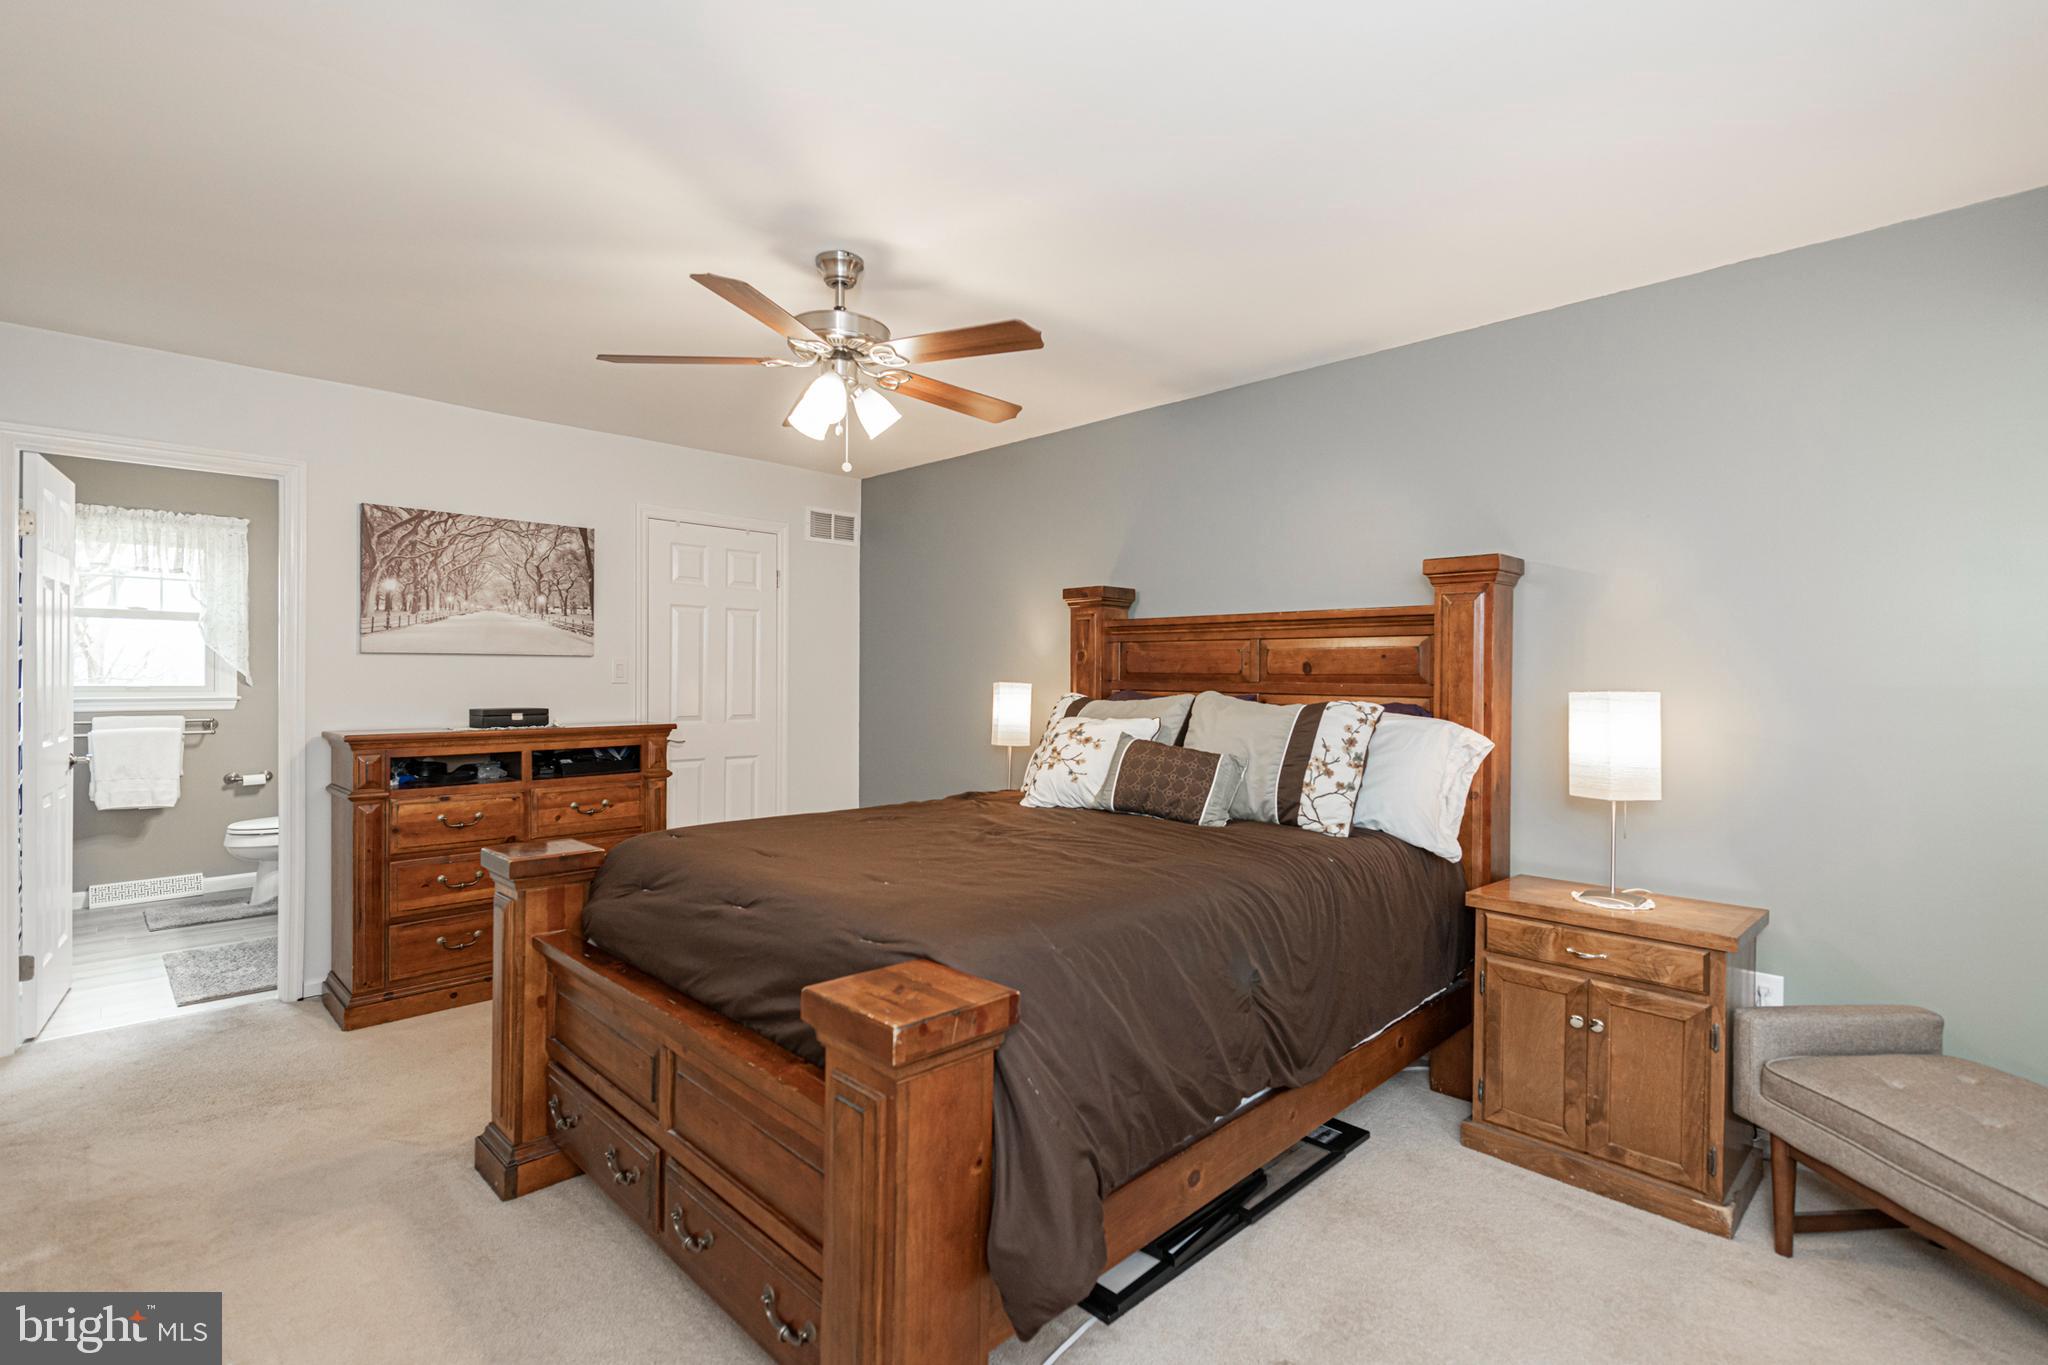
Bedroom with a large wooden bed, matching furniture, and an open doorway to the bathroom.
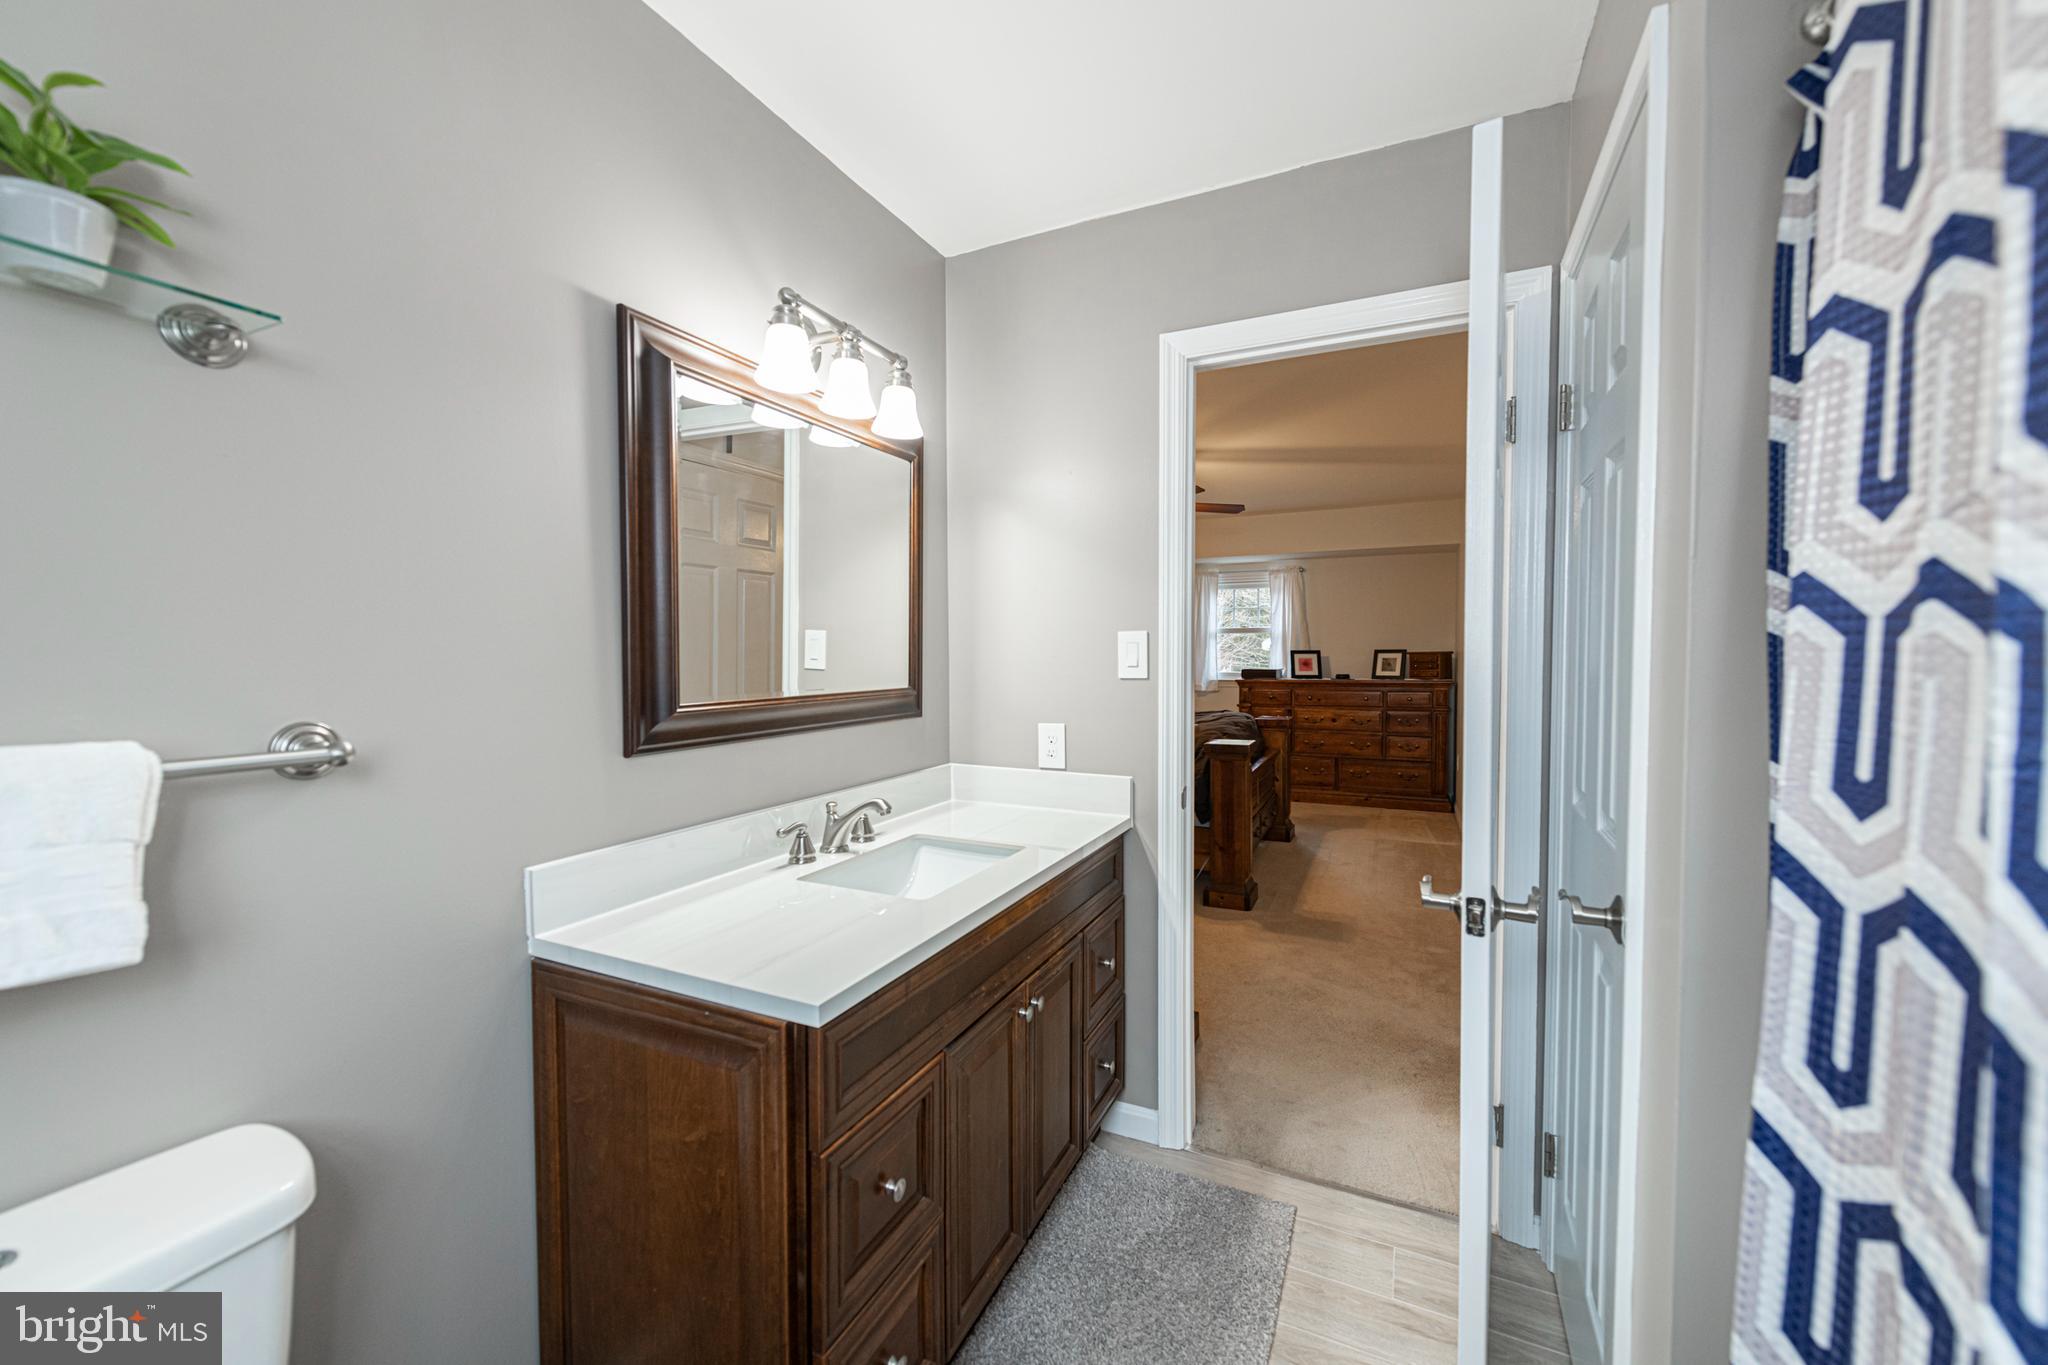
Bathroom with a dark wood vanity, large framed mirror, and blue-and-white geometric shower curtain.
Bathroom with dark wood vanity and framed mirror, opening into a bedroom.
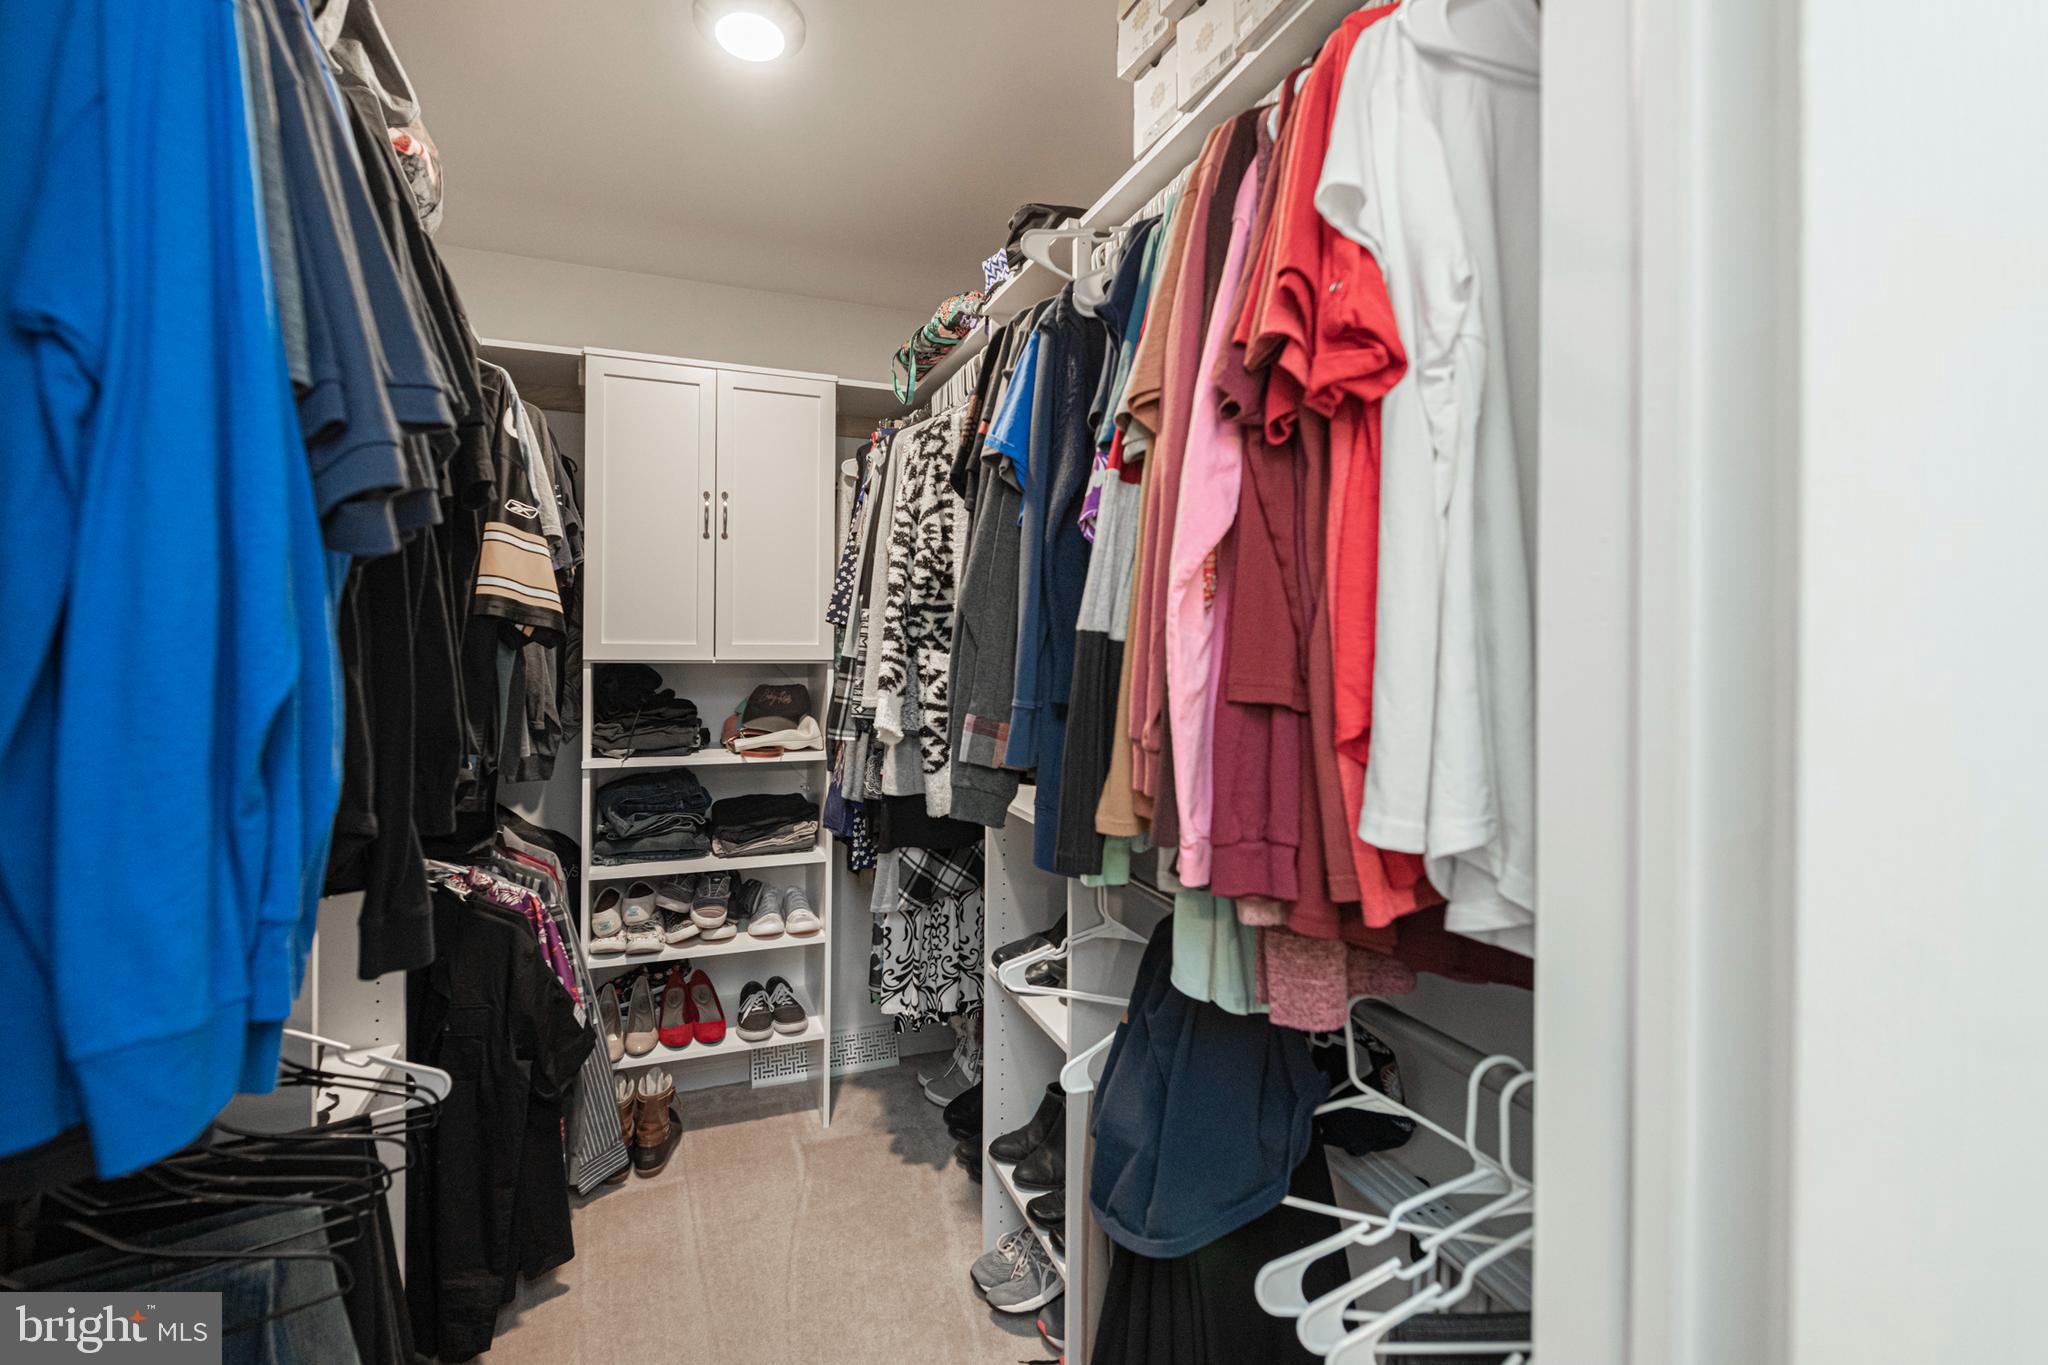
Walk-in closet with clothing on both sides and built-in cabinets, shelving, and shoe storage.
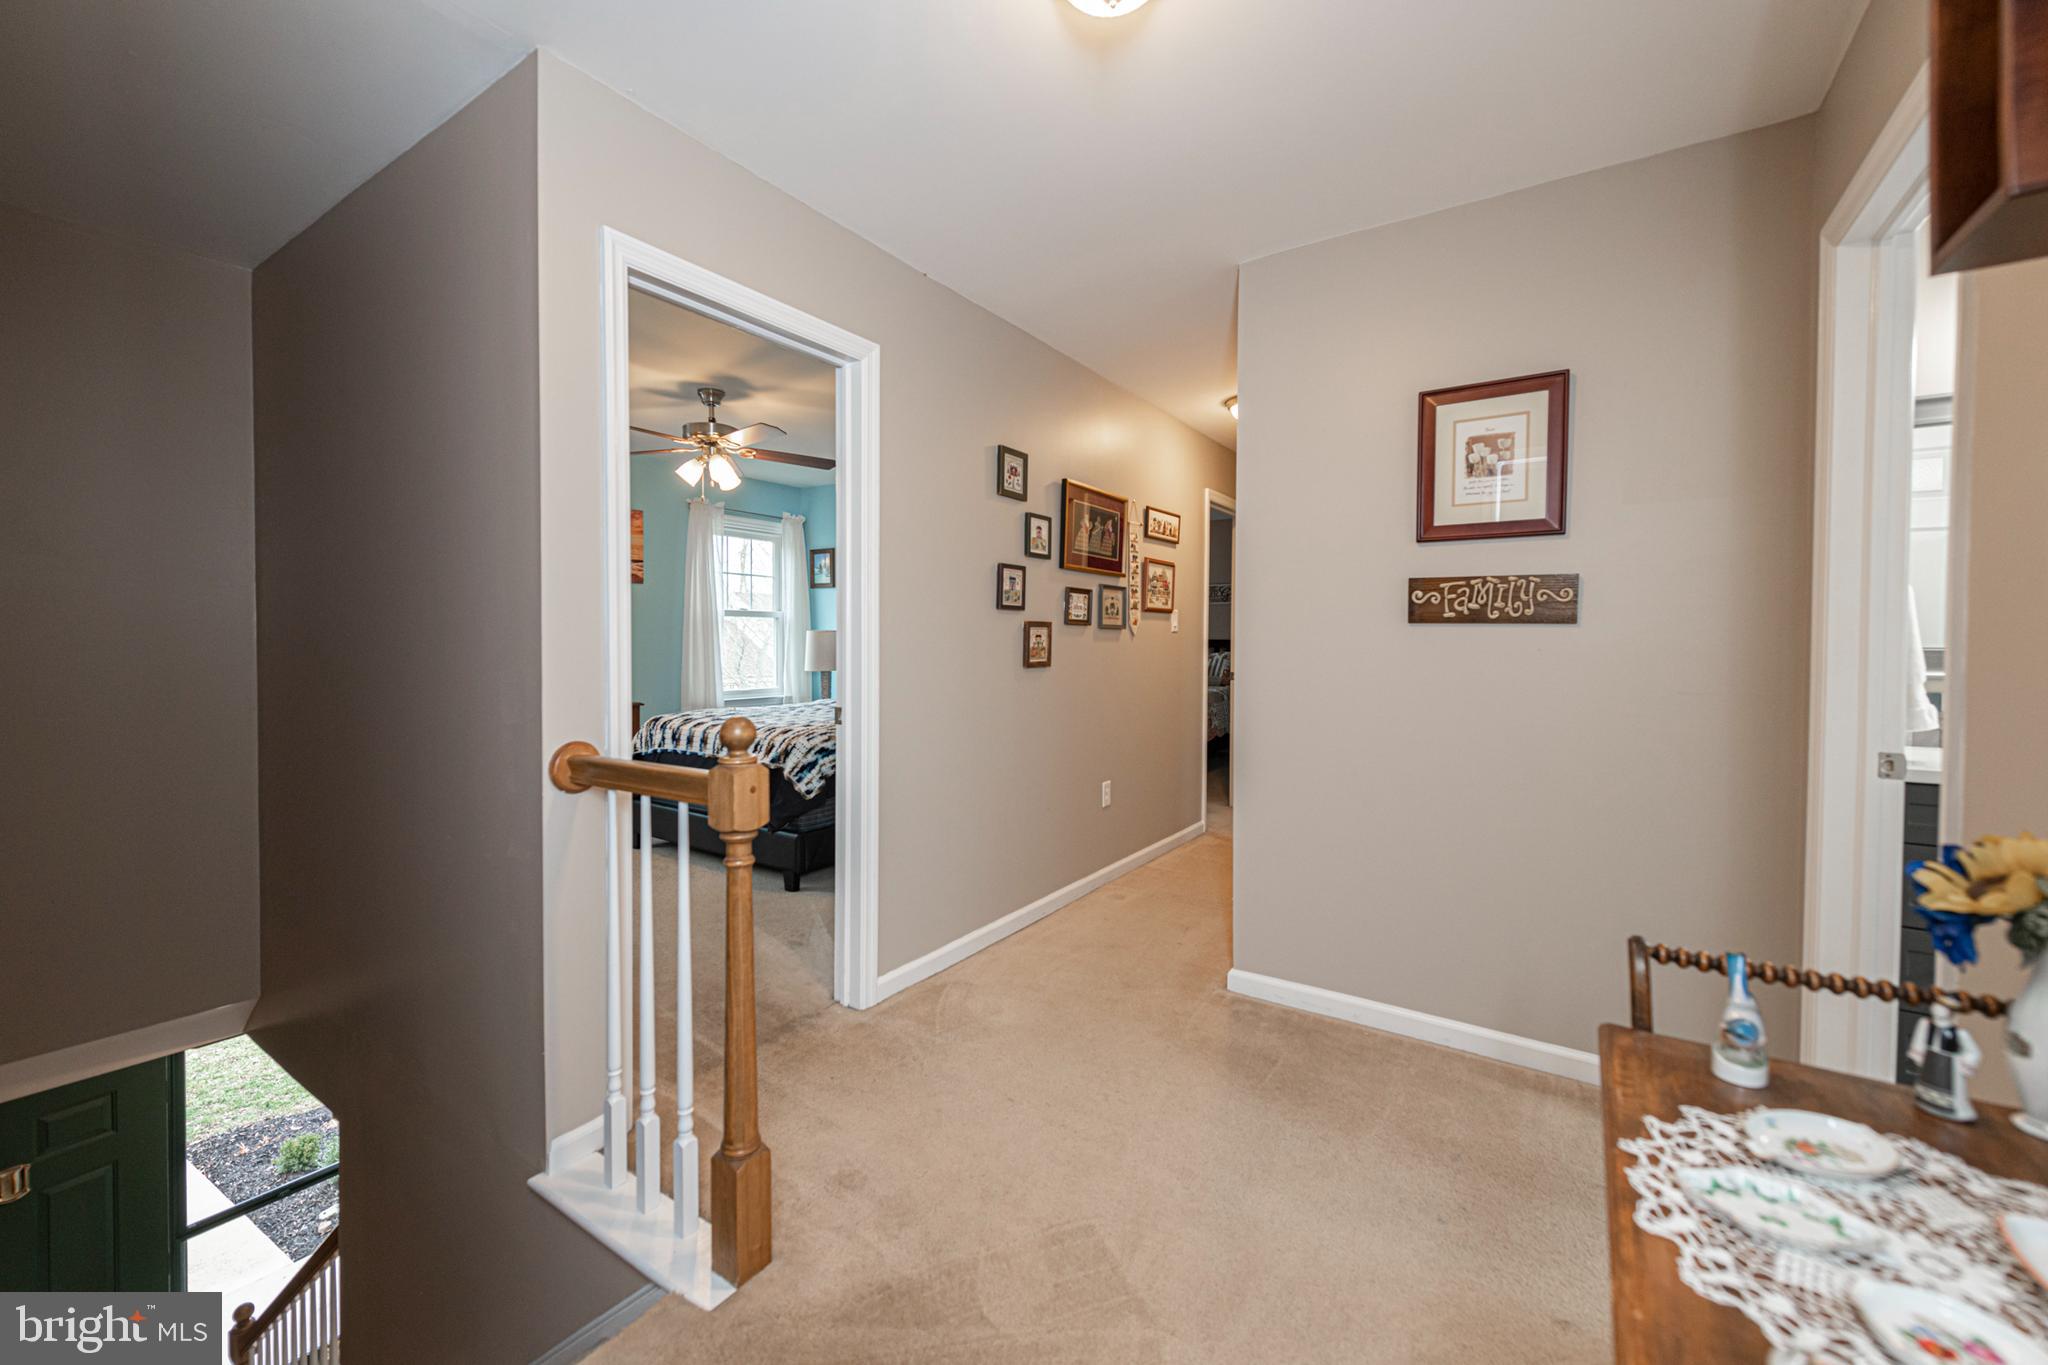
Carpeted upstairs landing with a wooden railing, bedroom doorway, and family sign.
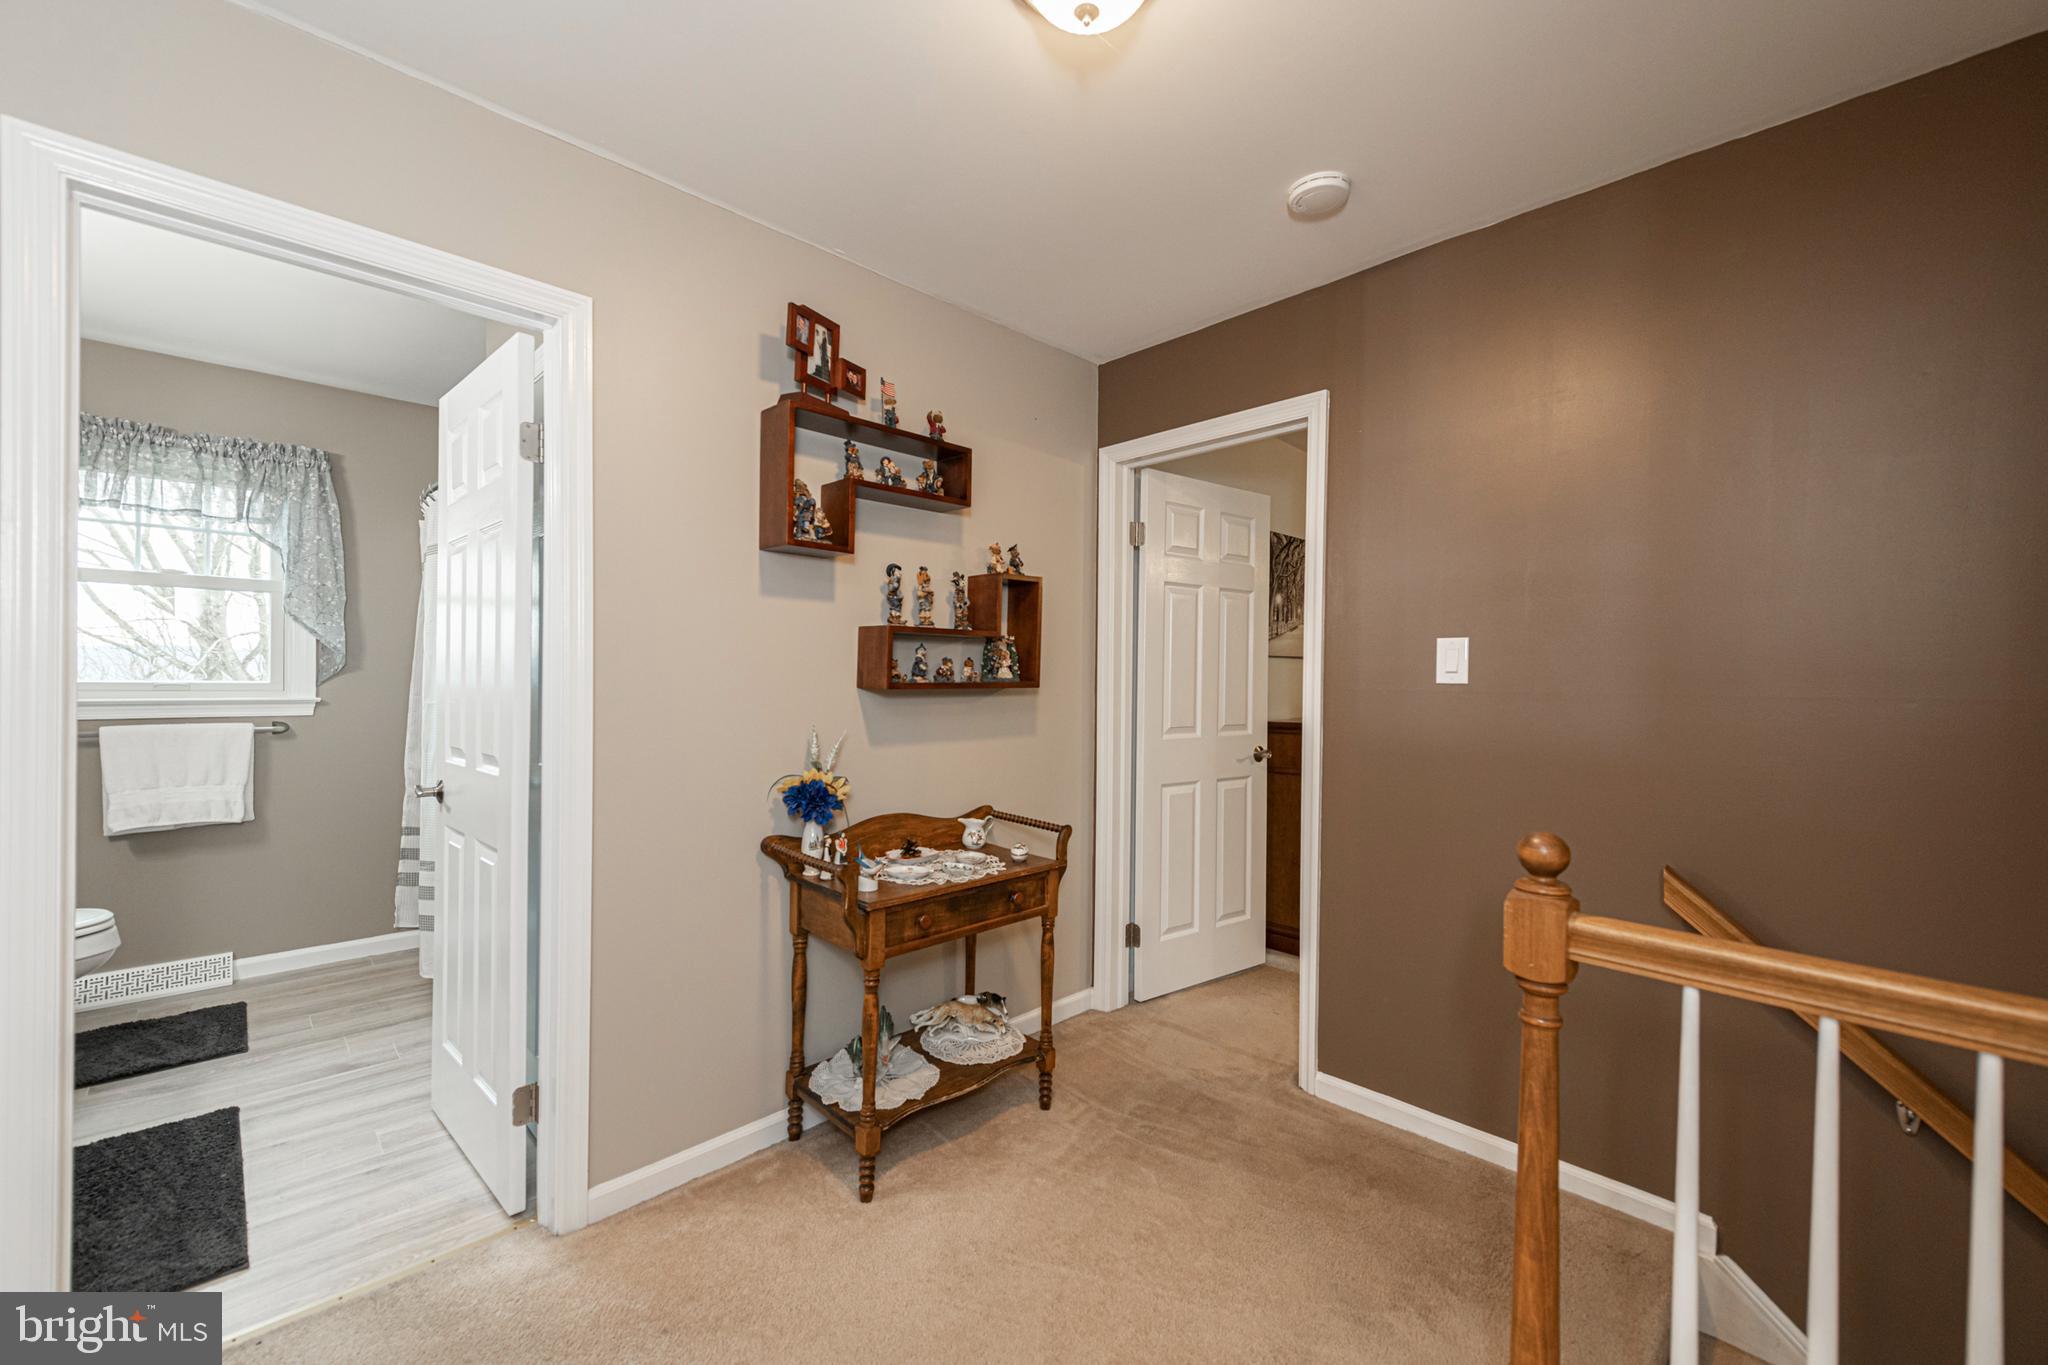
Upstairs hallway landing with a wooden stair railing, console table, and open doorway to a bathroom.
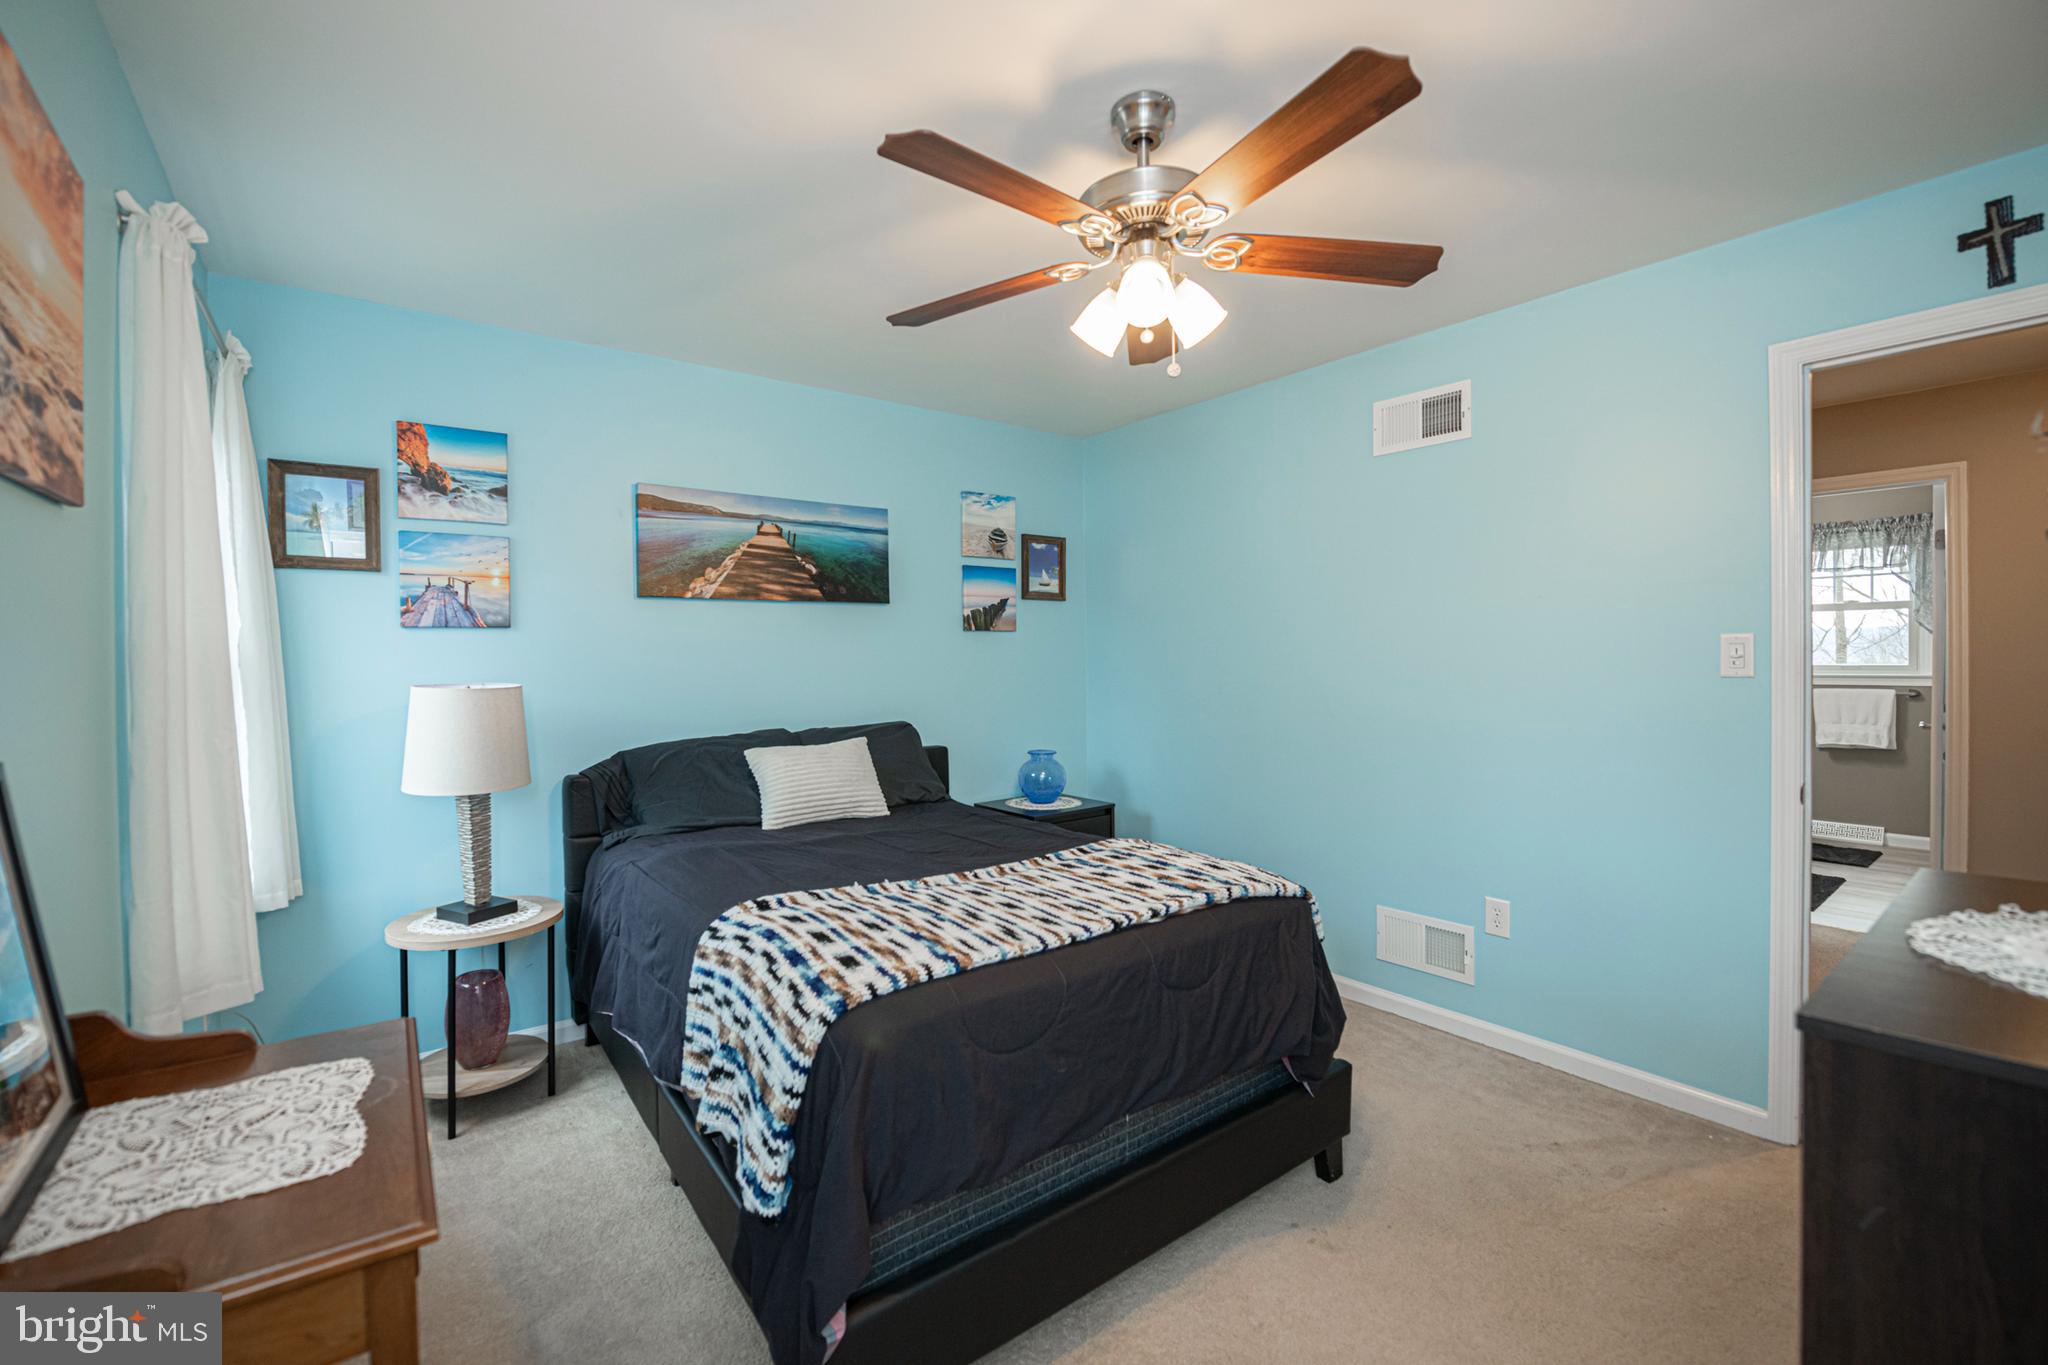
Bedroom with turquoise walls, a dark bed, beach-themed wall art, and a ceiling fan.
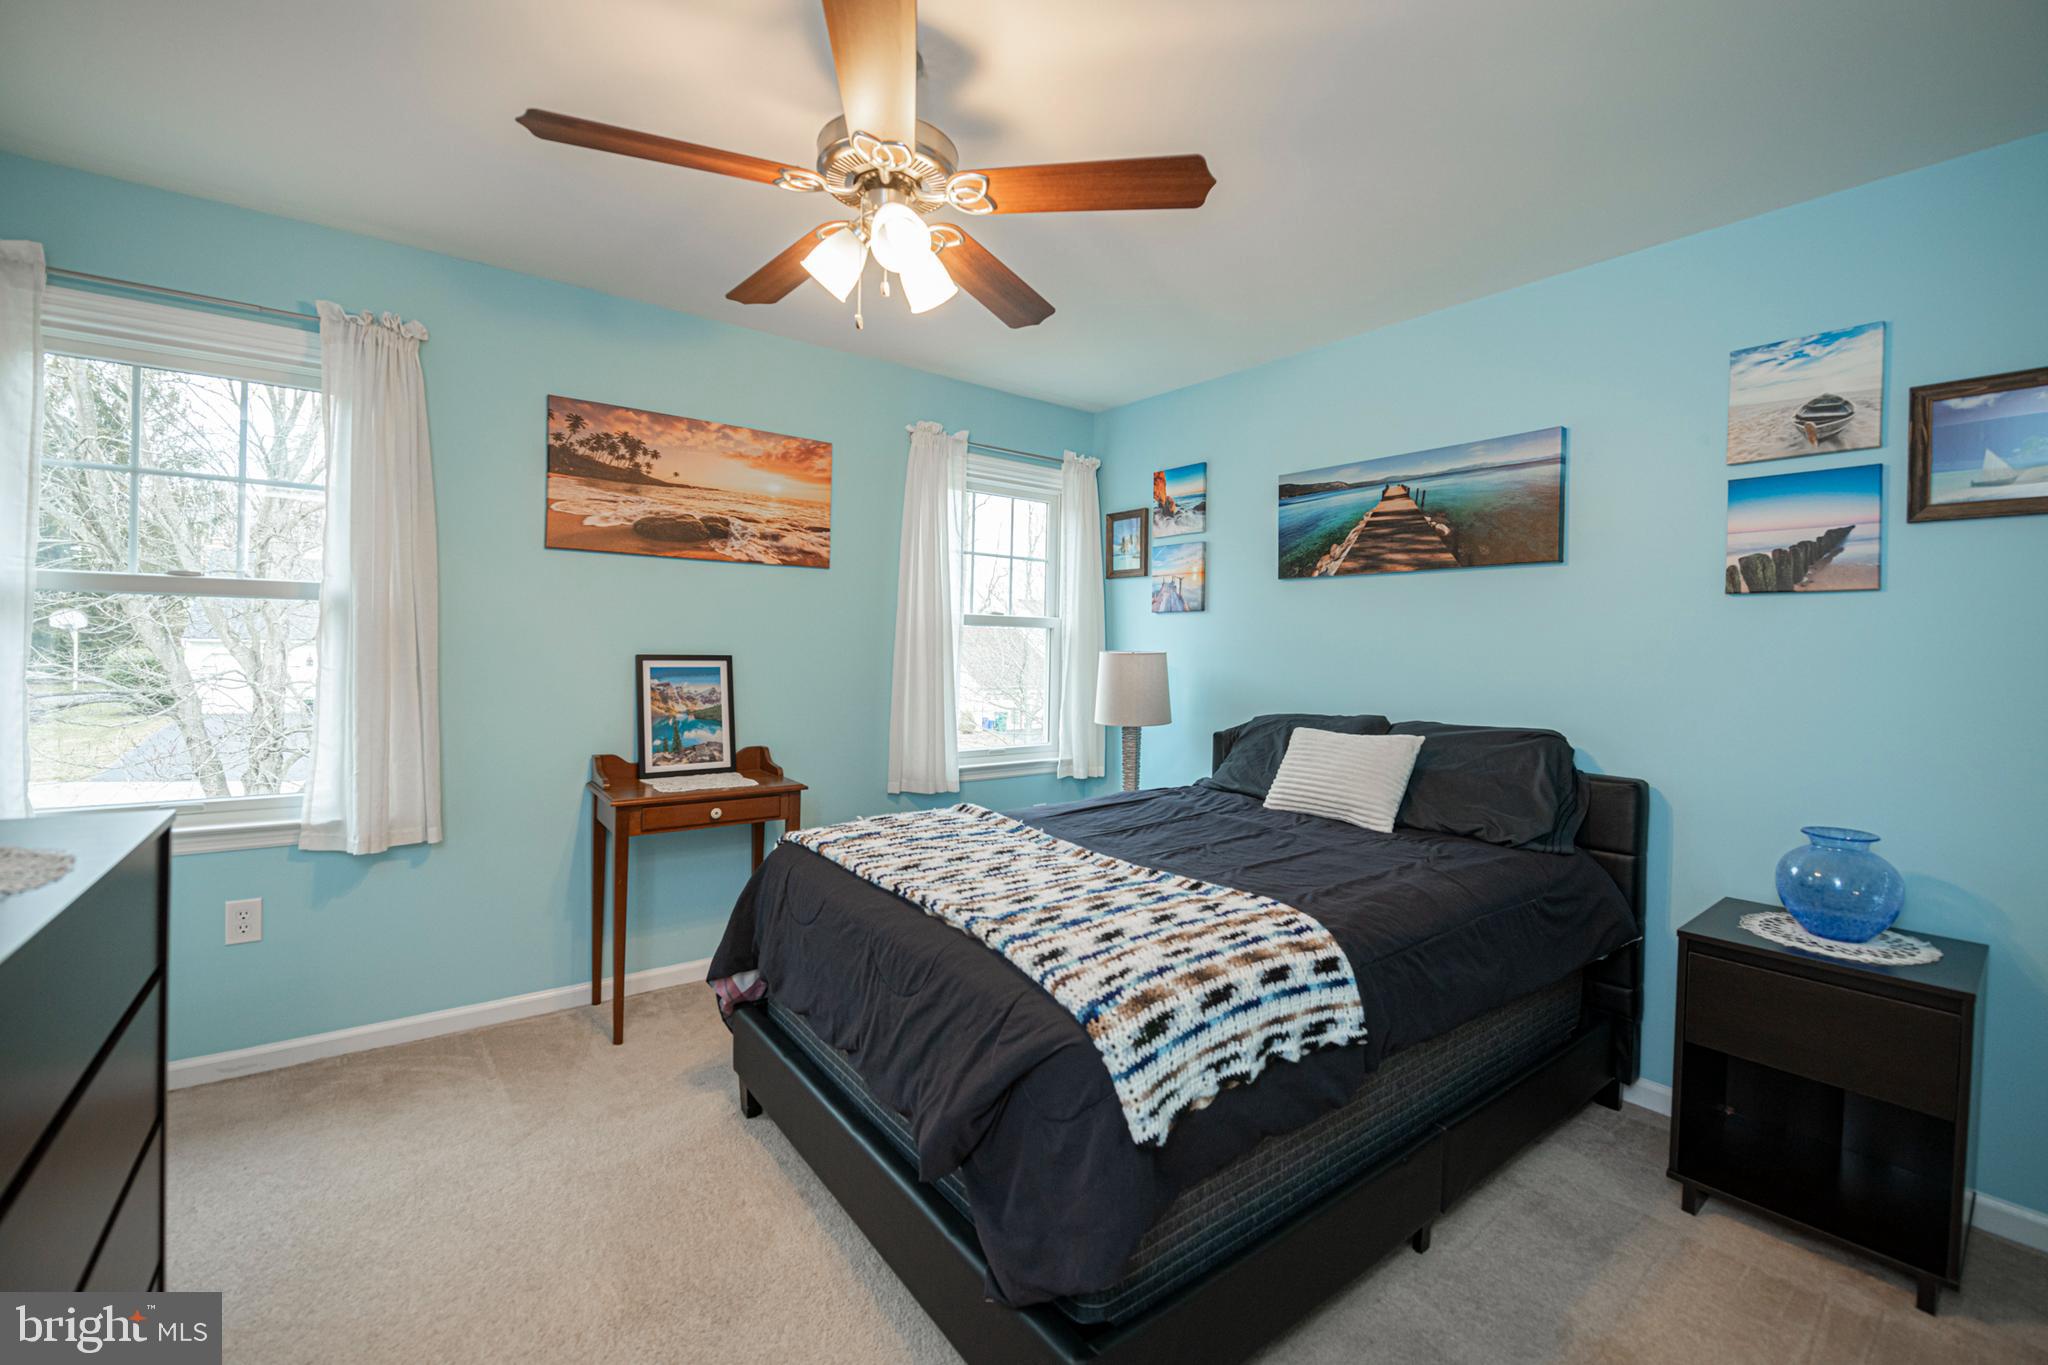
Bedroom with blue walls, a dark bed, coastal artwork, and two curtained windows.
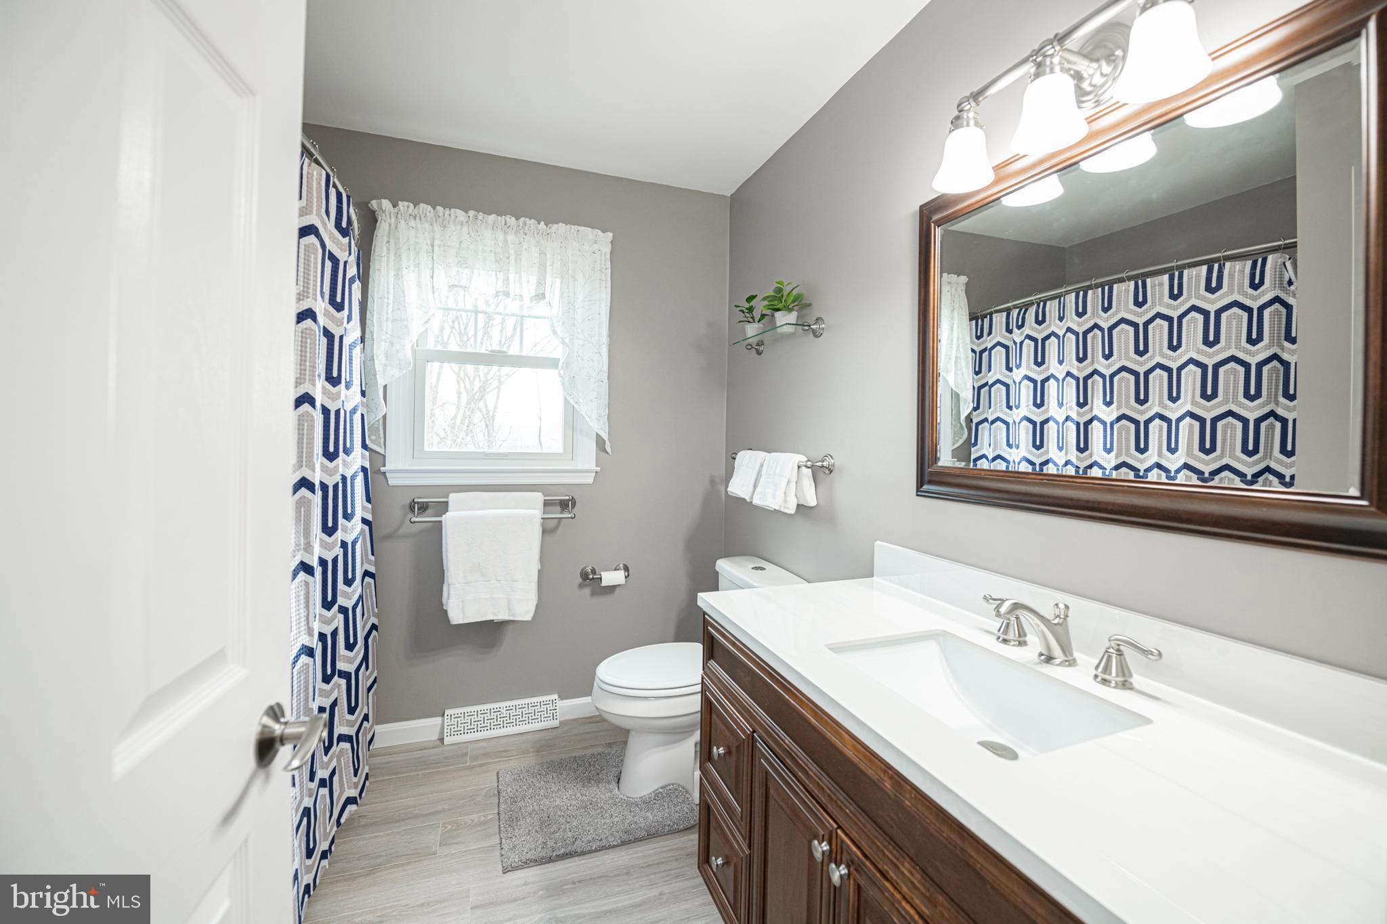
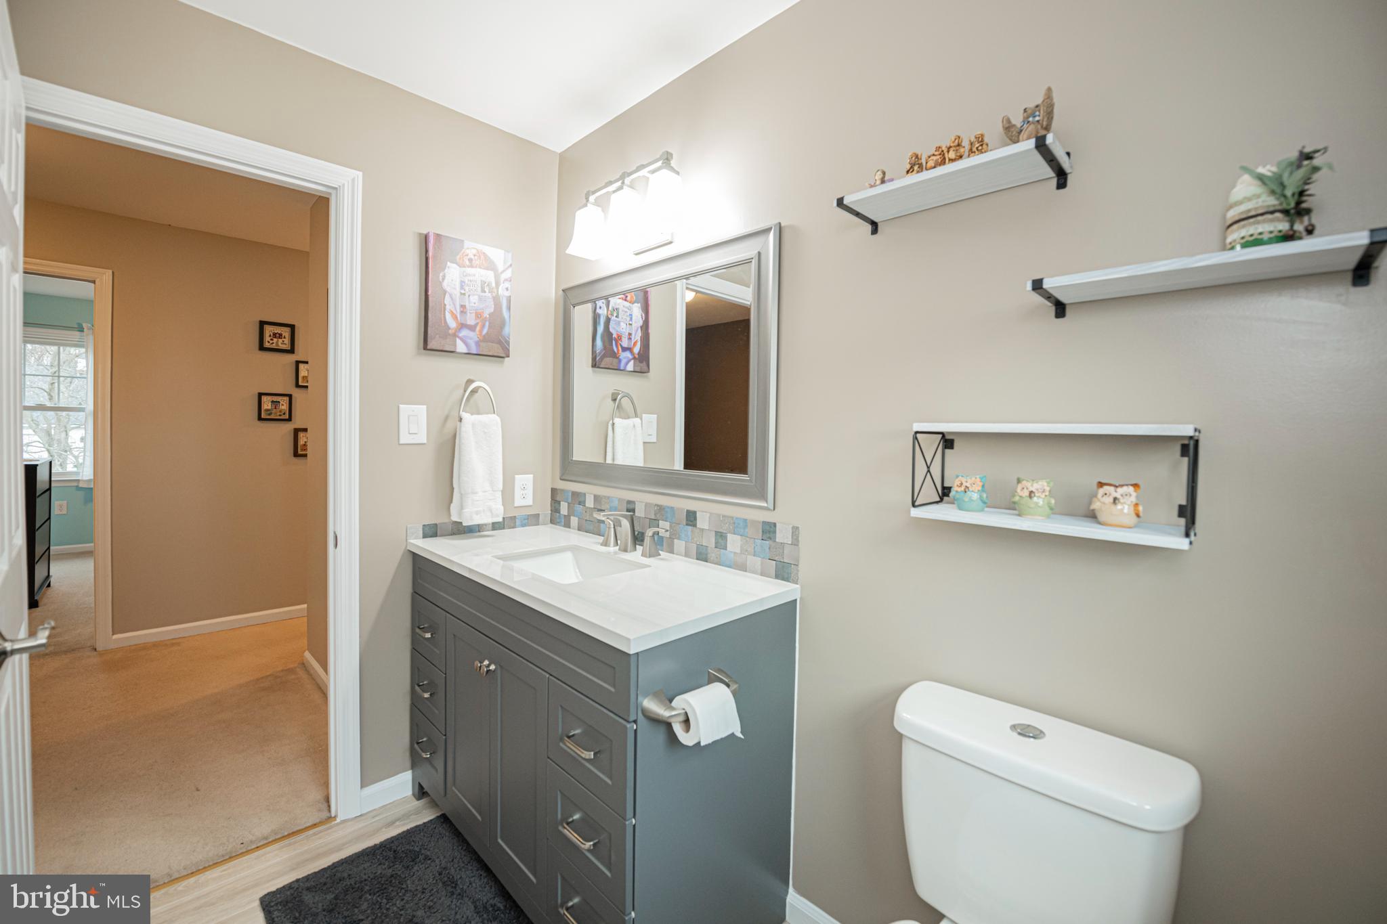
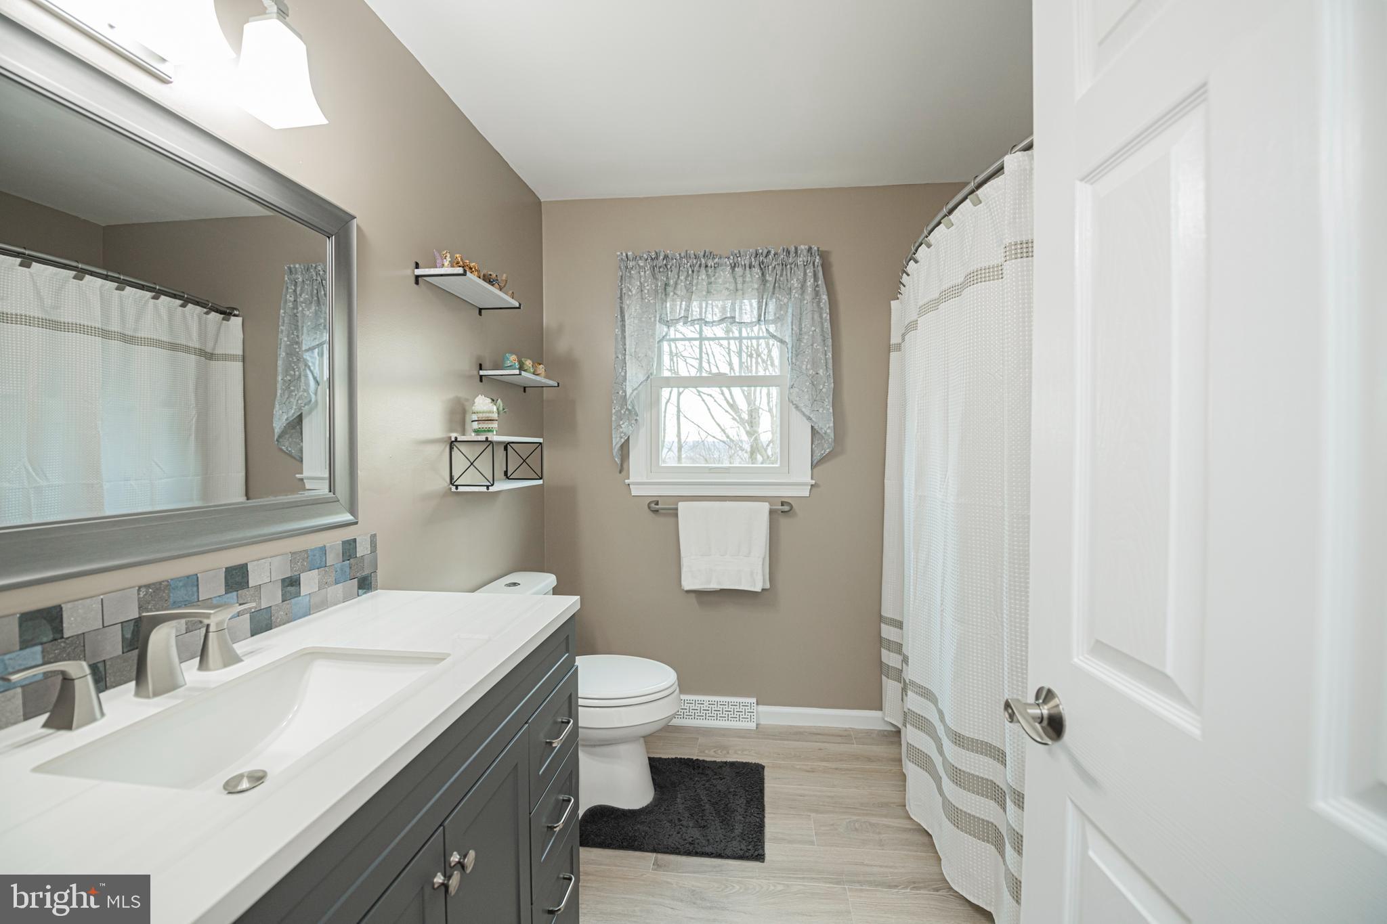
Bathroom with a gray vanity, white countertop, large mirror, and decorative wall shelves.
Bathroom with a gray double-sink vanity, tiled backsplash, and window with patterned curtains.
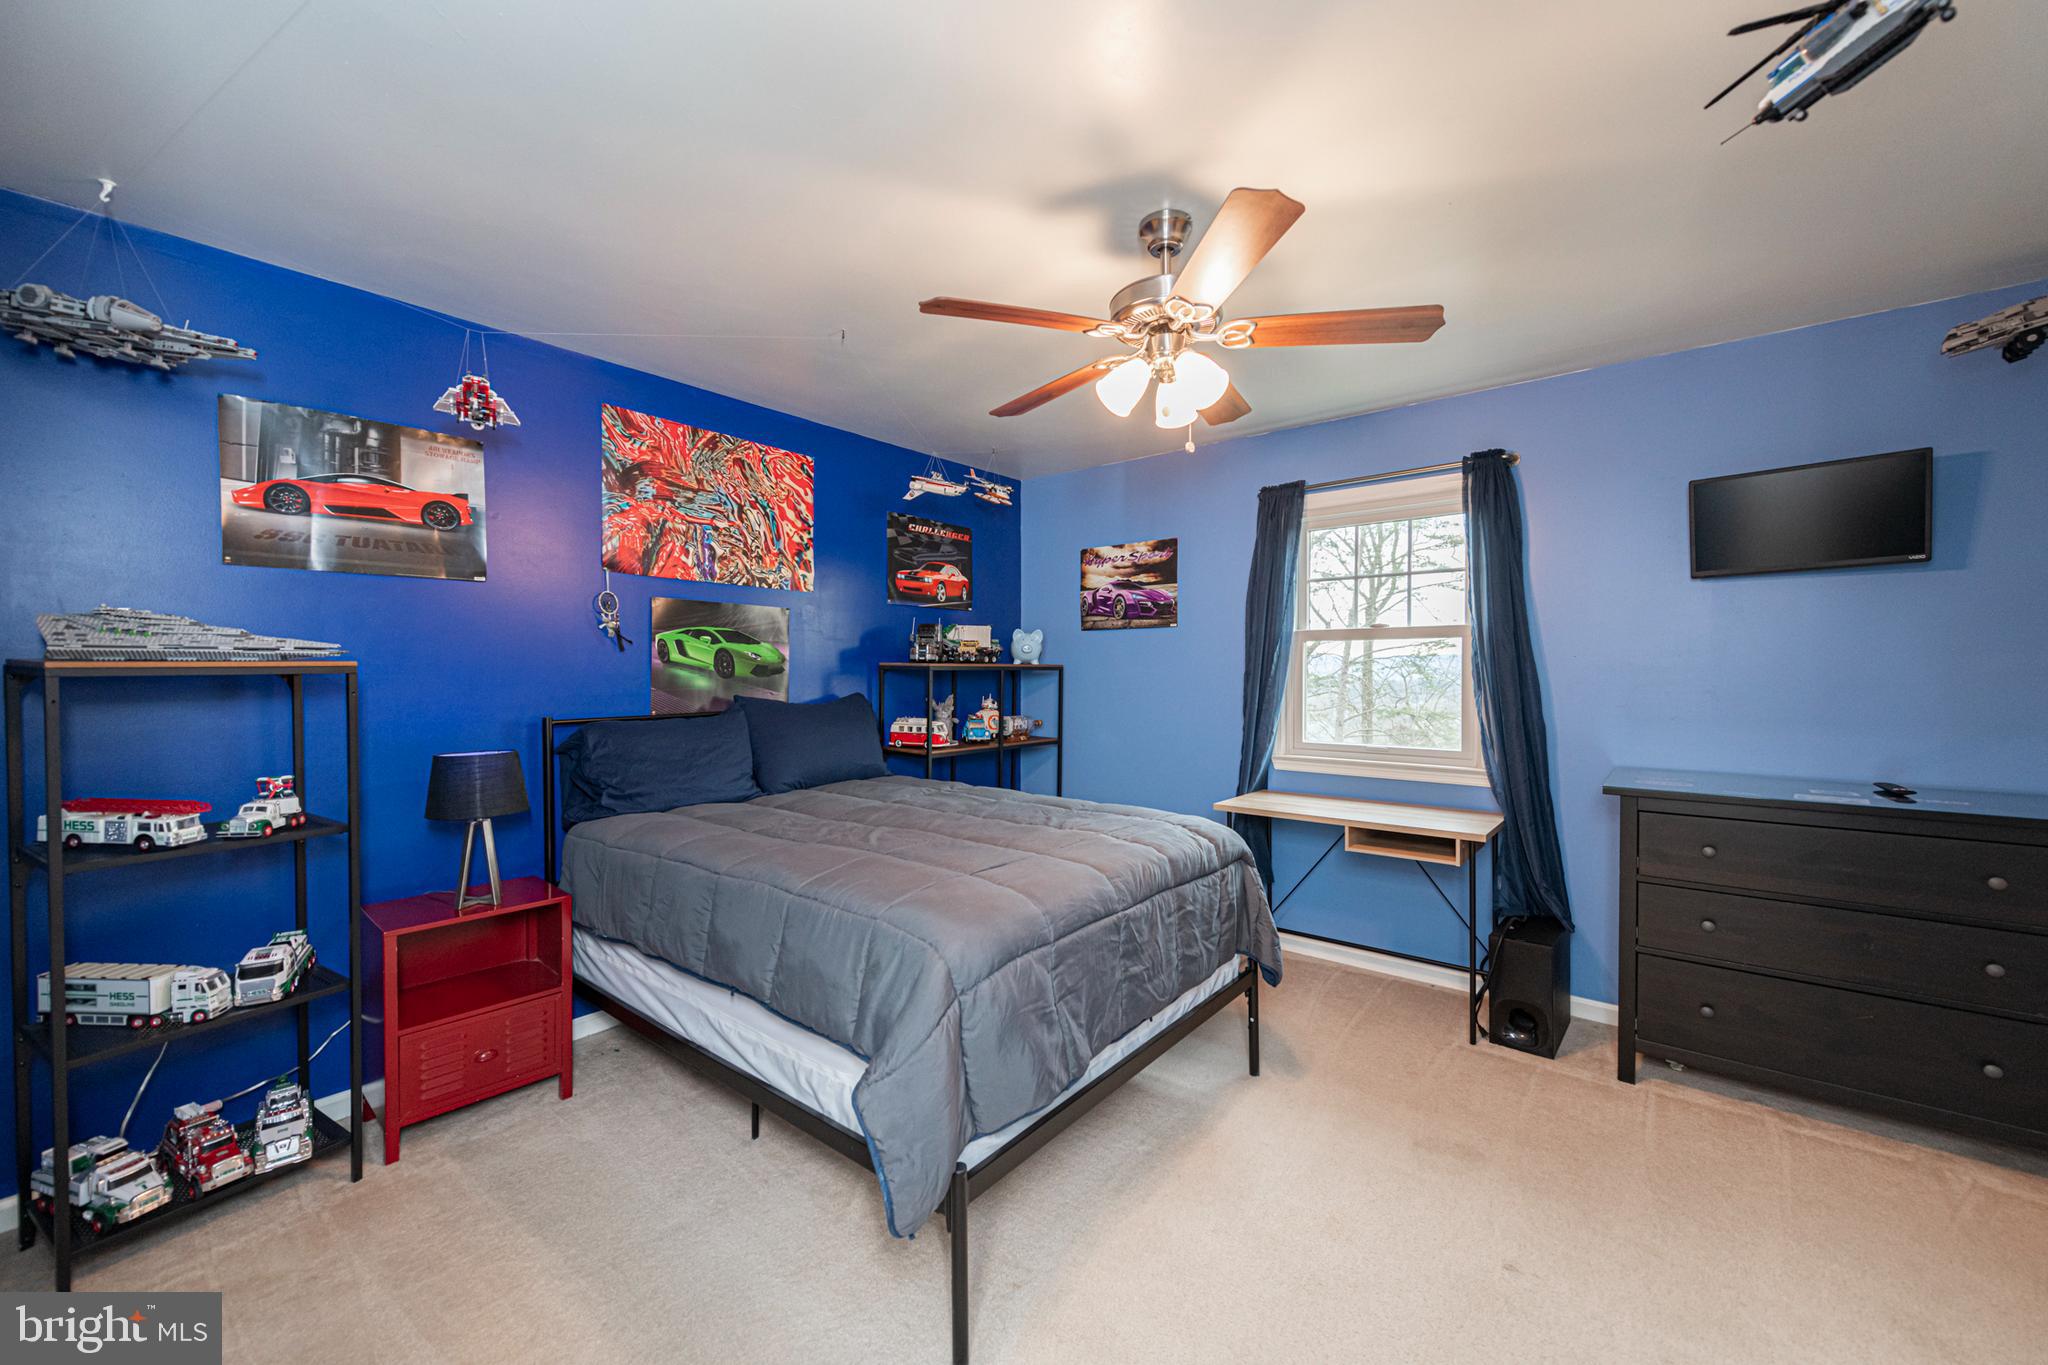
Bedroom with blue walls, a gray bed, and shelves displaying model vehicles and spaceships.
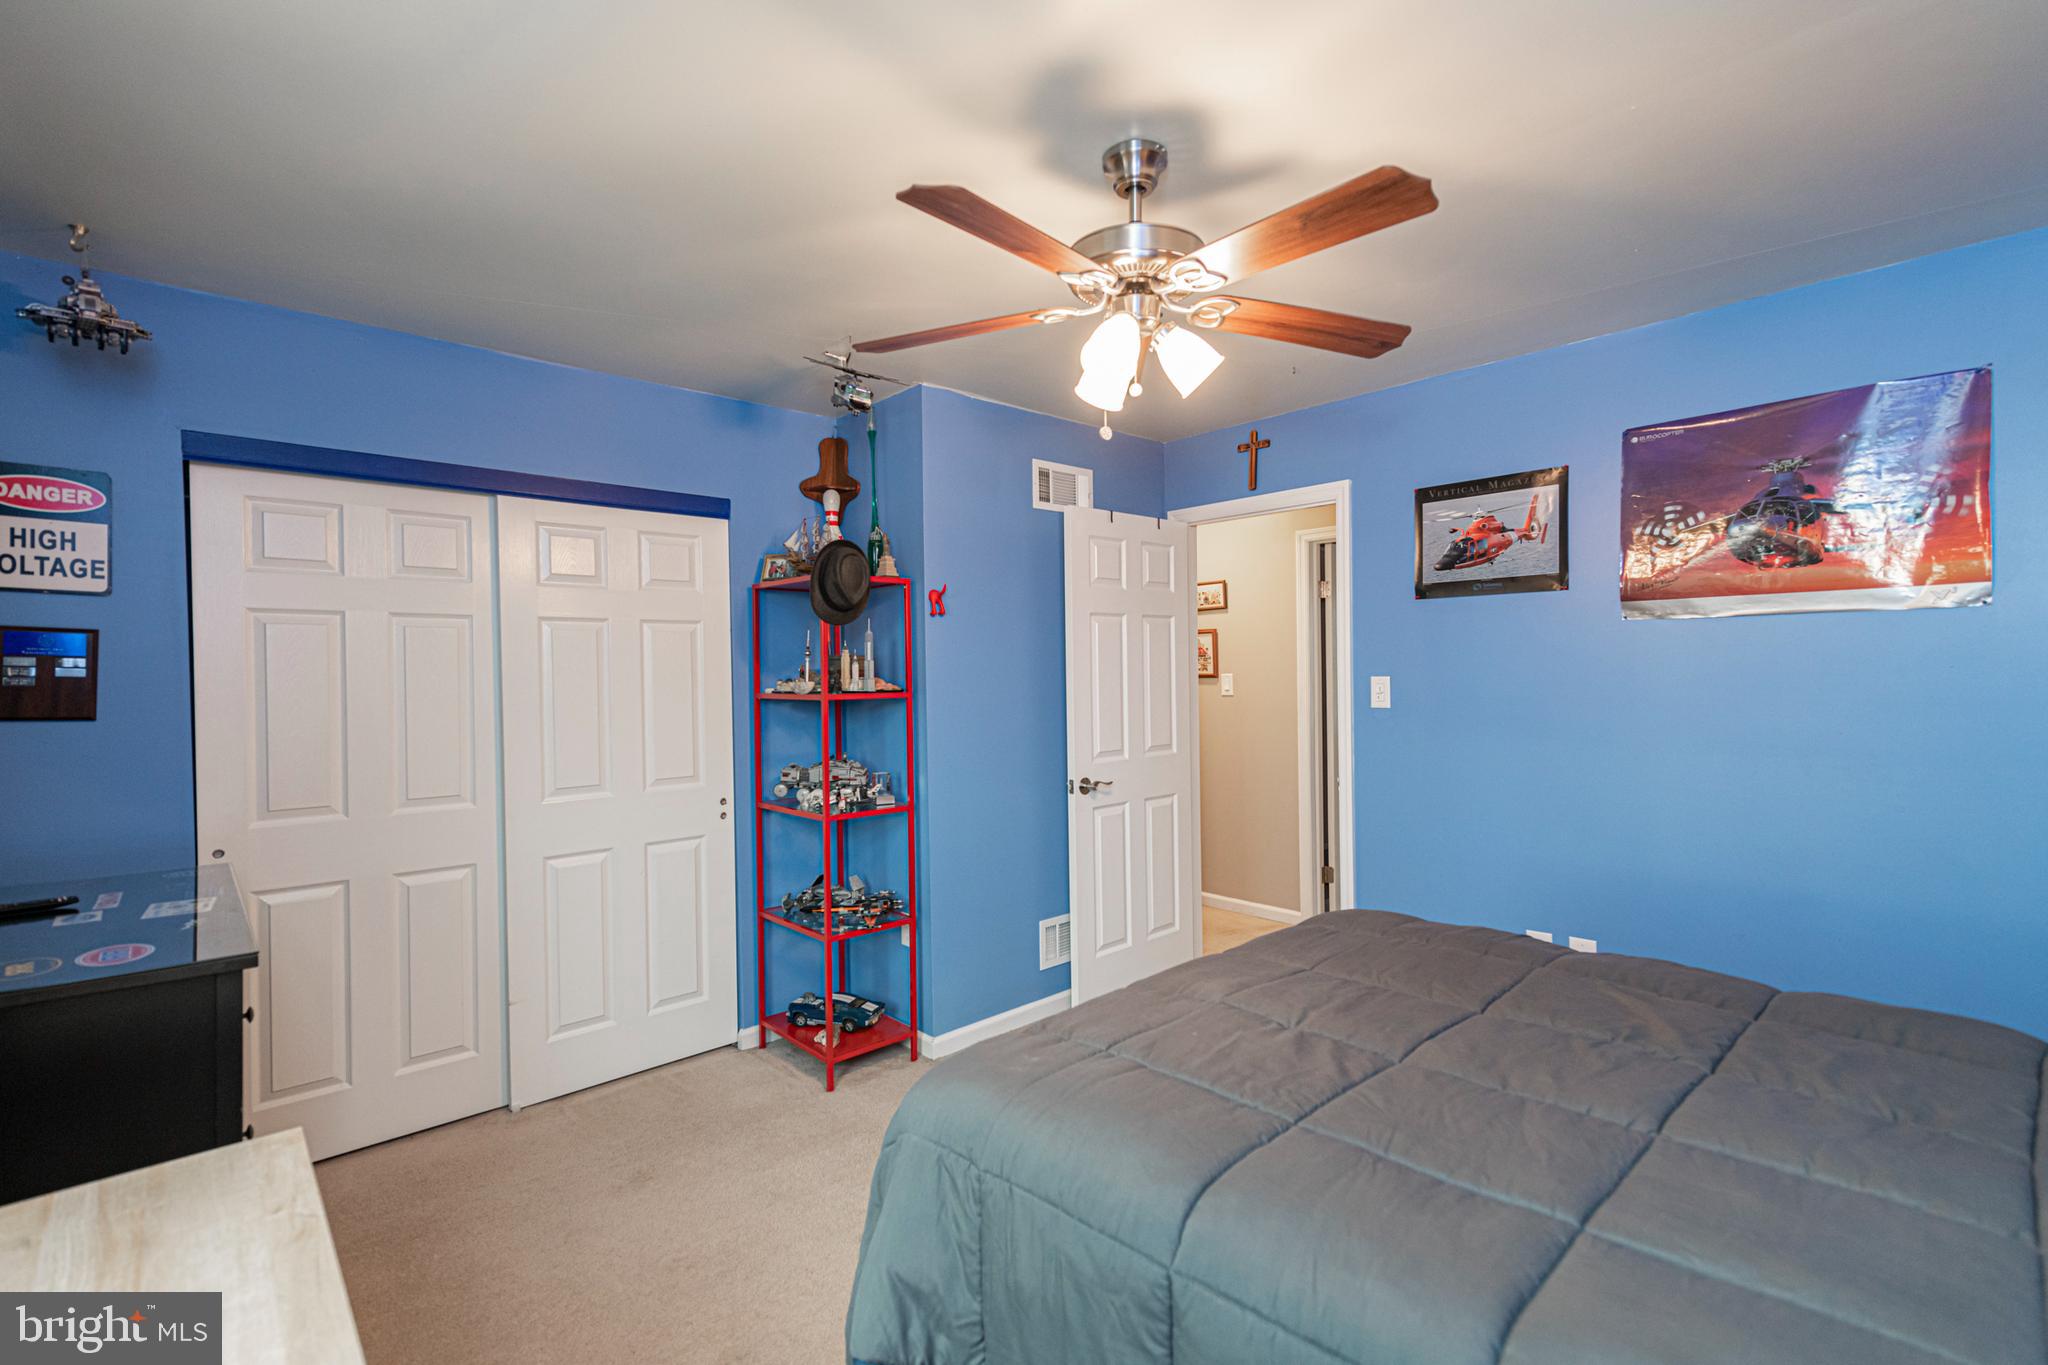
Bedroom with blue walls, a gray bedspread, helicopter posters, and a red shelf of model vehicles.
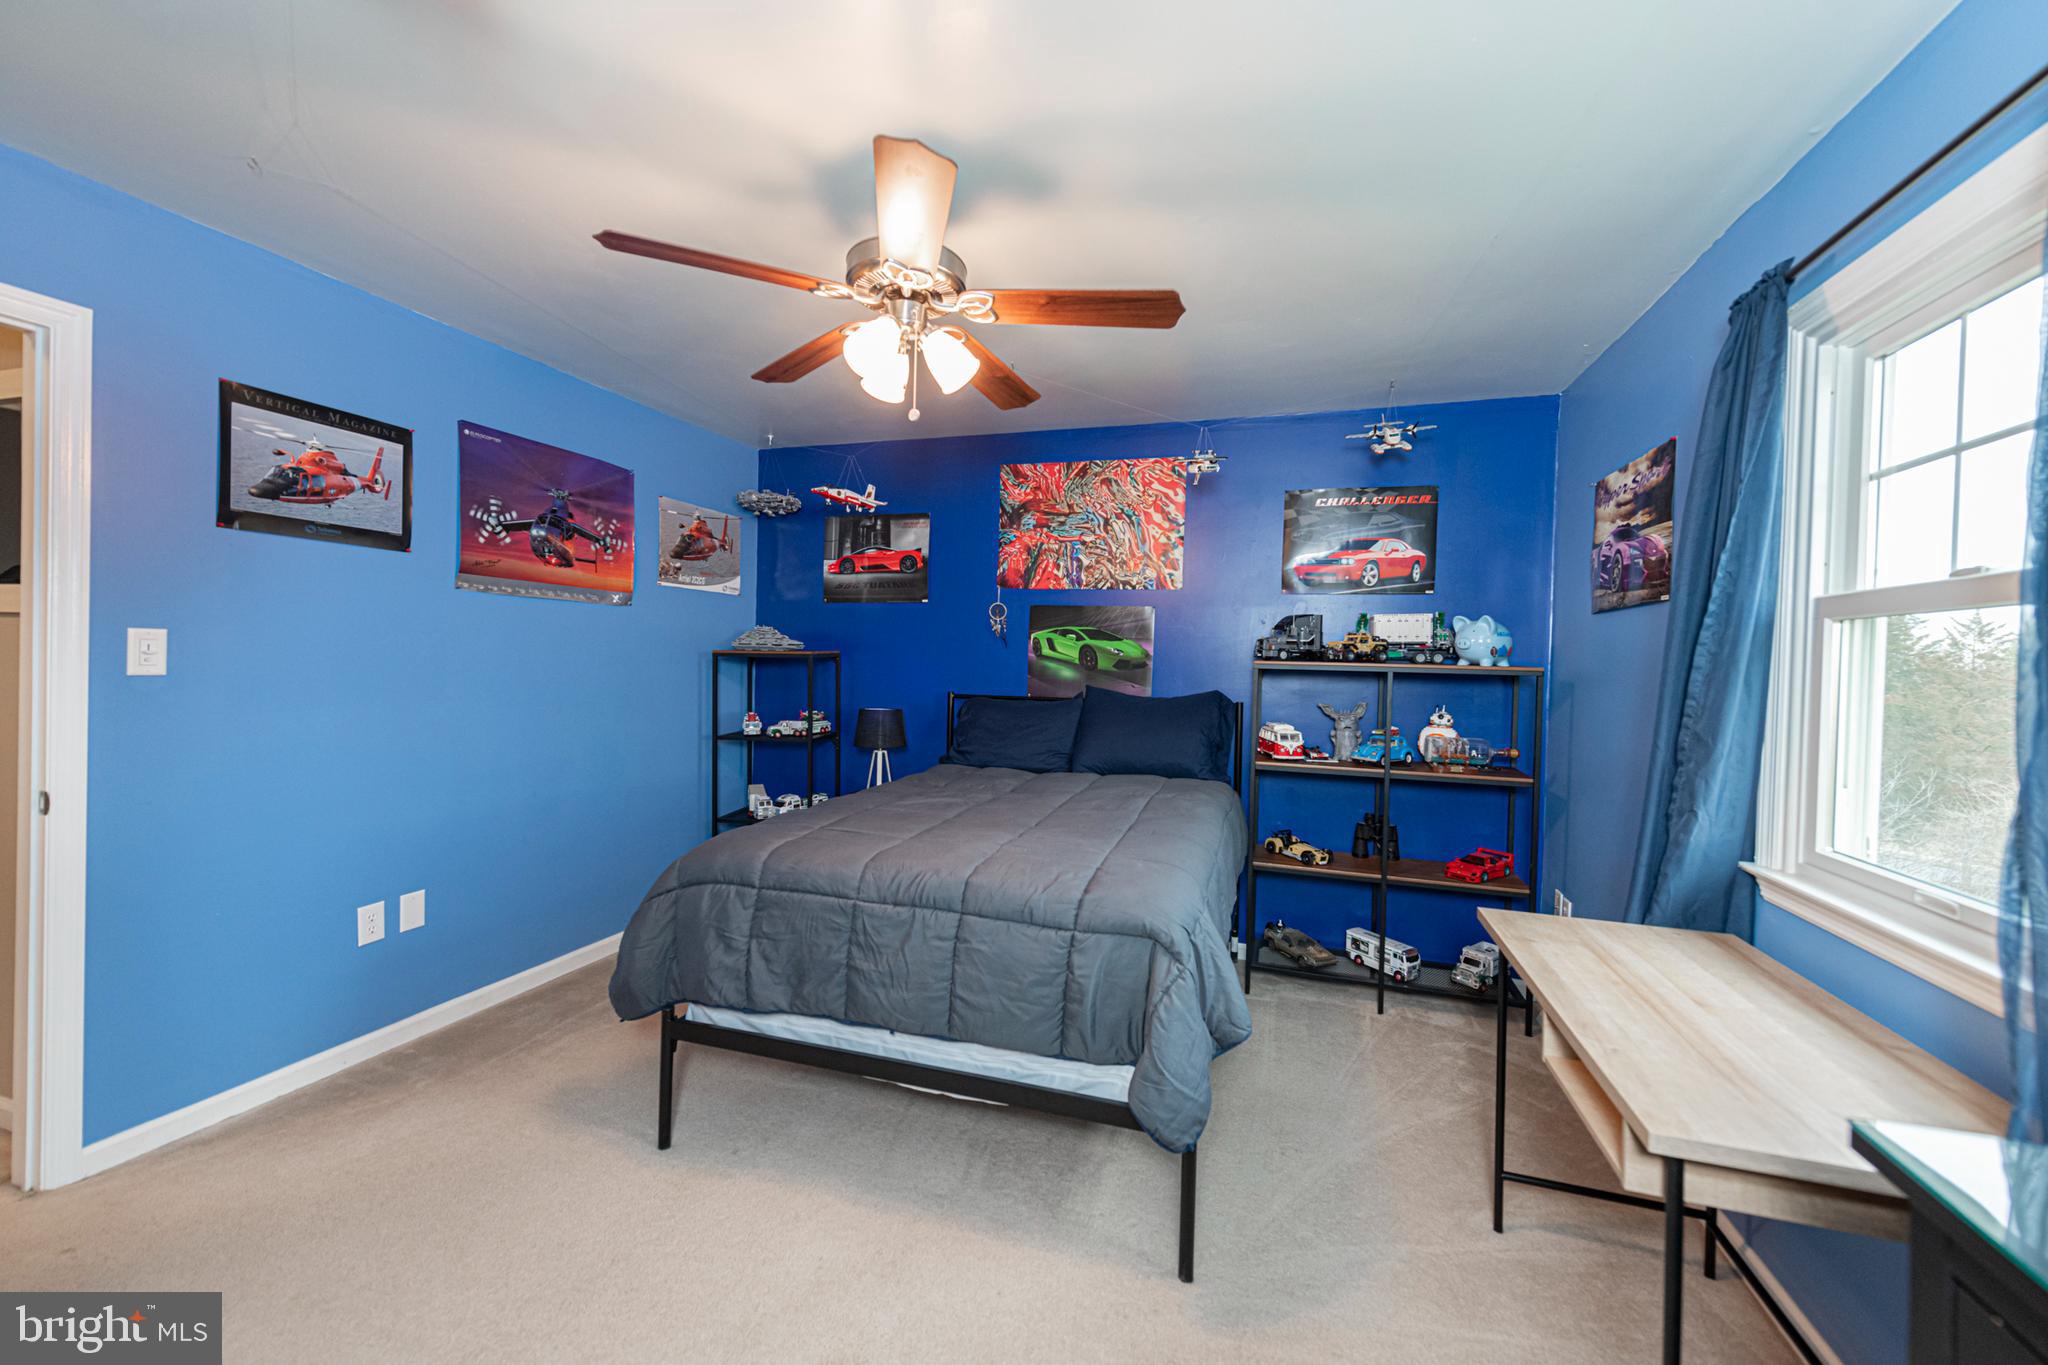
Blue bedroom with a gray-covered bed, model vehicle shelves, and automotive posters.
Bedroom with a black bed, coral-patterned quilt, white curtains, and guest-themed wall signs.
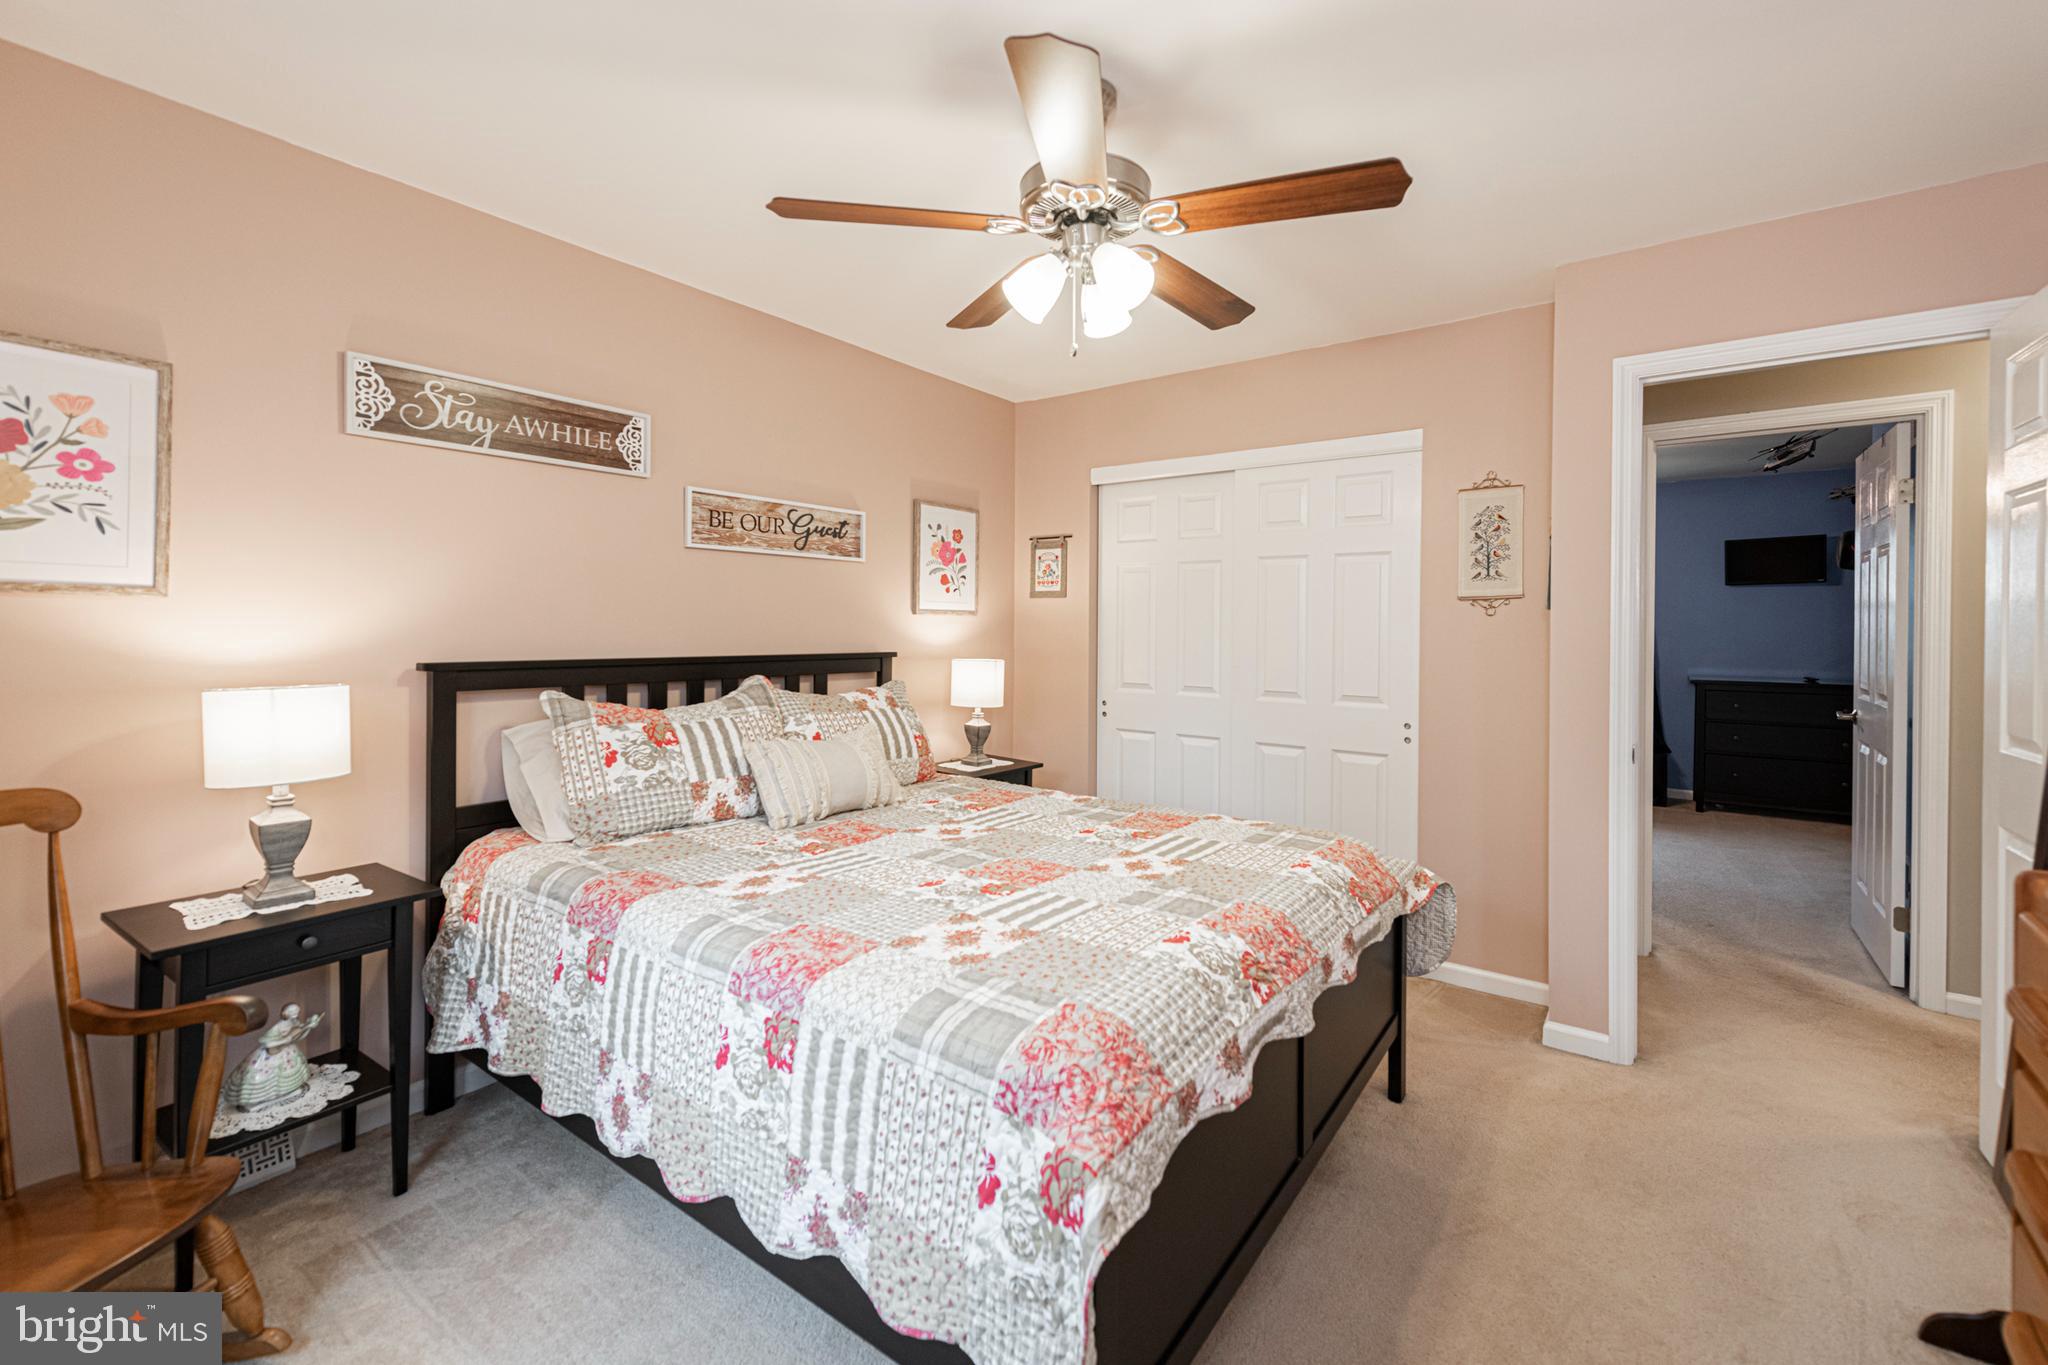
Bedroom with a patchwork quilt, peach walls, ceiling fan, and white sliding closet doors.
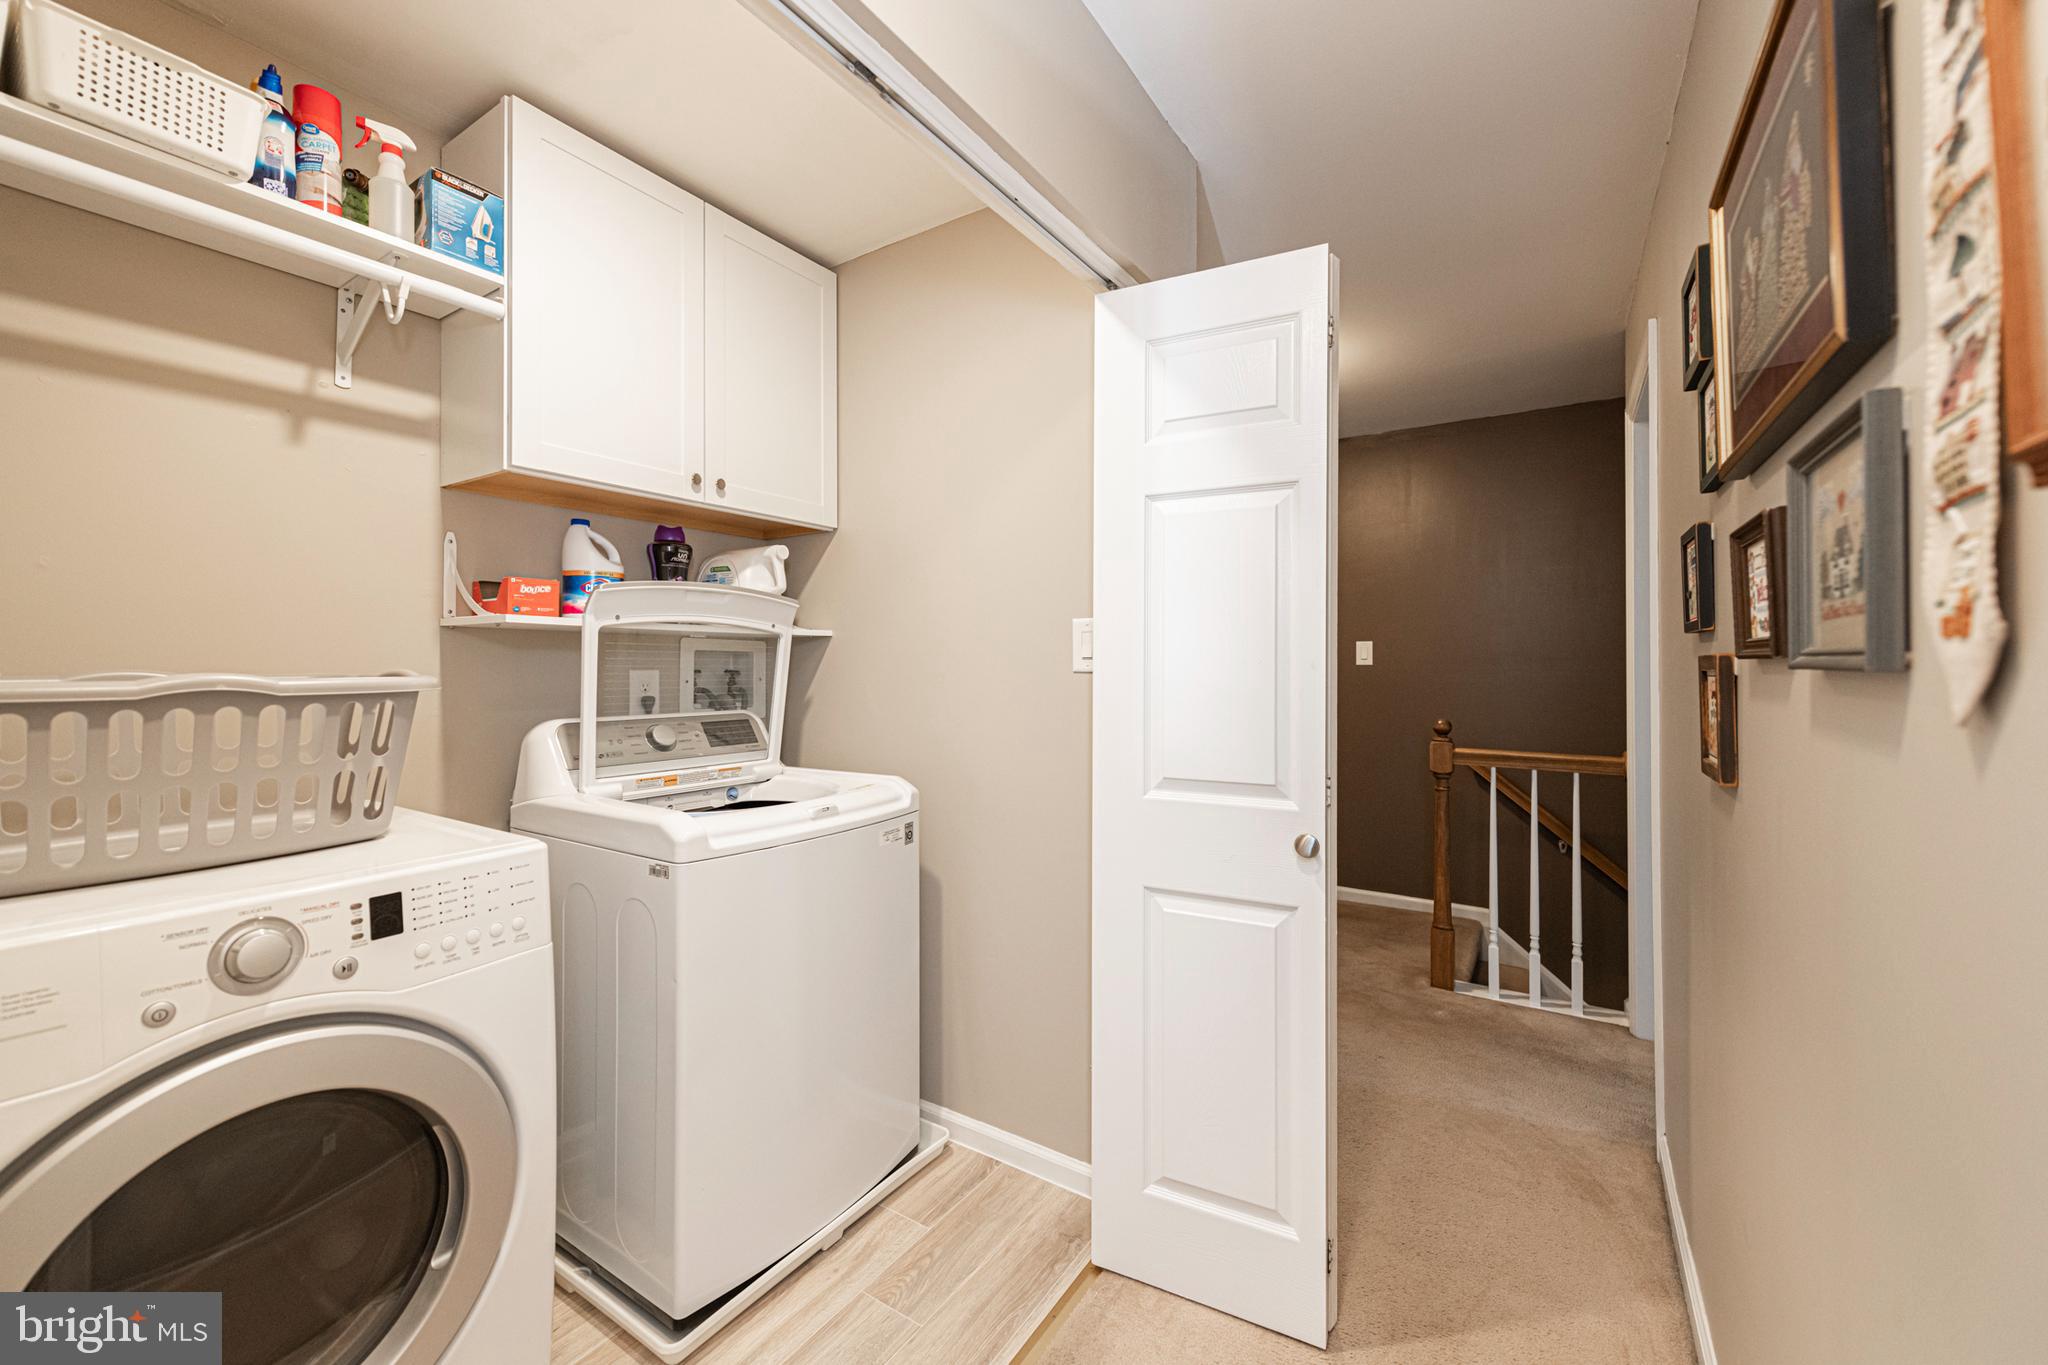
Laundry room with washer and dryer, white storage cabinets, and an open doorway to the hallway.
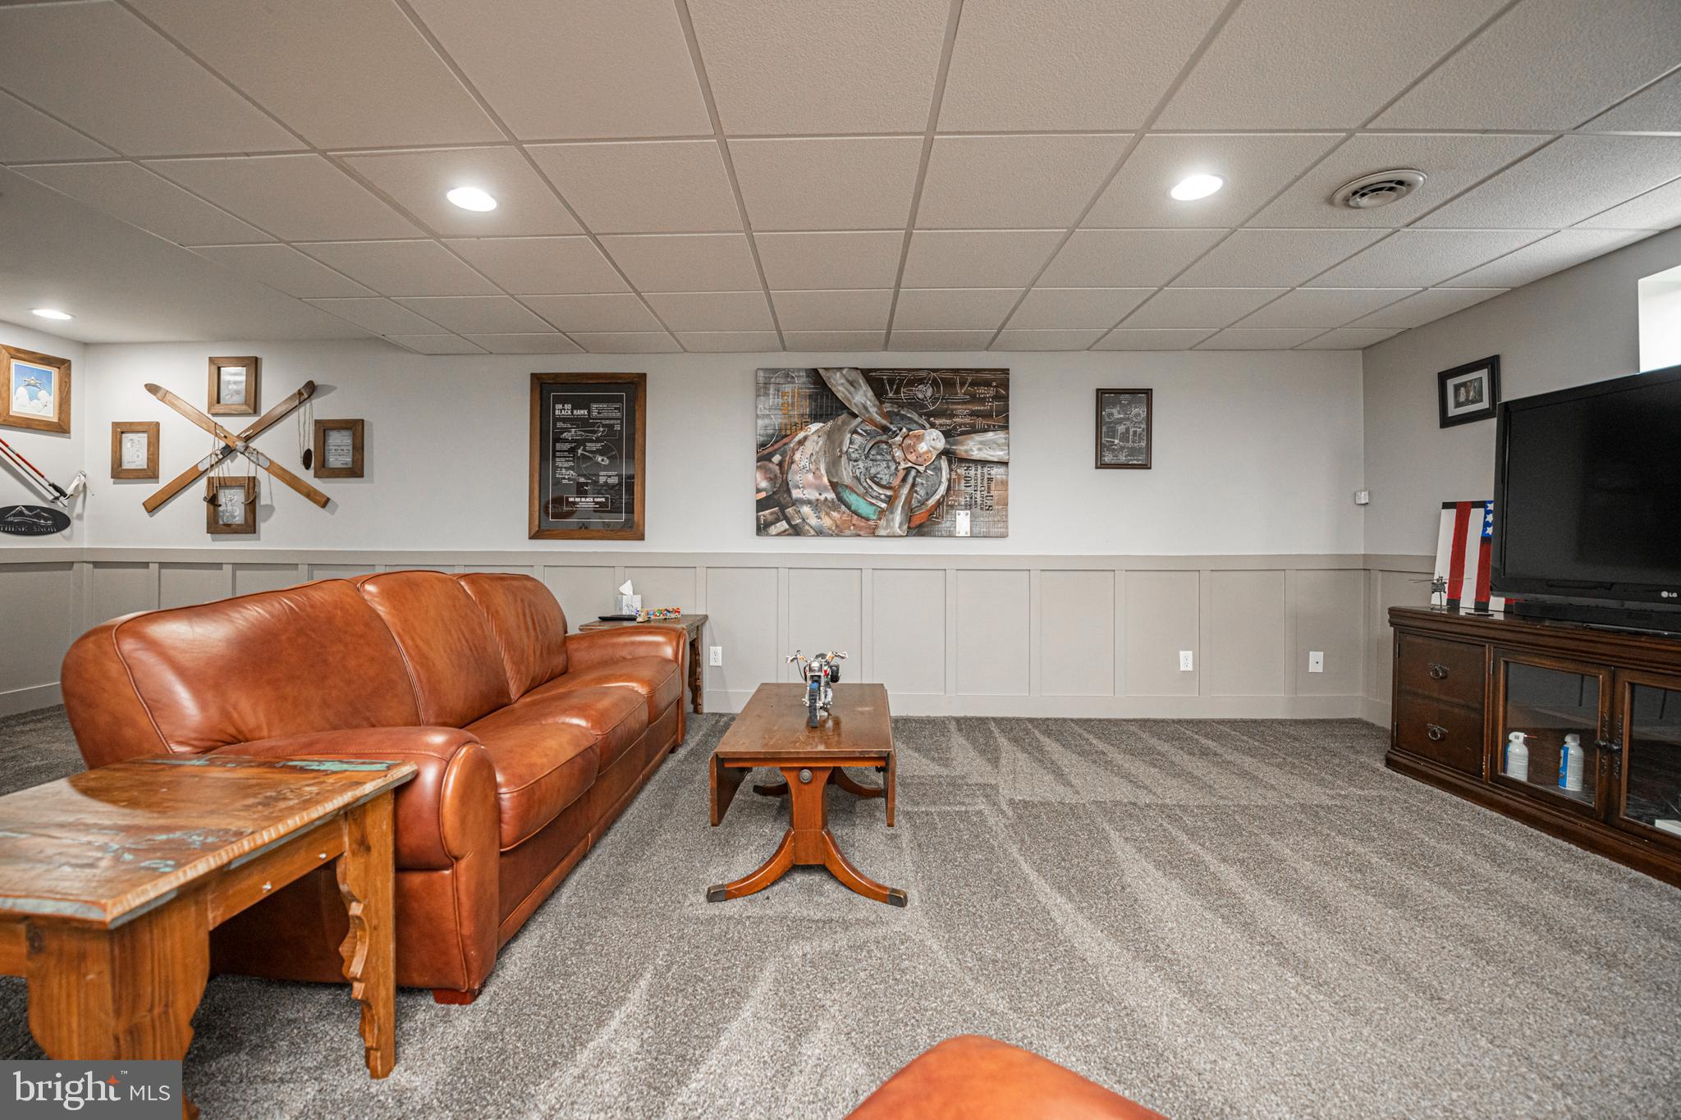
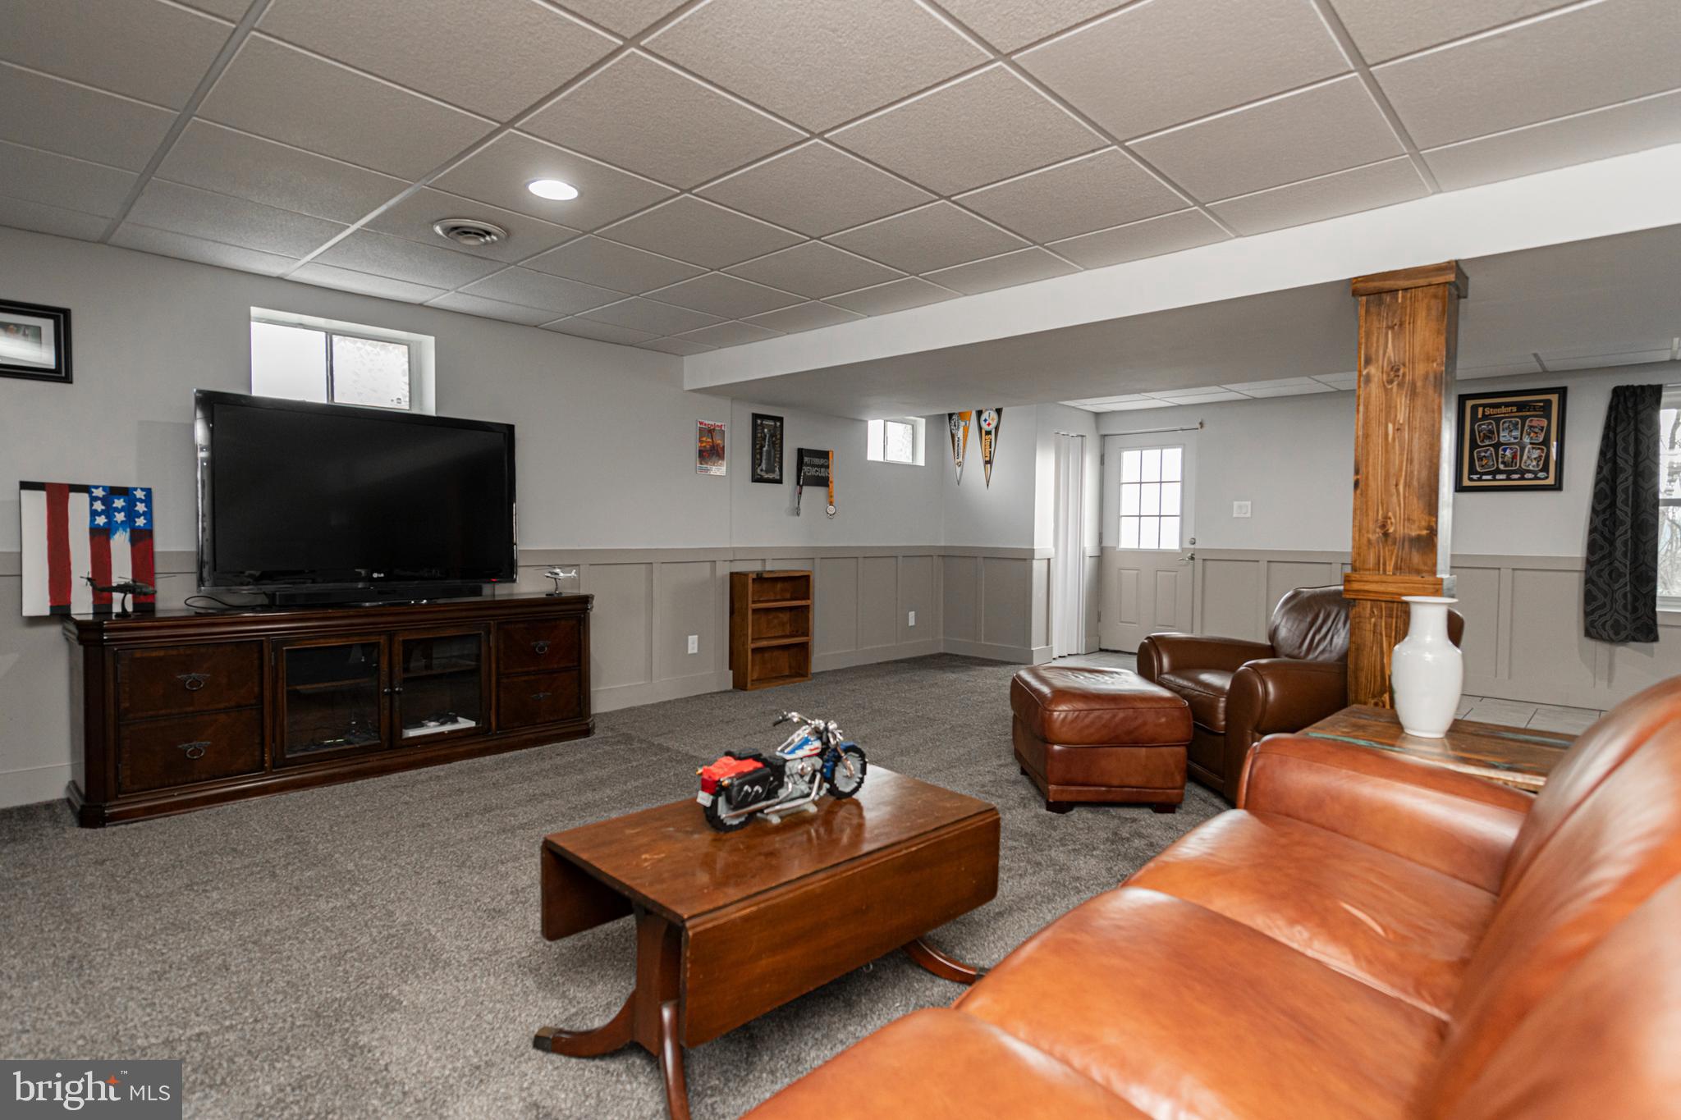
Furnished recreation room with a brown leather sofa, gray carpet, and aviation memorabilia.
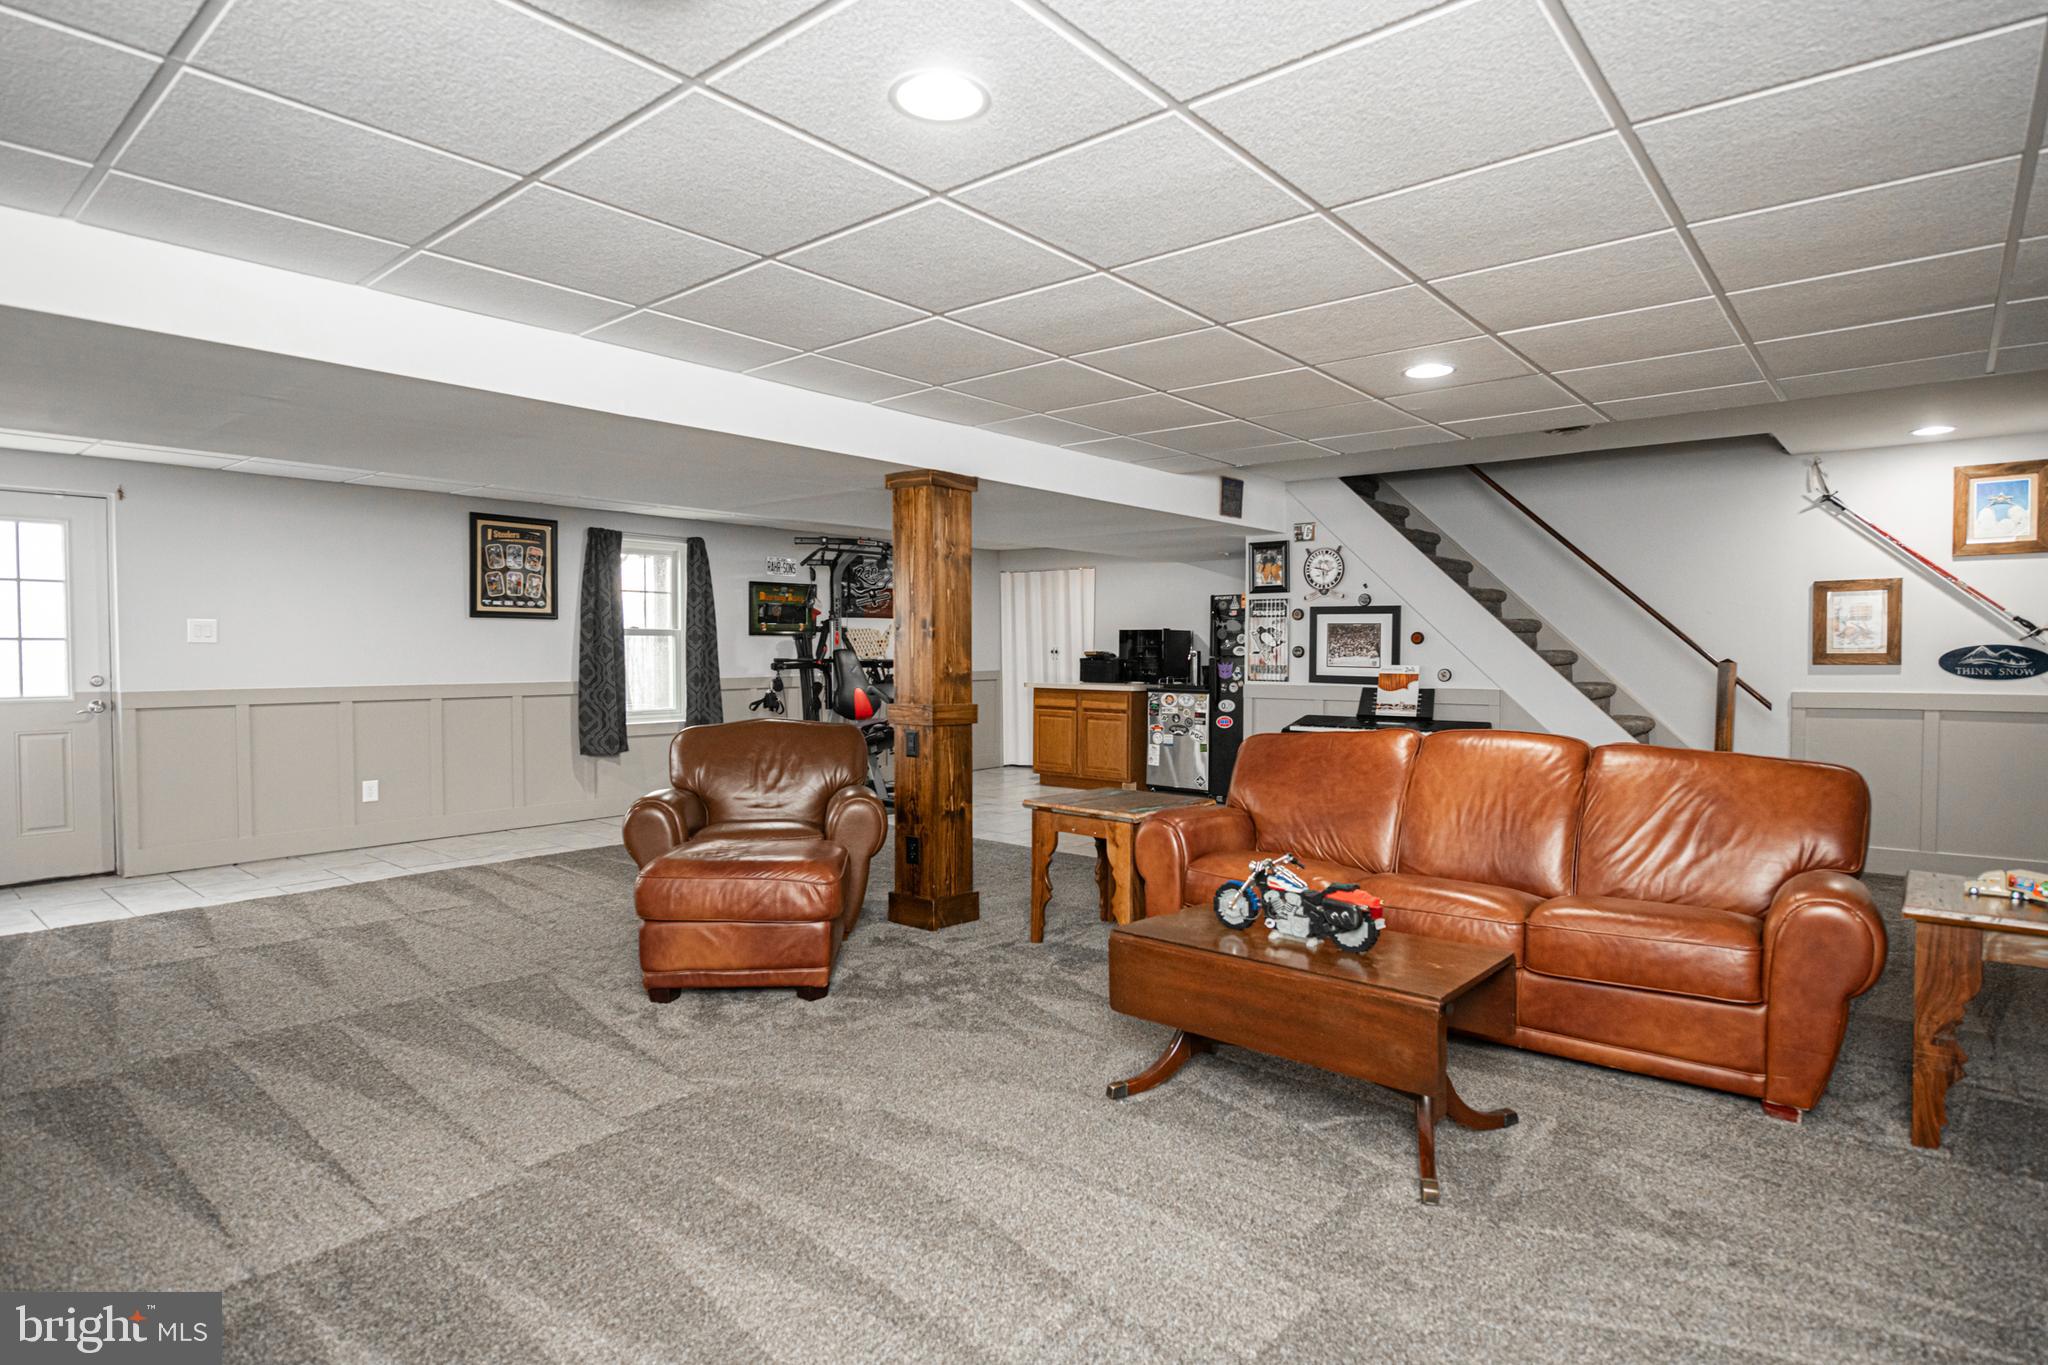
Basement family room with brown leather seating, gray carpet, and a staircase.
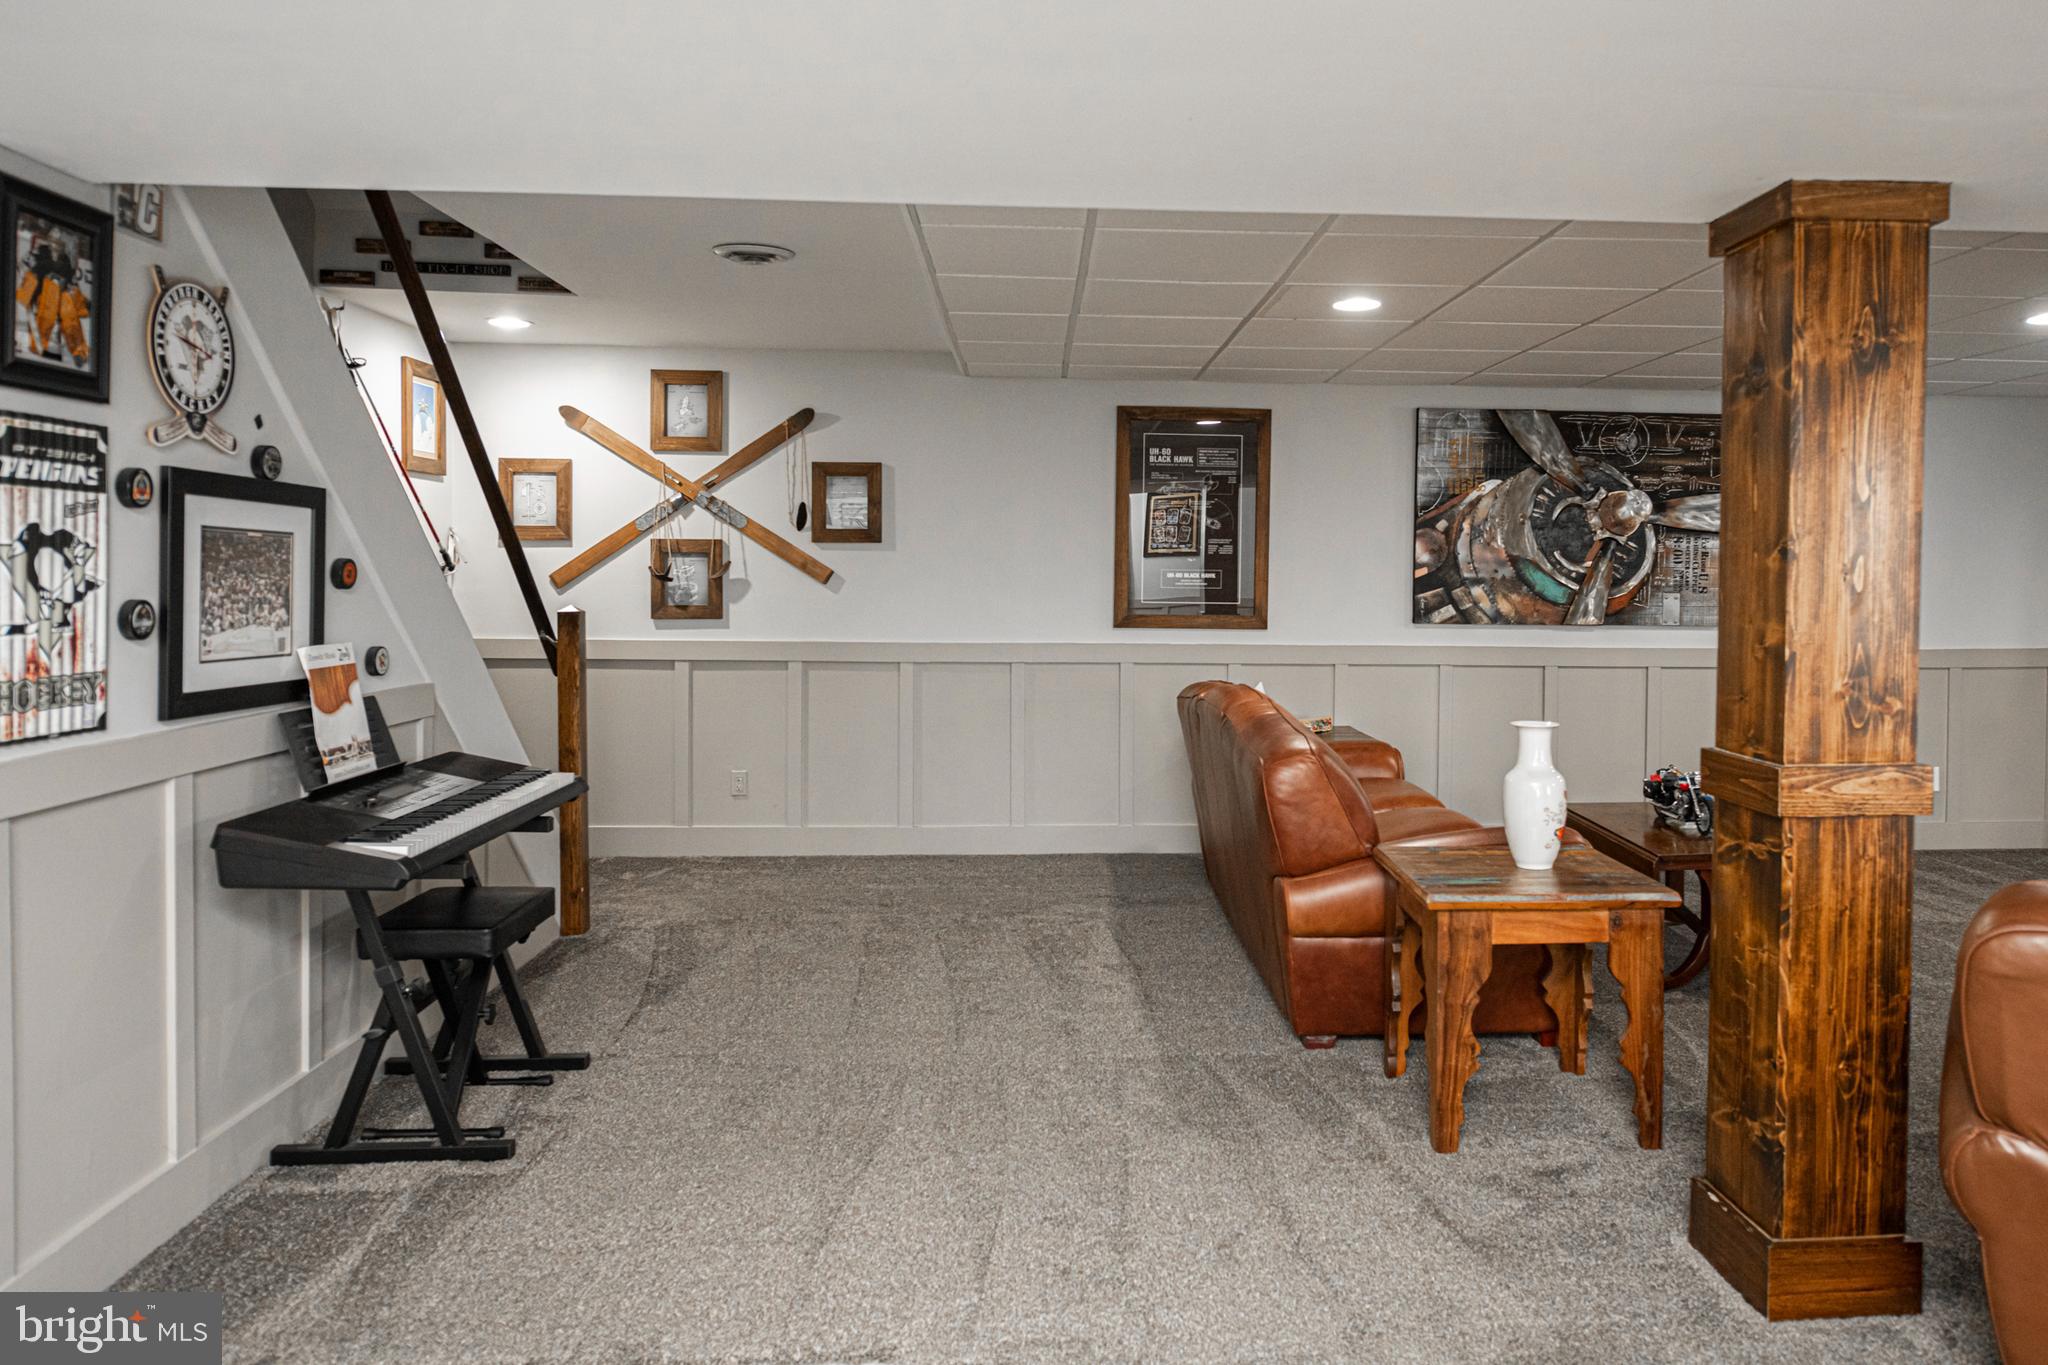
Basement recreation room with brown leather seating, a keyboard beneath the staircase, and aviation-themed wall art.
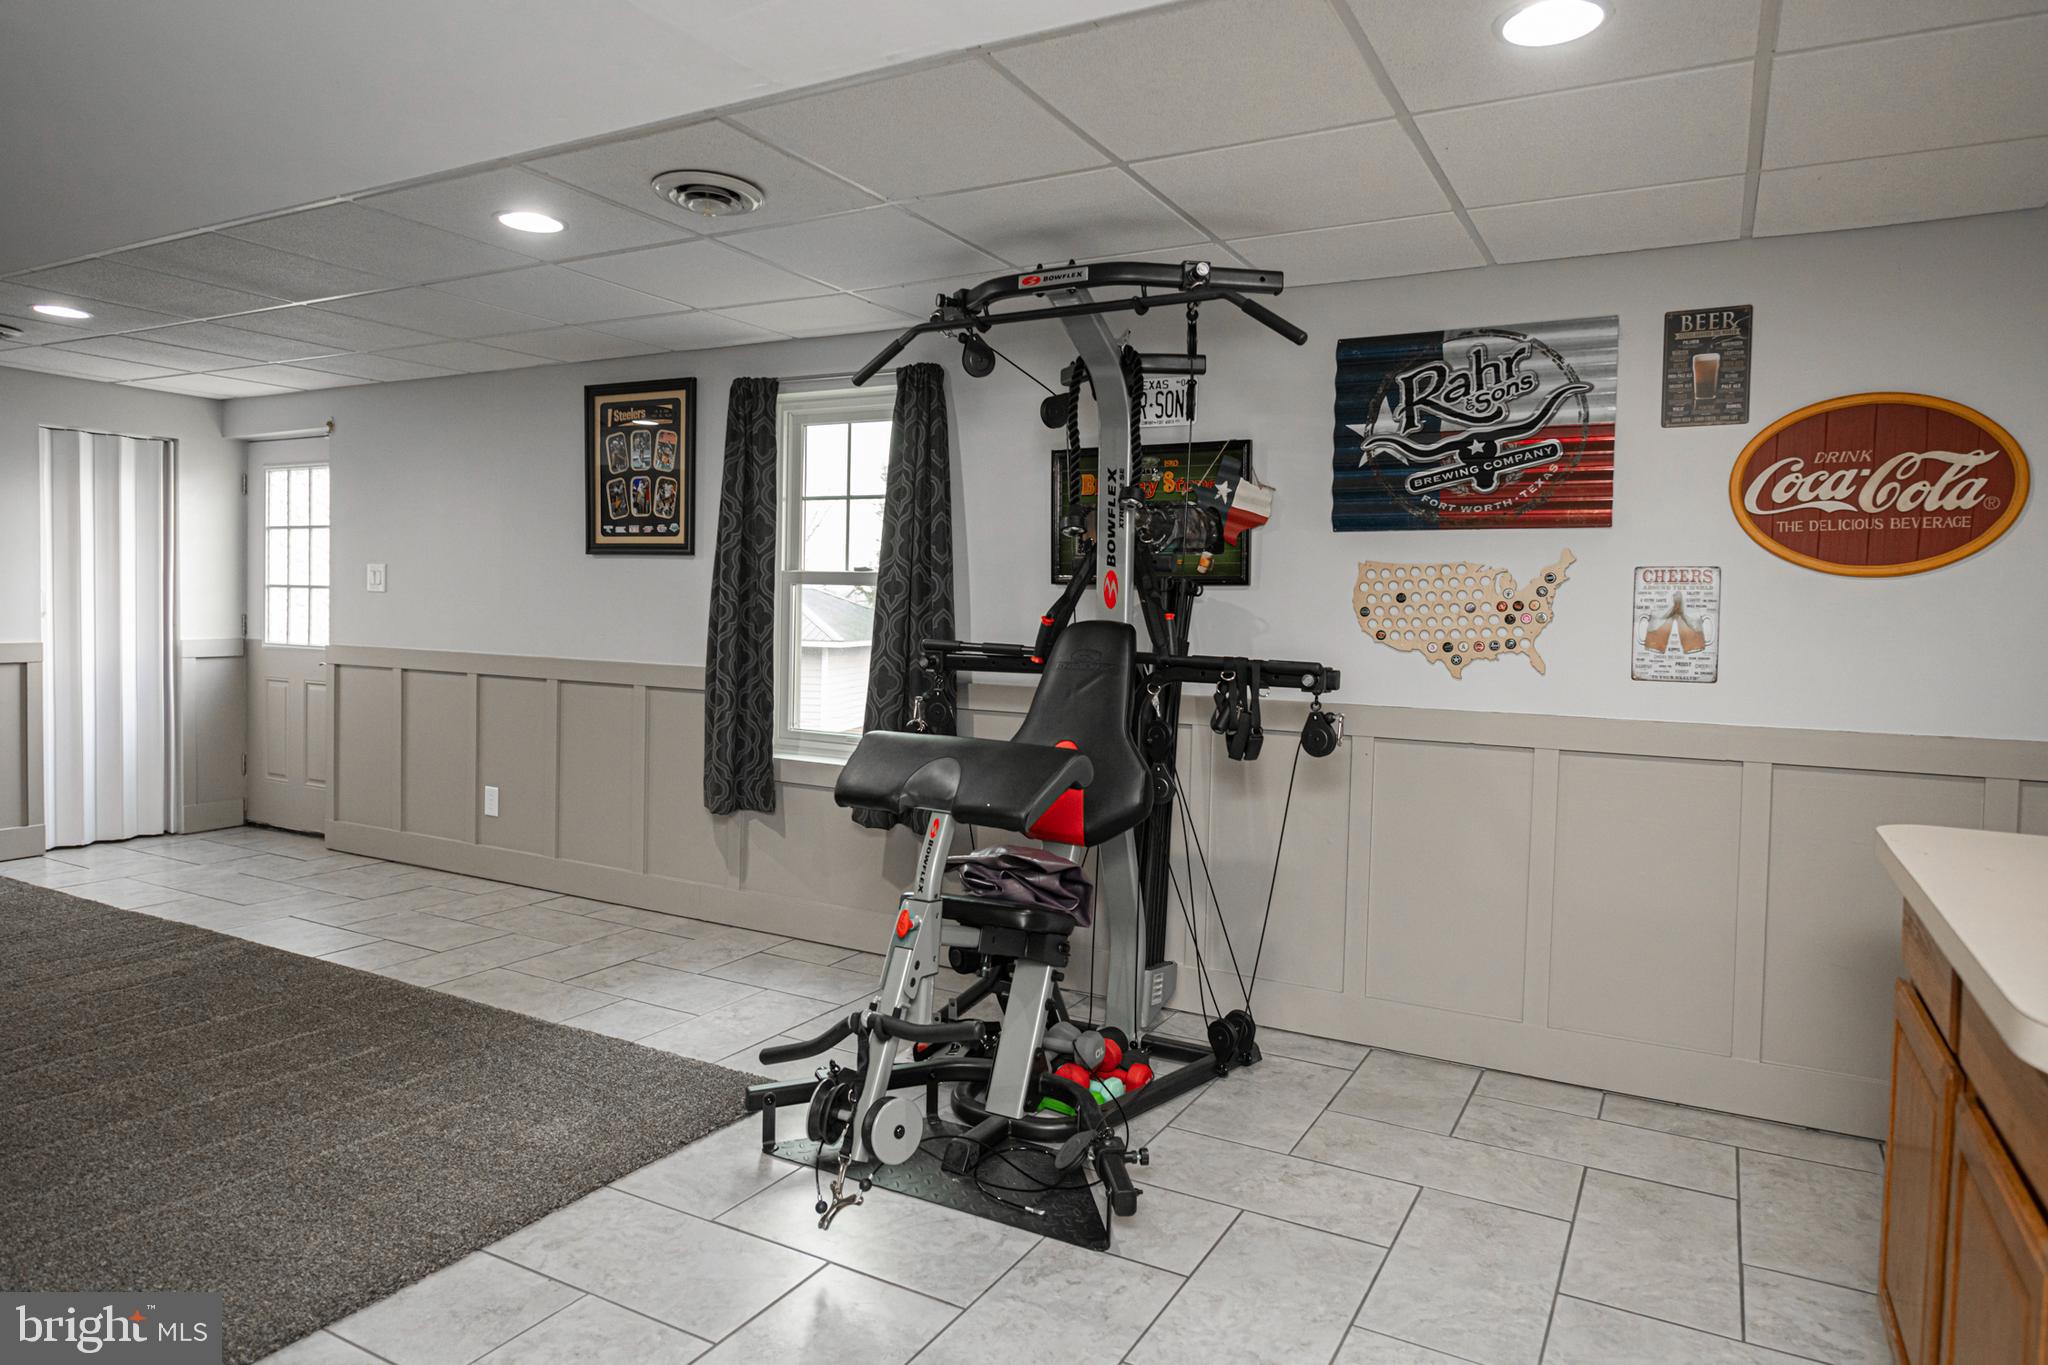
Home gym with a Bowflex multigym, colorful weights, tiled floor, and sports-themed wall decor.
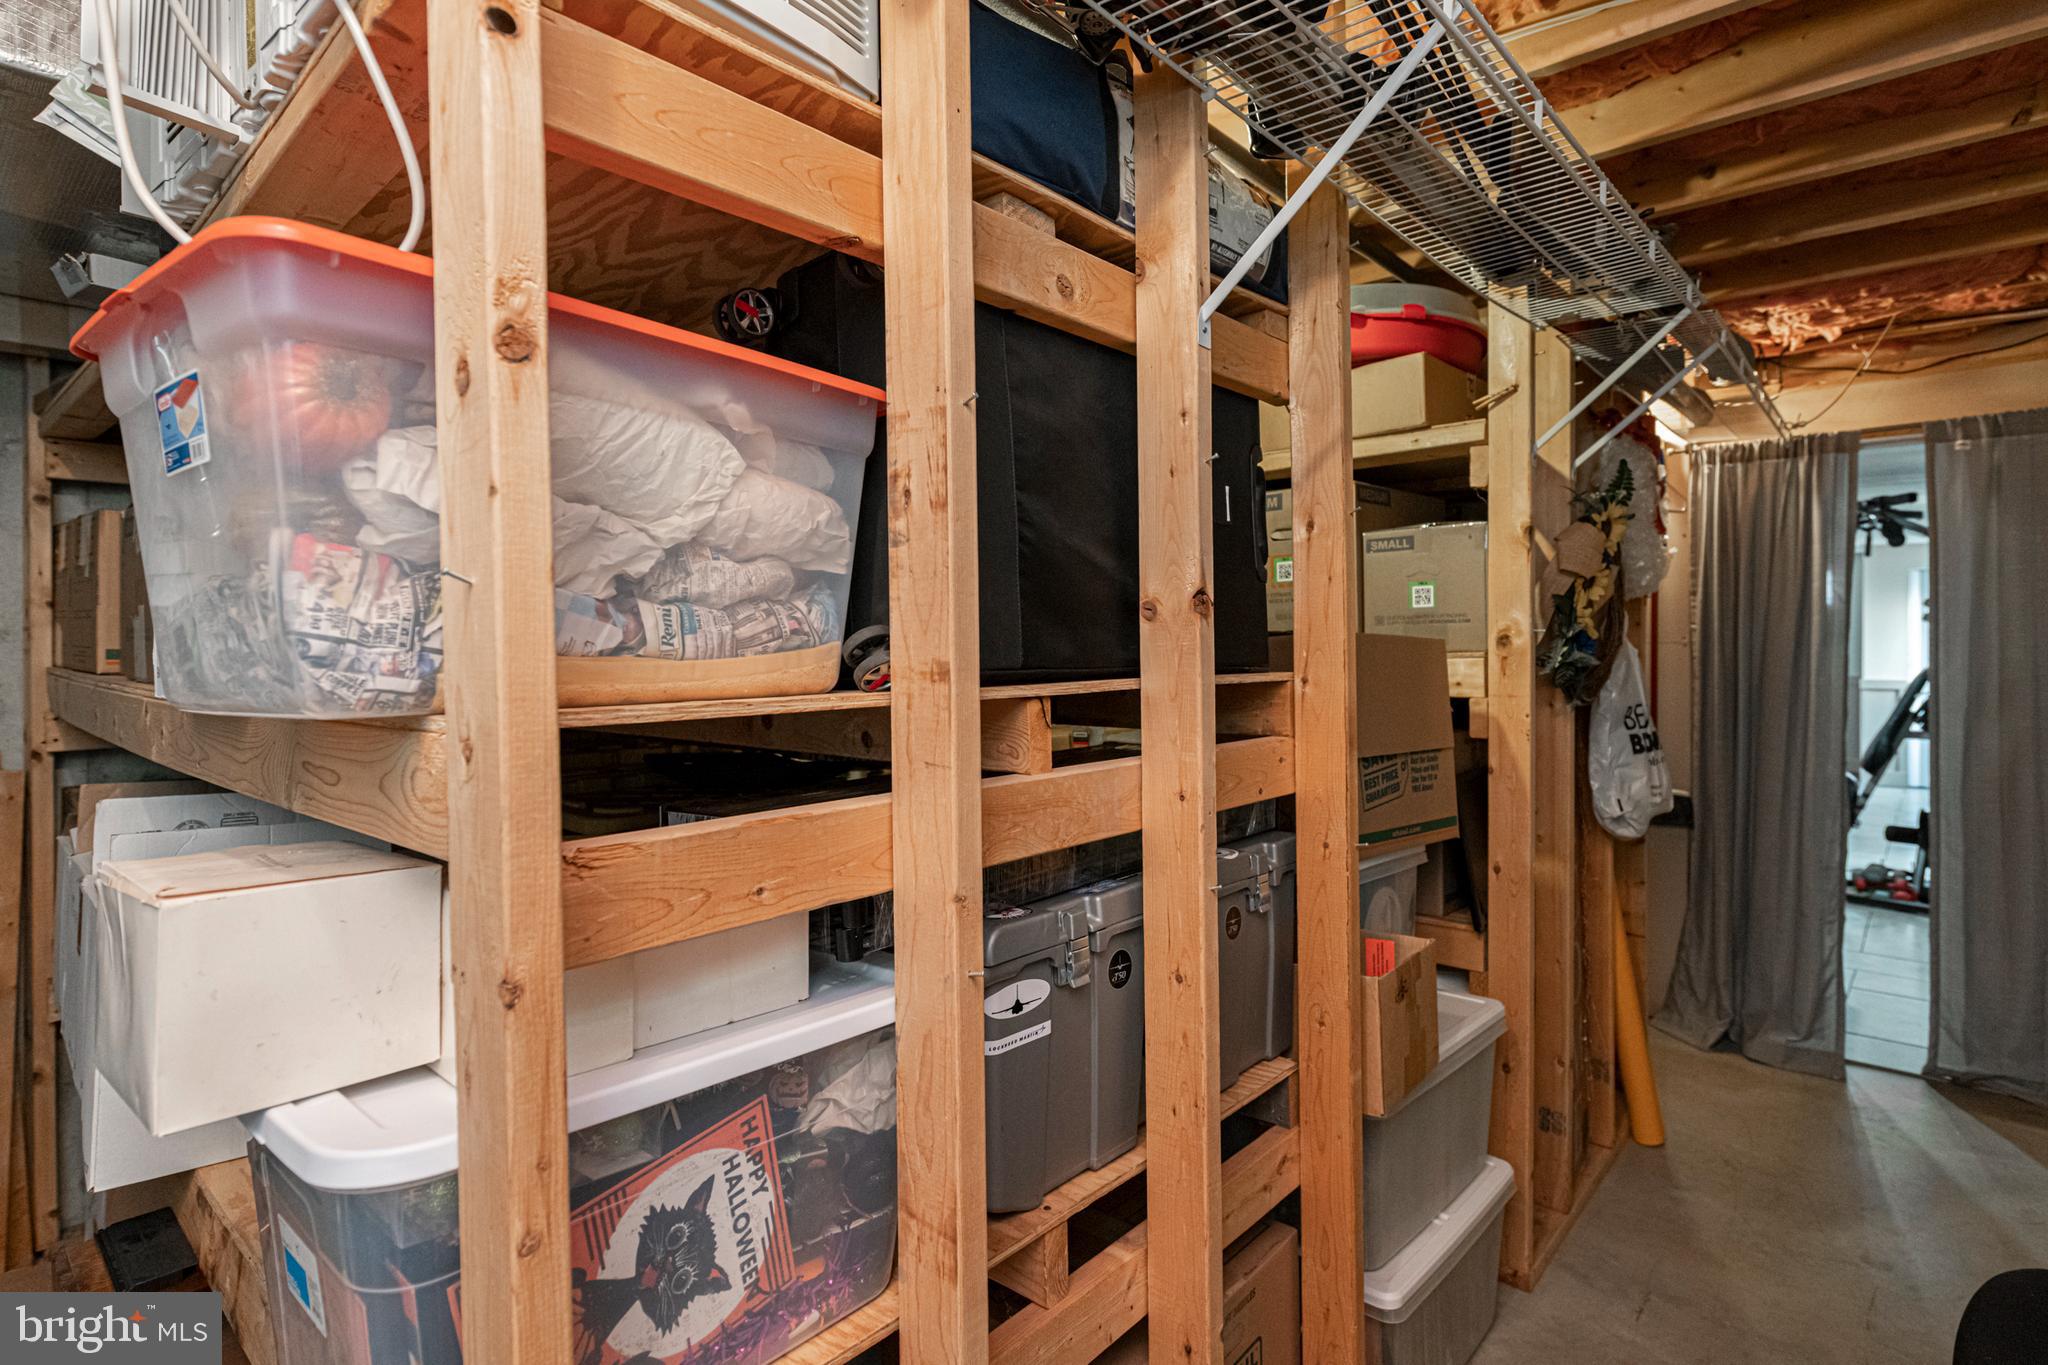
Storage area with wooden shelving packed with bins and boxes beneath exposed framing.
Furnished basement recreation room with leather seating, a large TV, gray carpet, and a wooden support column.
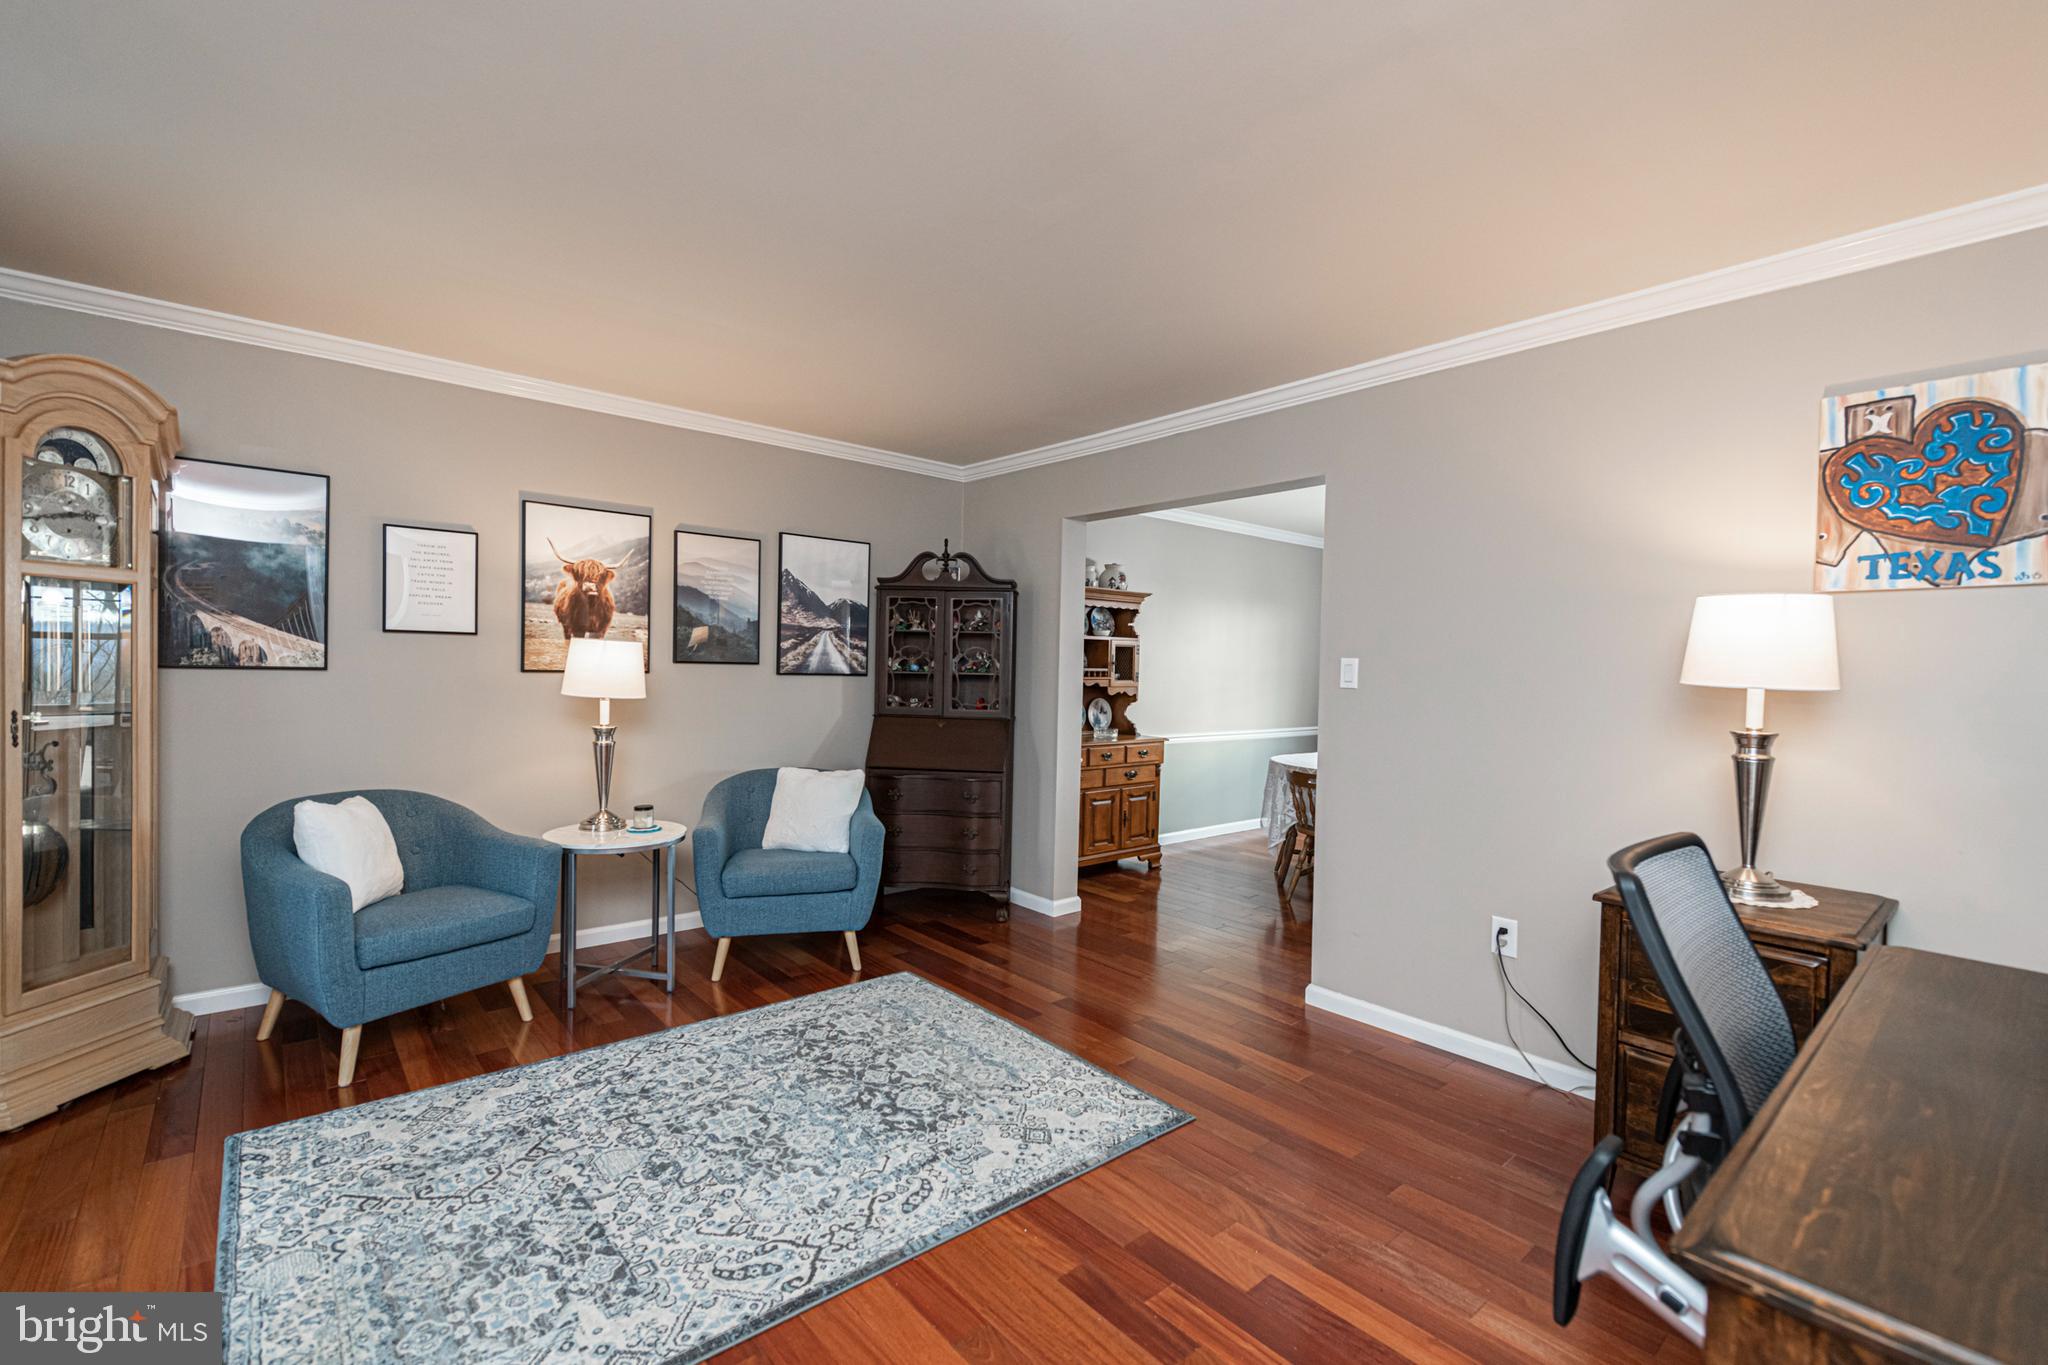
Furnished sitting room with blue armchairs, hardwood floors, and a patterned rug.
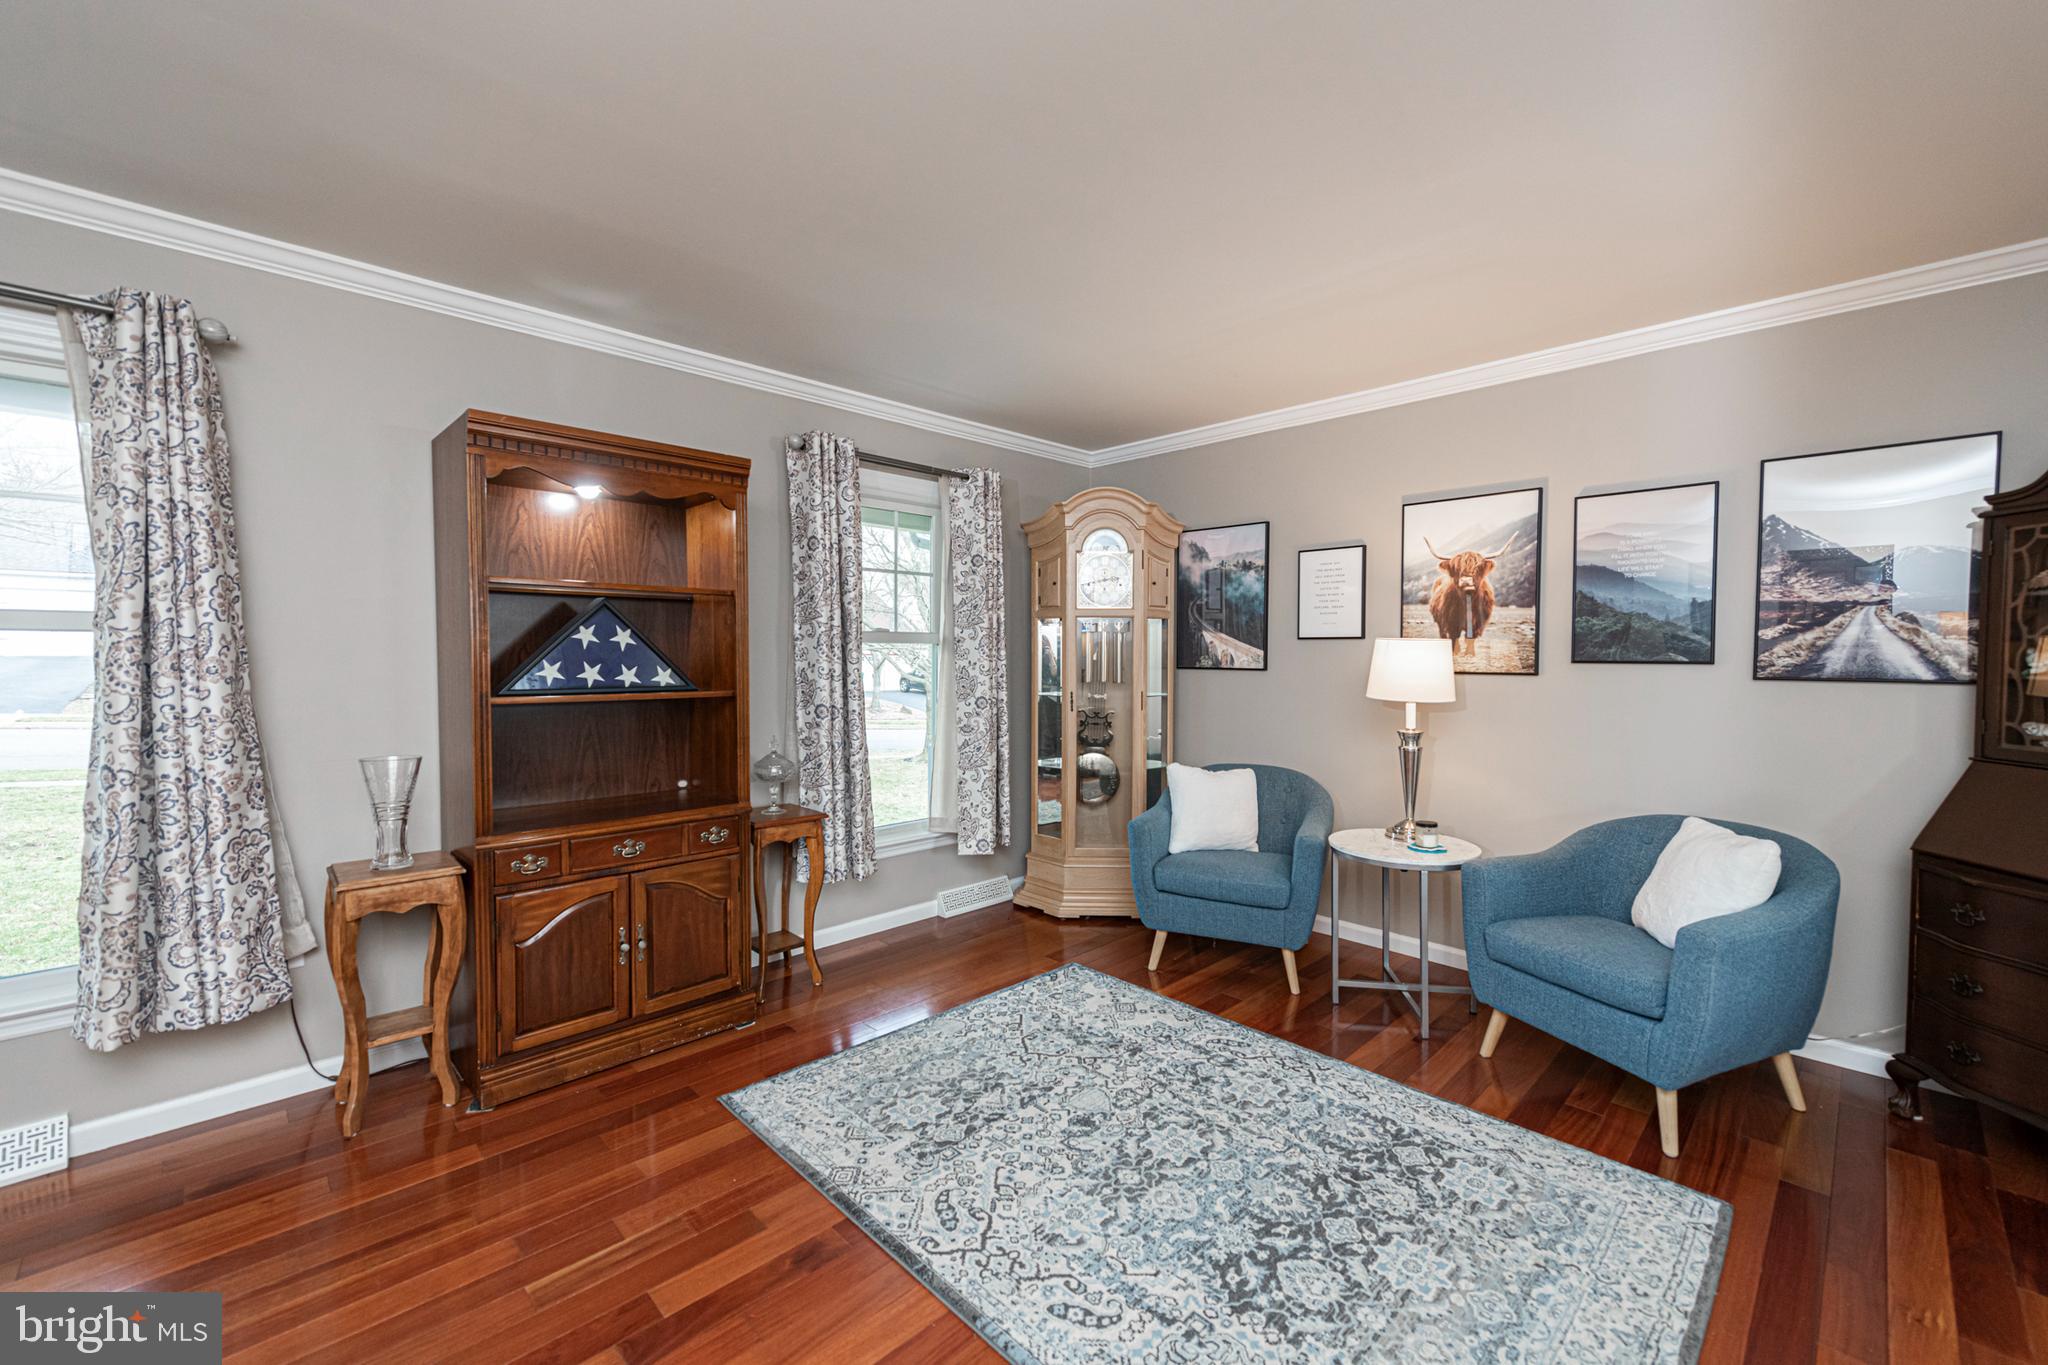
Living room with blue chairs, polished hardwood floors, a patterned rug, and a wooden cabinet displaying a folded flag.
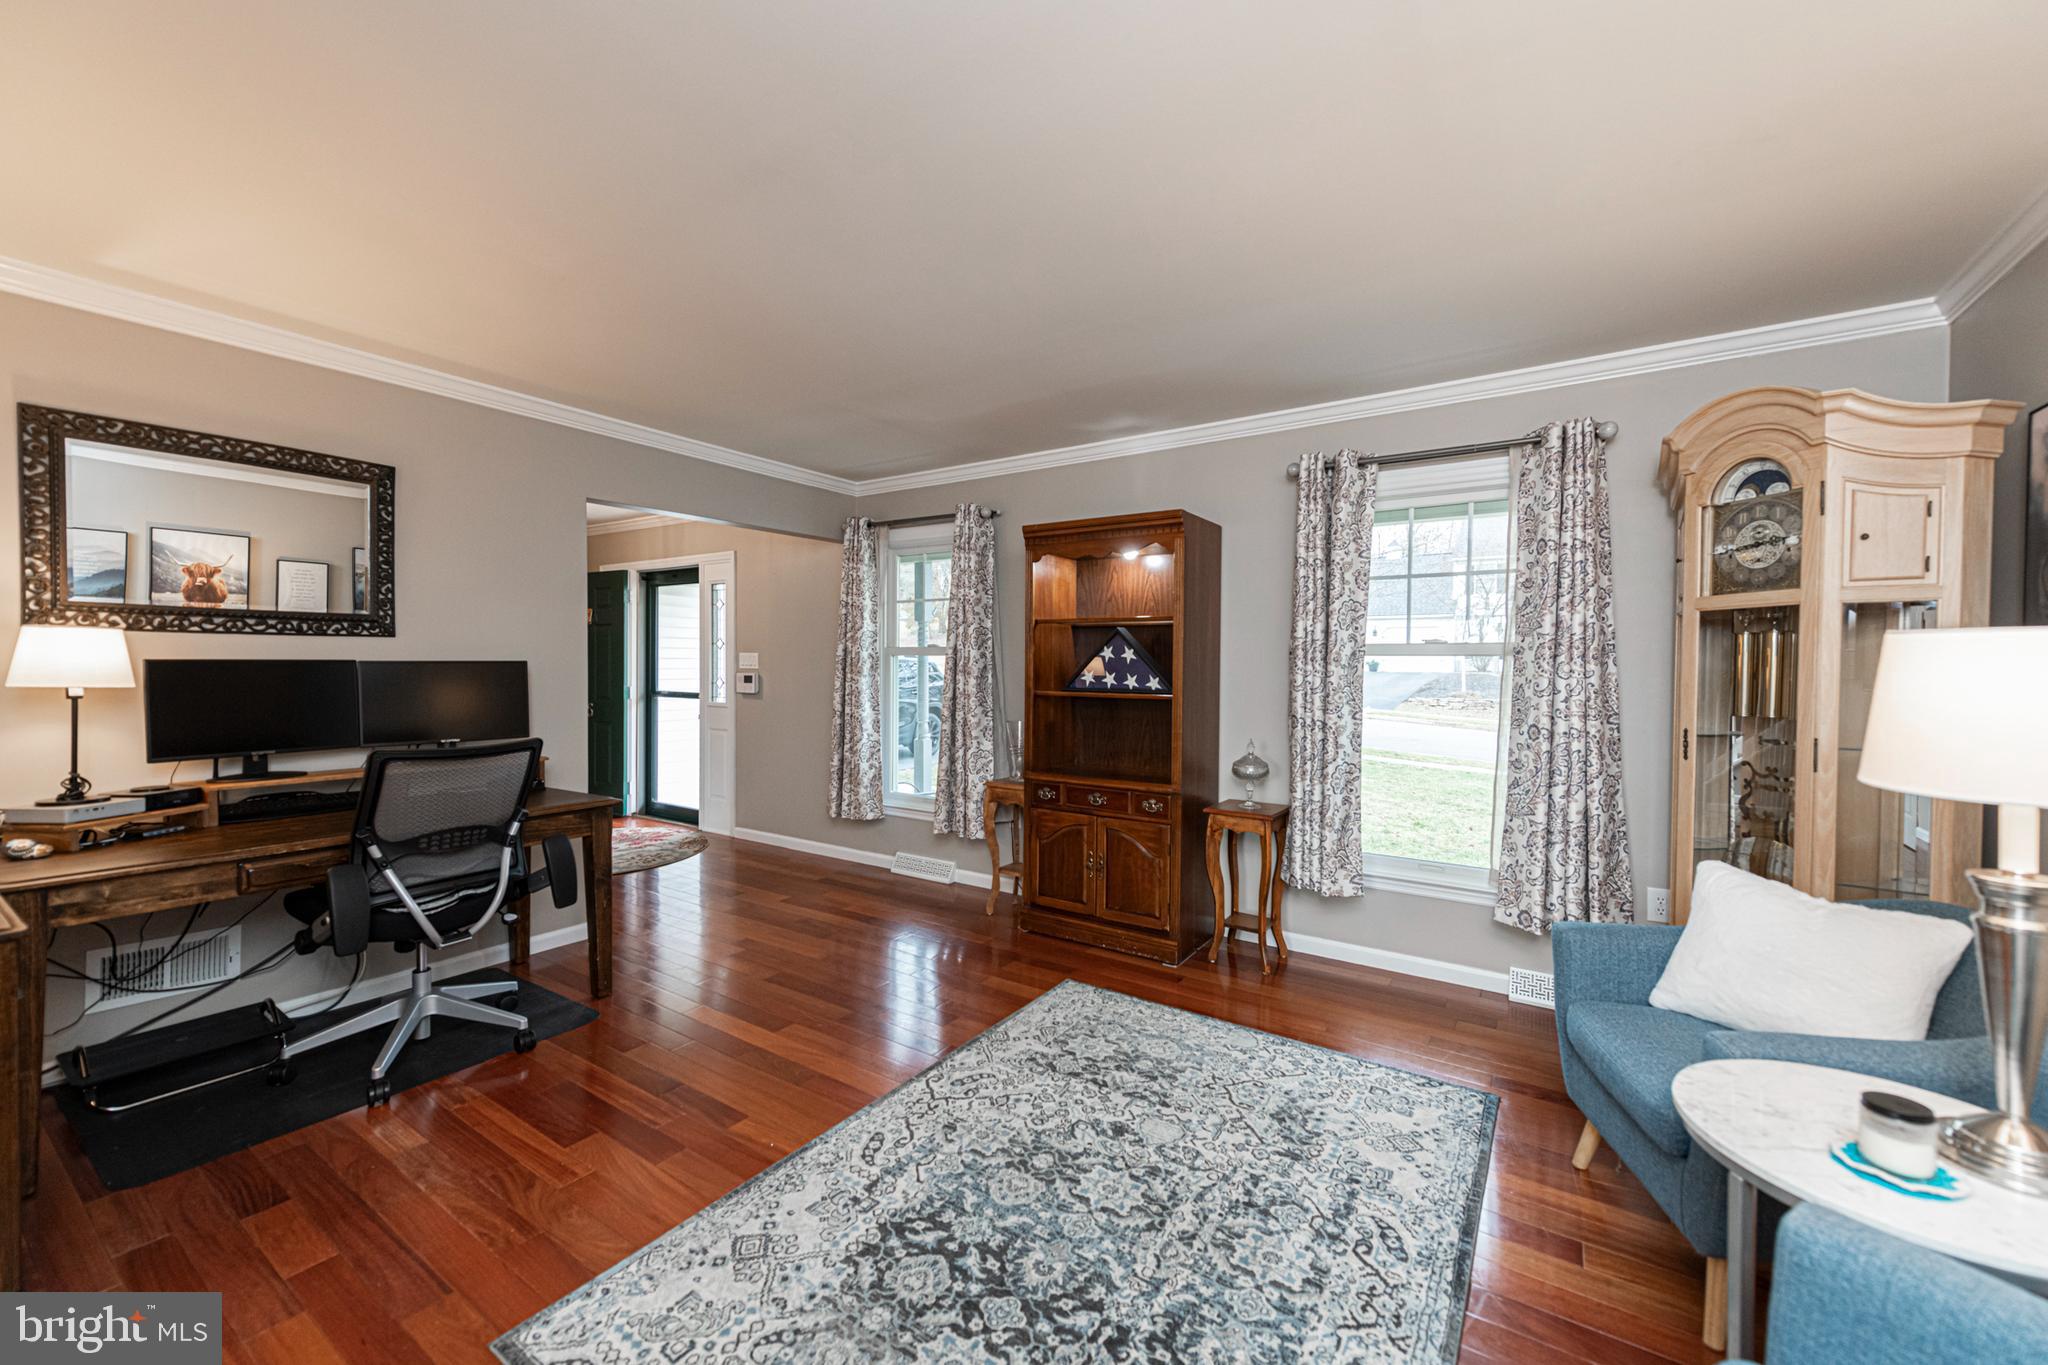
Furnished living room with hardwood floors, a computer workstation, blue armchair, and tall wooden clock.
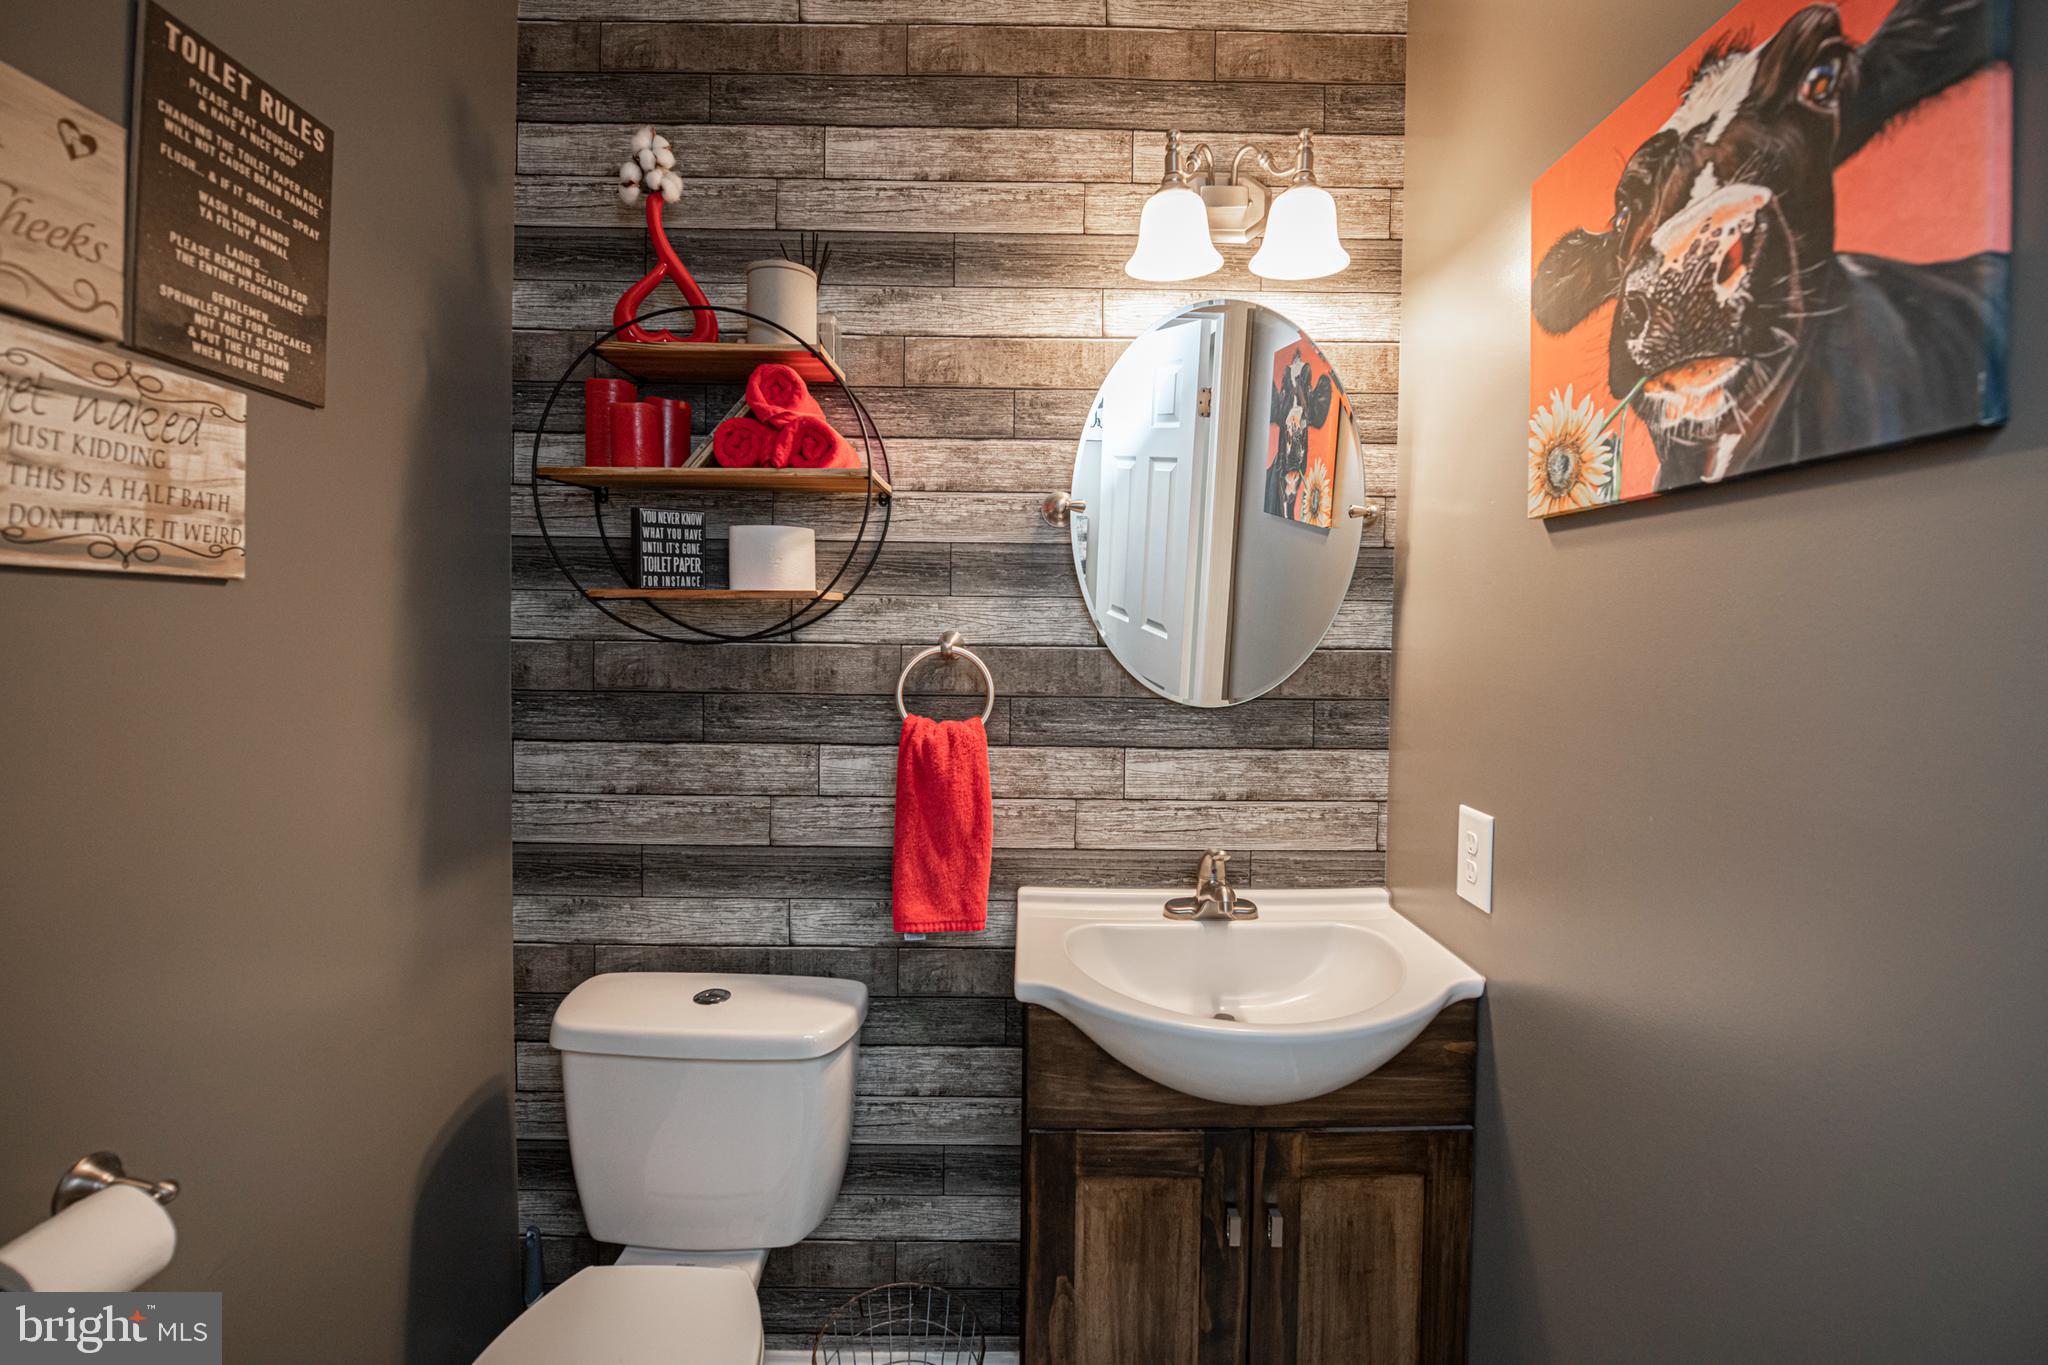
Half bathroom with a gray wood-plank accent wall, oval mirror, white fixtures, and bright red towels.
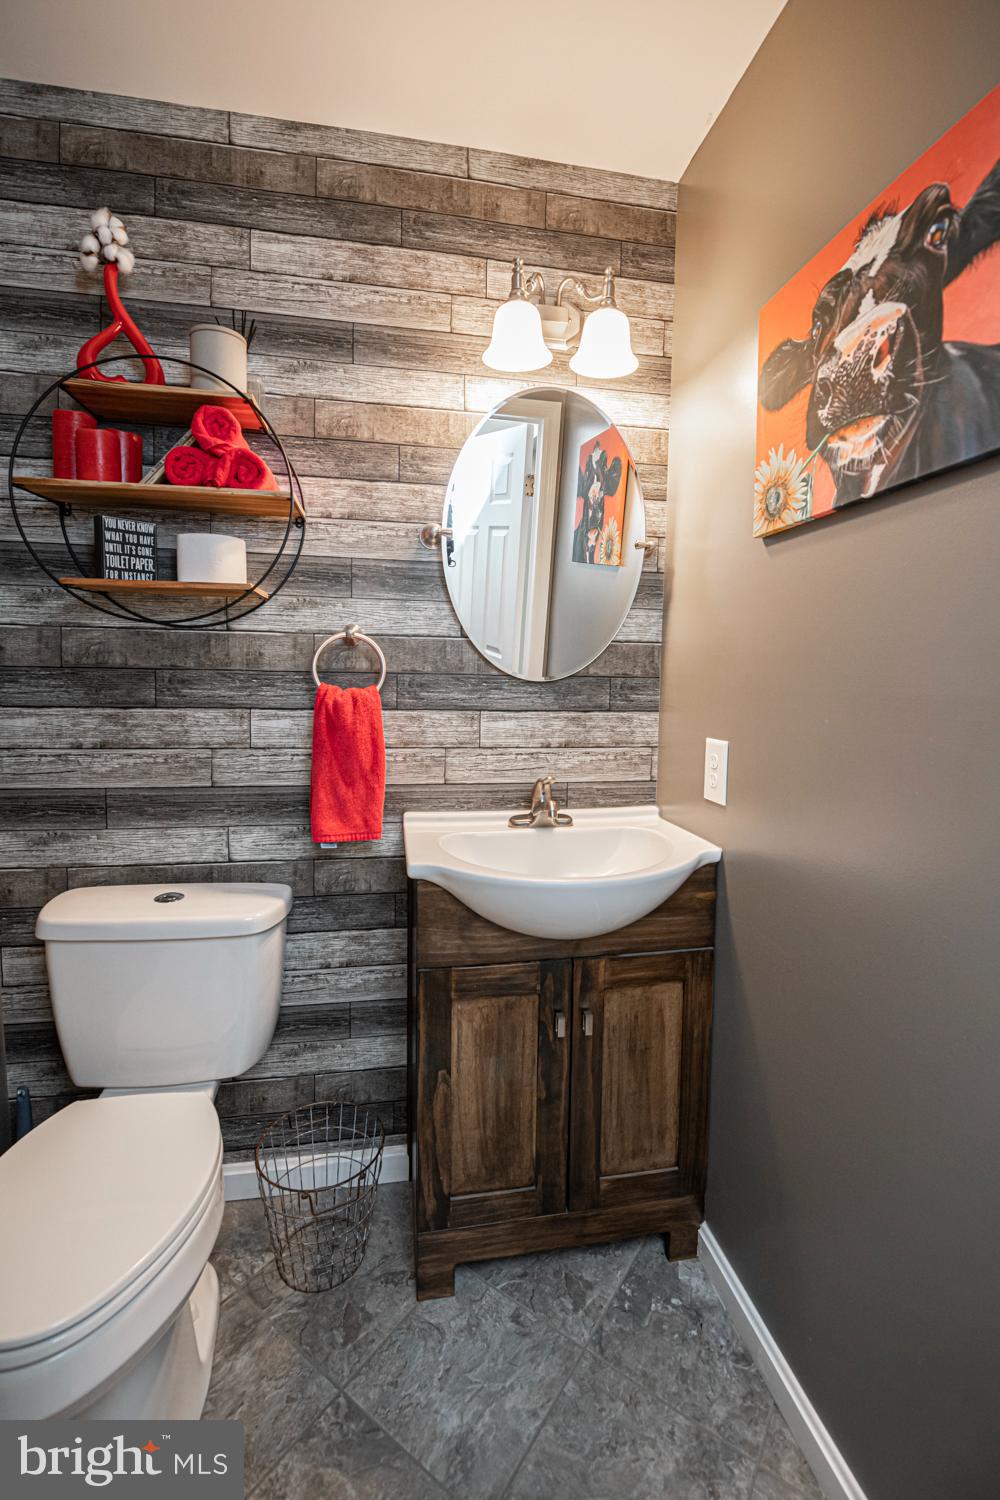
Bathroom with a dark wood vanity, round mirror, gray plank accent wall, and red towels.
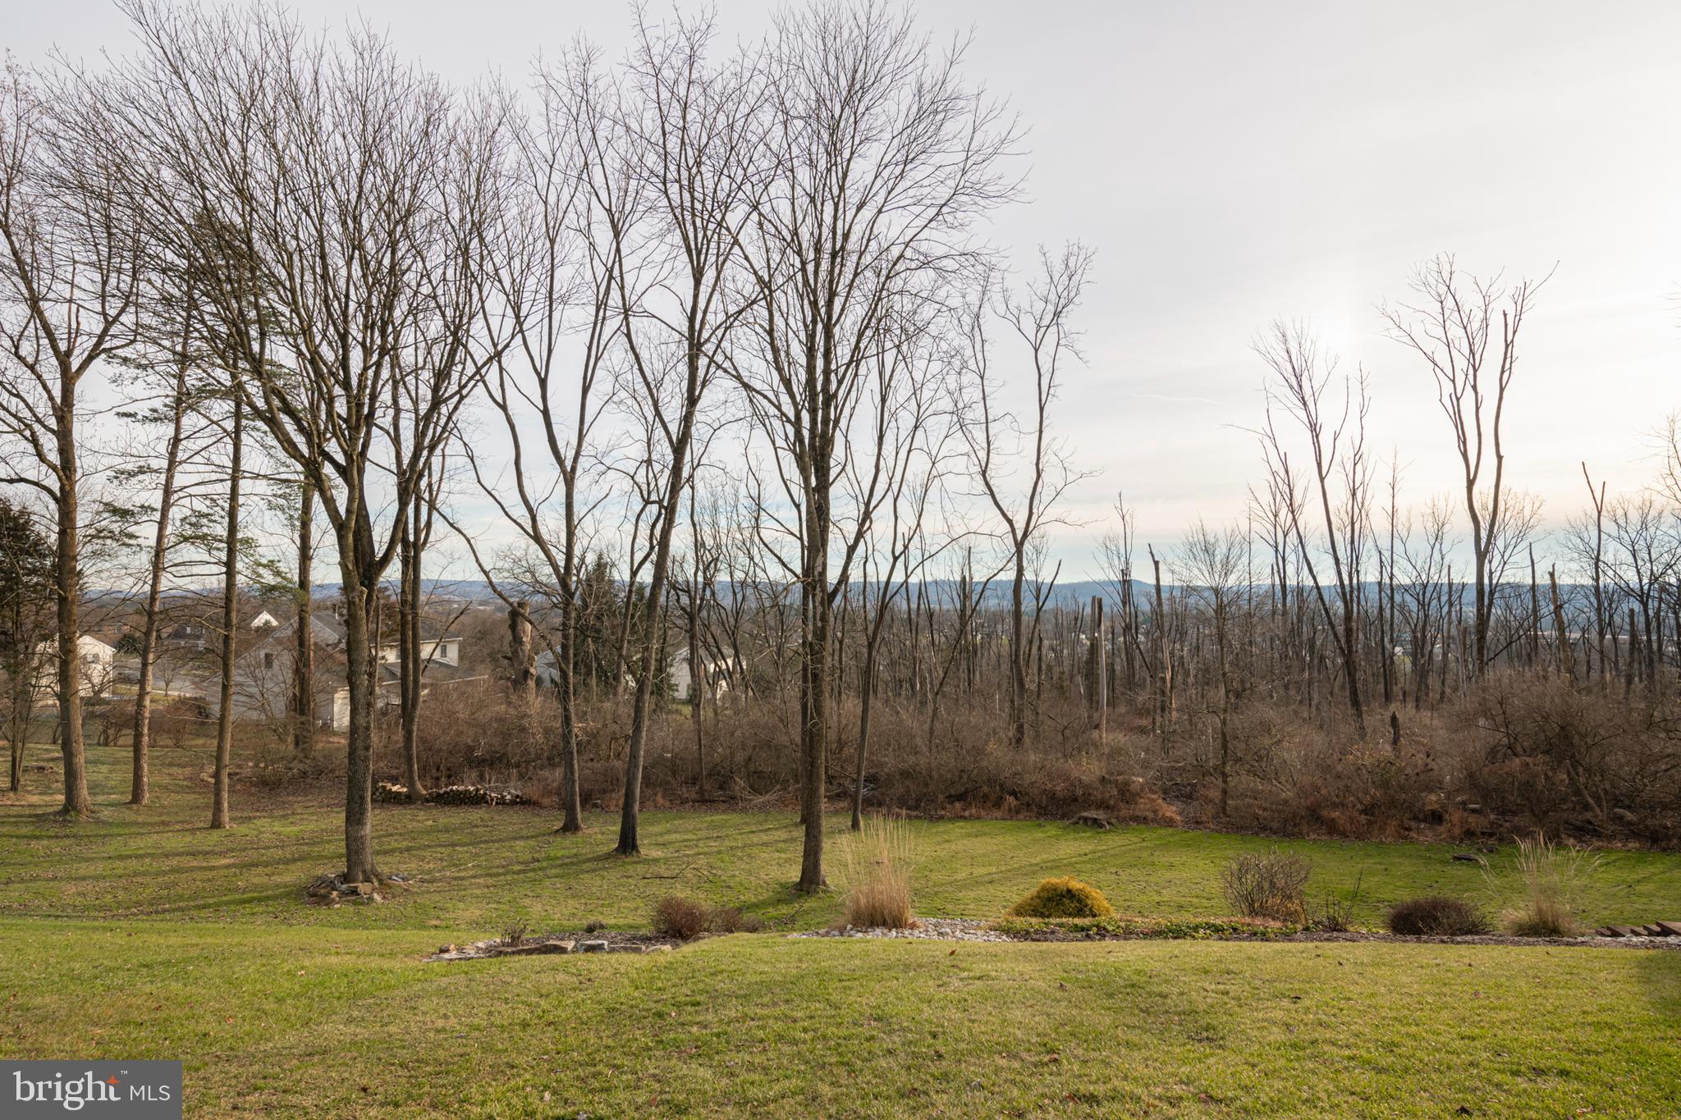
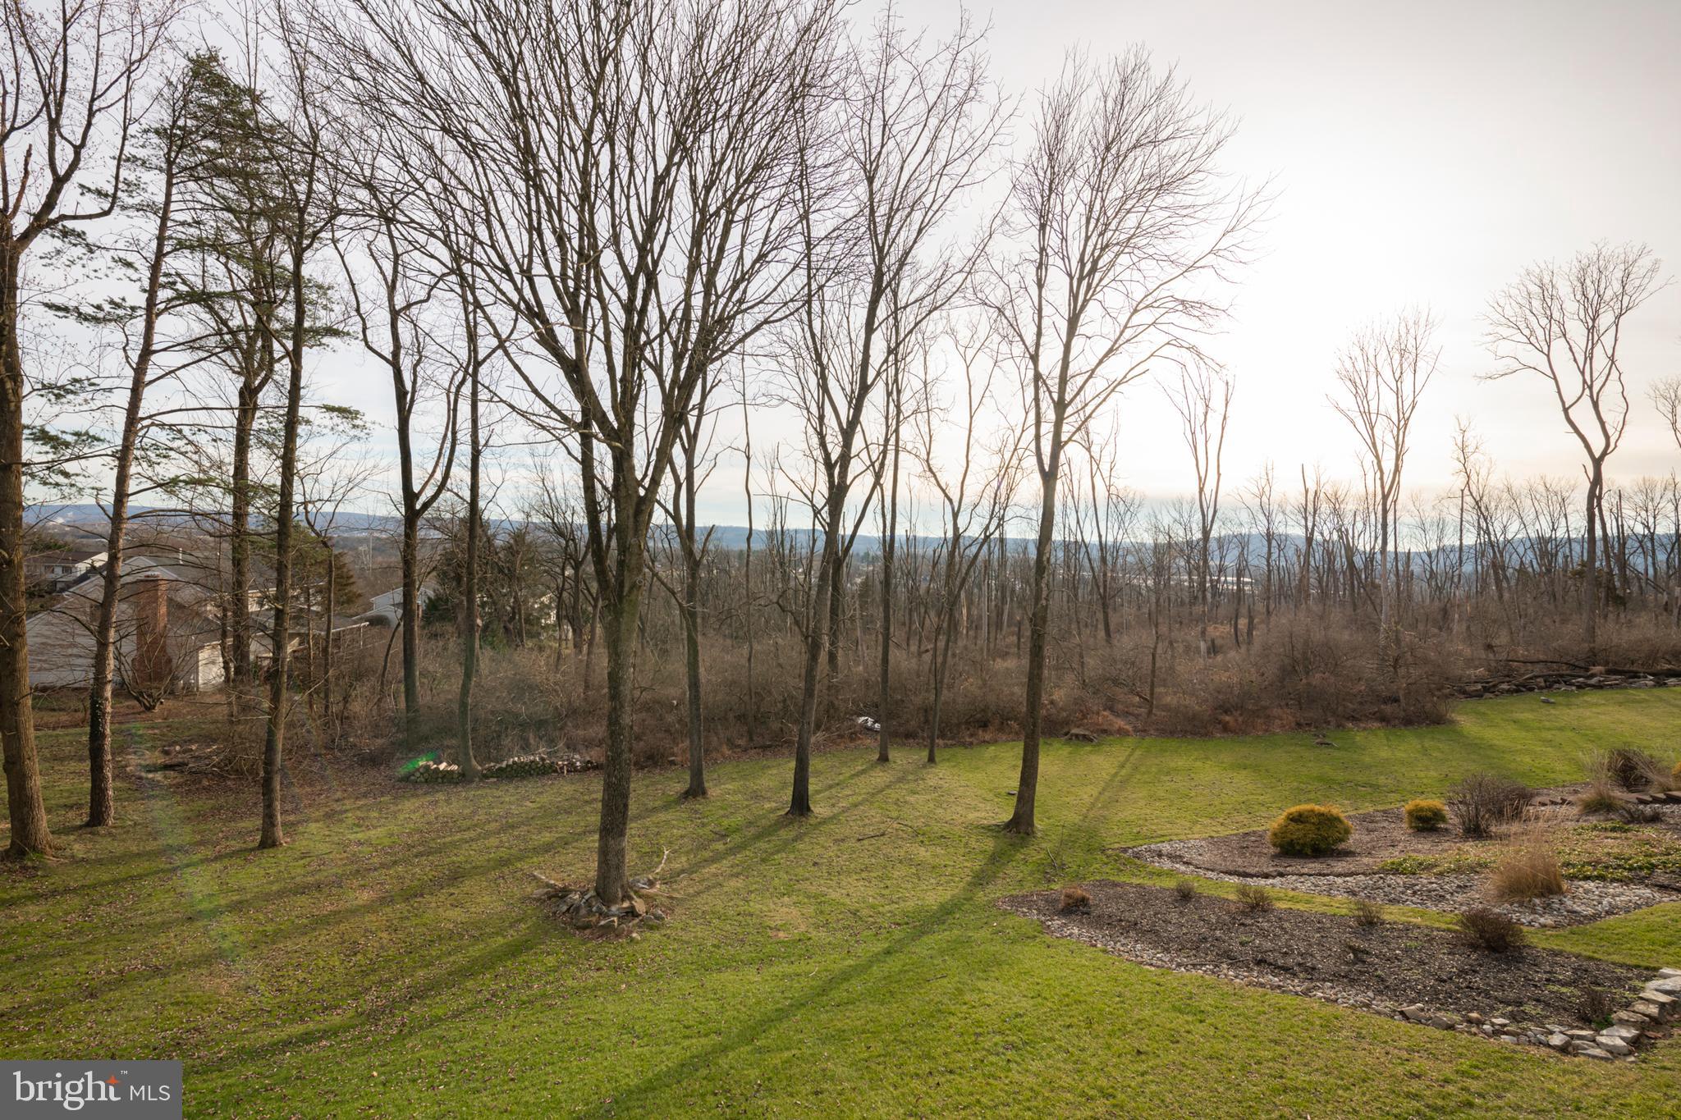
Broad lawn and garden overlooking a wooded hillside and distant ridges through bare trees.
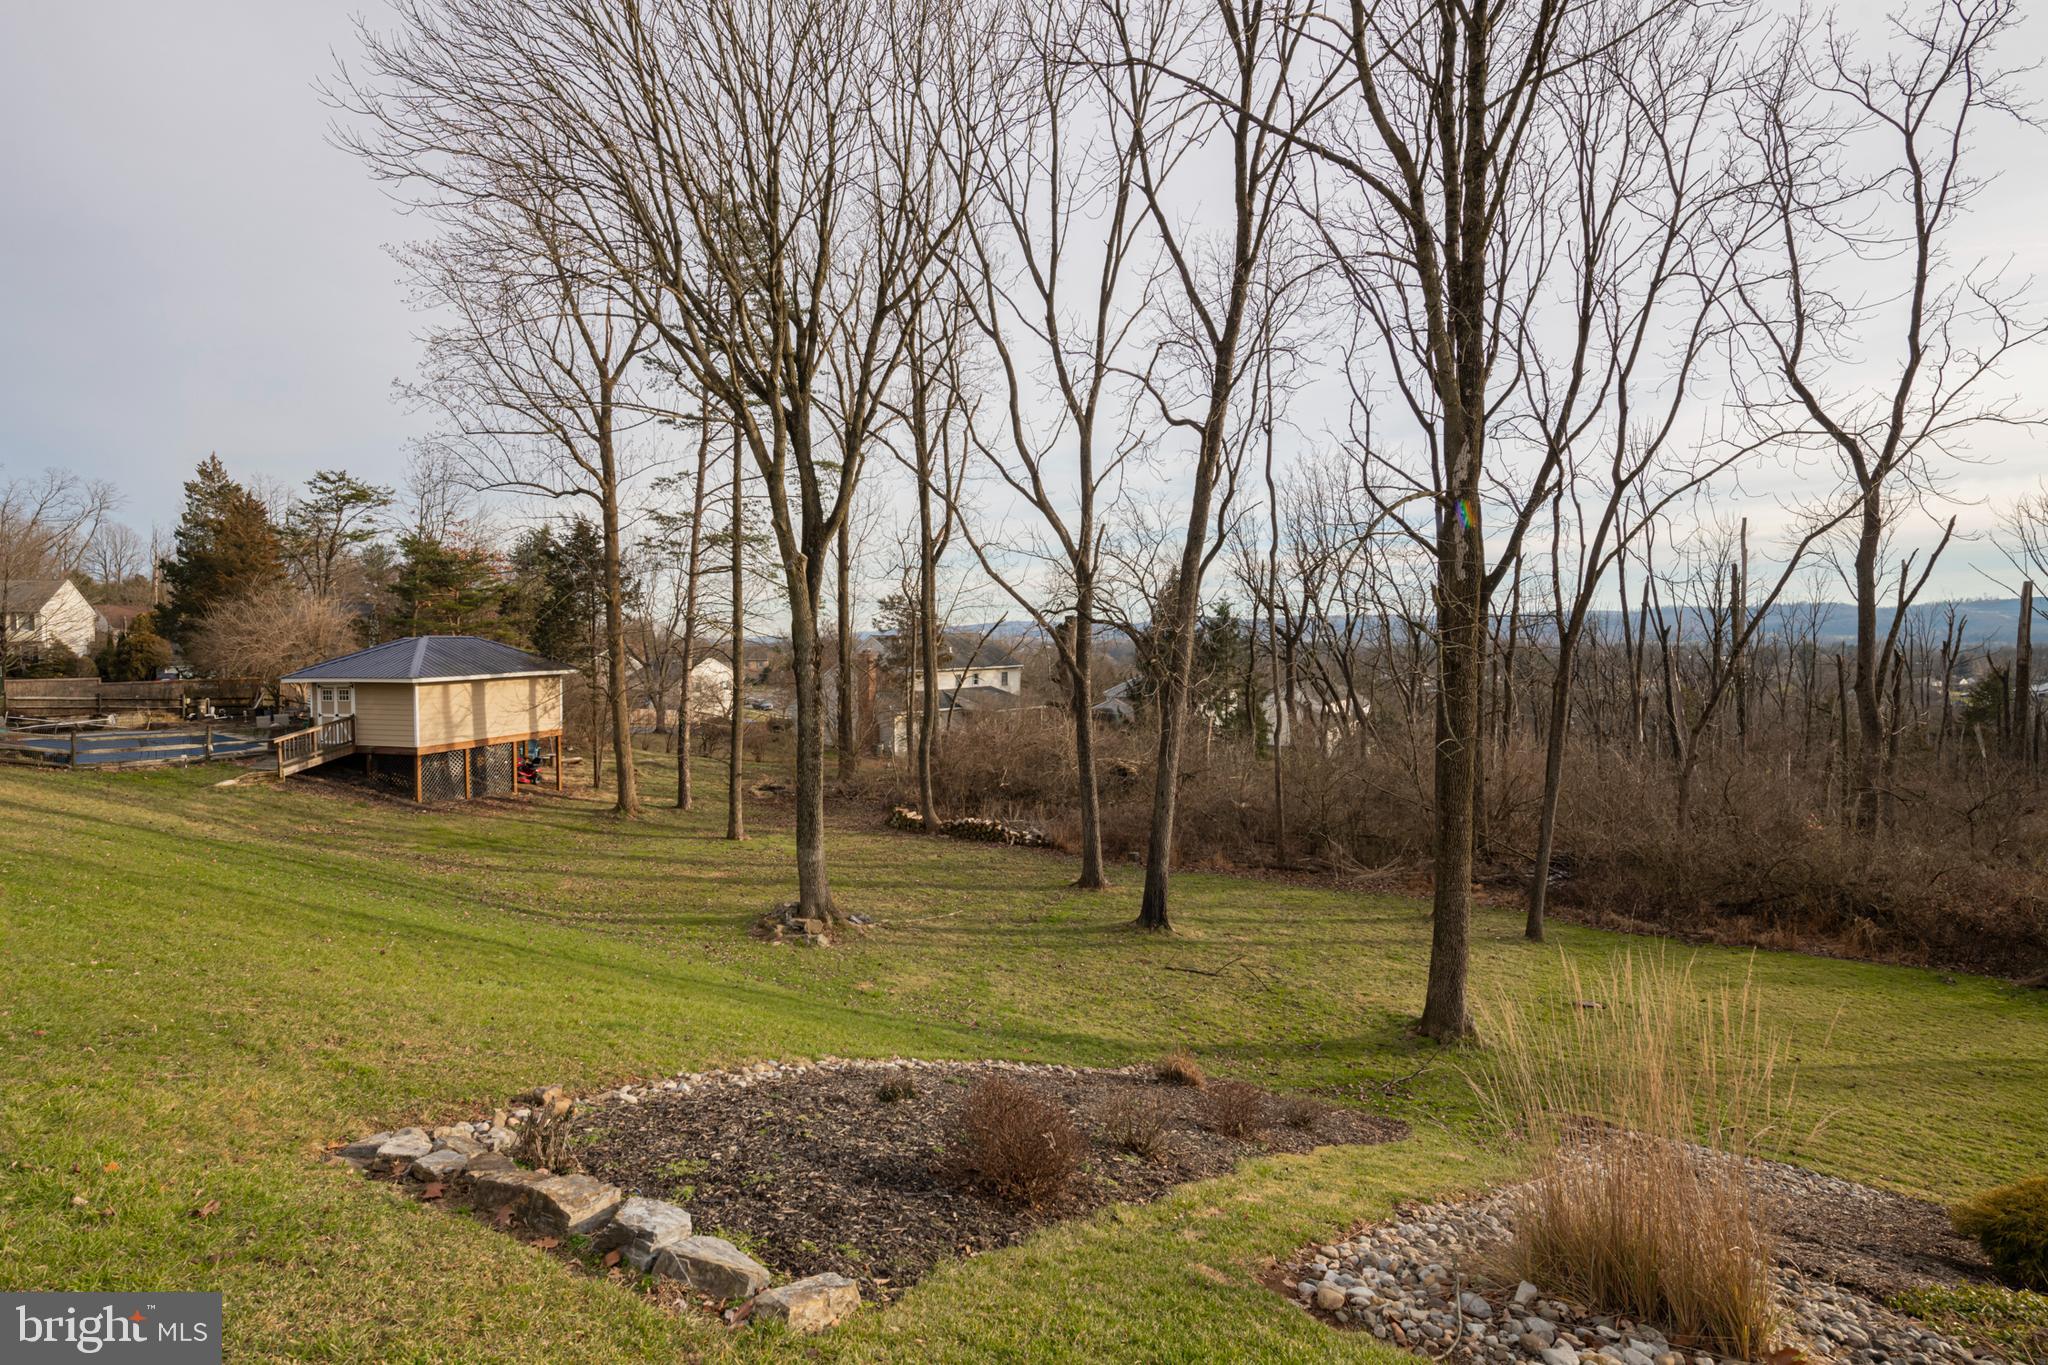
Sloping backyard with a raised shed, landscaped beds, leafless trees, and distant hills.
Sloping backyard with leafless trees, a stone-edged garden bed, and a distant wooded ridgeline.
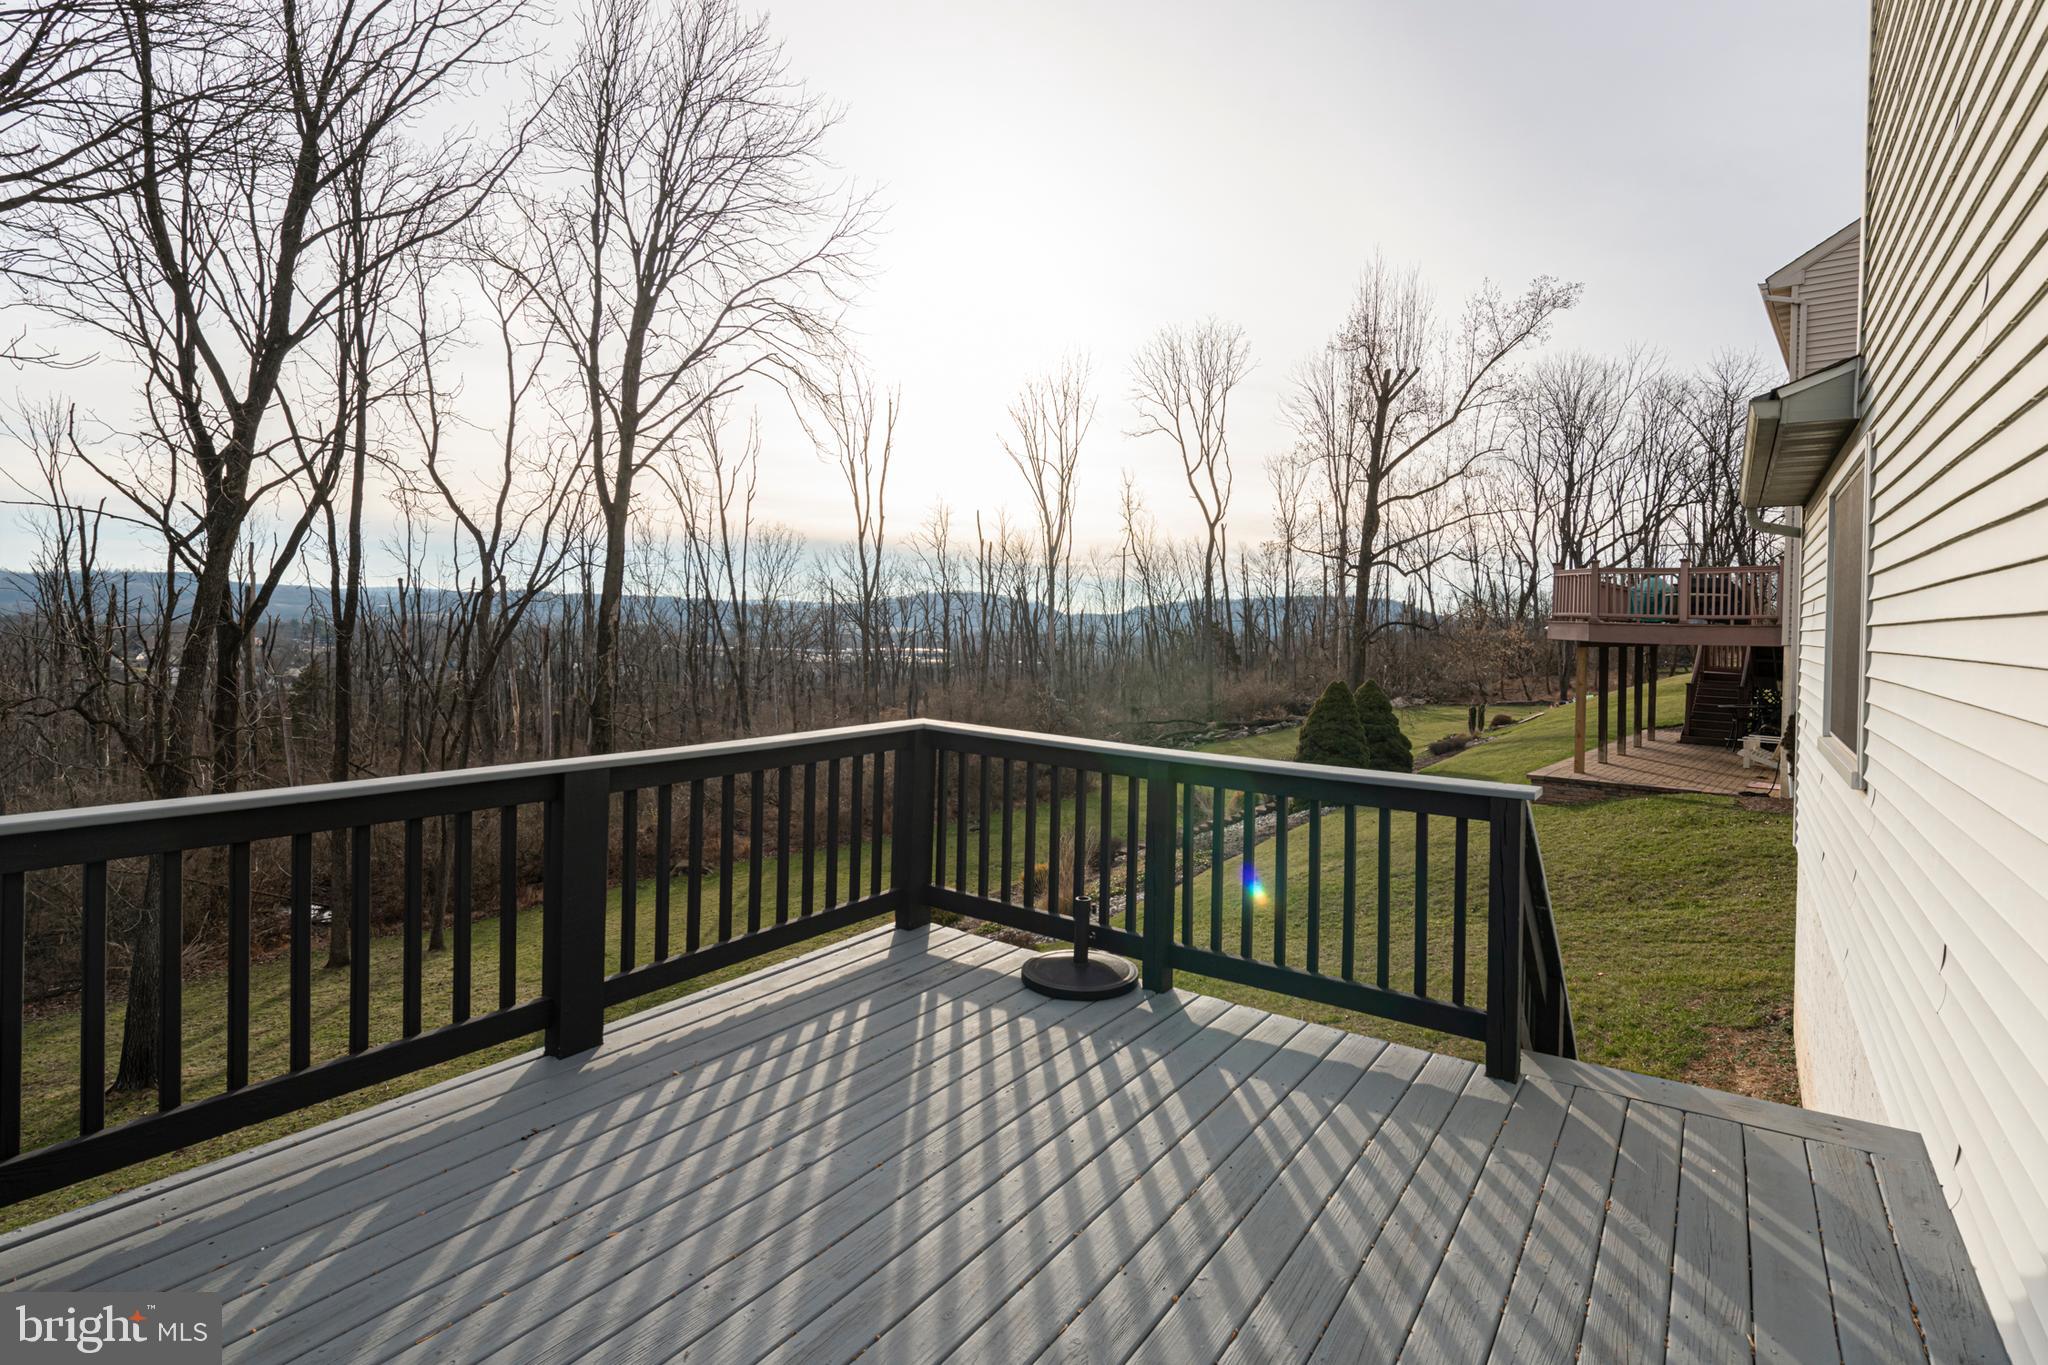
Deck overlooking wooded hills, with black railings and a second raised deck beside the house.
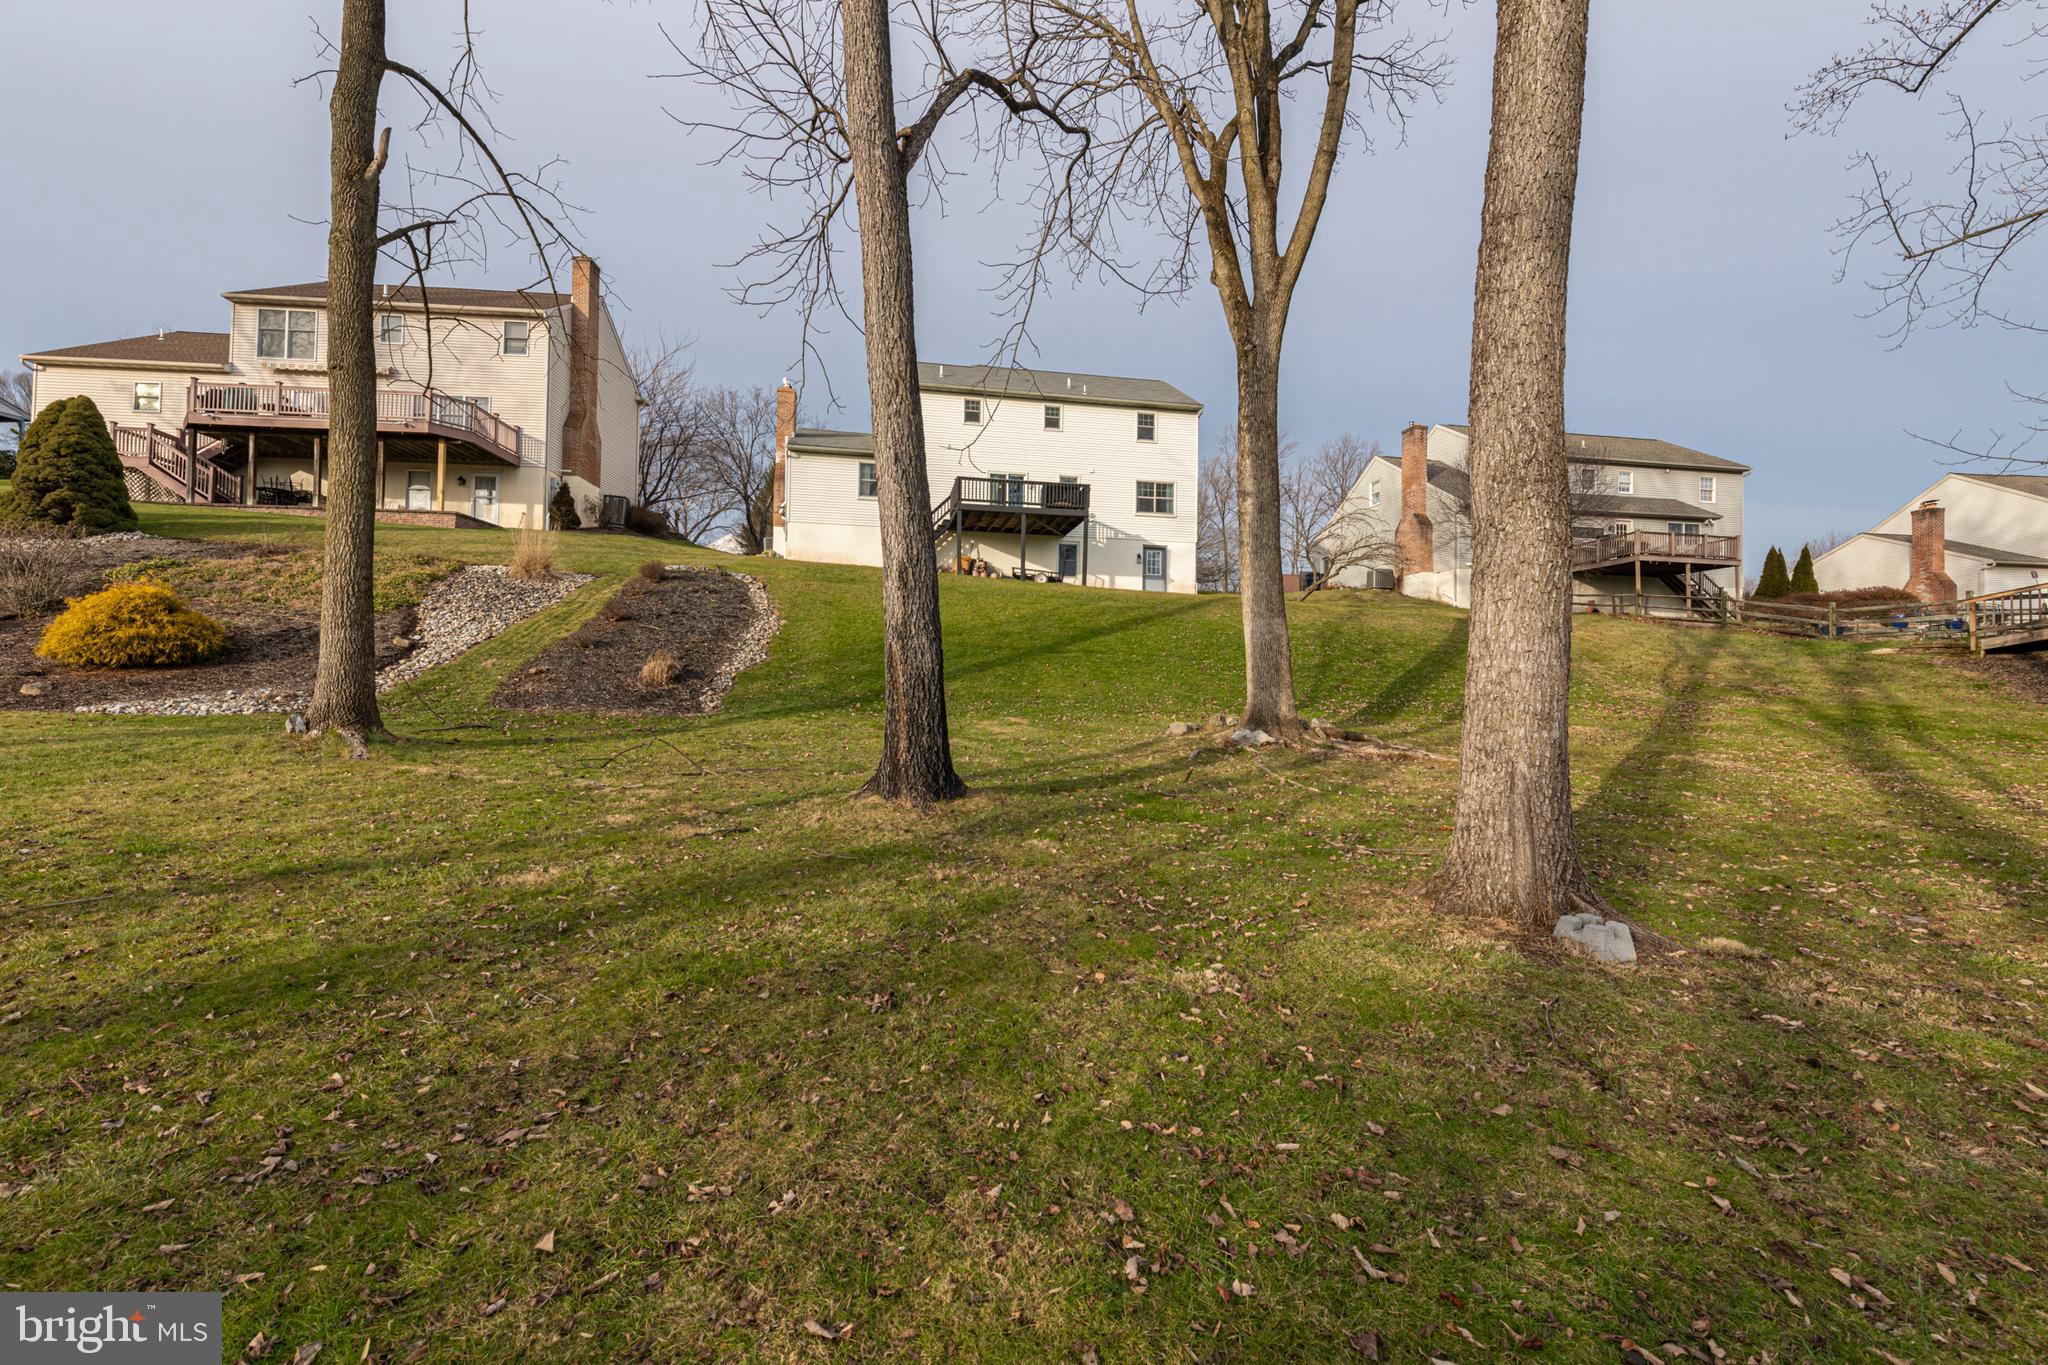
Sloping backyard with mature trees and homes with raised decks beyond the lawn.
SEE ALL PHOTOS
Two-story white house with green shutters, a covered porch, and a two-car garage.
Two-story white house with green shutters, a covered porch, and a white Jeep in the driveway.
Two-story white house with green shutters, a covered porch, and a wide driveway leading to a two-car garage.
Covered front porch with a green glass door marked 5, green shutters, and two chairs.
Entry foyer with a carpeted staircase, wooden handrail, hardwood floor, and white front door with leaded glass.
Living room with gray sofas, a large rug, wood floors, and a wheeled pet crate beside bright windows.
Living room with a brick fireplace, gray sofas, blue accents, and hardwood floors.
Living room with a brick fireplace, wooden mantel, and hardwood floors.
Kitchen and dining area with dark cabinetry, wood-topped island, round table, and sliding glass door.
Kitchen with dark cabinets, a butcher-block island, stainless appliances, and a double sink beneath a window.
Kitchen with dark cabinets, butcher-block island, stainless appliances, and glass door to a wooded deck.
Kitchen with dark cabinets, butcher-block island, stainless steel range, and white refrigerator.
Kitchen with a double-basin sink, dark cabinets, and a dining table by large windows.
Kitchen and dining area with a butcher-block island, dark cabinets, and an adjoining living room.
Dining area with a round wooden table and patterned chairs beside a living room with a brick fireplace.
Dining room with a round table, large window, hardwood floors, and an open view into the kitchen.
Dining room with a round table, wooden chairs, china hutch, hardwood floors, and a large curtained window.
Foyer with hardwood floors and carpeted staircase beside a sitting room with blue armchairs.
Furnished bedroom with a large wooden bed, matching dresser, and ceiling fan.
Bedroom with a large wooden bed, matching furniture, and an open doorway to the bathroom.
Bathroom with a dark wood vanity, large framed mirror, and blue-and-white geometric shower curtain.
Bathroom with dark wood vanity and framed mirror, opening into a bedroom.
Walk-in closet with clothing on both sides and built-in cabinets, shelving, and shoe storage.
Carpeted upstairs landing with a wooden railing, bedroom doorway, and family sign.
Upstairs hallway landing with a wooden stair railing, console table, and open doorway to a bathroom.
Bedroom with turquoise walls, a dark bed, beach-themed wall art, and a ceiling fan.
Bedroom with blue walls, a dark bed, coastal artwork, and two curtained windows.
Bathroom with a gray vanity, white countertop, large mirror, and decorative wall shelves.
Bathroom with a gray double-sink vanity, tiled backsplash, and window with patterned curtains.
Bedroom with blue walls, a gray bed, and shelves displaying model vehicles and spaceships.
Bedroom with blue walls, a gray bedspread, helicopter posters, and a red shelf of model vehicles.
Blue bedroom with a gray-covered bed, model vehicle shelves, and automotive posters.
Bedroom with a black bed, coral-patterned quilt, white curtains, and guest-themed wall signs.
Bedroom with a patchwork quilt, peach walls, ceiling fan, and white sliding closet doors.
Laundry room with washer and dryer, white storage cabinets, and an open doorway to the hallway.
Furnished recreation room with a brown leather sofa, gray carpet, and aviation memorabilia.
Basement family room with brown leather seating, gray carpet, and a staircase.
Basement recreation room with brown leather seating, a keyboard beneath the staircase, and aviation-themed wall art.
Home gym with a Bowflex multigym, colorful weights, tiled floor, and sports-themed wall decor.
Storage area with wooden shelving packed with bins and boxes beneath exposed framing.
Furnished basement recreation room with leather seating, a large TV, gray carpet, and a wooden support column.
Furnished sitting room with blue armchairs, hardwood floors, and a patterned rug.
Living room with blue chairs, polished hardwood floors, a patterned rug, and a wooden cabinet displaying a folded flag.
Furnished living room with hardwood floors, a computer workstation, blue armchair, and tall wooden clock.
Half bathroom with a gray wood-plank accent wall, oval mirror, white fixtures, and bright red towels.
Bathroom with a dark wood vanity, round mirror, gray plank accent wall, and red towels.
Broad lawn and garden overlooking a wooded hillside and distant ridges through bare trees.
Sloping backyard with a raised shed, landscaped beds, leafless trees, and distant hills.
Sloping backyard with leafless trees, a stone-edged garden bed, and a distant wooded ridgeline.
Deck overlooking wooded hills, with black railings and a second raised deck beside the house.
Sloping backyard with mature trees and homes with raised decks beyond the lawn.
Sold

5 LONGVIEW DRIVE

5 LONGVIEW DRIVE, BIRDSBORO, PA 19508

$429,900
This charming 4-bedroom, 2.5-bathroom colonial offers a perfect blend of elegance and functionality. This home provides you with a welcoming ambiance with 1st-floor hardwood floors that extend a warm invitation upon entry. The kitchen features stylish shaker cabinets, an island, Built -In Microwave, Gas Cooking & tile backsplash - providing a modern touch to the heart of the home. The spacious bedrooms, adorned with ceiling fans, ensure comfort throughout. The master suite, complete with an ensuite bath, creates a private sanctuary for relaxation. With three additional well-appointed bathrooms, the home effortlessly accommodates your needs. You will find laundry on the 2nd level as well as a 2nd full bath. A standout feature is the walk-out finished basement, offering a versatile space for recreation or entertainment. Step outside onto the rear deck, an ideal spot for enjoying morning coffee or hosting gatherings while overlooking the wooded view! The attached 2-car garage provides convenience and ample storage. With a harmonious combination of design elements and practical amenities, this colonial residence is more than a house--it's a place to call home, offering both style and substance for a great lifestyle.

4
beds

3
baths

2,653 Sq.Ft. LIVING AREA

0.41 Acres lot

Jennifer Daywalt

Jennifer Daywalt

Features & Amenities

Interior

  • total bedrooms4
  • Total bathrooms3
  • full bathrooms2
  • half bathroom1
  • Fireplace Gas
  • APPLIANCES Gas Water Heater
  • other interior Features Ceiling Fan(s), Kitchen Island

Area & Lot

  • Status Sold
  • Date Sold February 29, 2024
  • Living Area2,653 Sq.Ft.
  • Lot Area0.41 Acres
  • MLS® IDPABK2038536
  • TypeResidential
  • YEAR BUILT1994
  • Architecture StylesColonial
  • School DistrictEXETER TOWNSHIP

Exterior

  • Garage Space2.0
  • water SourceWell
  • parkingGarage Door Opener, Attached
  • HEAT TYPENatural Gas, Forced Air
  • AIR CONDITIONINGCentral Air, Ceiling Fan(s)
  • sewerPublic Sewer
  • SubstructurePermanent

Financial

  • Sales Price$429,900
  • Real Estate Tax $7,120/yr
  • Zoning RESIDENTIAL

A Better Way to Buy and Sell

A trusted advisor who listens first, thinks strategically, and advocates fully on your behalf. Every client receives clear communication, honest guidance, and a tailored approach designed around their goals—not a one-size-fits-all process. From preparation and positioning to negotiation and closing, I provide thoughtful insight, strong market expertise, and steady support so you can move forward with clarity and confidence.

Follow Me on Instagram