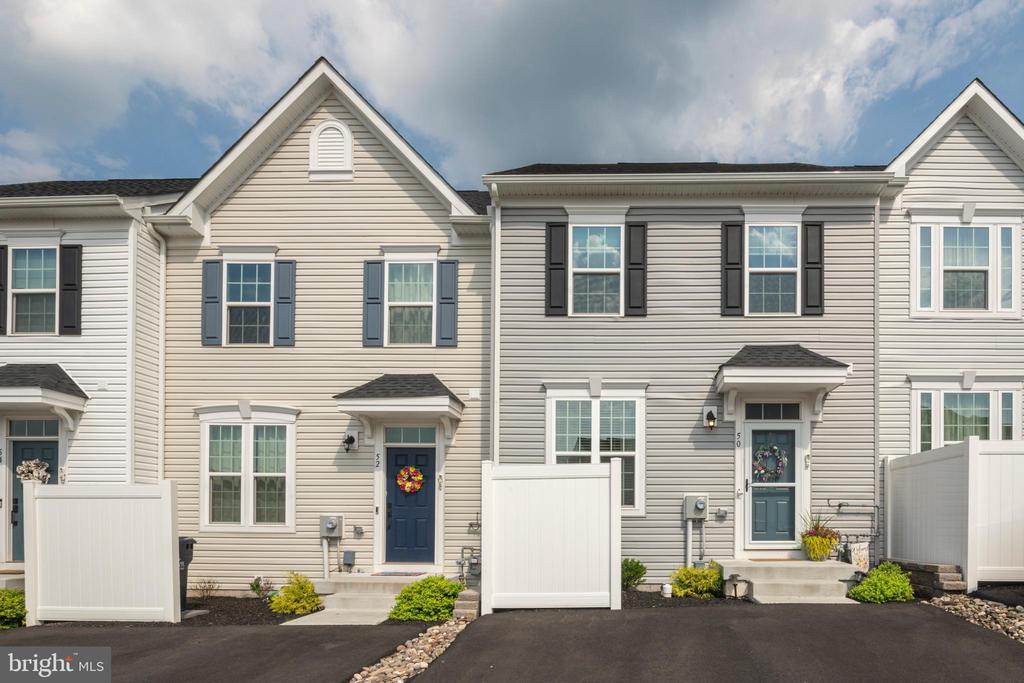
Gray-sided townhome with a blue front door, white privacy fencing, and small landscaped beds.
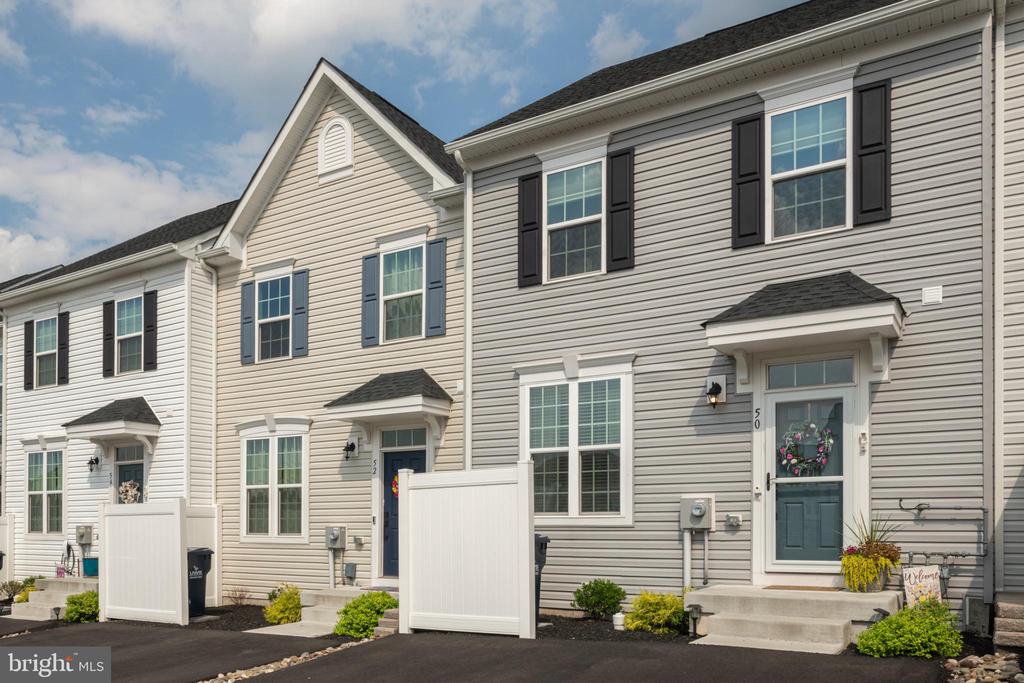
Beige townhouse with black shutters, a blue-green front door, and white privacy fencing.
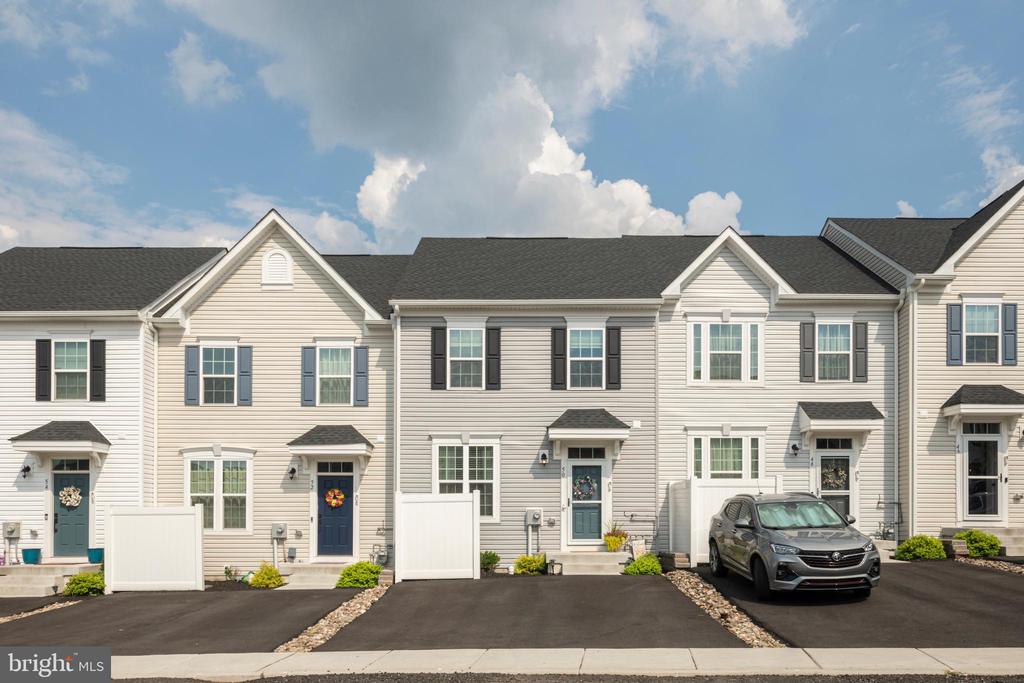
Attached townhomes with light siding and paved driveways; a gray SUV is parked in front.
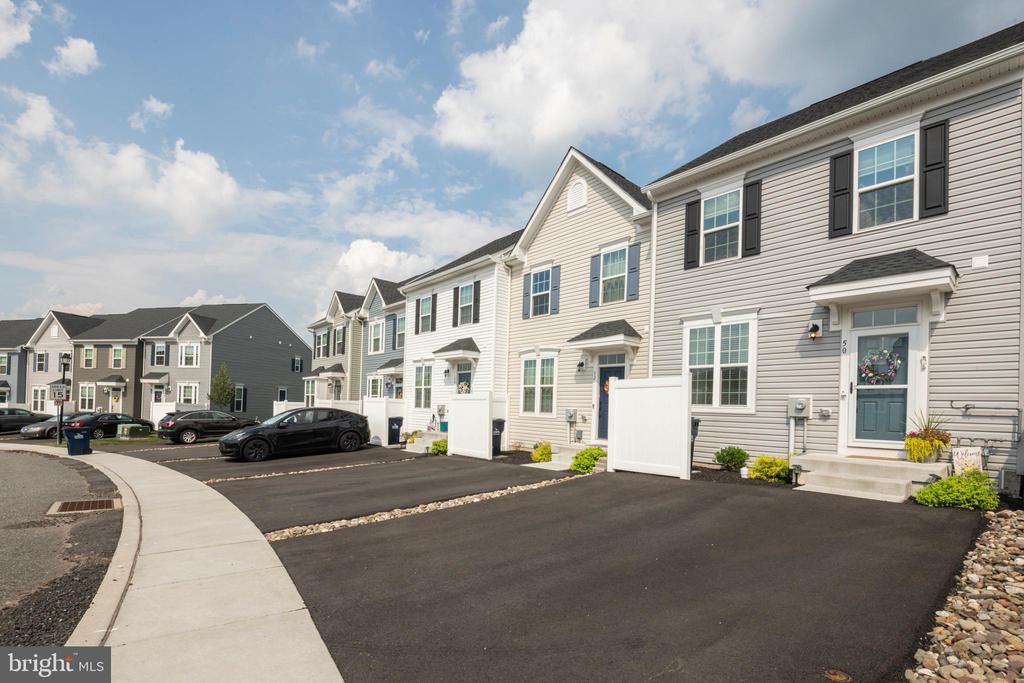
Townhouse exterior with a blue front door, private driveway, and neighboring attached homes.
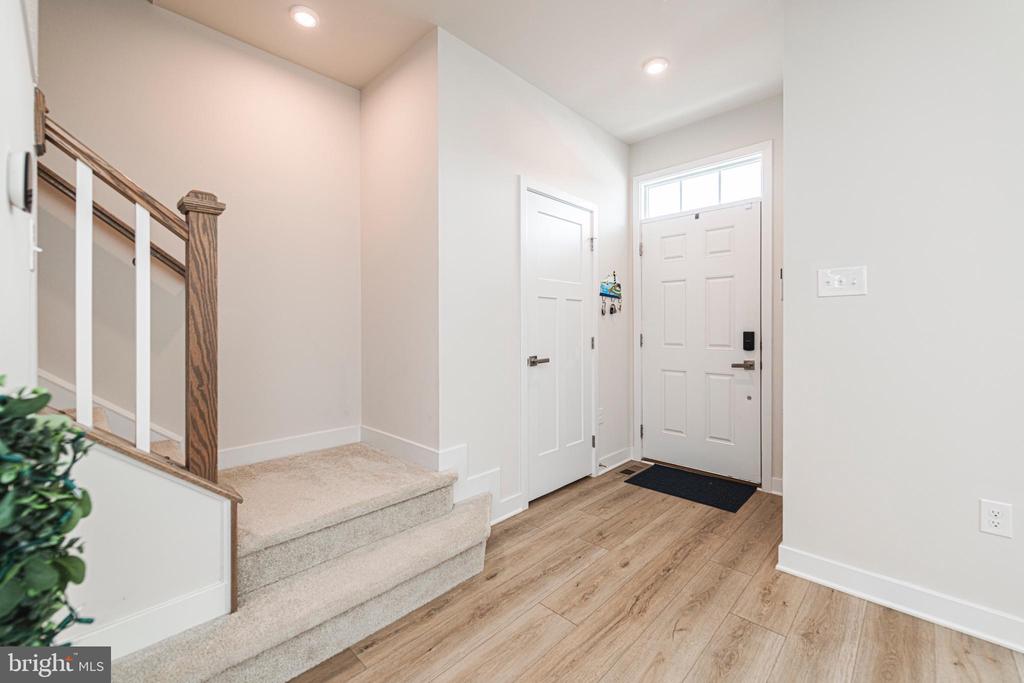
Entry foyer with wood-look flooring and carpeted stairs beside the front door.
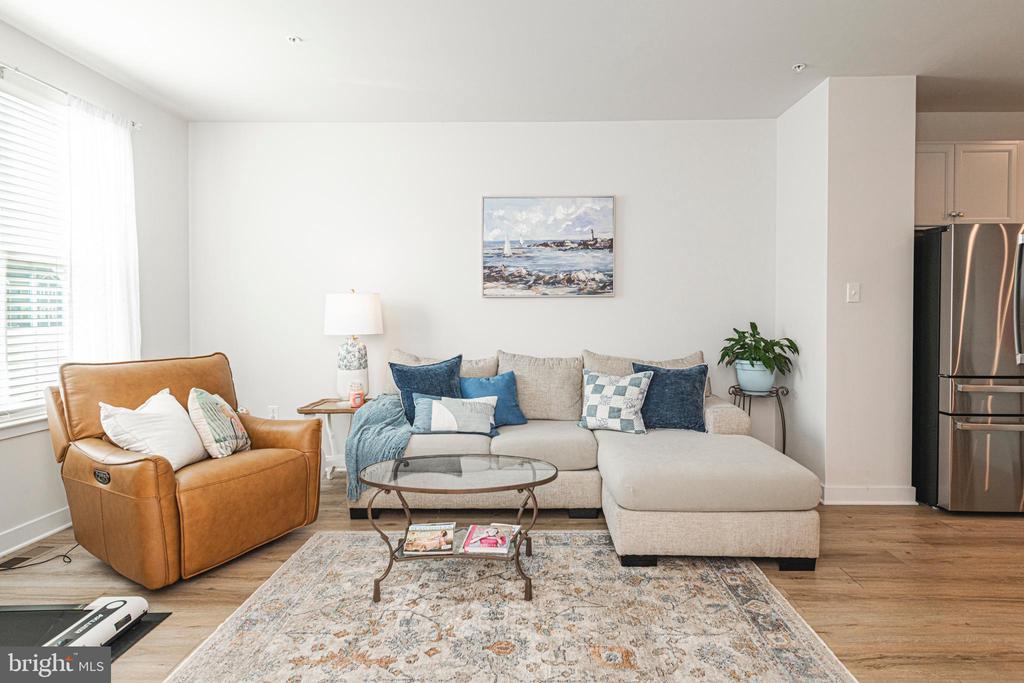
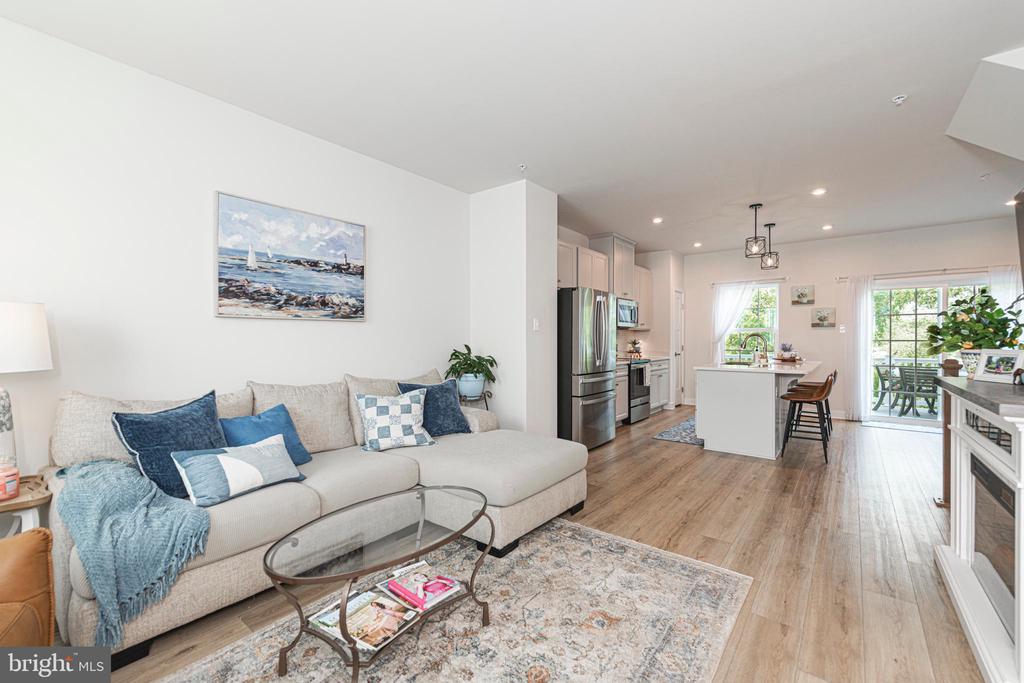
Living room with a light sectional, tan leather chair, patterned rug, and kitchen appliances at right.
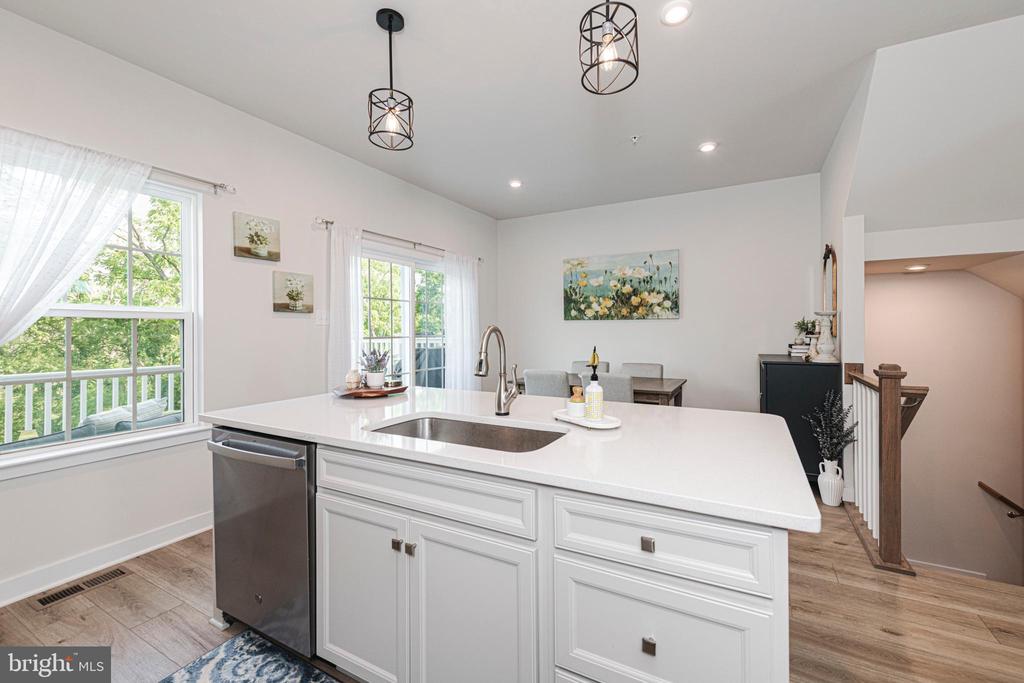
Kitchen with a large white island, undermount sink, and black cage pendant lights.
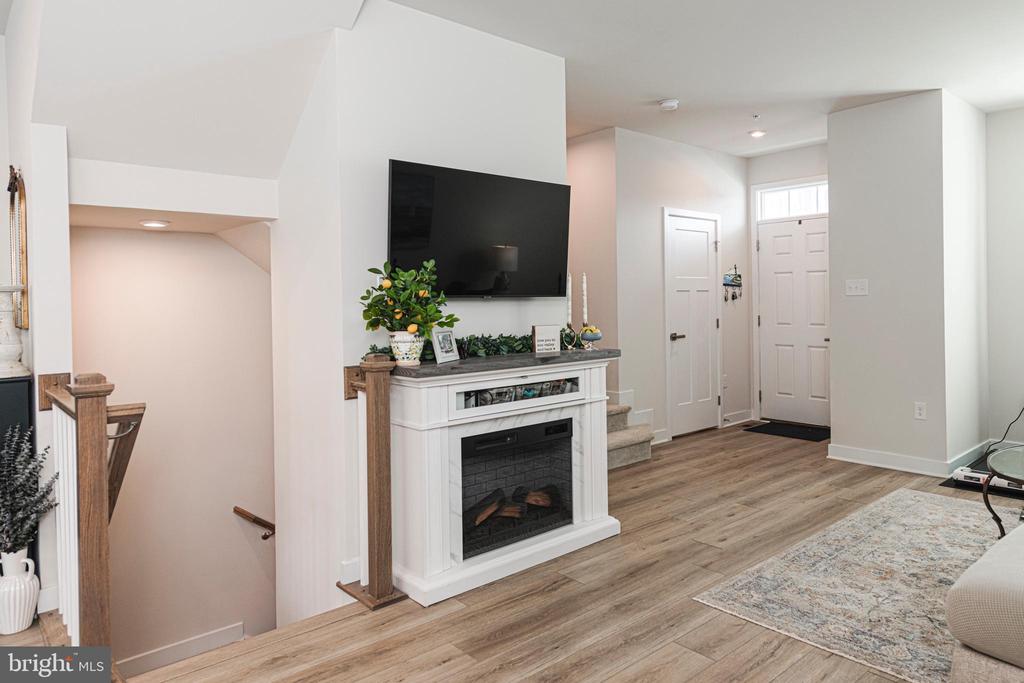
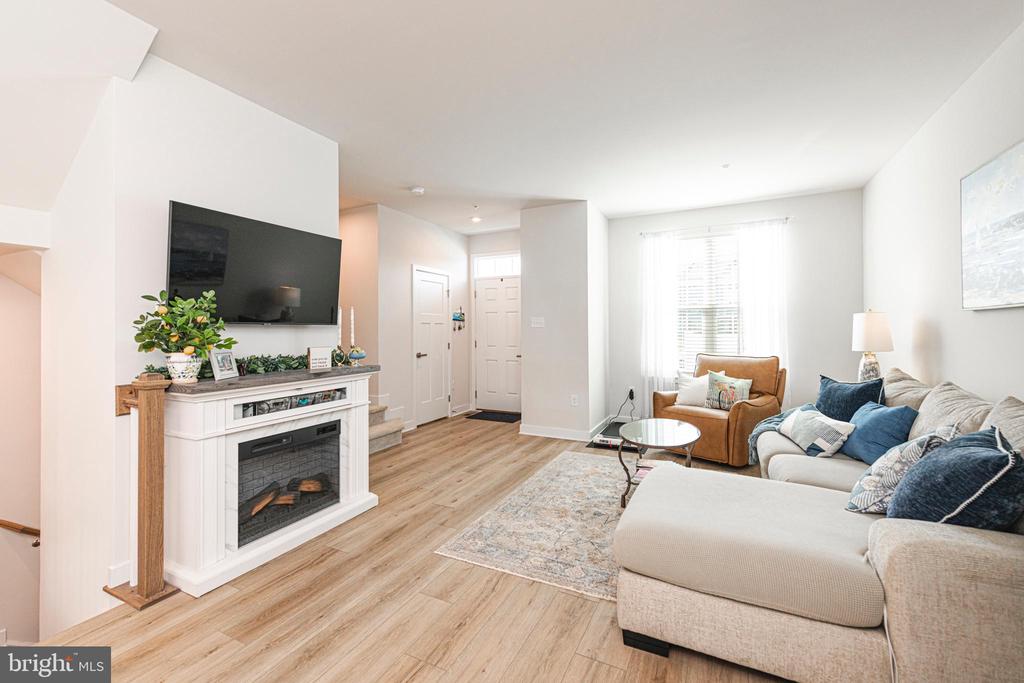
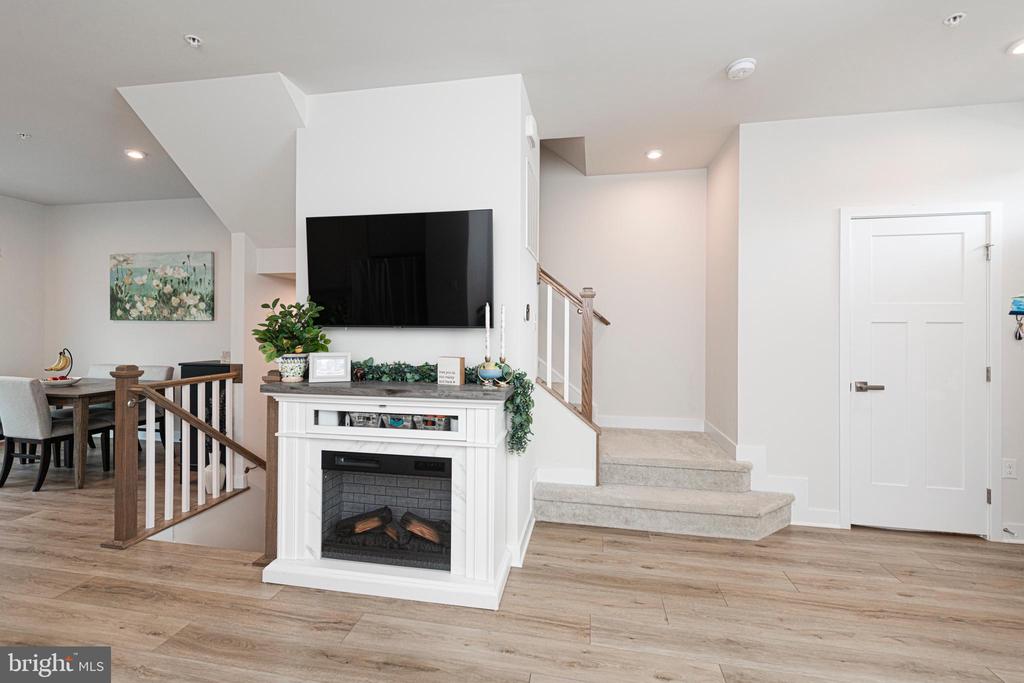
Living room with a white fireplace, wall-mounted television, and wood-look flooring.
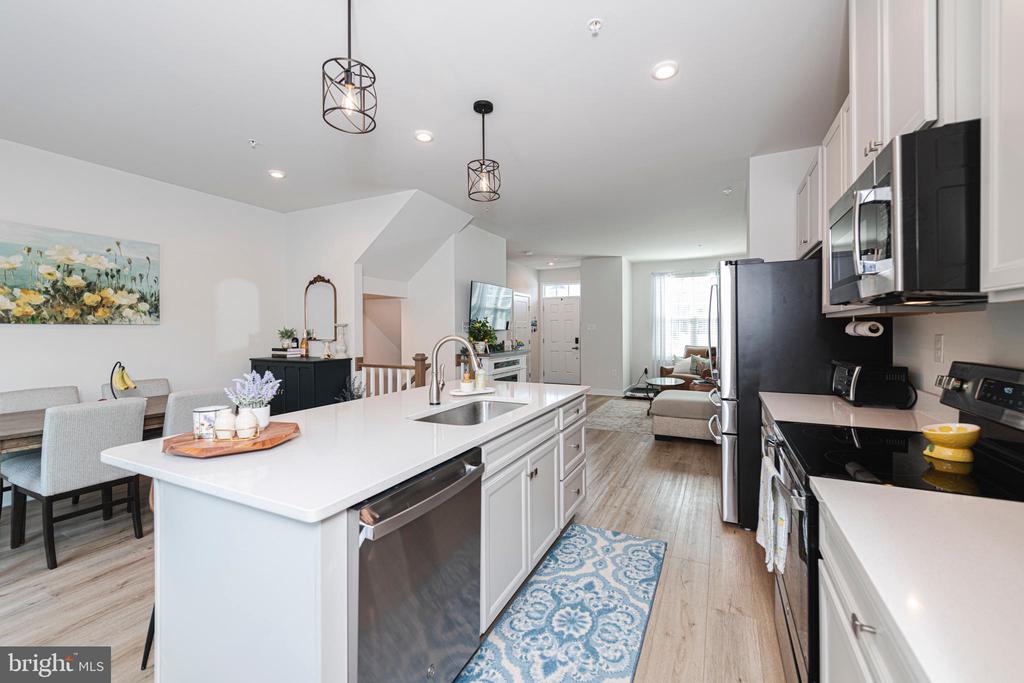
Open-plan kitchen with a large white island, stainless steel appliances, and a blue patterned runner.
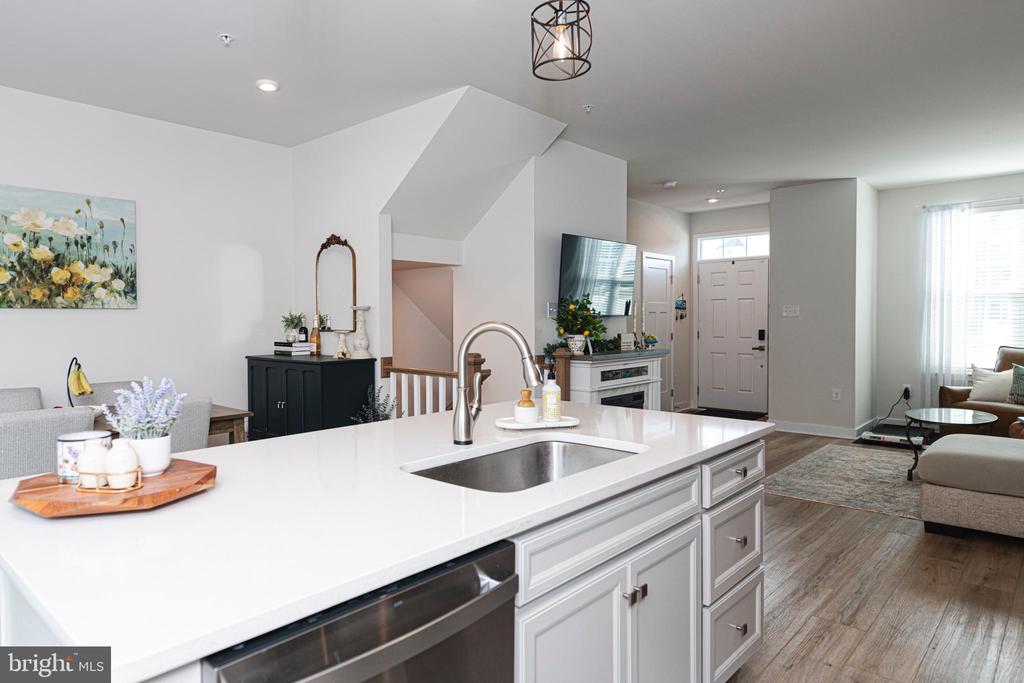
Open-plan kitchen with a large white island and sink overlooking a furnished living area.
Living room with a beige sectional, blue pillows, white fireplace, and wall-mounted television.
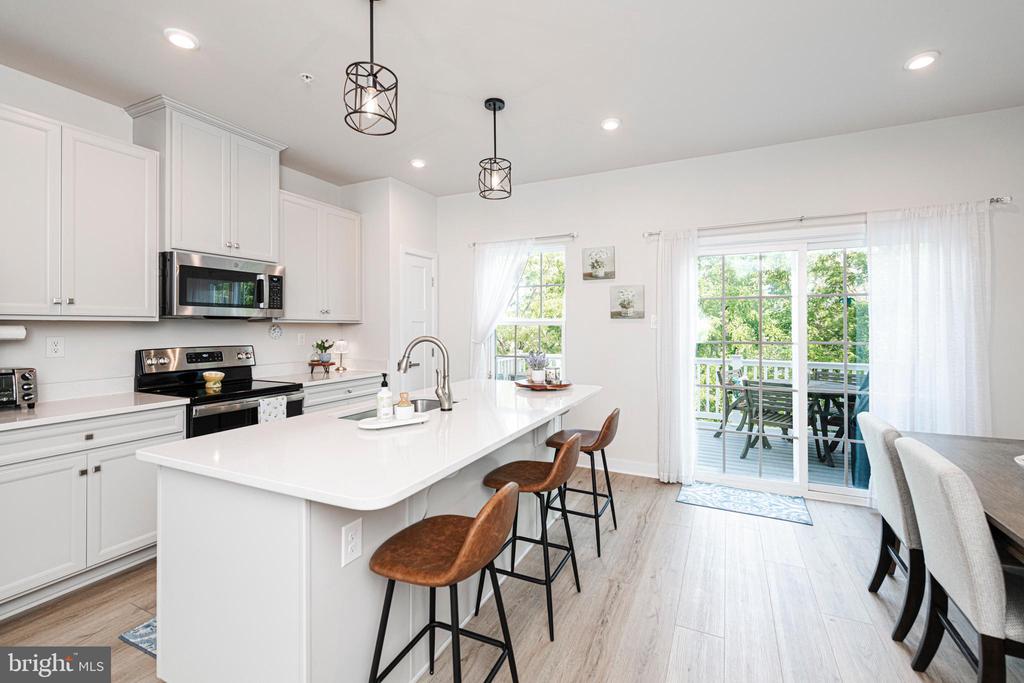
Bright white kitchen with a large island, bar stools, stainless appliances, and sliding doors to a deck.
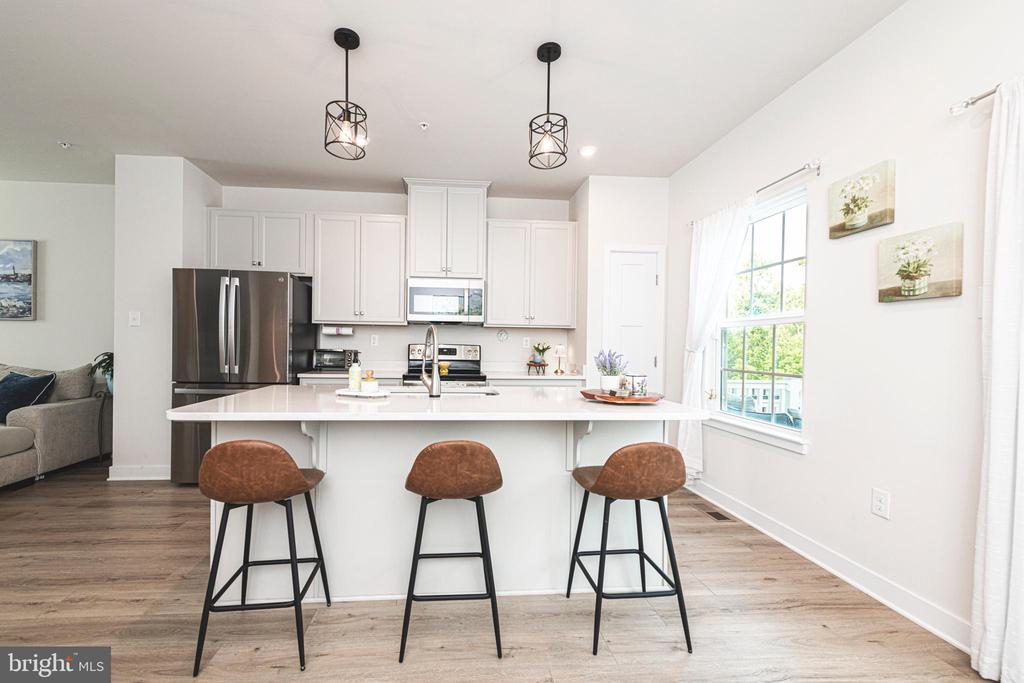
Open kitchen with white cabinets, stainless appliances, and an island with three brown stools.
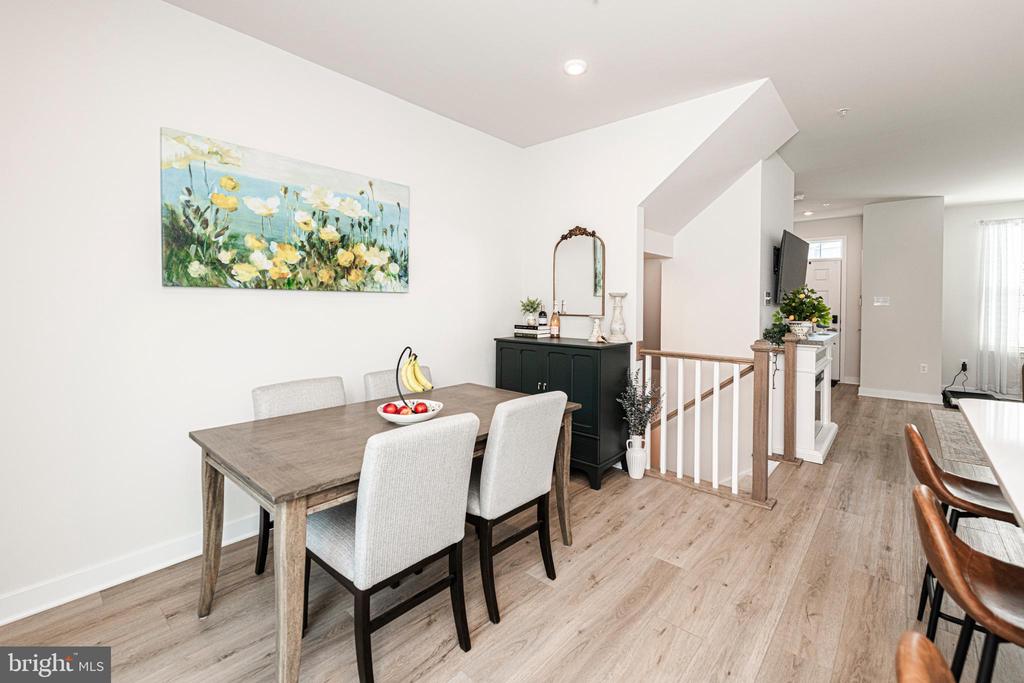
Dining area with a gray wood table, floral artwork, dark buffet, and view toward the kitchen.
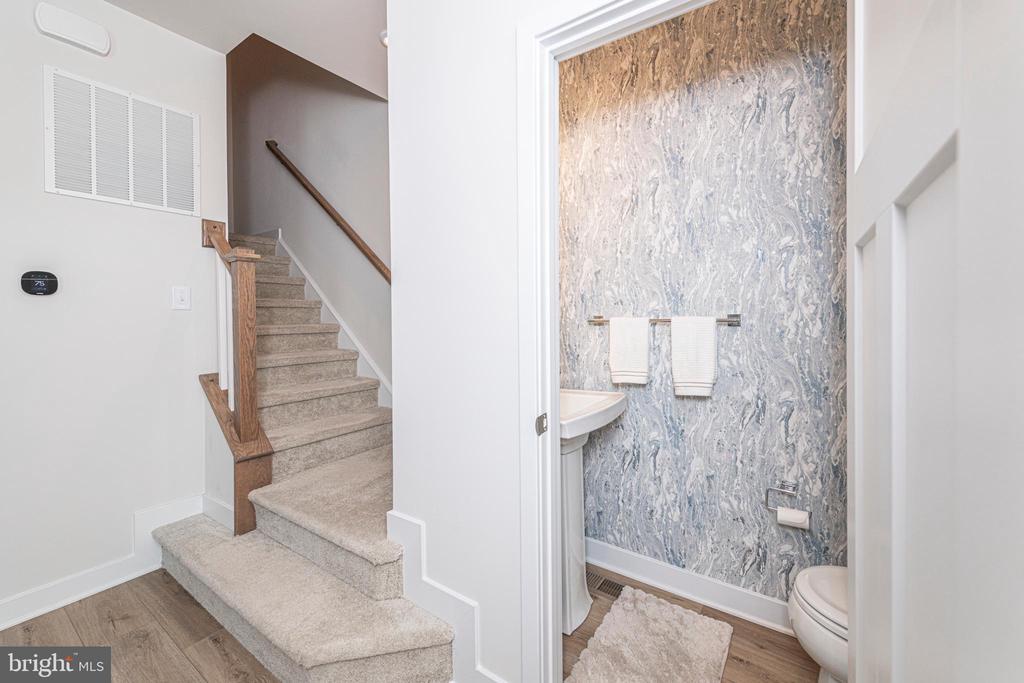
Carpeted staircase beside a bathroom with a gray-blue patterned wall and white fixtures.
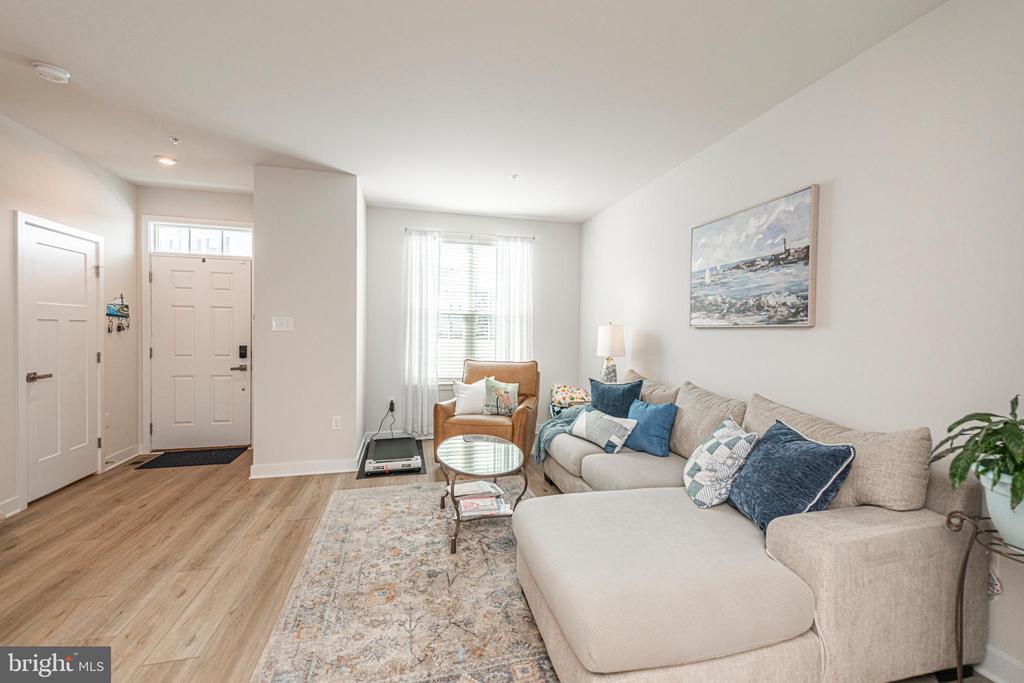
Living room with a beige sectional, blue pillows, patterned rug, and a bright front window.
Living room with a beige sectional and glass coffee table opening to a bright kitchen.
Living area with a white fireplace, mounted television, and carpeted steps to the upper floor.
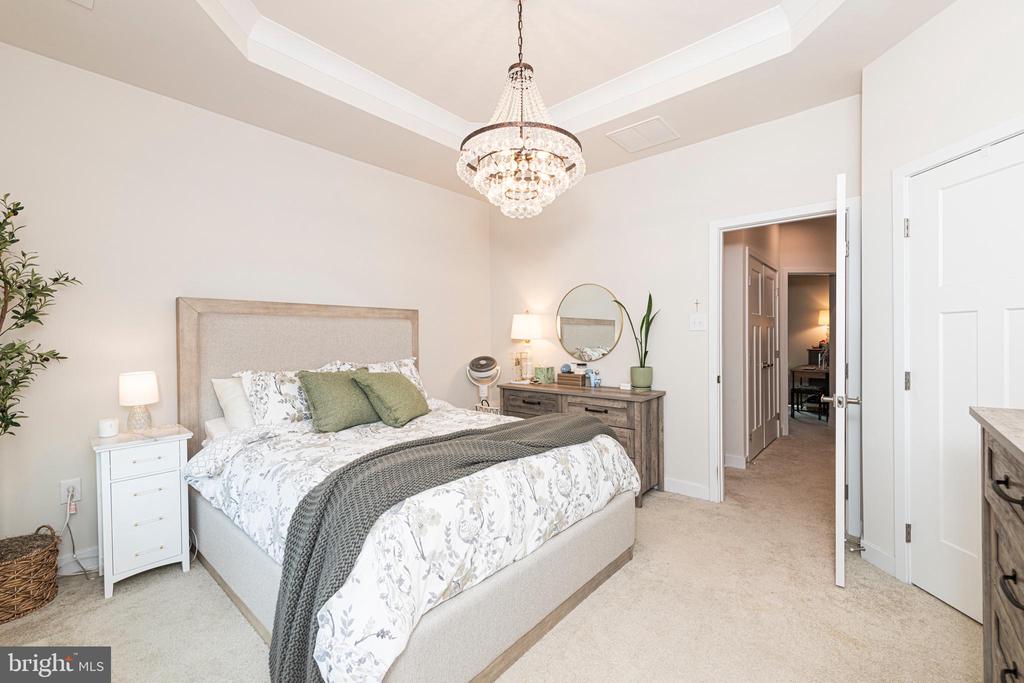
Bedroom with a crystal chandelier, tray ceiling, and bed dressed in patterned white bedding.
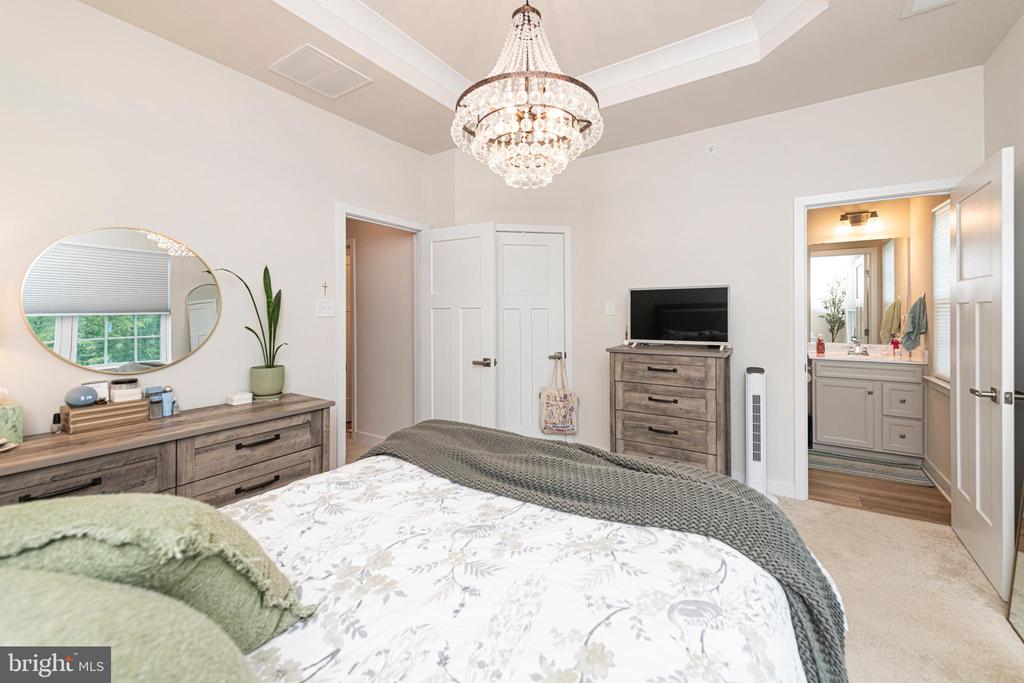
Bedroom with a crystal chandelier, floral bedding, wood dressers, and an adjoining bathroom.
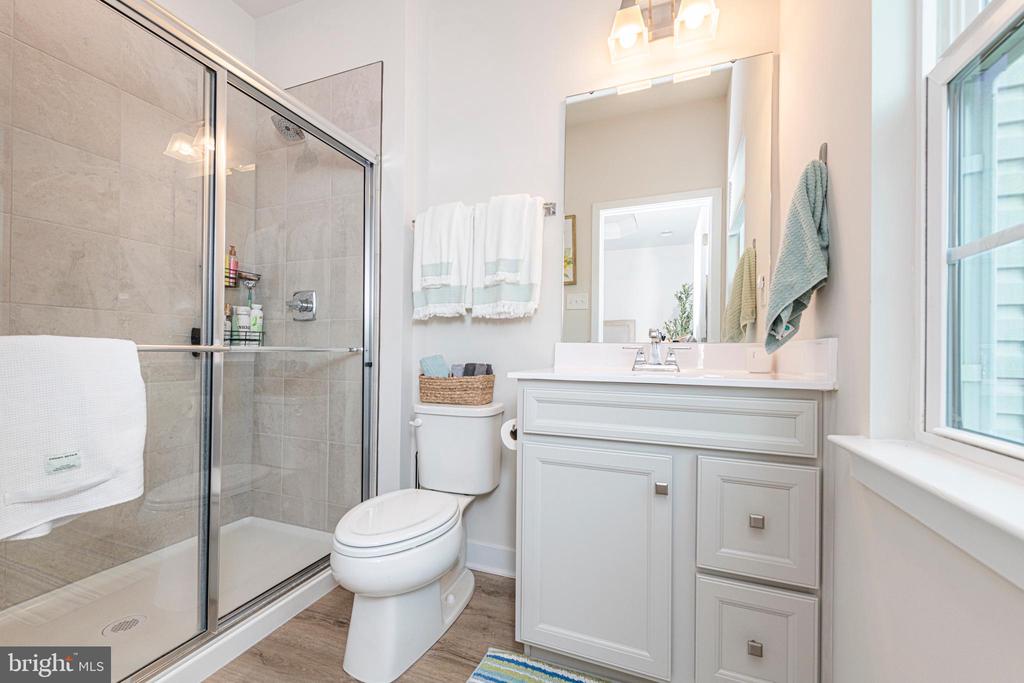
Bright bathroom with a glass-enclosed tiled shower, white vanity, and large window.
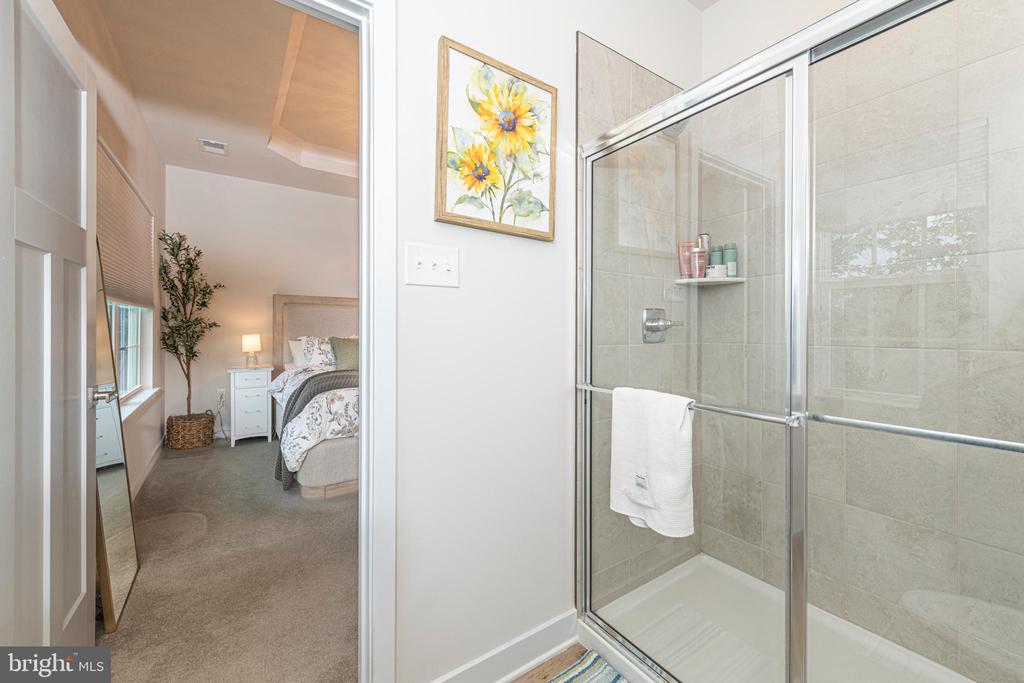
Bathroom with a glass-enclosed tiled shower beside an adjoining bedroom.
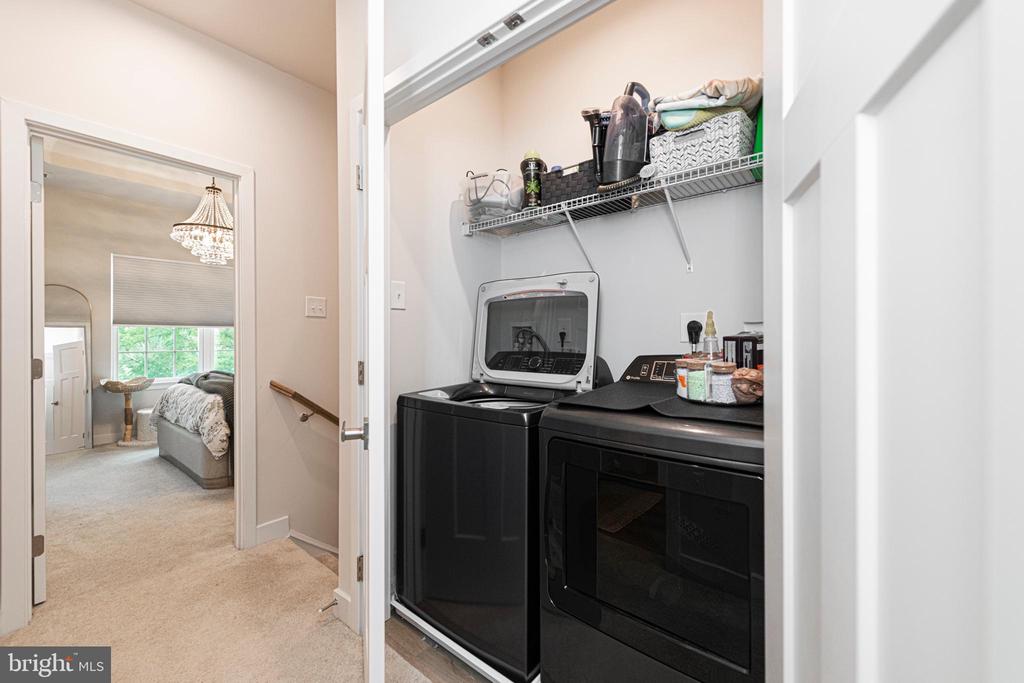
Laundry area with black washer and dryer, wire storage shelf, and a bedroom visible through the doorway.
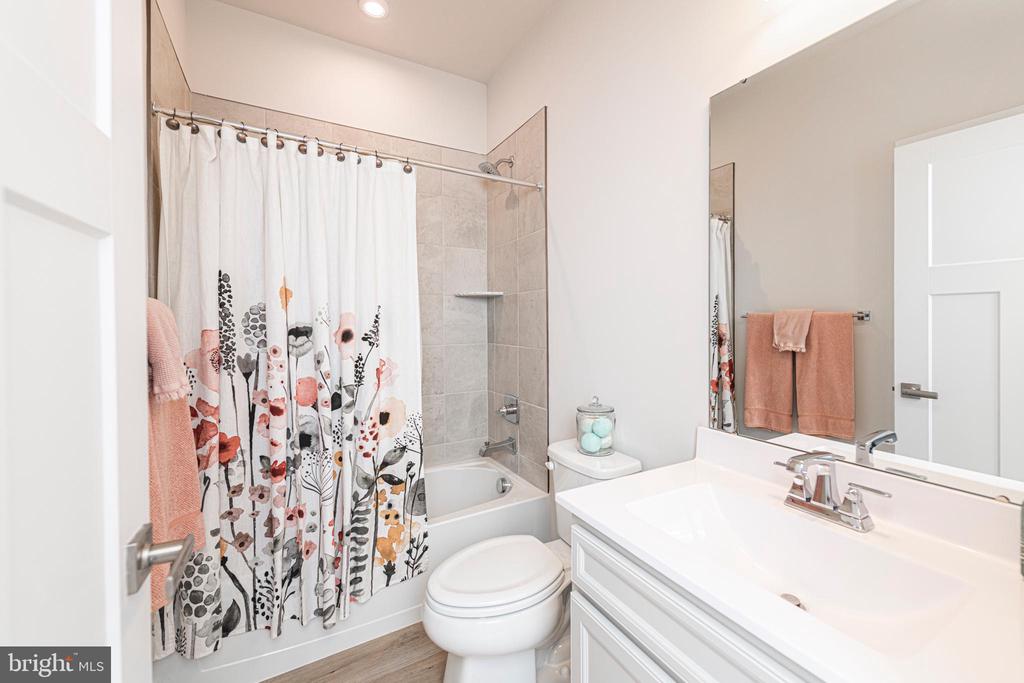
Bathroom with a tub and floral shower curtain beside a white vanity.
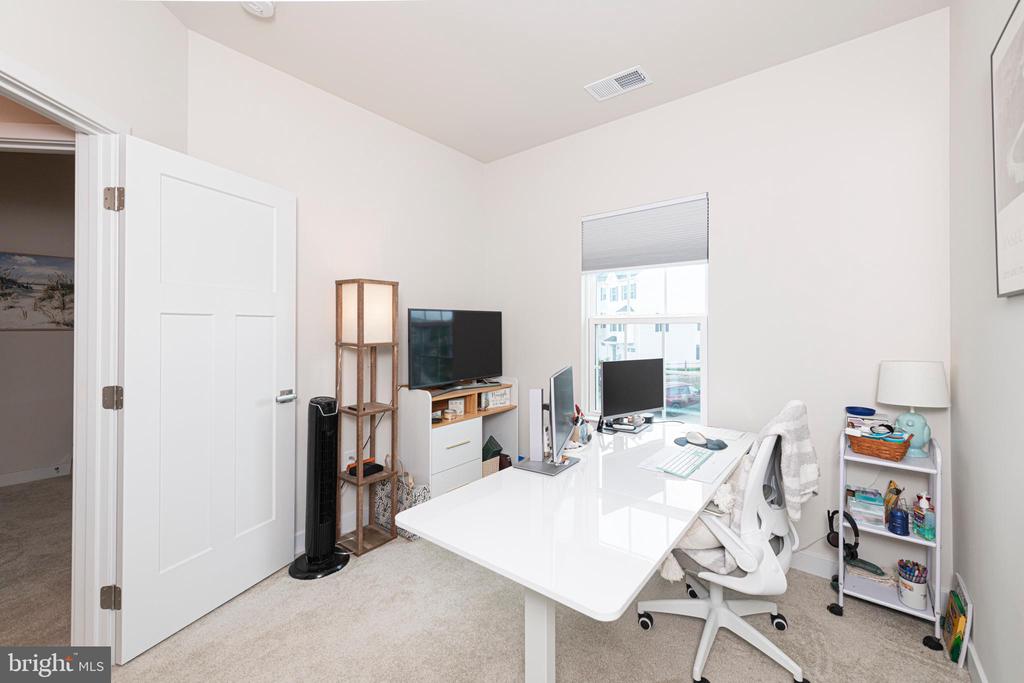
Home office with a large white desk, dual monitors, and a window with a partially lowered shade.
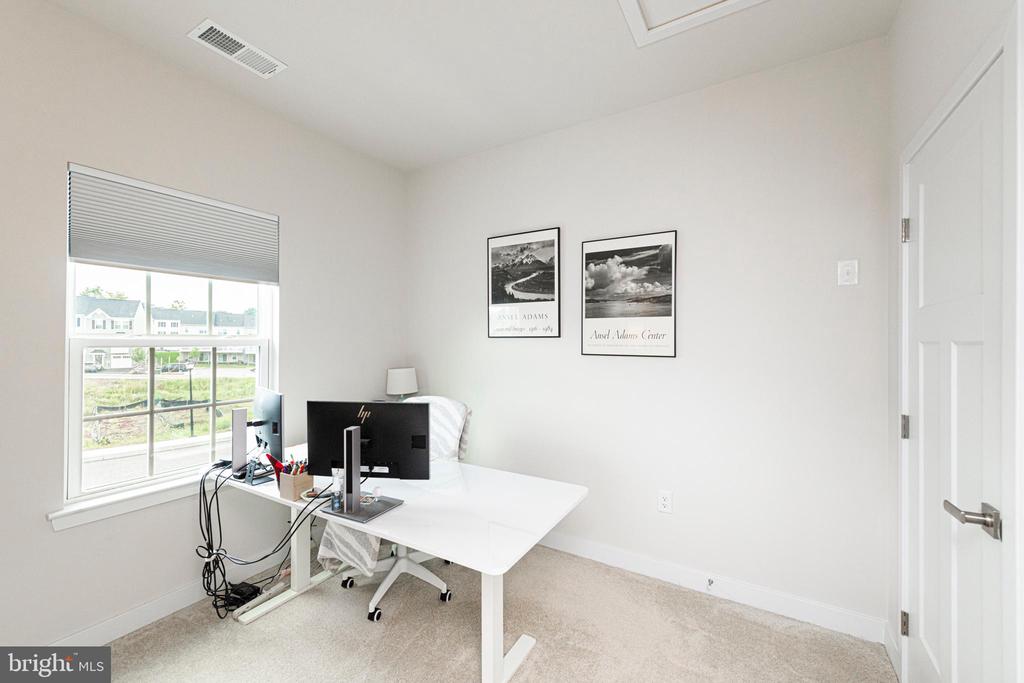
Home office with a white desk and dual monitors beside a window with a raised blind.
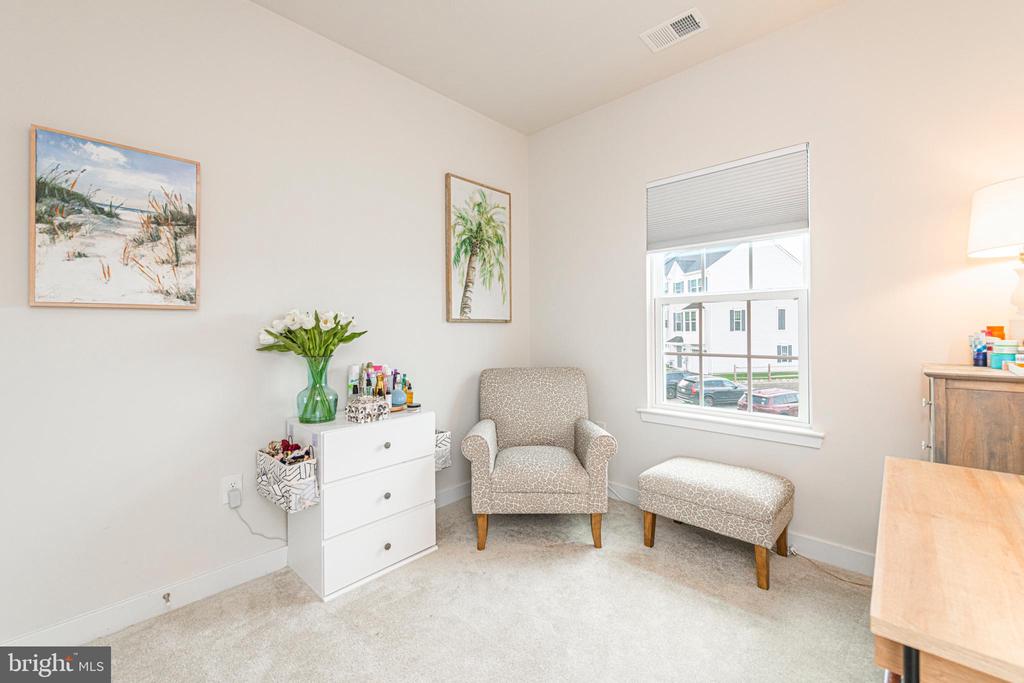
Furnished bedroom sitting area with a patterned armchair, ottoman, white dresser, and window.
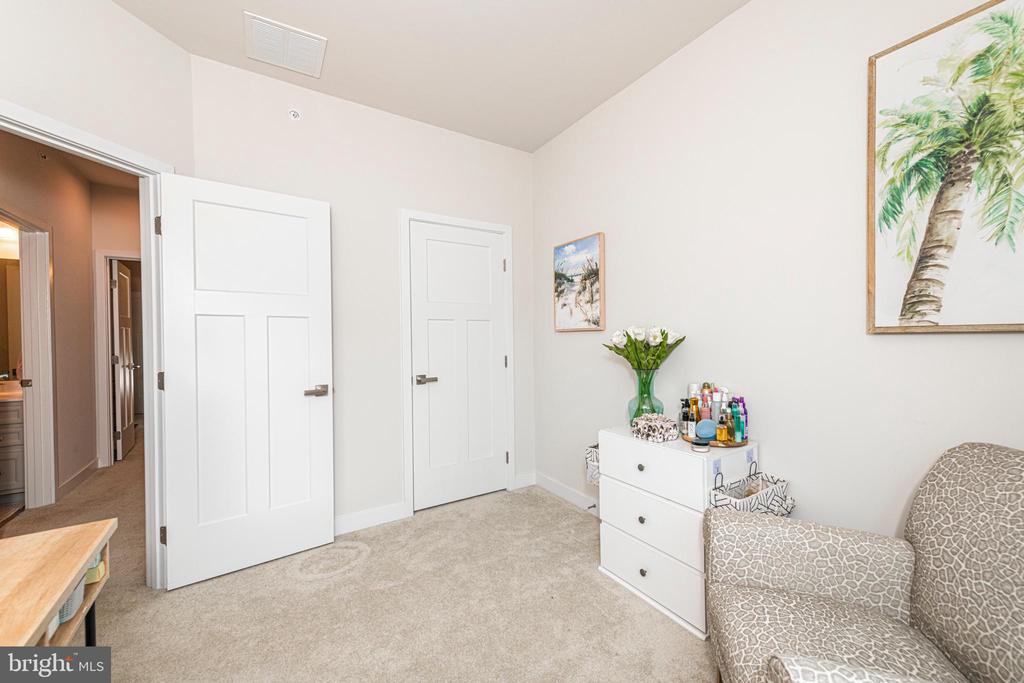
Carpeted bedroom with a white dresser, patterned armchair, and framed tropical artwork.
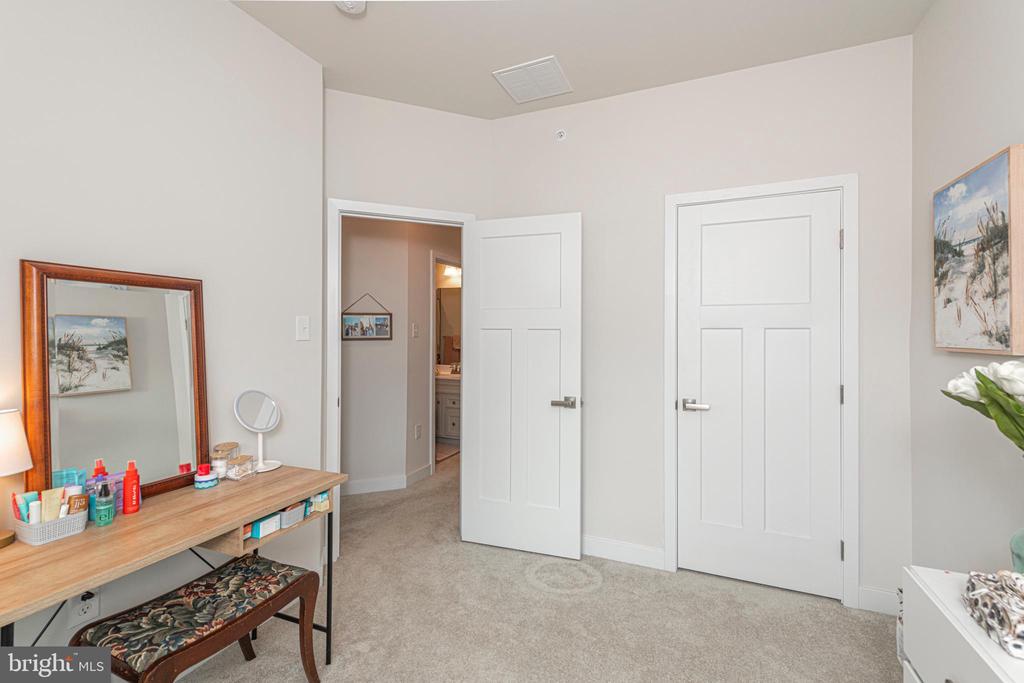
Carpeted bedroom dressing area with a wood vanity, framed mirror, and two white paneled doors.
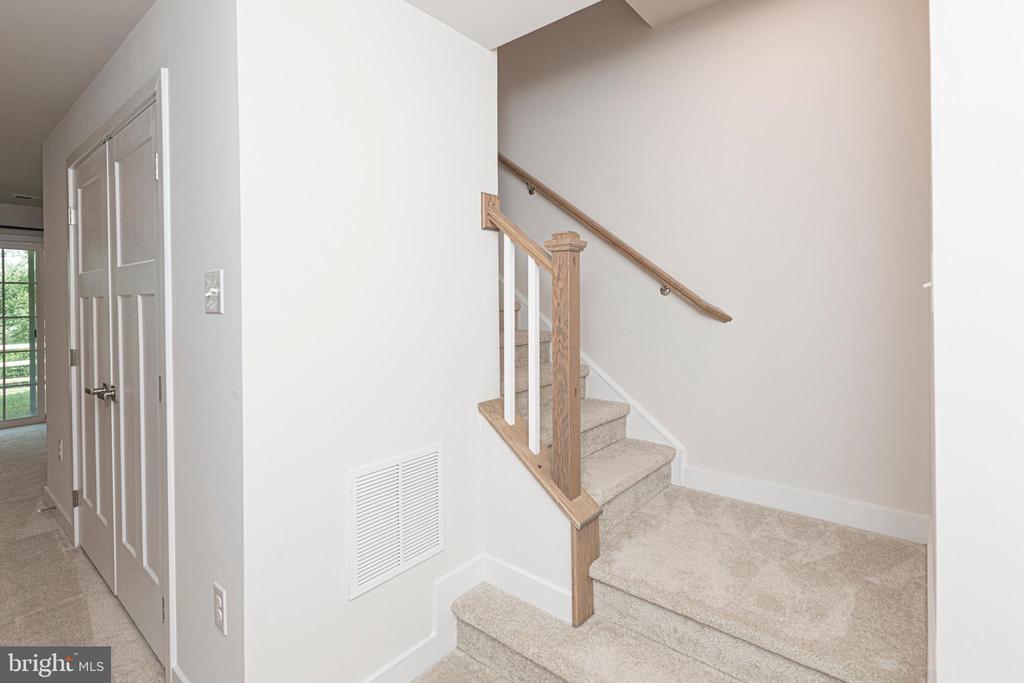
Carpeted staircase with a natural wood railing beside paneled entry doors.
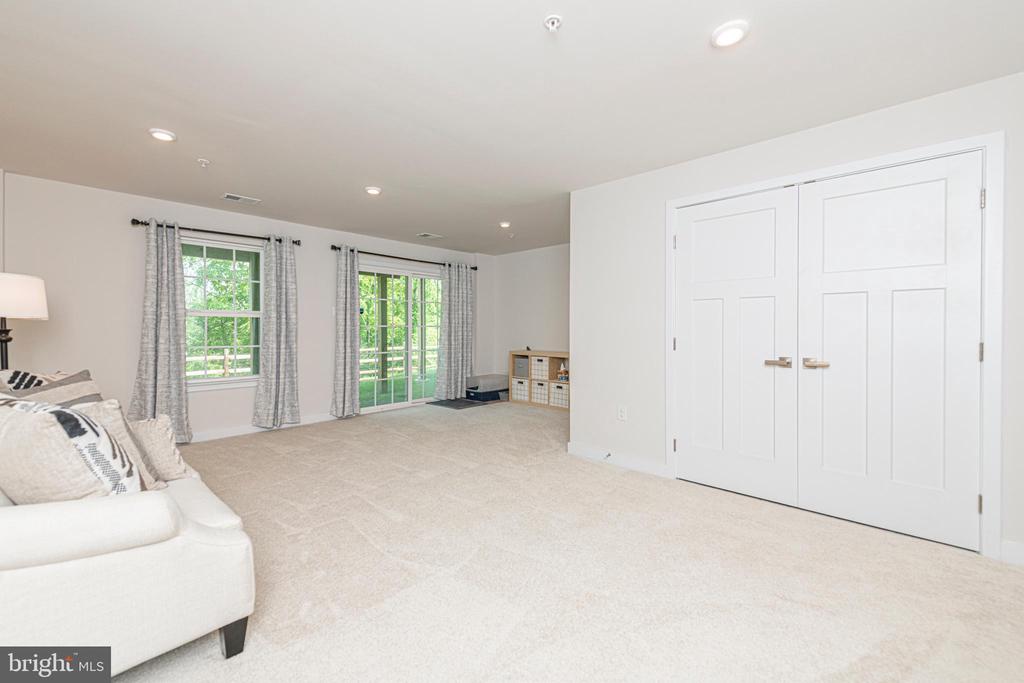
Furnished living room with beige carpet, white sofa, and windows overlooking greenery.
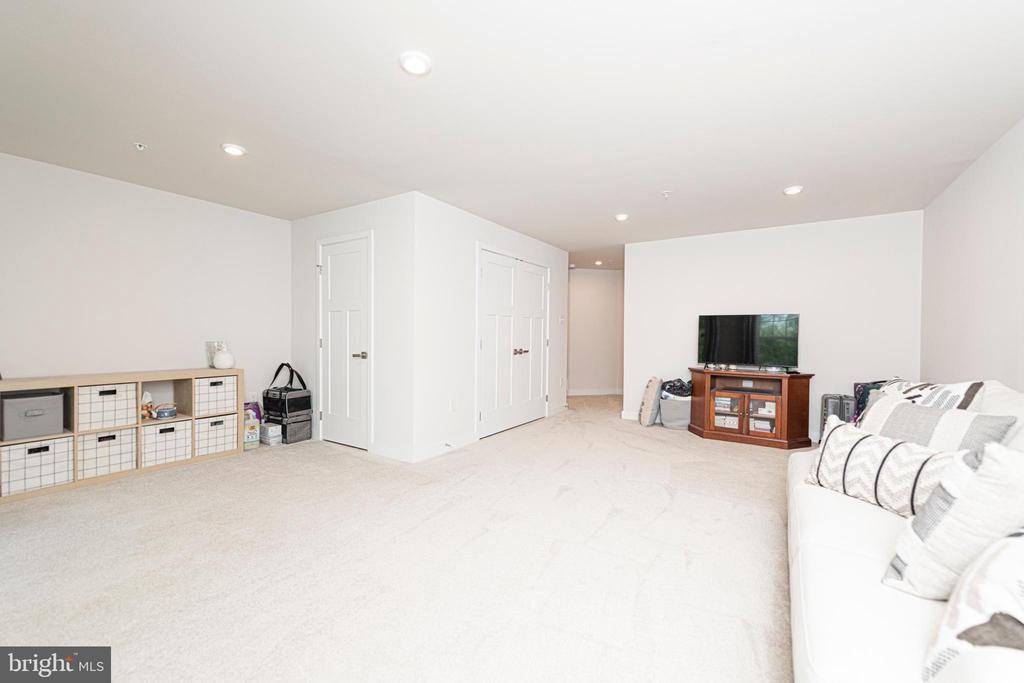
Carpeted living area with a white sectional sofa, TV cabinet, and storage cubbies.
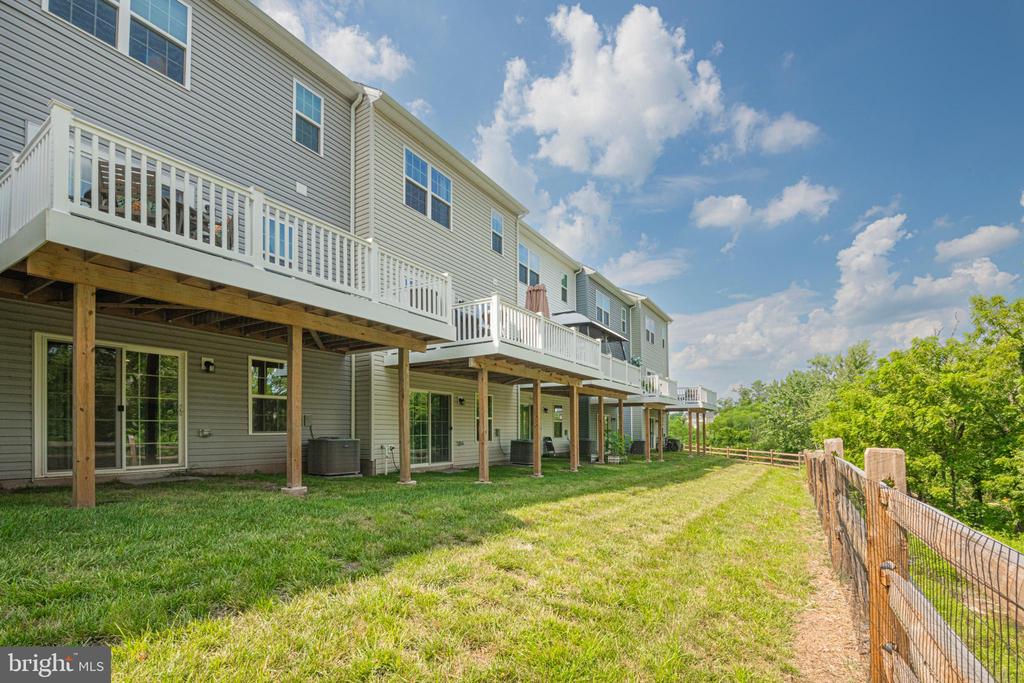
Rear of a gray-sided home with a long raised deck and grassy fenced yard.
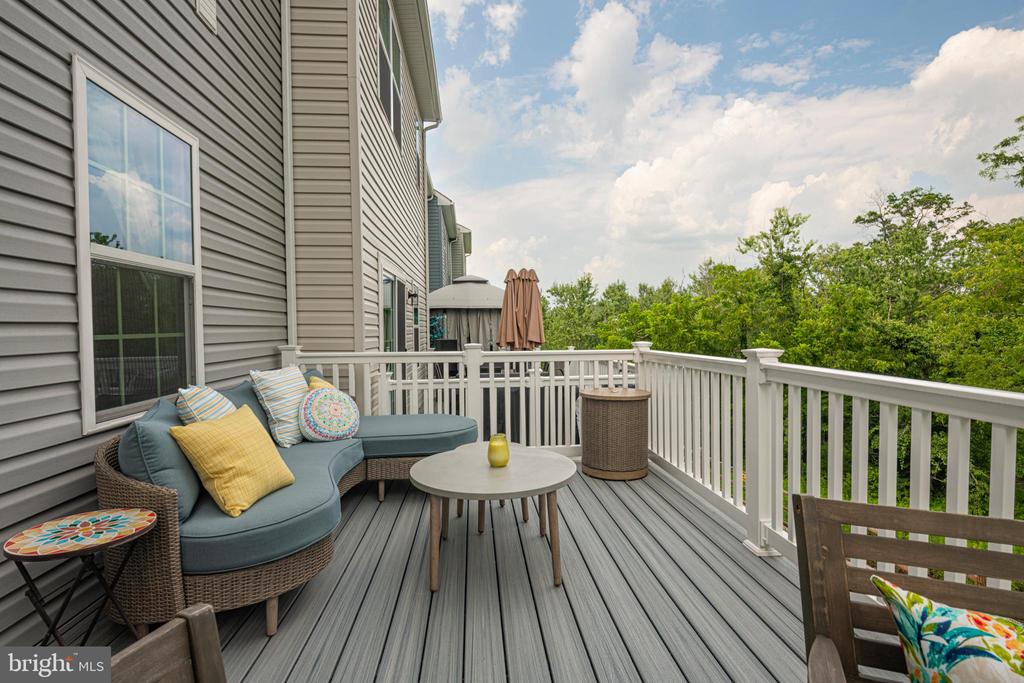
Furnished deck with a wicker sectional, gray decking, white railings, and leafy trees beyond.
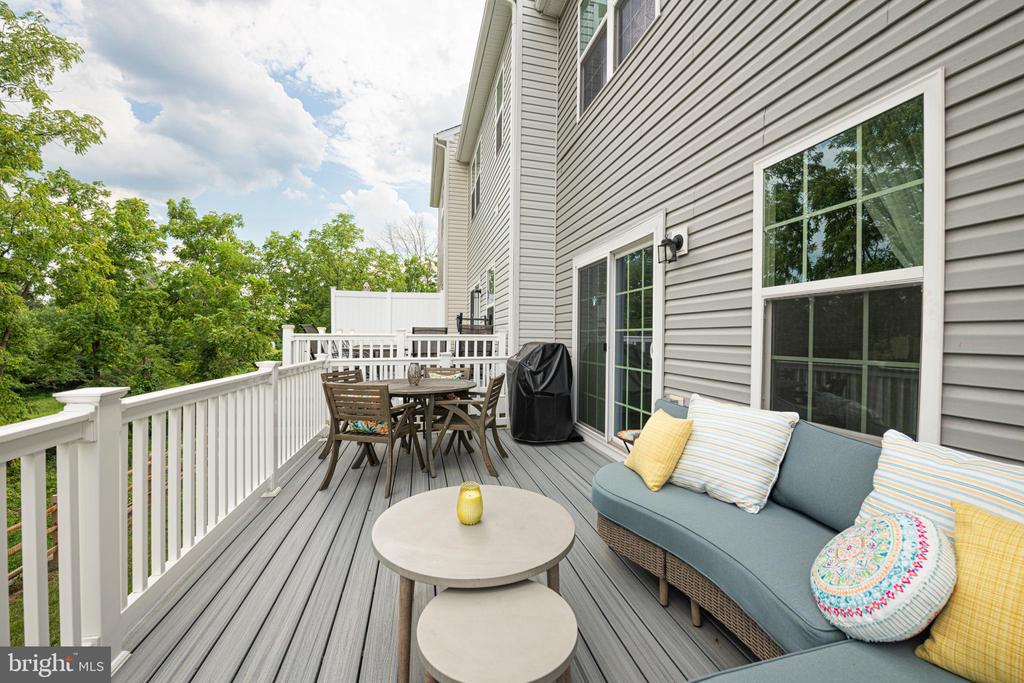
Furnished rear deck with gray composite flooring, white railings, and lounge and dining areas.
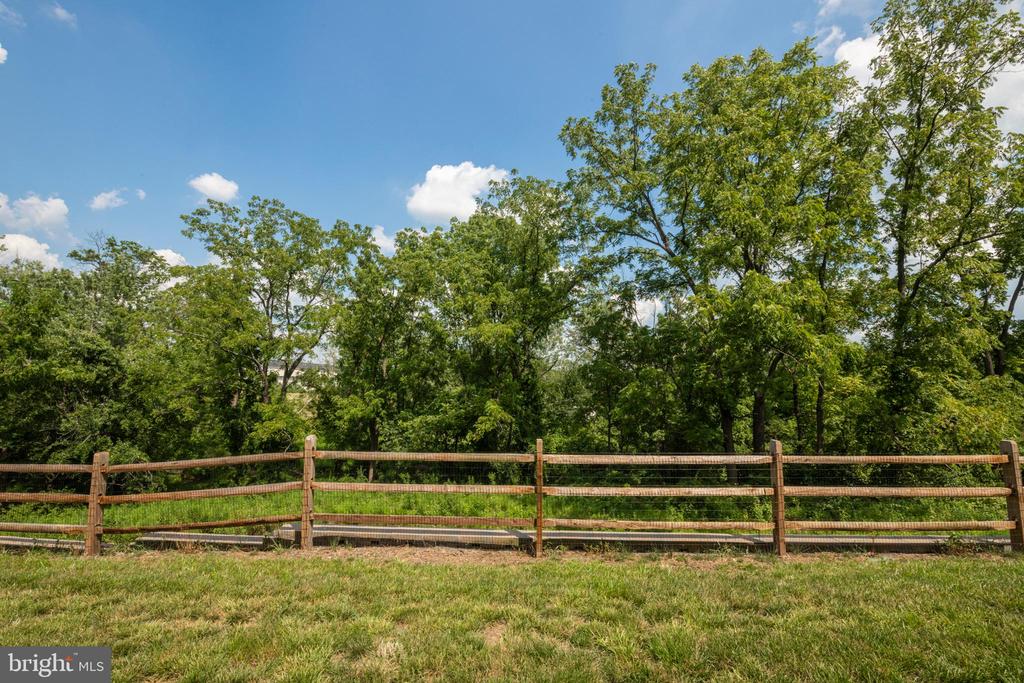
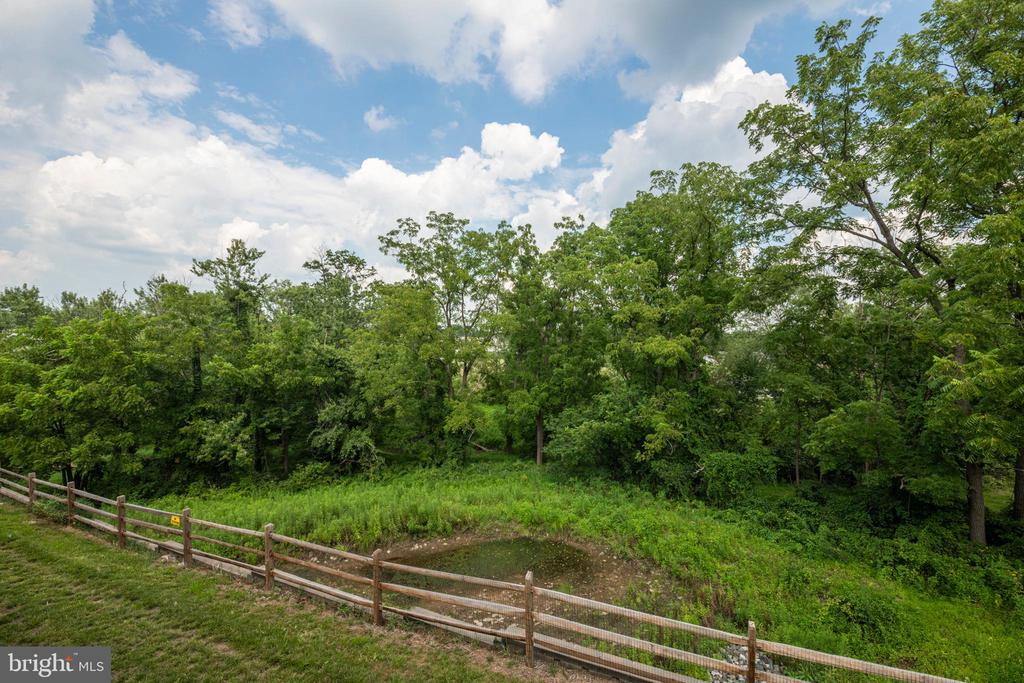
Grassy property with a wooden rail fence and dense trees beyond it.
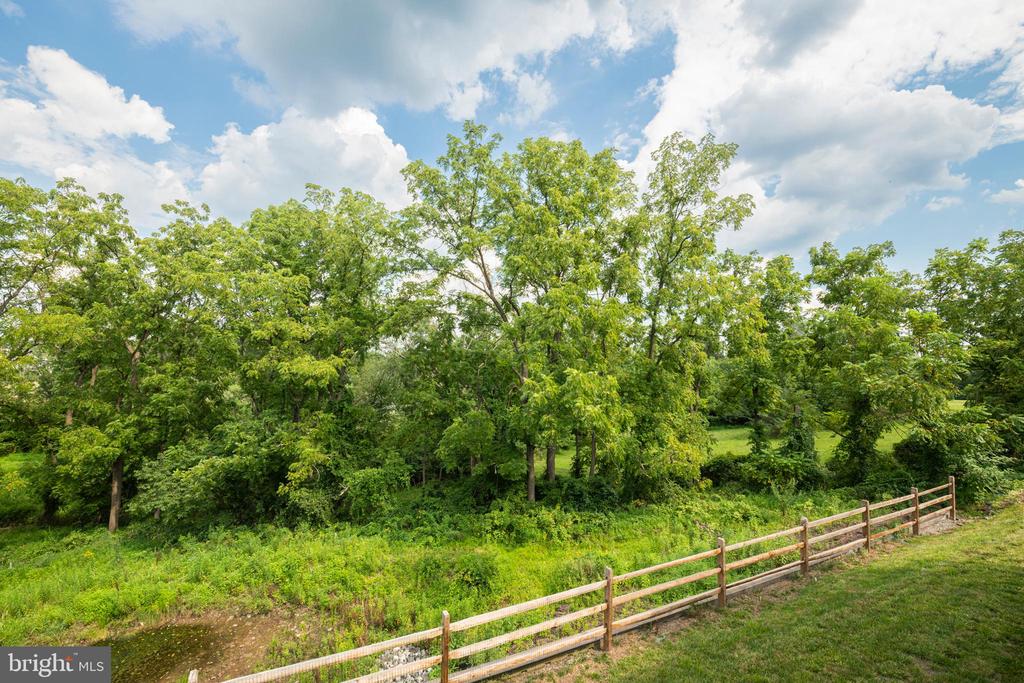
Wooded property lot with a split-rail fence and grassy foreground.
Wooded yard with mature trees and a split-rail fence at 50 Hunters Drive.
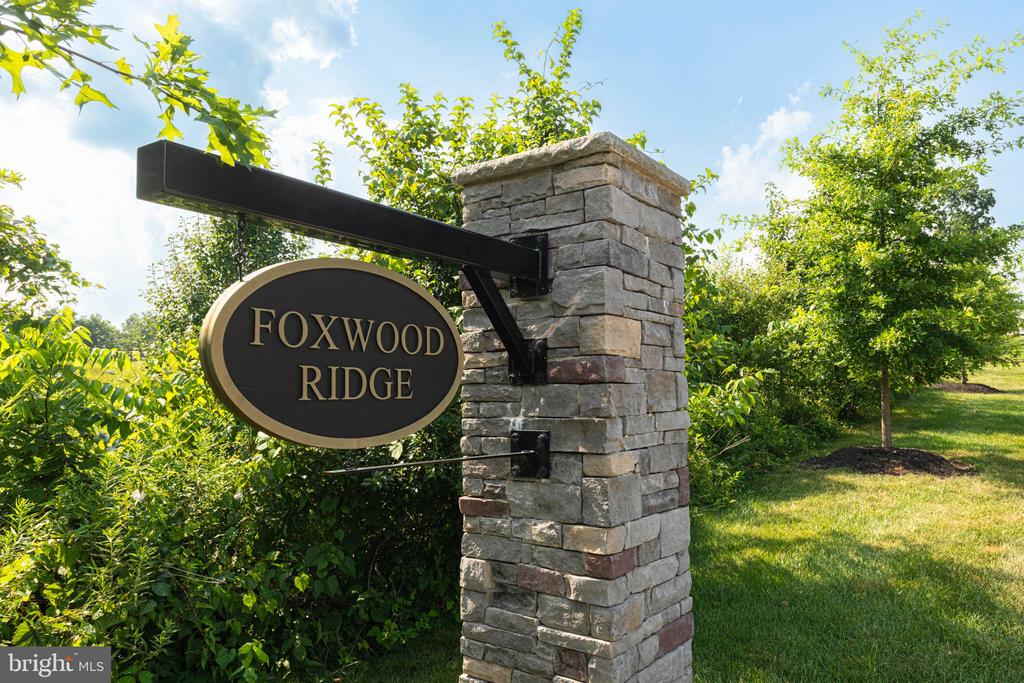
Foxwood Ridge neighborhood entrance sign beside a stone pillar and landscaped lawn.
SEE ALL PHOTOS
Gray-sided townhome with a blue front door, white privacy fencing, and small landscaped beds.
Beige townhouse with black shutters, a blue-green front door, and white privacy fencing.
Attached townhomes with light siding and paved driveways; a gray SUV is parked in front.
Townhouse exterior with a blue front door, private driveway, and neighboring attached homes.
Entry foyer with wood-look flooring and carpeted stairs beside the front door.
Living room with a light sectional, tan leather chair, patterned rug, and kitchen appliances at right.
Kitchen with a large white island, undermount sink, and black cage pendant lights.
Living room with a white fireplace, wall-mounted television, and wood-look flooring.
Open-plan kitchen with a large white island, stainless steel appliances, and a blue patterned runner.
Open-plan kitchen with a large white island and sink overlooking a furnished living area.
Living room with a beige sectional, blue pillows, white fireplace, and wall-mounted television.
Bright white kitchen with a large island, bar stools, stainless appliances, and sliding doors to a deck.
Open kitchen with white cabinets, stainless appliances, and an island with three brown stools.
Dining area with a gray wood table, floral artwork, dark buffet, and view toward the kitchen.
Carpeted staircase beside a bathroom with a gray-blue patterned wall and white fixtures.
Living room with a beige sectional, blue pillows, patterned rug, and a bright front window.
Living room with a beige sectional and glass coffee table opening to a bright kitchen.
Living area with a white fireplace, mounted television, and carpeted steps to the upper floor.
Bedroom with a crystal chandelier, tray ceiling, and bed dressed in patterned white bedding.
Bedroom with a crystal chandelier, floral bedding, wood dressers, and an adjoining bathroom.
Bright bathroom with a glass-enclosed tiled shower, white vanity, and large window.
Bathroom with a glass-enclosed tiled shower beside an adjoining bedroom.
Laundry area with black washer and dryer, wire storage shelf, and a bedroom visible through the doorway.
Bathroom with a tub and floral shower curtain beside a white vanity.
Home office with a large white desk, dual monitors, and a window with a partially lowered shade.
Home office with a white desk and dual monitors beside a window with a raised blind.
Furnished bedroom sitting area with a patterned armchair, ottoman, white dresser, and window.
Carpeted bedroom with a white dresser, patterned armchair, and framed tropical artwork.
Carpeted bedroom dressing area with a wood vanity, framed mirror, and two white paneled doors.
Carpeted staircase with a natural wood railing beside paneled entry doors.
Furnished living room with beige carpet, white sofa, and windows overlooking greenery.
Carpeted living area with a white sectional sofa, TV cabinet, and storage cubbies.
Rear of a gray-sided home with a long raised deck and grassy fenced yard.
Furnished deck with a wicker sectional, gray decking, white railings, and leafy trees beyond.
Furnished rear deck with gray composite flooring, white railings, and lounge and dining areas.
Grassy property with a wooden rail fence and dense trees beyond it.
Wooded property lot with a split-rail fence and grassy foreground.
Wooded yard with mature trees and a split-rail fence at 50 Hunters Drive.
Foxwood Ridge neighborhood entrance sign beside a stone pillar and landscaped lawn.
Sold

50 HUNTERS DRIVE

50 HUNTERS DRIVE, GILBERTSVILLE, PA 19525

$365,000
You will love this meticulous 2 story townhome with driveway parking and elegant neutral touches! Open from the moment you enter and filled with natural sunlight. Beautiful flooring with good-sized living room open to the amazing kitchen complete with a large island and open to the dining area with sliding doors to the rear deck overlooking trees! This level also provides a 1/2 bath. The 2nd level brings you to 3 bedrooms including the Main Bedroom Suite complete with a comfortable full bath and walk in closet! The other two bedrooms on this level are a good size and a hall bath and laundry area complete this floor! The lower level is large and open and full of bright light with access to rear area. There is also a storage area. Bright, new, cheerful and fully functional, this is a home you should see ASAP!

3
beds

3
baths

1,735 Sq.Ft. LIVING AREA

6,534 Sq.Ft. lot

Jennifer Daywalt

Jennifer Daywalt

Features & Amenities

Interior

  • total bedrooms3
  • Total bathrooms3
  • full bathrooms2
  • half bathroom1
  • Laundry room Upper Floor
  • APPLIANCES Built-In Microwave, Dishwasher, Oven/Range - Electric
  • other interior Features Ceiling Fan(s), Dining Area, Floor Plan - Open, Kitchen - Eat-In, Kitchen - Island, Walk-in Closet(s)

Area & Lot

  • Status Sold
  • Date Sold November 3, 2025
  • Living Area1,735 Sq.Ft.
  • Total Area1,735 Sq.Ft.
  • Lot Area6,534 Sq.Ft.
  • MLS® IDPAMC2153614
  • TypeTownhouse
  • YEAR BUILT2024
  • Architecture StylesColonial
  • View DescriptionTrees/Woods
  • School DistrictBOYERTOWN AREA

Exterior

  • STORIES2
  • water SourcePublic
  • PoolNo Pool
  • parkingDriveway
  • HEAT TYPEForced Air
  • AIR CONDITIONINGCentral A/C
  • sewerPublic Sewer
  • SubstructurePermanent
  • Disability FeaturesNone
  • other exterior FeaturesExterior Lighting

Financial

  • Sales Price$365,000
  • Real Estate Tax $4,823/yr
  • HOA $140/mo
  • Zoning RES

A Better Way to Buy and Sell

A trusted advisor who listens first, thinks strategically, and advocates fully on your behalf. Every client receives clear communication, honest guidance, and a tailored approach designed around their goals—not a one-size-fits-all process. From preparation and positioning to negotiation and closing, I provide thoughtful insight, strong market expertise, and steady support so you can move forward with clarity and confidence.

Follow Me on Instagram