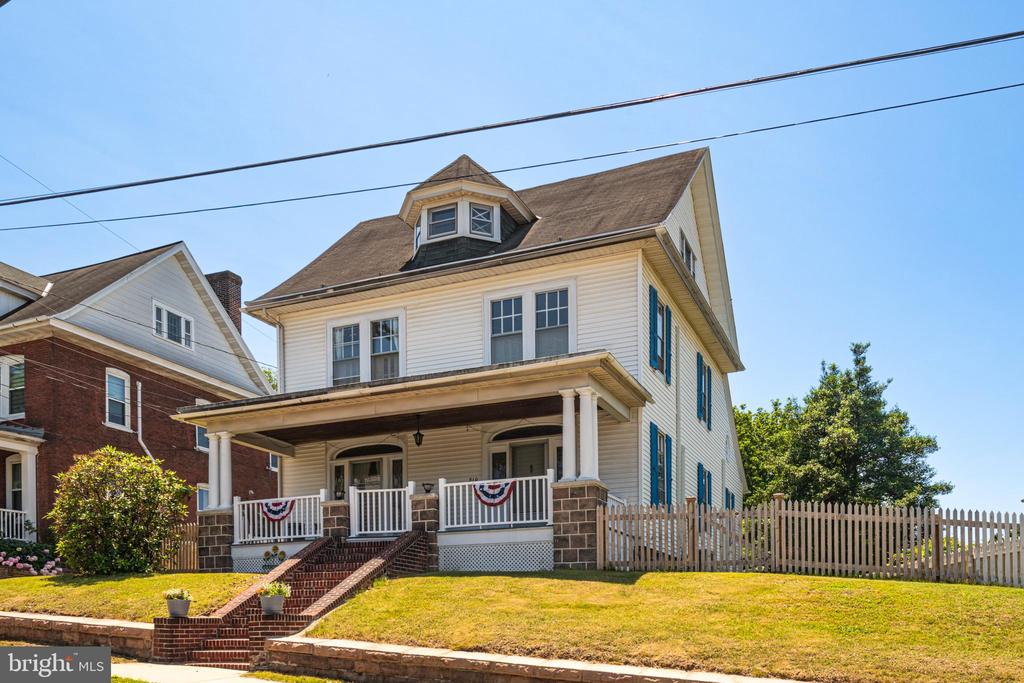
Two-story white house with a covered porch, brick steps, and a picket fence.
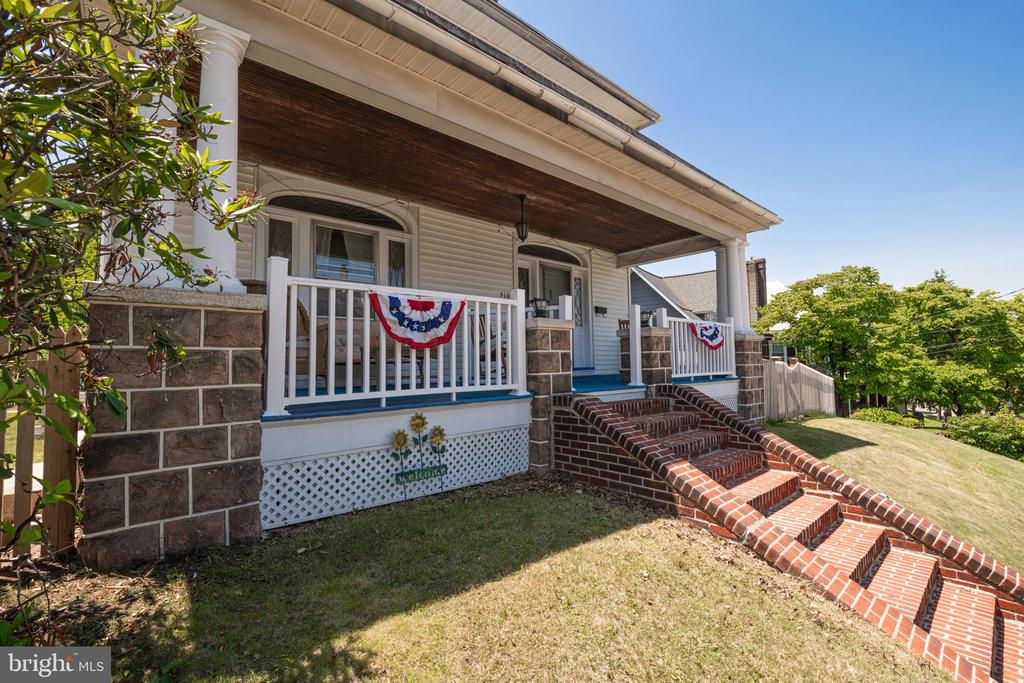
Home with a covered porch, patriotic bunting, stonework, and wide brick steps.
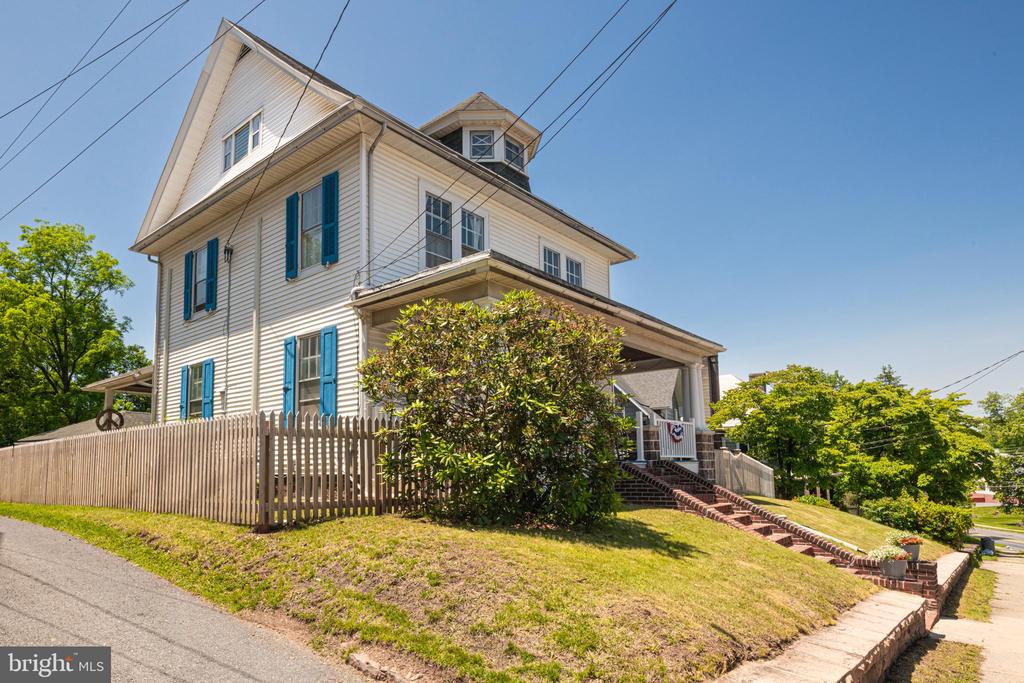
White multi-story house with blue shutters, a covered porch, and a picket fence on a sloped lawn.
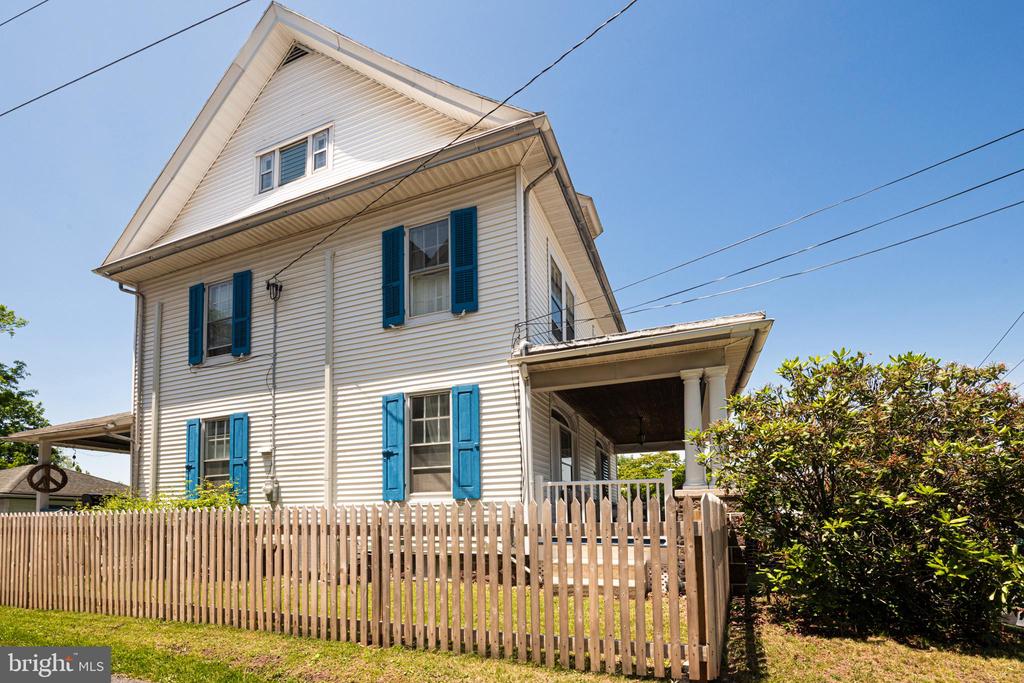
White two-story house with blue shutters, a covered porch, and a wooden picket fence.
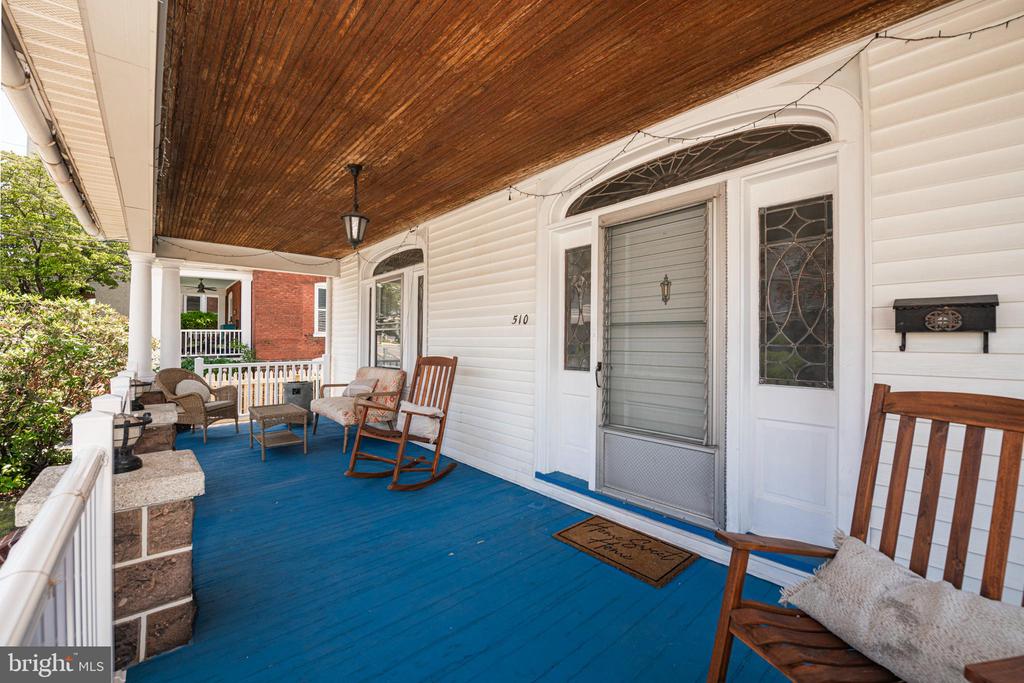
Covered front porch with a blue floor, wood ceiling, and decorative-glass entry door.
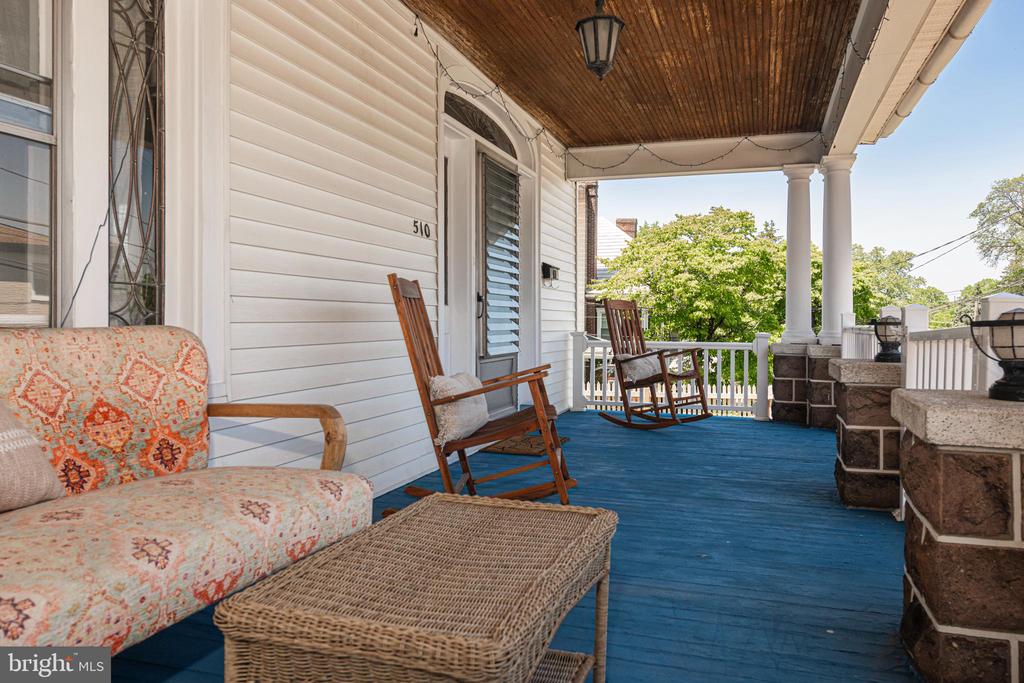
Covered porch with blue floorboards, a wood ceiling, and a patterned sofa beside wooden rocking chairs.
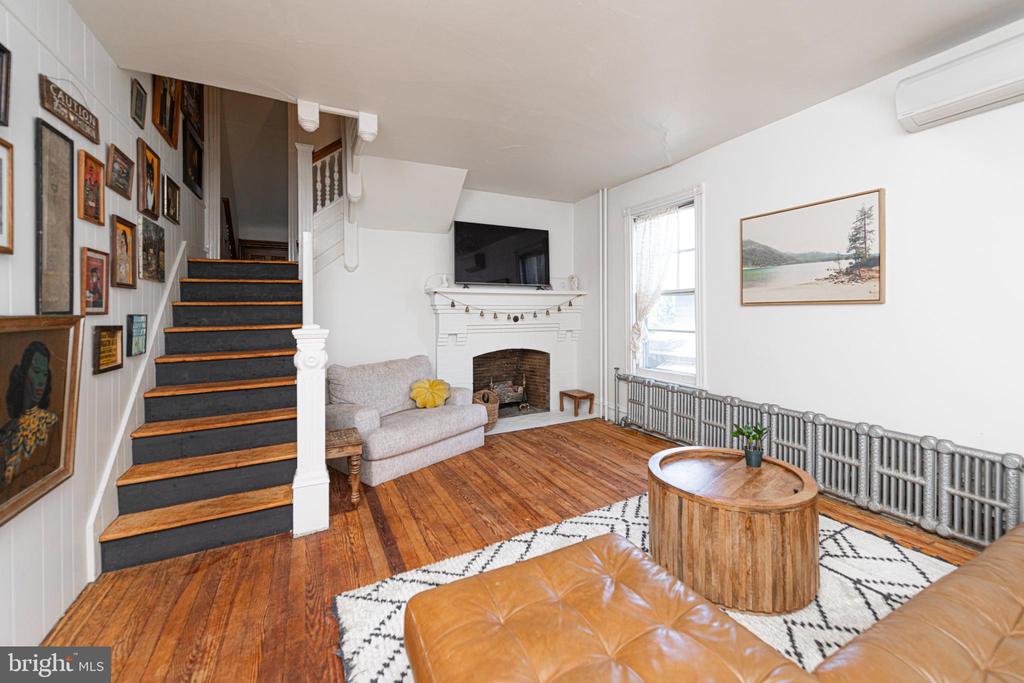
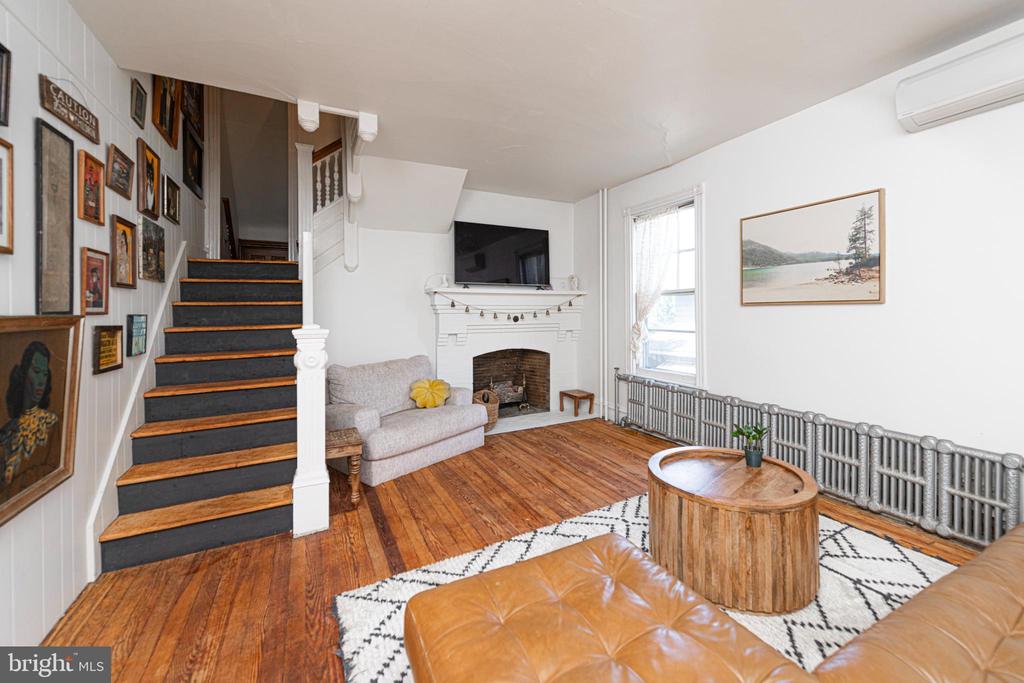
Living room with polished wood floors, a black staircase, and a white fireplace beneath a television.
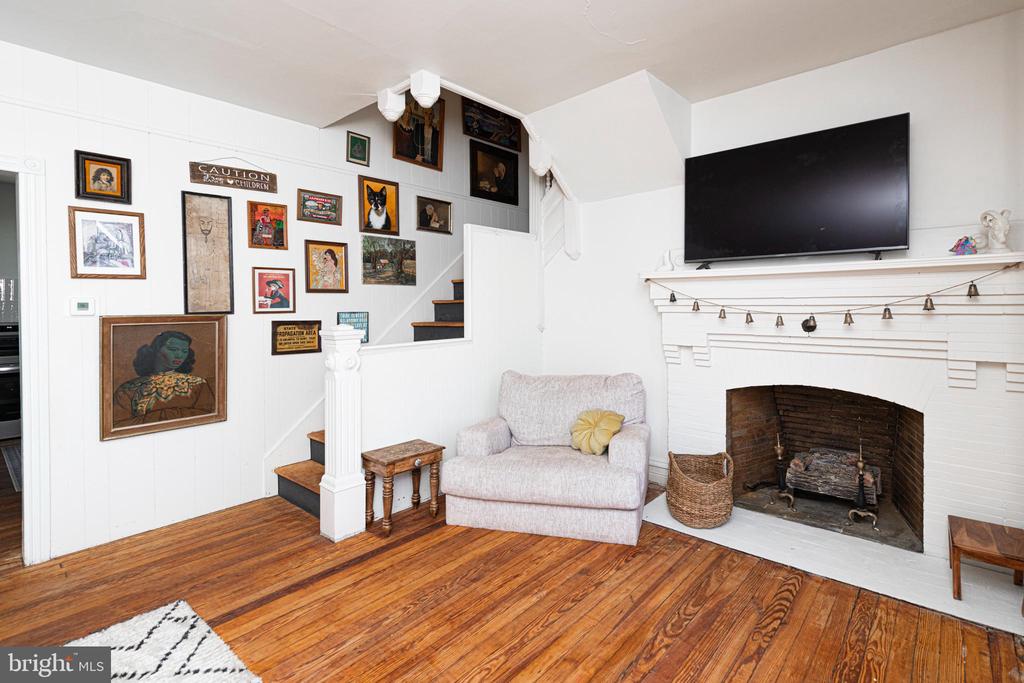
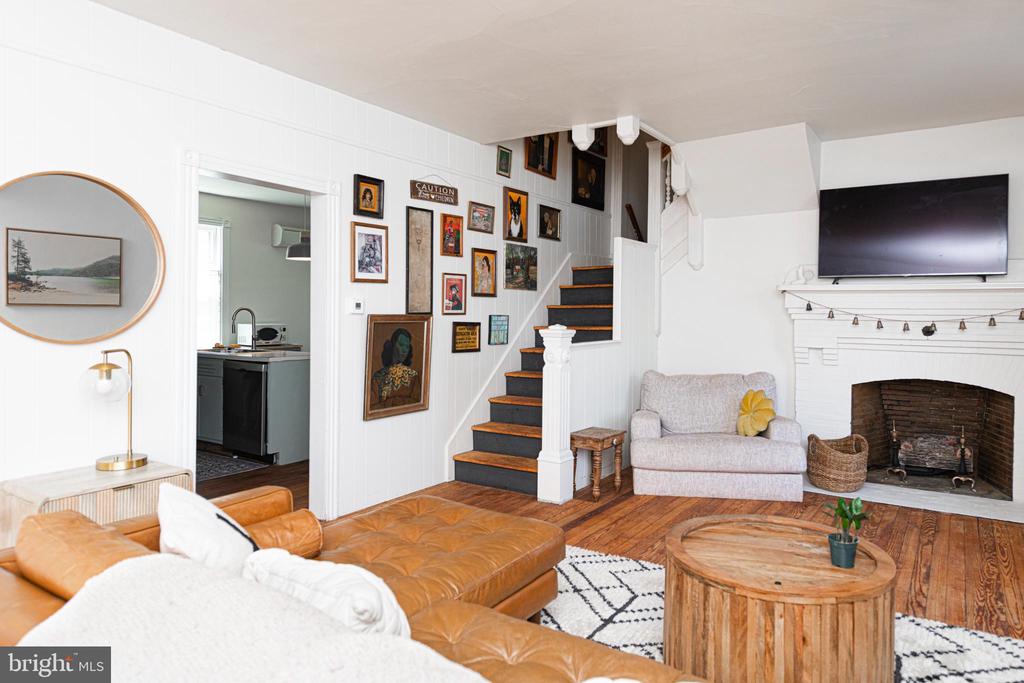
Living room with a white fireplace, wall-mounted television, gallery wall, and staircase.
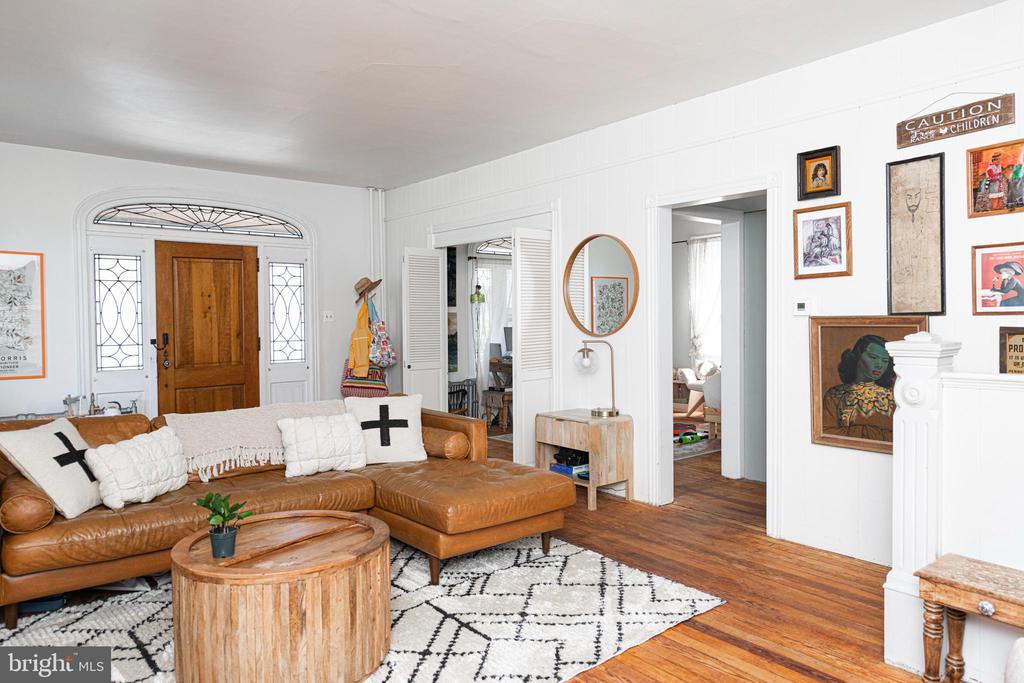
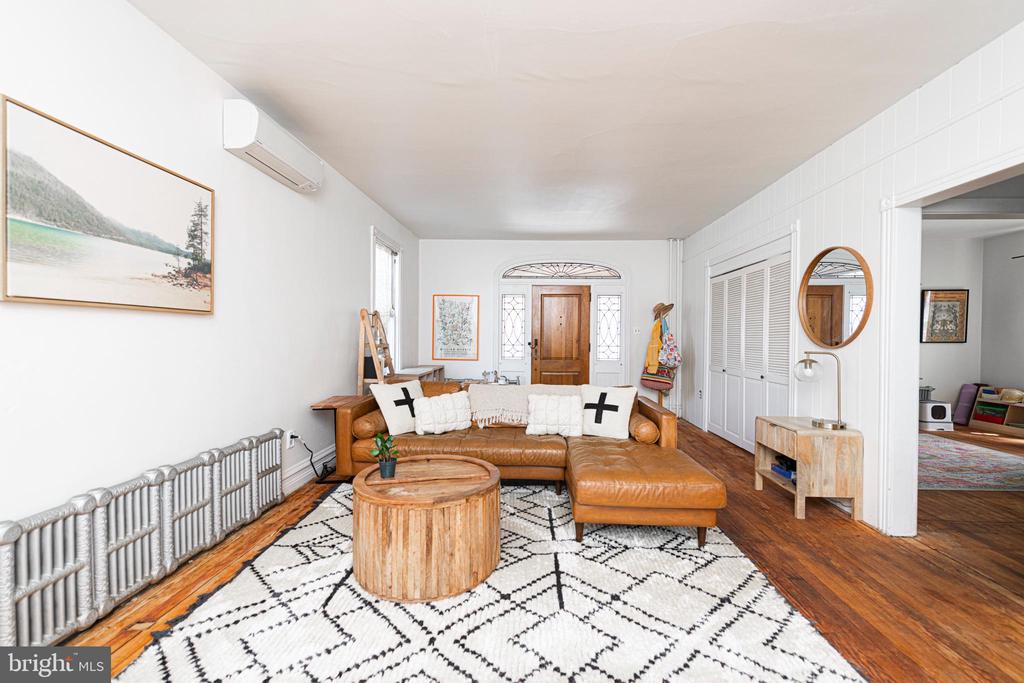
Living room with a brown leather sectional, patterned rug, hardwood floors, and framed artwork.
Living room with a brown leather sectional, geometric rug, and wood floors facing the front door.
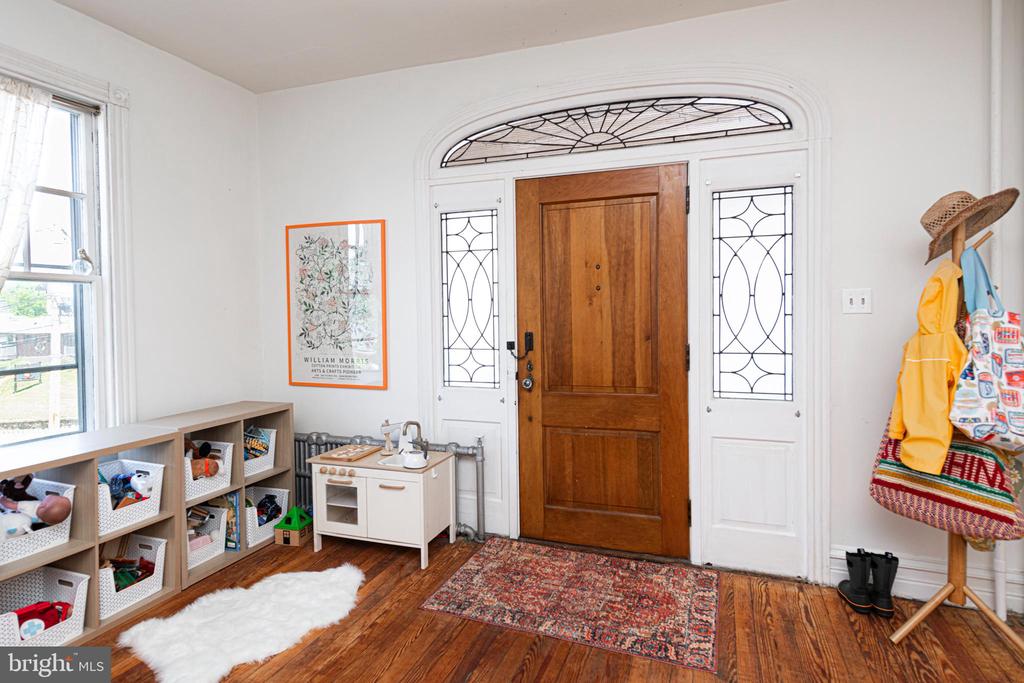
Front entry foyer with a wood door, decorative glass transom, hardwood floors, and children’s storage cubbies.
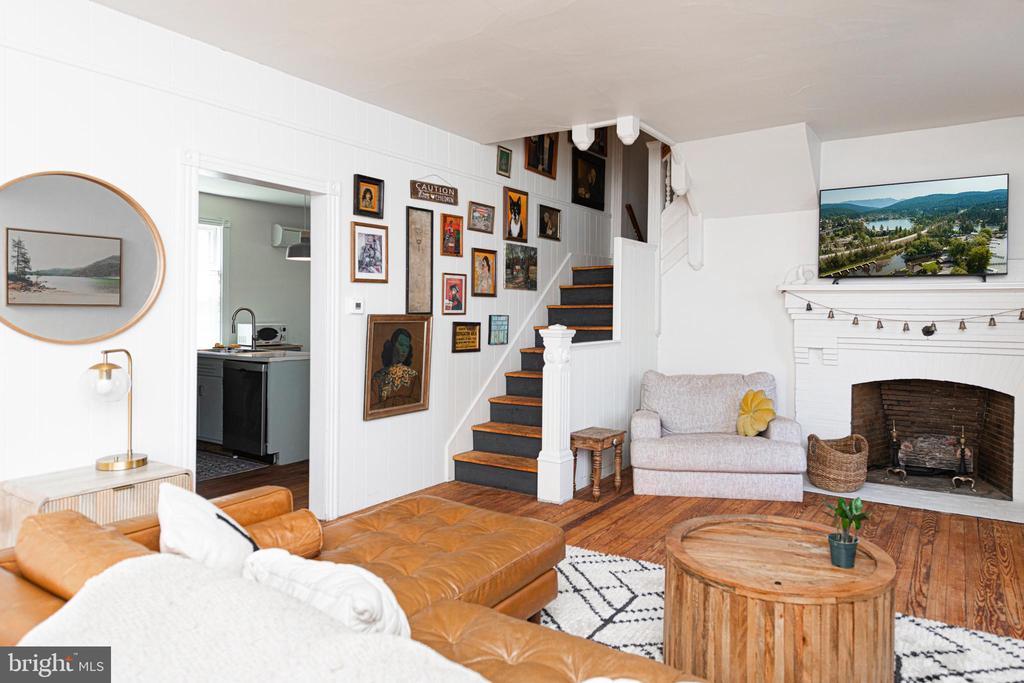
Living room with a caramel leather sectional, wood floors, staircase gallery wall, and white brick fireplace.
Furnished living room with a tan leather sectional, white fireplace, gallery wall and staircase.
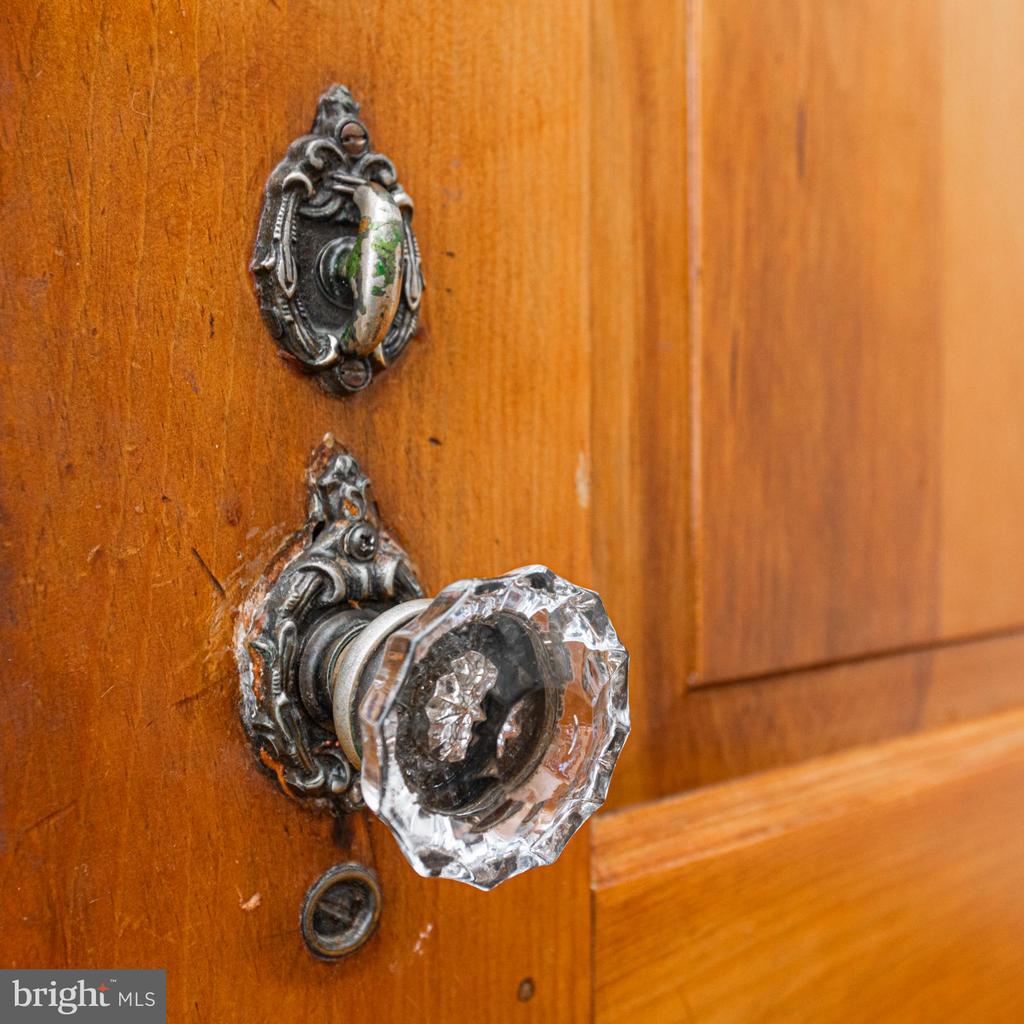
Vintage wooden door with an ornate metal backplate and faceted glass doorknob.
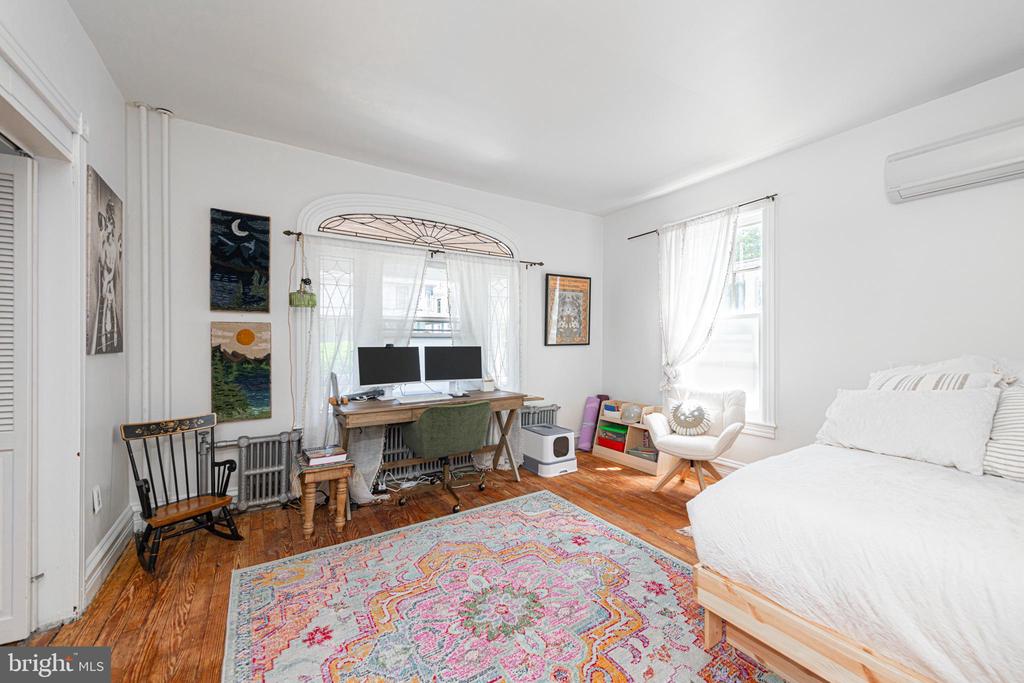
Bedroom with a white bed, dual-monitor desk, colorful rug, and hardwood floors.
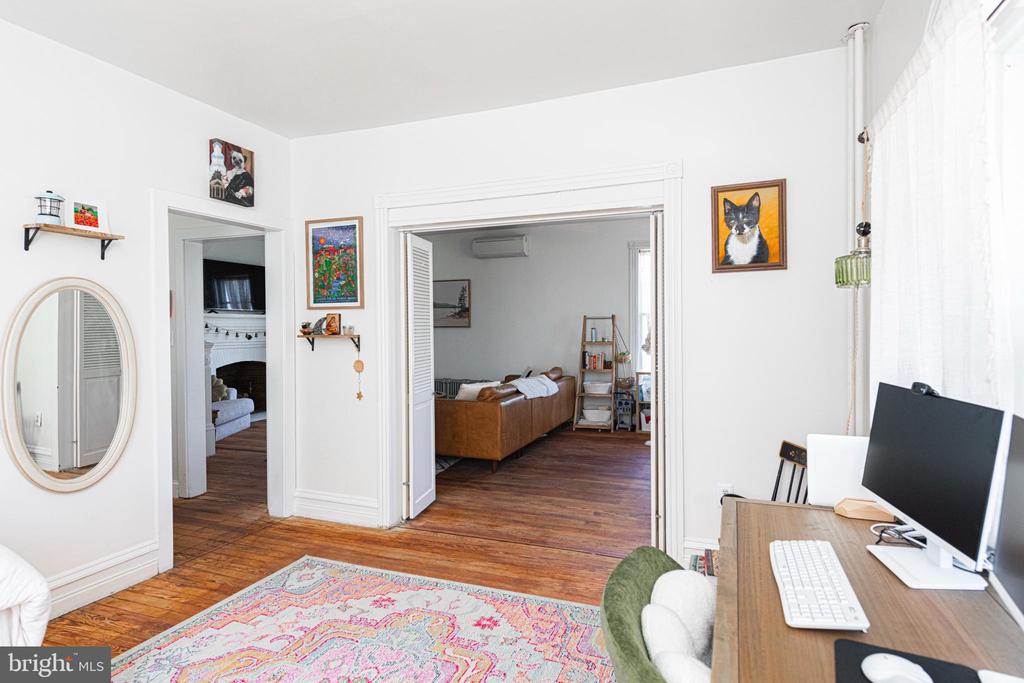
Furnished room with hardwood floors, a colorful rug, and a view through to the living room.
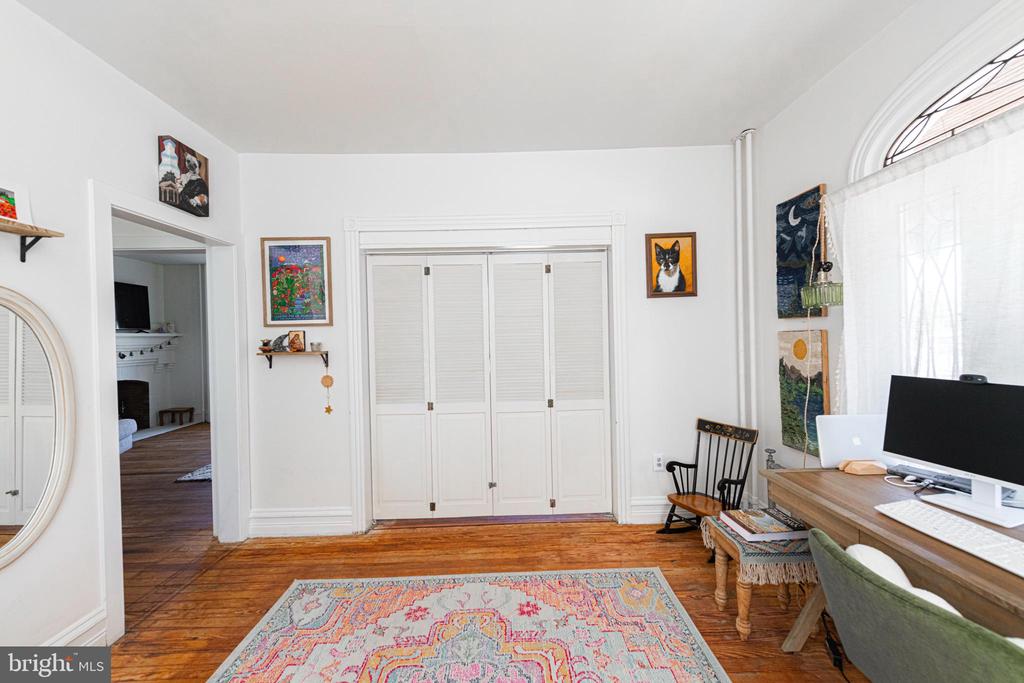
Home office with hardwood floors, white paneled closet doors, and an arched window.
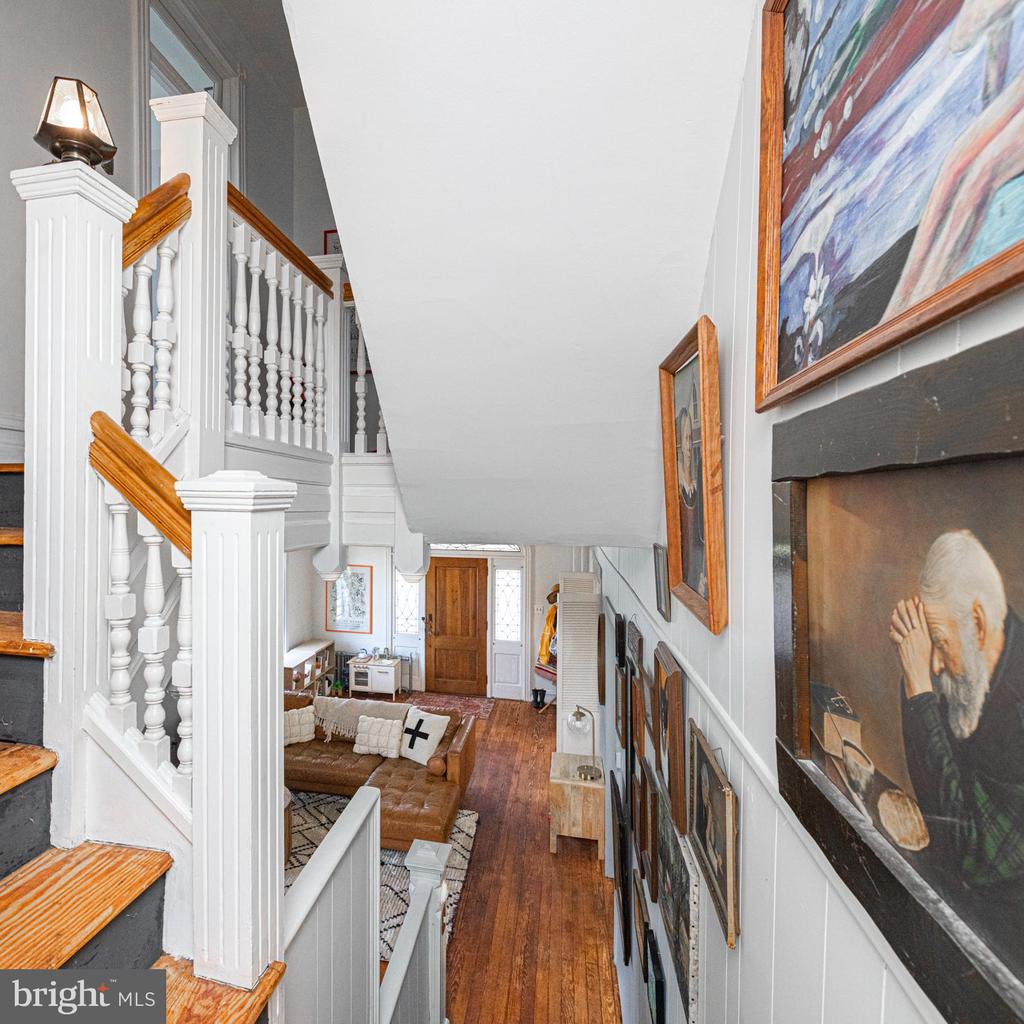
Hallway with a white staircase, wood handrails, hardwood floors, and a gallery wall.
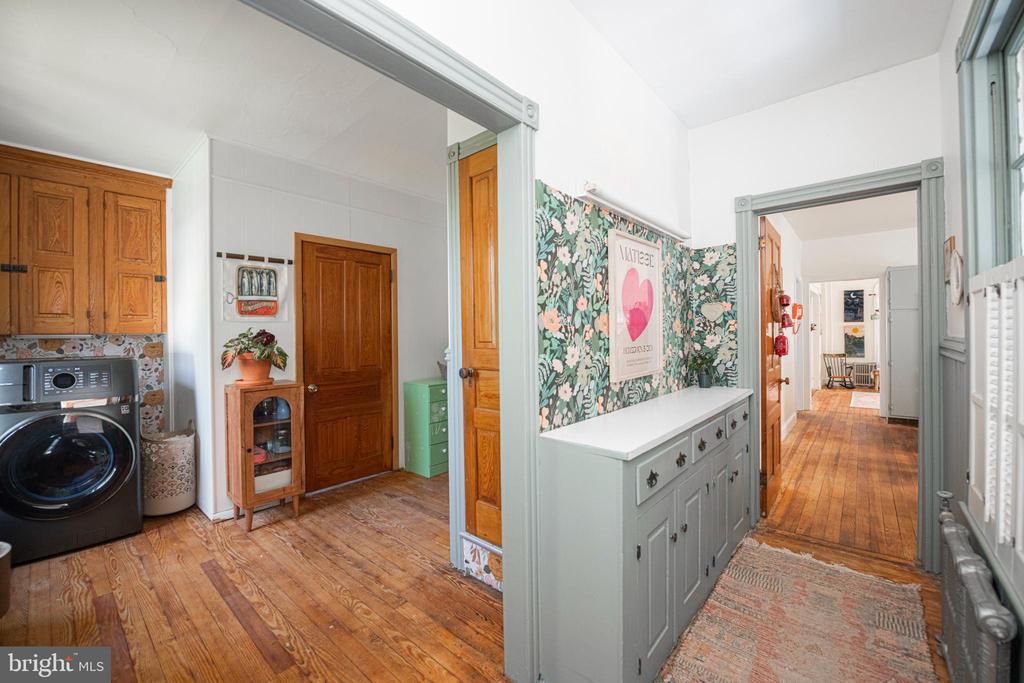
Laundry area with wood cabinets and a front-loading washer opens to a floral-wallpapered hallway.
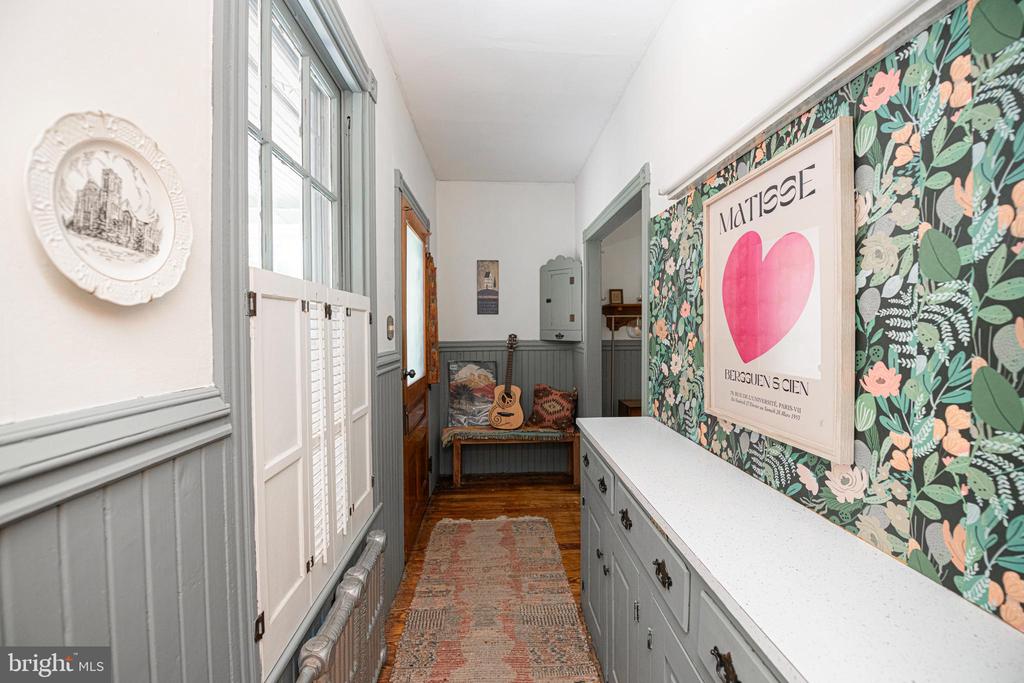
Hallway with floral wallpaper, gray built-in cabinets, white shutters, and a cushioned bench at the far end.
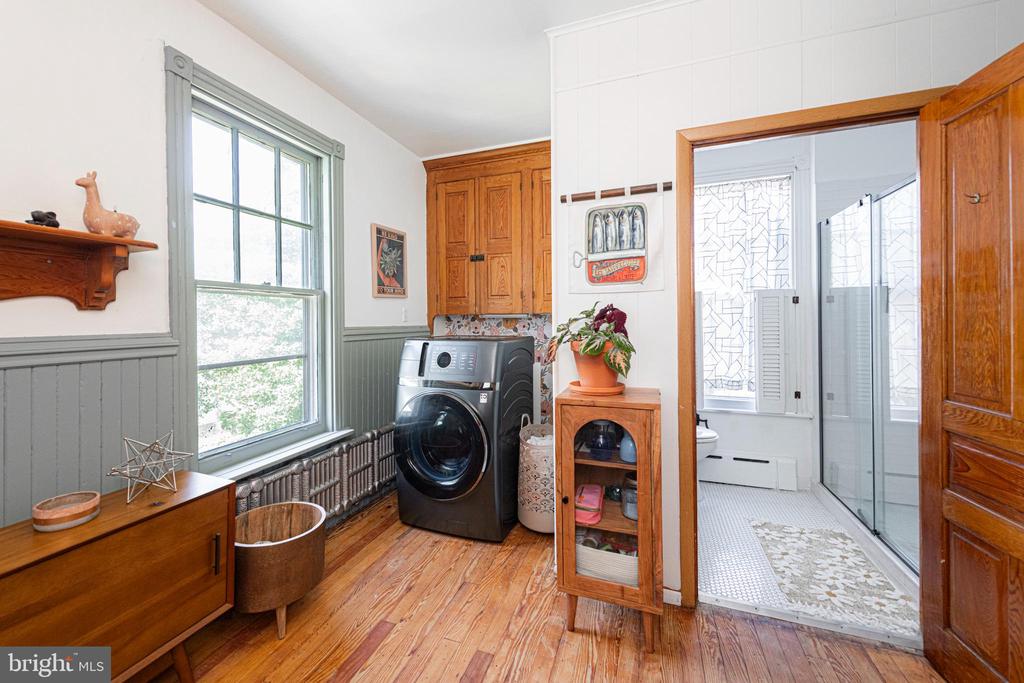
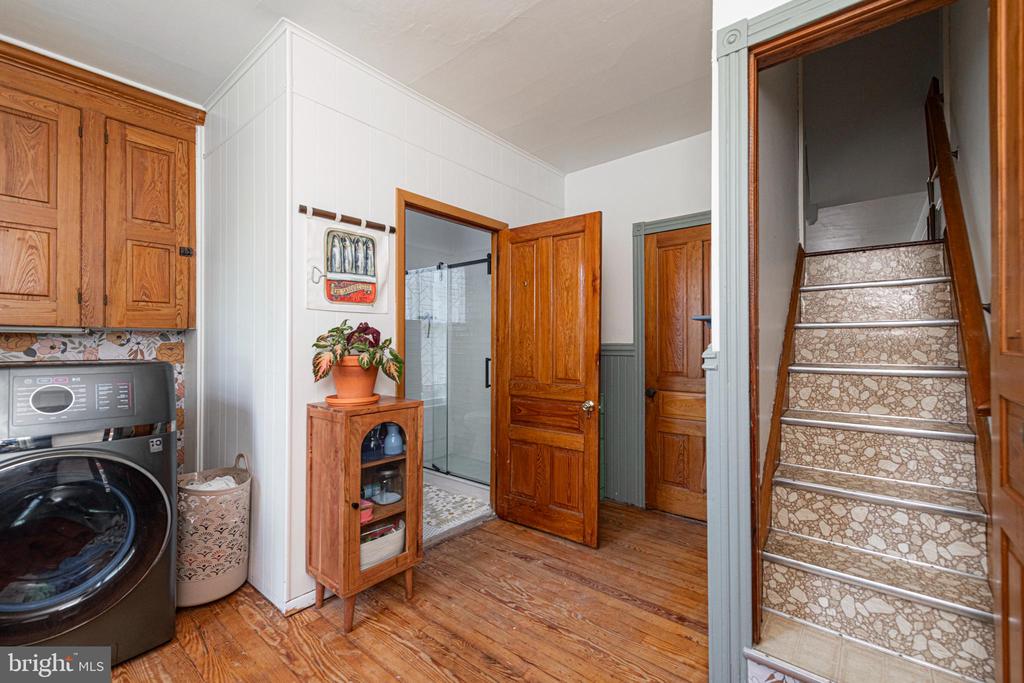
Laundry room with a front-loading washer, wood cabinetry, hardwood floors, and an adjoining bathroom.
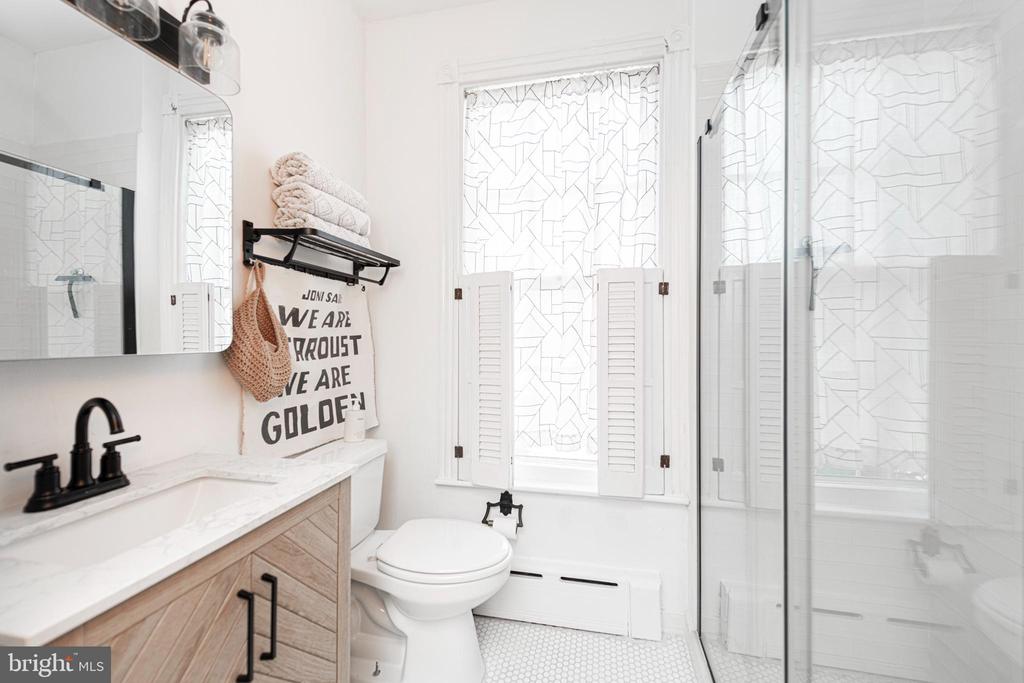
Bright bathroom with a wood-front vanity, glass shower, and geometric window coverings.
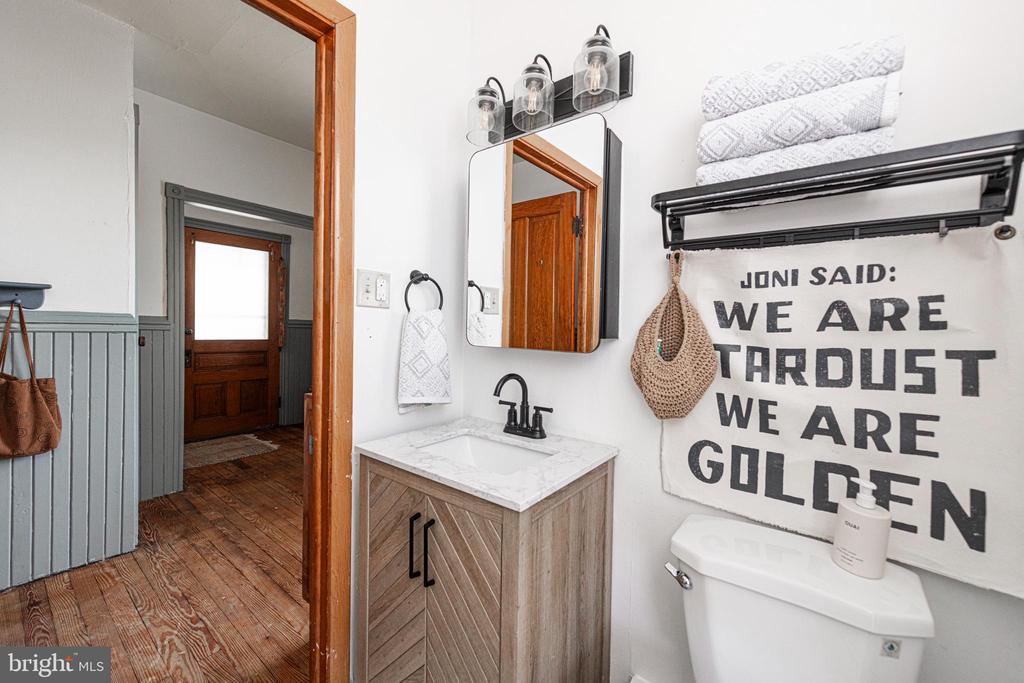
Bathroom with a wood-front vanity, black faucet, and a bold text wall hanging above the toilet.
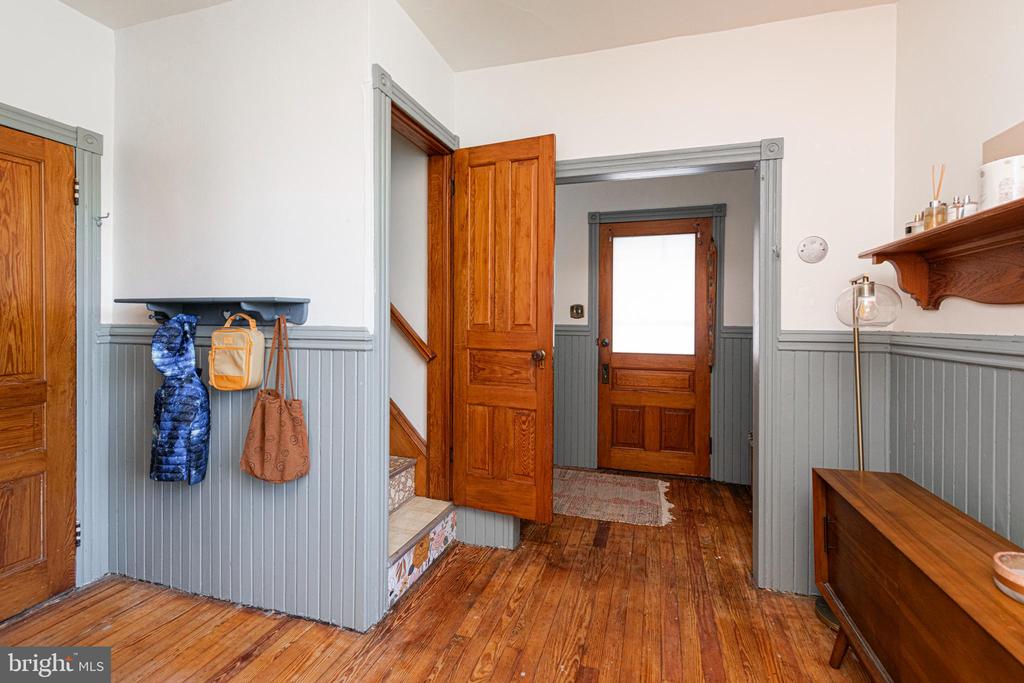
Entry hall with polished wood floors, gray beadboard walls, and open wooden doors.
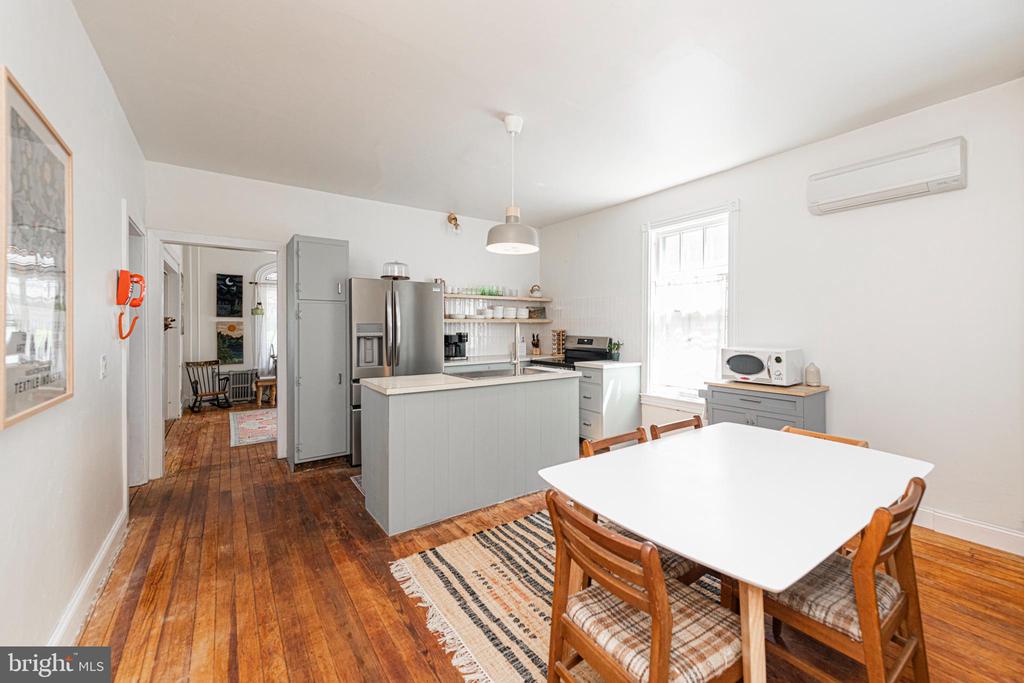
Kitchen and dining area with a white island, stainless steel refrigerator, and warm wood floors.
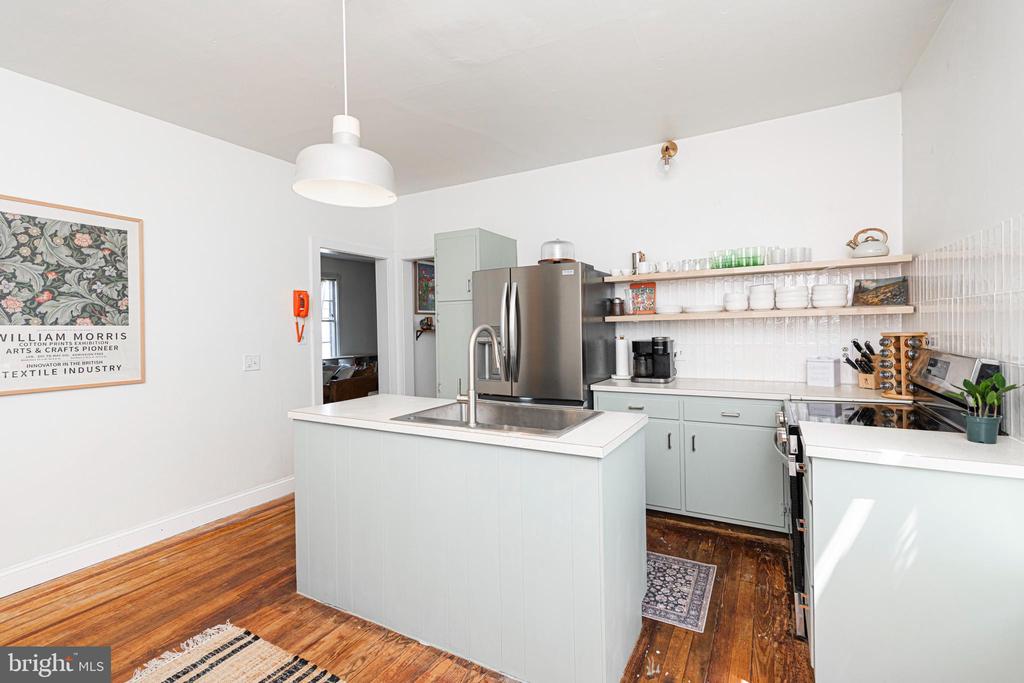
Kitchen with mint-green cabinetry, a central sink island, stainless steel refrigerator, and hardwood floors.
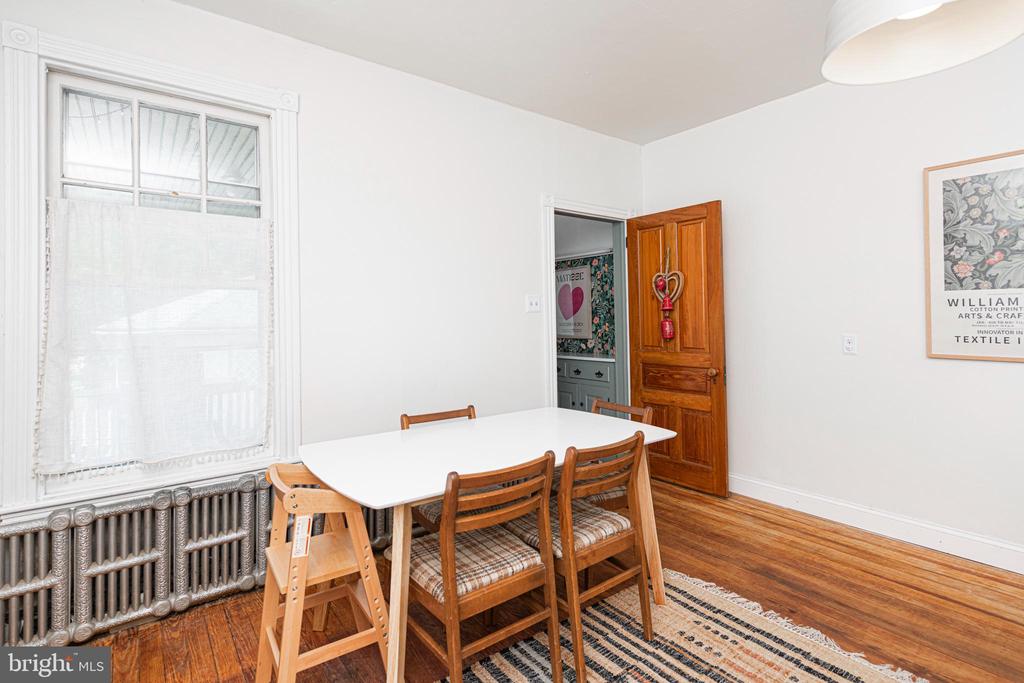
Dining room with a white table, wooden chairs, hardwood floors, and a large window above a cast-iron radiator.
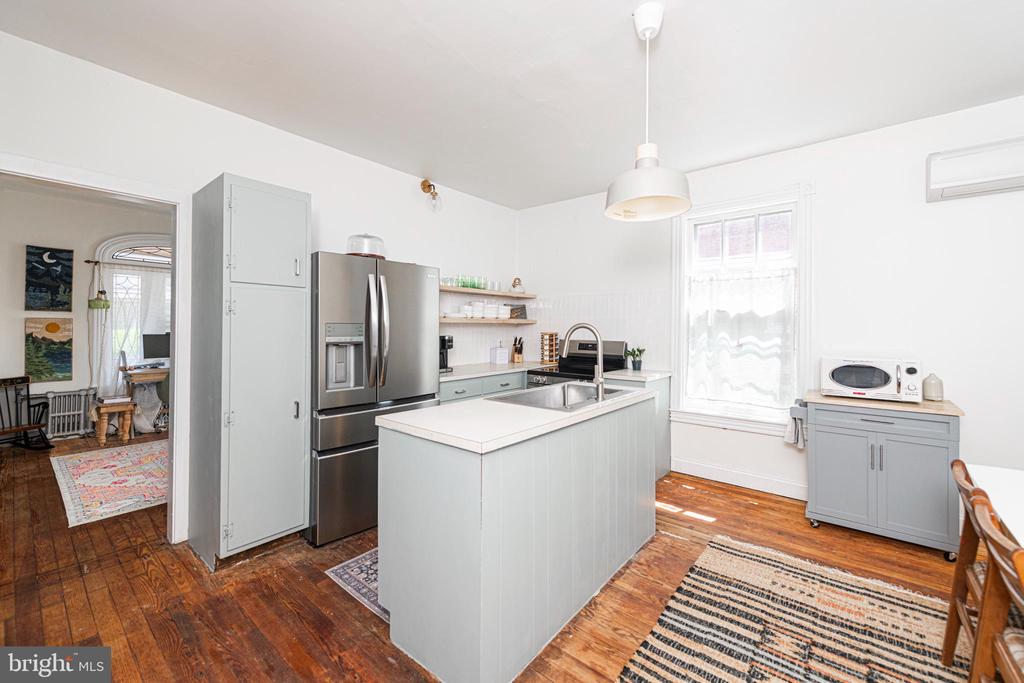
Bright kitchen with a pale blue-gray island, stainless steel refrigerator, and warm wood floors.
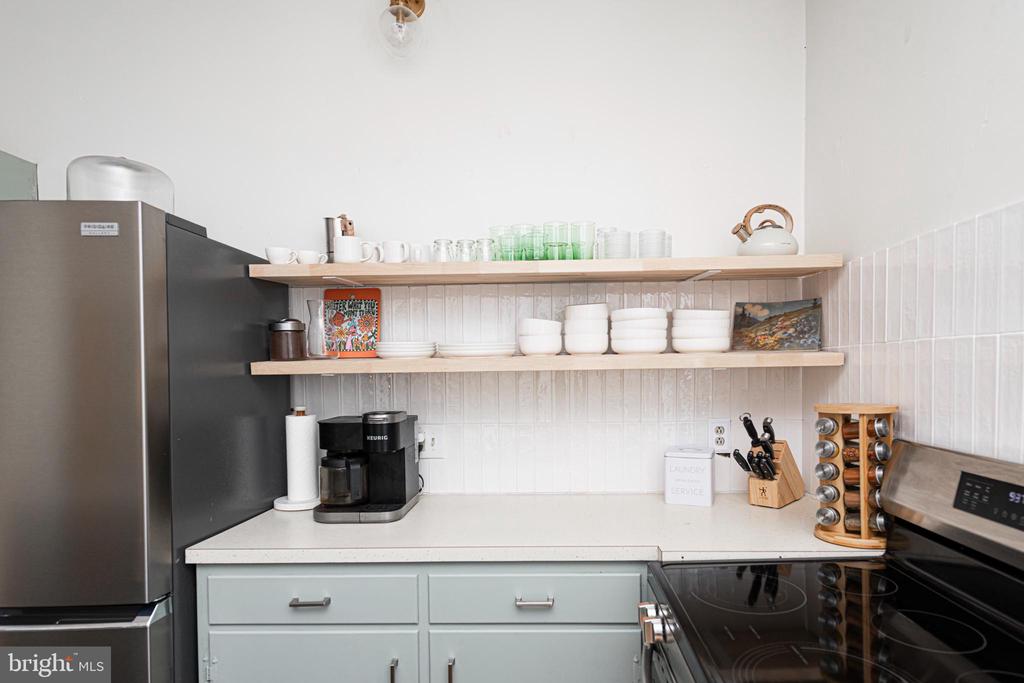
Kitchen with open wooden shelves, white tile backsplash, pale cabinets, and stainless refrigerator.
Living room with a gallery-lined staircase, white fireplace, and wide-plank wood floors.
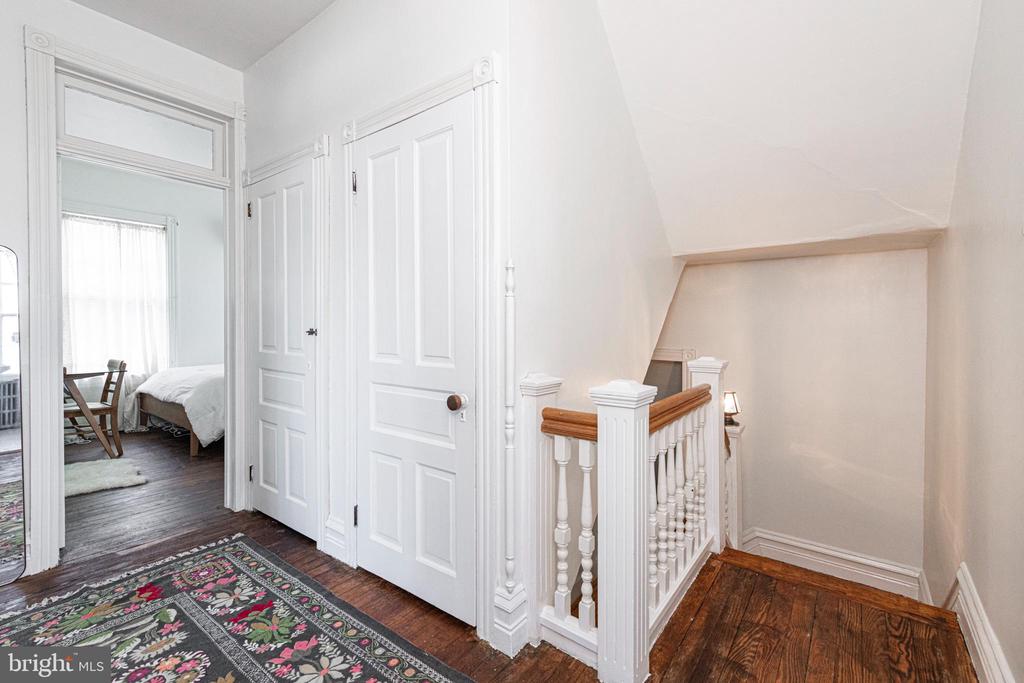
White hallway landing with paneled doors, hardwood floors, and a wood-capped stair railing.
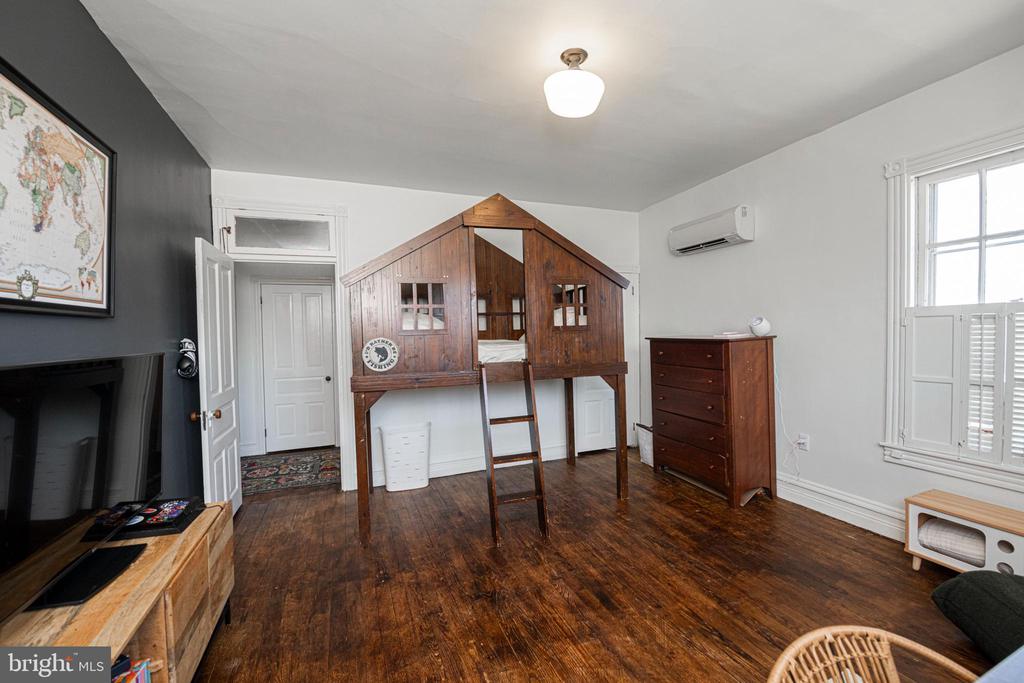
Bedroom with a wooden loft bed, dark wood floors, and a fireplace set into a dark accent wall.
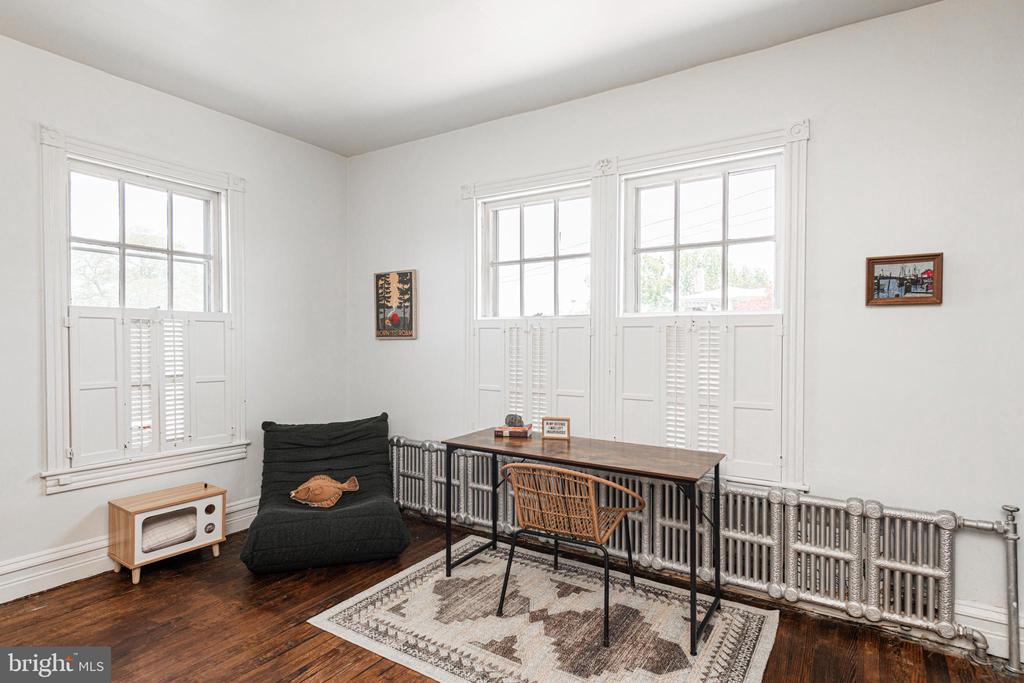
Bright room with tall shuttered windows, exposed radiators, a desk, and dark hardwood floors.
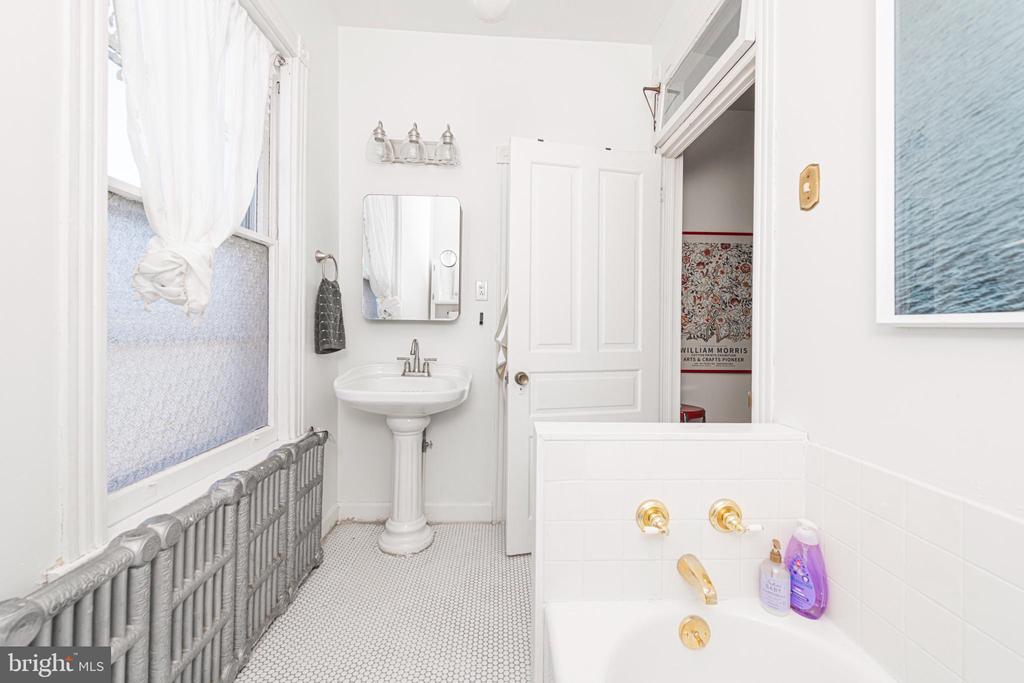
Bathroom with pedestal sink, brass bathtub fixtures, mosaic tile floor, and a gray cast-iron radiator.
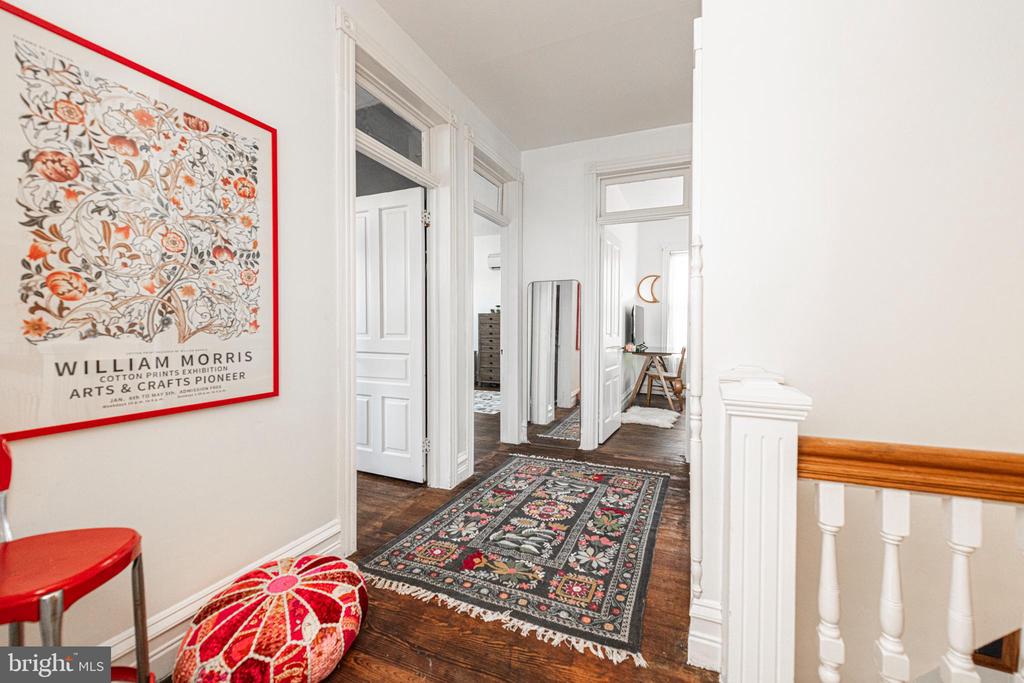
Upstairs hallway with a patterned runner, white stair railing, and framed William Morris poster.
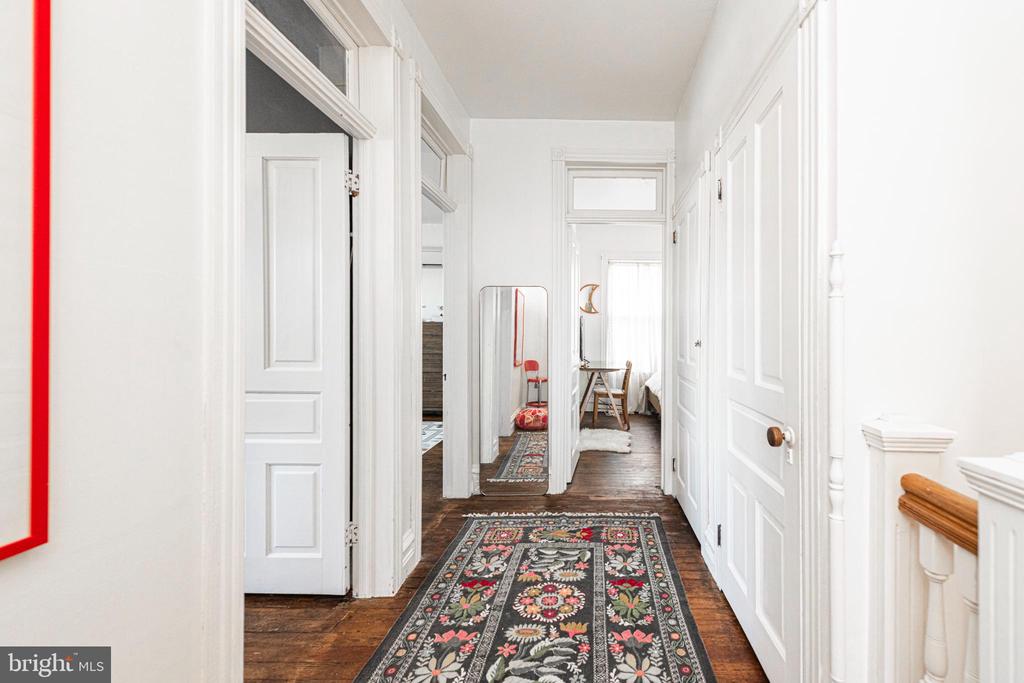
Bright hallway with white paneled doors, dark wood floors, and a colorful floral runner.
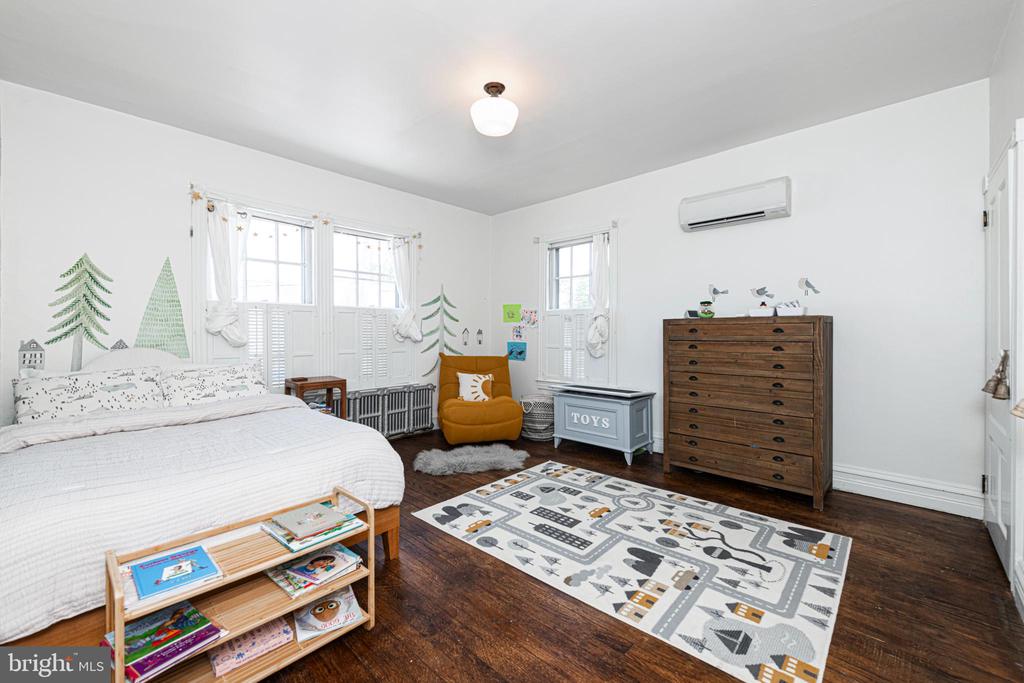
Children’s bedroom with a white bed, wooden dresser, toy chest, and road-patterned rug.
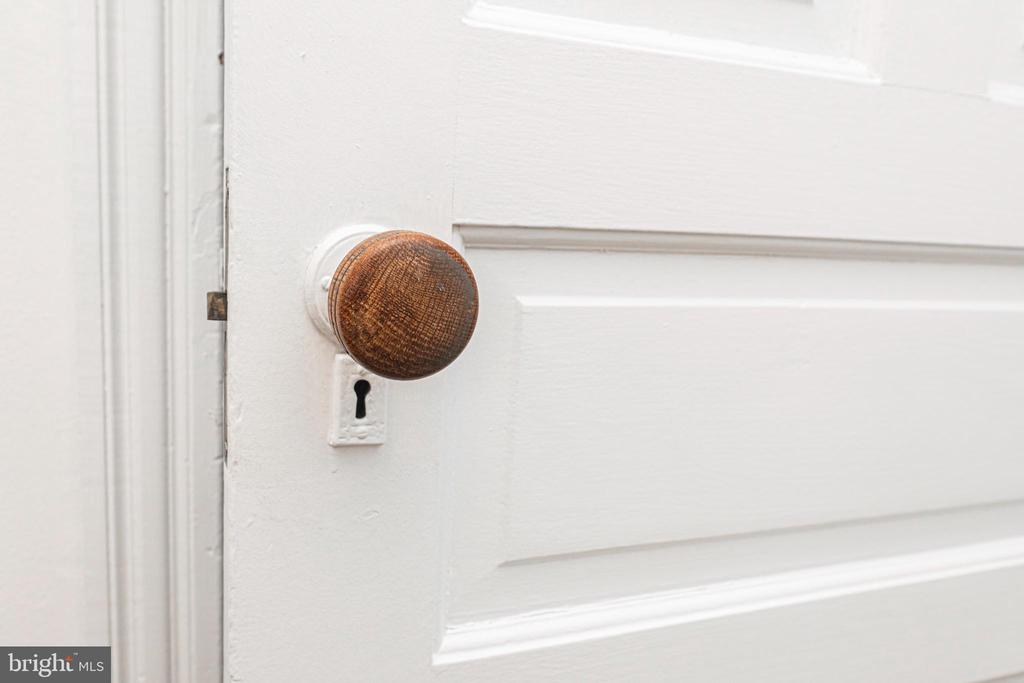
White paneled door with a round, textured brown wooden doorknob and keyhole.
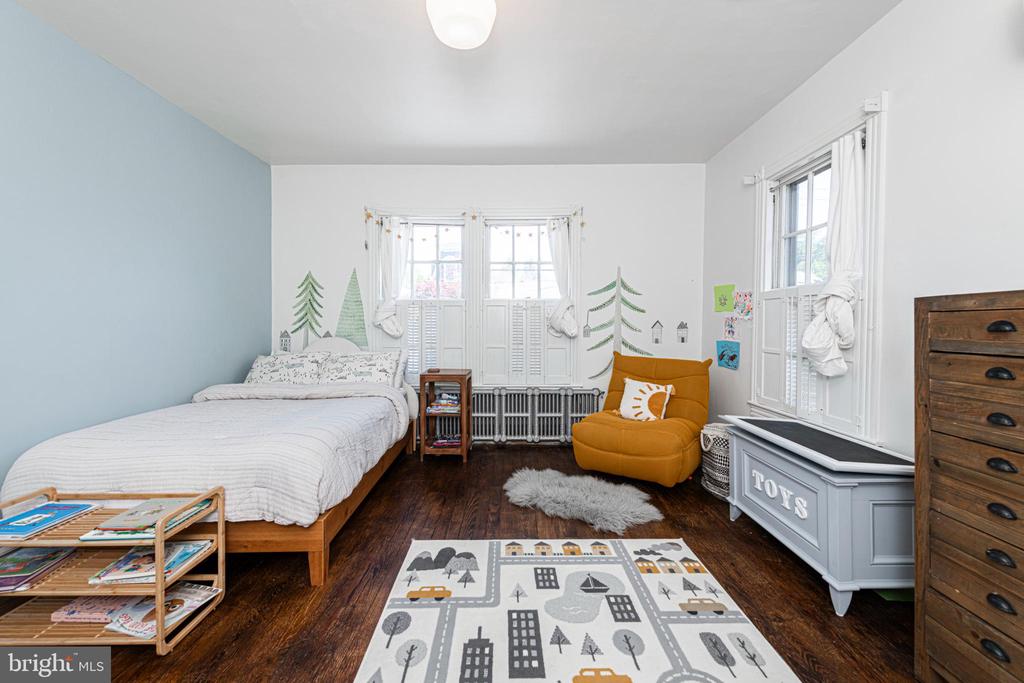
Bedroom with a white bed, tree decals, mustard-yellow chair, and dark hardwood floors.
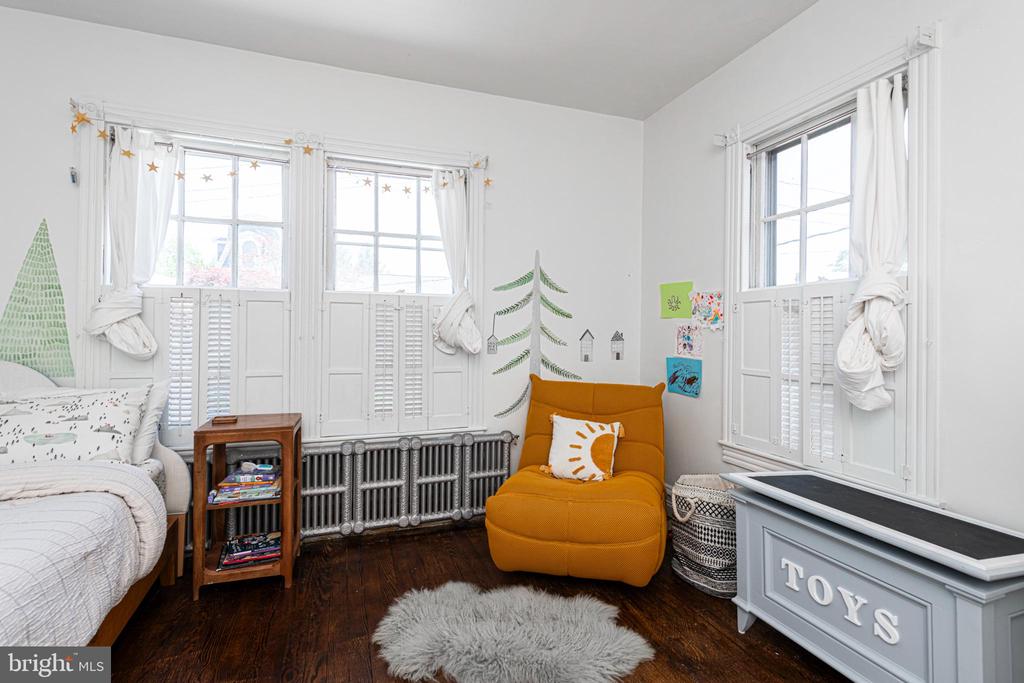
Child’s bedroom with tall shuttered windows, an orange chair, and a gray toy chest labeled “TOYS.”
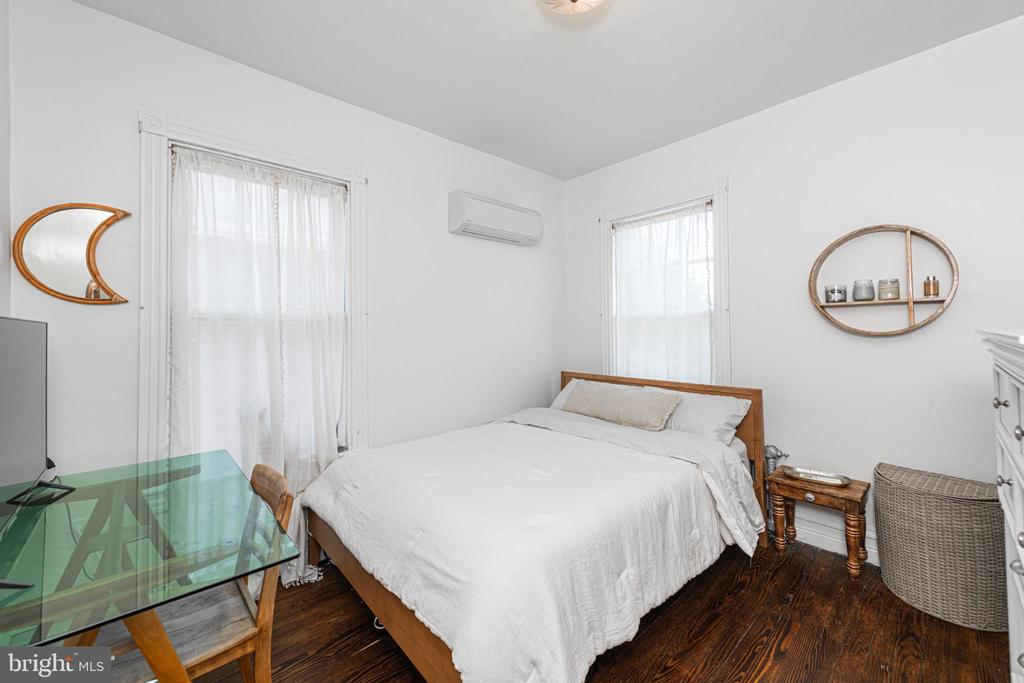
Bedroom with a wooden bed, white linens, sheer curtains, and dark wood floors.
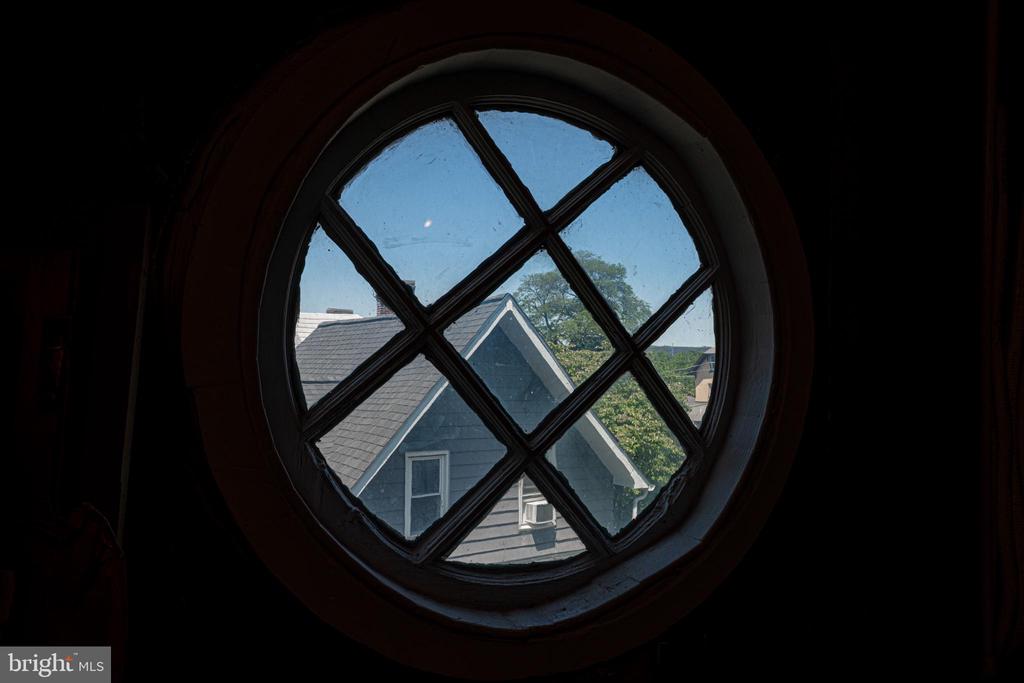
Round interior window with diamond-shaped panes overlooking a neighboring gabled house and trees.
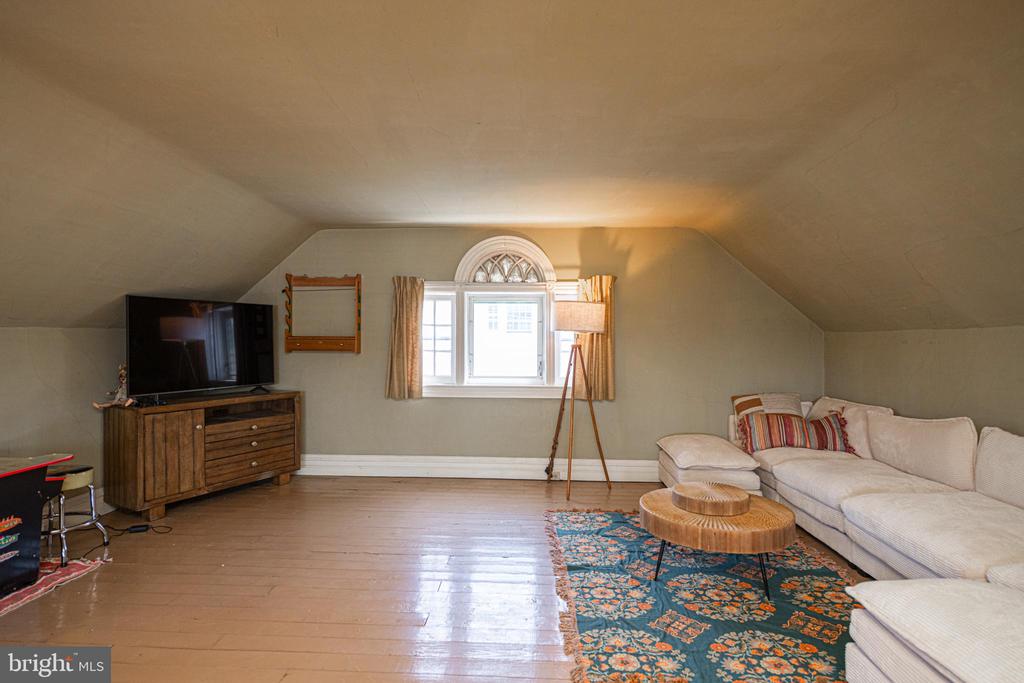
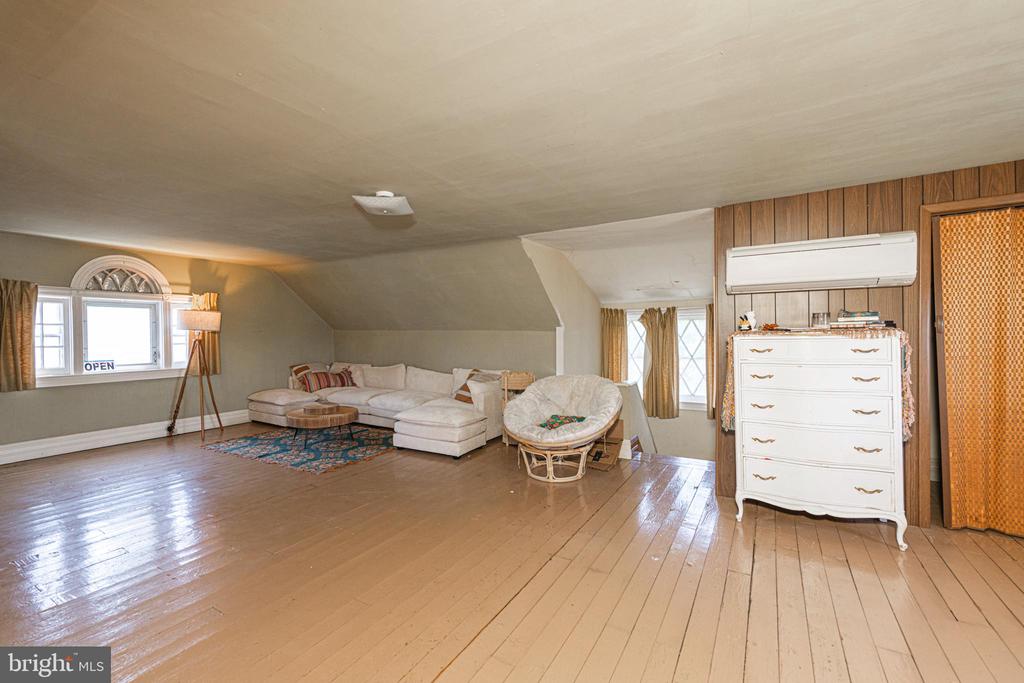
Attic living room with sloped ceilings, an arched-top window, cream sectional, and floral rug.
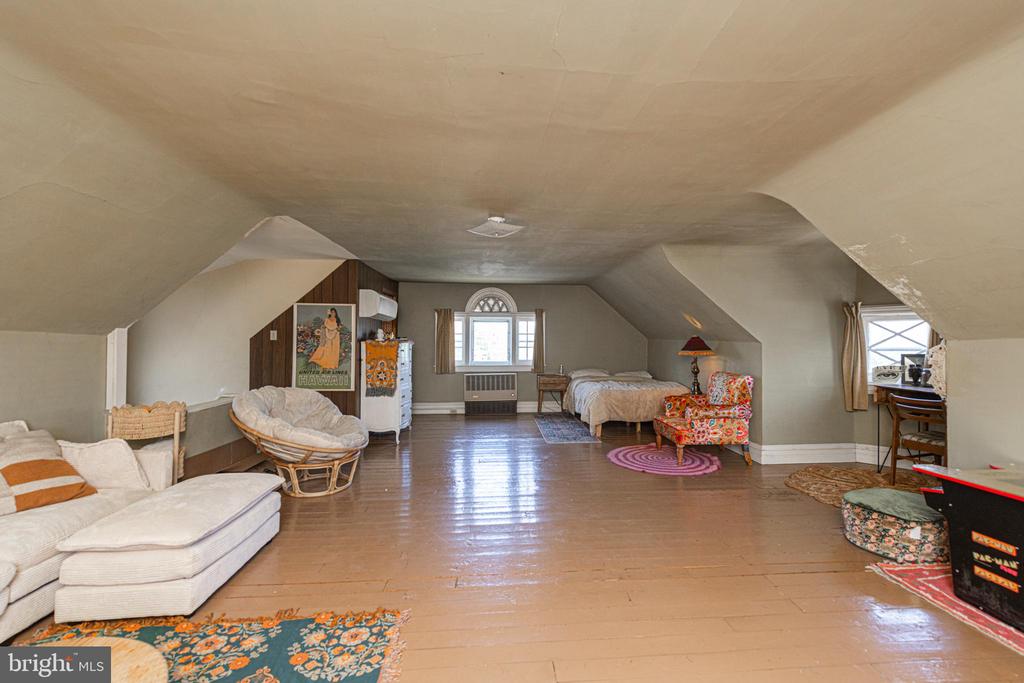
Furnished bedroom with a sloped ceiling, hardwood floors, and a colorful chair beside the bed.
Furnished upper-floor living area with sloped ceilings, polished wood floors, and wood-paneled walls.
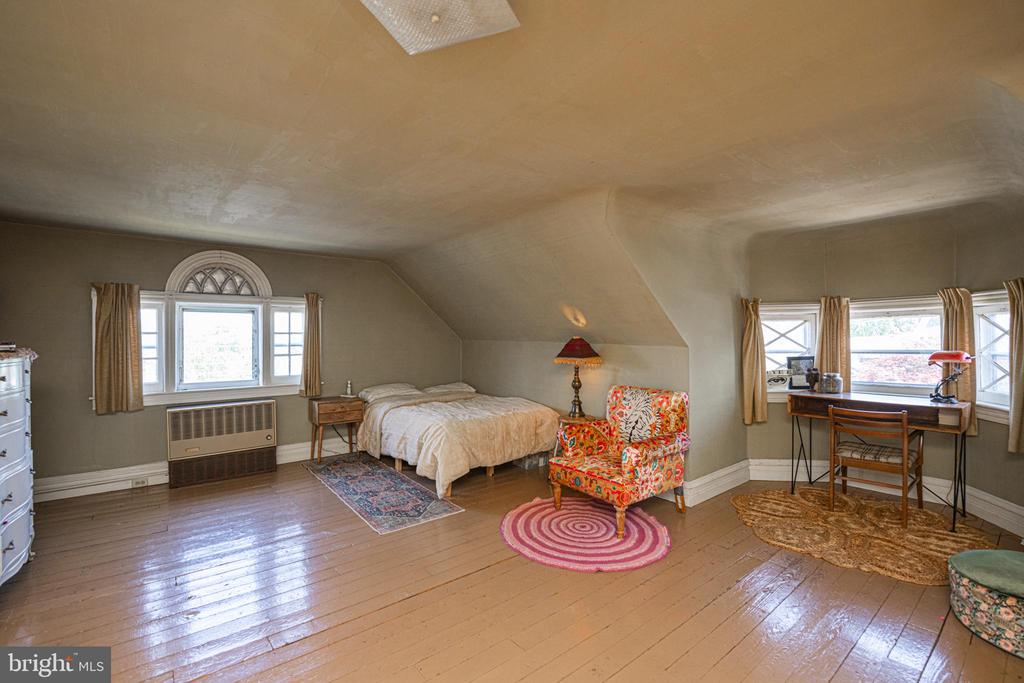
Attic bedroom with sloped ceilings, hardwood floors, and a bed beside a sitting area.
Laundry area with front-loading washer, wood cabinetry, adjoining shower, and tiled staircase.
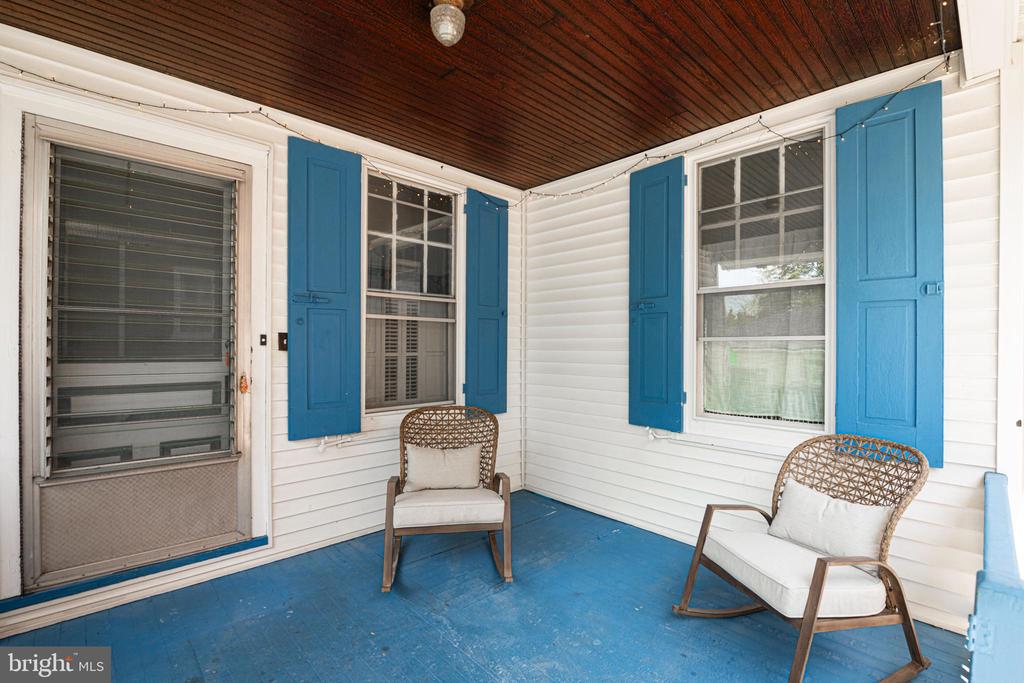
Enclosed porch with blue shutters, a blue floor, and two wicker chairs.
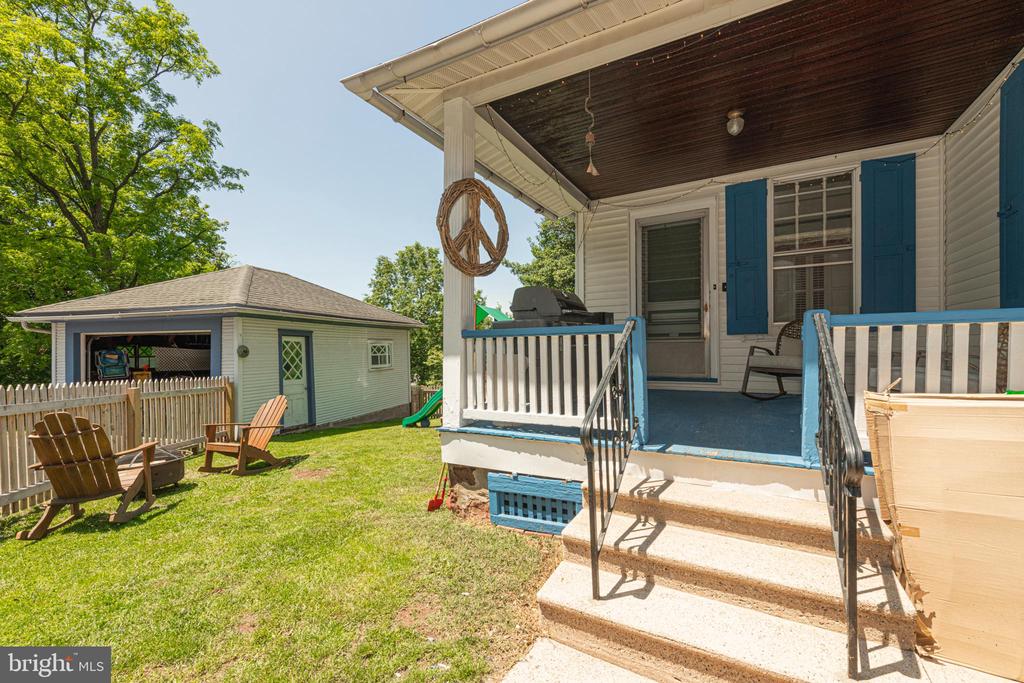
Rear porch with blue shutters overlooks a fenced lawn and detached garage.
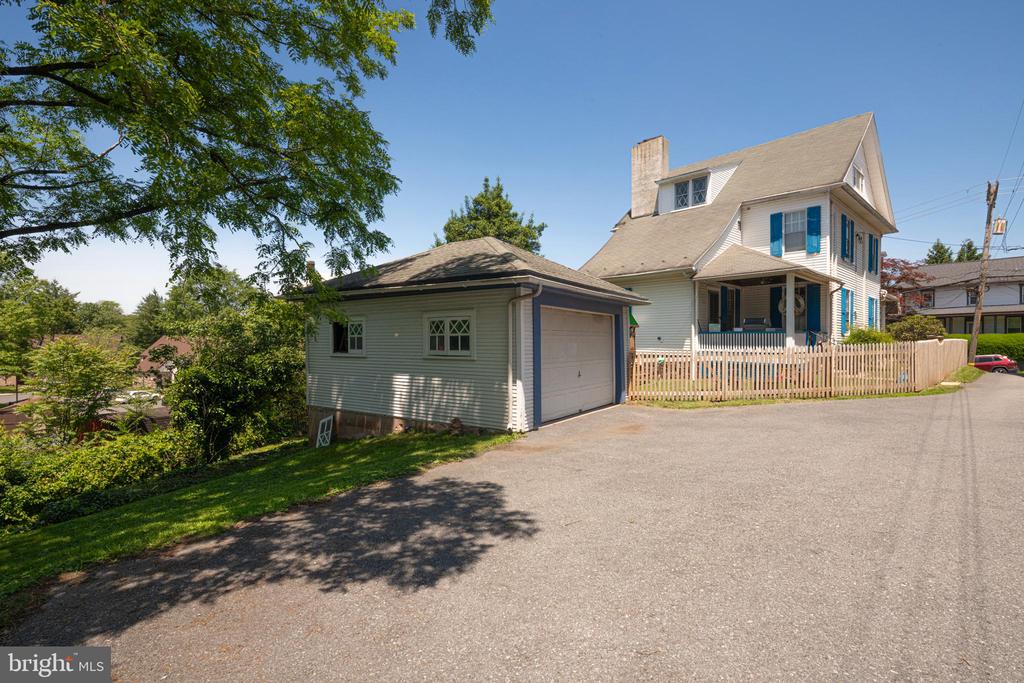
Two-story house with blue shutters, a picket fence, and detached garage beside the driveway.
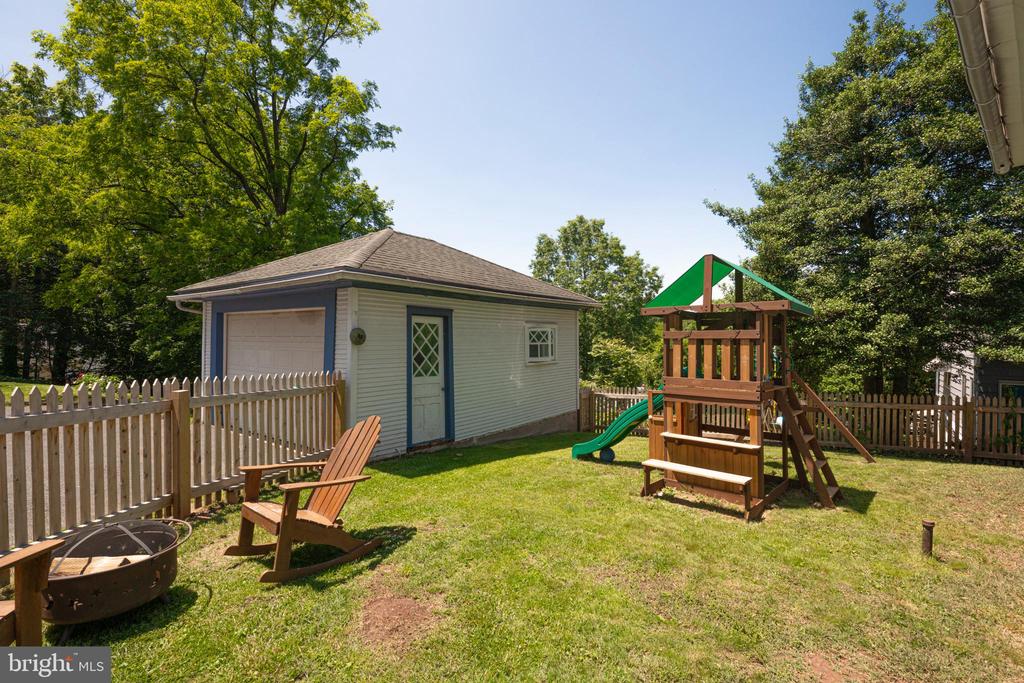
Fenced backyard with a detached garage, wooden playset, lawn chairs, and fire pit.
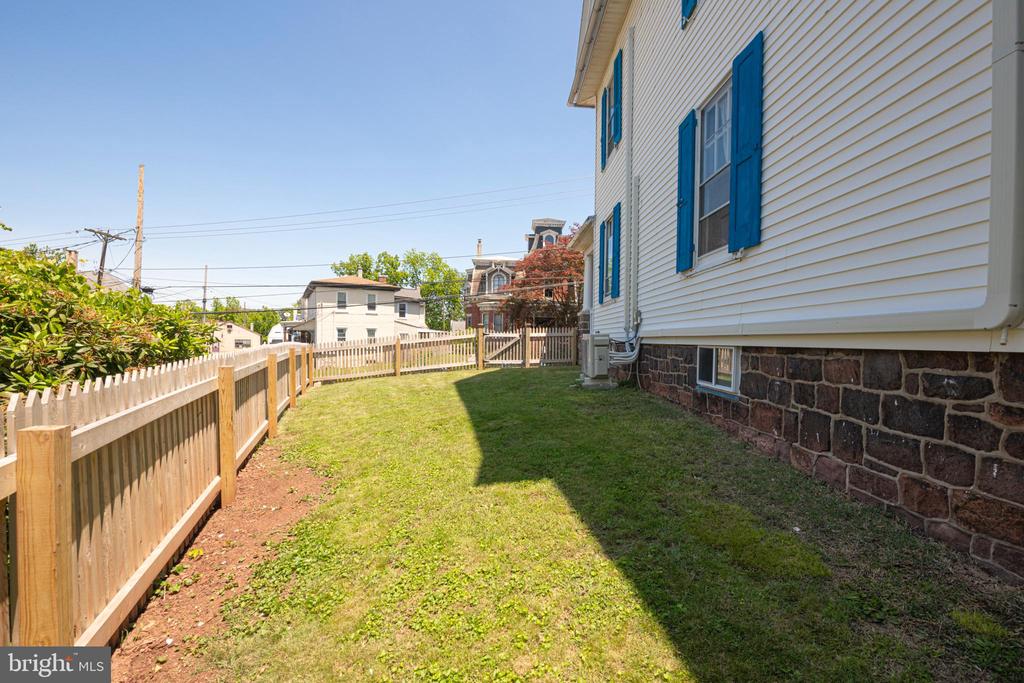
Side yard with grass, a wooden fence, and a white house with blue shutters.
SEE ALL PHOTOS
Two-story white house with a covered porch, brick steps, and a picket fence.
Home with a covered porch, patriotic bunting, stonework, and wide brick steps.
White multi-story house with blue shutters, a covered porch, and a picket fence on a sloped lawn.
White two-story house with blue shutters, a covered porch, and a wooden picket fence.
Covered front porch with a blue floor, wood ceiling, and decorative-glass entry door.
Covered porch with blue floorboards, a wood ceiling, and a patterned sofa beside wooden rocking chairs.
Living room with polished wood floors, a black staircase, and a white fireplace beneath a television.
Living room with a white fireplace, wall-mounted television, gallery wall, and staircase.
Living room with a brown leather sectional, patterned rug, hardwood floors, and framed artwork.
Living room with a brown leather sectional, geometric rug, and wood floors facing the front door.
Front entry foyer with a wood door, decorative glass transom, hardwood floors, and children’s storage cubbies.
Living room with a caramel leather sectional, wood floors, staircase gallery wall, and white brick fireplace.
Furnished living room with a tan leather sectional, white fireplace, gallery wall and staircase.
Vintage wooden door with an ornate metal backplate and faceted glass doorknob.
Bedroom with a white bed, dual-monitor desk, colorful rug, and hardwood floors.
Furnished room with hardwood floors, a colorful rug, and a view through to the living room.
Home office with hardwood floors, white paneled closet doors, and an arched window.
Hallway with a white staircase, wood handrails, hardwood floors, and a gallery wall.
Laundry area with wood cabinets and a front-loading washer opens to a floral-wallpapered hallway.
Hallway with floral wallpaper, gray built-in cabinets, white shutters, and a cushioned bench at the far end.
Laundry room with a front-loading washer, wood cabinetry, hardwood floors, and an adjoining bathroom.
Bright bathroom with a wood-front vanity, glass shower, and geometric window coverings.
Bathroom with a wood-front vanity, black faucet, and a bold text wall hanging above the toilet.
Entry hall with polished wood floors, gray beadboard walls, and open wooden doors.
Kitchen and dining area with a white island, stainless steel refrigerator, and warm wood floors.
Kitchen with mint-green cabinetry, a central sink island, stainless steel refrigerator, and hardwood floors.
Dining room with a white table, wooden chairs, hardwood floors, and a large window above a cast-iron radiator.
Bright kitchen with a pale blue-gray island, stainless steel refrigerator, and warm wood floors.
Kitchen with open wooden shelves, white tile backsplash, pale cabinets, and stainless refrigerator.
Living room with a gallery-lined staircase, white fireplace, and wide-plank wood floors.
White hallway landing with paneled doors, hardwood floors, and a wood-capped stair railing.
Bedroom with a wooden loft bed, dark wood floors, and a fireplace set into a dark accent wall.
Bright room with tall shuttered windows, exposed radiators, a desk, and dark hardwood floors.
Bathroom with pedestal sink, brass bathtub fixtures, mosaic tile floor, and a gray cast-iron radiator.
Upstairs hallway with a patterned runner, white stair railing, and framed William Morris poster.
Bright hallway with white paneled doors, dark wood floors, and a colorful floral runner.
Children’s bedroom with a white bed, wooden dresser, toy chest, and road-patterned rug.
White paneled door with a round, textured brown wooden doorknob and keyhole.
Bedroom with a white bed, tree decals, mustard-yellow chair, and dark hardwood floors.
Child’s bedroom with tall shuttered windows, an orange chair, and a gray toy chest labeled “TOYS.”
Bedroom with a wooden bed, white linens, sheer curtains, and dark wood floors.
Round interior window with diamond-shaped panes overlooking a neighboring gabled house and trees.
Attic living room with sloped ceilings, an arched-top window, cream sectional, and floral rug.
Furnished bedroom with a sloped ceiling, hardwood floors, and a colorful chair beside the bed.
Furnished upper-floor living area with sloped ceilings, polished wood floors, and wood-paneled walls.
Attic bedroom with sloped ceilings, hardwood floors, and a bed beside a sitting area.
Laundry area with front-loading washer, wood cabinetry, adjoining shower, and tiled staircase.
Enclosed porch with blue shutters, a blue floor, and two wicker chairs.
Rear porch with blue shutters overlooks a fenced lawn and detached garage.
Two-story house with blue shutters, a picket fence, and detached garage beside the driveway.
Fenced backyard with a detached garage, wooden playset, lawn chairs, and fire pit.
Side yard with grass, a wooden fence, and a white house with blue shutters.
Sold

510 E MAIN STREET

510 E MAIN STREET, BIRDSBORO, PA 19508

$332,500
Timeless Charm Meets Modern Comfort in this Stunning Victorian Gem. You will love steeping into the elegance of a beautifully restored 2.5-story Victorian home that blends historic character with thoughtful updates. From the inviting covered front and rear porches to the fenced backyard and oversized 1-car garage, every inch of this property radiates charm and functionality. Inside, you'll find refinished hardwood floors, fresh paint throughout, and gorgeous original details including intricate trim, solid wood doors, antique hardware, ornate radiators, and a graceful turned staircase (plus a convenient rear staircase). The sun-filled, oversized living room features high ceilings and a gas fireplace, while the formal dining room offers the perfect setting for gatherings. A full bath on the first floor, an updated eat-in kitchen, and a spacious mudroom/laundry area provides modern convenience. Upstairs, the second floor includes three generously sized bedrooms, abundant closet space, and a beautifully updated full bath. The finished third floor offers a large, versatile bonus space--ideal for a bedroom, office, or studio. This home not only offers amazing comfort and charm but a New electrical panel, Updated bathrooms, New mini-split systems for efficient central air and heat throughout, Fenced yard perfect for pets, play, or relaxing outdoors, oversized 1-car garage with extra space for storage or a workshop, This home is absolutely gorgeous inside and out--a rare opportunity to own a piece of history with all the modern upgrades you need. Walk to the Farmer's Market, Playground and community events. Close to major arteries! Add this to your must see homes today!

4
beds

2
baths

2,335 Sq.Ft. LIVING AREA

8,712 Sq.Ft. lot

Jennifer Daywalt

Jennifer Daywalt

Features & Amenities

Interior

  • total bedrooms4
  • Total bathrooms2
  • full bathrooms2
  • other interior Features Built-Ins, Breakfast Area, Curved Staircase, Formal/Separate Dining Room, Kitchen - Eat-In, Wood Floors

Area & Lot

  • Status Sold
  • Date Sold July 14, 2025
  • Living Area2,335 Sq.Ft.
  • Total Area2,335 Sq.Ft.
  • Lot Area8,712 Sq.Ft.
  • MLS® IDPABK2058266
  • TypeResidential
  • YEAR BUILT1900
  • Architecture StylesVictorian
  • School DistrictDANIEL BOONE AREA

Exterior

  • STORIES2
  • Garage Space1.0
  • water SourcePublic
  • PoolNo Pool
  • parkingDetached Garage, Driveway
  • HEAT TYPERadiator, Central
  • AIR CONDITIONINGDuctless/Mini-Split
  • sewerPublic Sewer
  • SubstructurePermanent
  • Disability FeaturesNone
  • other exterior FeaturesExterior Lighting

Financial

  • Sales Price$332,500
  • Real Estate Tax $4,721/yr
  • Zoning RESIDENTIAL

A Better Way to Buy and Sell

A trusted advisor who listens first, thinks strategically, and advocates fully on your behalf. Every client receives clear communication, honest guidance, and a tailored approach designed around their goals—not a one-size-fits-all process. From preparation and positioning to negotiation and closing, I provide thoughtful insight, strong market expertise, and steady support so you can move forward with clarity and confidence.

Follow Me on Instagram