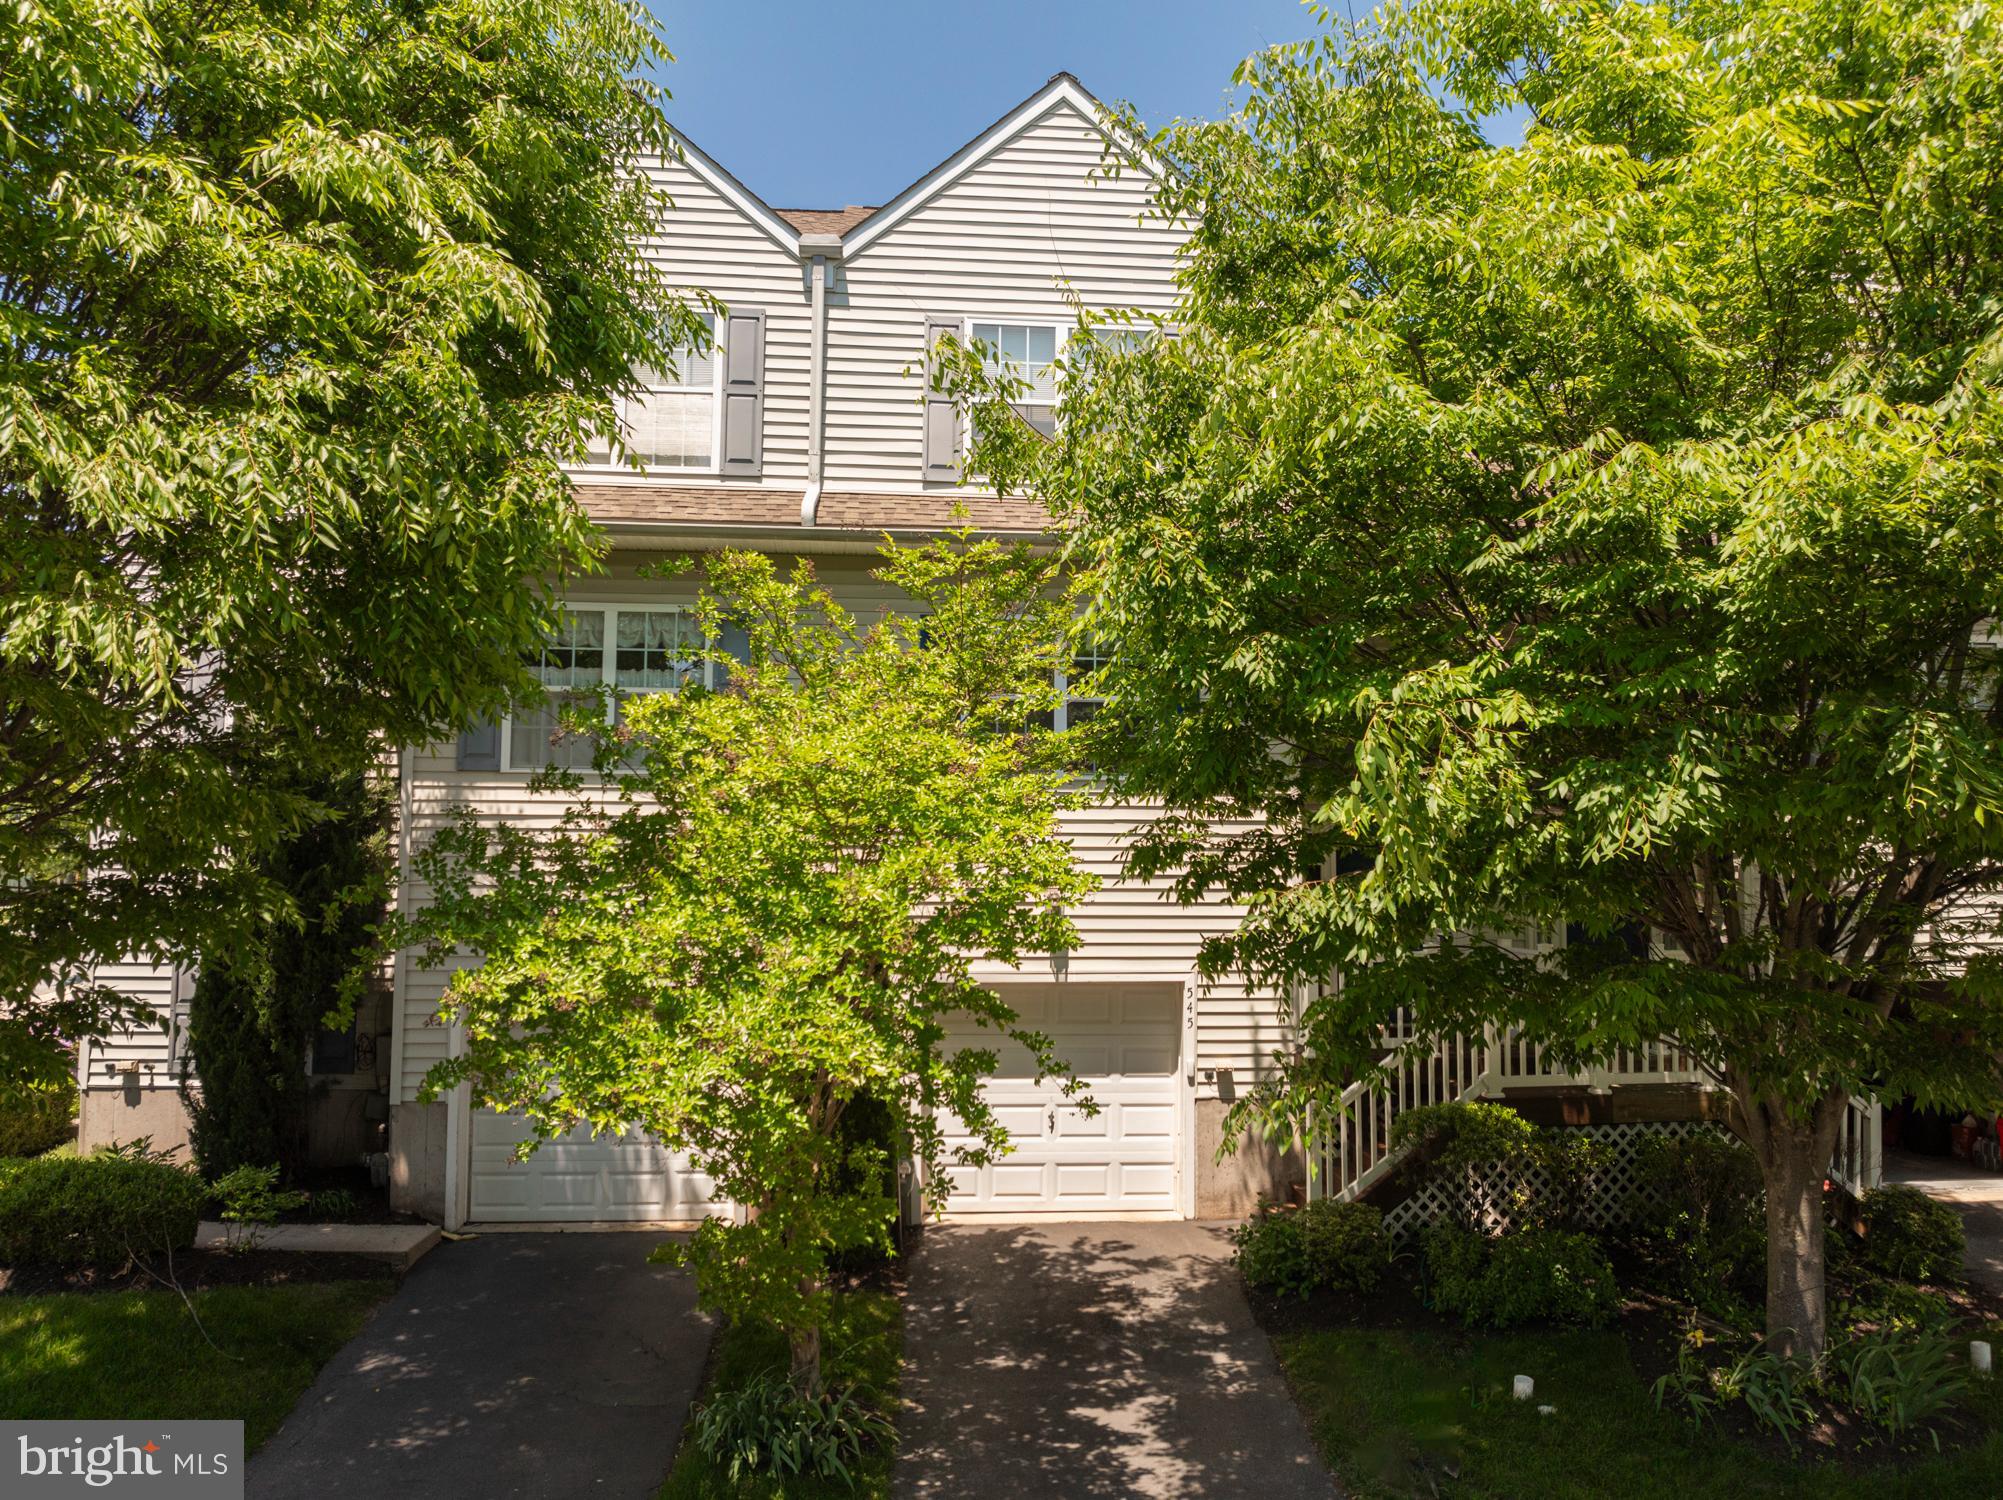
Two-story light-sided home with twin garage doors, a covered porch, and mature trees shading the facade.
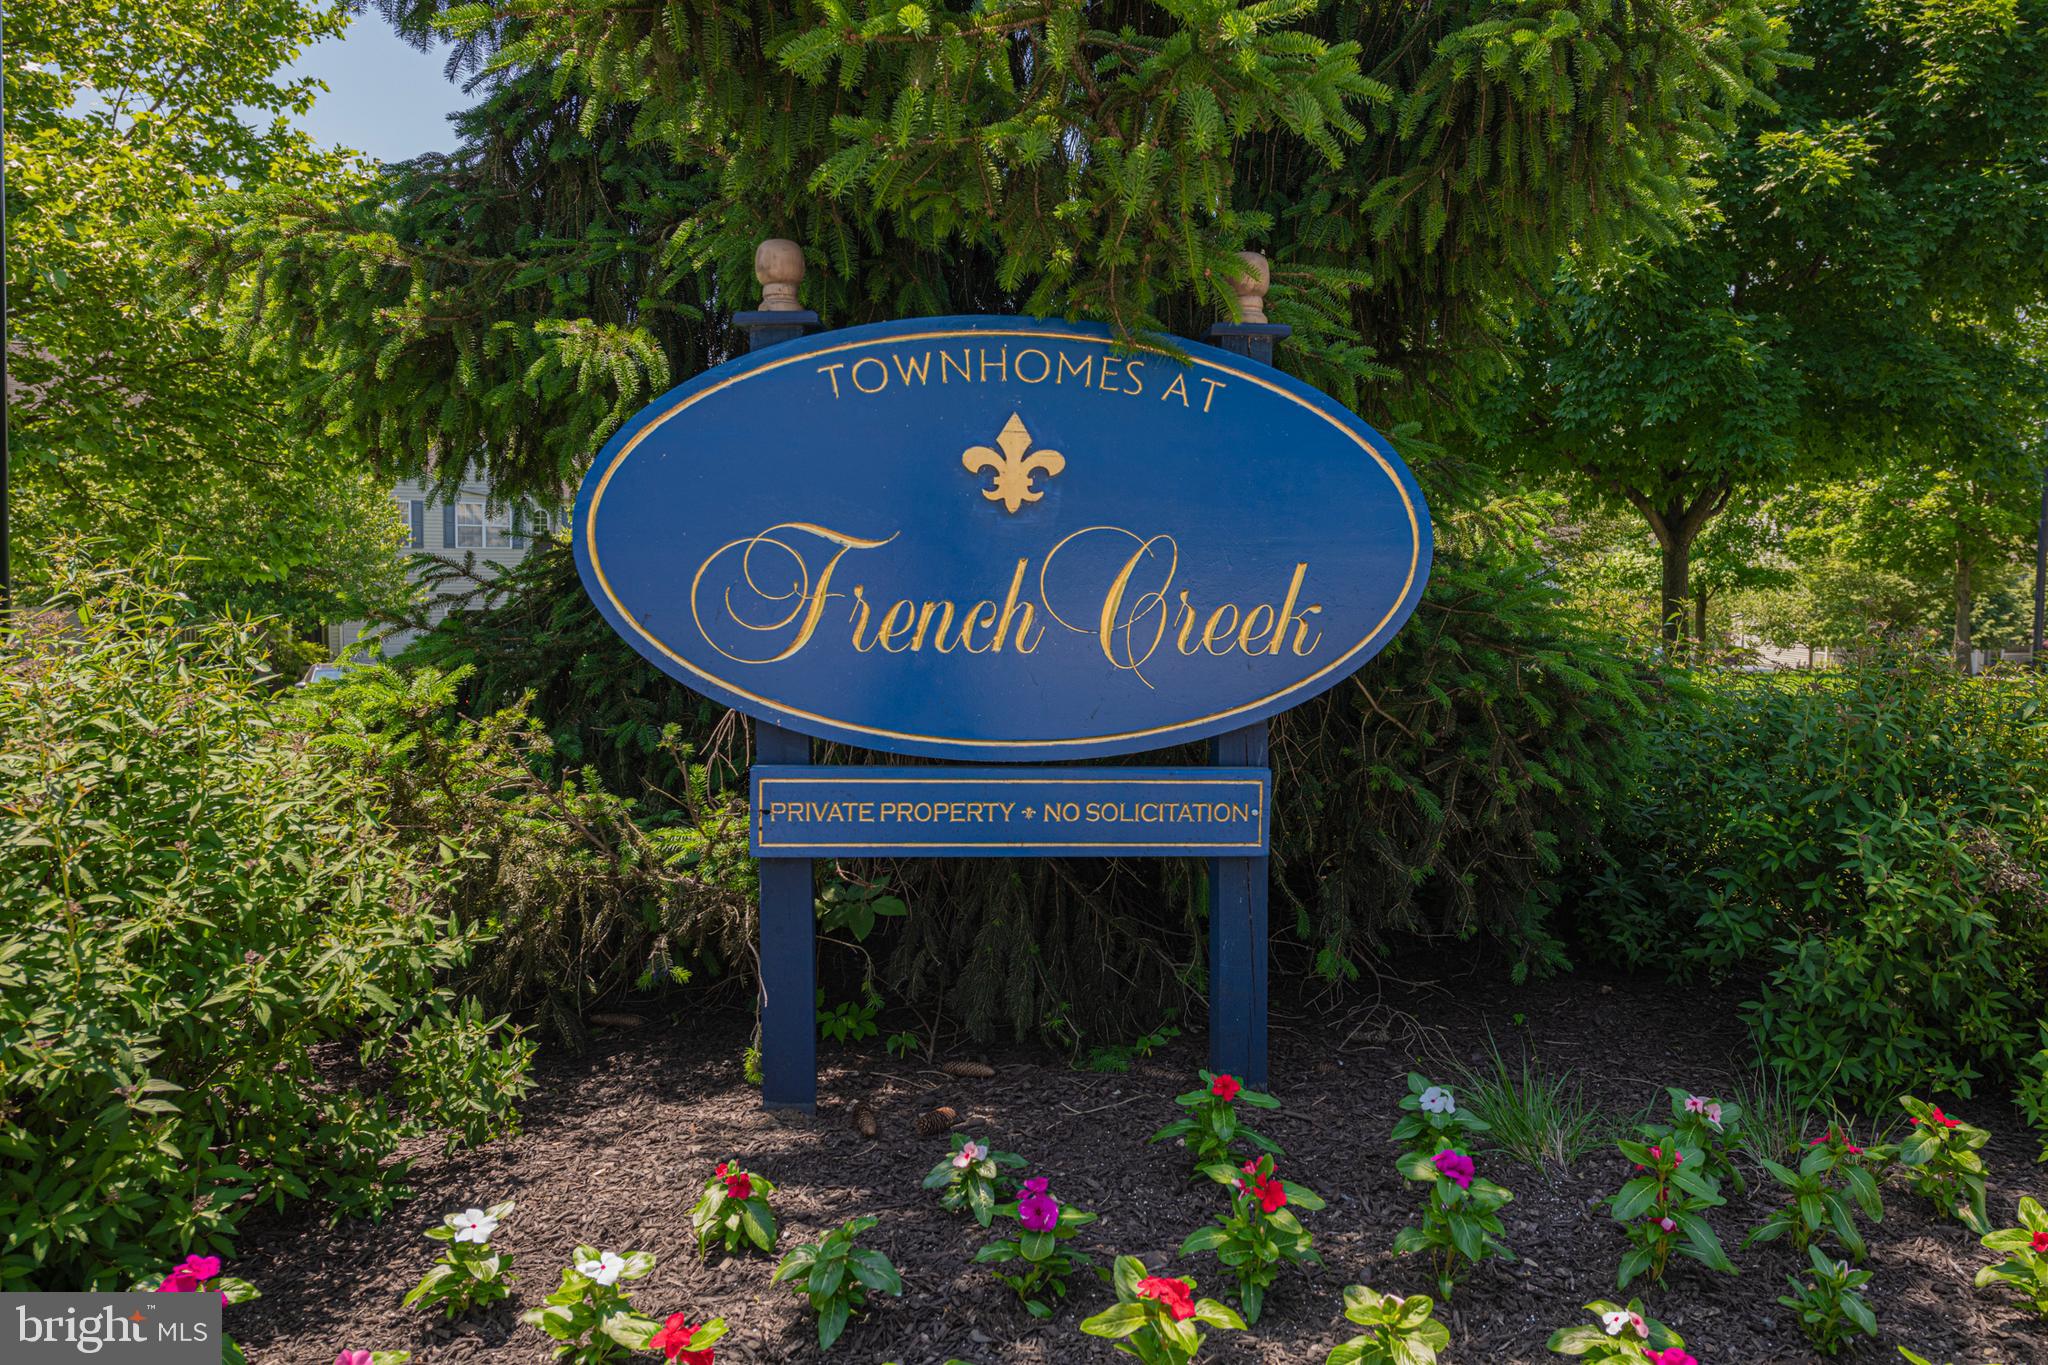
Townhomes at French Creek entrance sign amid trees and colorful flowers.
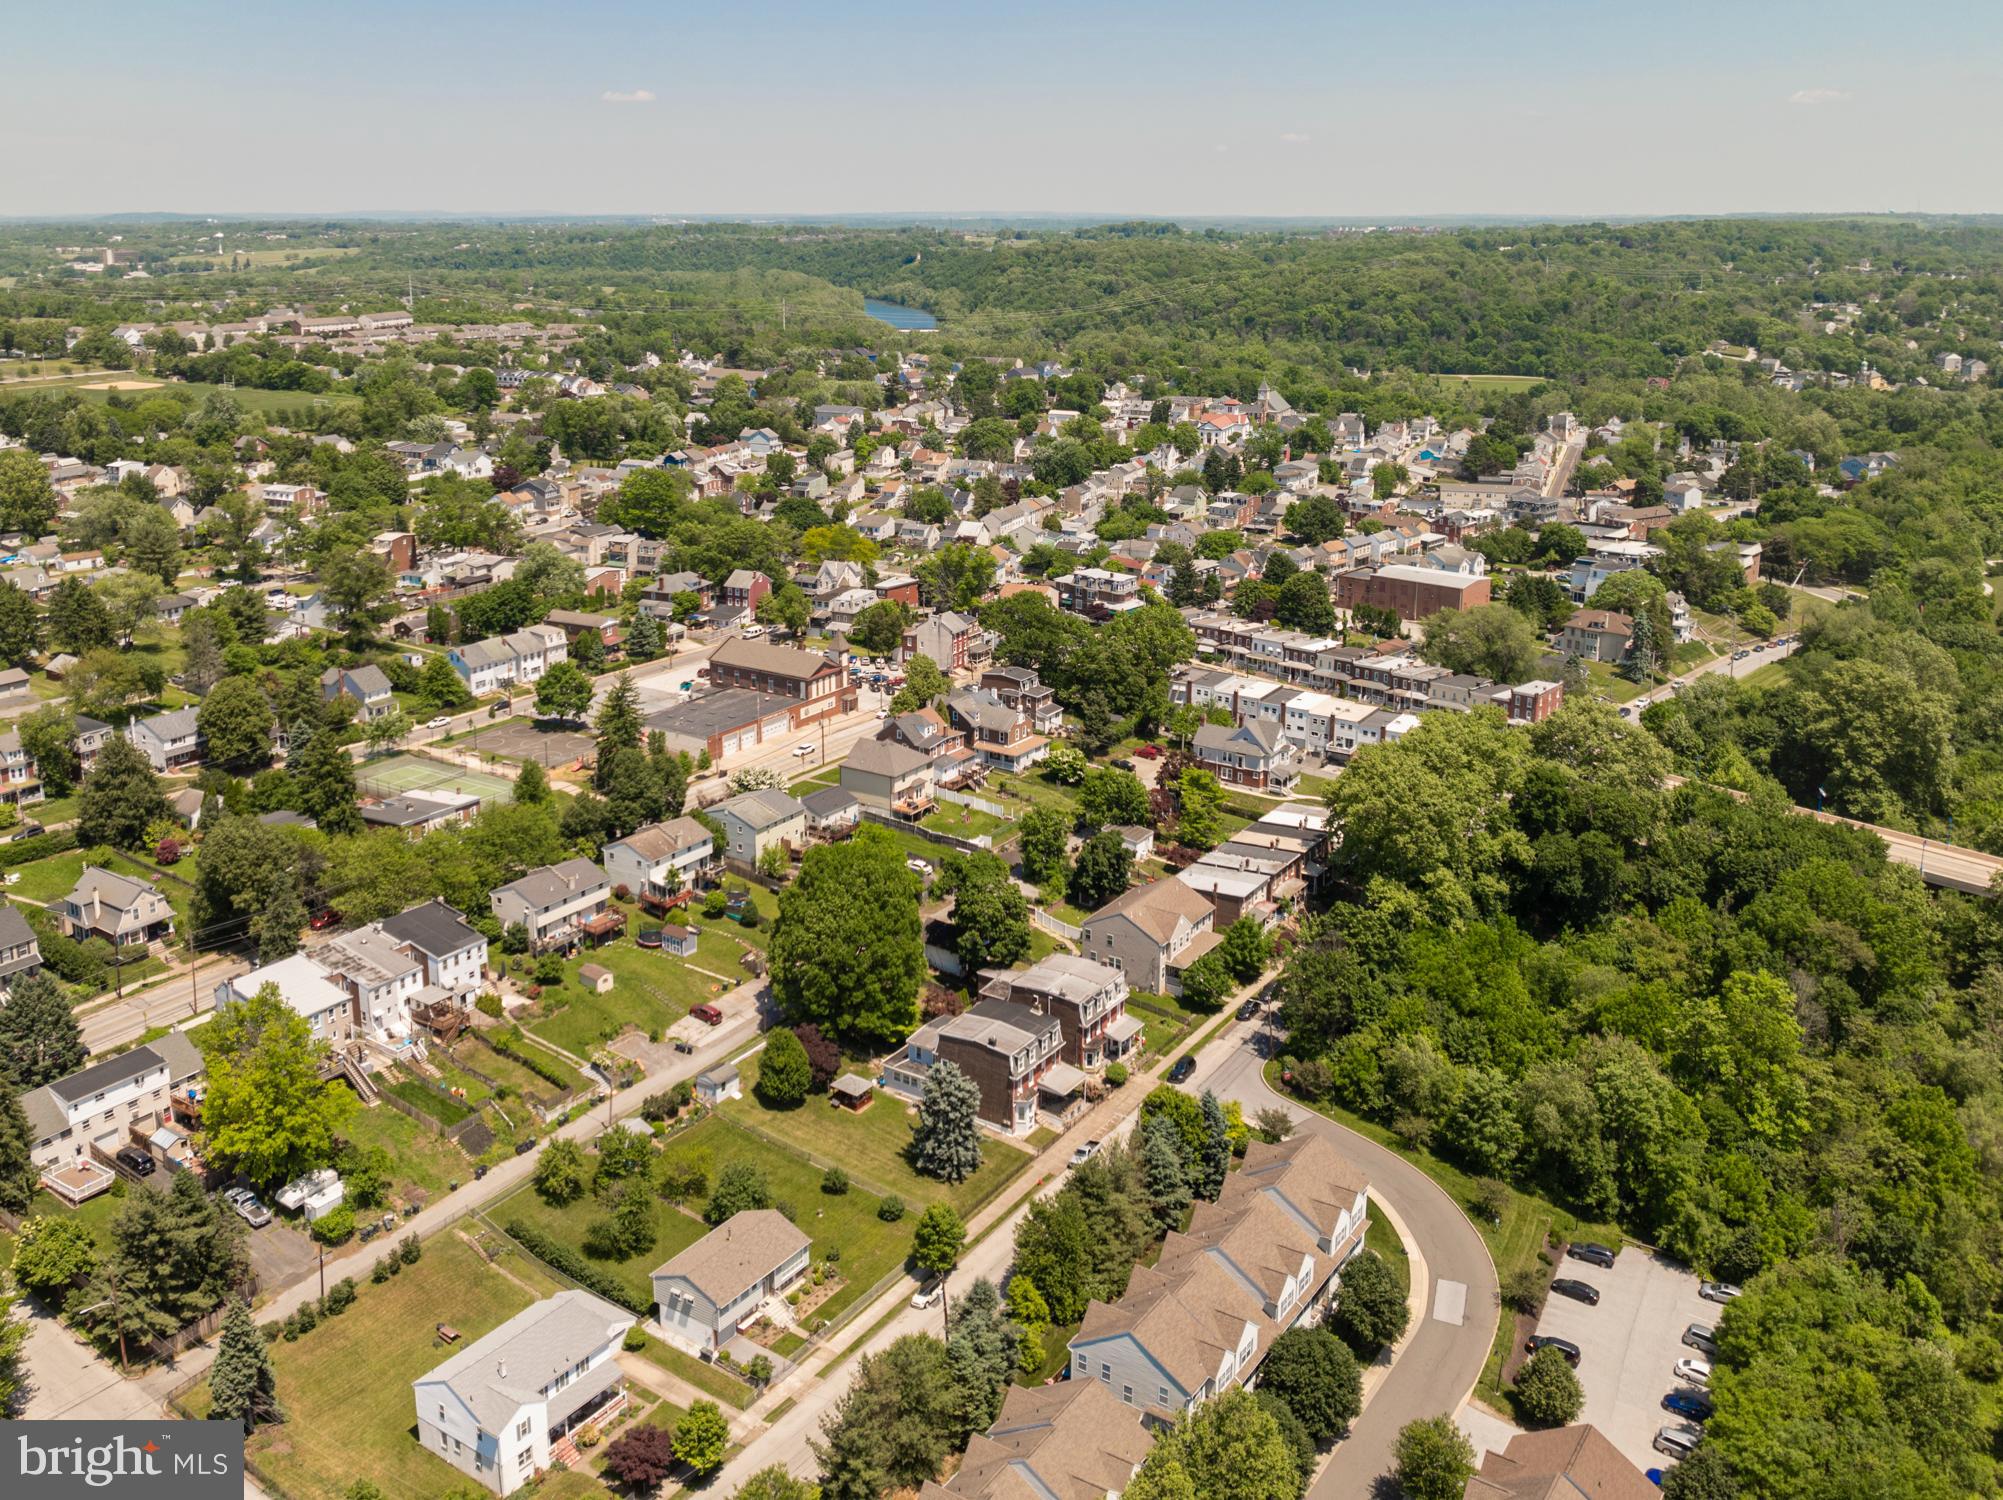
Aerial view of a leafy neighborhood with homes, shops, and a curving residential street.
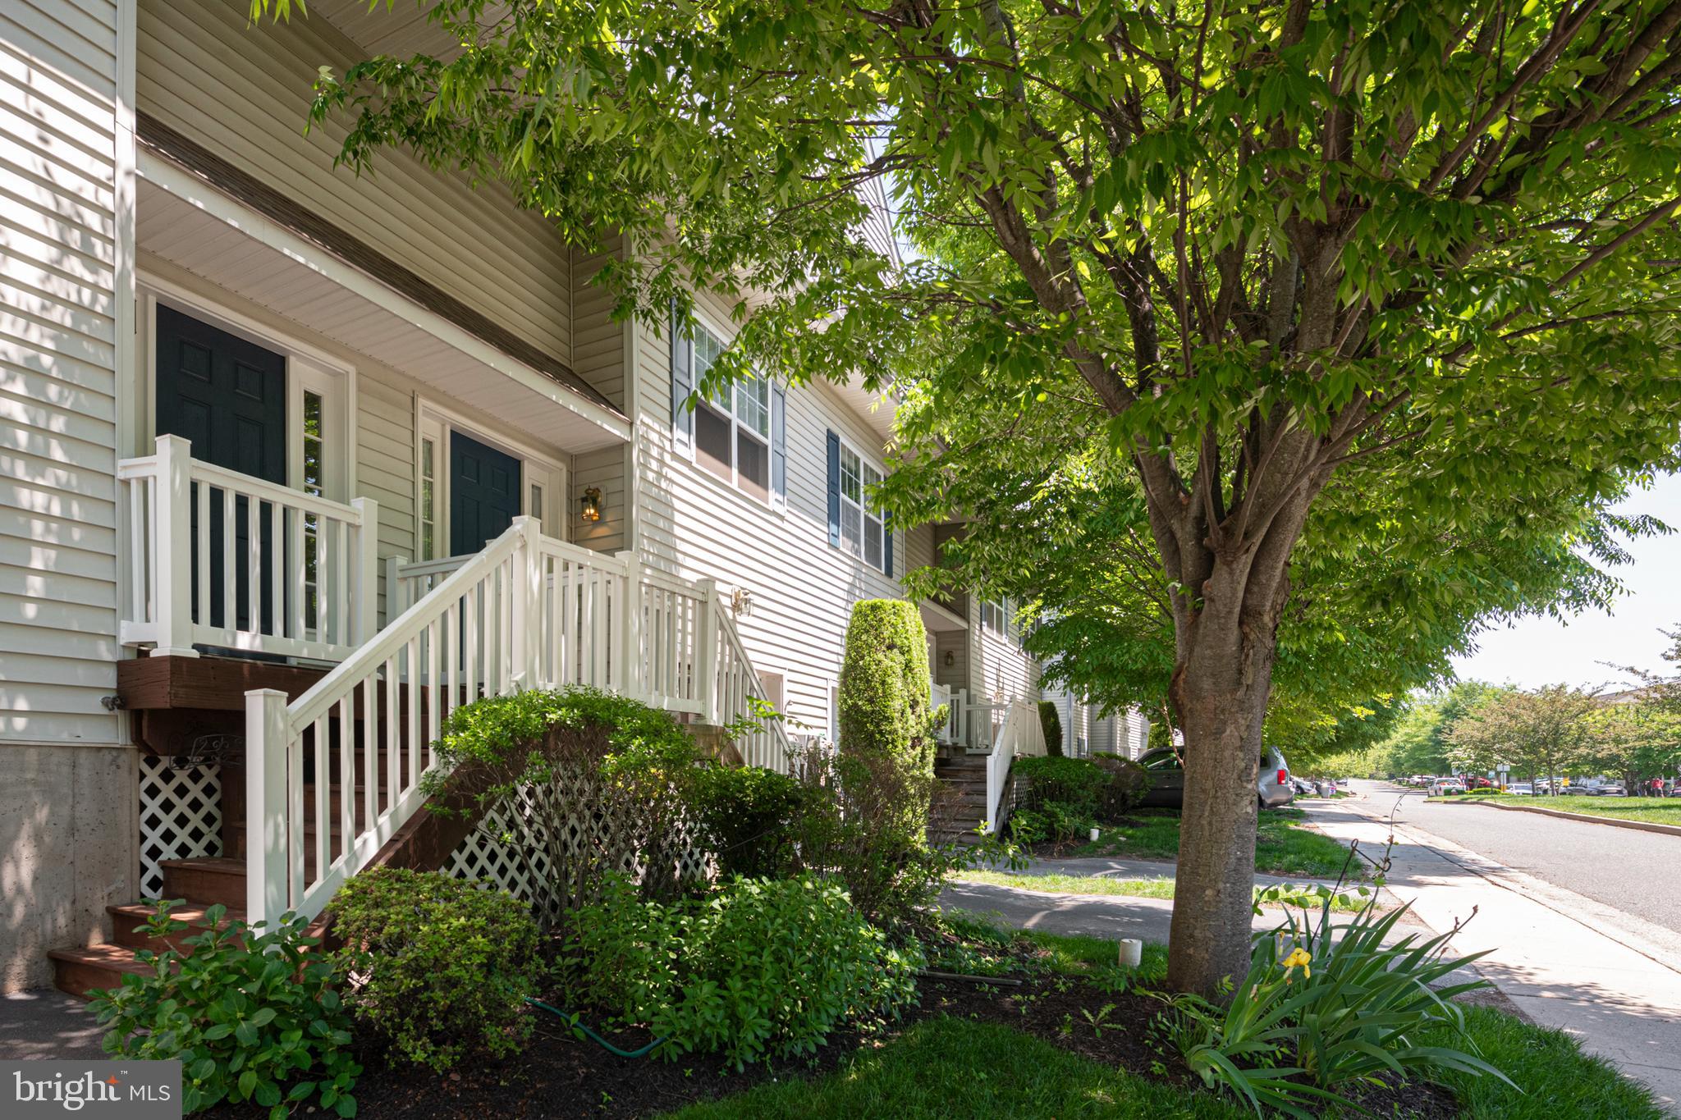
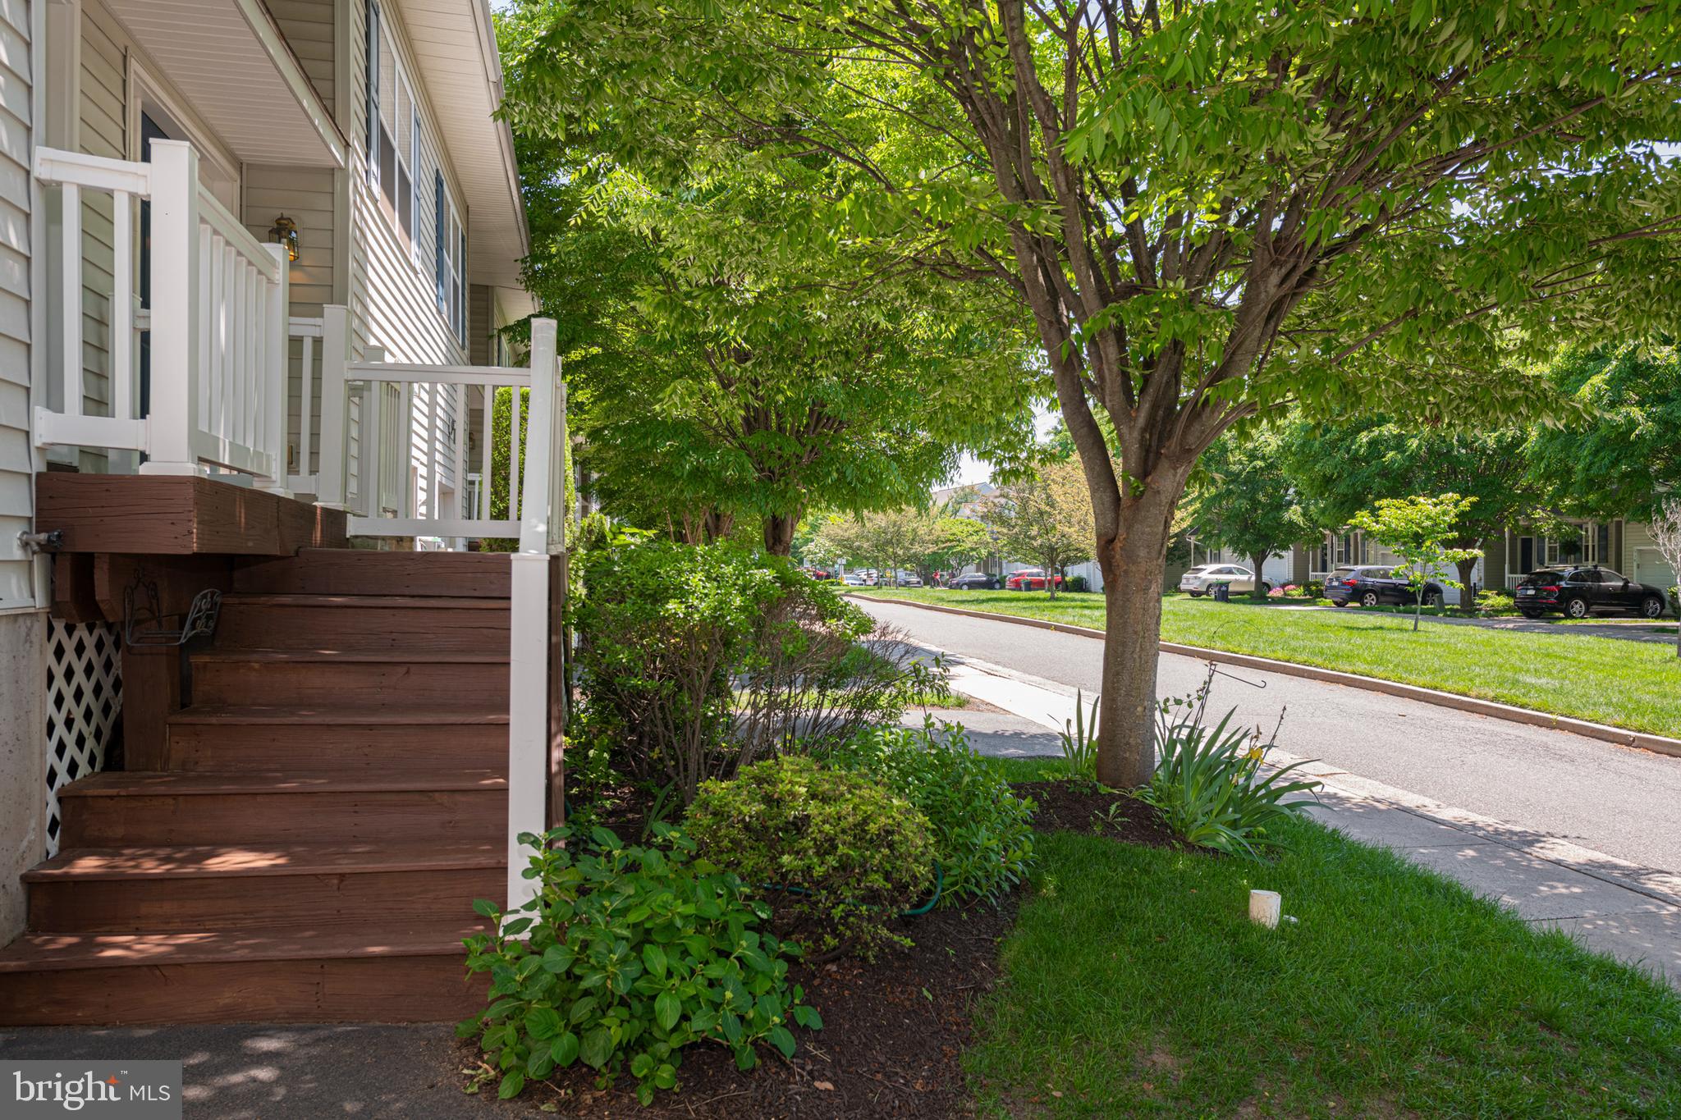
Townhouse exterior with white-railed entry stairs, landscaped shrubs, and a large shade tree.
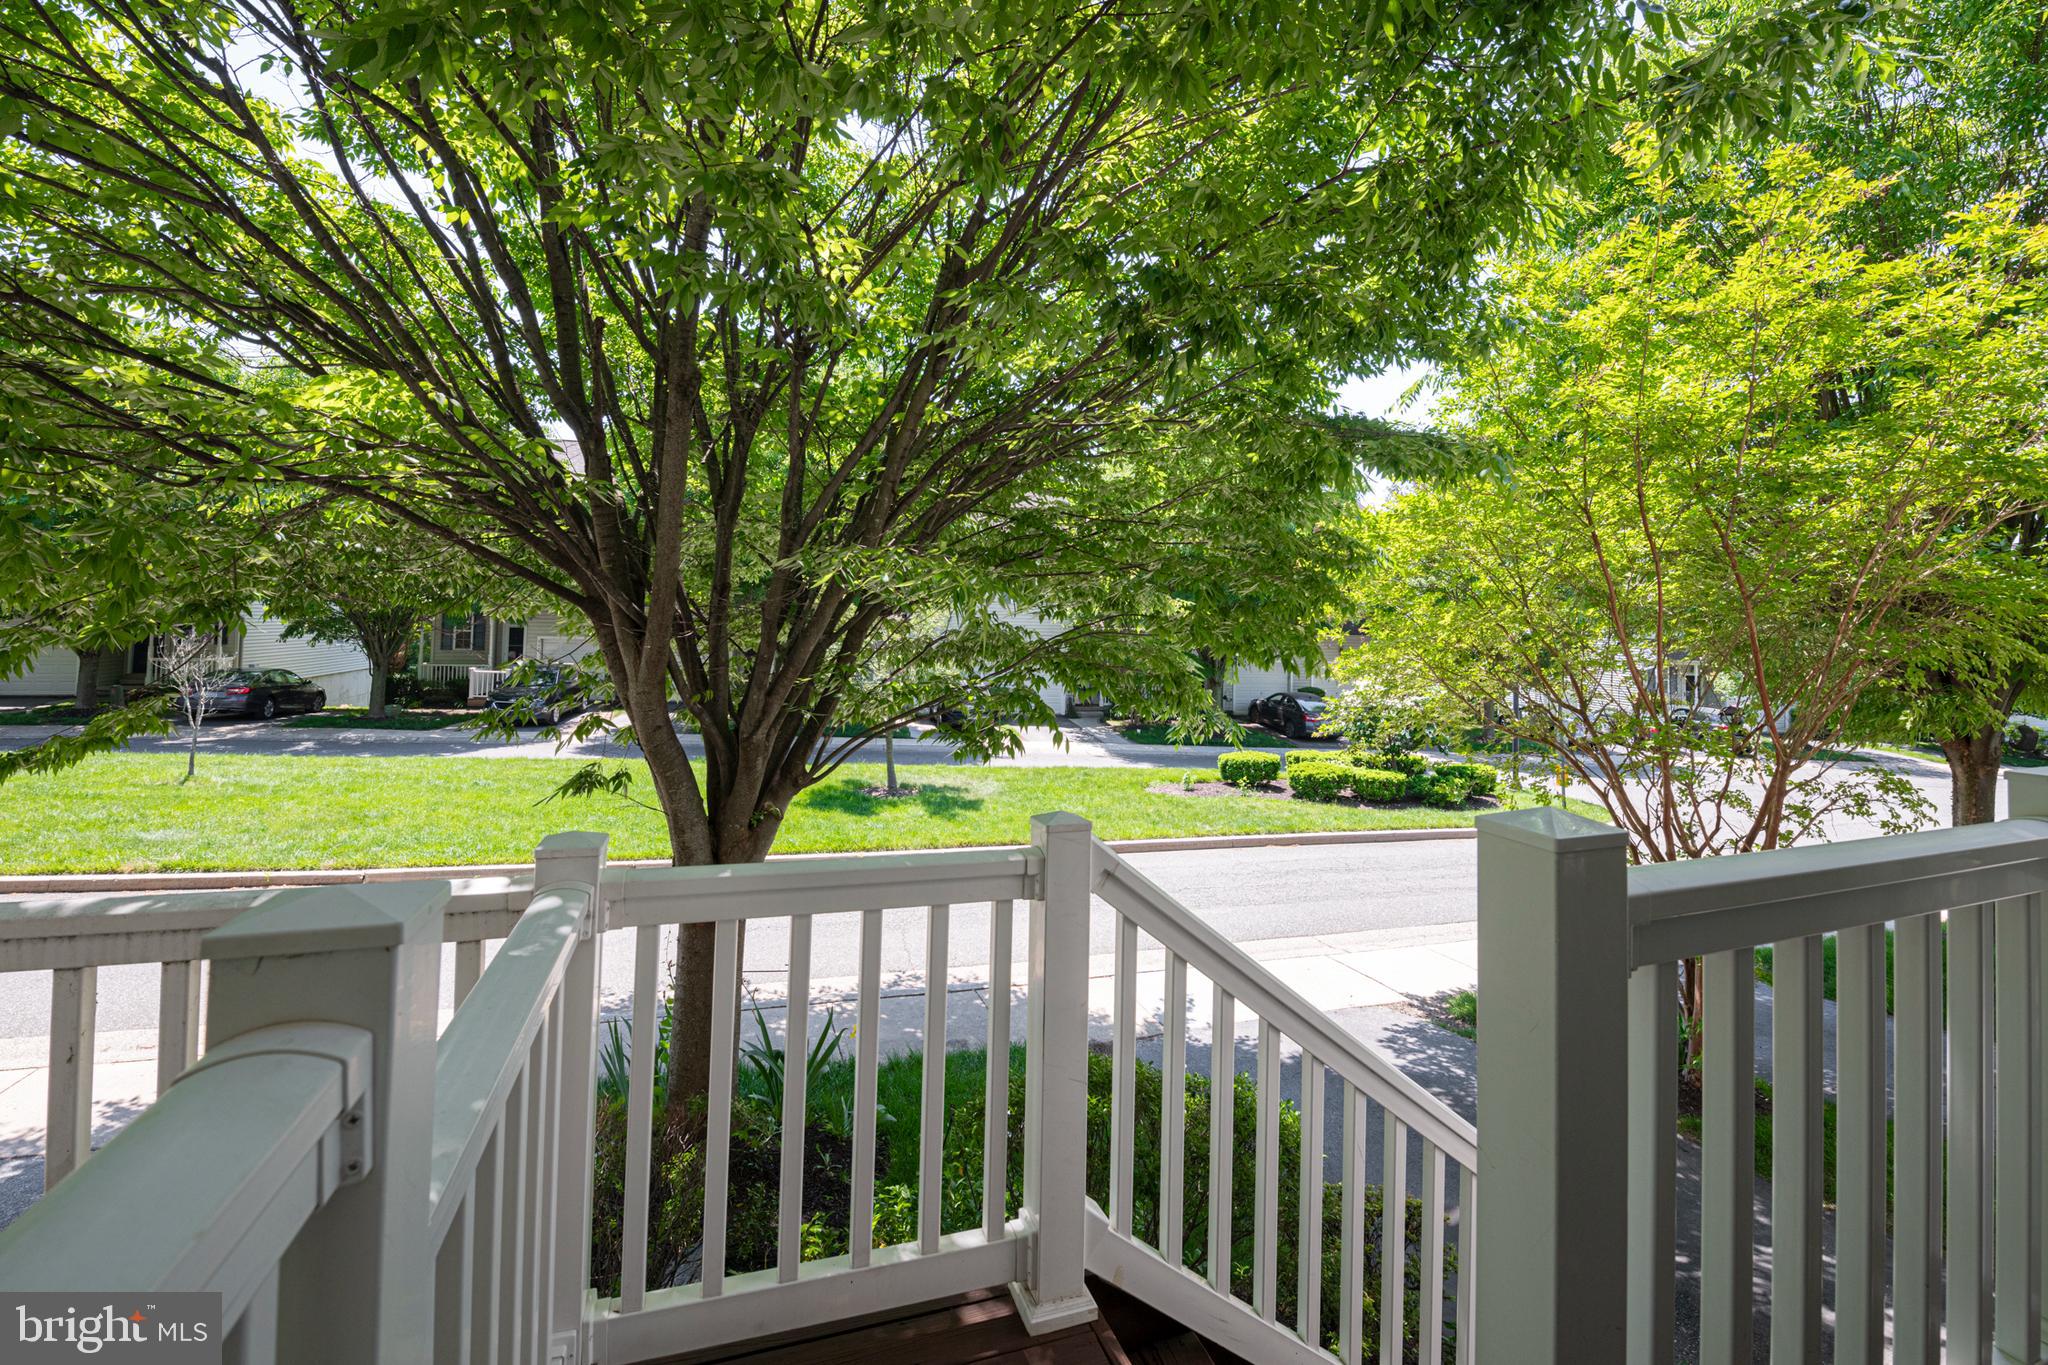
Home entry with brown wooden steps and white porch railing beside a landscaped, tree-lined street.
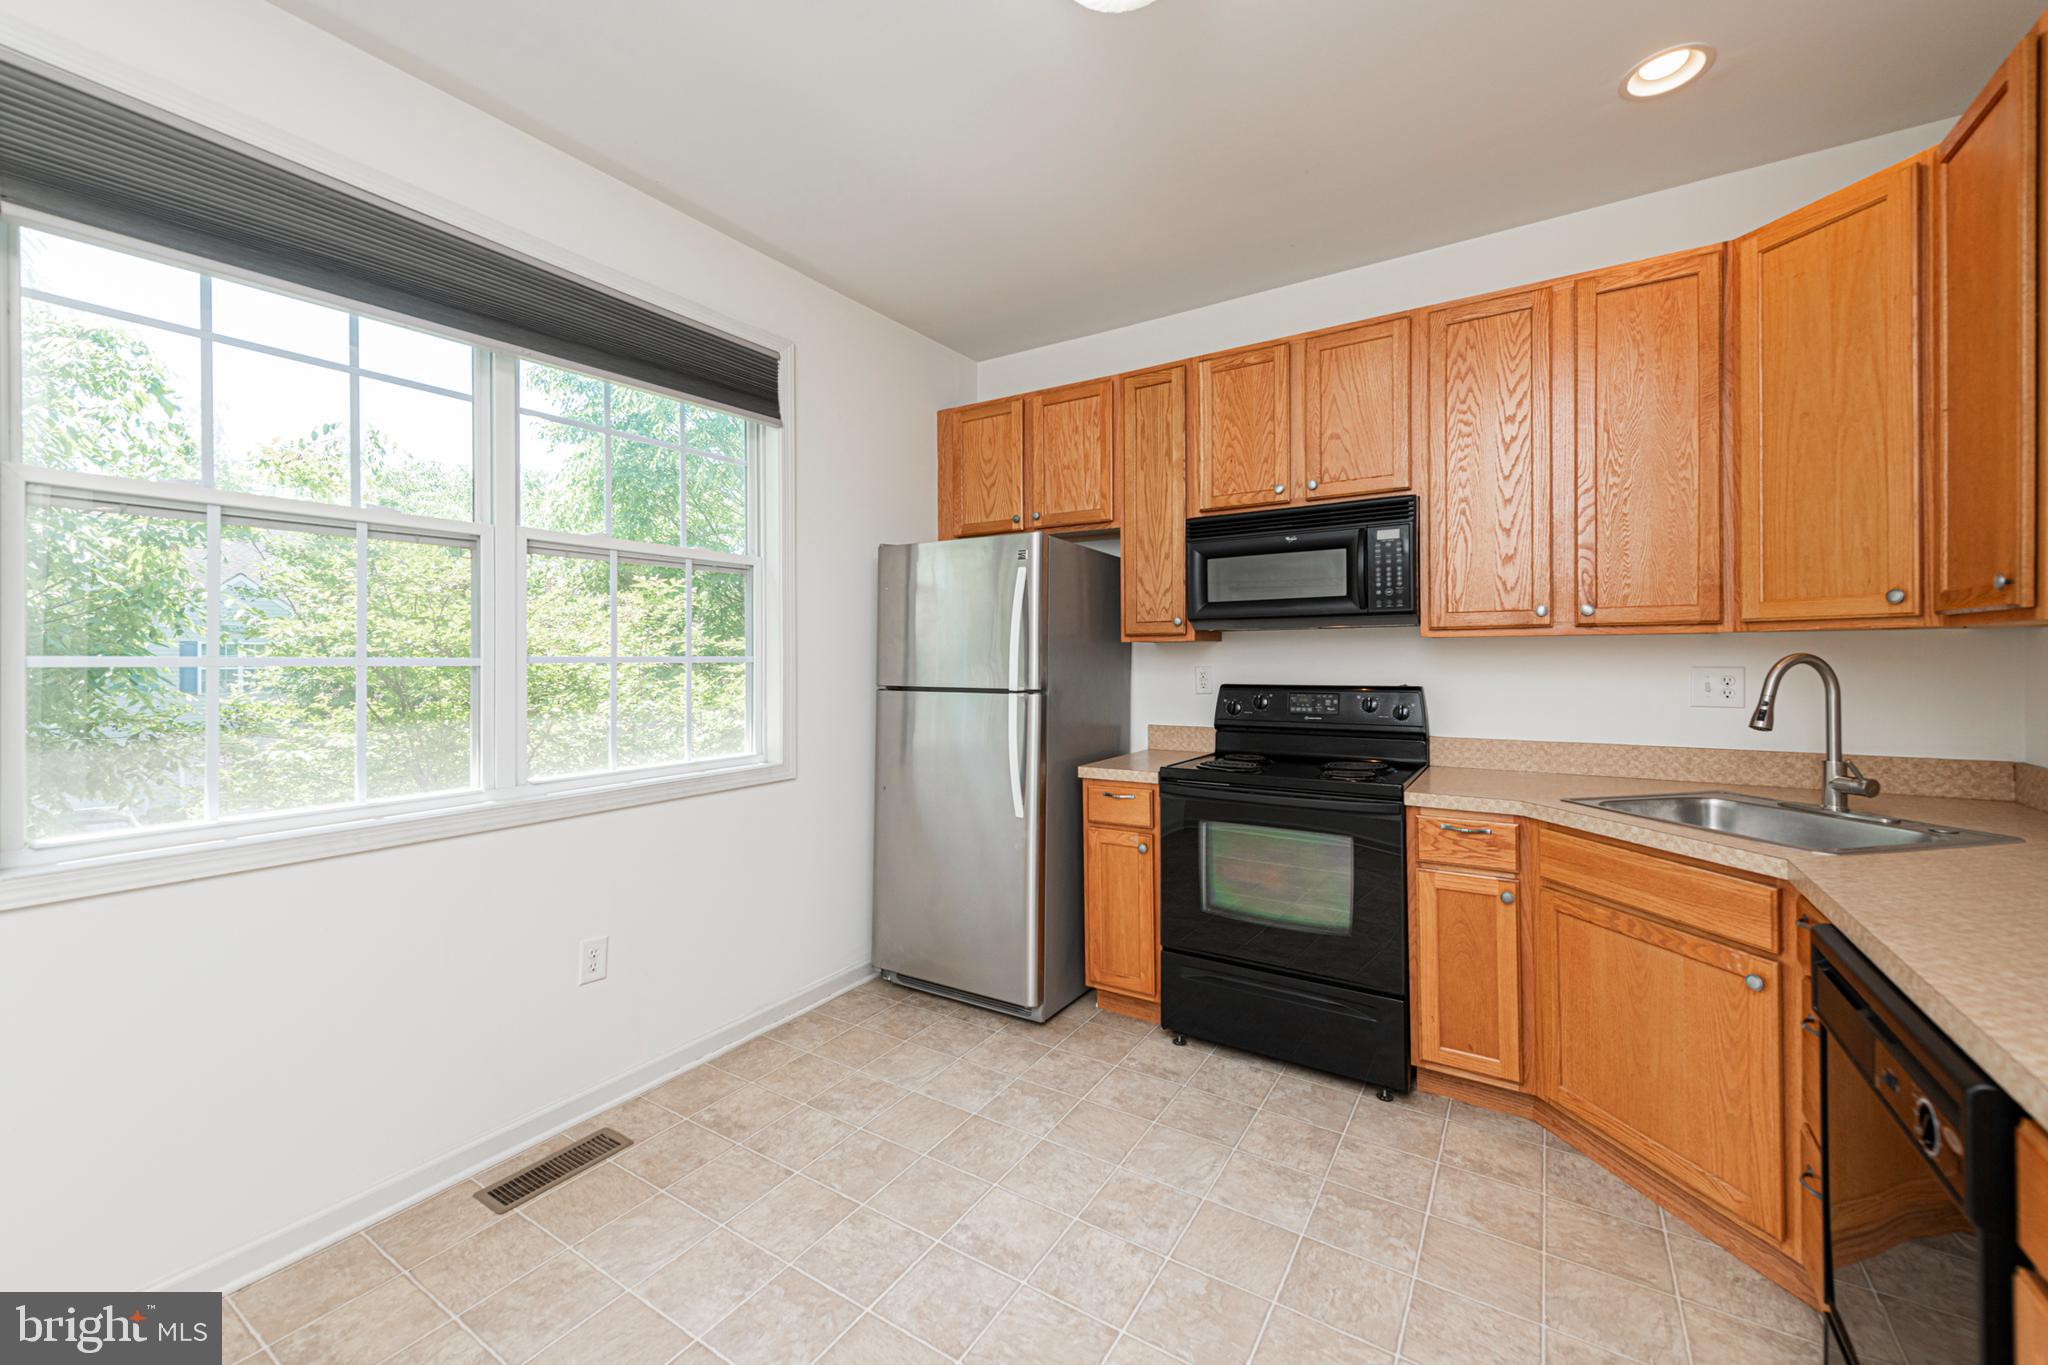
Kitchen with oak cabinets, stainless steel refrigerator, black appliances, and a large window.
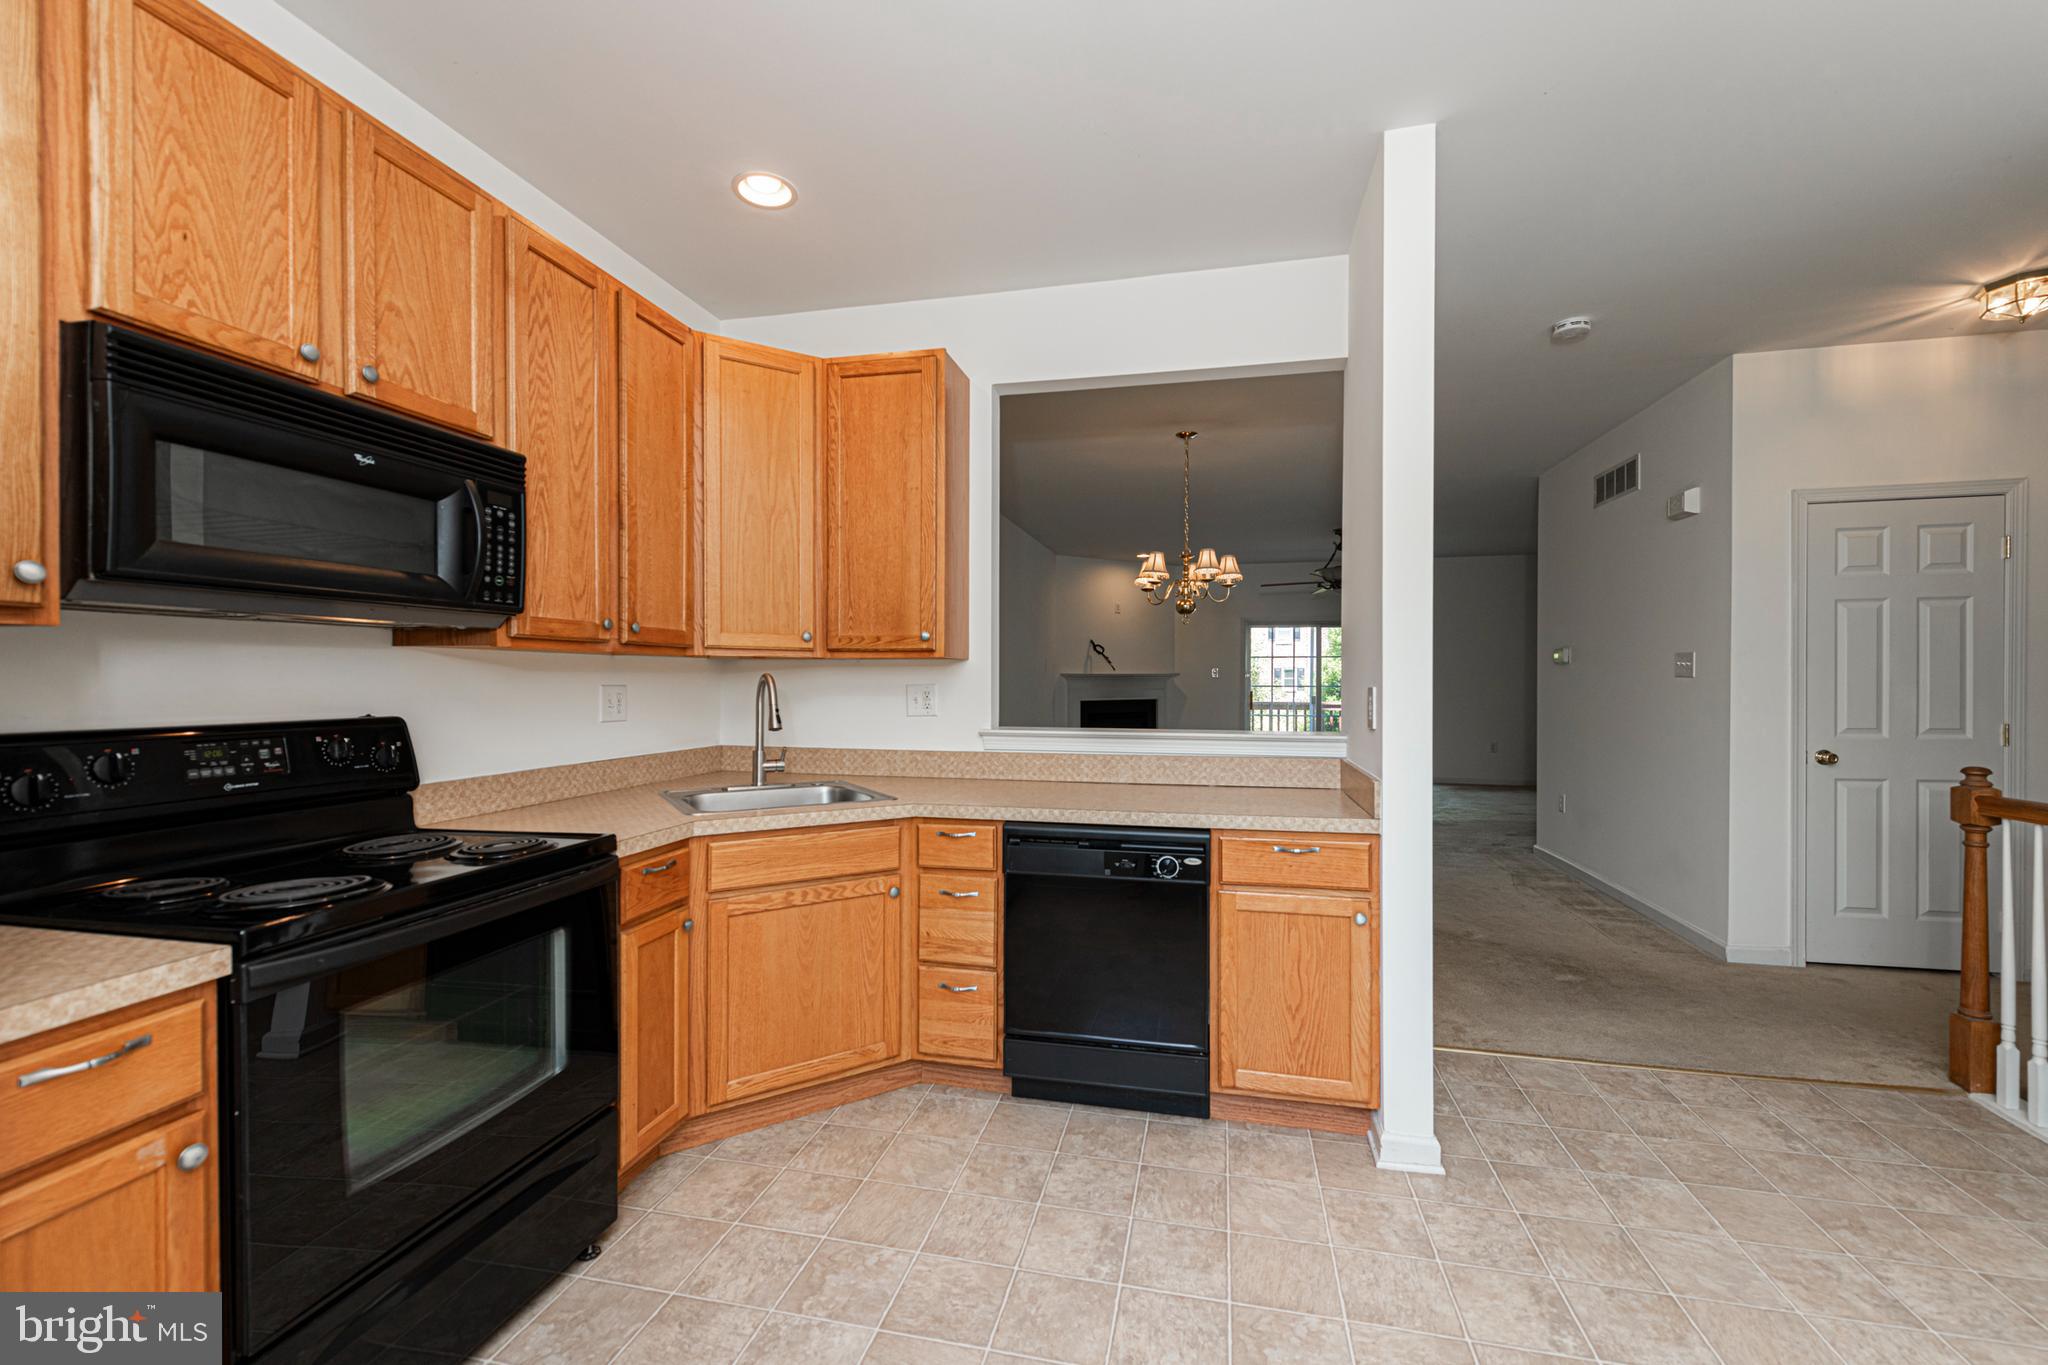
Vacant kitchen with honey-colored cabinets, black appliances, and a pass-through to the living room.
Empty living room with a fireplace, sliding glass doors to a balcony, and beige carpet.
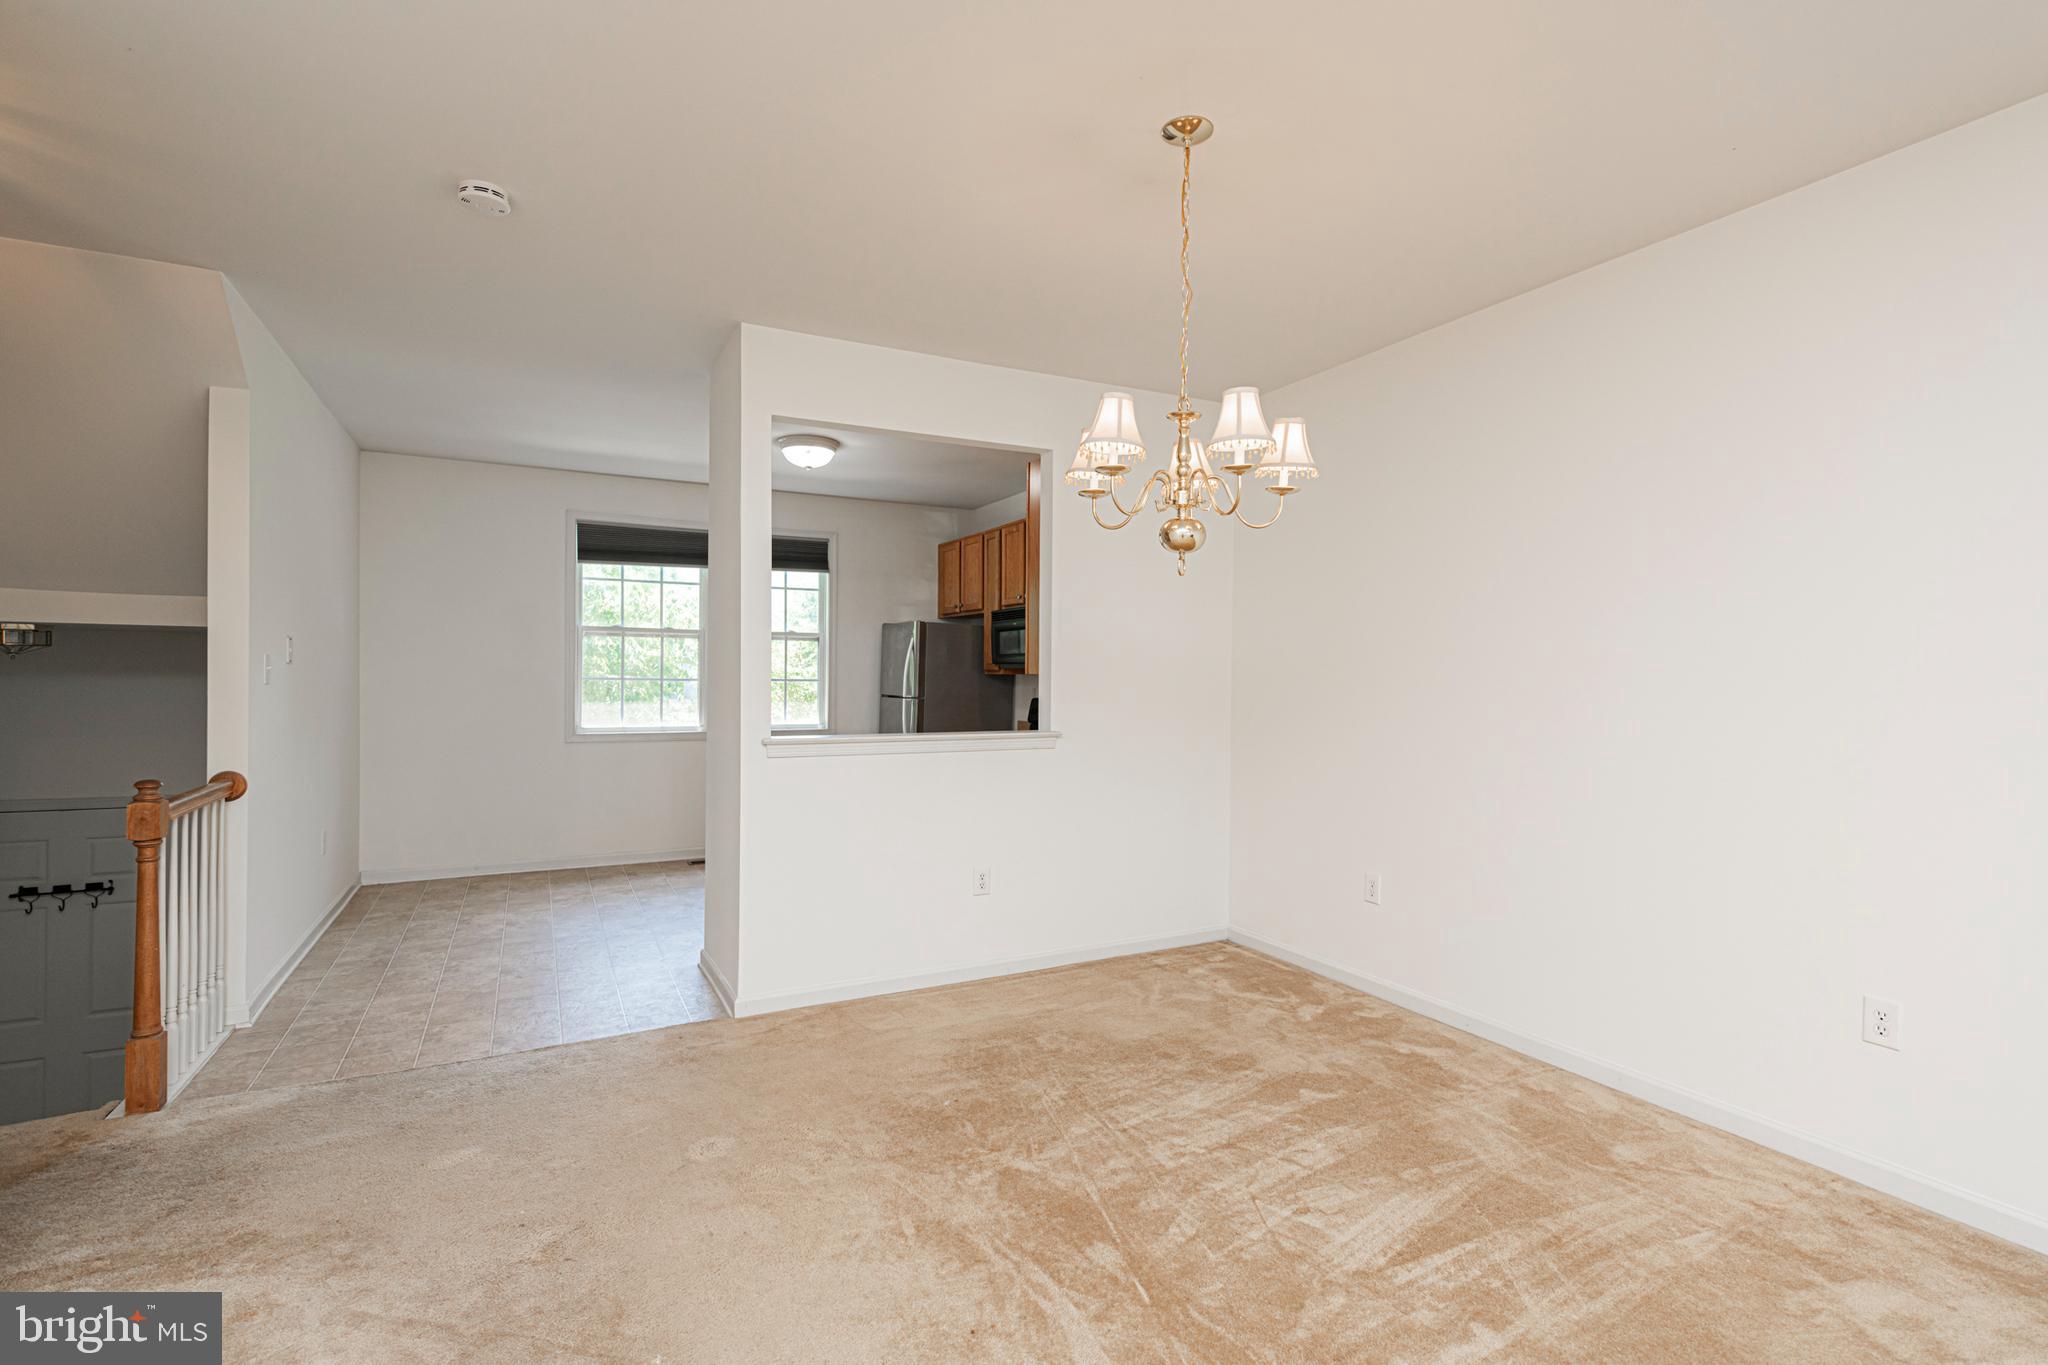
Empty carpeted dining area with a chandelier and an open pass-through to the kitchen.
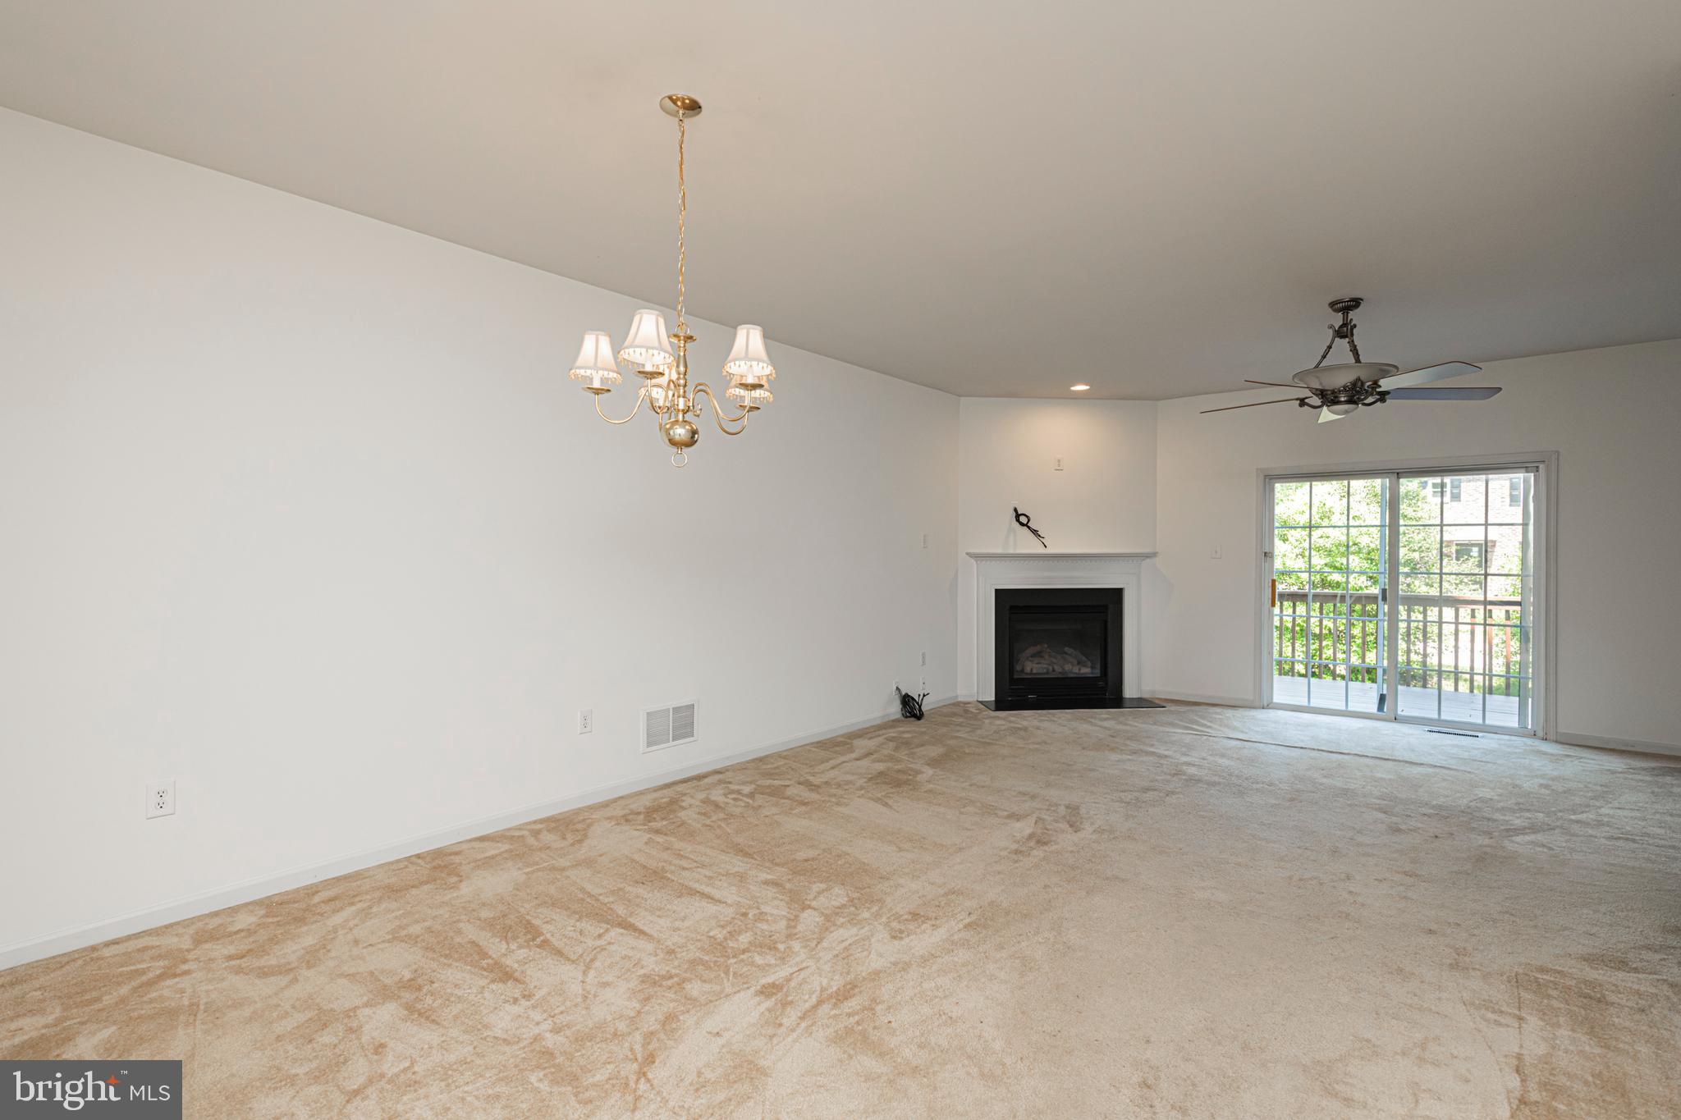
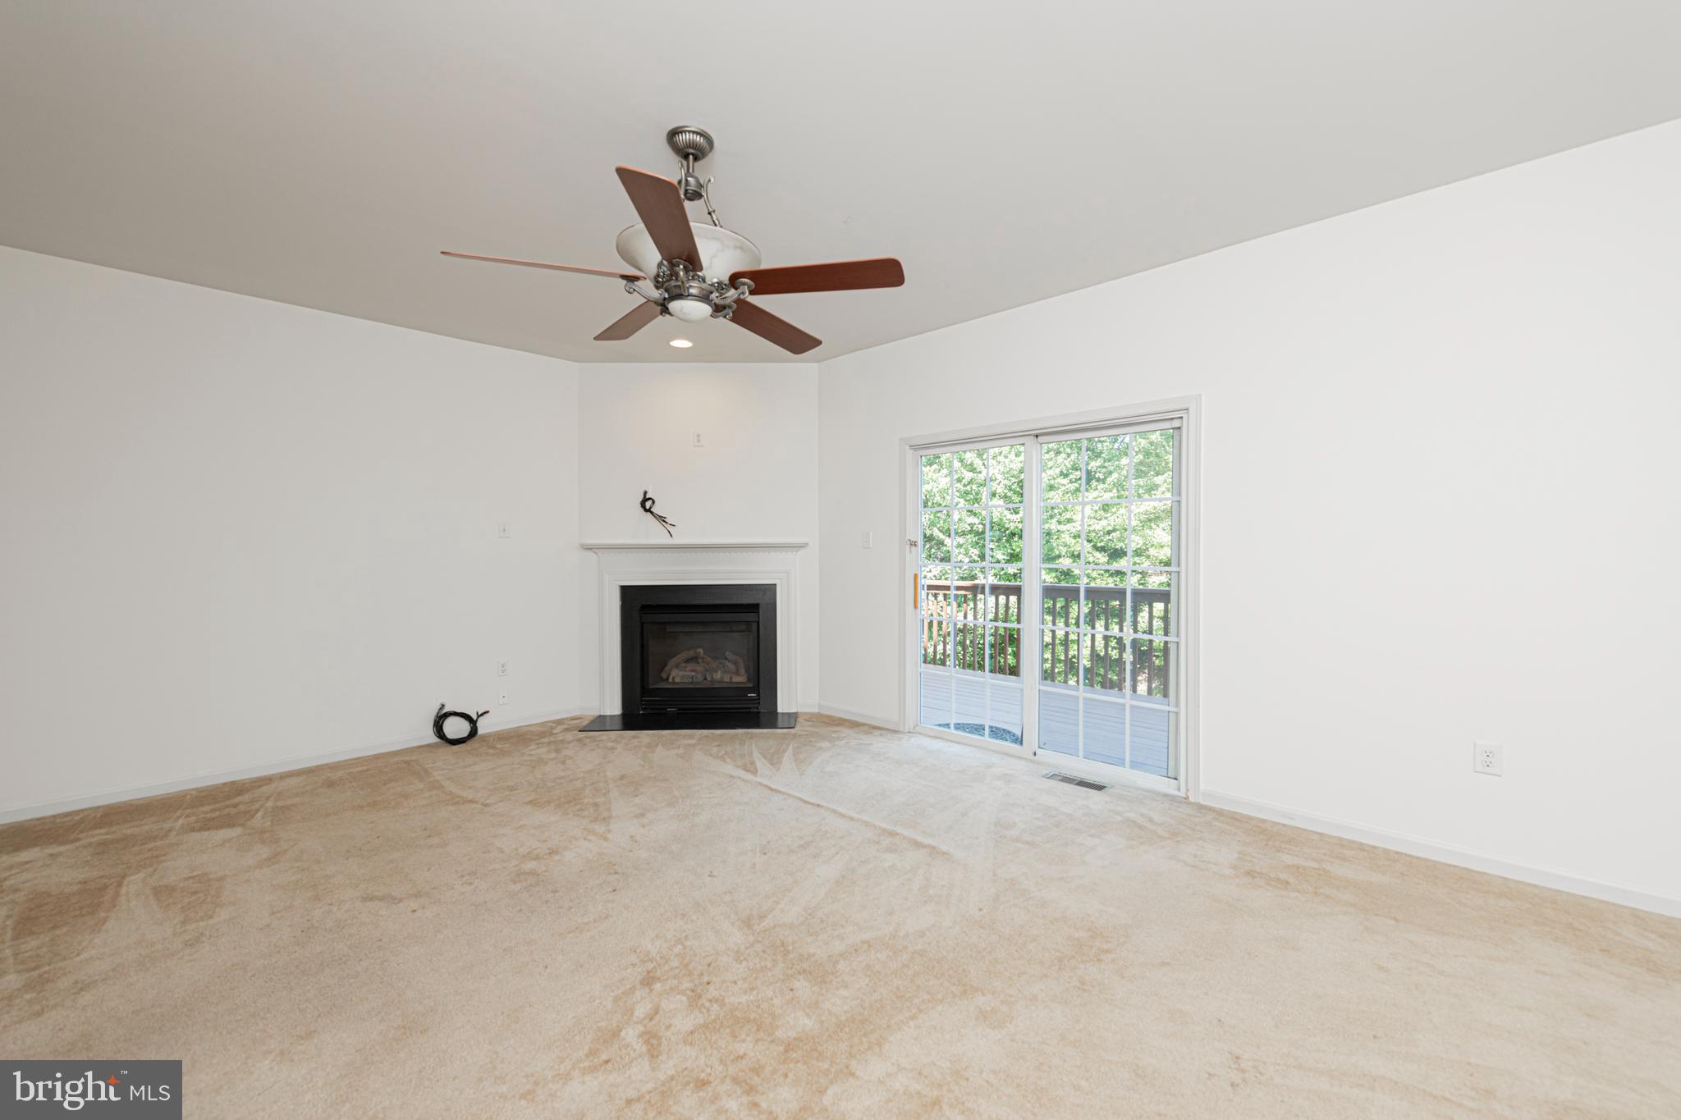
Empty living room with a corner fireplace, ceiling fan, and sliding glass doors to a leafy deck.
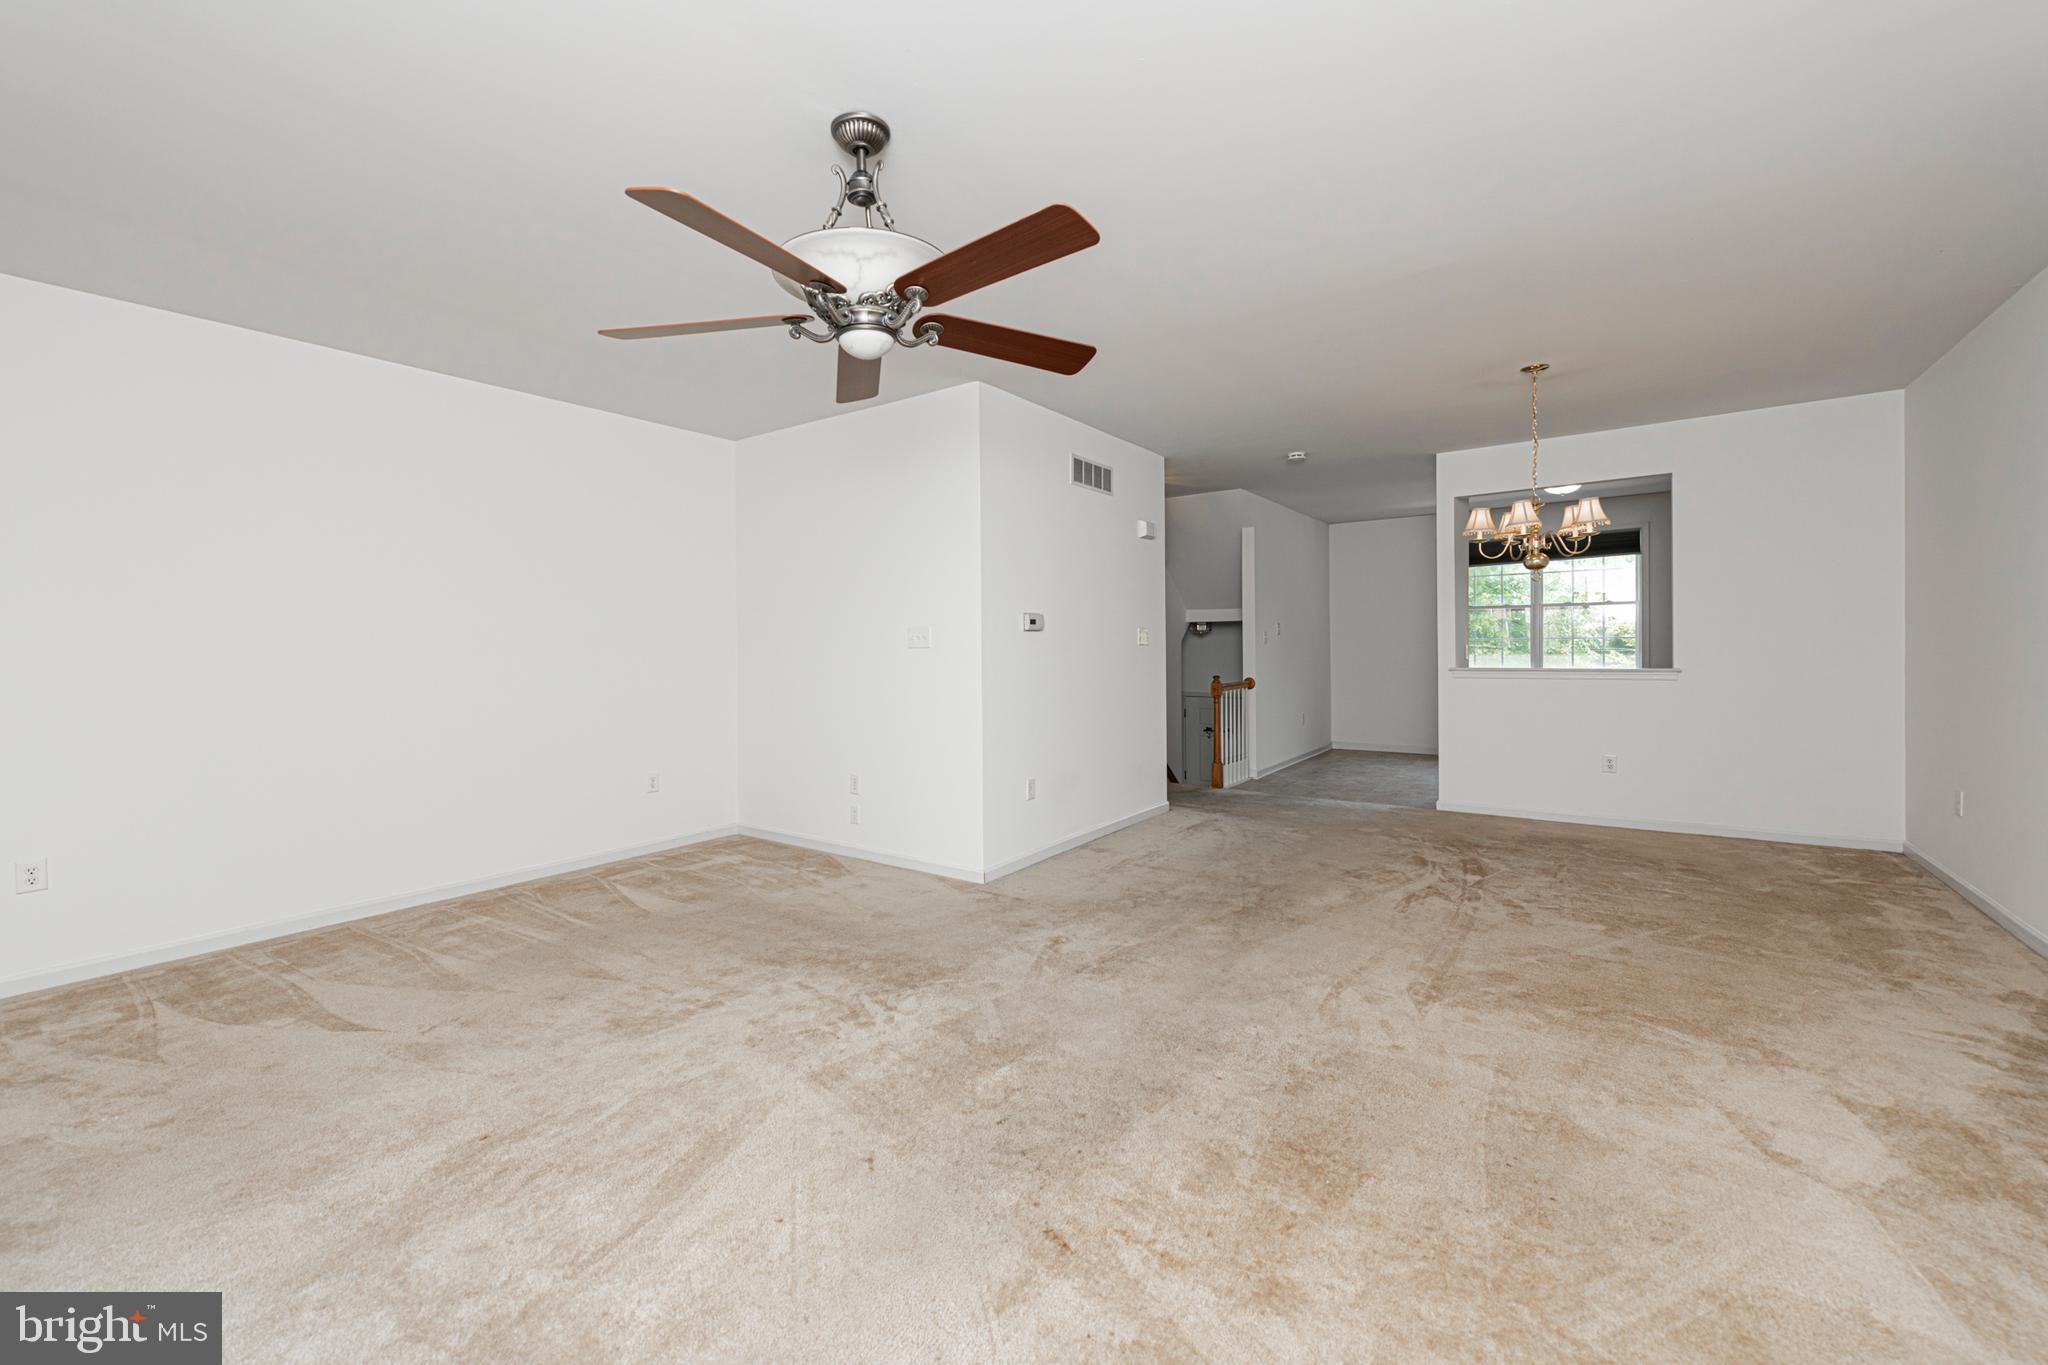
Empty living and dining area with beige carpet, ceiling fan, and chandelier by a window.
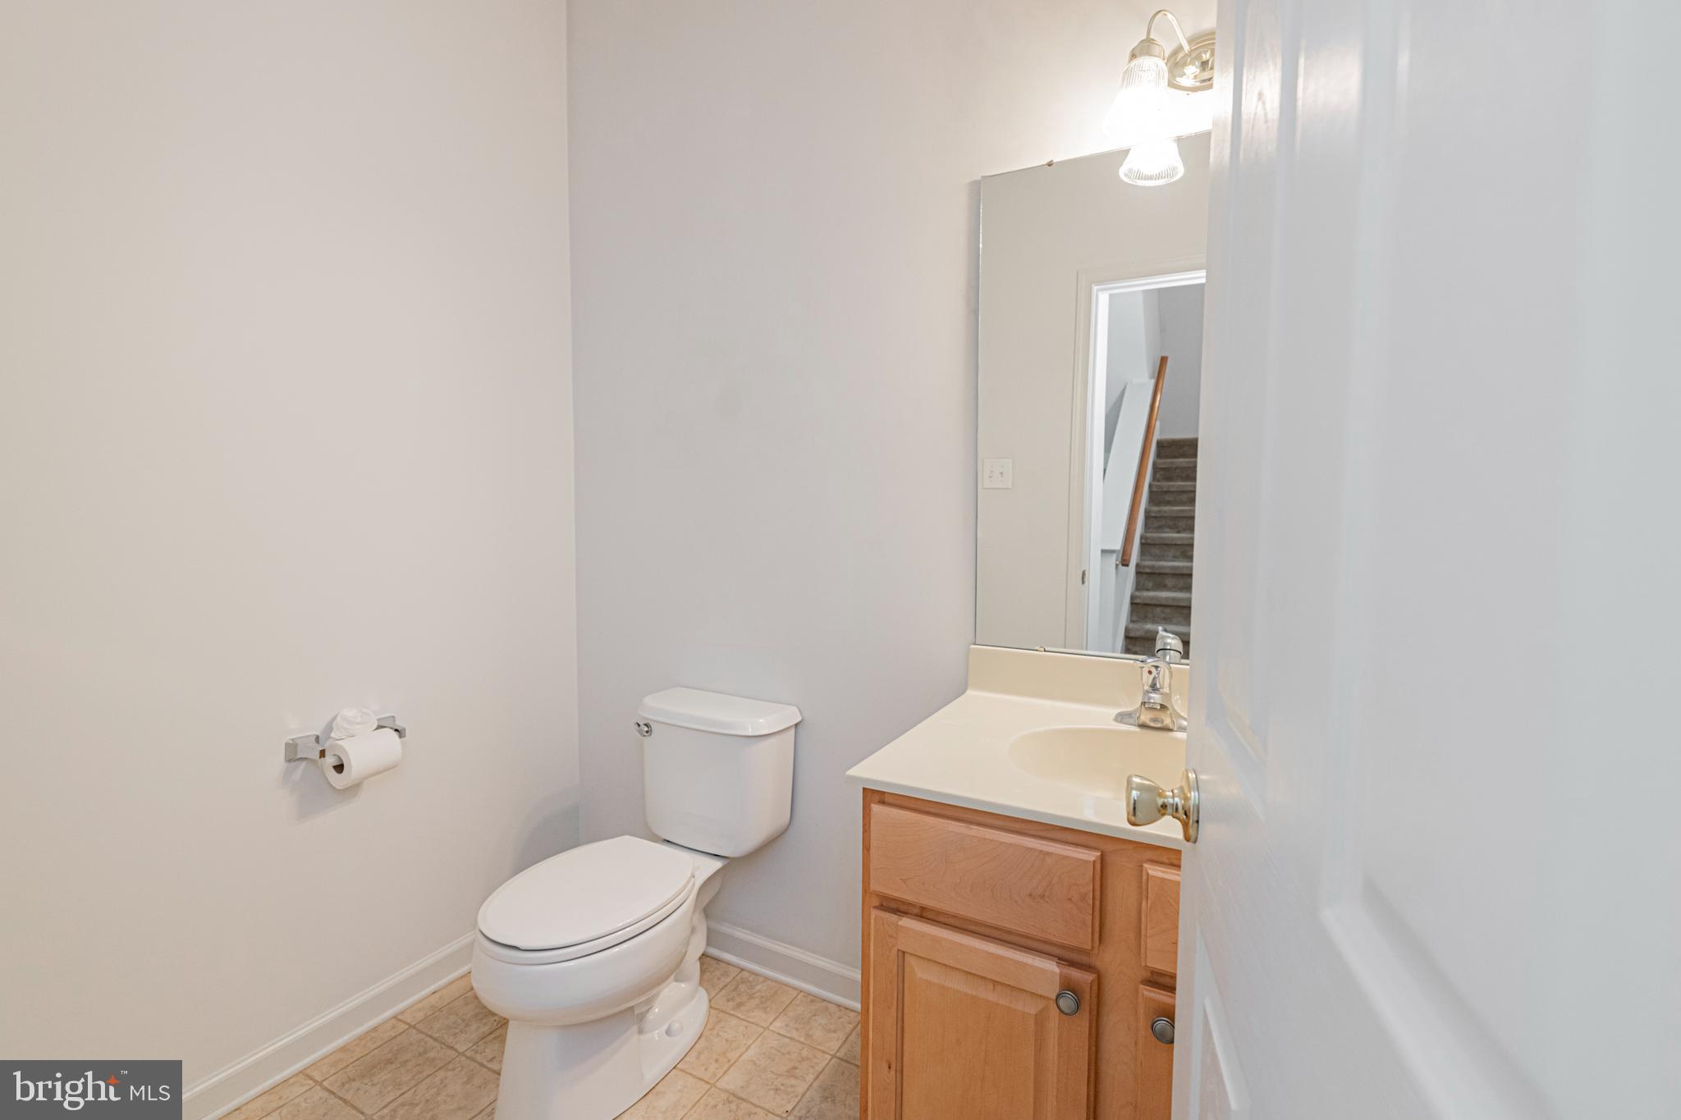
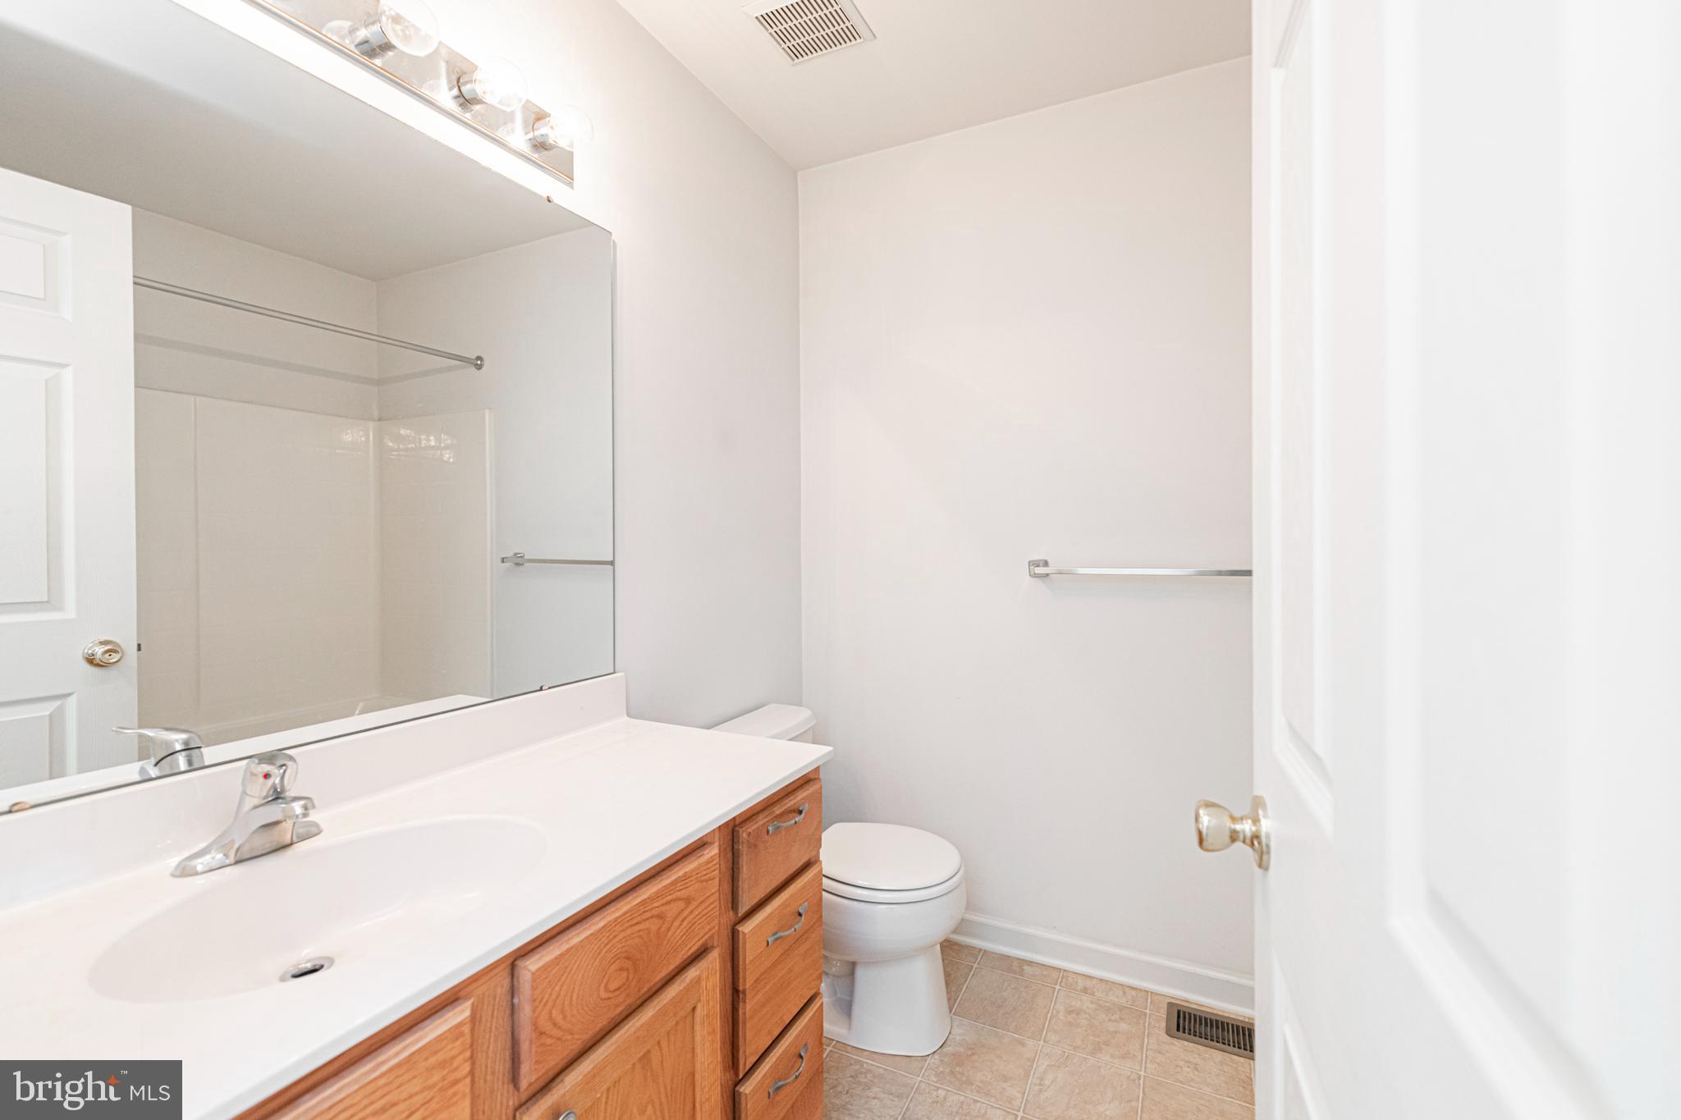
Bathroom with a white toilet, tan tile floor, and light wood vanity beside a mirror reflecting stairs.
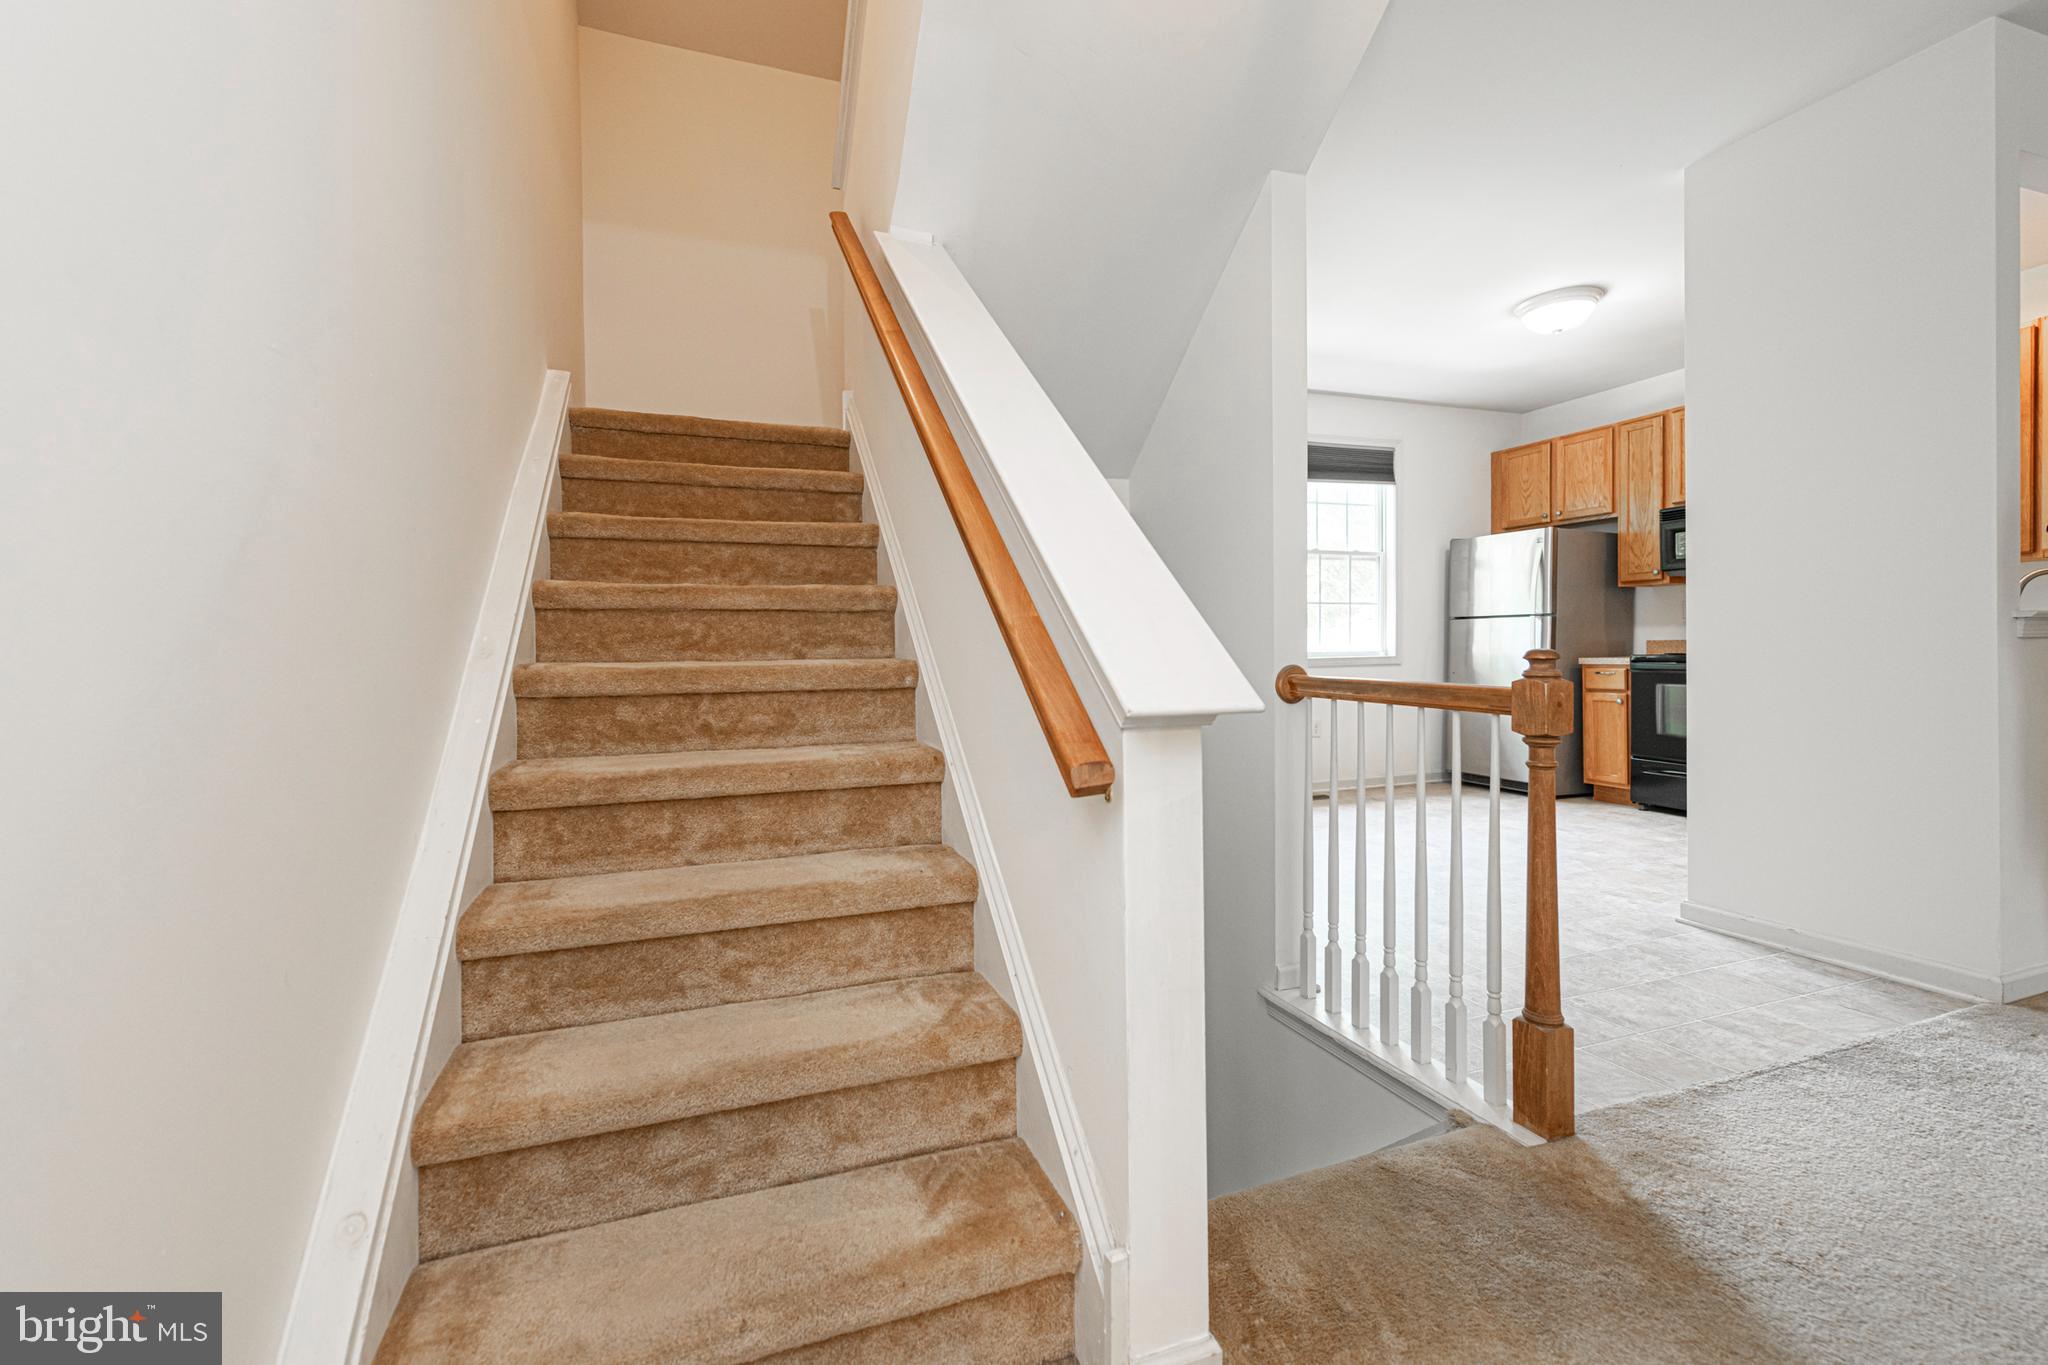
Carpeted staircase with a wooden handrail beside a tiled kitchen with wood cabinets and stainless refrigerator.
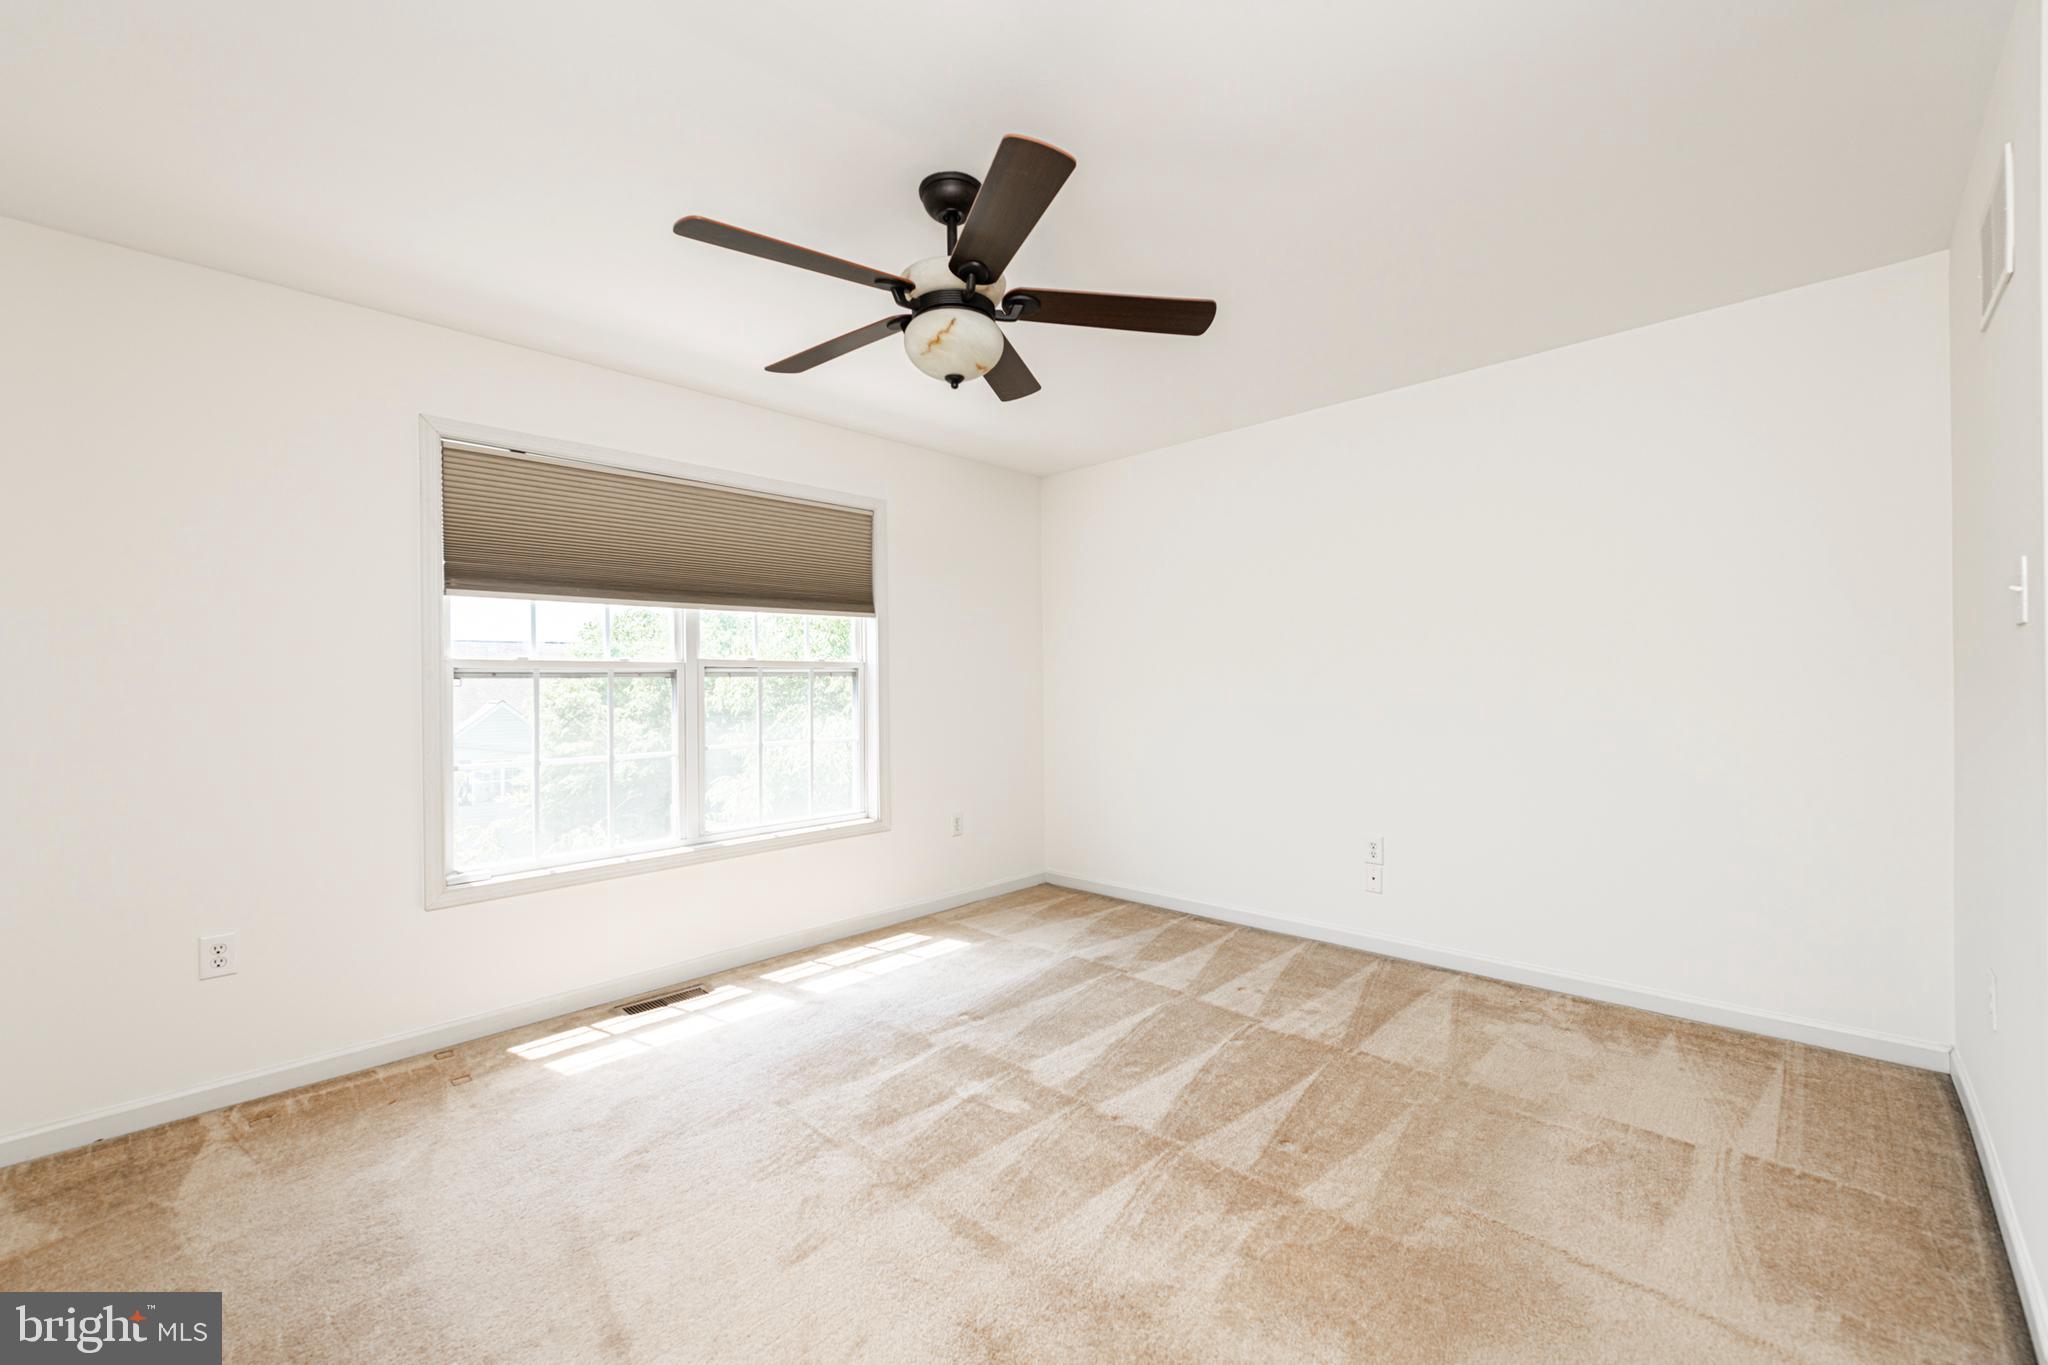
Vacant bedroom with tan carpet, a ceiling fan, and a large shaded window.
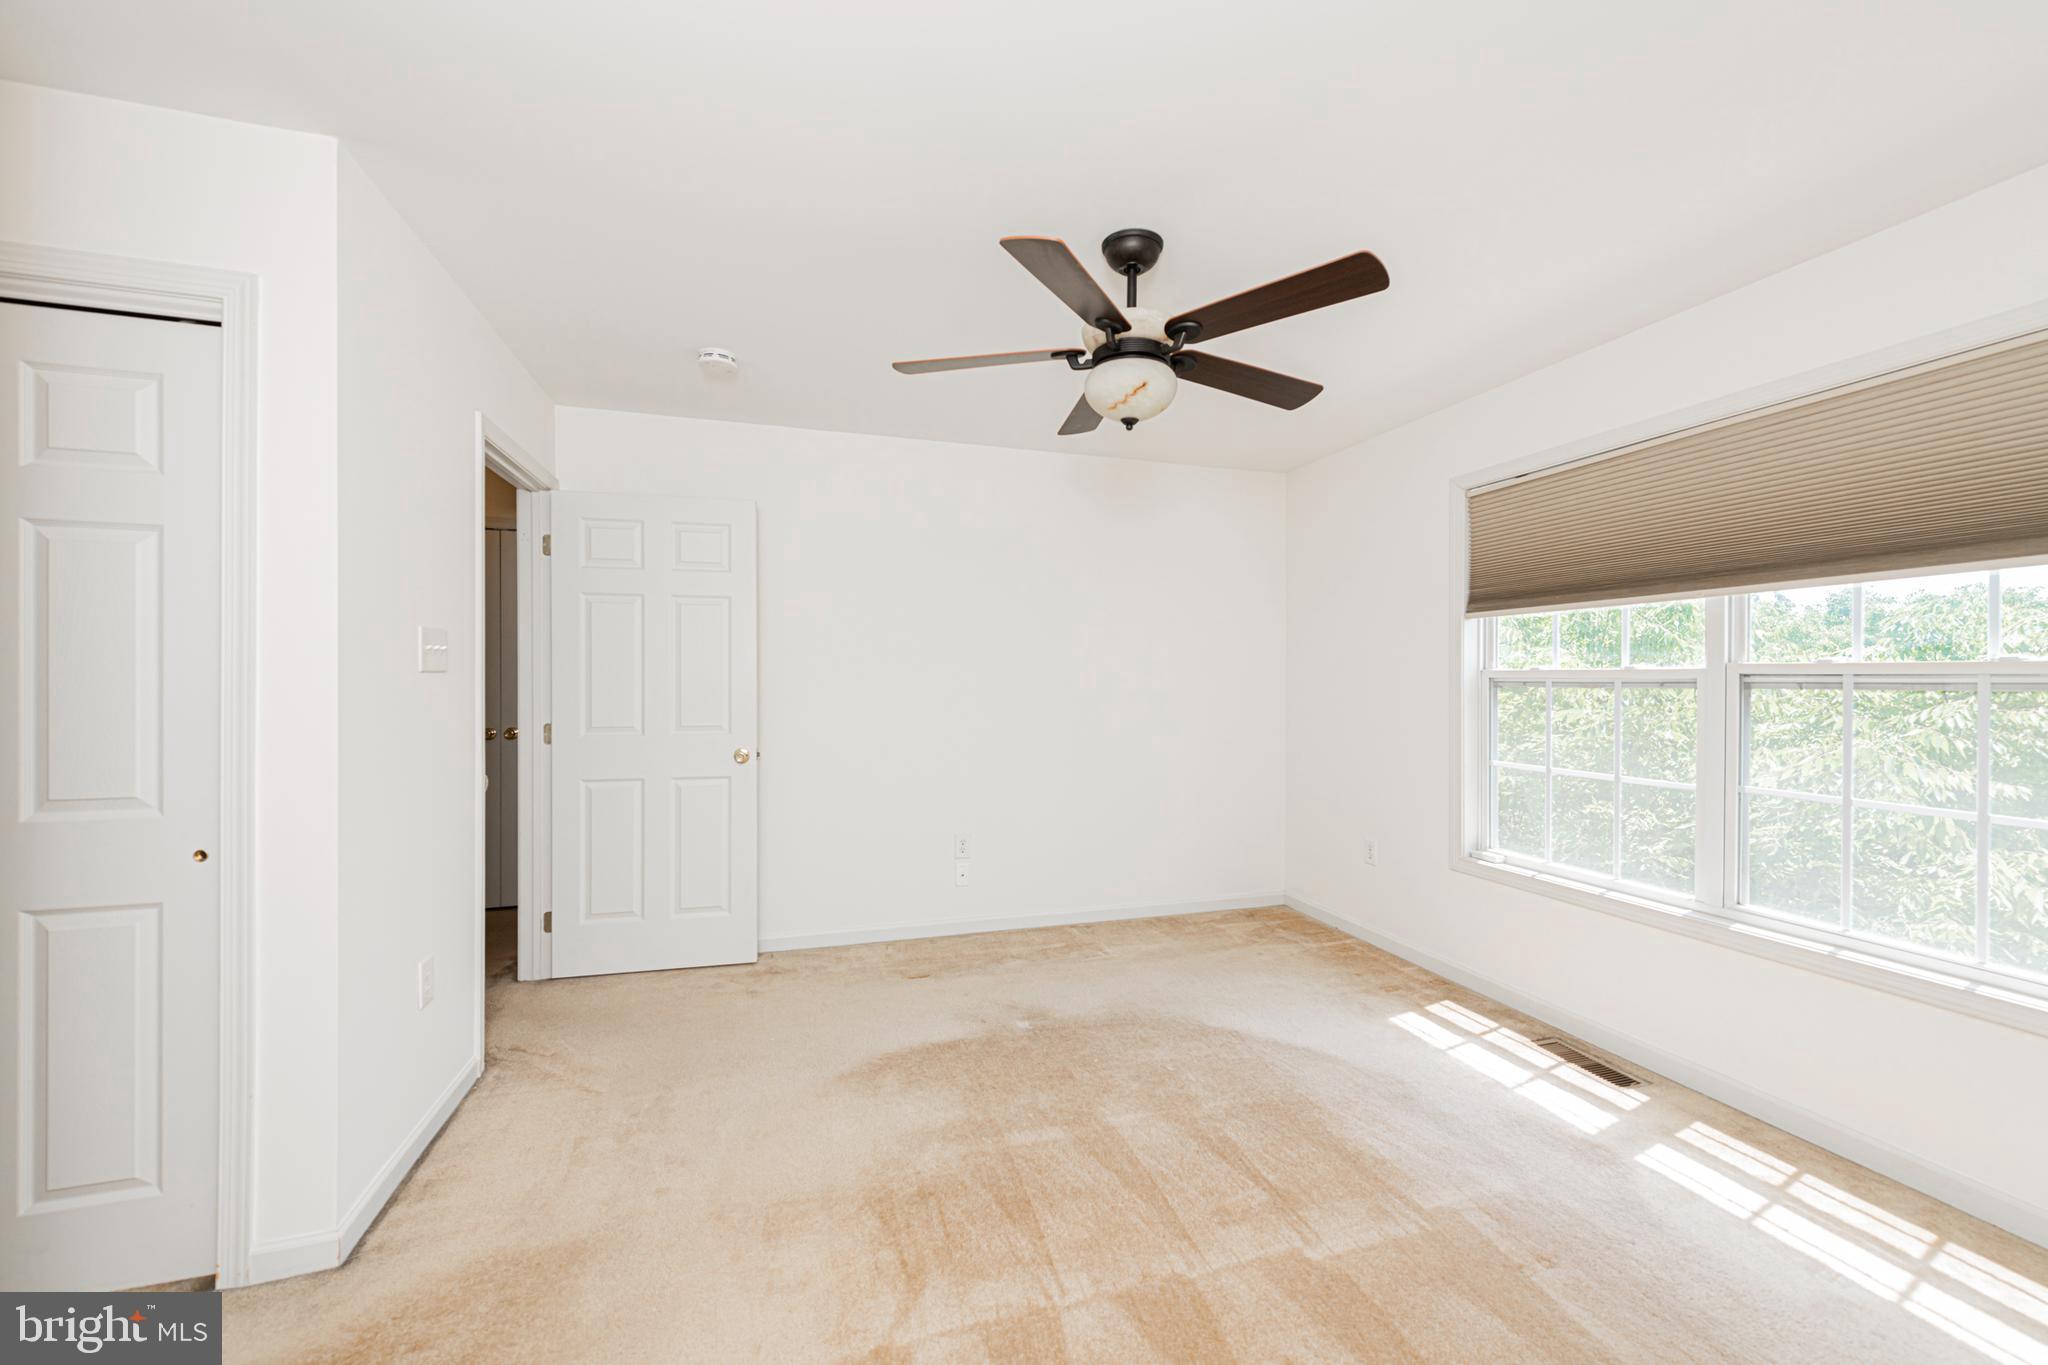
Vacant carpeted room with a ceiling fan and large sunlit window.
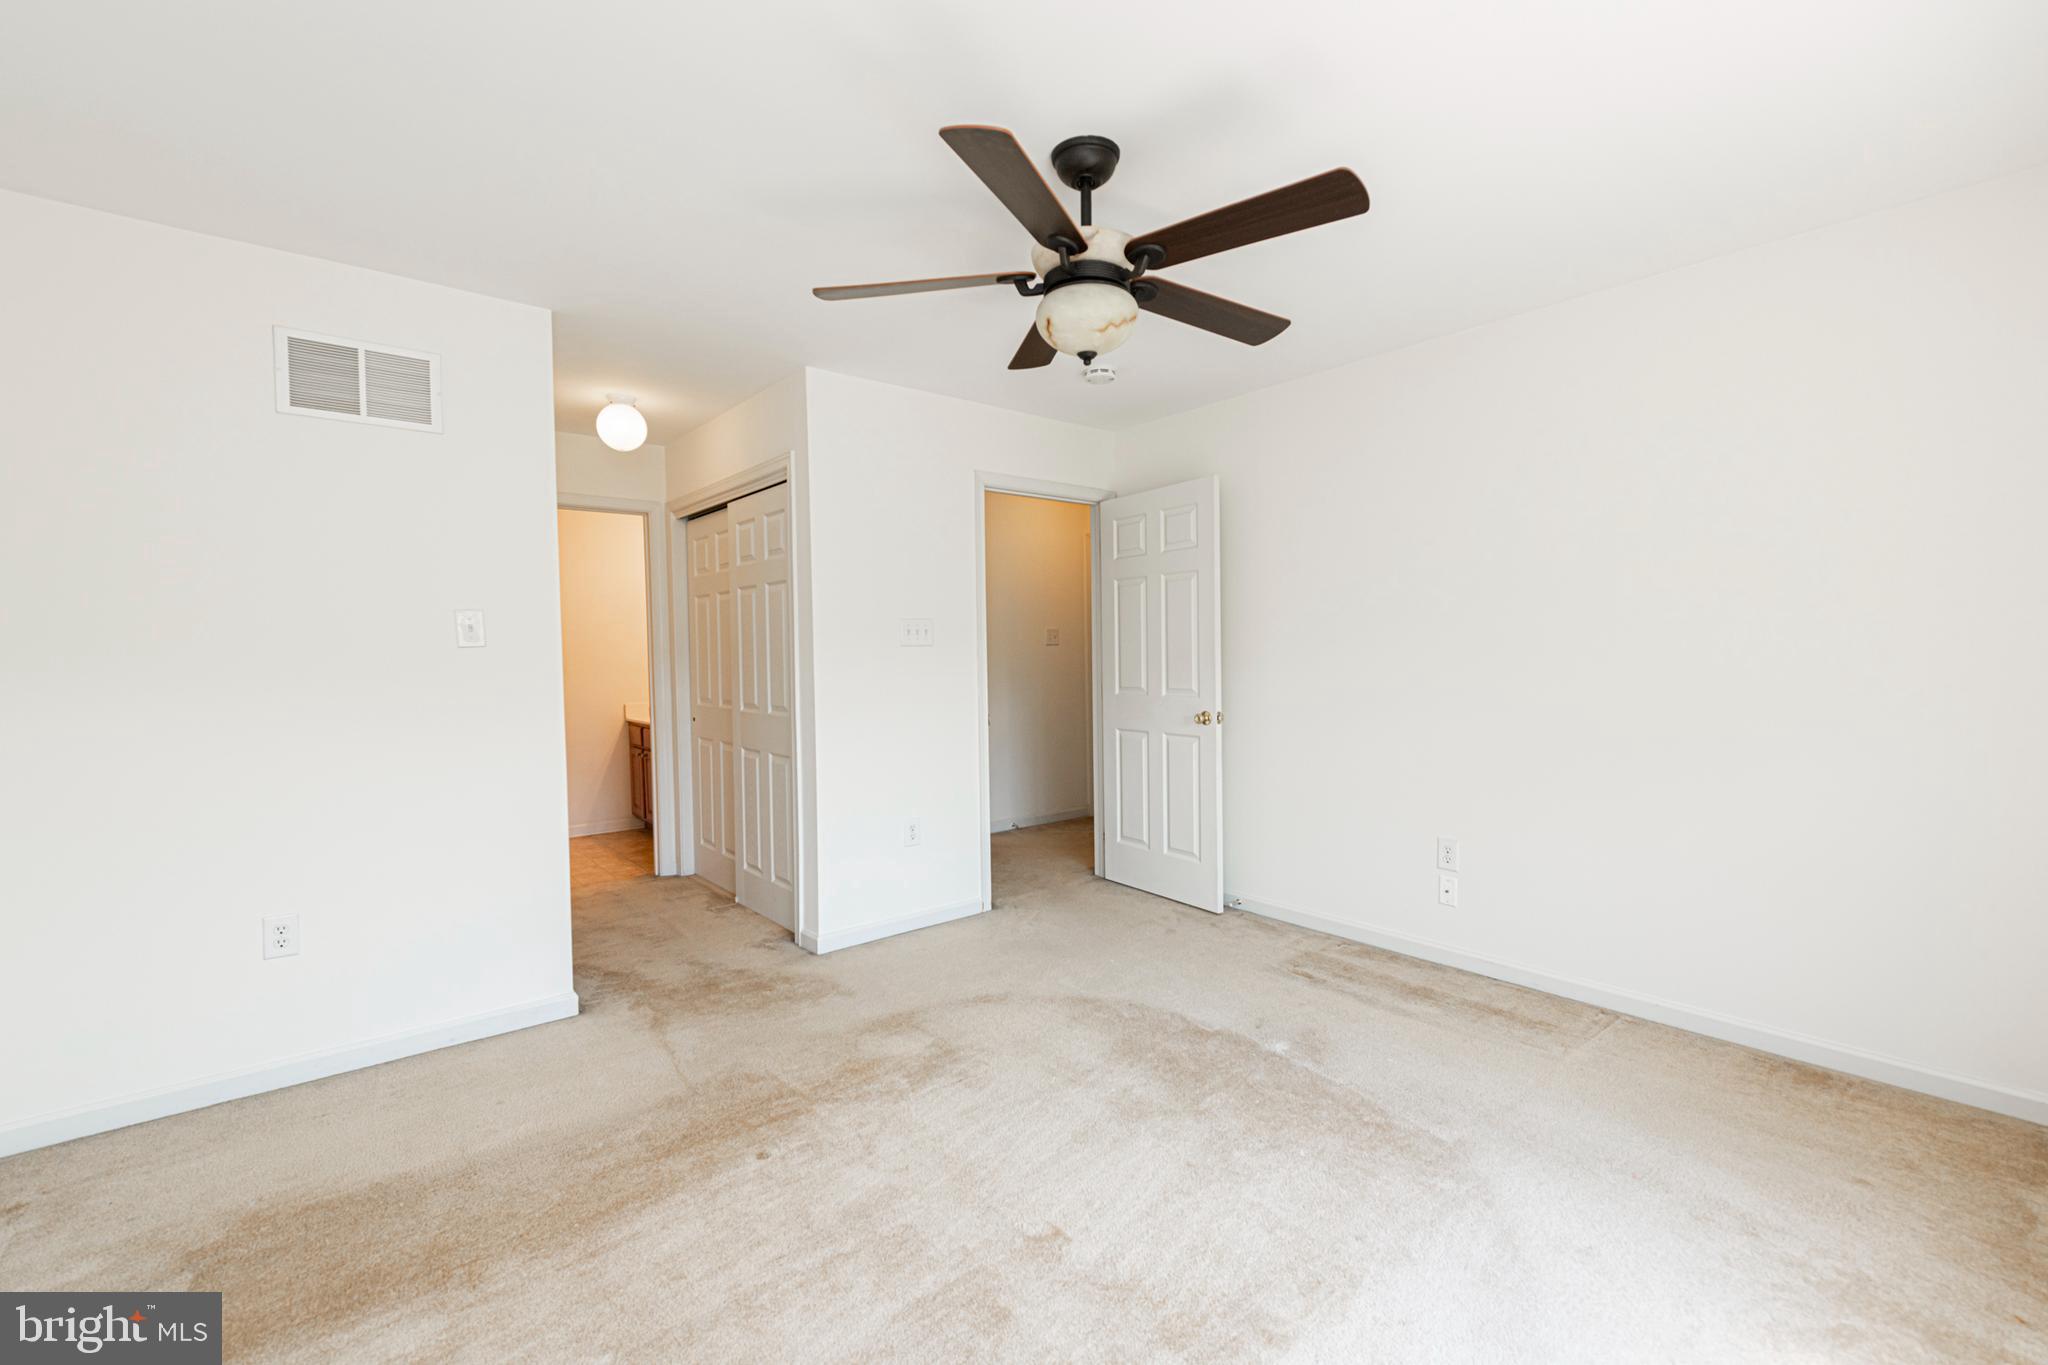
Empty bedroom with beige carpet, a ceiling fan, and closet doors beside an open doorway.
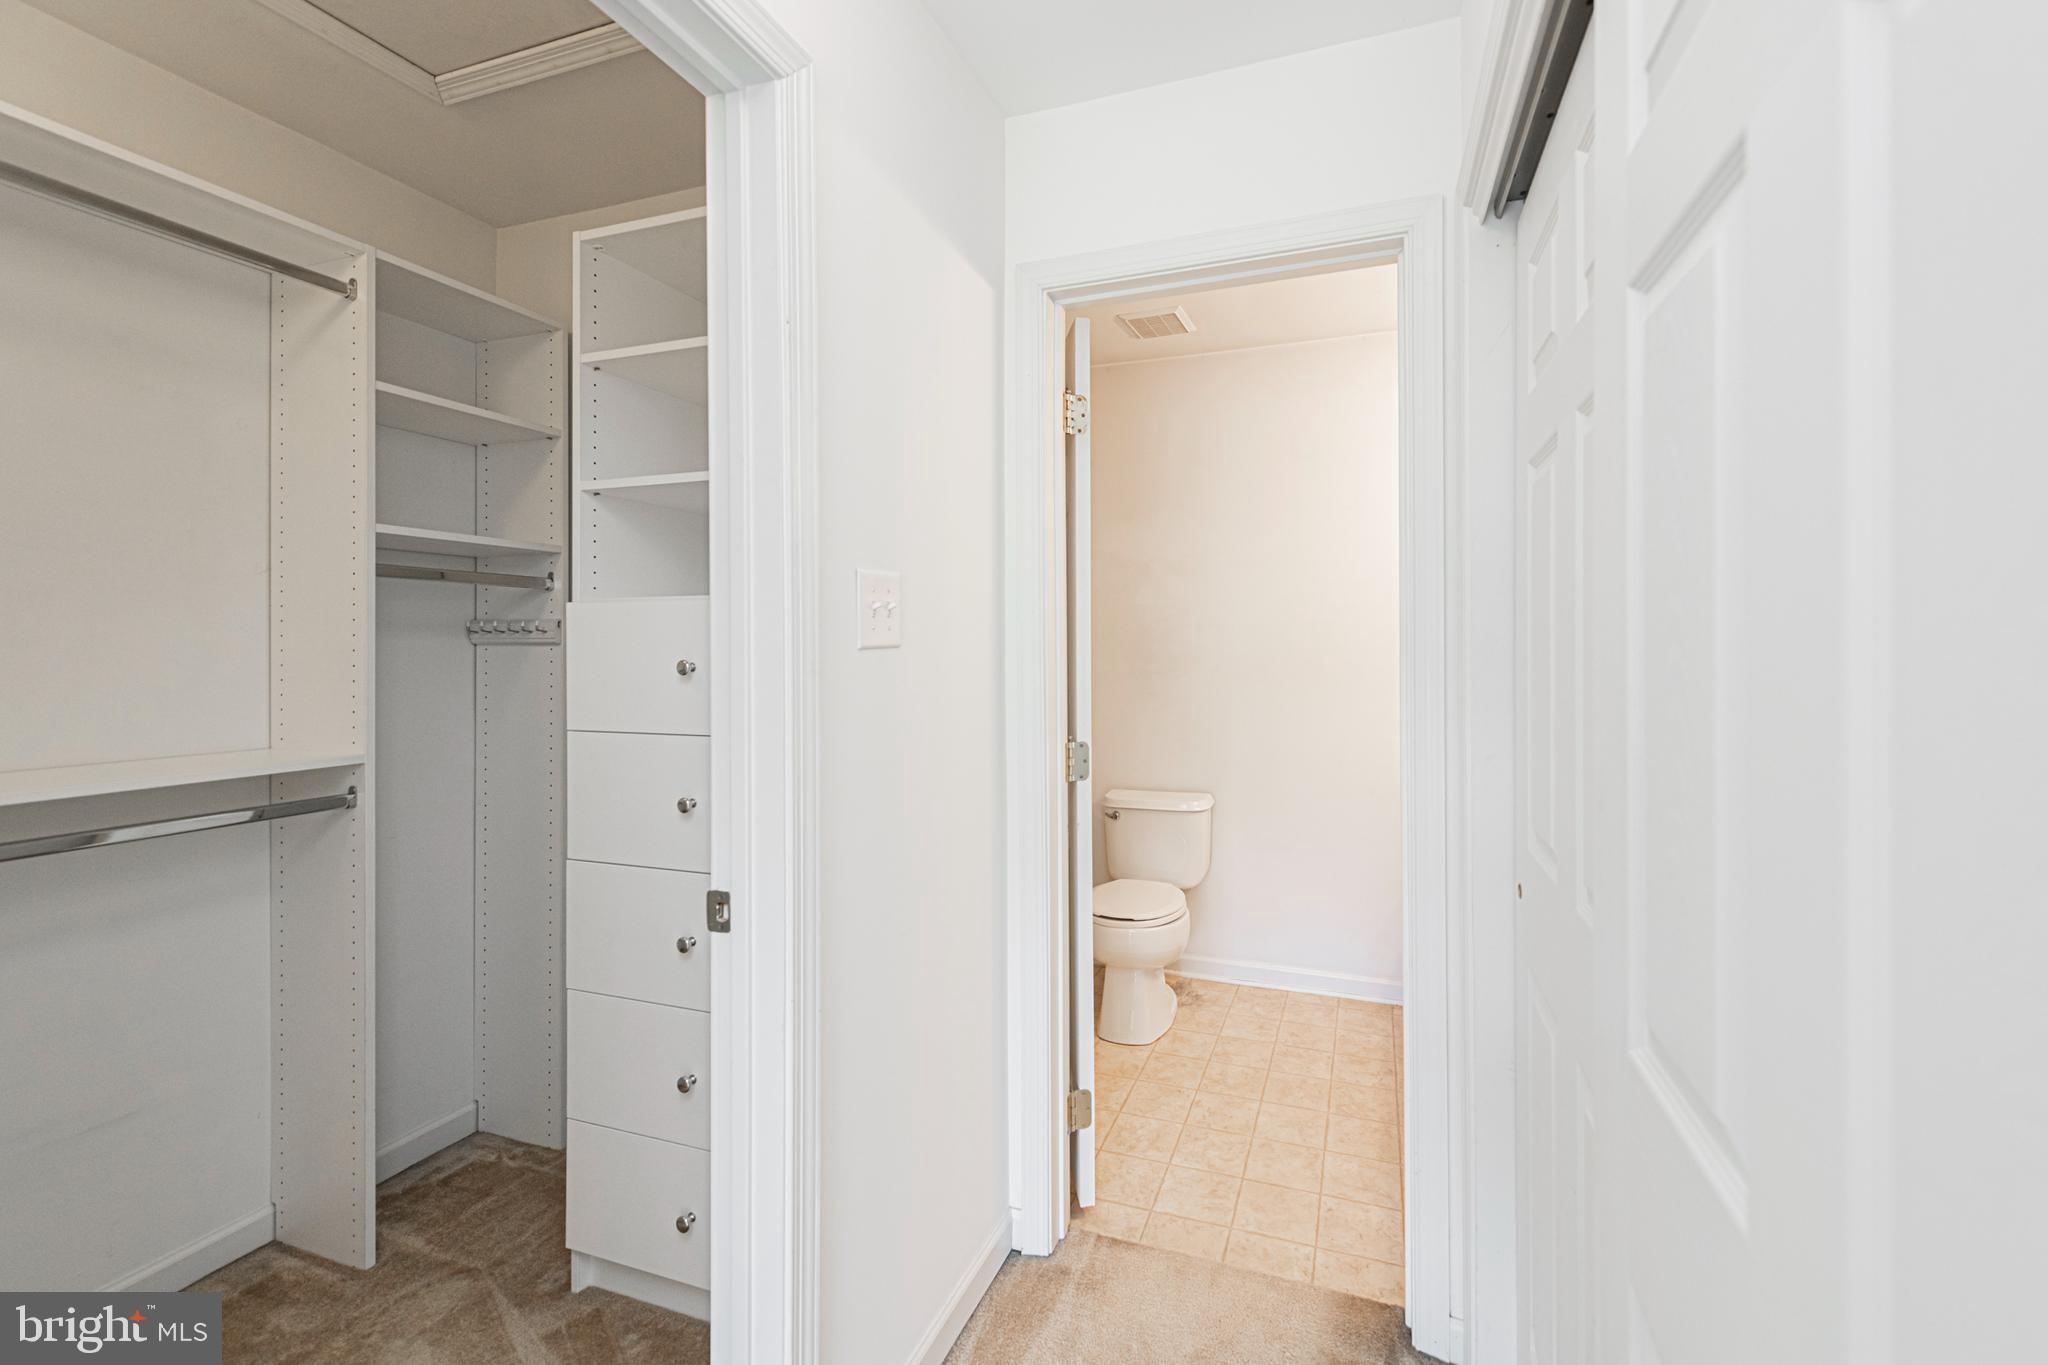
Walk-in closet with built-in shelving and drawers, opening into a bathroom with a tiled floor.
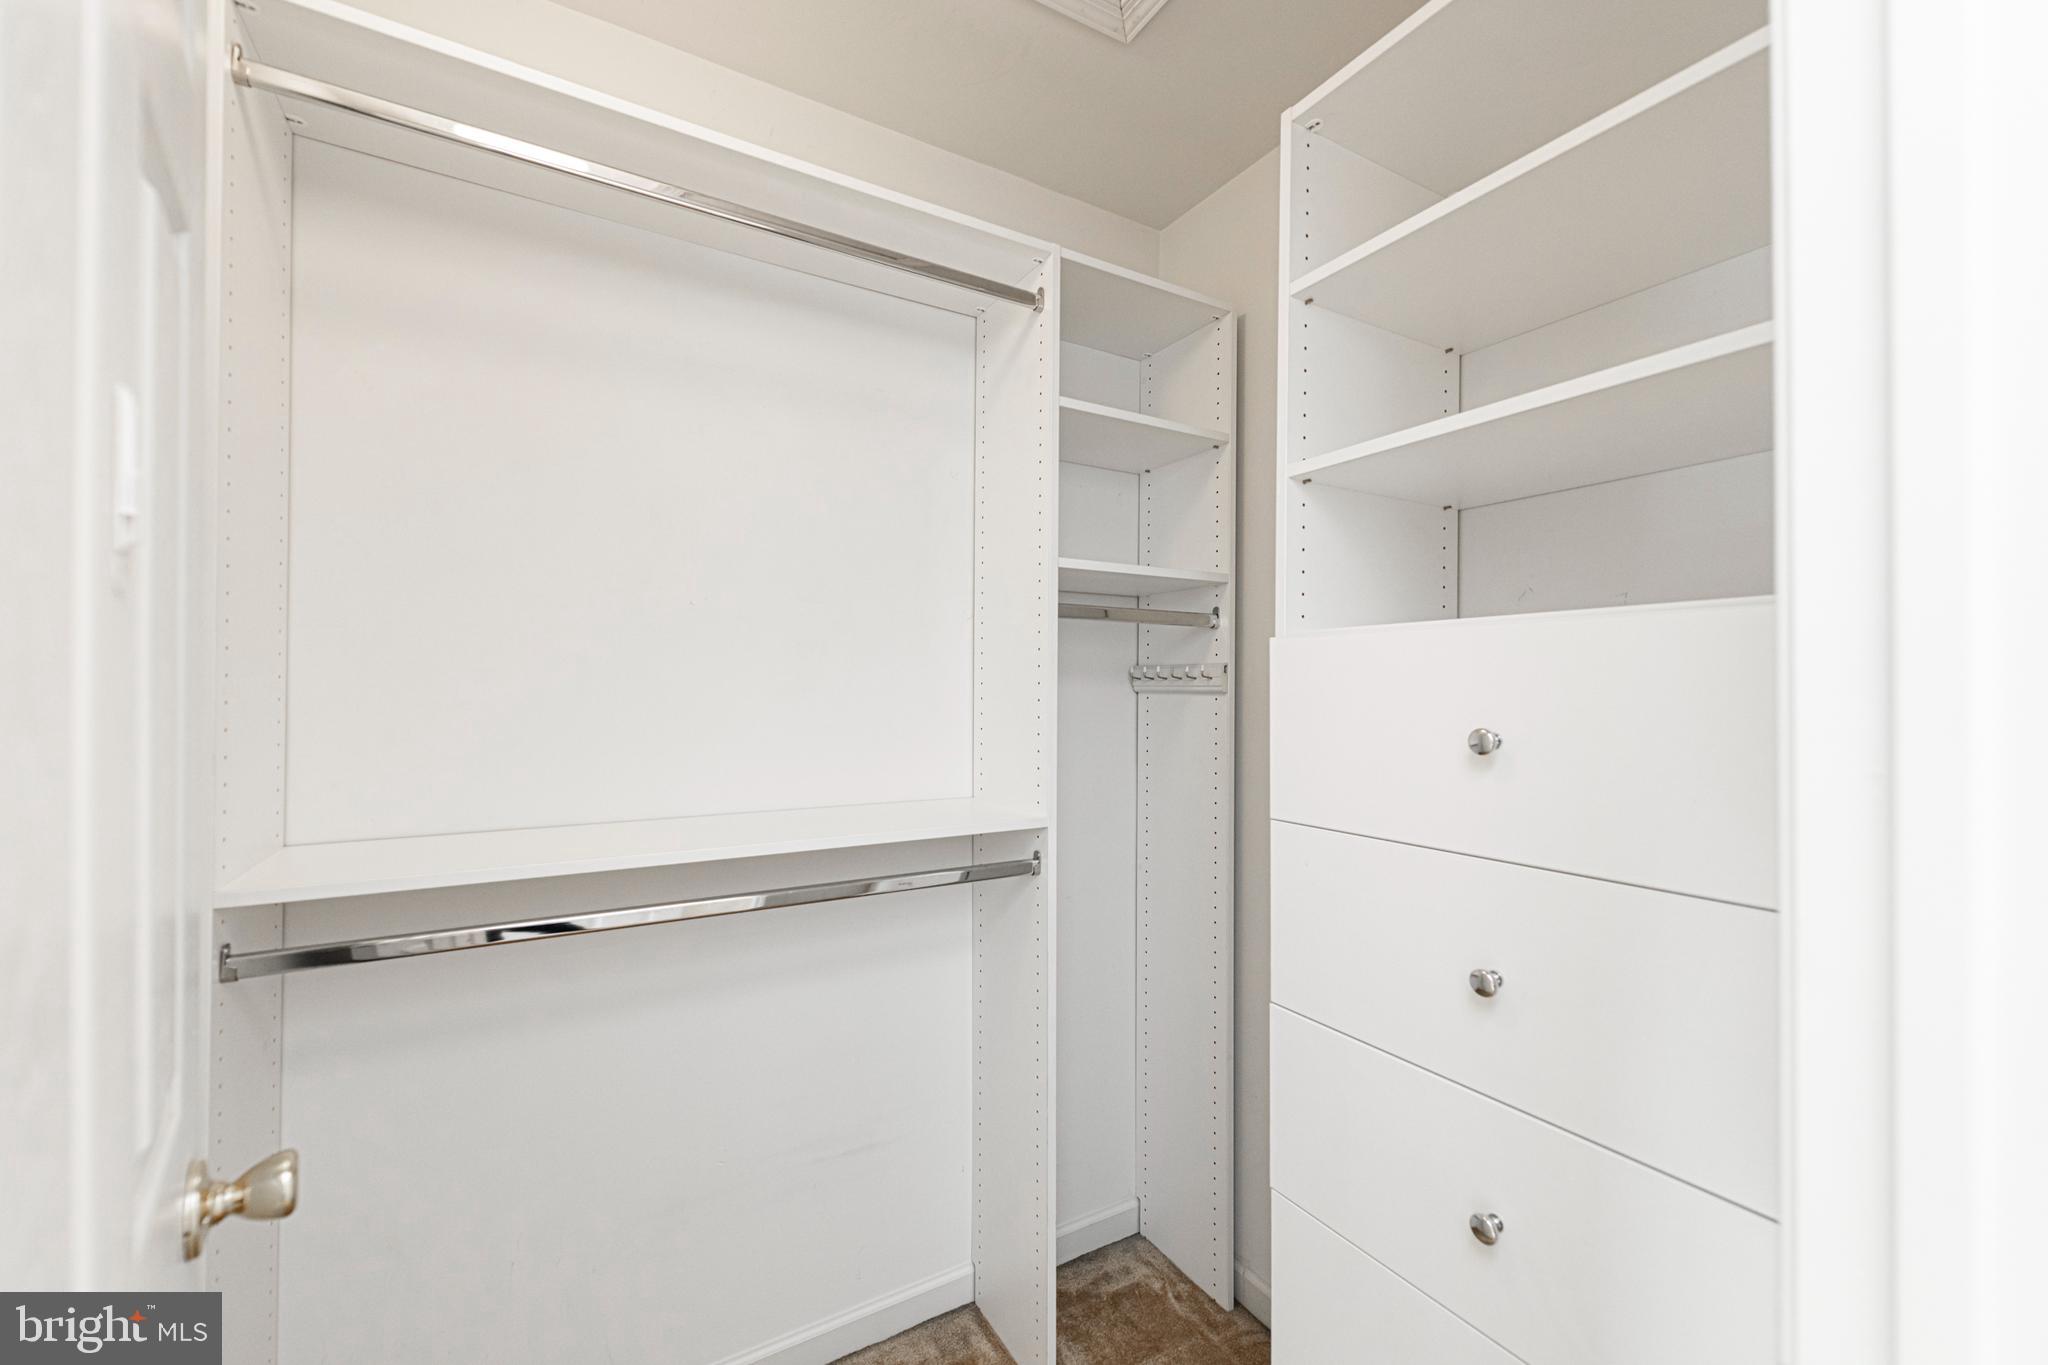
Walk-in closet with white built-in shelves, chrome hanging rods, and drawers.
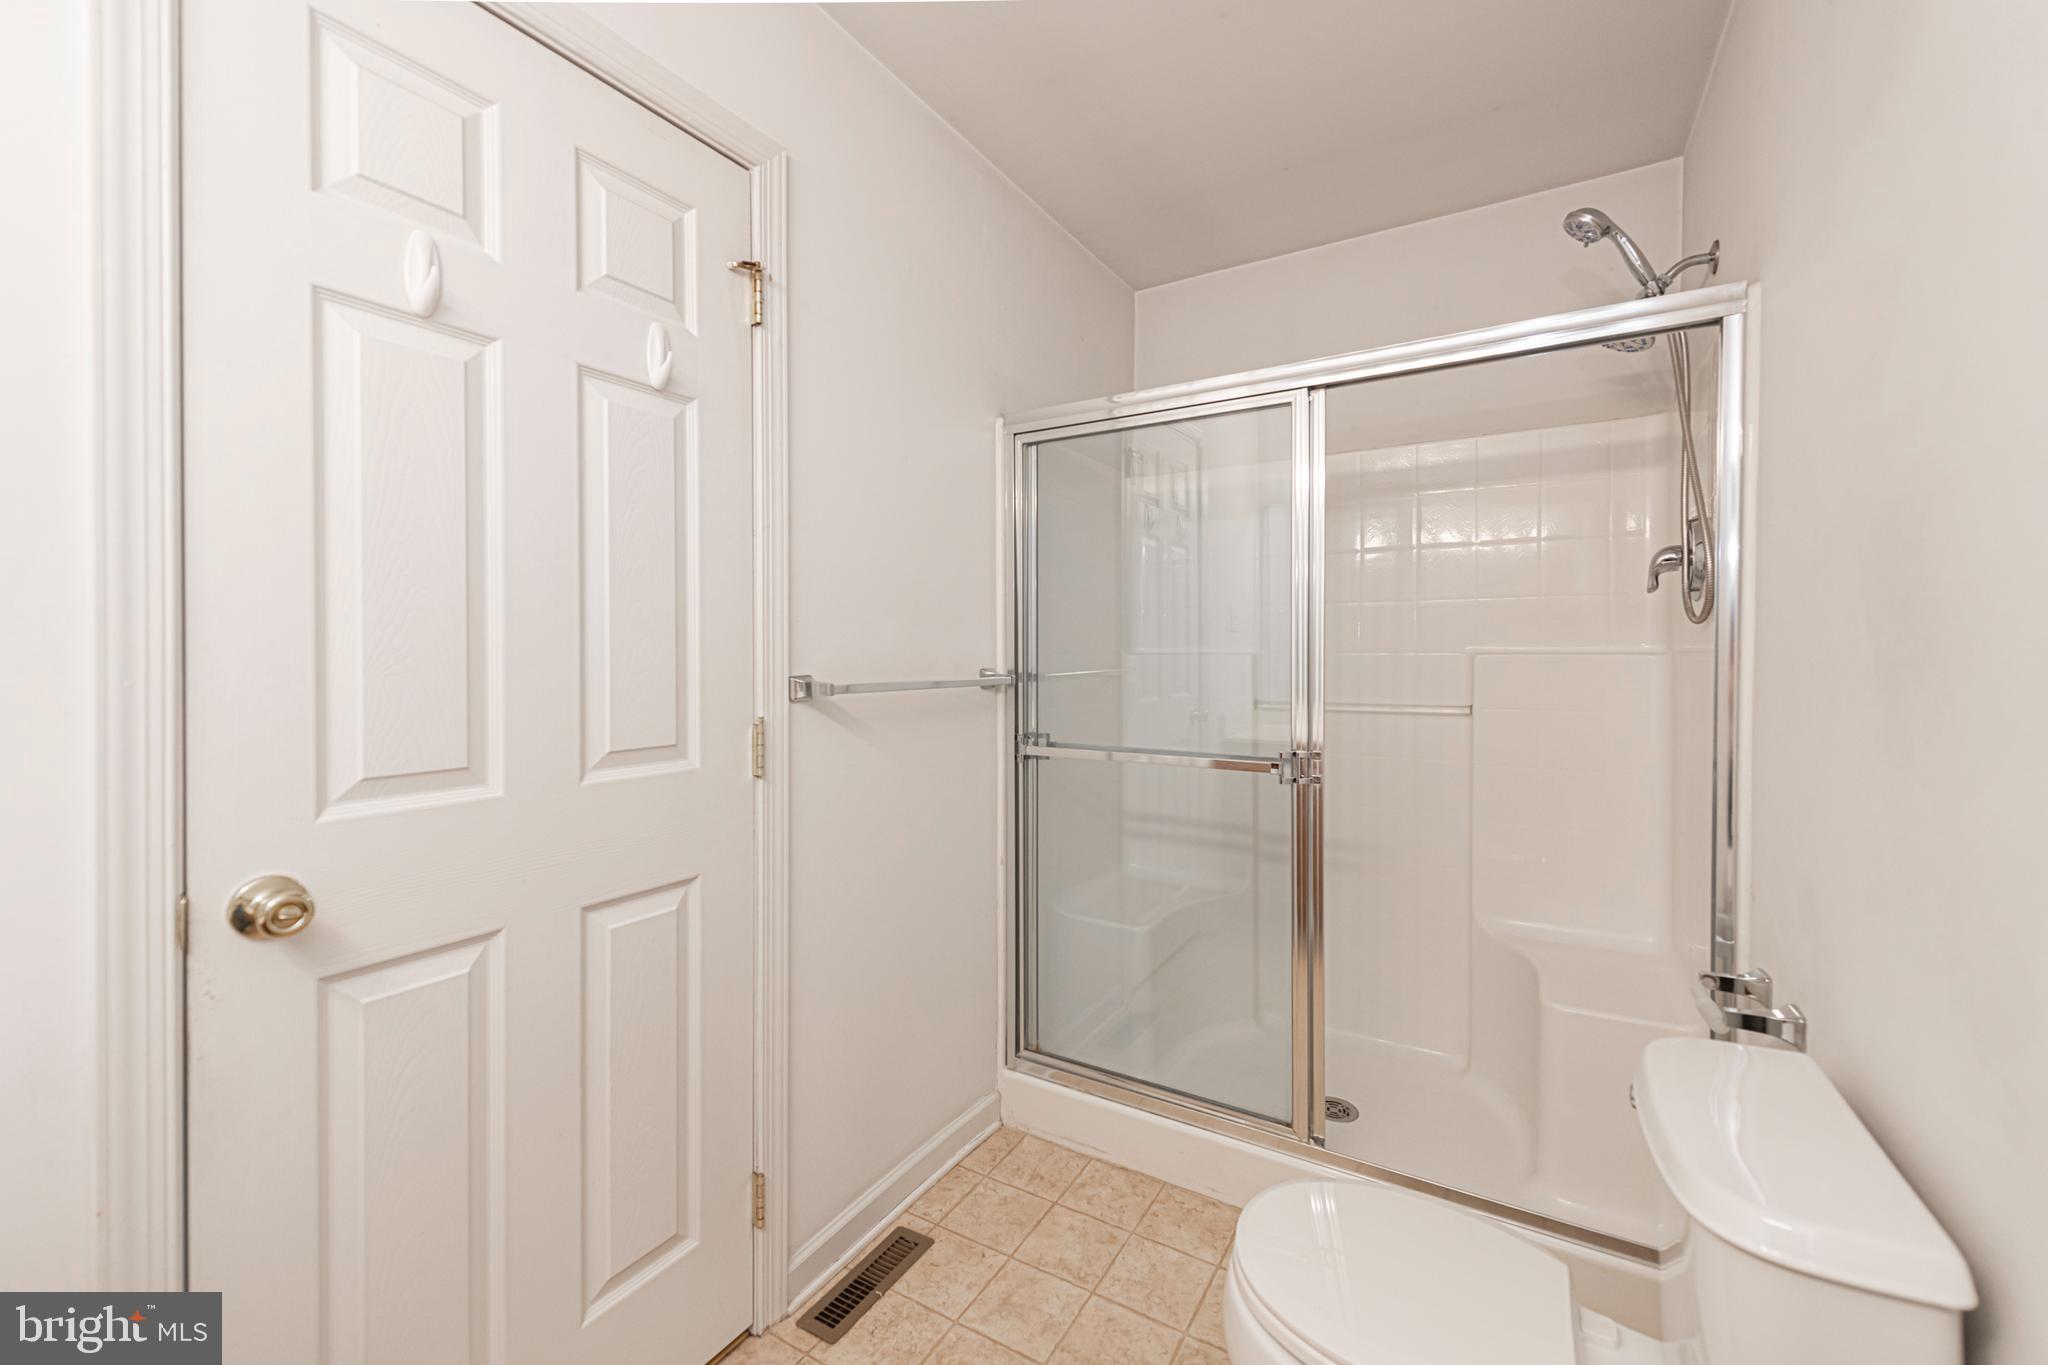
Bathroom with a glass-enclosed shower, white toilet, and beige tile floor.
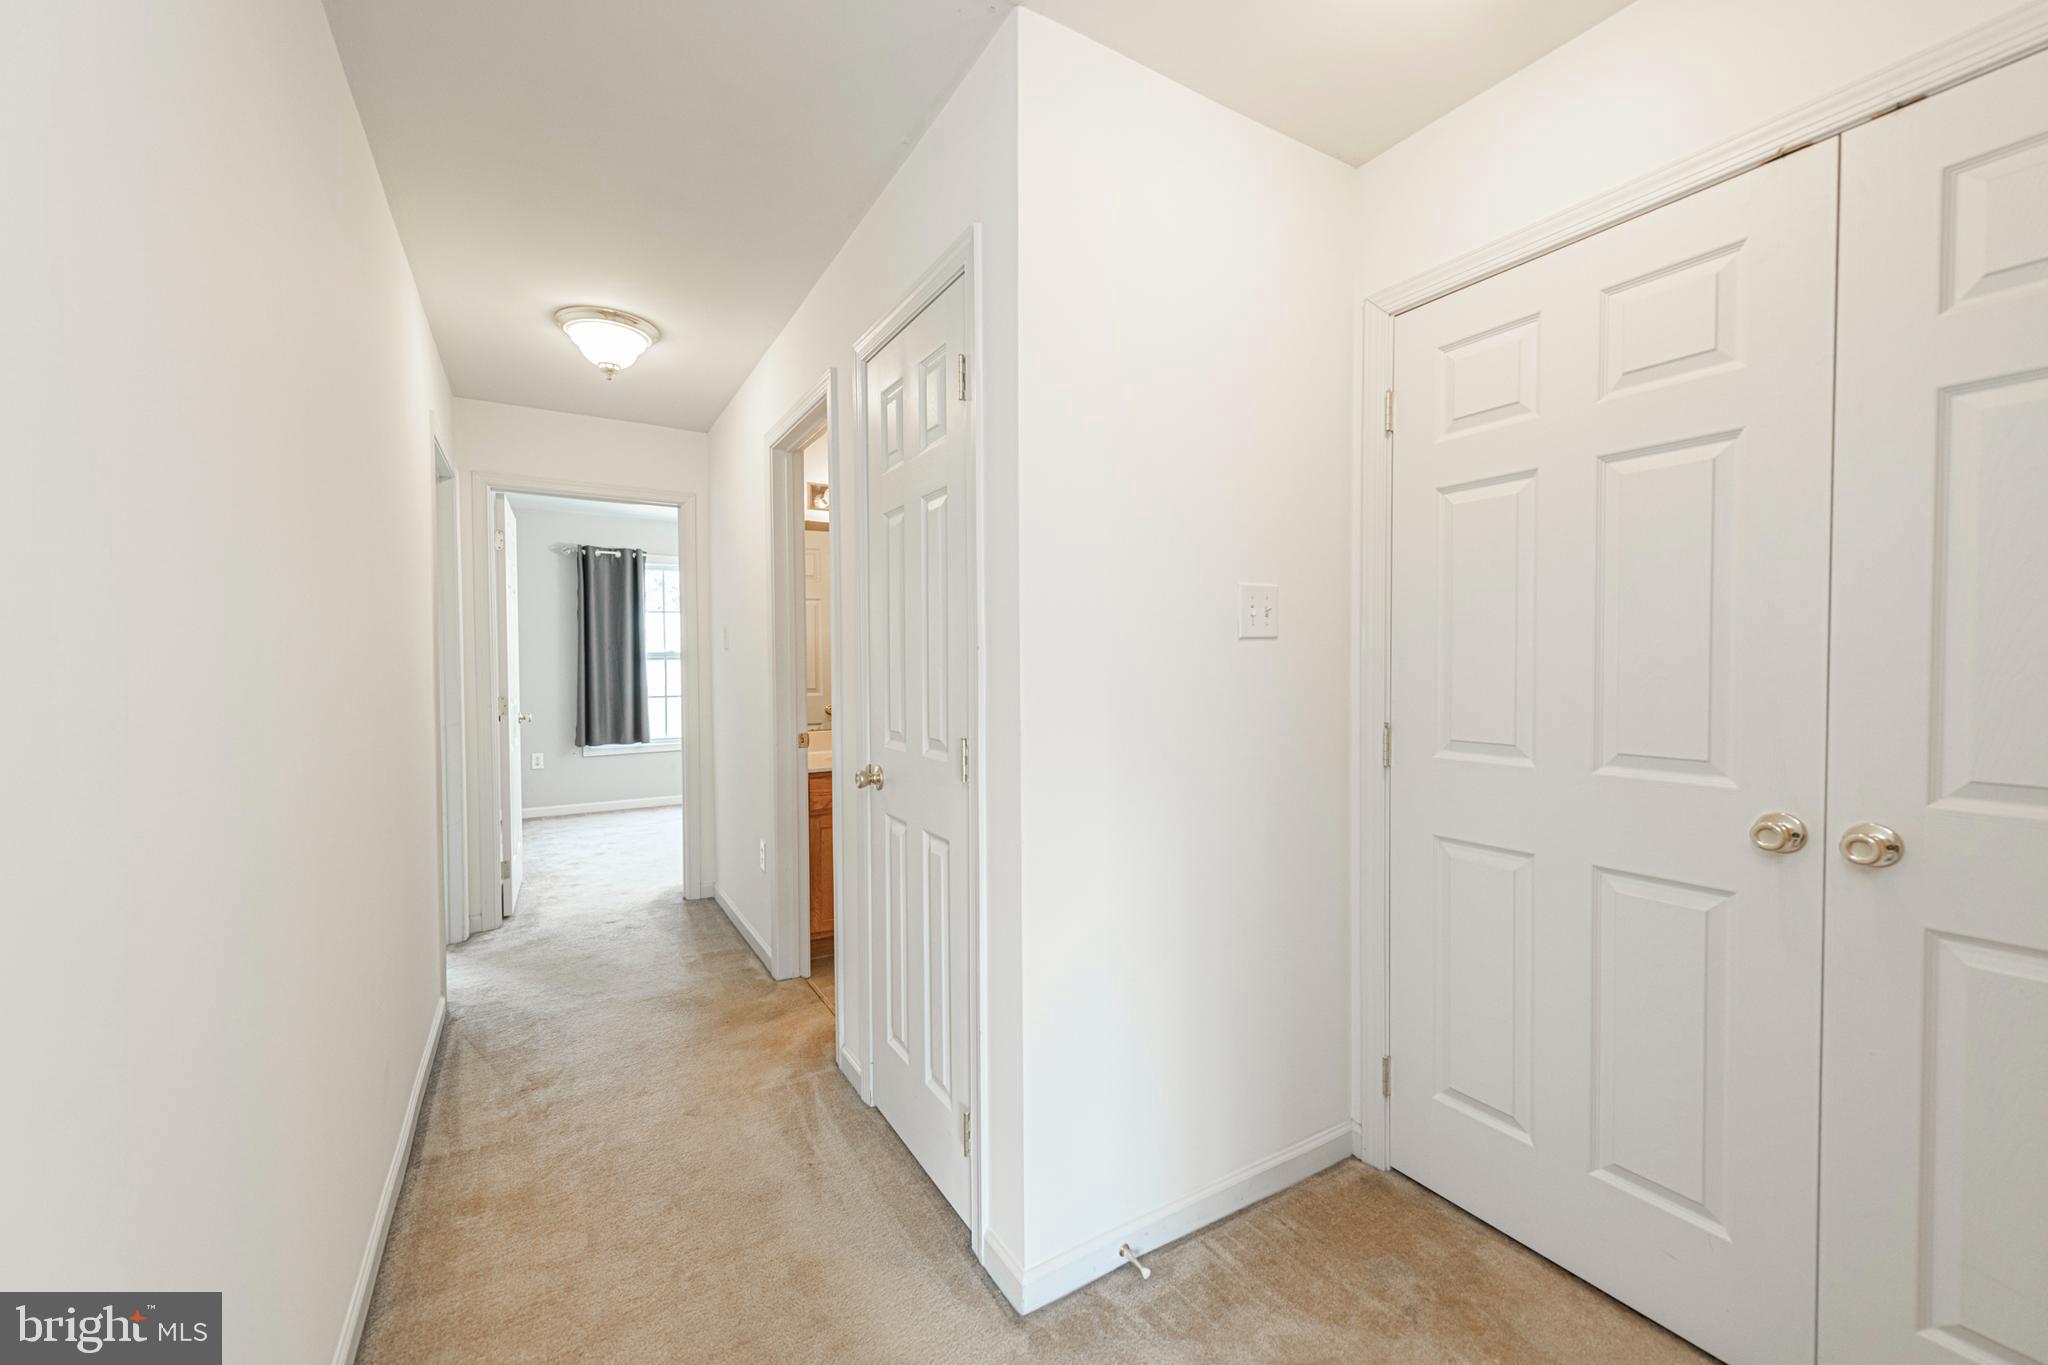
Carpeted hallway with white paneled closet doors and open doorways.
Bathroom with a wood vanity, white sink, toilet, and tub-shower with glass panel.
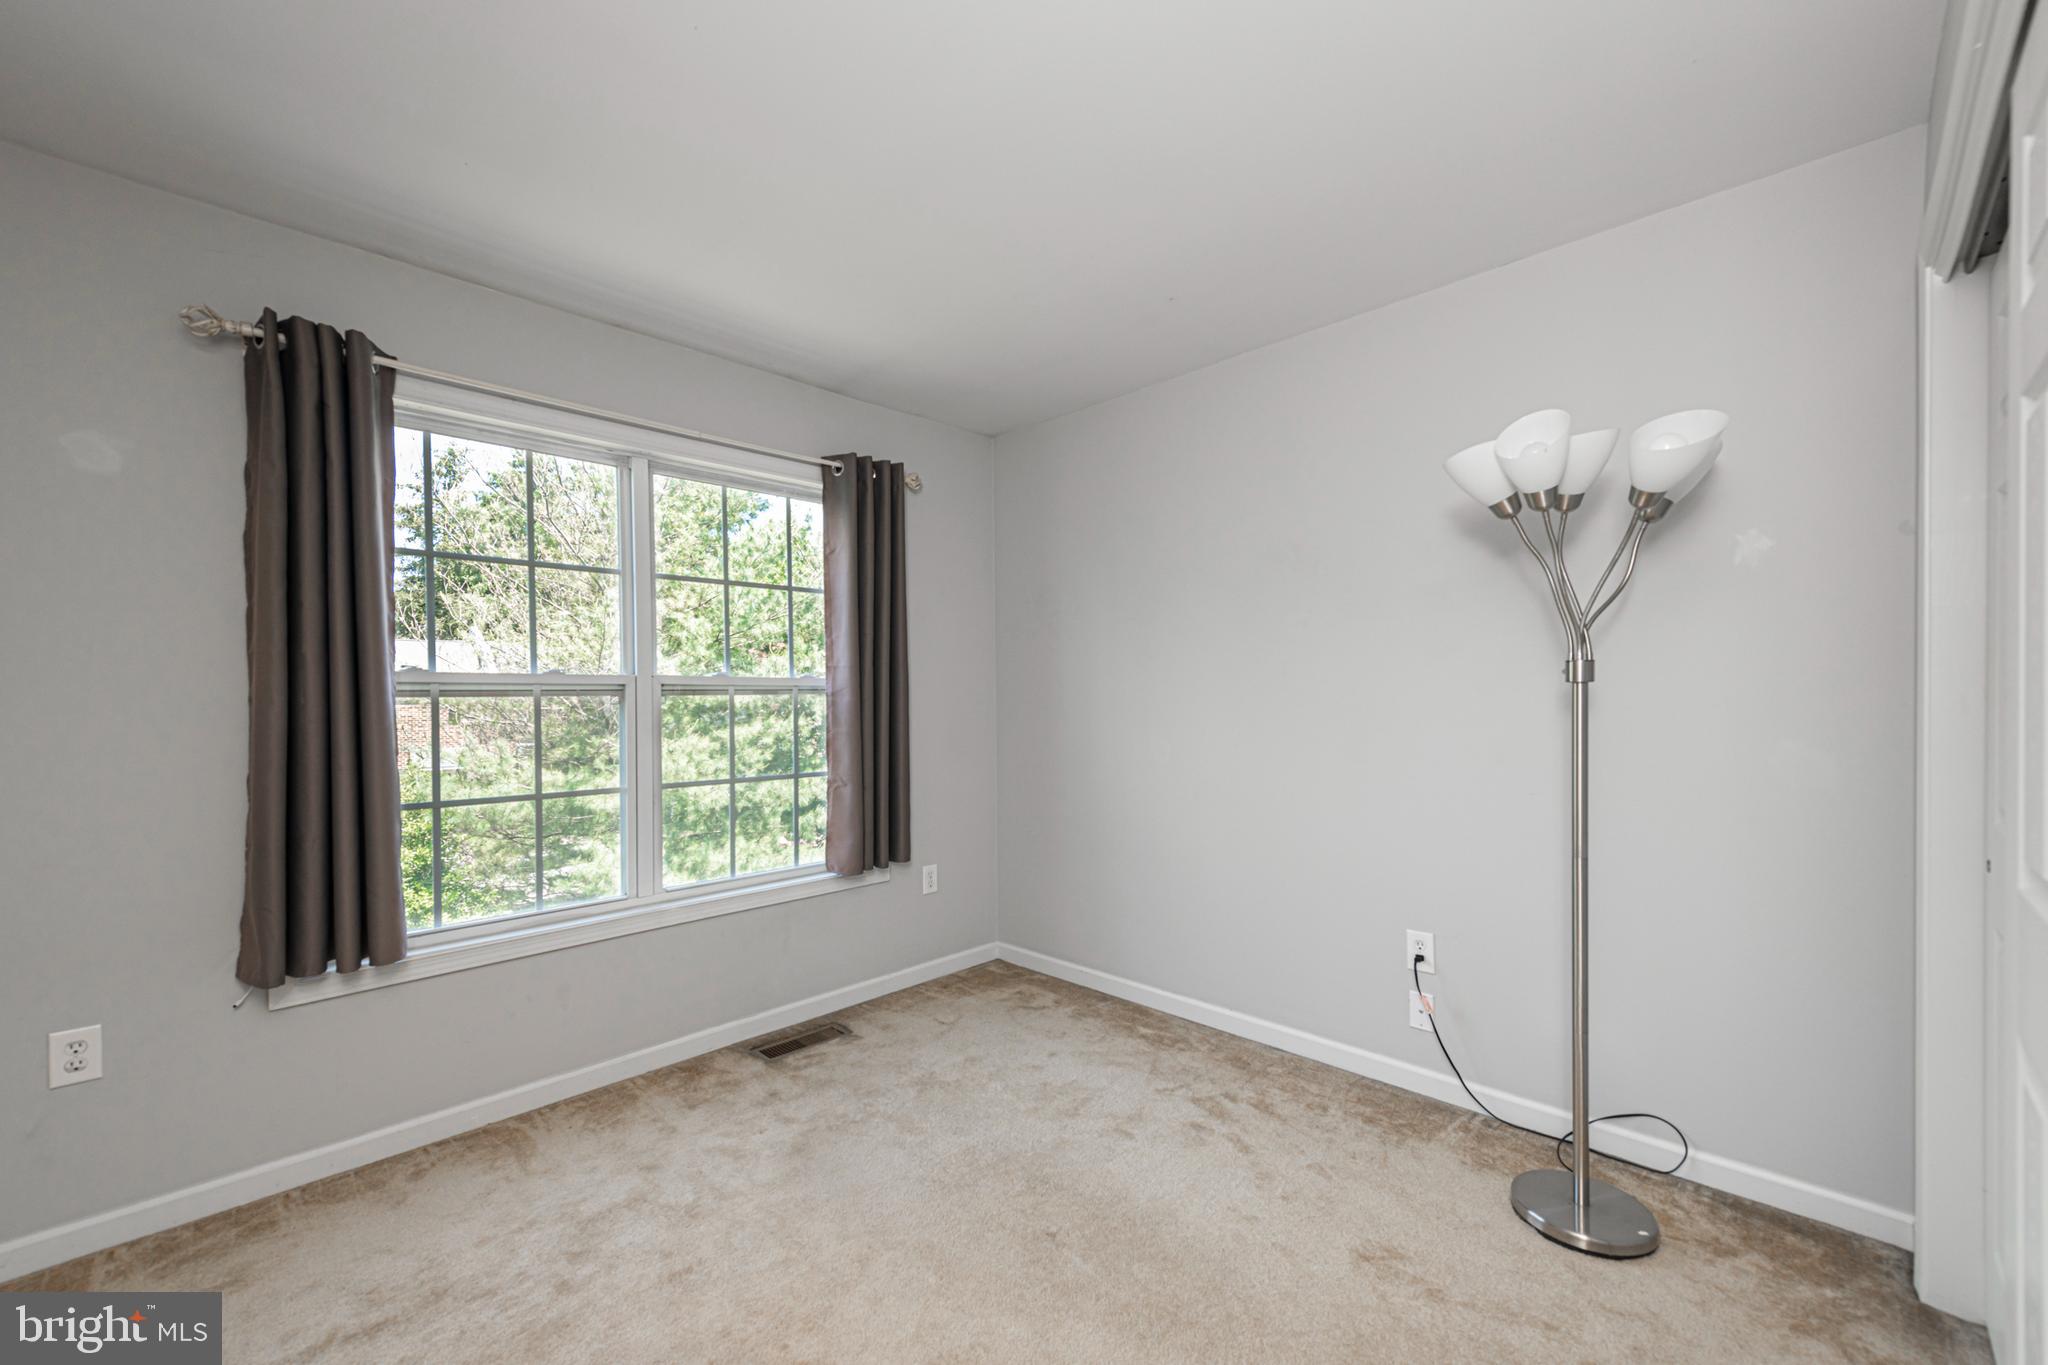
Empty carpeted room with a large curtained window and a standing floor lamp.
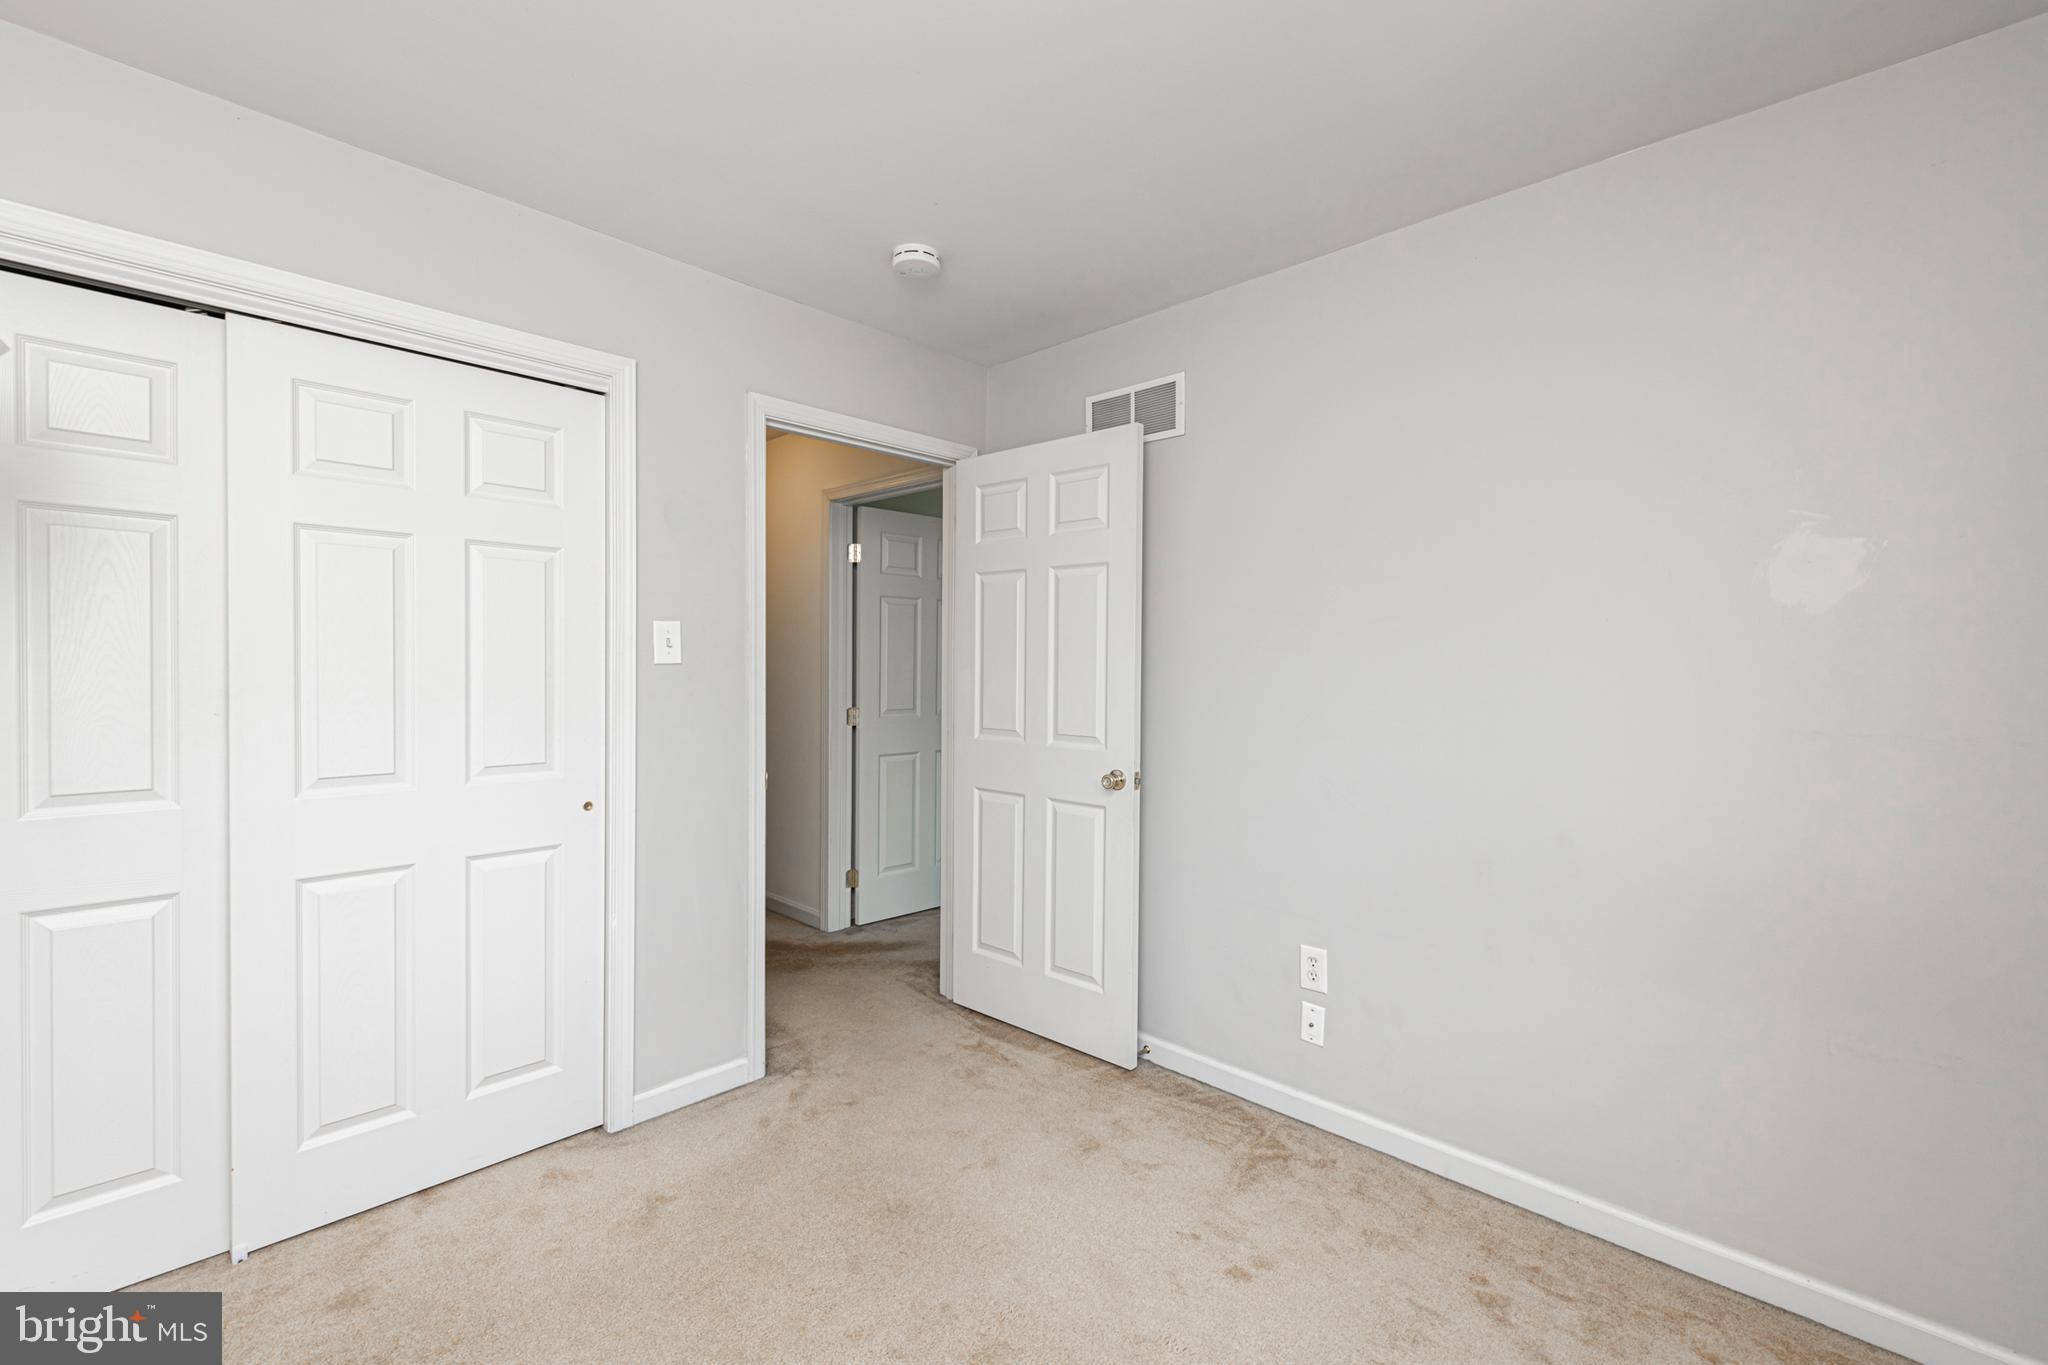
Empty bedroom with beige carpet, white sliding closet doors, and an open door to the hallway.
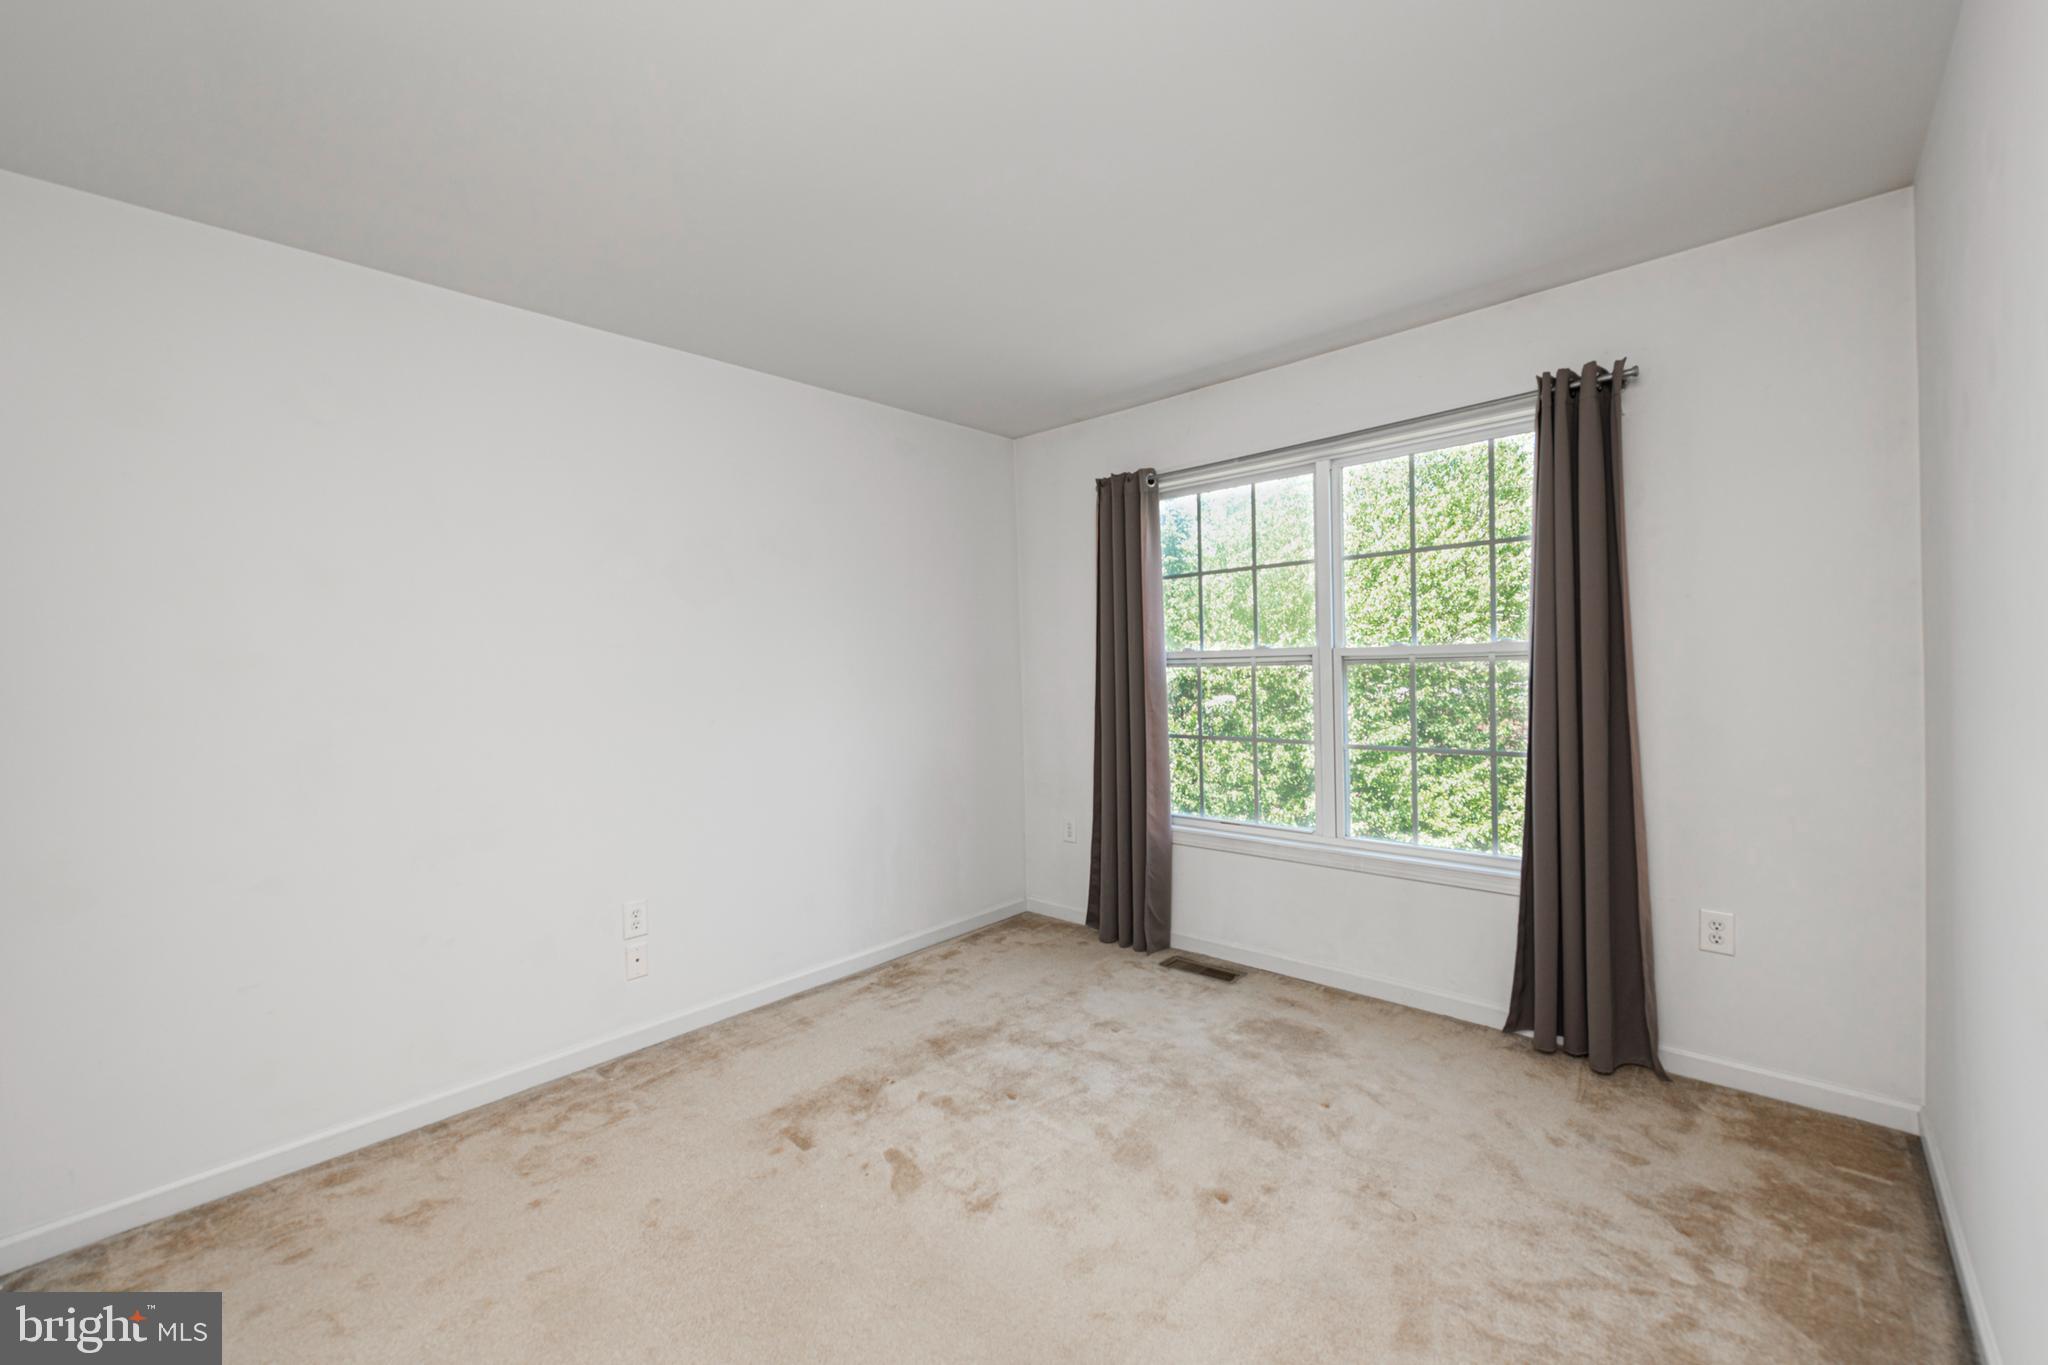
Empty bedroom with beige carpet and a large curtained window overlooking green trees.
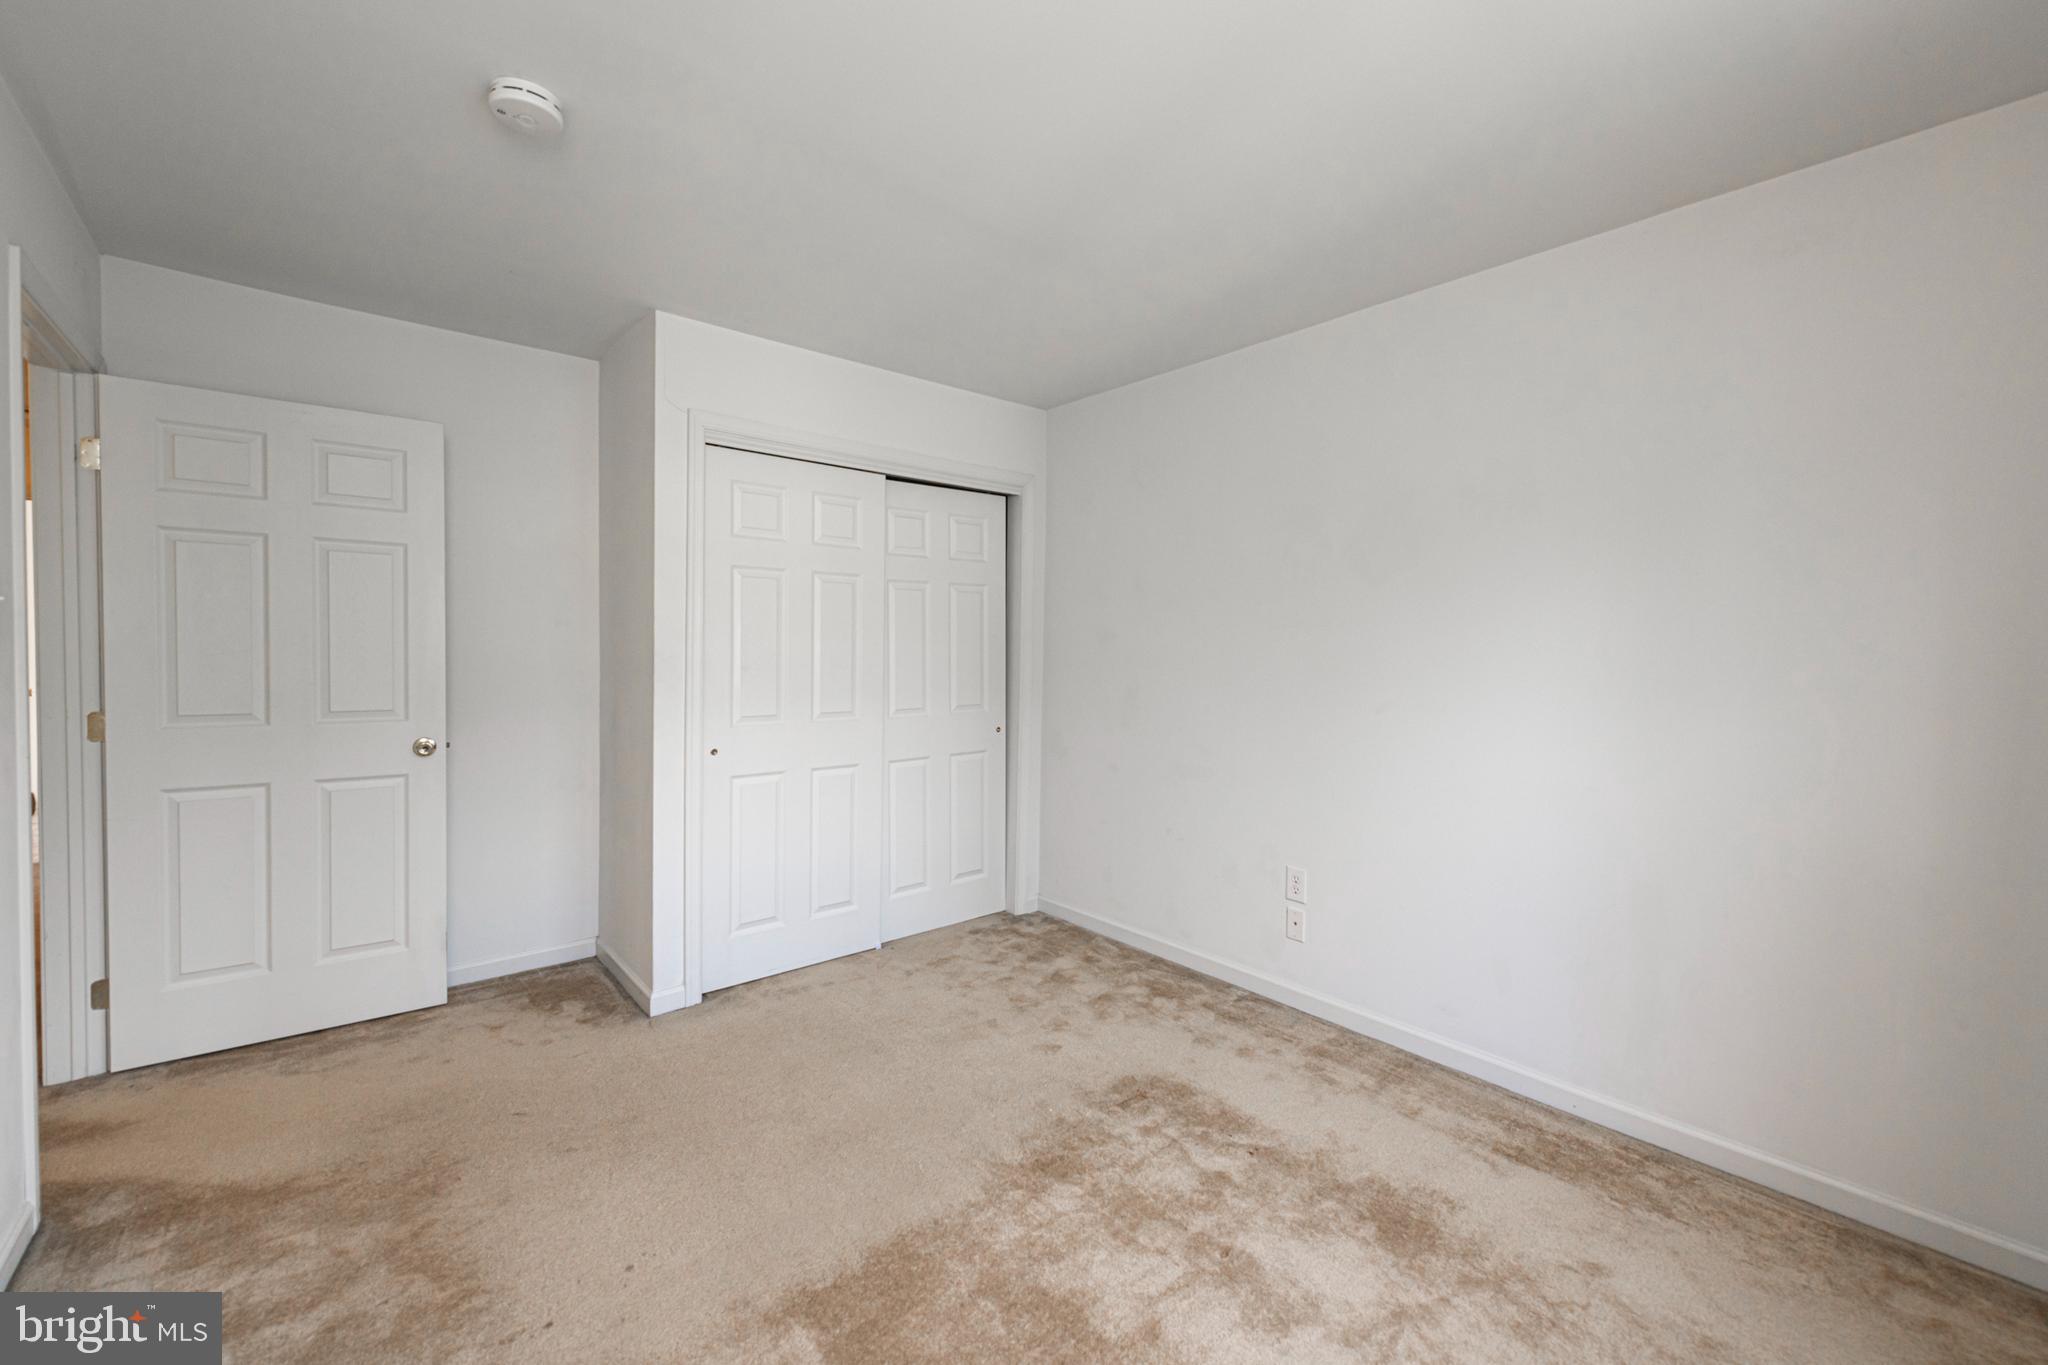
Empty bedroom with beige carpet and white sliding closet doors.
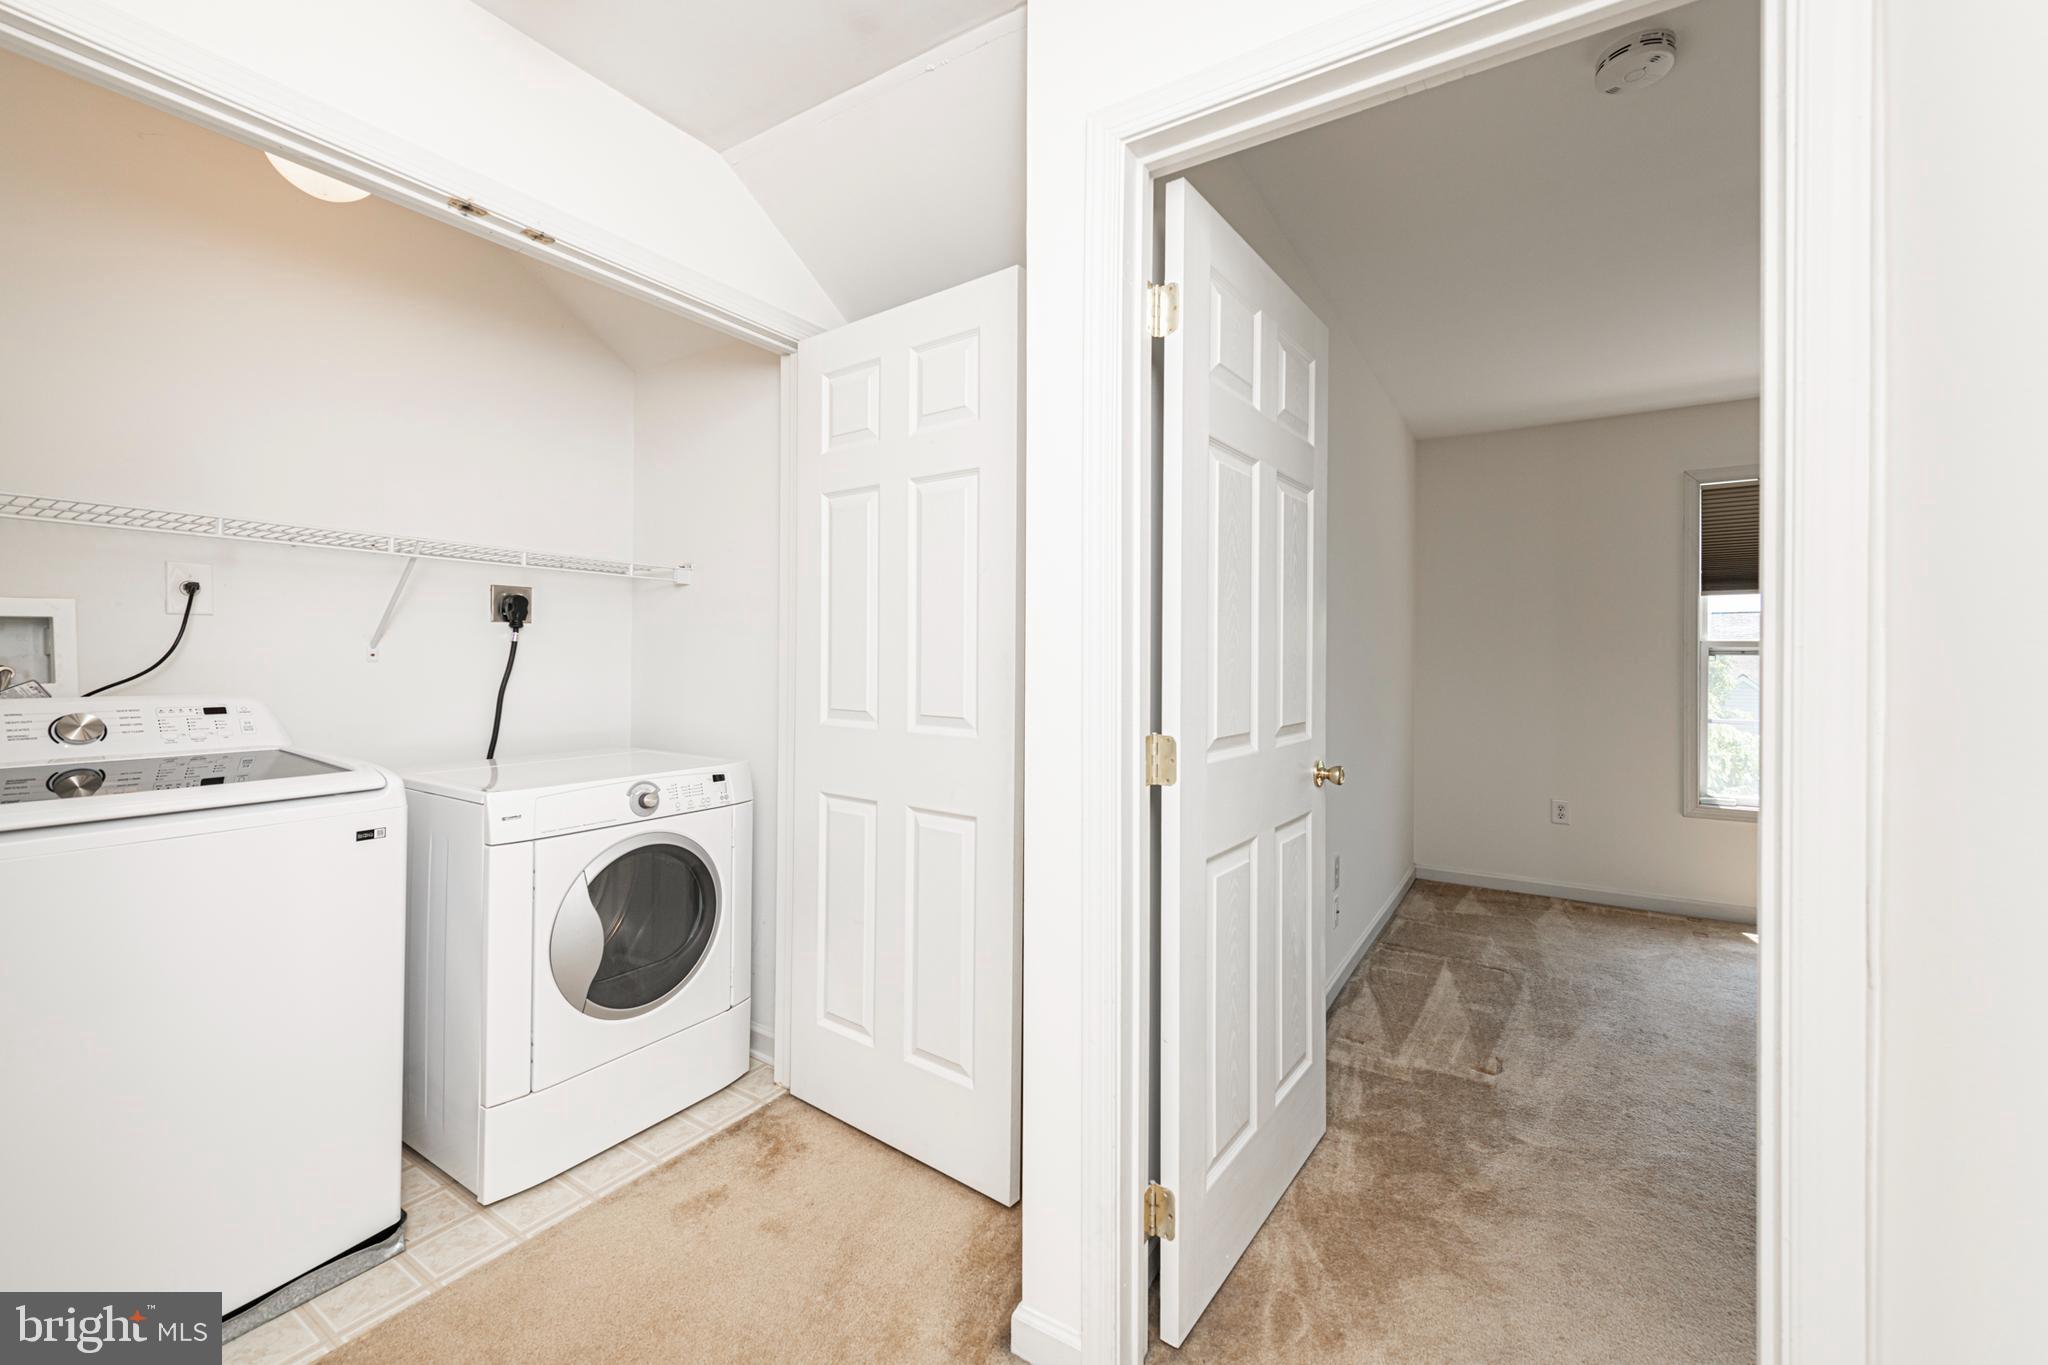
Laundry room with a top-load washer and front-load dryer, opening onto a carpeted room.
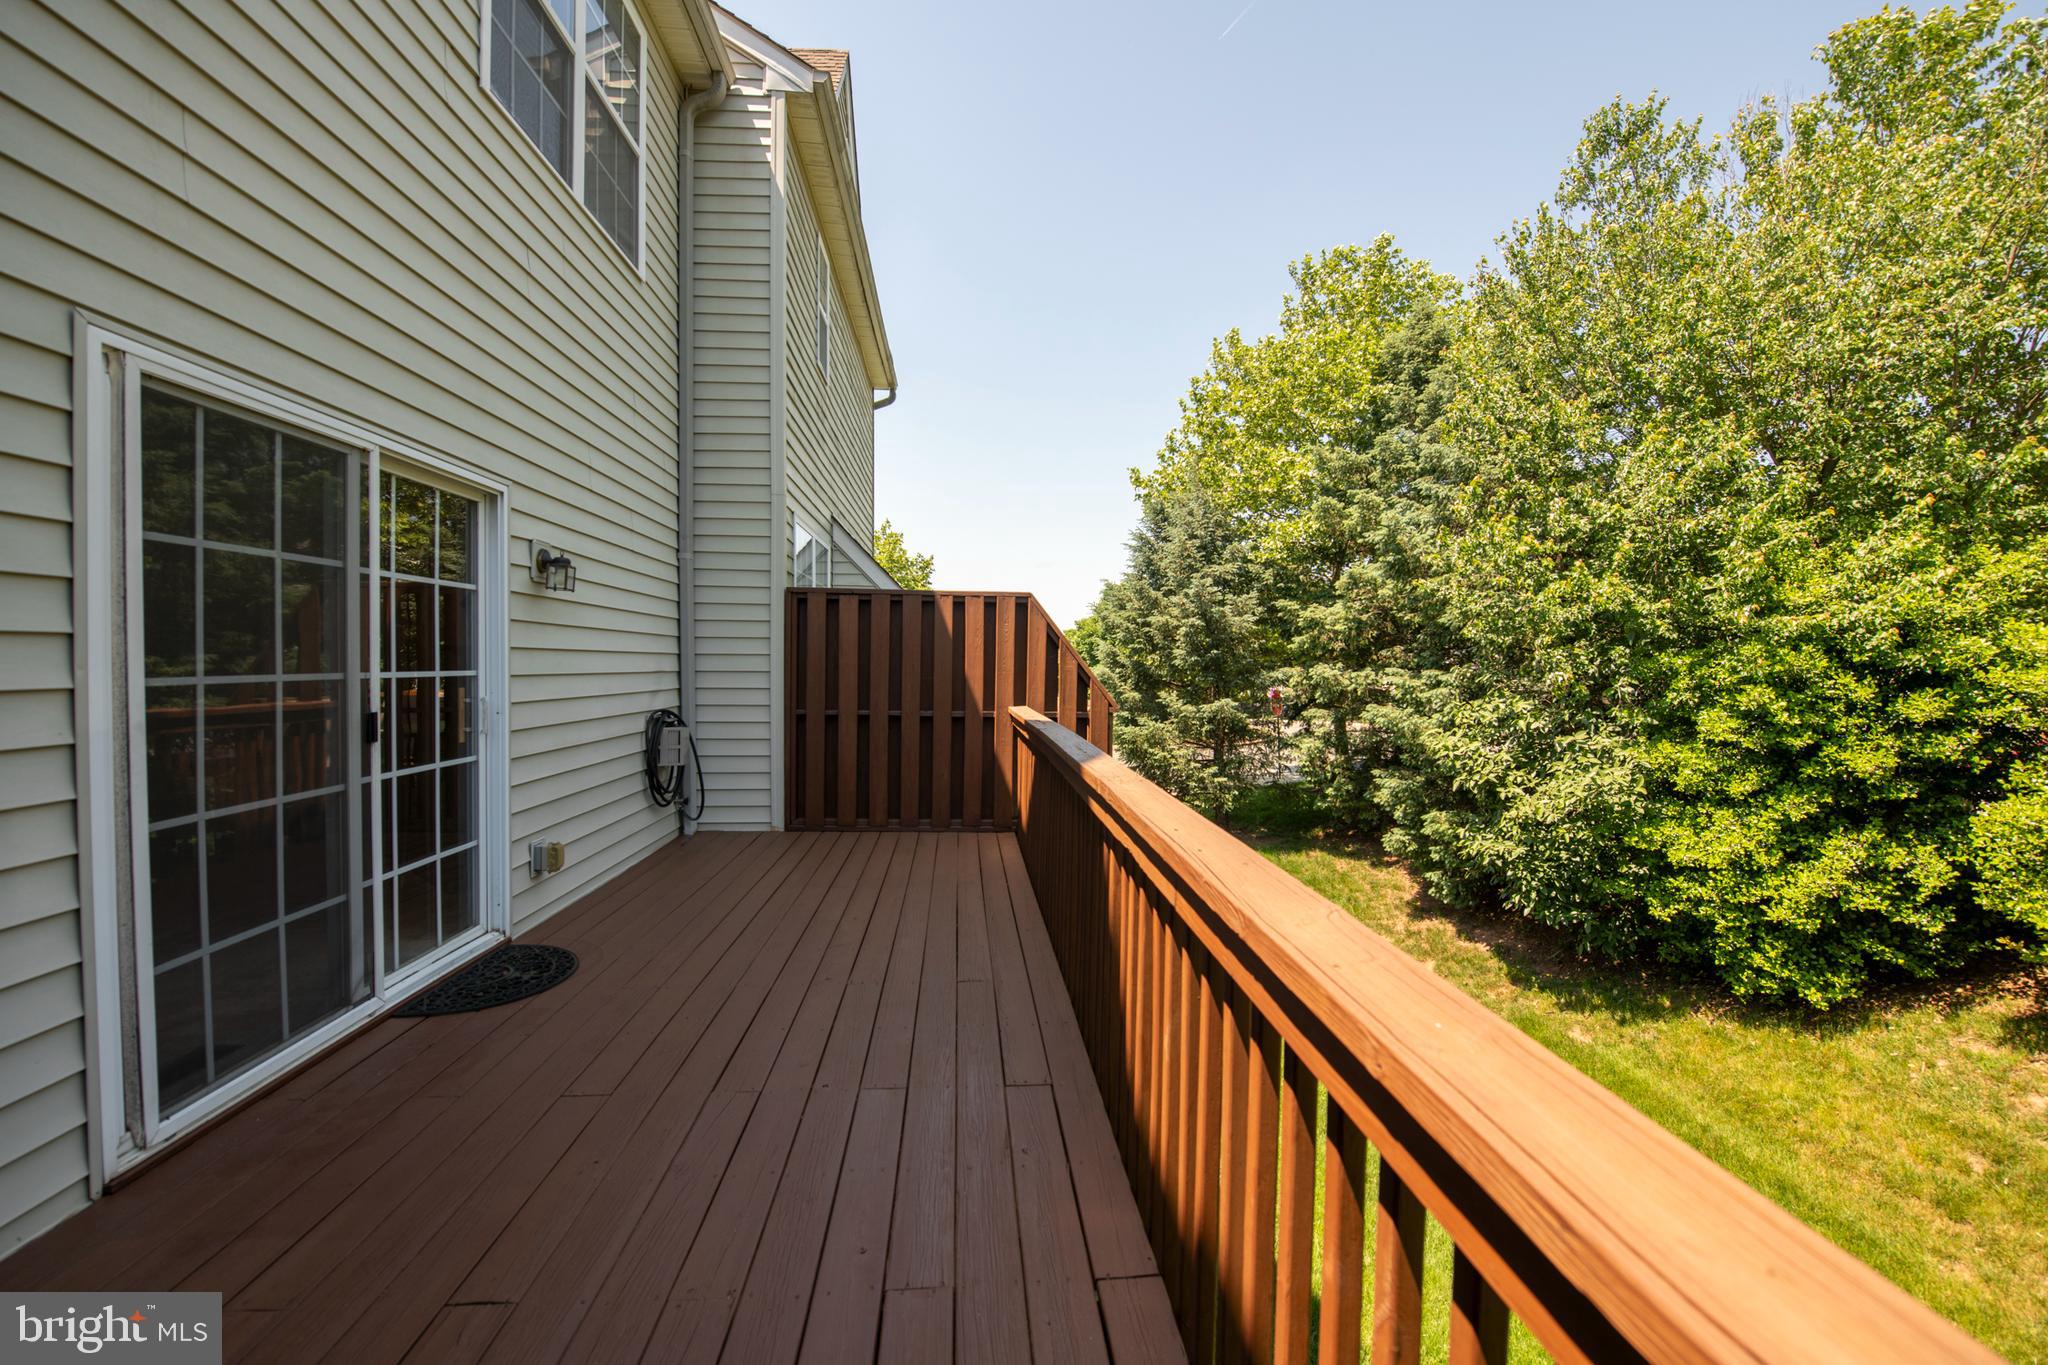
Wood deck beside a light-sided home, overlooking a leafy yard.
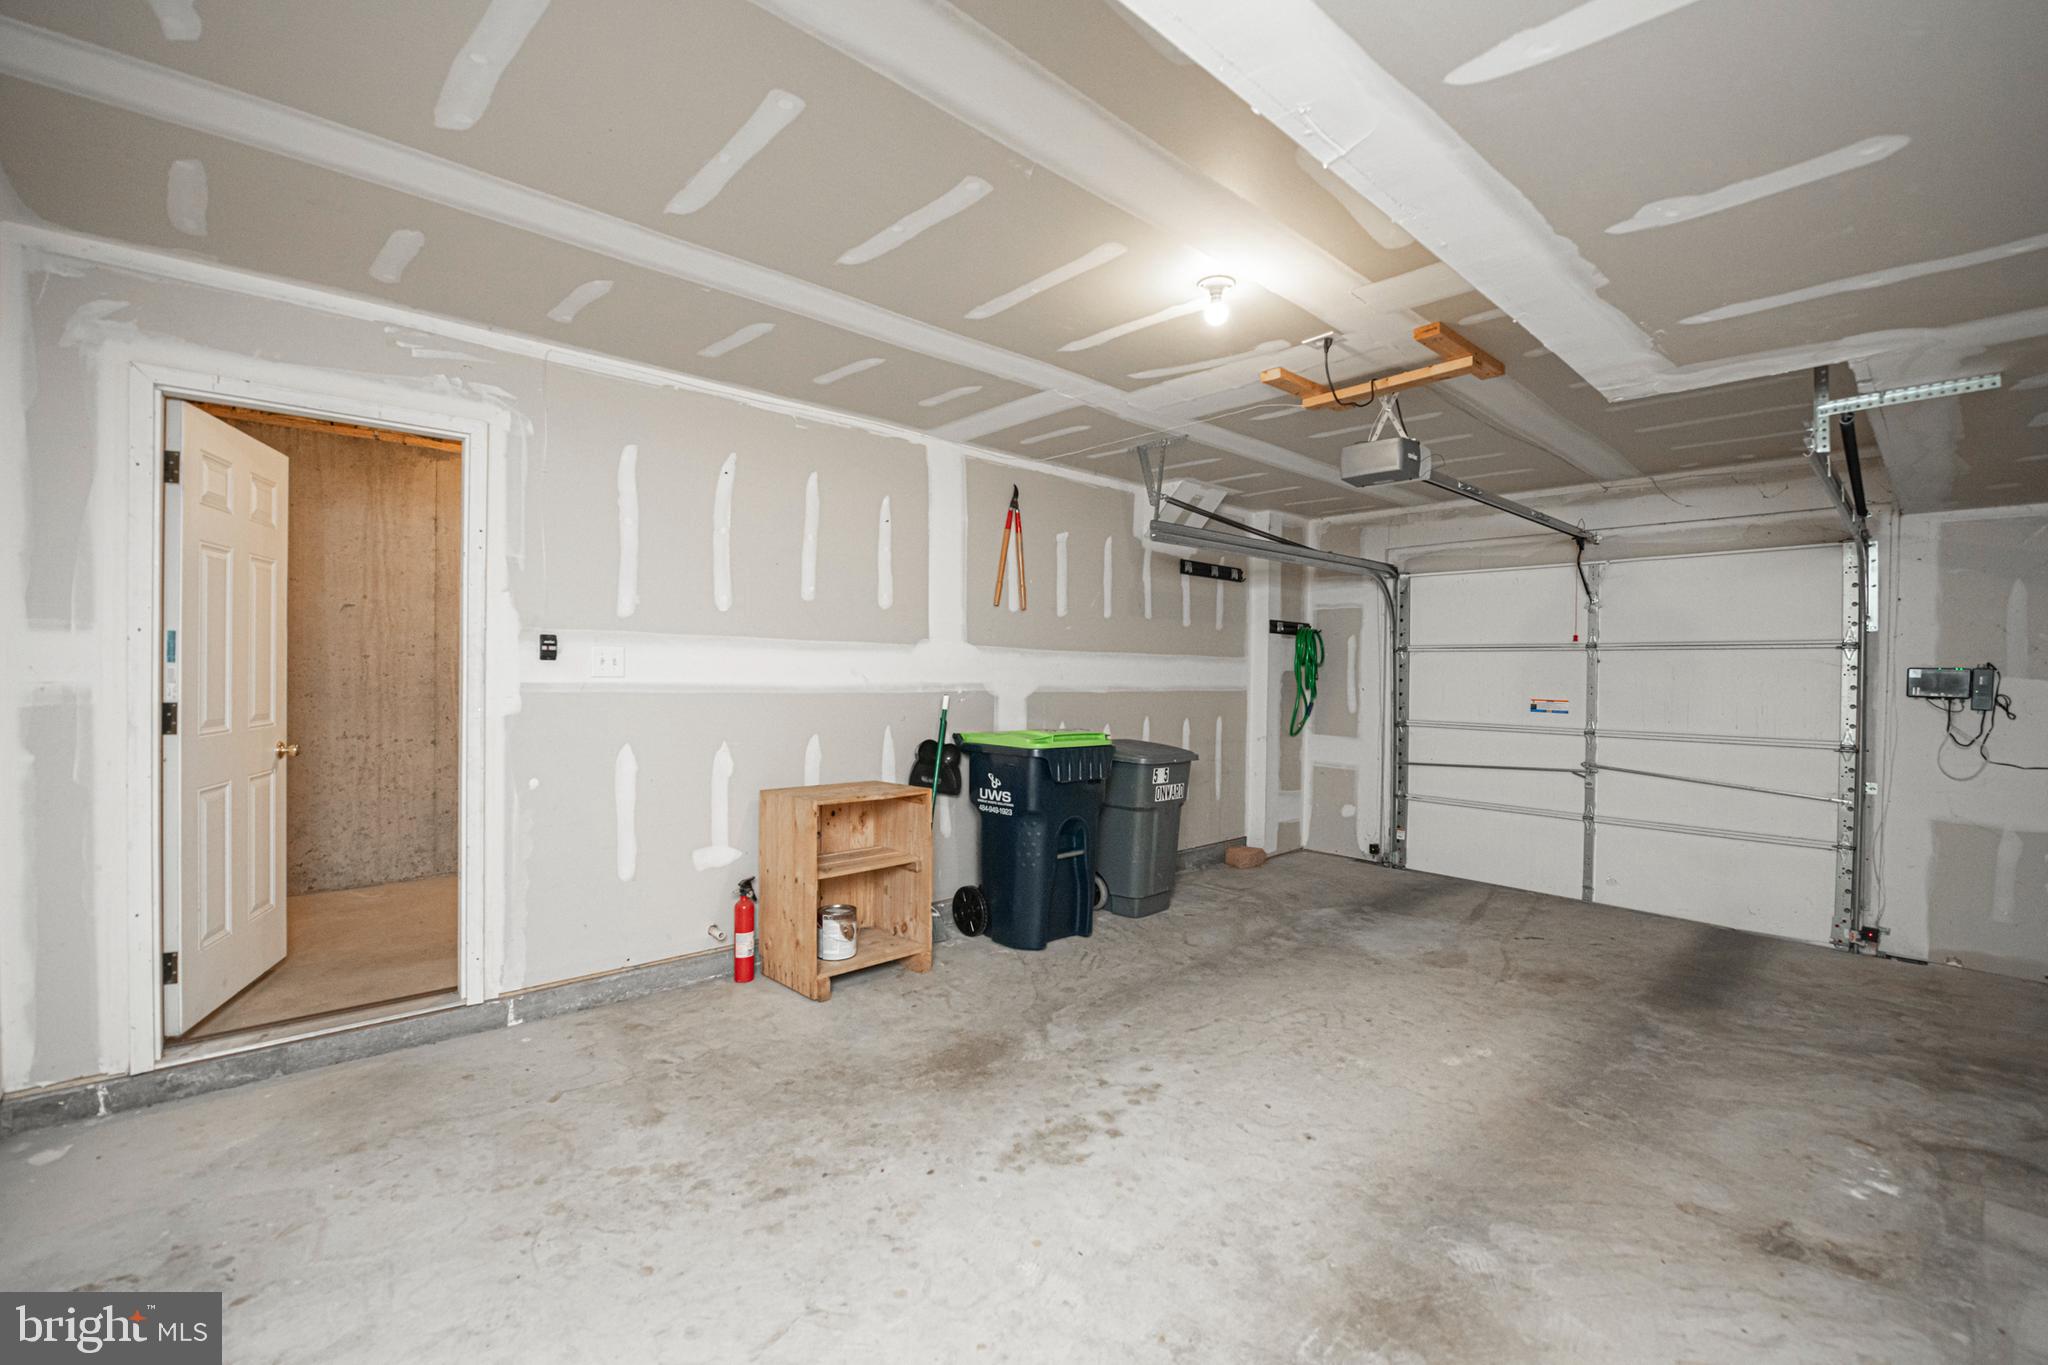
Garage with unfinished drywall, concrete floor, and closed overhead door.
Front porch with white railings overlooks a leafy residential street and large shade tree.
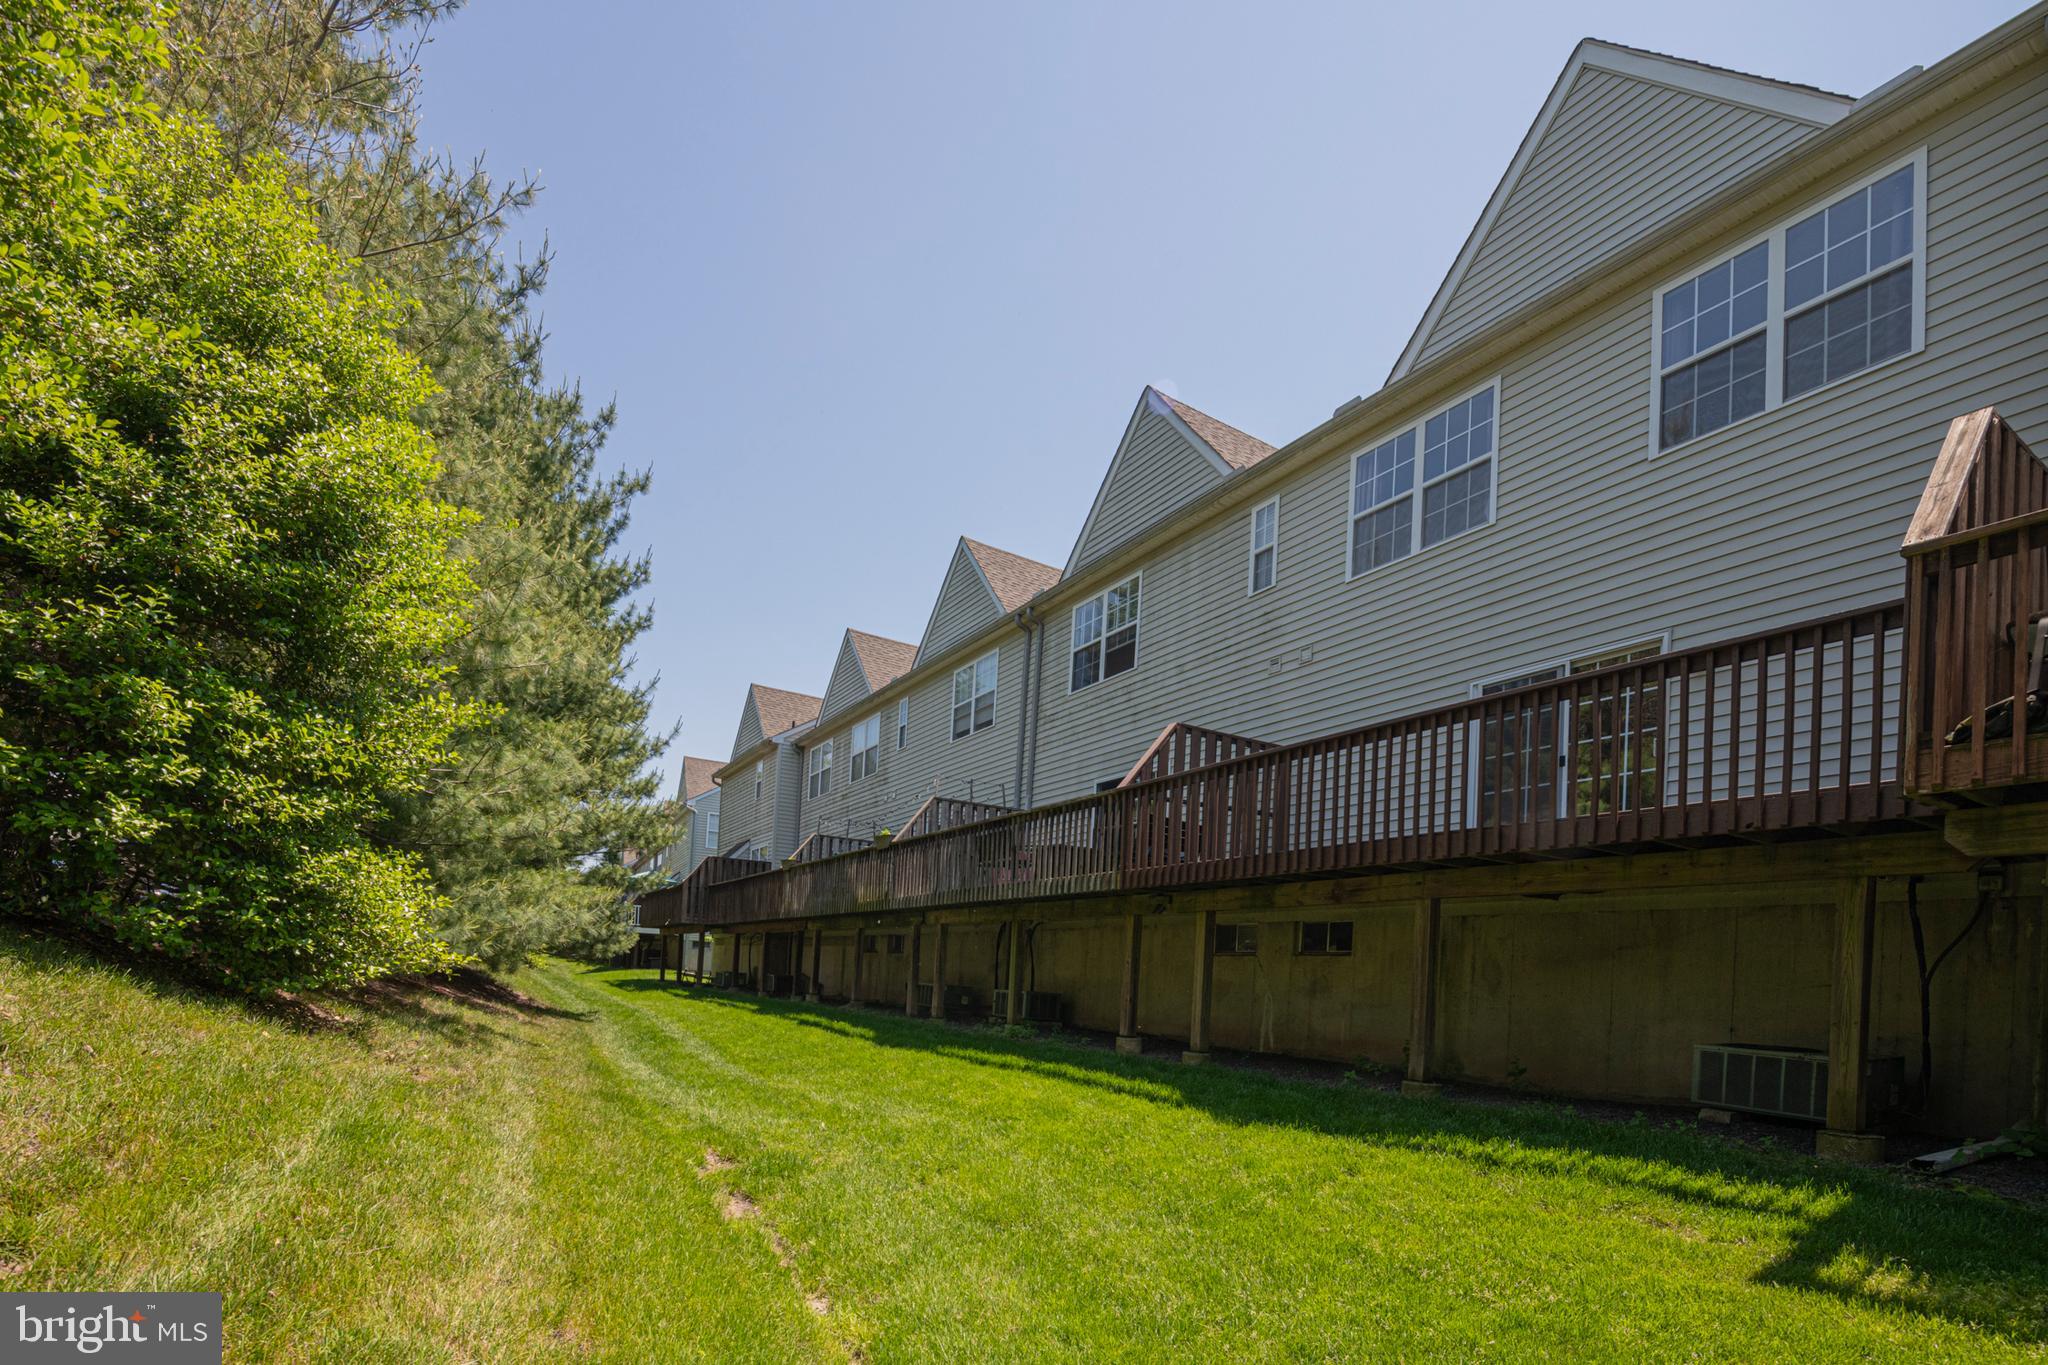
Rear of attached homes with elevated wooden decks overlooking a grassy lawn.
SEE ALL PHOTOS
Two-story light-sided home with twin garage doors, a covered porch, and mature trees shading the facade.
Townhomes at French Creek entrance sign amid trees and colorful flowers.
Aerial view of a leafy neighborhood with homes, shops, and a curving residential street.
Townhouse exterior with white-railed entry stairs, landscaped shrubs, and a large shade tree.
Home entry with brown wooden steps and white porch railing beside a landscaped, tree-lined street.
Kitchen with oak cabinets, stainless steel refrigerator, black appliances, and a large window.
Vacant kitchen with honey-colored cabinets, black appliances, and a pass-through to the living room.
Empty living room with a fireplace, sliding glass doors to a balcony, and beige carpet.
Empty carpeted dining area with a chandelier and an open pass-through to the kitchen.
Empty living room with a corner fireplace, ceiling fan, and sliding glass doors to a leafy deck.
Empty living and dining area with beige carpet, ceiling fan, and chandelier by a window.
Bathroom with a white toilet, tan tile floor, and light wood vanity beside a mirror reflecting stairs.
Carpeted staircase with a wooden handrail beside a tiled kitchen with wood cabinets and stainless refrigerator.
Vacant bedroom with tan carpet, a ceiling fan, and a large shaded window.
Vacant carpeted room with a ceiling fan and large sunlit window.
Empty bedroom with beige carpet, a ceiling fan, and closet doors beside an open doorway.
Walk-in closet with built-in shelving and drawers, opening into a bathroom with a tiled floor.
Walk-in closet with white built-in shelves, chrome hanging rods, and drawers.
Bathroom with a glass-enclosed shower, white toilet, and beige tile floor.
Carpeted hallway with white paneled closet doors and open doorways.
Bathroom with a wood vanity, white sink, toilet, and tub-shower with glass panel.
Empty carpeted room with a large curtained window and a standing floor lamp.
Empty bedroom with beige carpet, white sliding closet doors, and an open door to the hallway.
Empty bedroom with beige carpet and a large curtained window overlooking green trees.
Empty bedroom with beige carpet and white sliding closet doors.
Laundry room with a top-load washer and front-load dryer, opening onto a carpeted room.
Wood deck beside a light-sided home, overlooking a leafy yard.
Garage with unfinished drywall, concrete floor, and closed overhead door.
Front porch with white railings overlooks a leafy residential street and large shade tree.
Rear of attached homes with elevated wooden decks overlooking a grassy lawn.
Sold

545 ONWARD AVENUE

545 ONWARD AVENUE, PHOENIXVILLE, PA 19460

$432,500
Beautiful Phoenixville Townhome provides you with a clean pallet to design the perfect property! This 3 bedroom, 2.5 bath home provides you an abundance of space and the basement with high ceilings is ready to be finished! Nice large open kitchen complete with dishwasher, refrigerator, built in microwave and garbage disposal and bright sunlight flowing through the windows and open to the dining area and large living room with corner gas fireplace, recessed lighting and sliding doors to the newly stained private deck! Additionally, you will find a 1/2 bath on this level. The 2nd level provides you with three large bedrooms including the Main Bedroom with a great walk-in-closet as well as two door closet with built ins as well as a full bath with double sink! You will find another full bath in the hall area and a laundry area. This property provides you a great location with easy walk to Downtown Phoenixville's Shopping, Events and Restaurants. Enjoy bringing your car into the 1 car attached garage and you also have one driveway parking space. Plenty of guess parking is available. Great location, wonderful town and your next home!

3
beds

3
baths

1,640 Sq.Ft. LIVING AREA

813 Sq.Ft. lot

Jennifer Daywalt

Jennifer Daywalt

Features & Amenities

Interior

  • total bedrooms3
  • Total bathrooms3
  • full bathrooms2
  • half bathroom1
  • APPLIANCES Electric Water Heater
  • other interior Features Walk-In Closet(s)

Area & Lot

  • Status Sold
  • Date Sold June 27, 2024
  • Living Area1,640 Sq.Ft.
  • Lot Area813 Sq.Ft.
  • MLS® IDPACT2066842
  • TypeTownhouse
  • YEAR BUILT2005
  • NeighborhoodPhoenixville
  • Architecture StylesColonial
  • School DistrictPHOENIXVILLE AREA

Exterior

  • Garage Space1.0
  • water SourcePublic
  • parkingAttached
  • HEAT TYPENatural Gas, Forced Air
  • AIR CONDITIONINGCentral Air
  • sewerPublic Sewer
  • SubstructurePermanent

Financial

  • Sales Price$432,500
  • Real Estate Tax $1,526/yr
  • HOA $95/mo
  • Zoning RESIDENTIAL

Phoenixville

Explore

A Better Way to Buy and Sell

A trusted advisor who listens first, thinks strategically, and advocates fully on your behalf. Every client receives clear communication, honest guidance, and a tailored approach designed around their goals—not a one-size-fits-all process. From preparation and positioning to negotiation and closing, I provide thoughtful insight, strong market expertise, and steady support so you can move forward with clarity and confidence.

Follow Me on Instagram