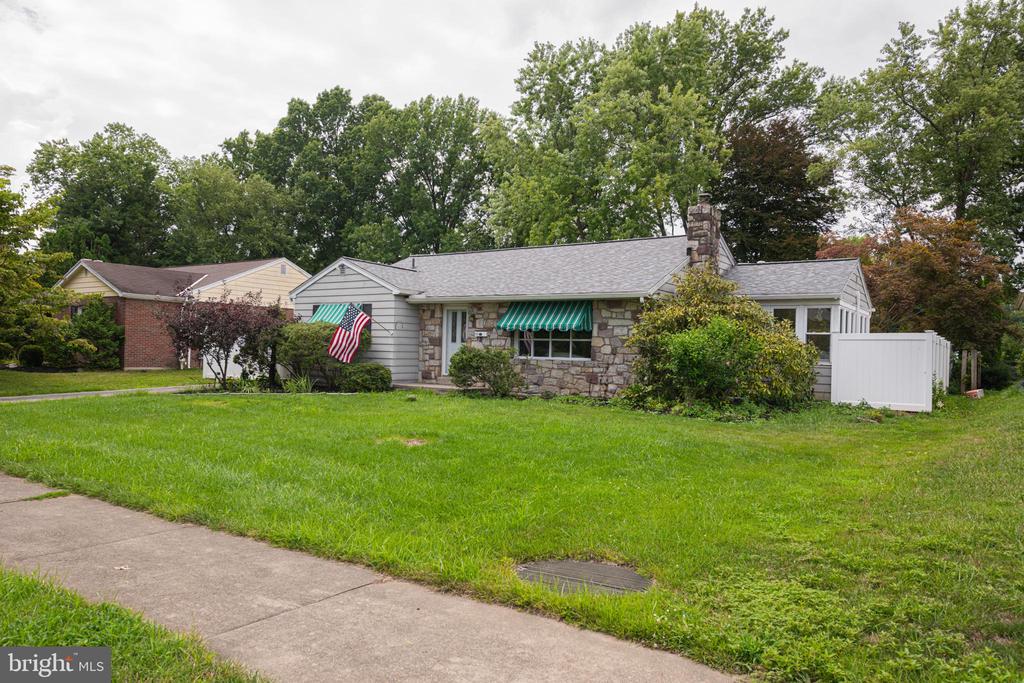
Single-story home with a stone front, green striped awnings, and a white fence.
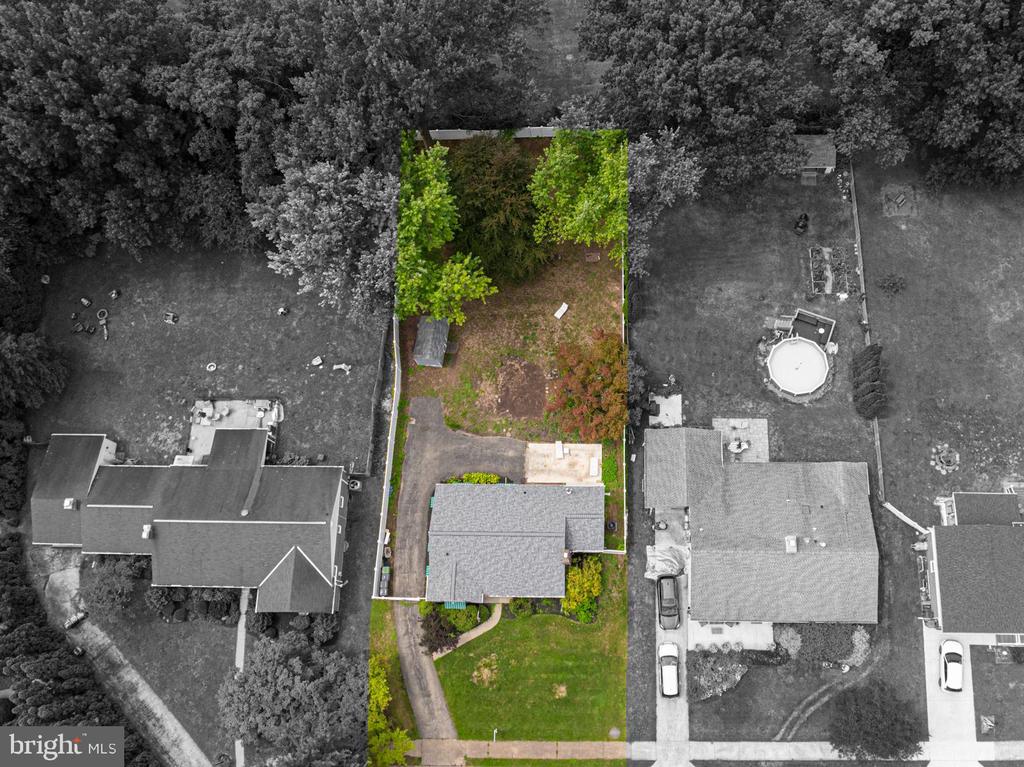
Aerial view of a home and its wooded, landscaped lot highlighted among neighboring properties.
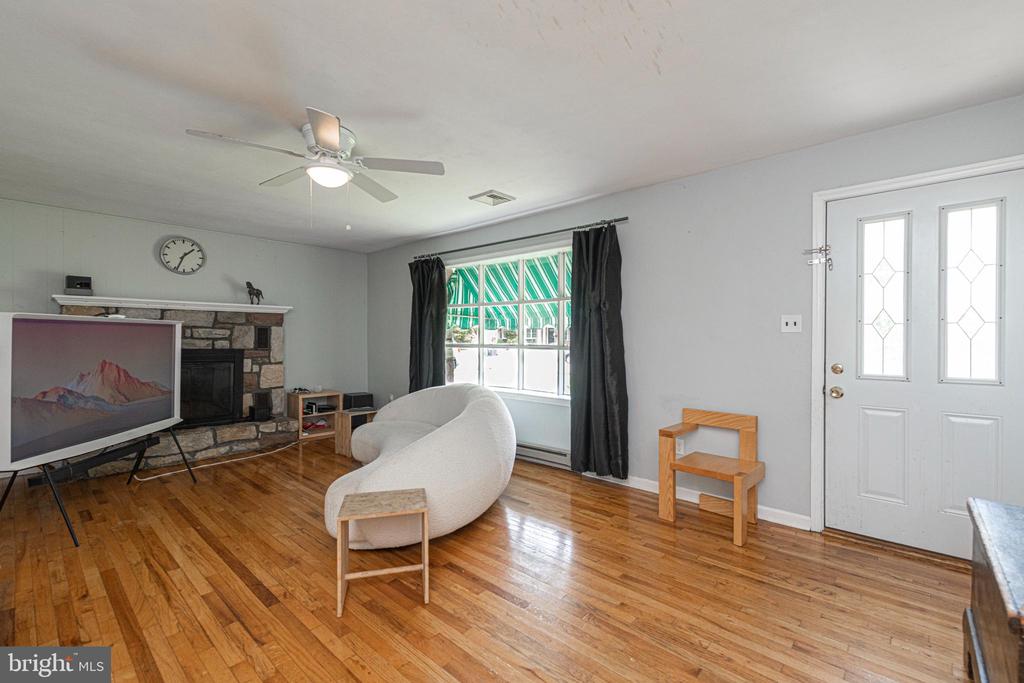
Living room with a stone fireplace, polished hardwood floors, and white seating.
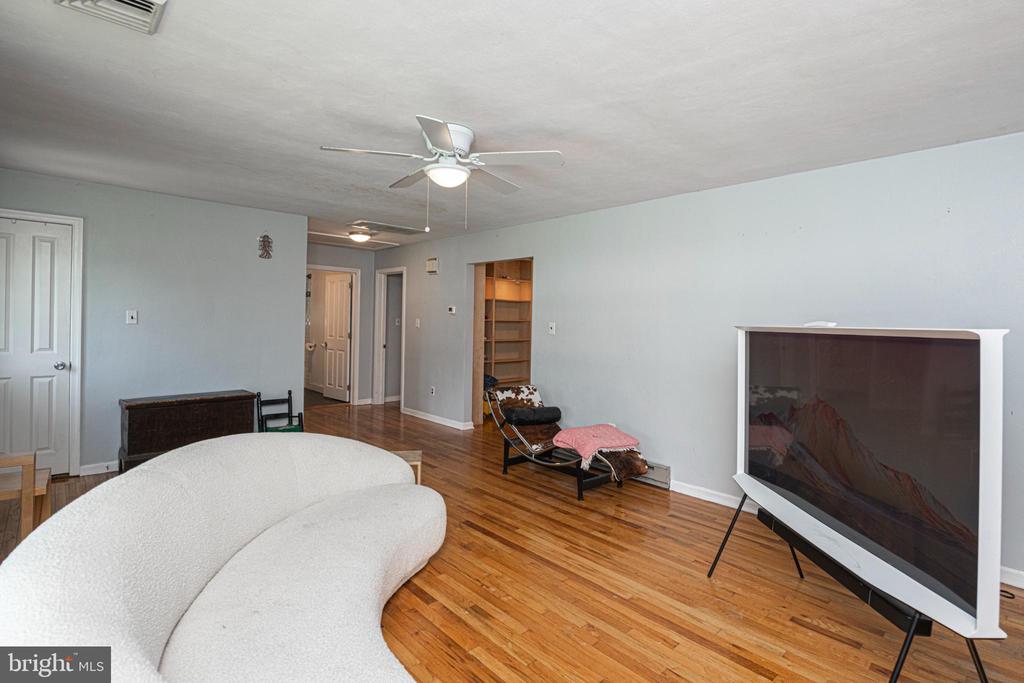
Living room with hardwood floors, curved white sofa, ceiling fan, and built-in shelving.
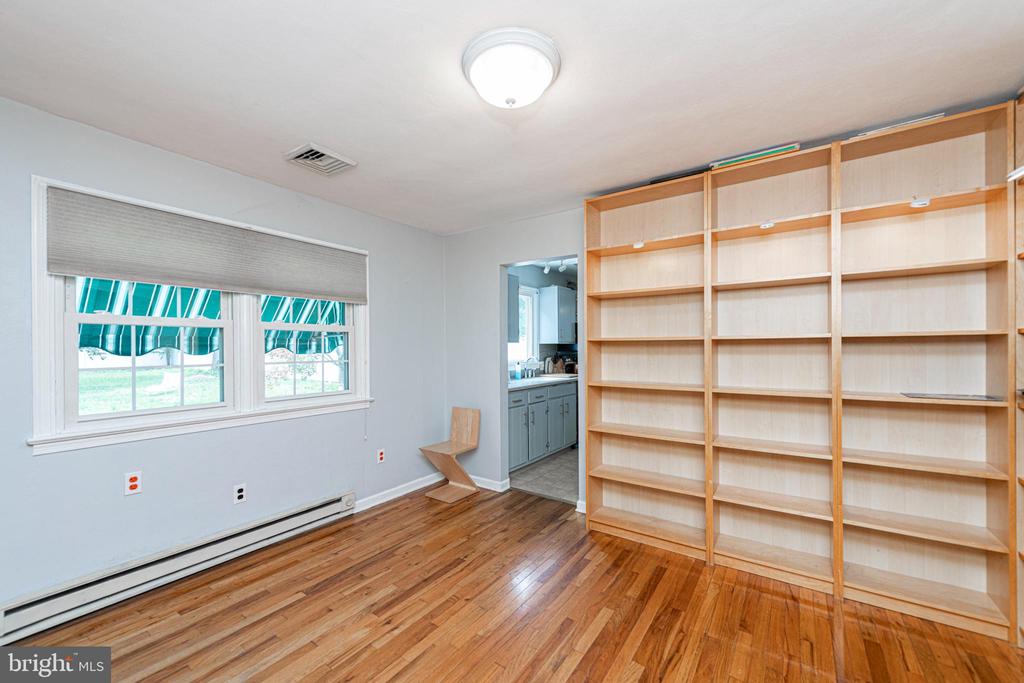
Room with built-in wooden bookshelves, hardwood floors, and windows beside an open doorway to the kitchen.
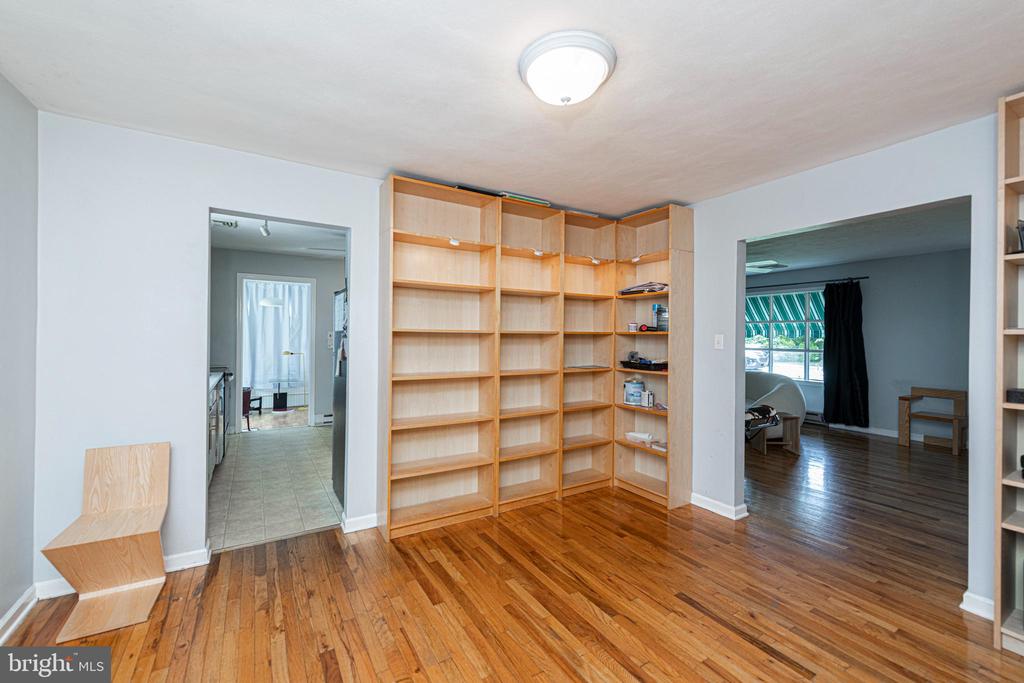
Room with built-in wooden shelving, hardwood floors, and open doorways to adjoining rooms.
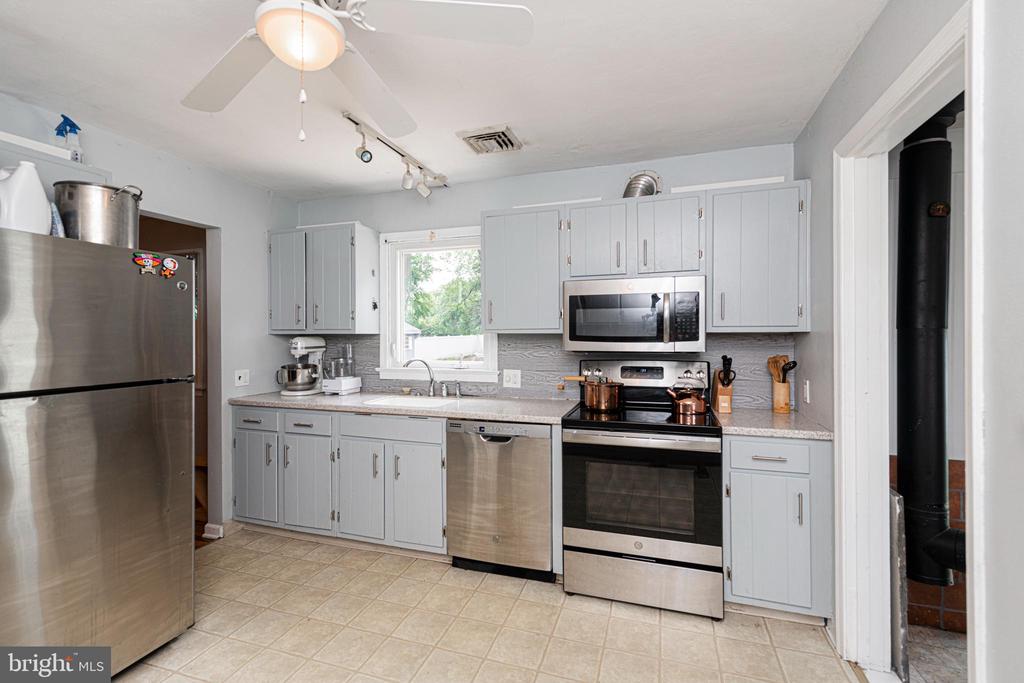
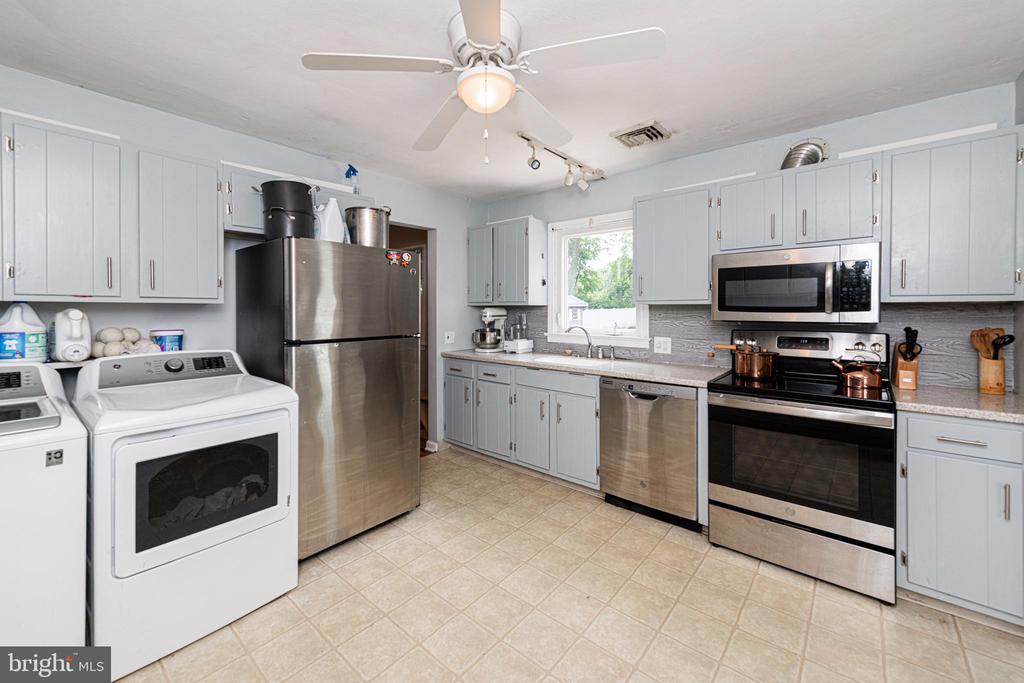
Kitchen with pale gray cabinets, stainless steel appliances, and a window above the sink.
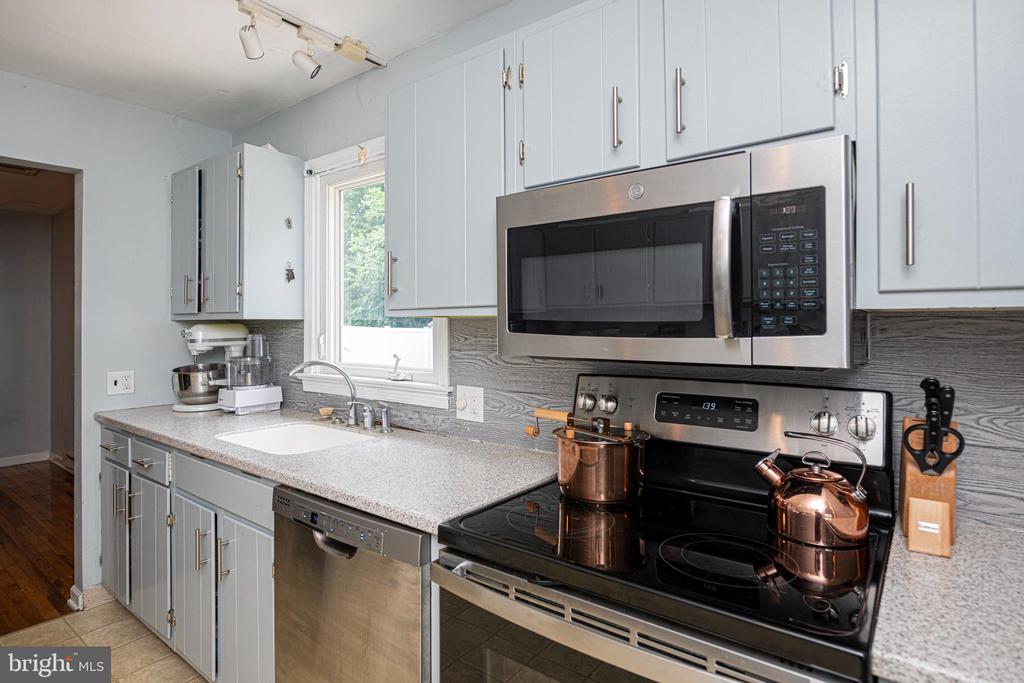
Kitchen with pale blue-gray cabinets, stainless steel appliances, and a sink beneath a window.
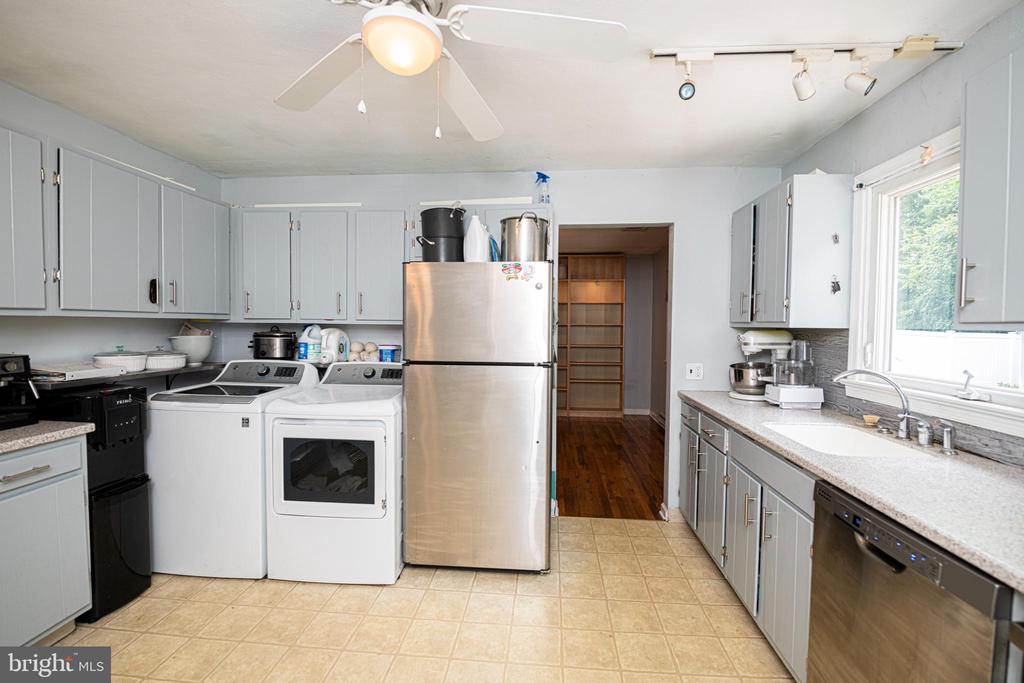
Kitchen with pale gray cabinets, stainless steel appliances, and a washer and dryer.
Kitchen and laundry area with white cabinets, stainless-steel refrigerator, washer, dryer, and adjoining open shelving.
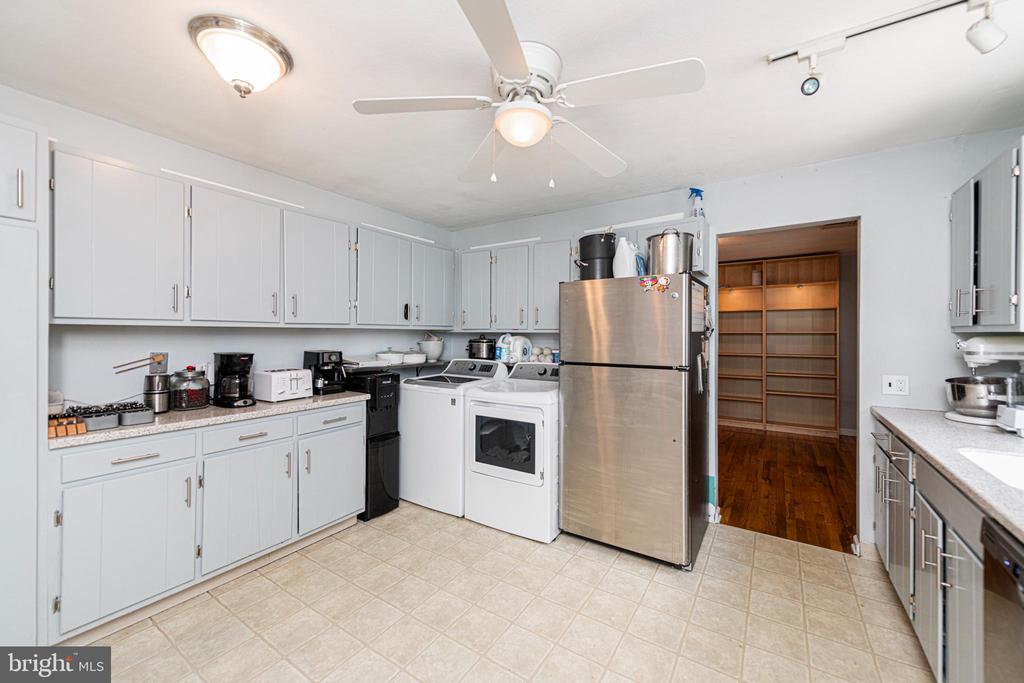
Kitchen with pale gray cabinets, stainless steel appliances, and a washer and dryer along the opposite counter.
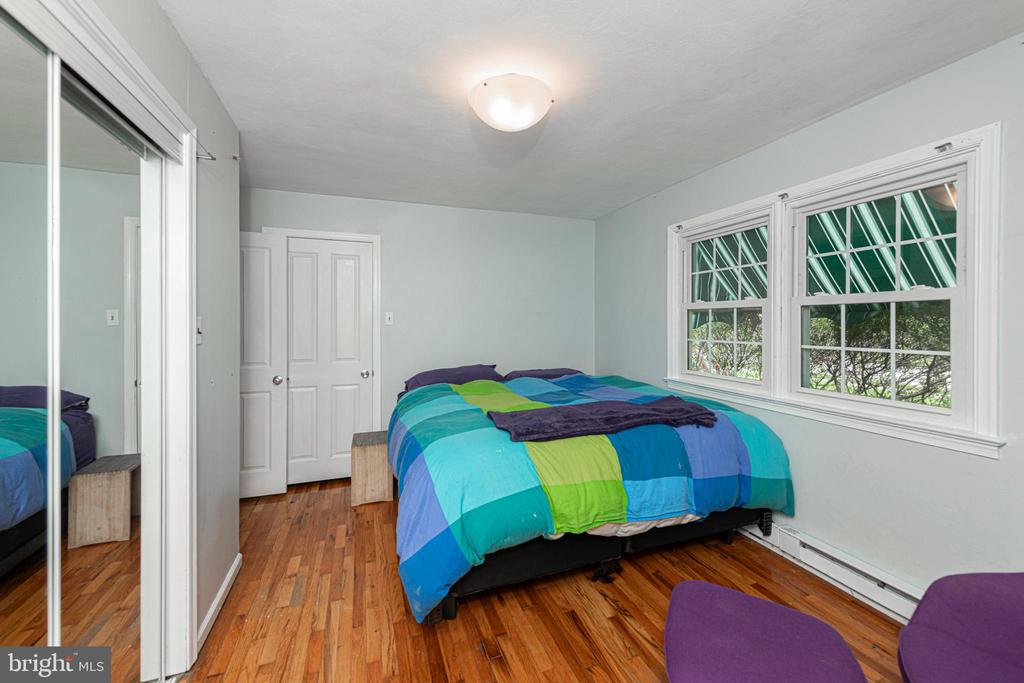
Bedroom with colorful bedding, hardwood floors, mirrored closet doors, and two large windows.
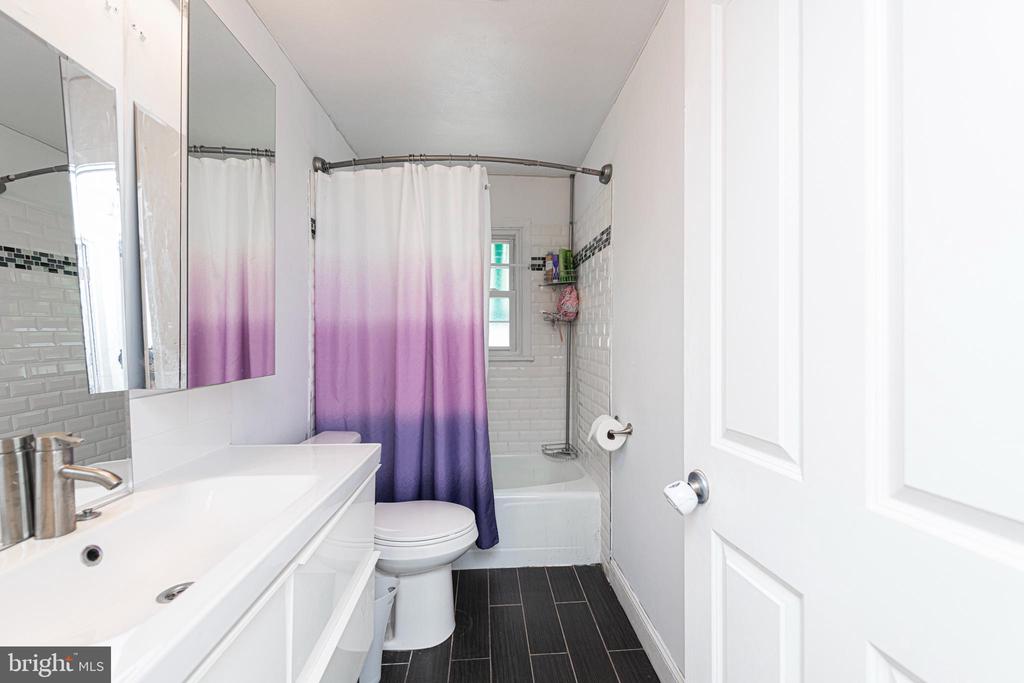
Bathroom with a white vanity, mirrored cabinet, and purple-gradient shower curtain.
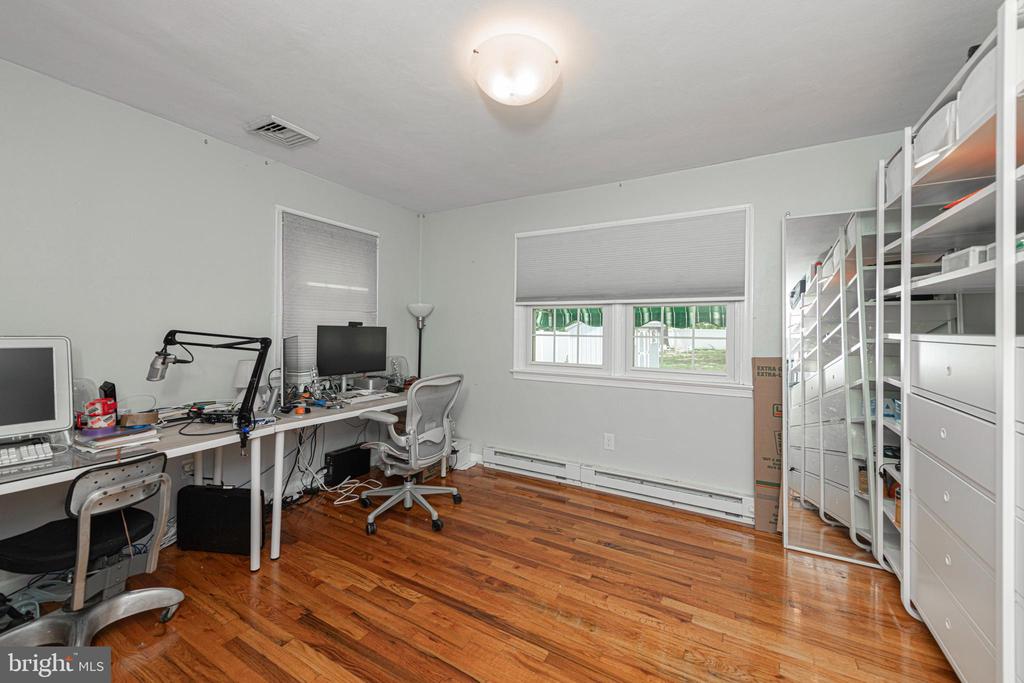
Home office with two computer workstations, hardwood floors, and tall white storage shelving.
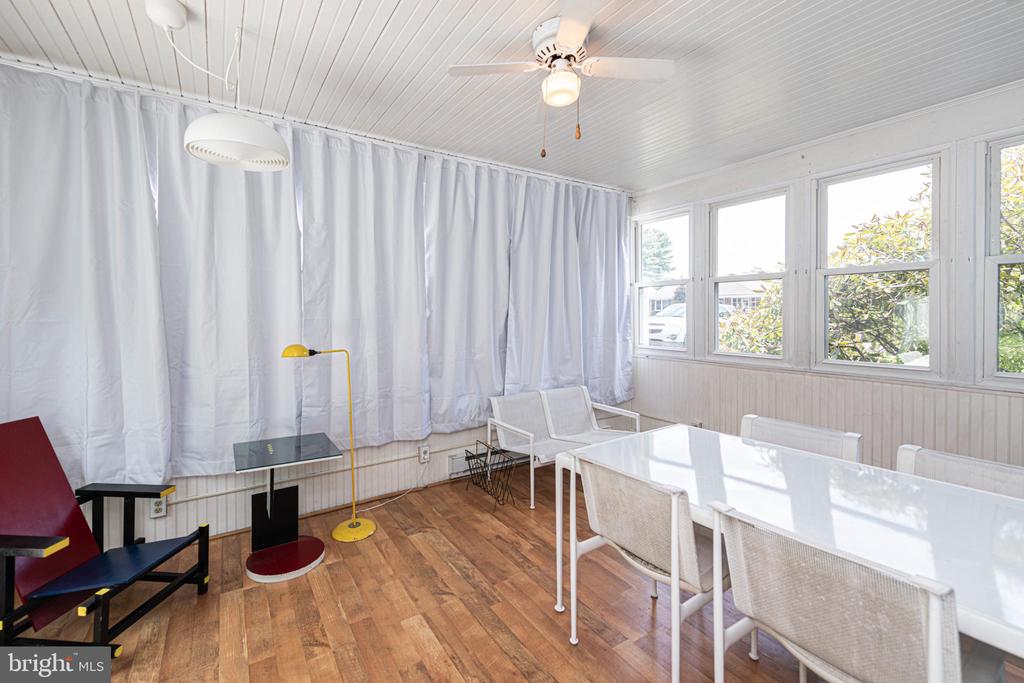
Sunroom with a white dining table, large windows, wood flooring, and a colorful lounge chair.
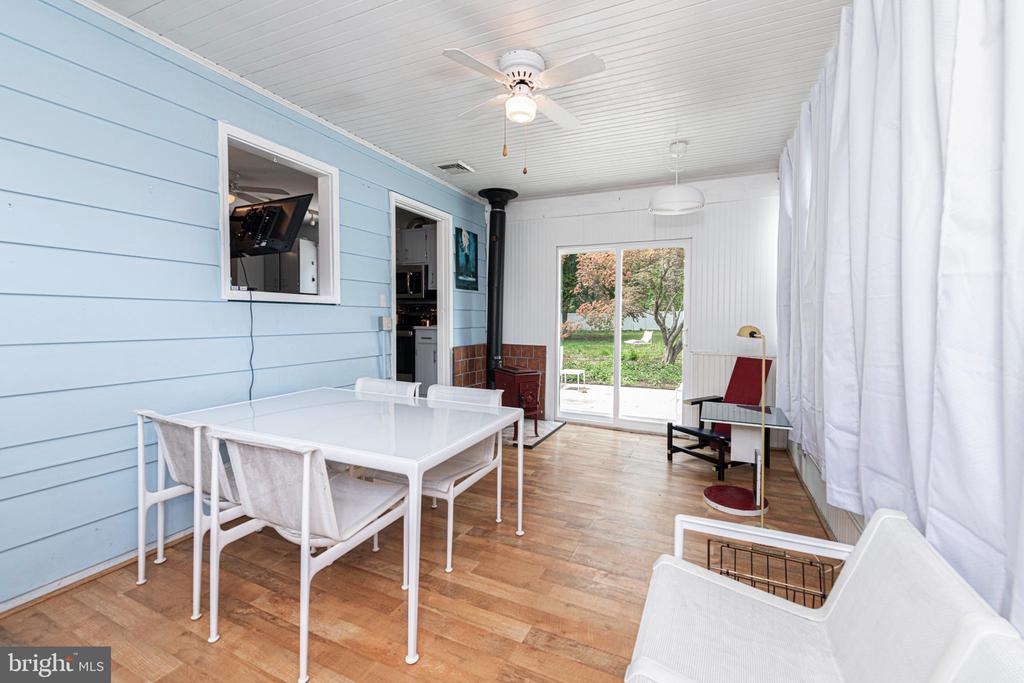
Dining and sunroom with a white table, blue paneled walls, and sliding glass doors to a garden.
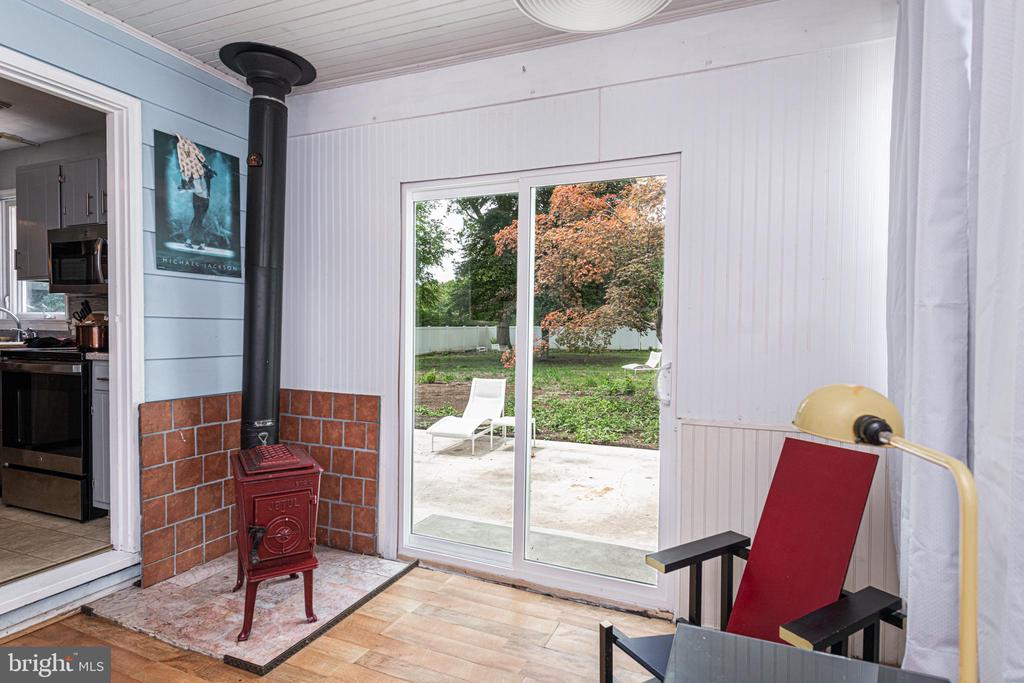
Sunroom with a red wood stove and chair beside sliding glass doors opening to a patio and autumn yard.
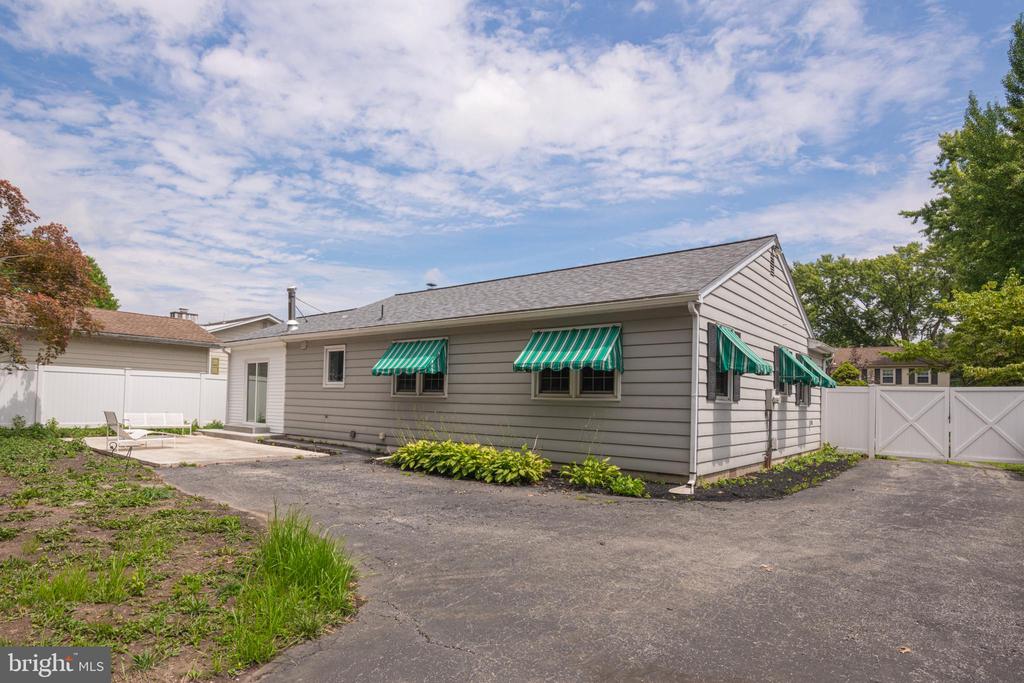
Single-story gray house with green striped awnings, a paved driveway, and white fencing.
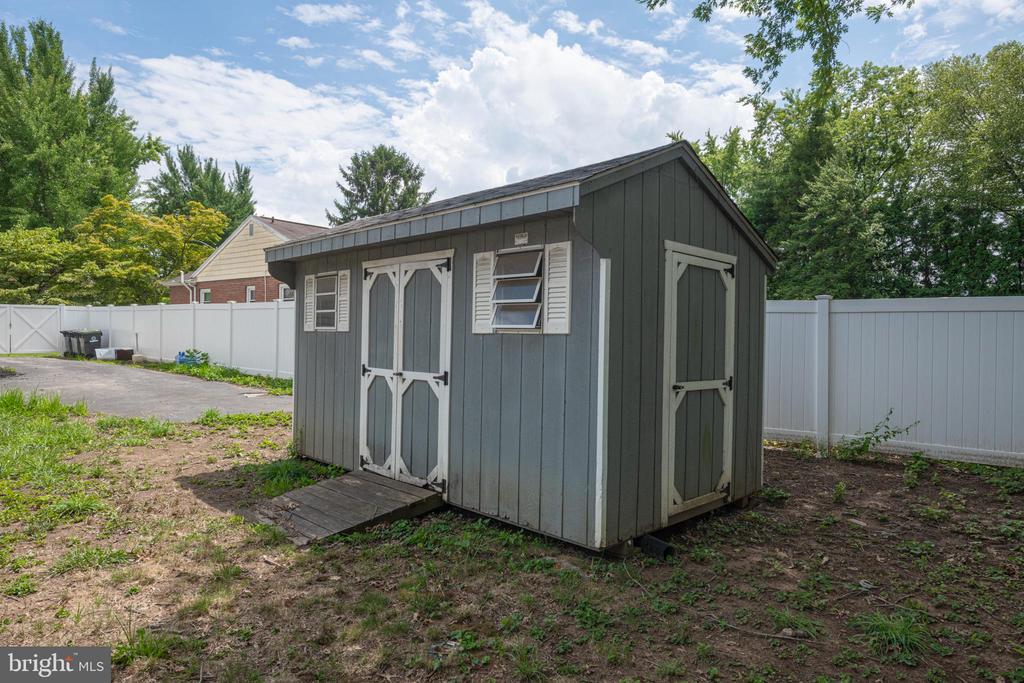
Gray backyard shed with white trim and double doors beside a white vinyl fence.
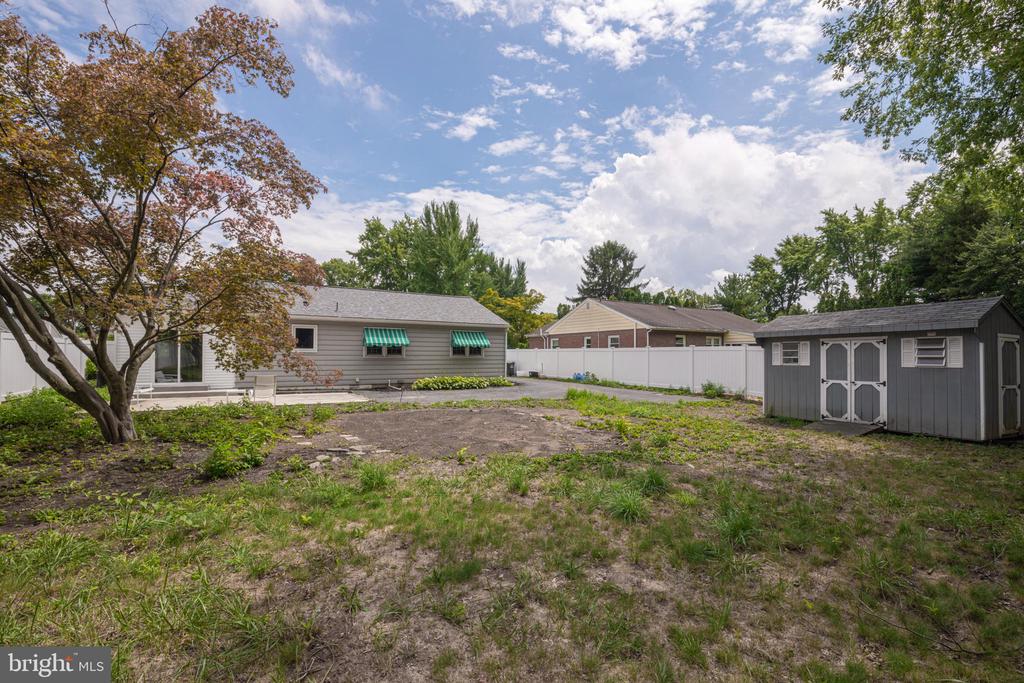
Backyard with a gray shed, white privacy fence, and house with green awnings.
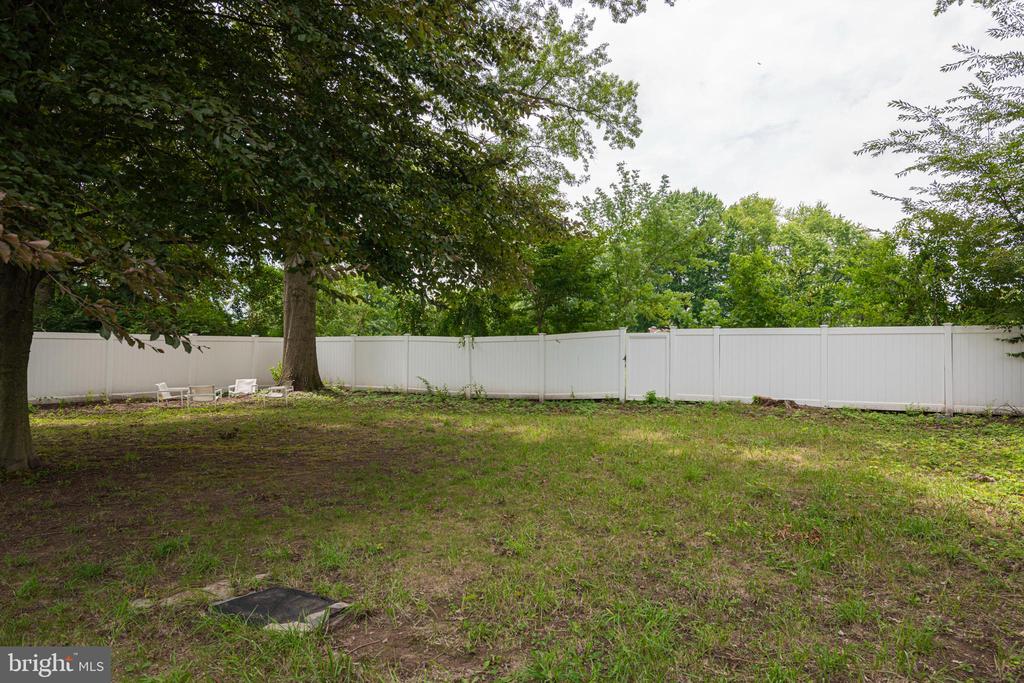
Fenced grassy backyard shaded by mature trees, with patio seating near the fence.
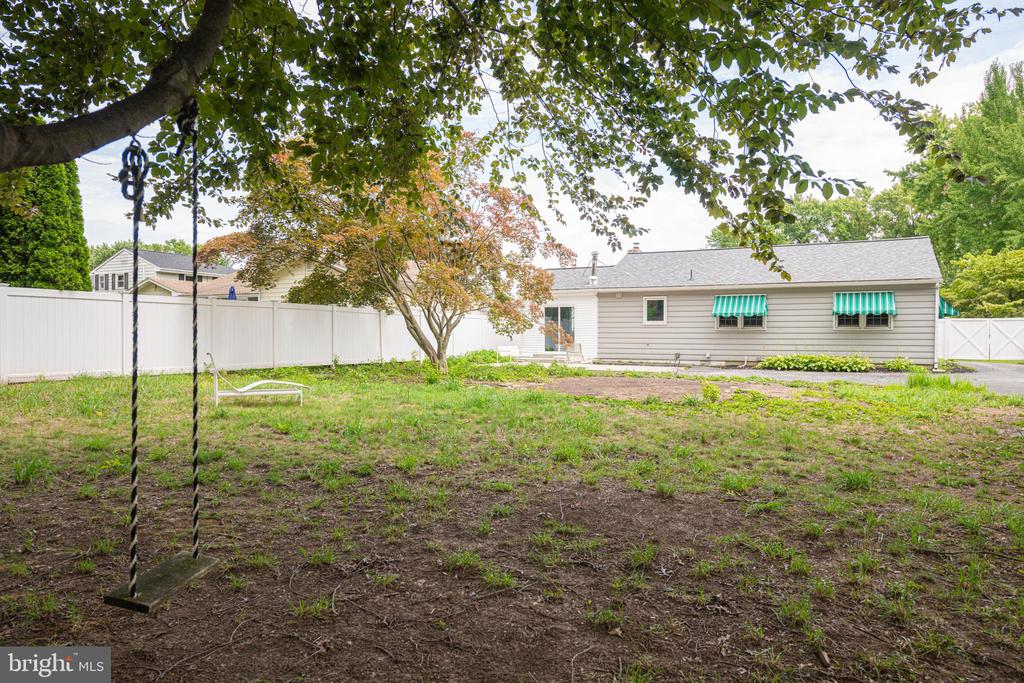
Backyard with a hanging swing, white privacy fence, and green-striped awnings on the home.
SEE ALL PHOTOS
Single-story home with a stone front, green striped awnings, and a white fence.
Aerial view of a home and its wooded, landscaped lot highlighted among neighboring properties.
Living room with a stone fireplace, polished hardwood floors, and white seating.
Living room with hardwood floors, curved white sofa, ceiling fan, and built-in shelving.
Room with built-in wooden bookshelves, hardwood floors, and windows beside an open doorway to the kitchen.
Room with built-in wooden shelving, hardwood floors, and open doorways to adjoining rooms.
Kitchen with pale gray cabinets, stainless steel appliances, and a window above the sink.
Kitchen with pale blue-gray cabinets, stainless steel appliances, and a sink beneath a window.
Kitchen with pale gray cabinets, stainless steel appliances, and a washer and dryer.
Kitchen and laundry area with white cabinets, stainless-steel refrigerator, washer, dryer, and adjoining open shelving.
Kitchen with pale gray cabinets, stainless steel appliances, and a washer and dryer along the opposite counter.
Bedroom with colorful bedding, hardwood floors, mirrored closet doors, and two large windows.
Bathroom with a white vanity, mirrored cabinet, and purple-gradient shower curtain.
Home office with two computer workstations, hardwood floors, and tall white storage shelving.
Sunroom with a white dining table, large windows, wood flooring, and a colorful lounge chair.
Dining and sunroom with a white table, blue paneled walls, and sliding glass doors to a garden.
Sunroom with a red wood stove and chair beside sliding glass doors opening to a patio and autumn yard.
Single-story gray house with green striped awnings, a paved driveway, and white fencing.
Gray backyard shed with white trim and double doors beside a white vinyl fence.
Backyard with a gray shed, white privacy fence, and house with green awnings.
Fenced grassy backyard shaded by mature trees, with patio seating near the fence.
Backyard with a hanging swing, white privacy fence, and green-striped awnings on the home.
Sold

55 KENALCON DRIVE

55 KENALCON DRIVE, PHOENIXVILLE, PA 19460

$335,000
Charming single story detached stone home located on a cul-de-sac on the border of Phoenixville Borough and Schuykill Township! This home is just perfect for those who want more than a condo or townhome and no fees! Beautiful refinished hardwood floors throughout this home as well as updated windows, central air, and an abundance of bright light throughout! The large living room with front picture window contains a coat closet and warm stone wood burning fireplace! The living room opens to the large dining room where all of your meals will be so relaxing! Great eat in kitchen featuring Corian Counters, an abundance of cabinet space, built in microwave, dishwasher and a beautiful large casement window overlooking the large fenced yard. This area also contains the washer and dryer and opens to the four season room with walls of windows, a pellet/wood burning stove & sliding doors to the rear patio and fenced yard! You will find 2 very good sized bedrooms, one with a double door closet and single door closet! Great bathroom that is completely updated with a tub/shower surround featuring subway tile and tile floor! Additionally, there is a linen closet and pull down stairs to the attic. This property is ready for it's new owners and offers a long driveway where you could easily store your RV. The firepit moments or BBQ days will be amazing in the private .32 acre fenced yard with a shed. Nothing to do but move into this great home. The cul-de-sac location is perfect and it's an easy walk to schools! Minutes from Downtown Phoenixville and all of the amazing festivities, shops and restaurants.

2
beds

1
bath

1,144 Sq.Ft. LIVING AREA

0.32 Acres lot

Jennifer Daywalt

Jennifer Daywalt

Features & Amenities

Interior

  • total bedrooms2
  • Total bathroom1
  • full bathroom1
  • Laundry room Main Floor
  • Fireplace Stone, Wood
  • other interior Features Attic, Ceiling Fan(s), Family Room Off Kitchen, Formal/Separate Dining Room, Kitchen - Eat-In, Recessed Lighting, Stove - Pellet, Stove - Wood, Wood Floors

Area & Lot

  • Status Sold
  • Date Sold September 9, 2024
  • Living Area1,144 Sq.Ft.
  • Total Area1,144 Sq.Ft.
  • Lot Area0.32 Acres
  • MLS® IDPACT2070998
  • TypeResidential
  • YEAR BUILT1969
  • NeighborhoodPhoenixville
  • Architecture StylesRanch/Rambler
  • School DistrictPHOENIXVILLE AREA

Exterior

  • STORIES1
  • water SourcePublic
  • PoolNo Pool
  • parkingDriveway
  • HEAT TYPEBaseboard - Electric
  • AIR CONDITIONINGCentral A/C
  • sewerPublic Sewer
  • SubstructureSlab
  • Disability FeaturesNo Stairs, Level Entry - Main
  • other exterior FeaturesExterior Lighting, Awning(s), Sidewalks

Financial

  • Sales Price$335,000
  • Real Estate Tax $4,873/yr
  • Zoning RES

Phoenixville

Explore

A Better Way to Buy and Sell

A trusted advisor who listens first, thinks strategically, and advocates fully on your behalf. Every client receives clear communication, honest guidance, and a tailored approach designed around their goals—not a one-size-fits-all process. From preparation and positioning to negotiation and closing, I provide thoughtful insight, strong market expertise, and steady support so you can move forward with clarity and confidence.

Follow Me on Instagram