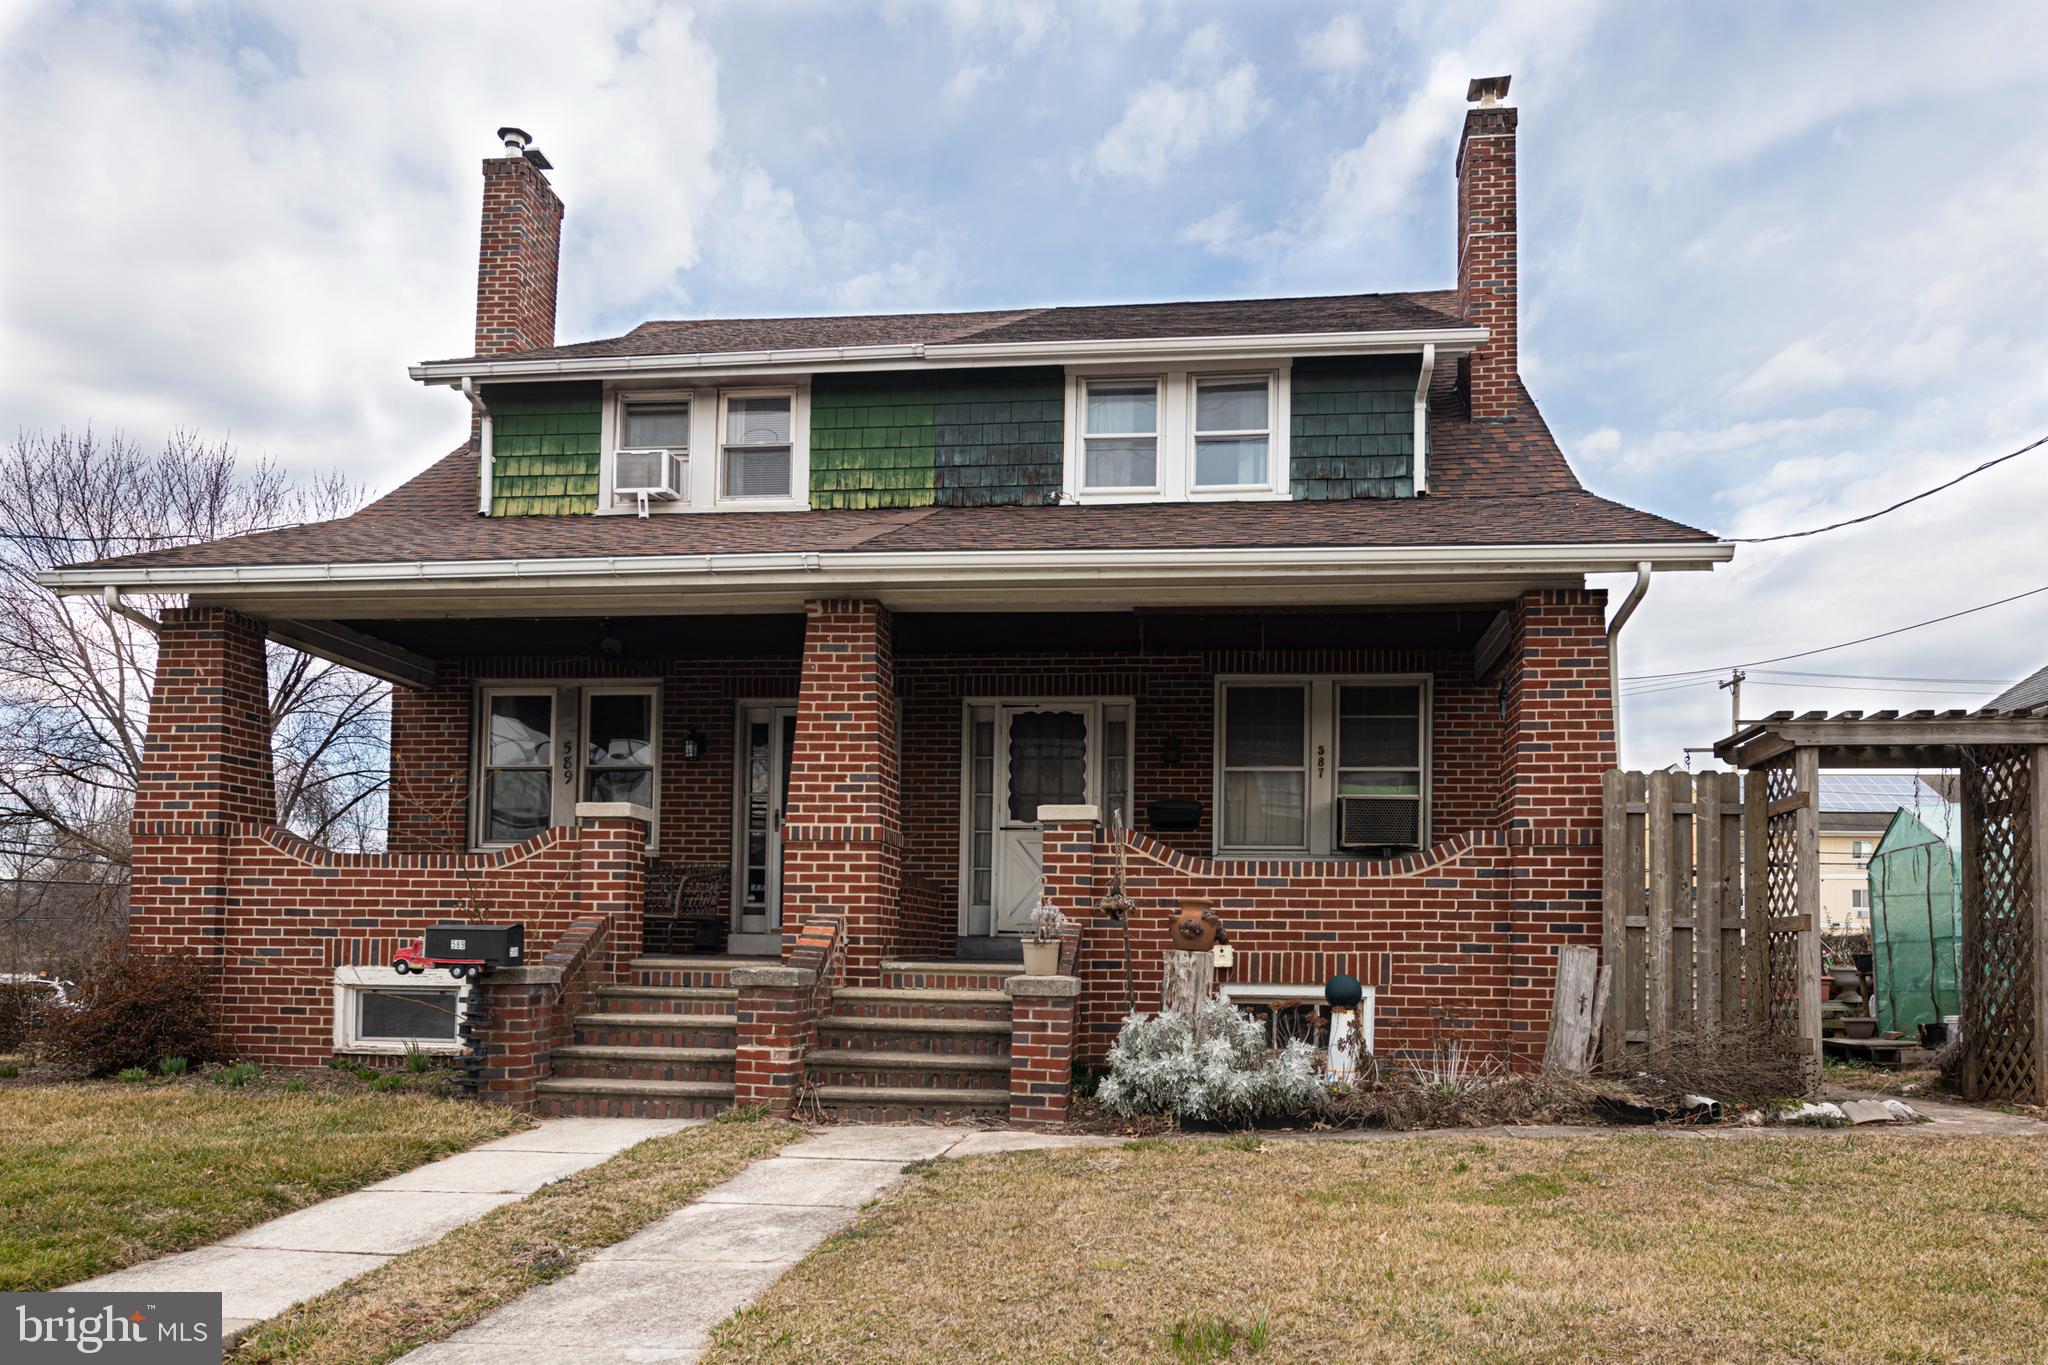
Two-story brick house with a broad covered porch, green dormers, and twin chimneys.
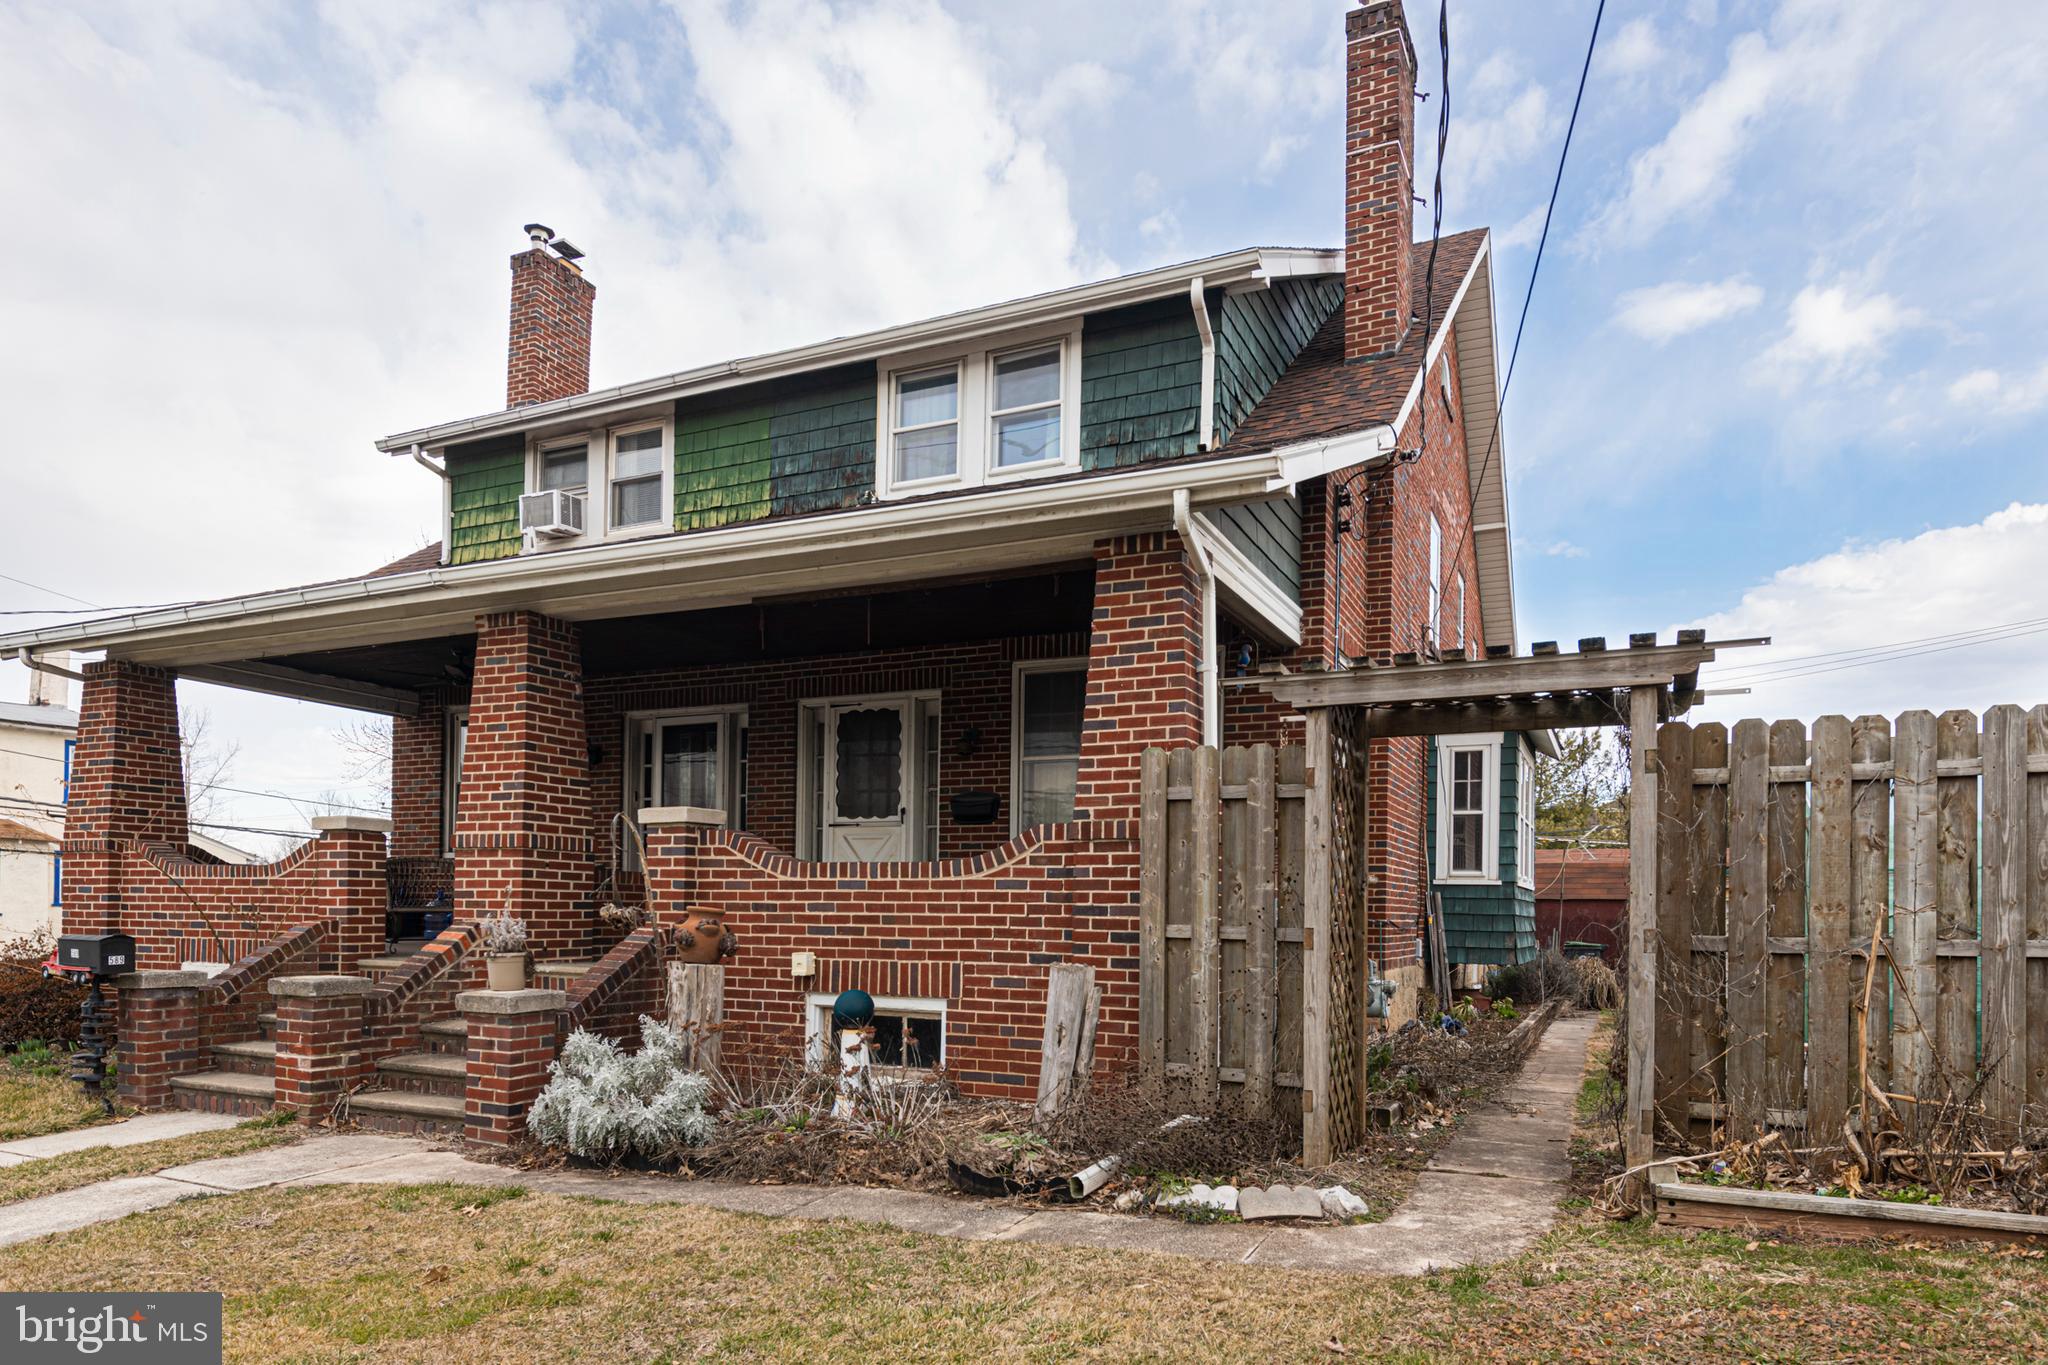
Two-story brick house with green shingle siding, a covered porch, and a fenced side walkway.
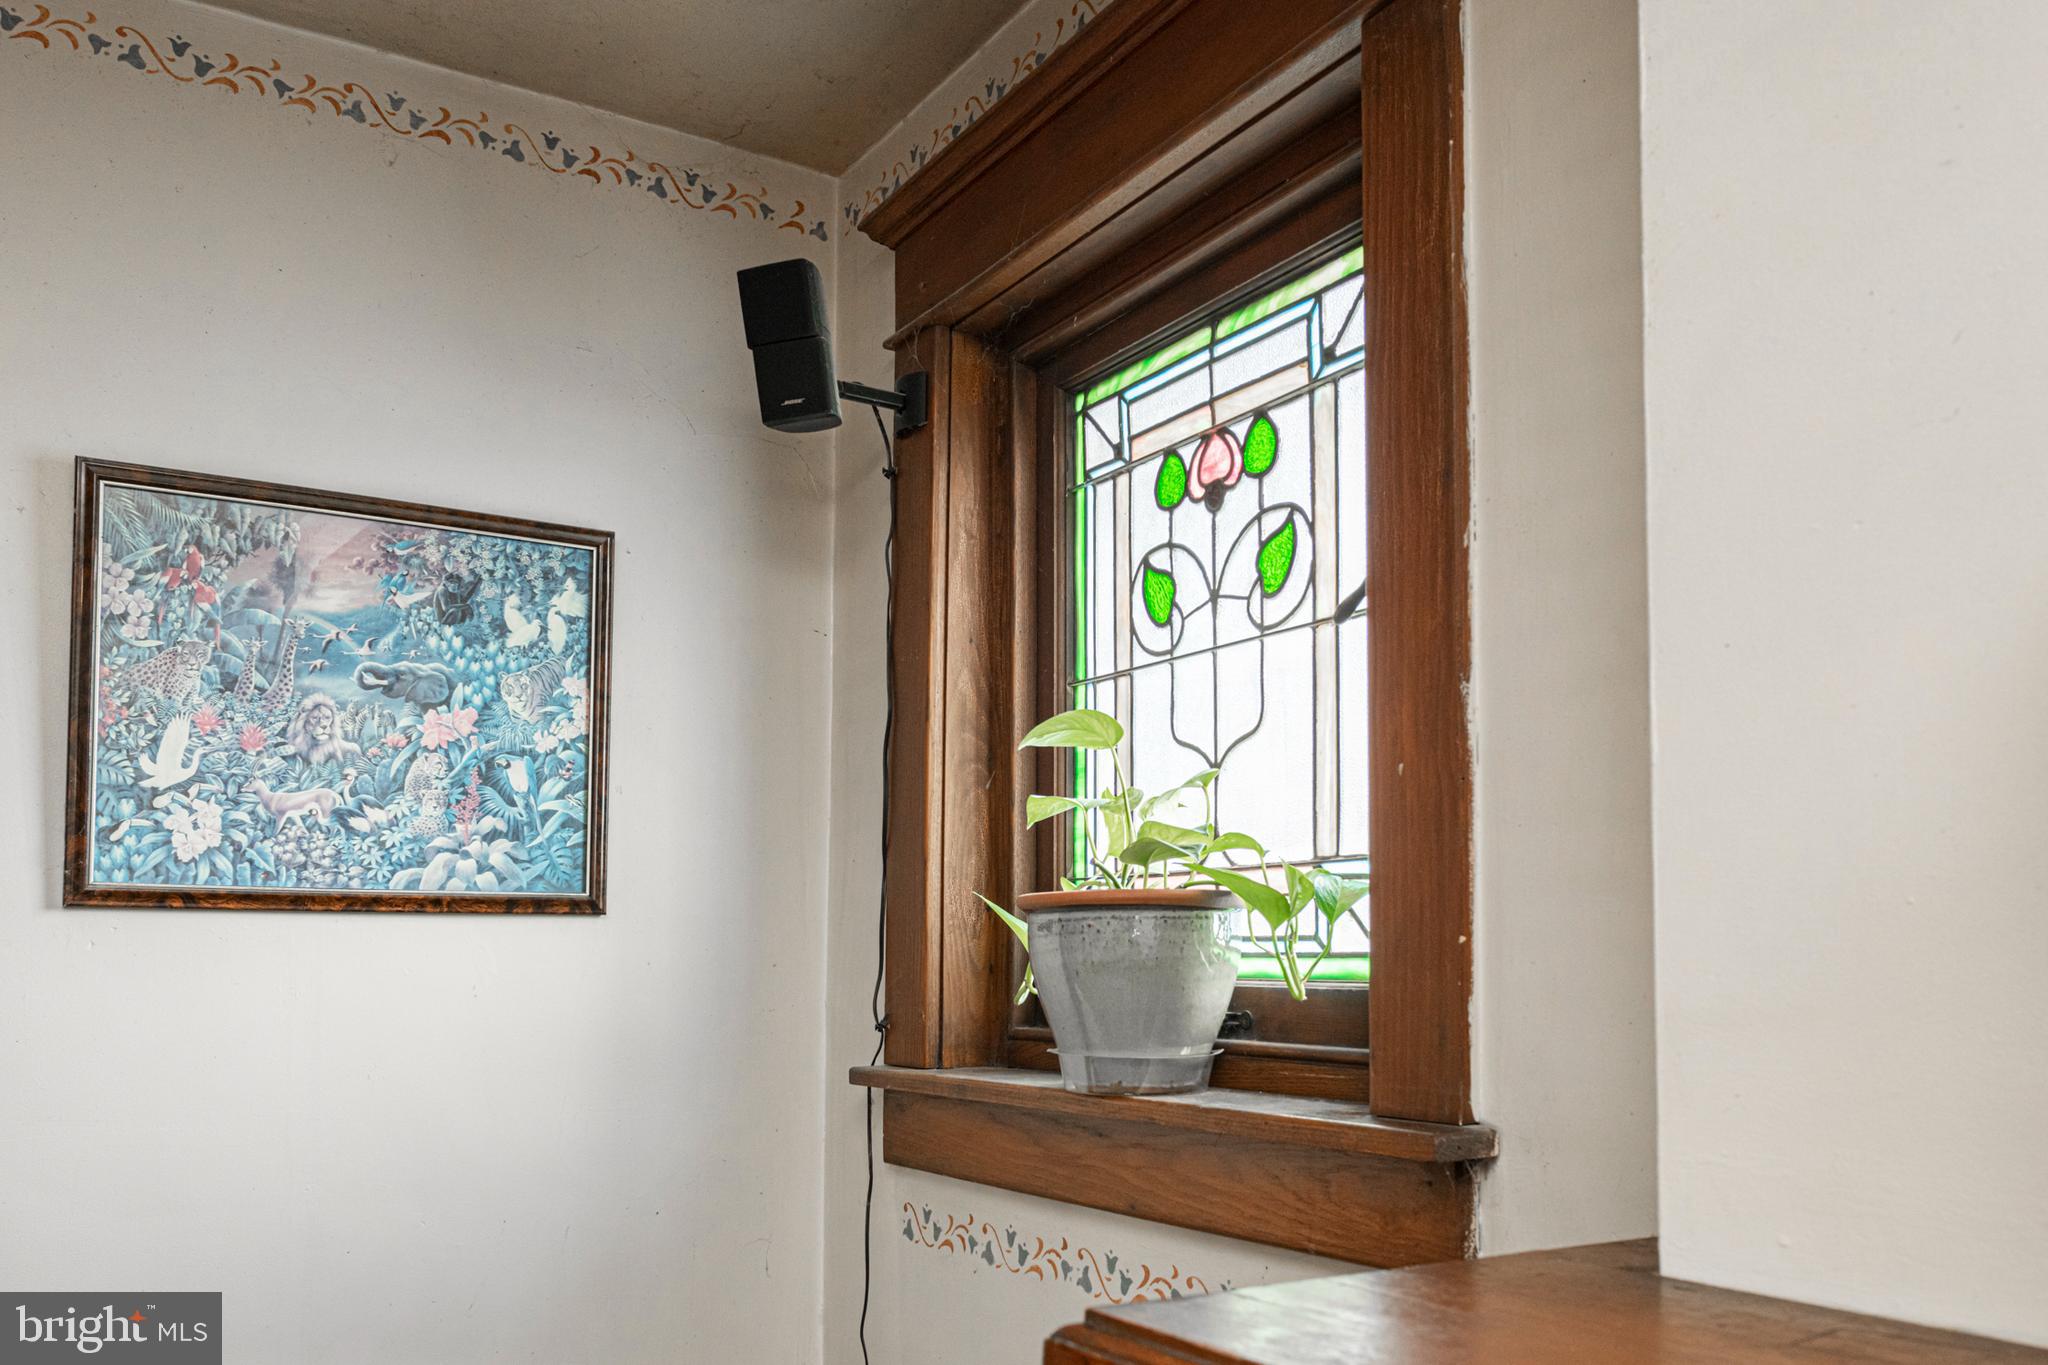
Wood-trimmed stained-glass window with a potted plant beside framed artwork.
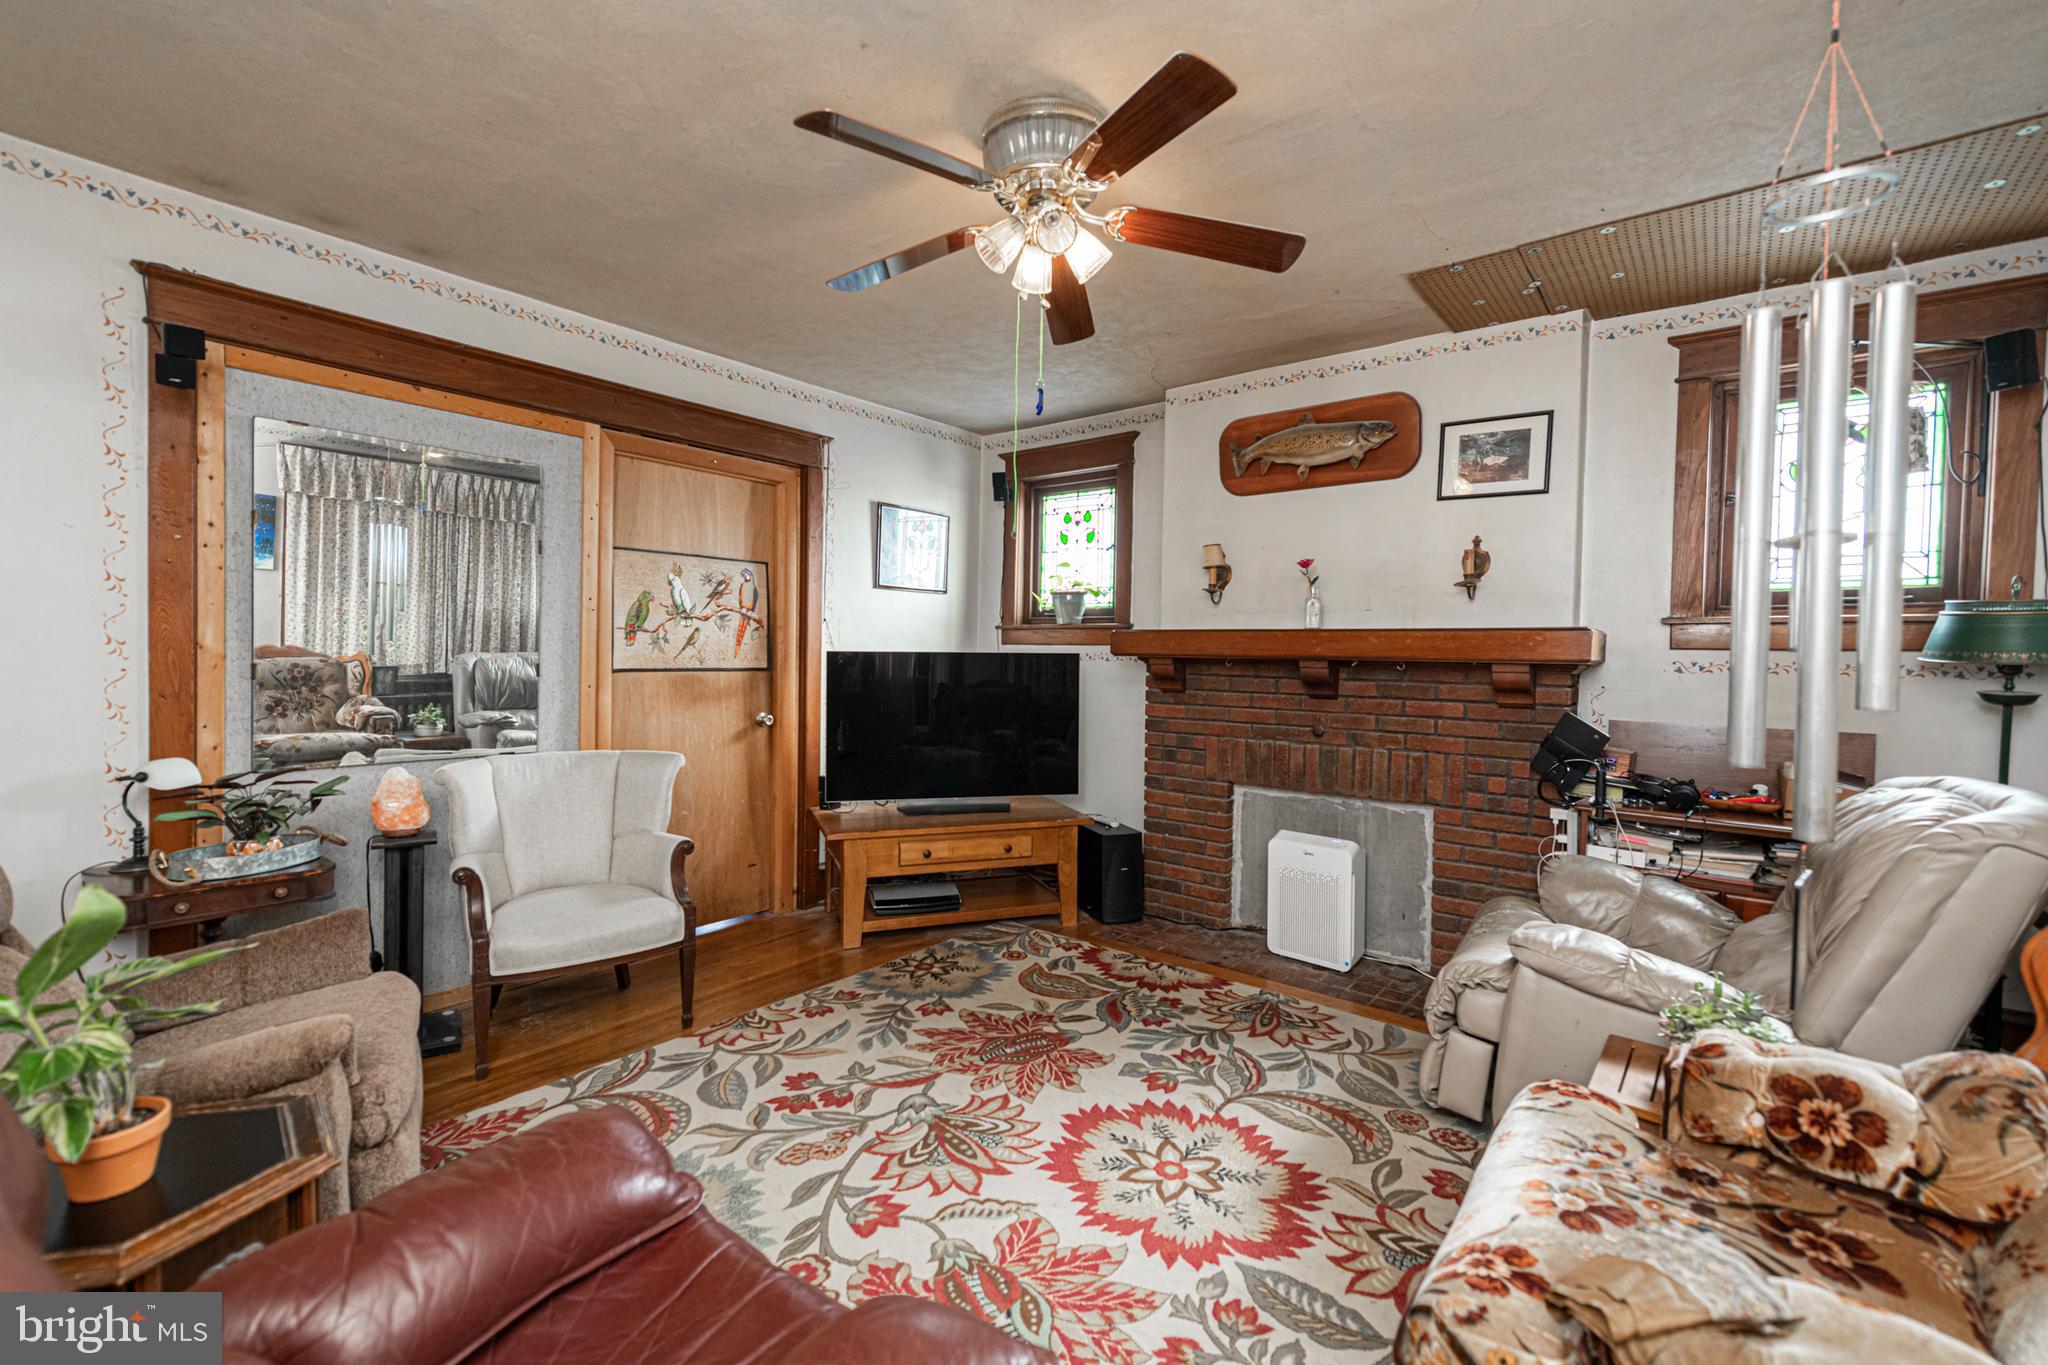
Living room with a brick fireplace, stained-glass windows, and a large floral rug.
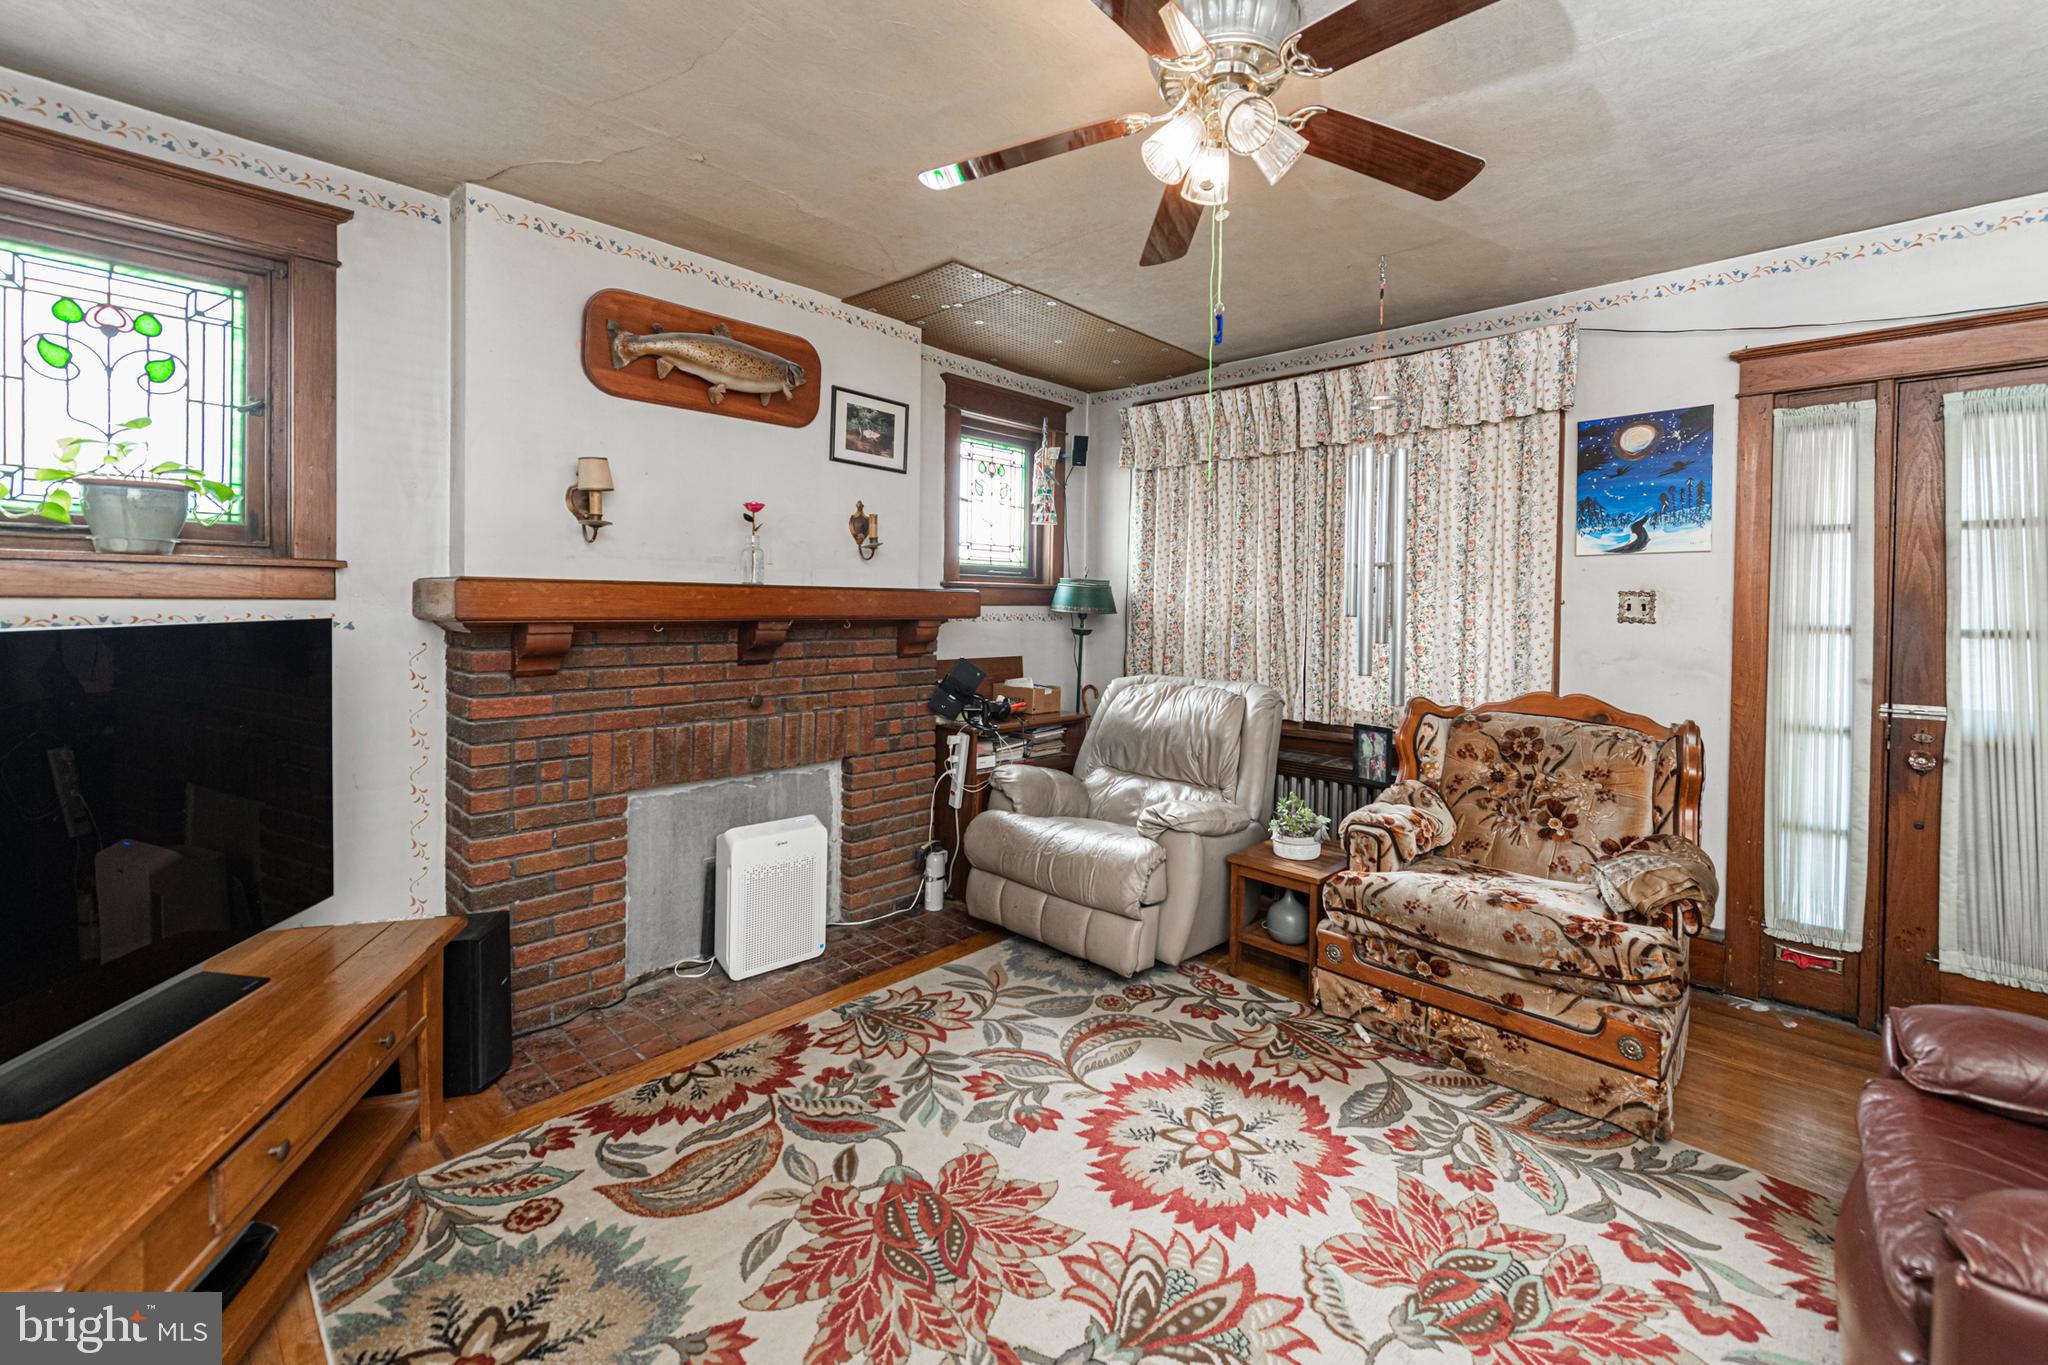
Living room with a brick fireplace, stained-glass windows, and floral furnishings.
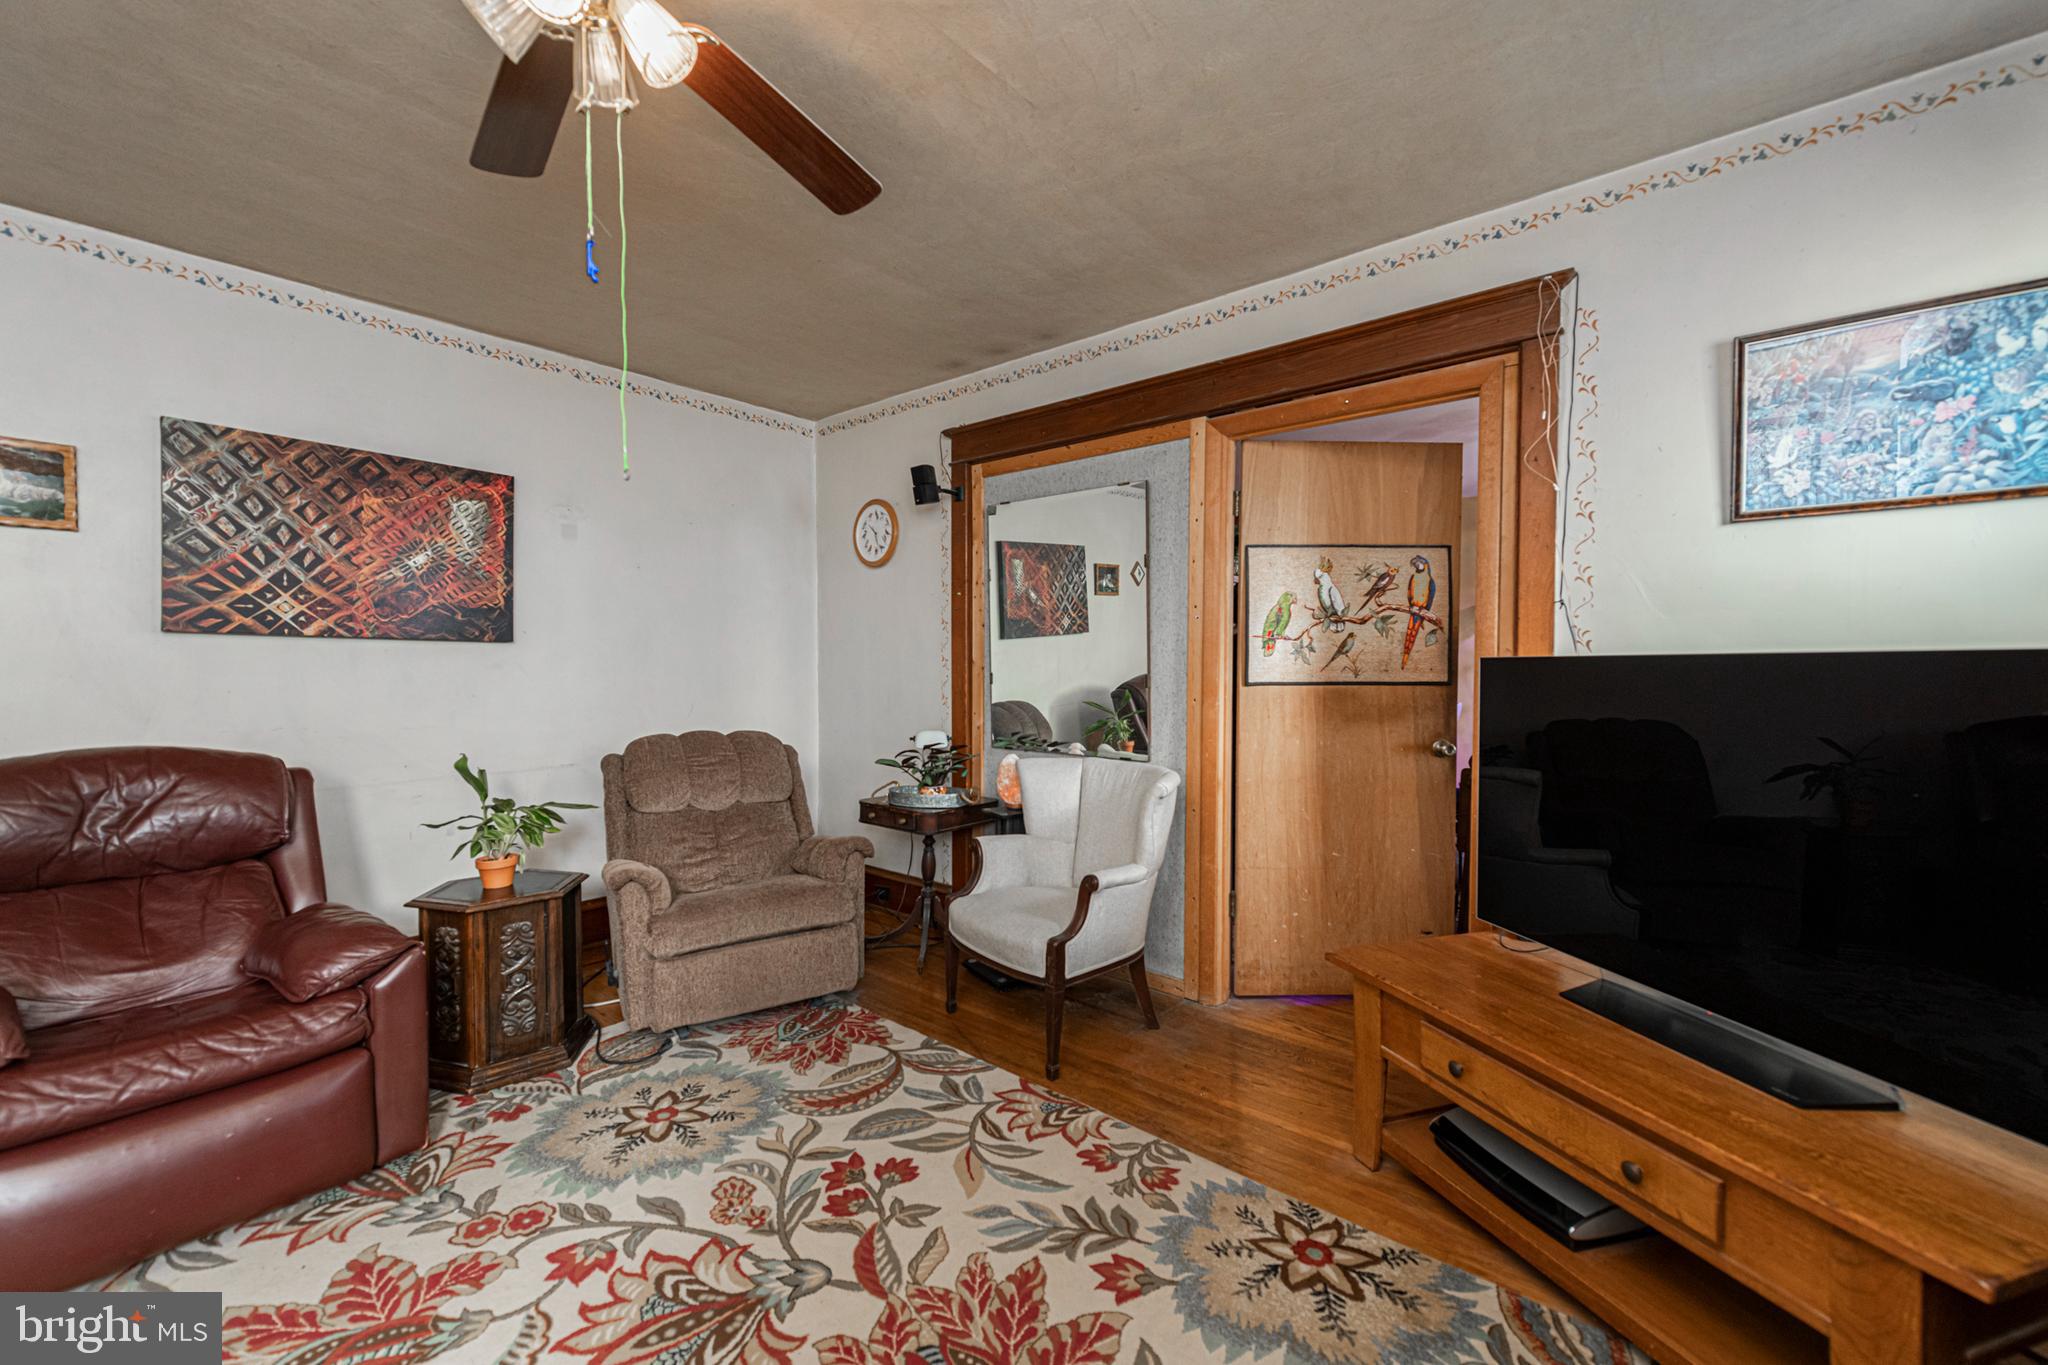
Living room with red leather sofa, patterned rug, armchairs, and large television.
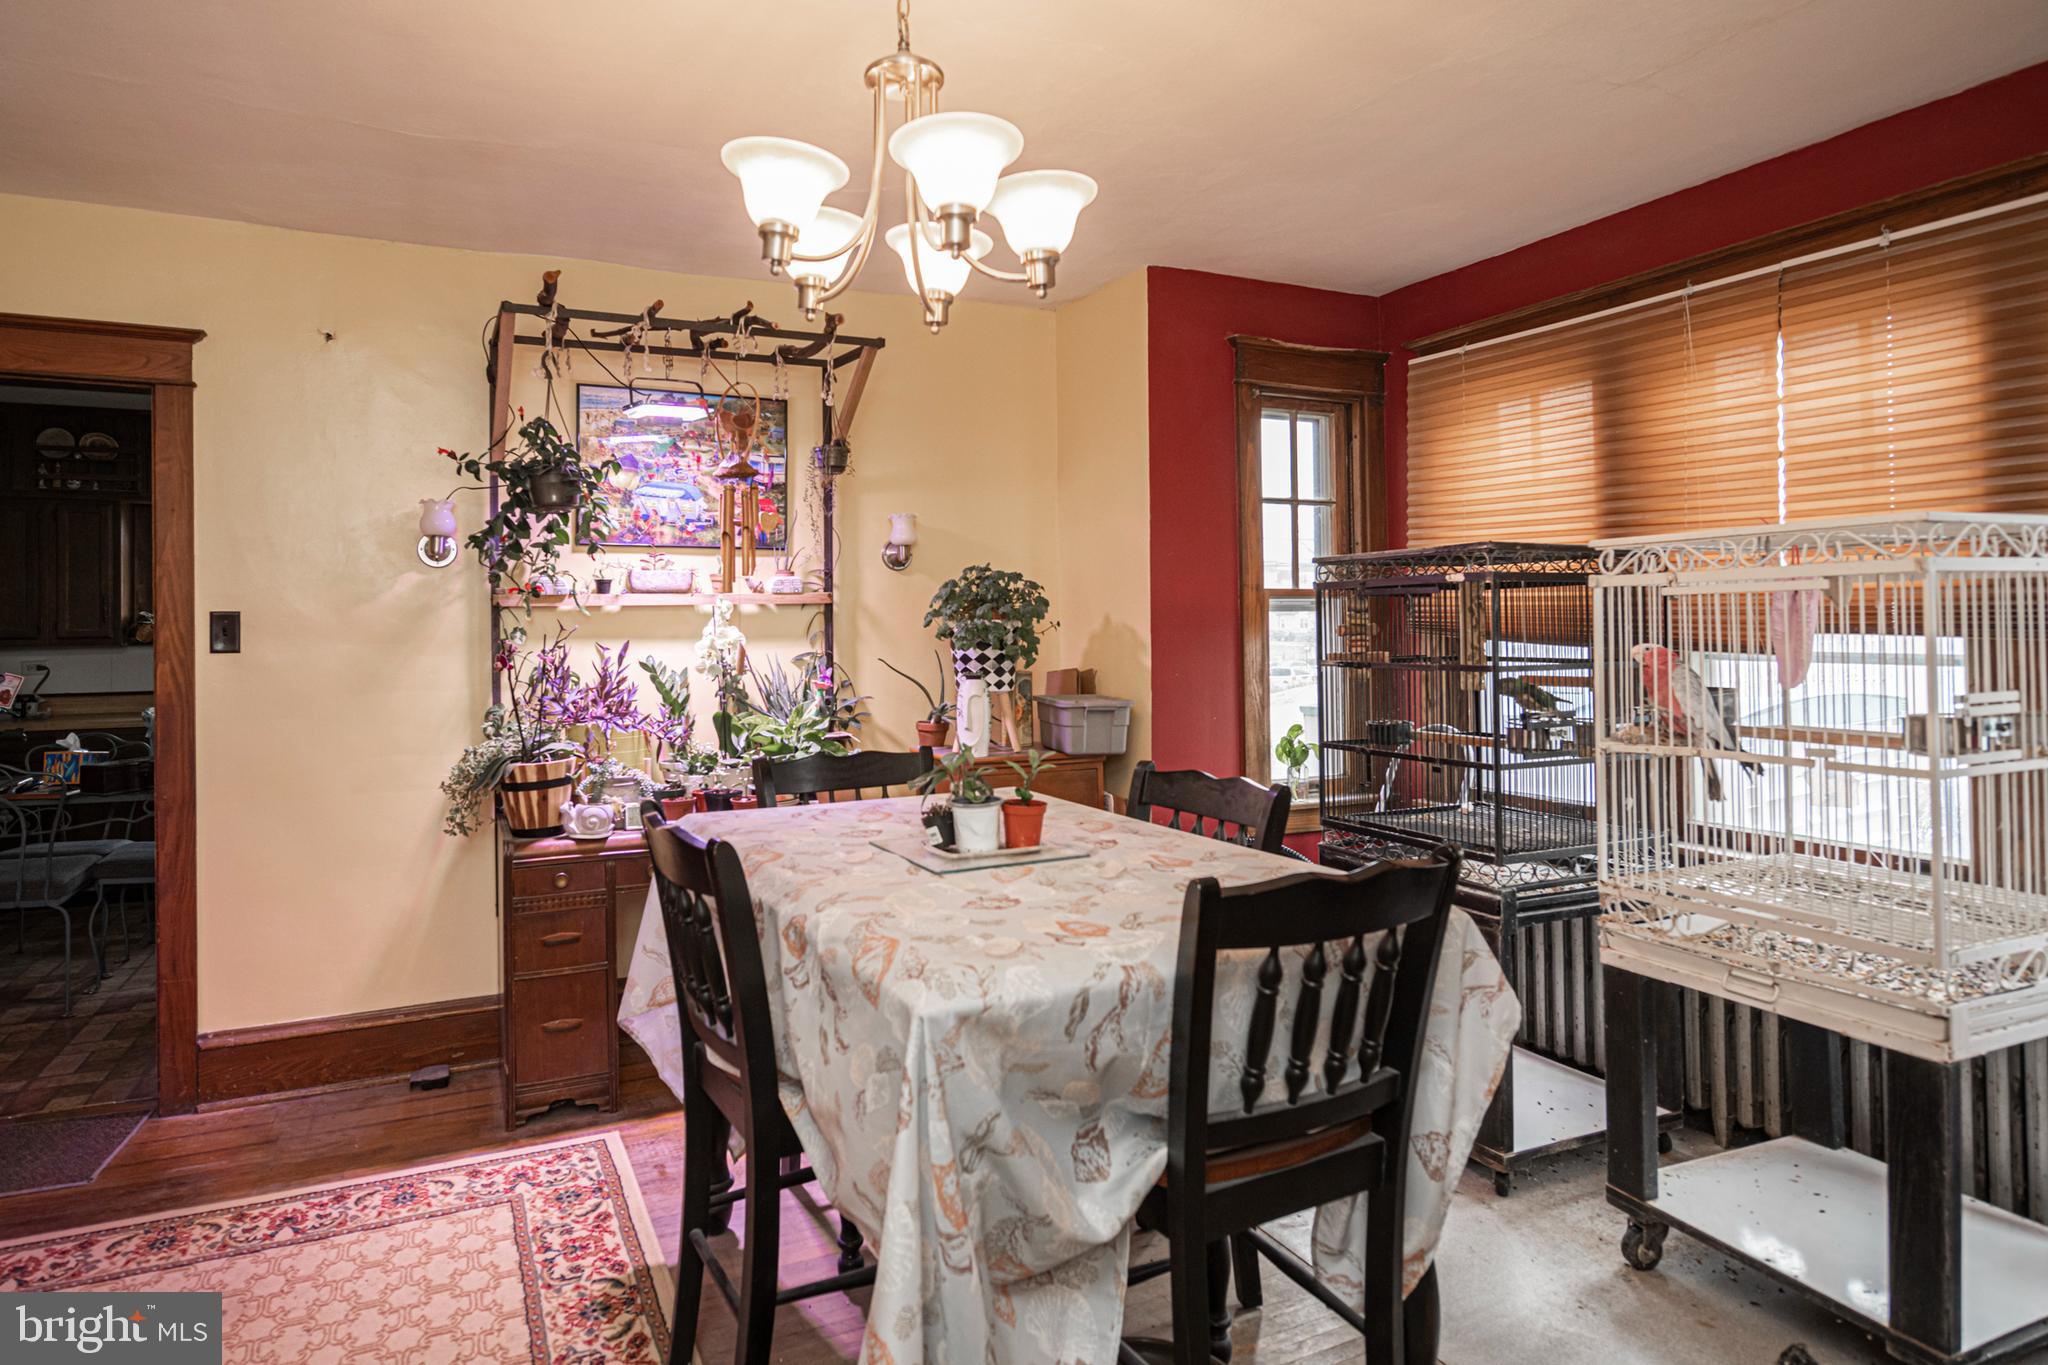
Dining room with a plant-covered display shelf, chandelier, and large bird cages beside the windows.
Dining room with a wood staircase, plant-filled display area, and table set with dark chairs.
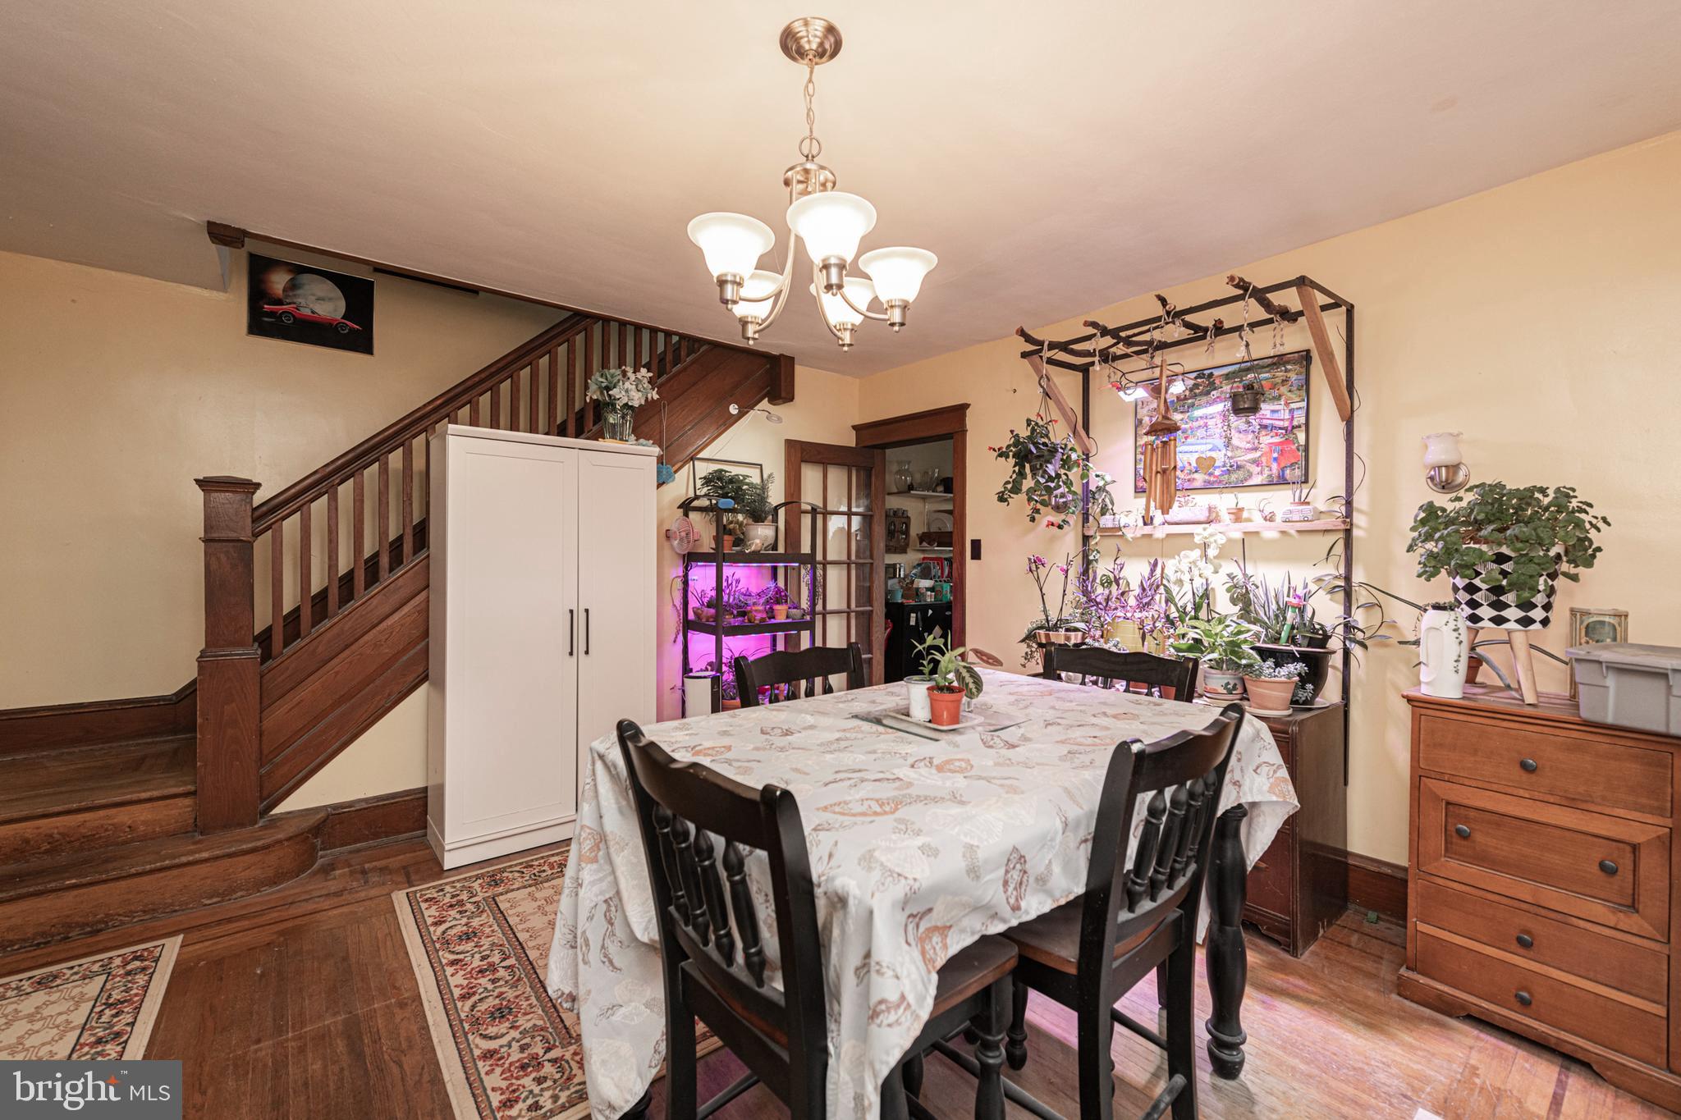
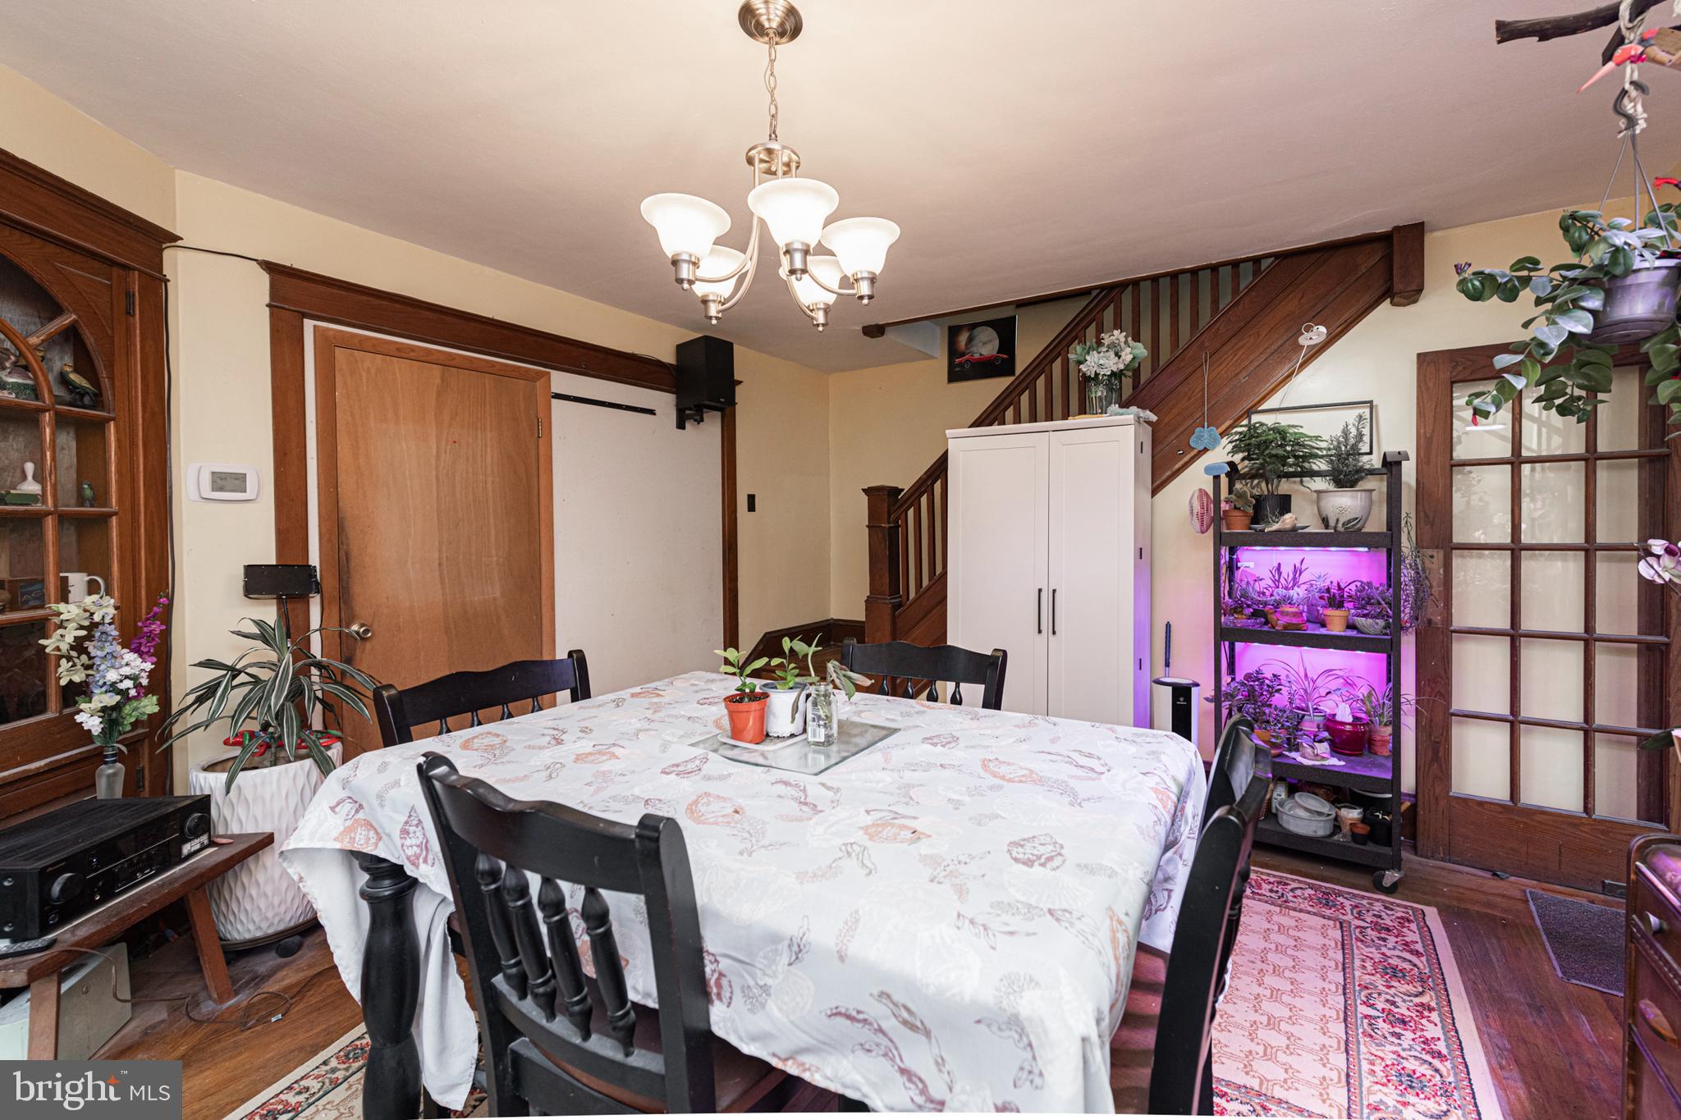
Dining room with a cloth-covered table, dark chairs, wooden staircase, and purple-lit plant shelves.
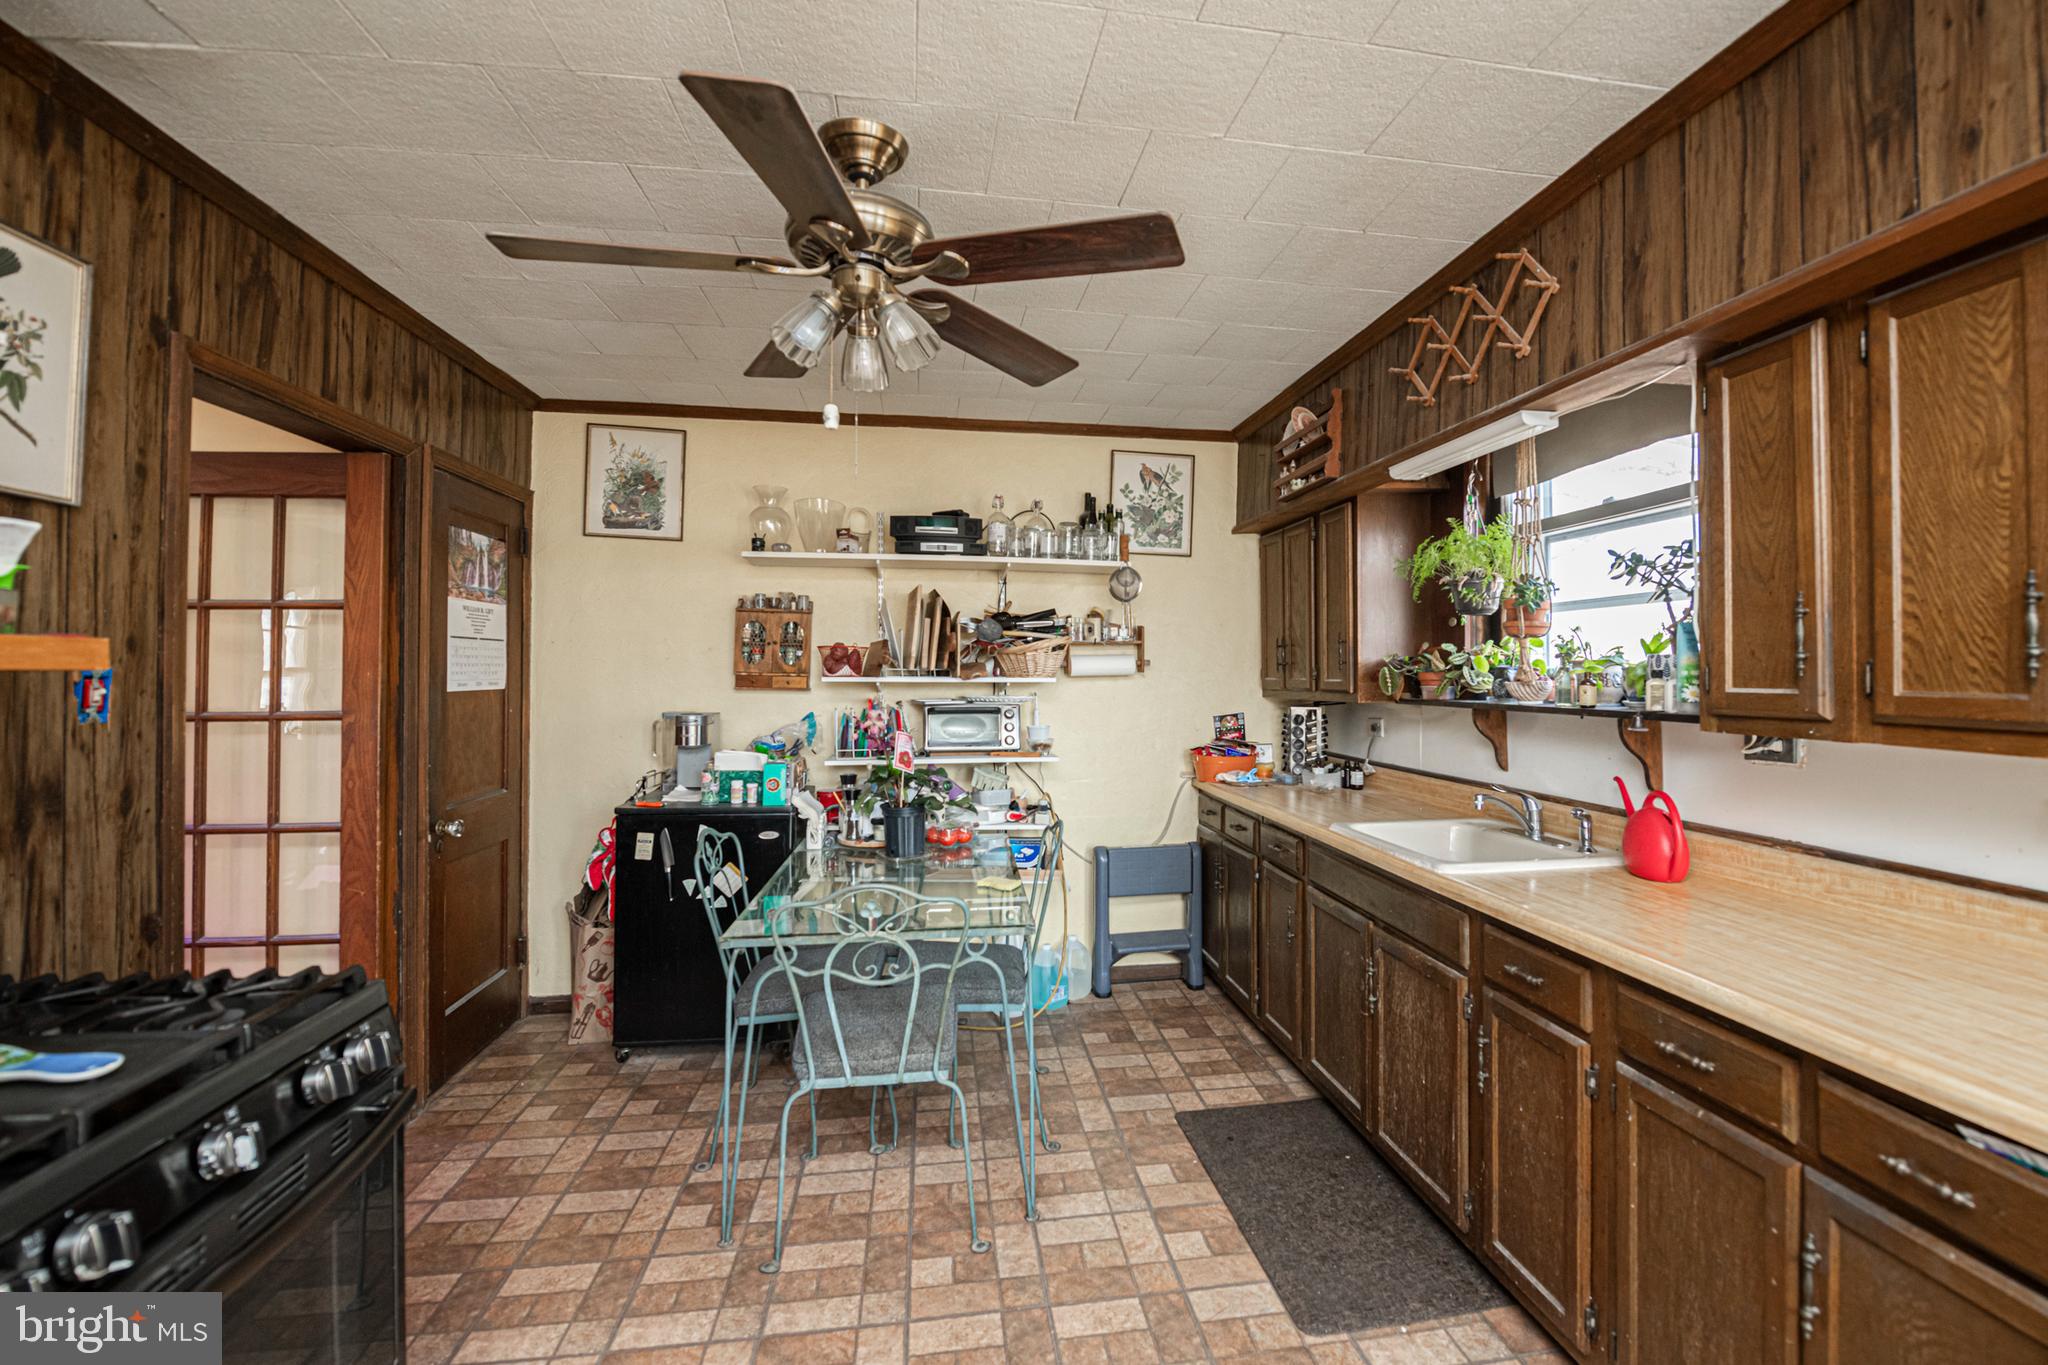
Kitchen with dark wood cabinets, a plant-filled window, and a glass dining table.
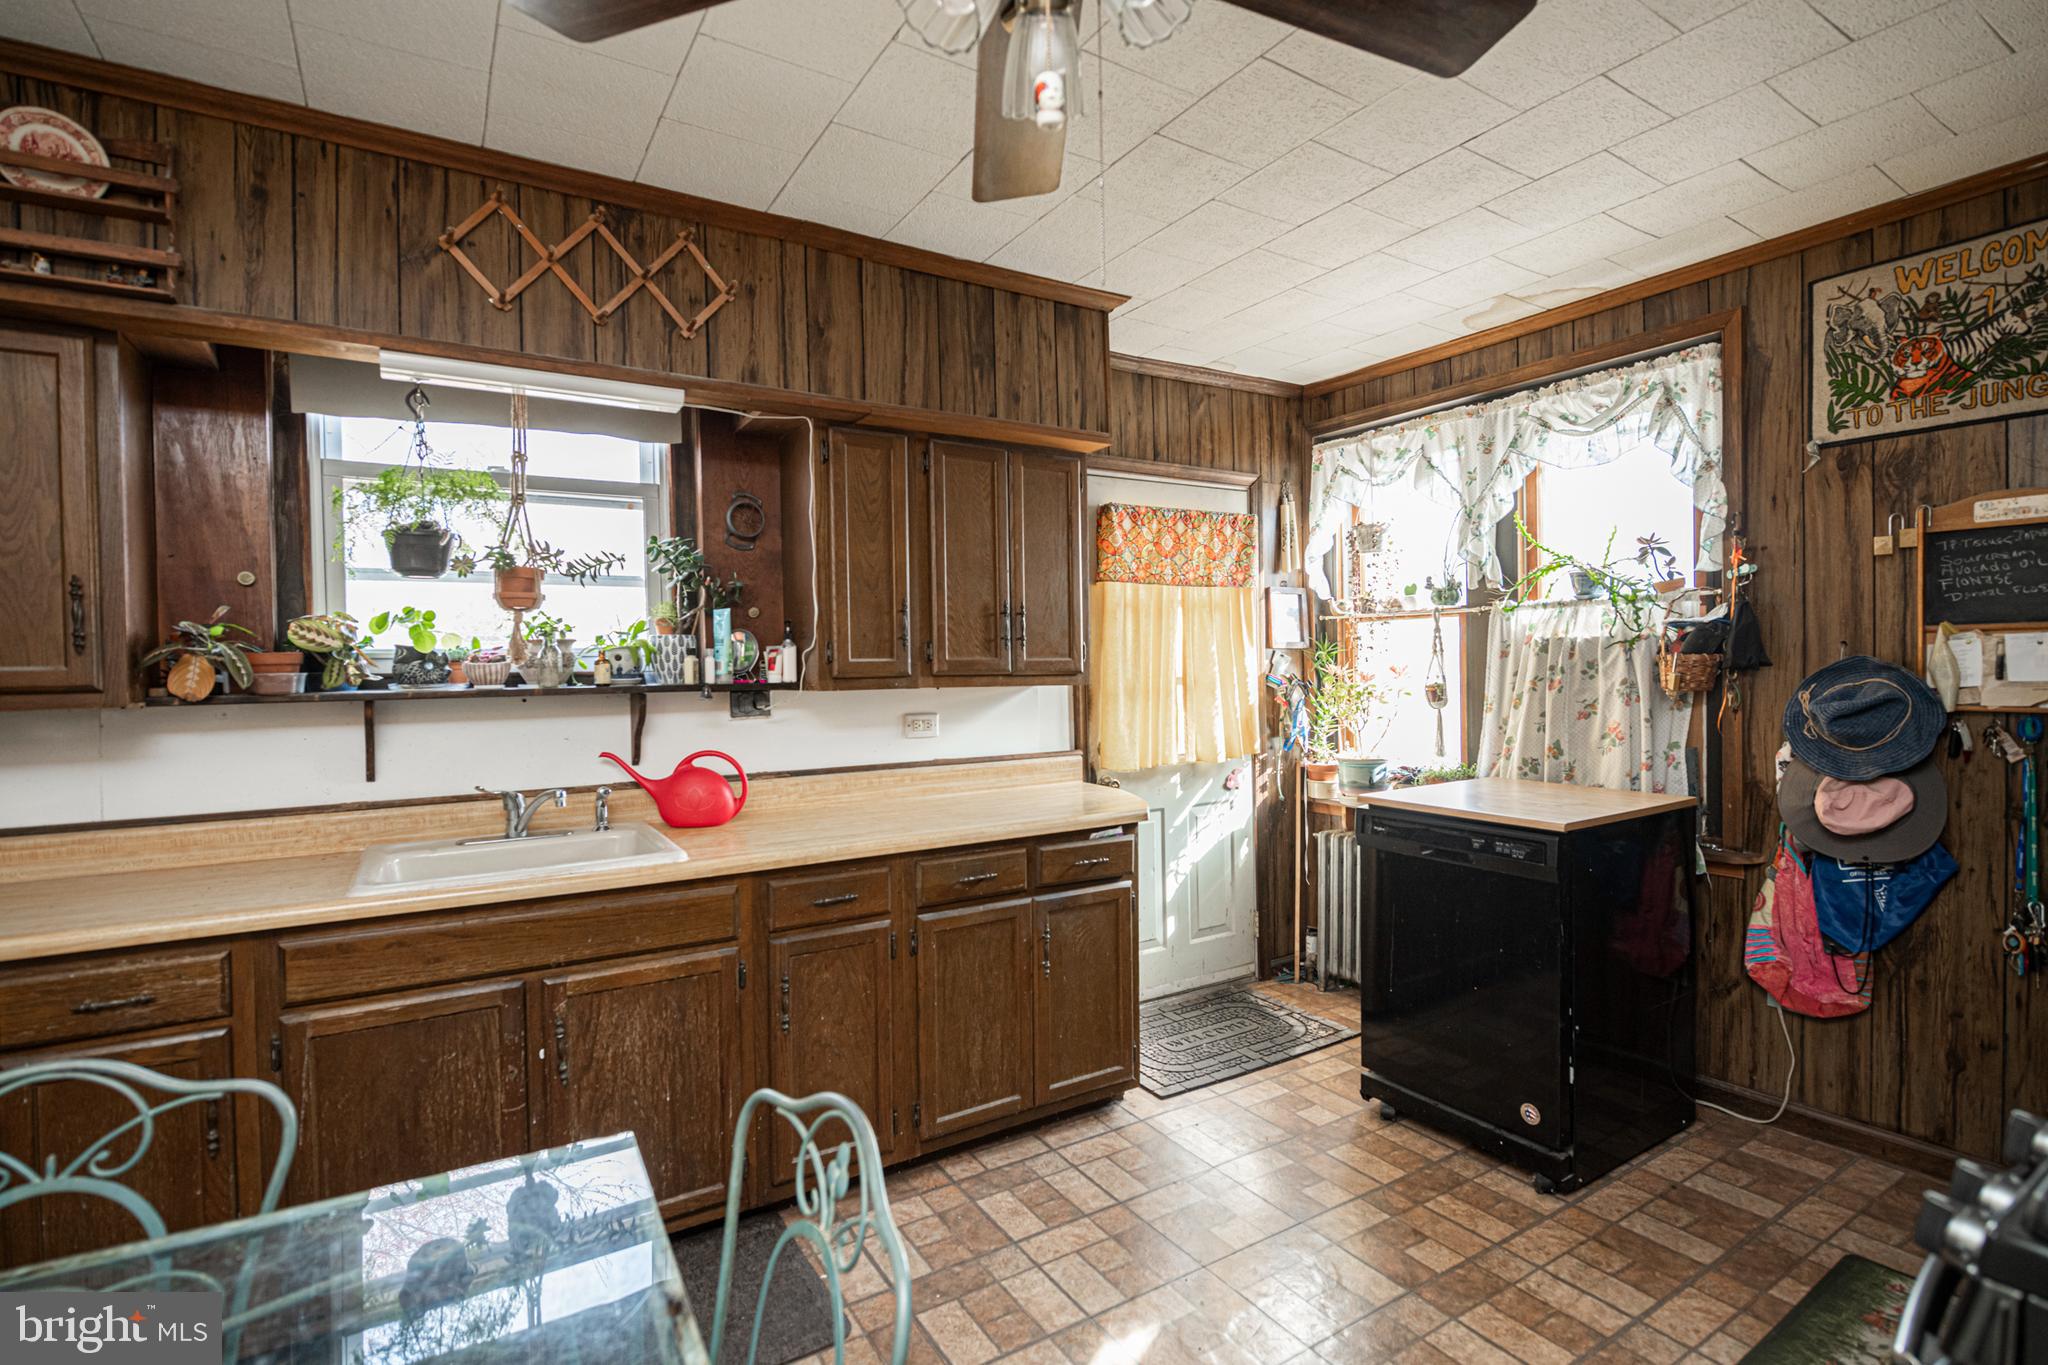
Kitchen with dark wood cabinets, paneled walls, plants by bright windows, and a black island cart.
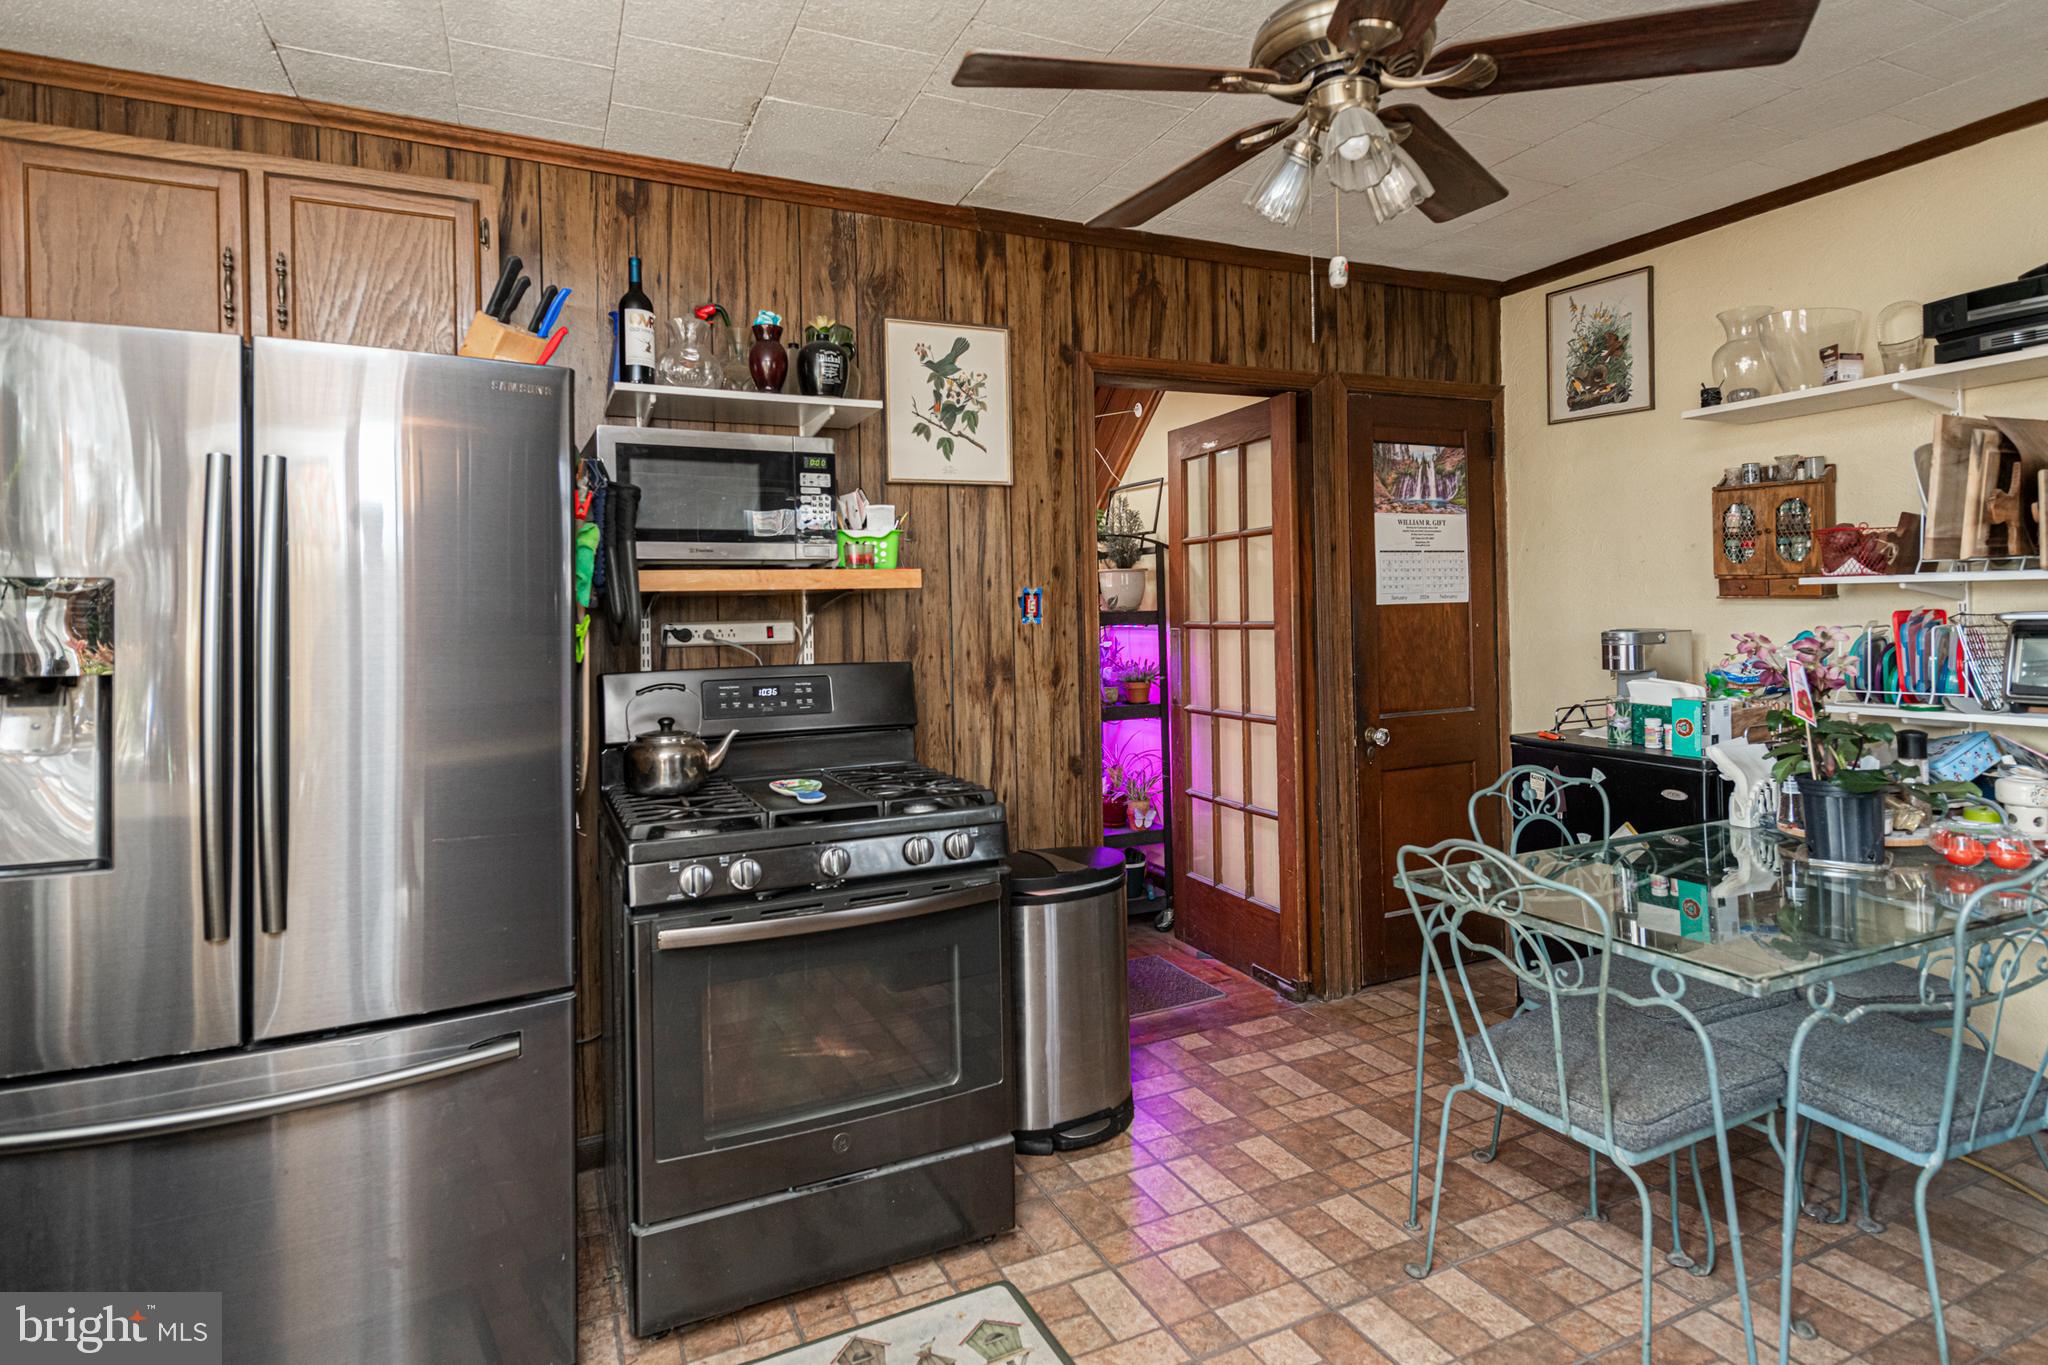
Kitchen with wood-paneled walls, stainless steel appliances, and a glass dining table.
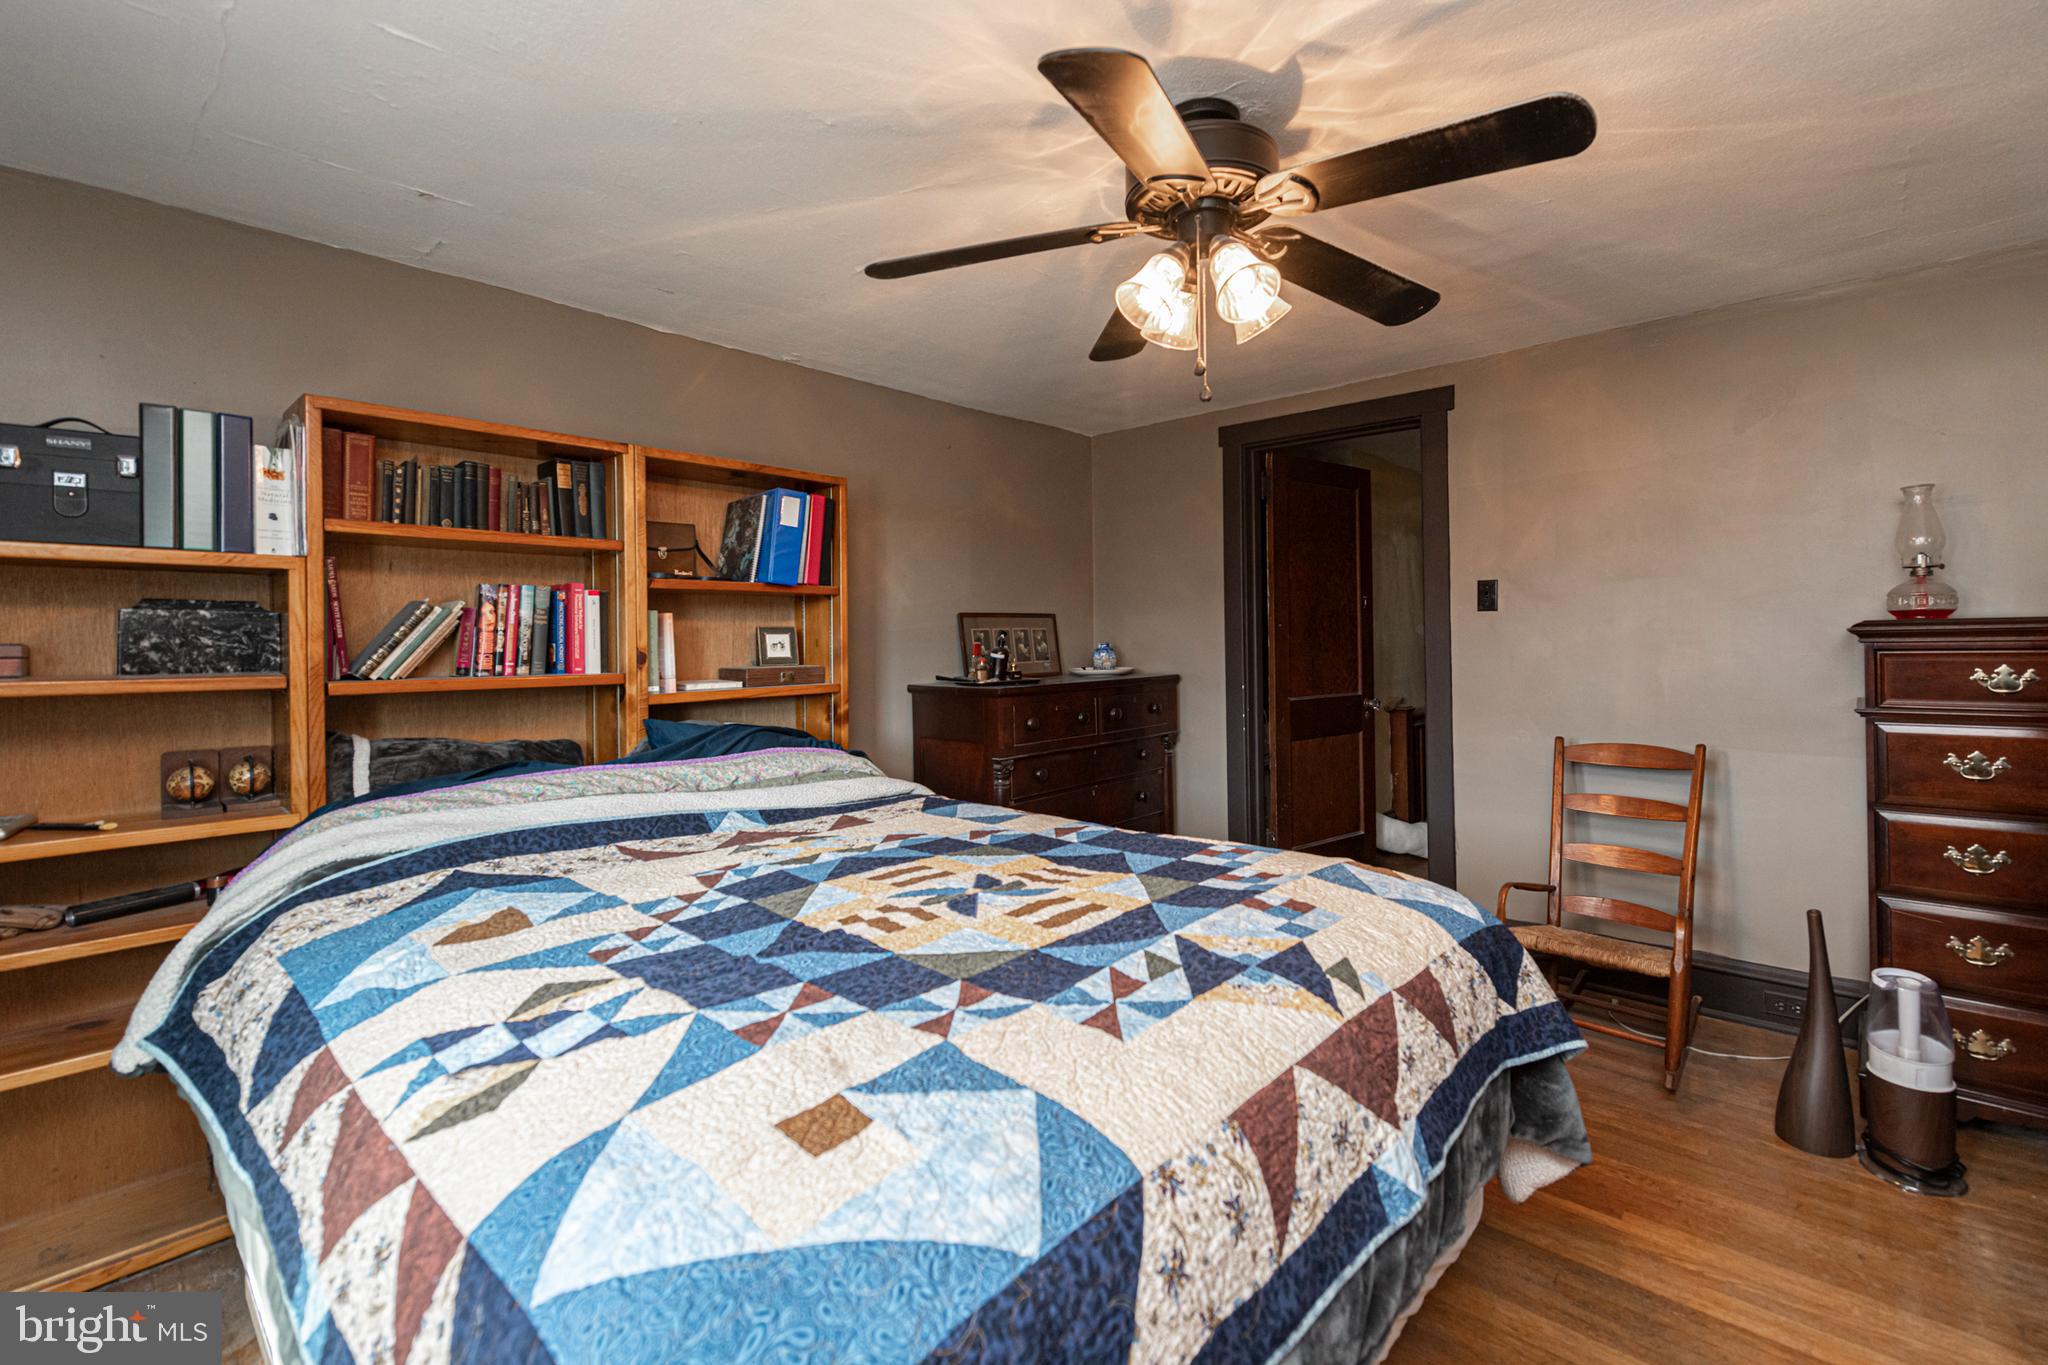
Bedroom with a colorful geometric quilt, built-in bookshelves, and a lighted ceiling fan.
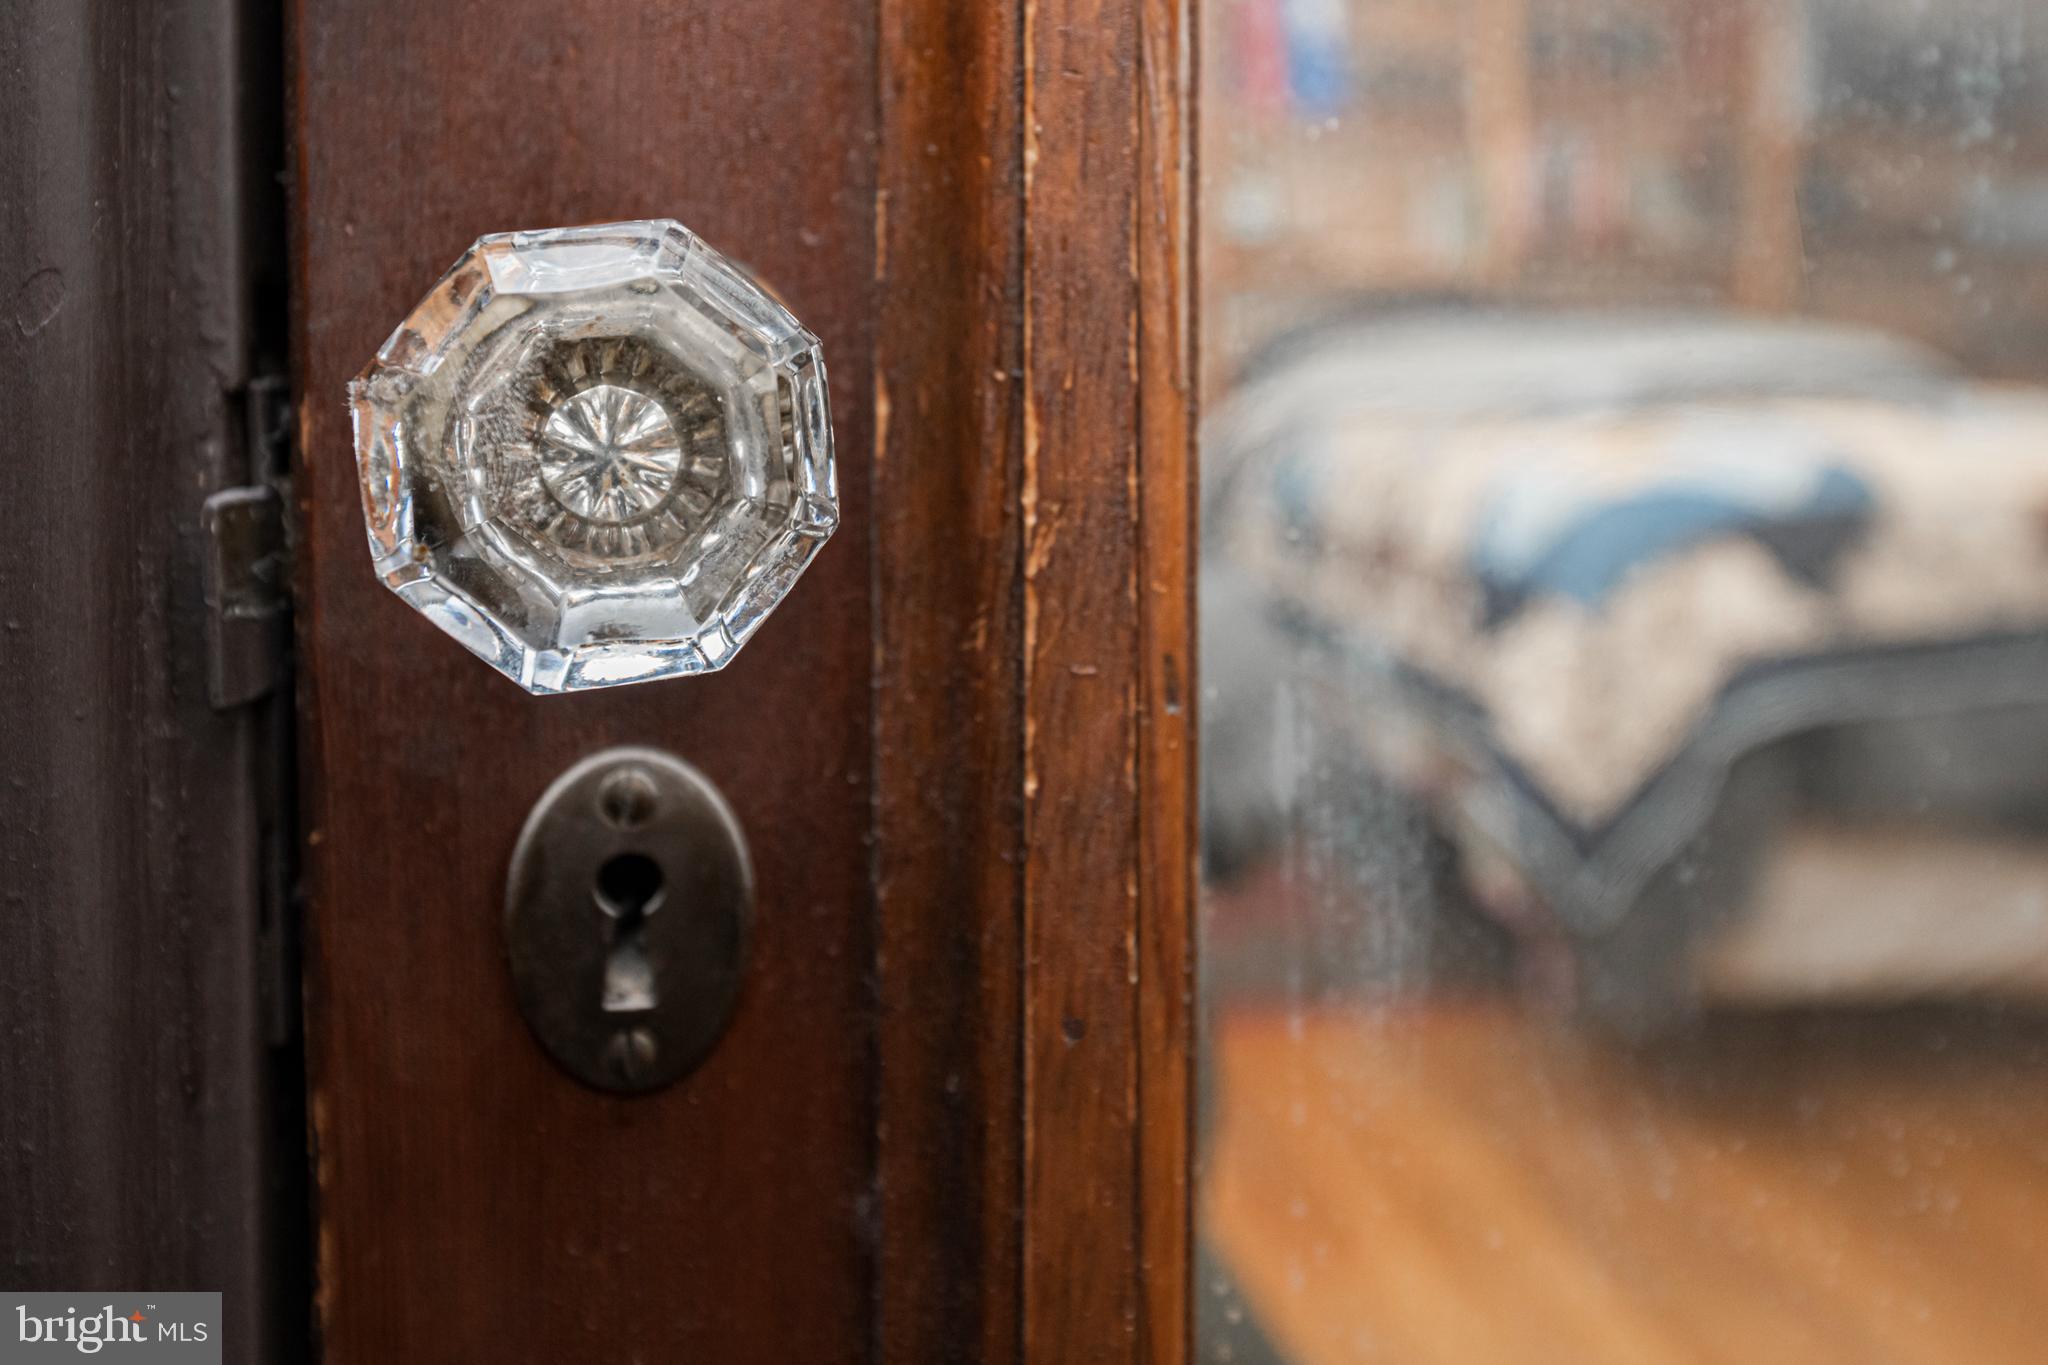
Faceted glass doorknob and dark keyhole plate on a brown wooden door.
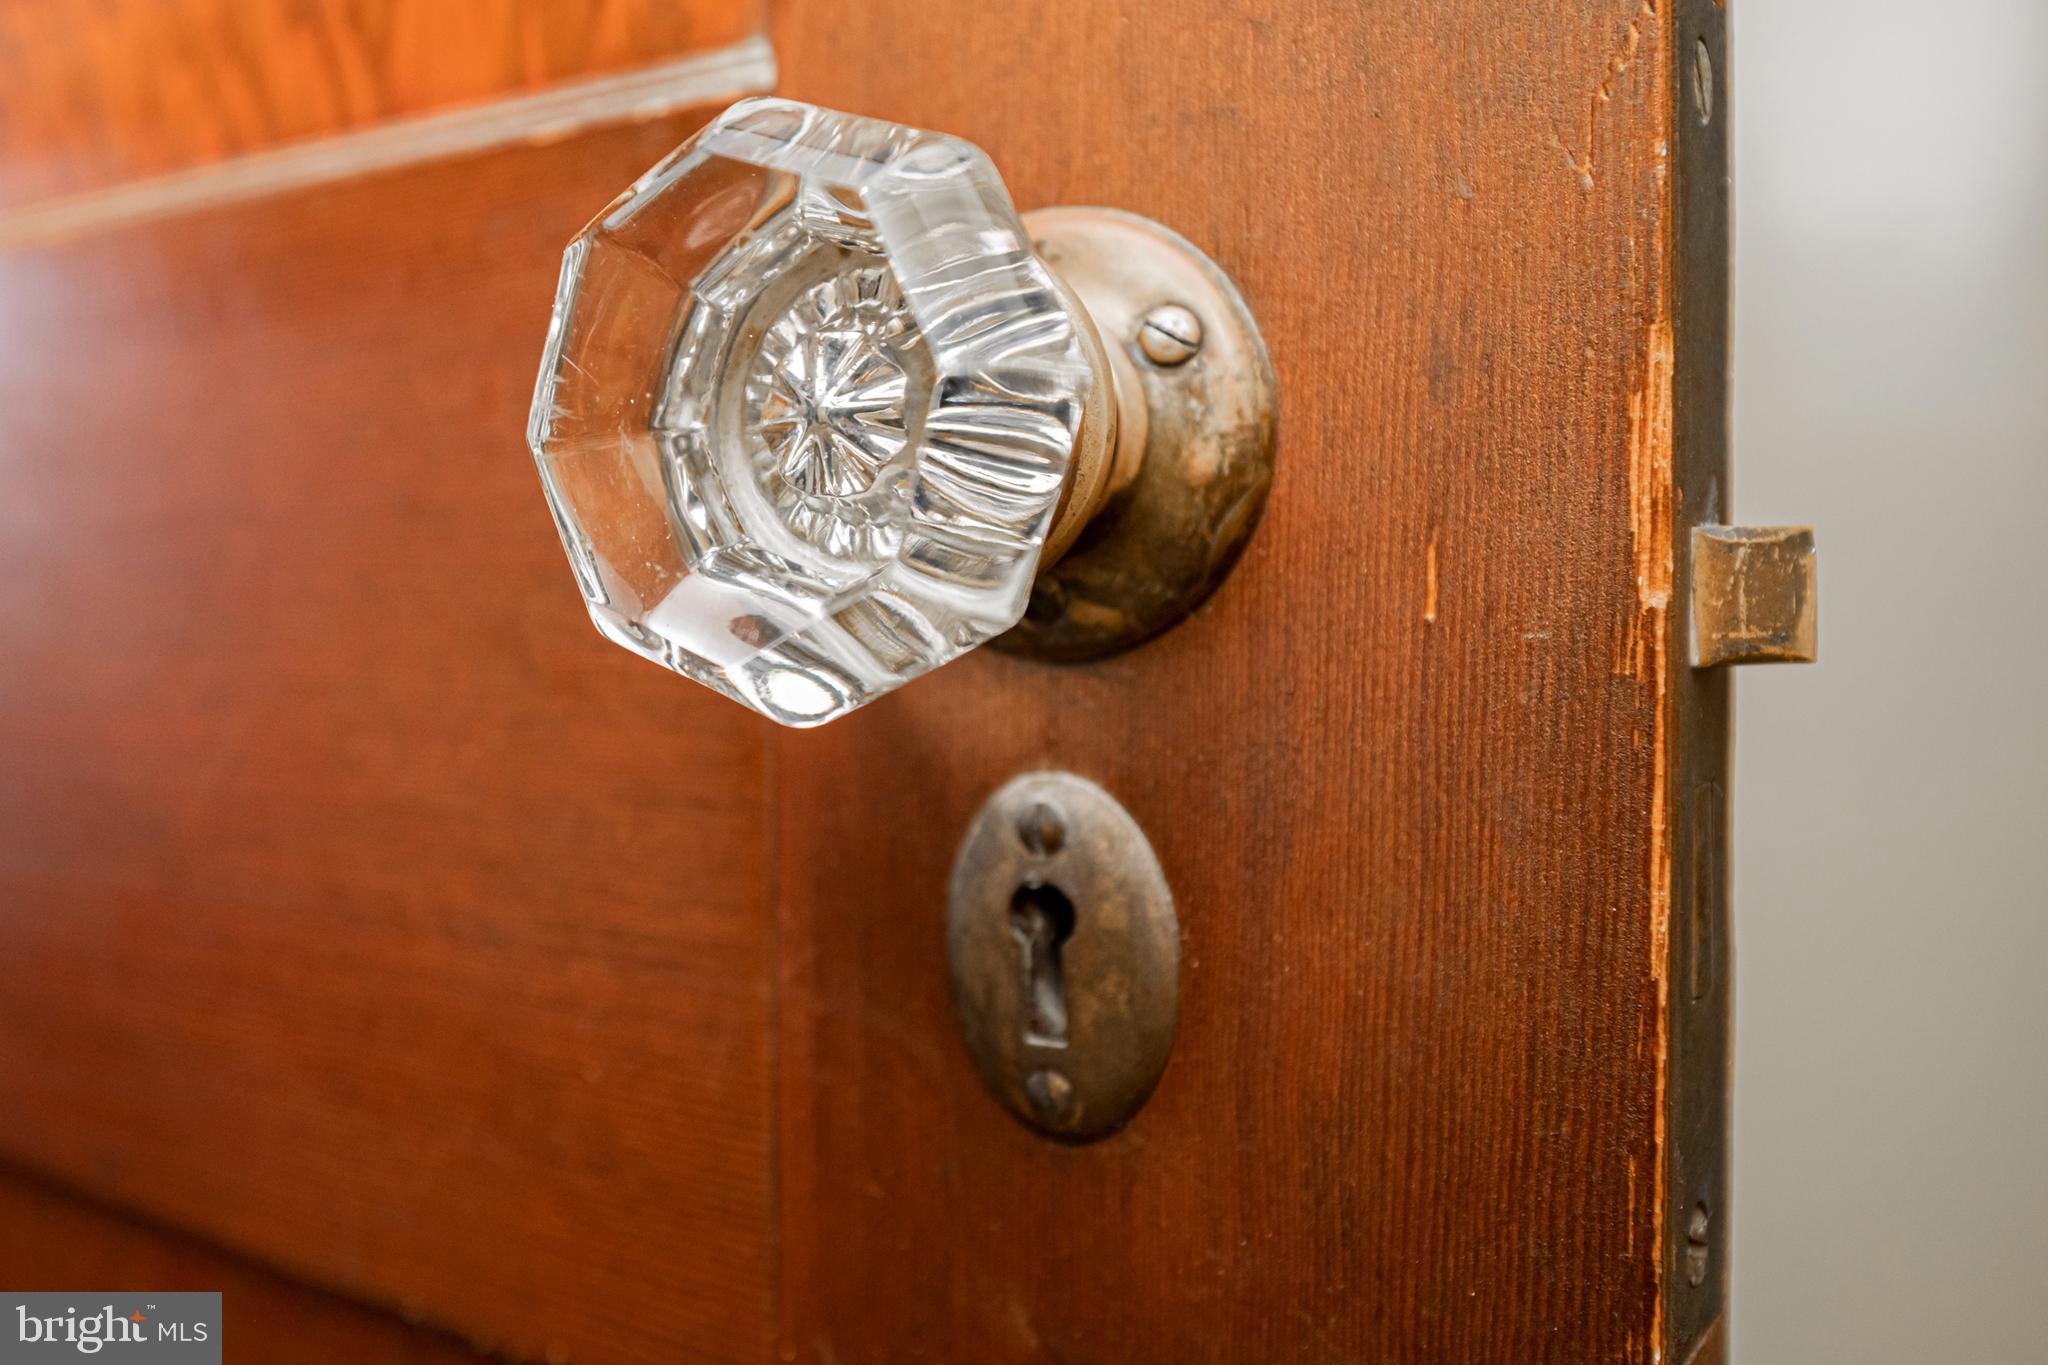
Faceted glass doorknob and antique keyhole on a wooden door.
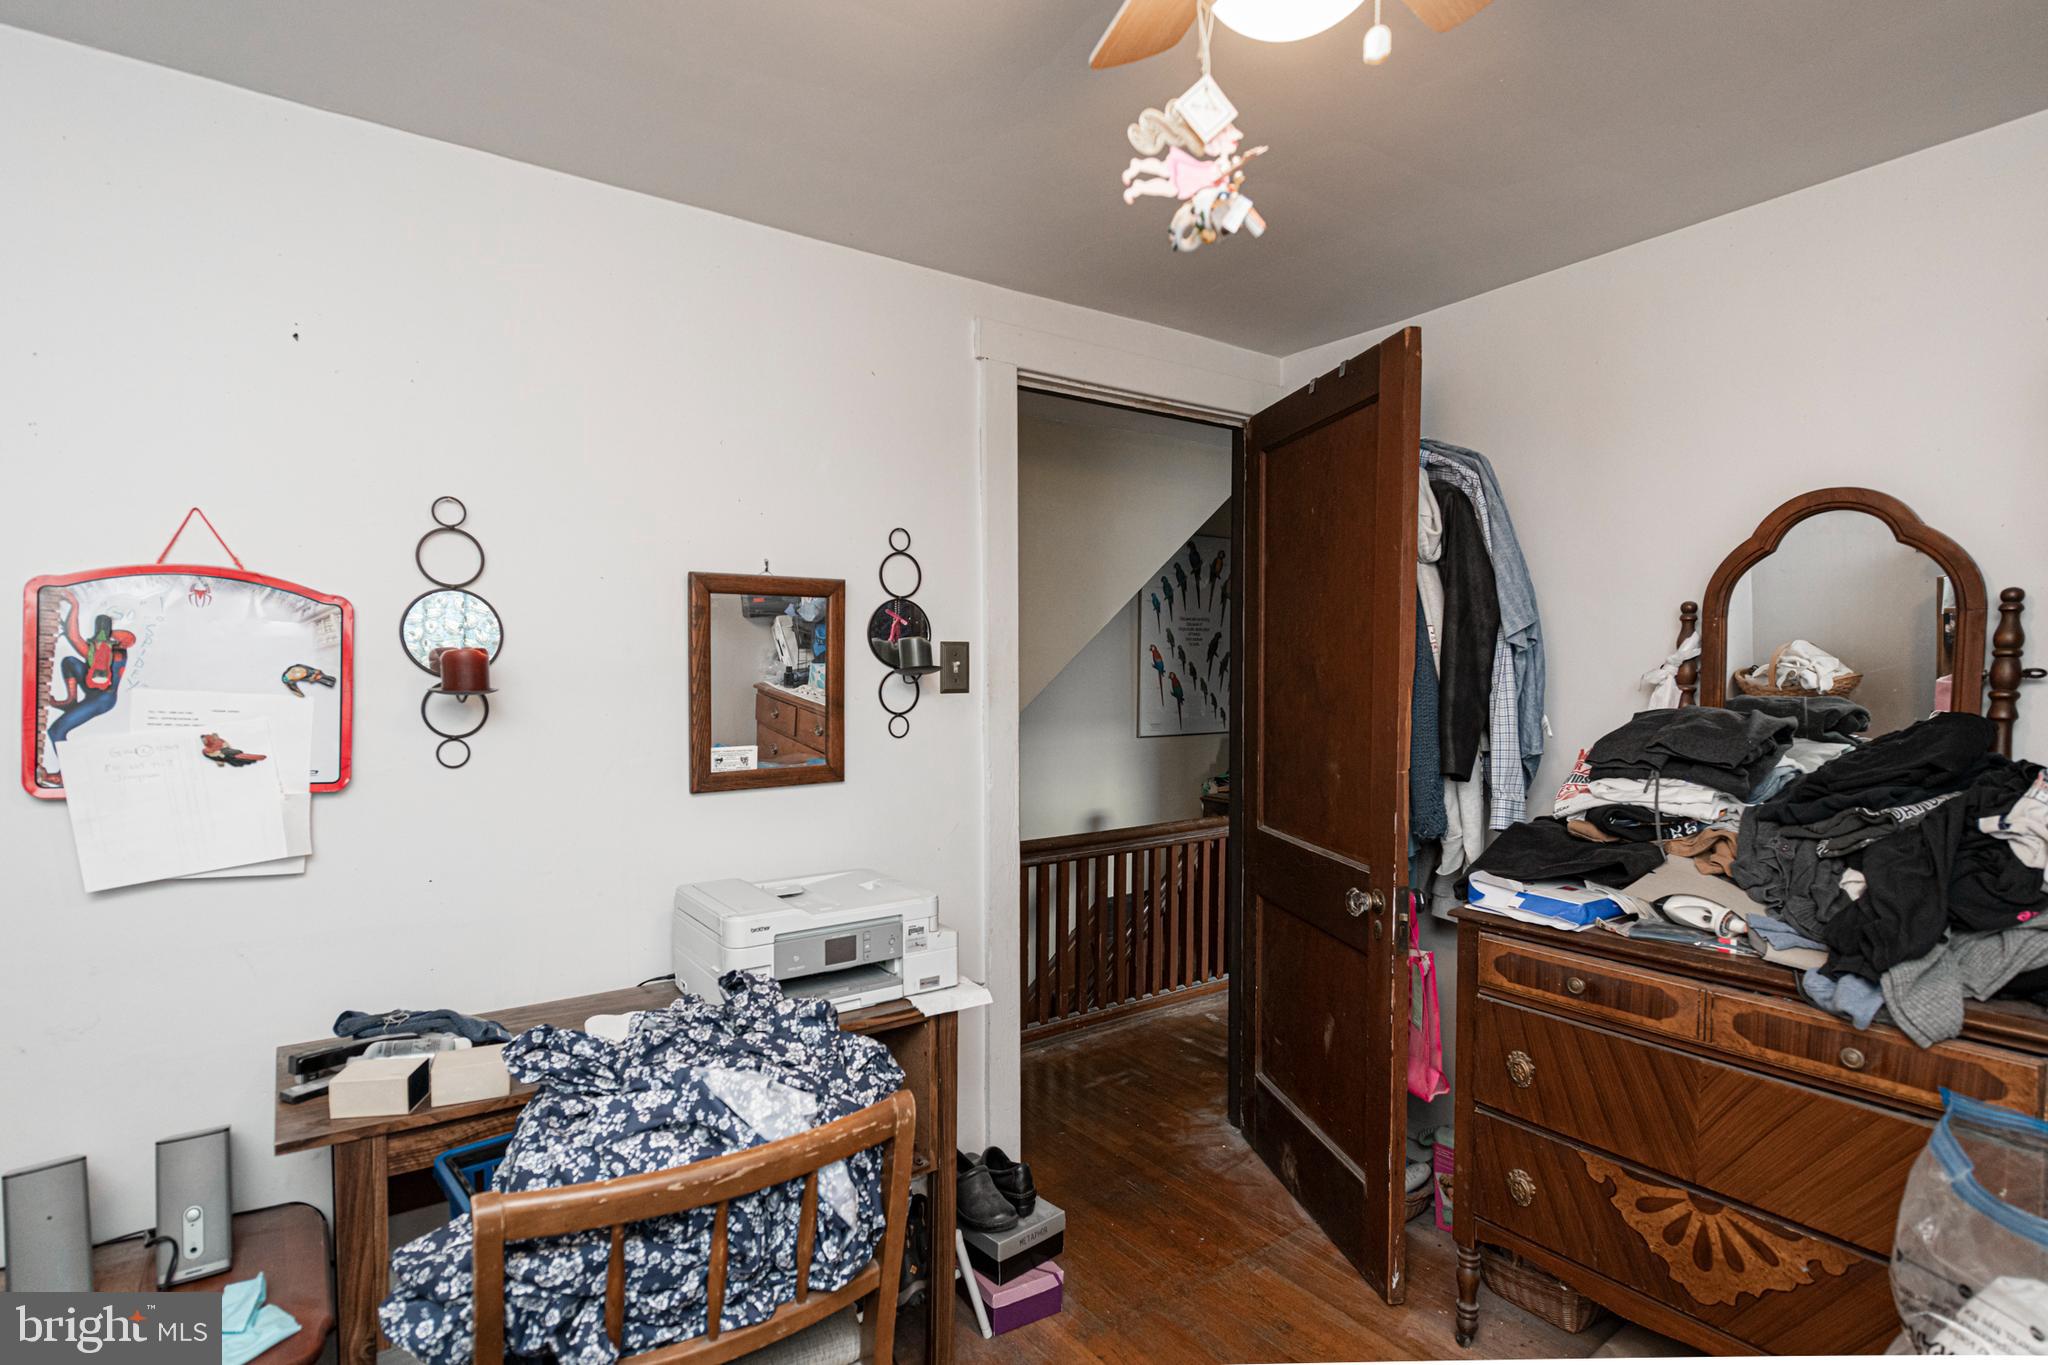
Bedroom with a clothing-covered dresser and an open door to the hallway.
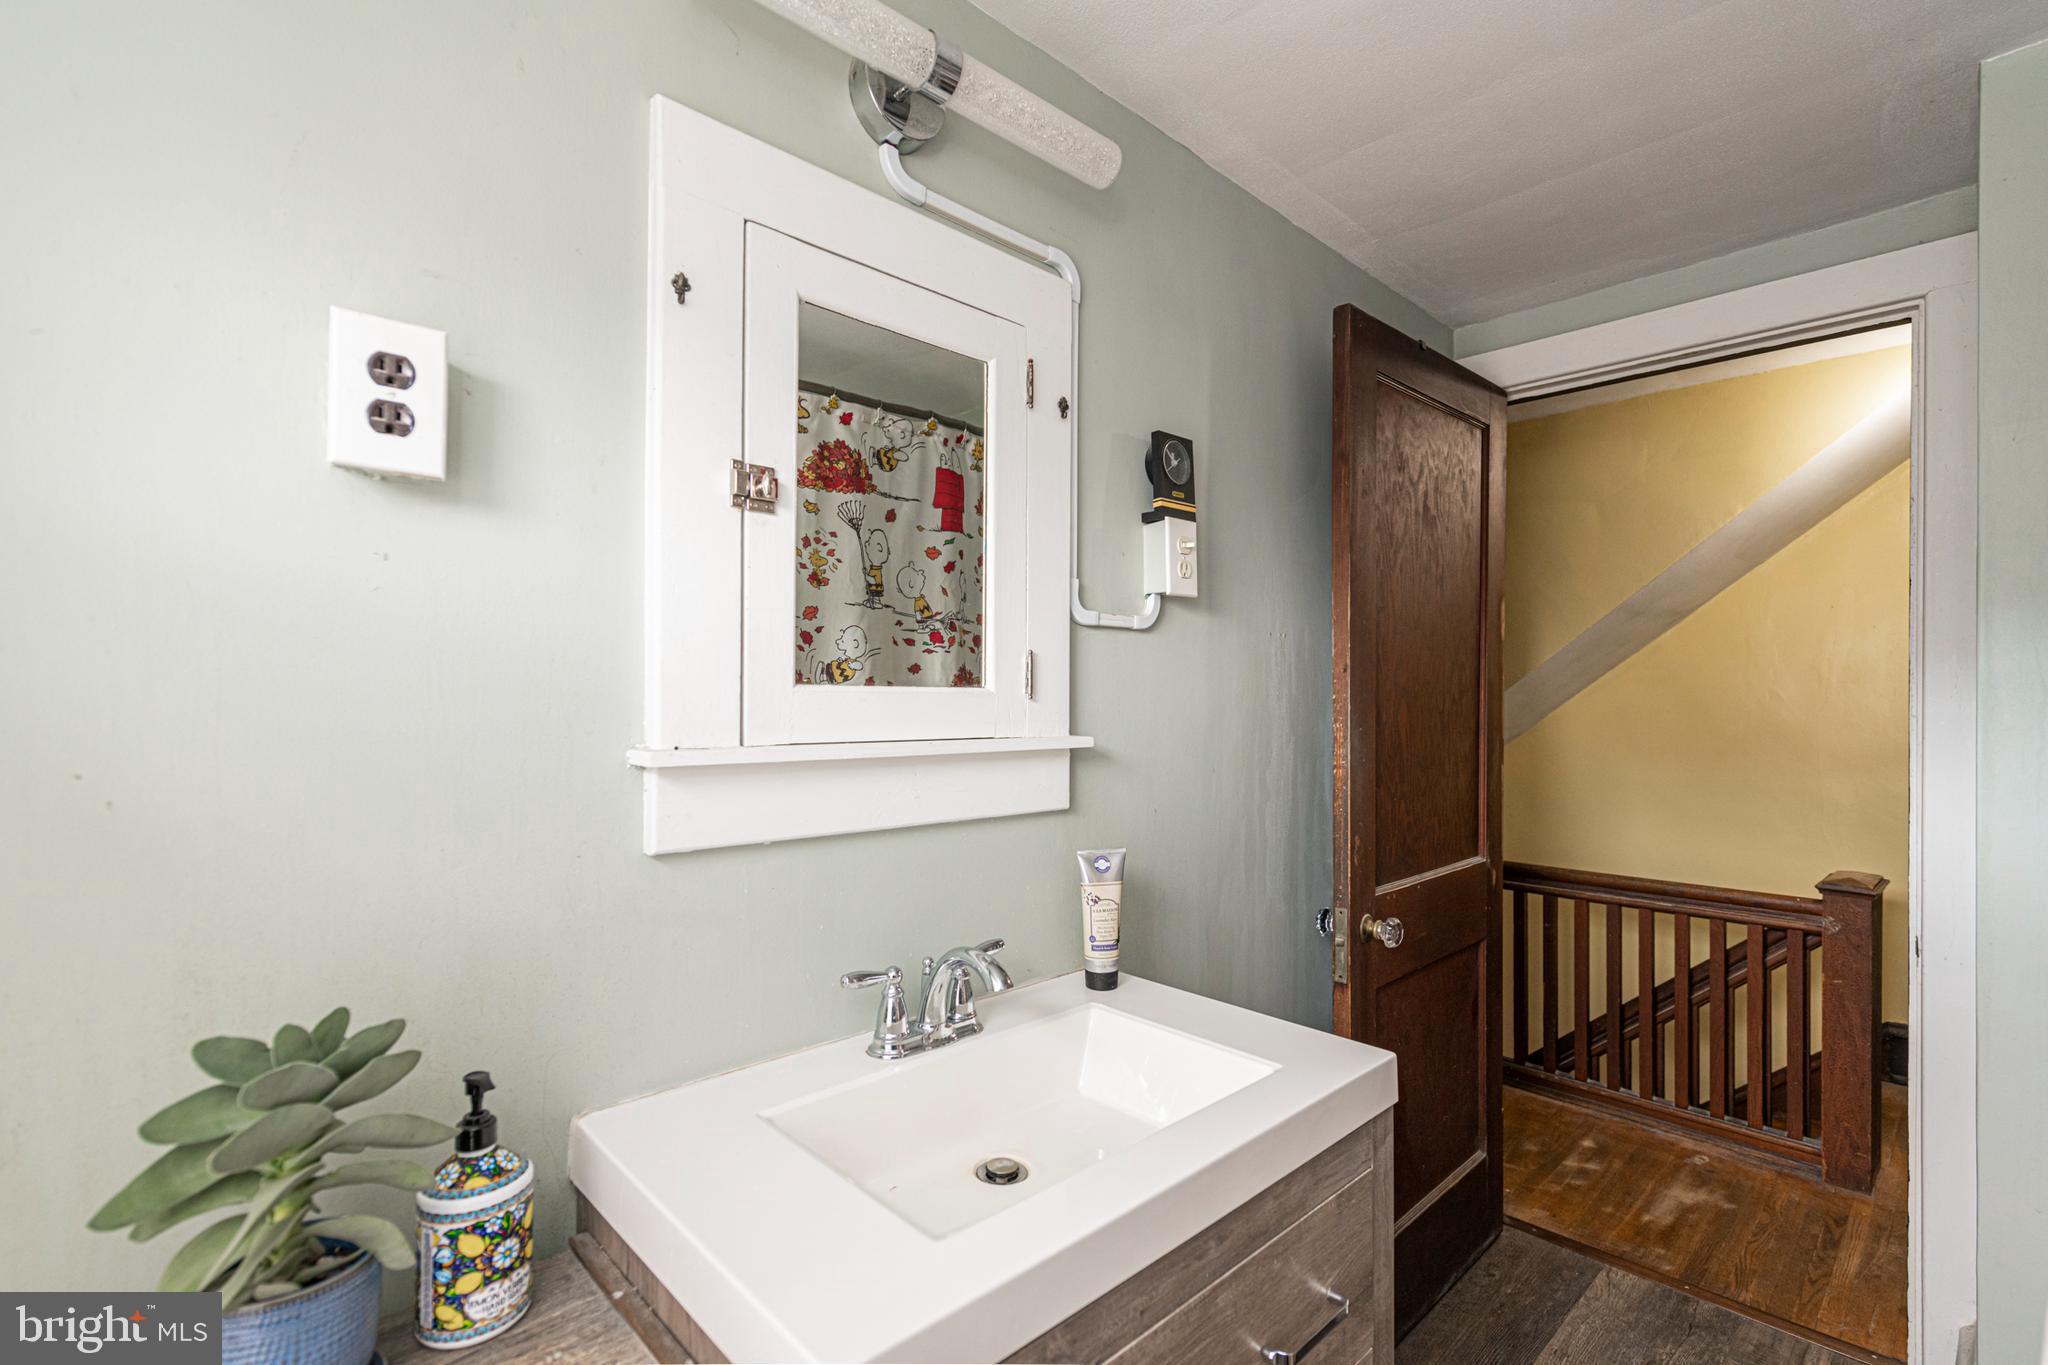
Bathroom vanity with mirrored medicine cabinet and open door to a wood-railed landing.
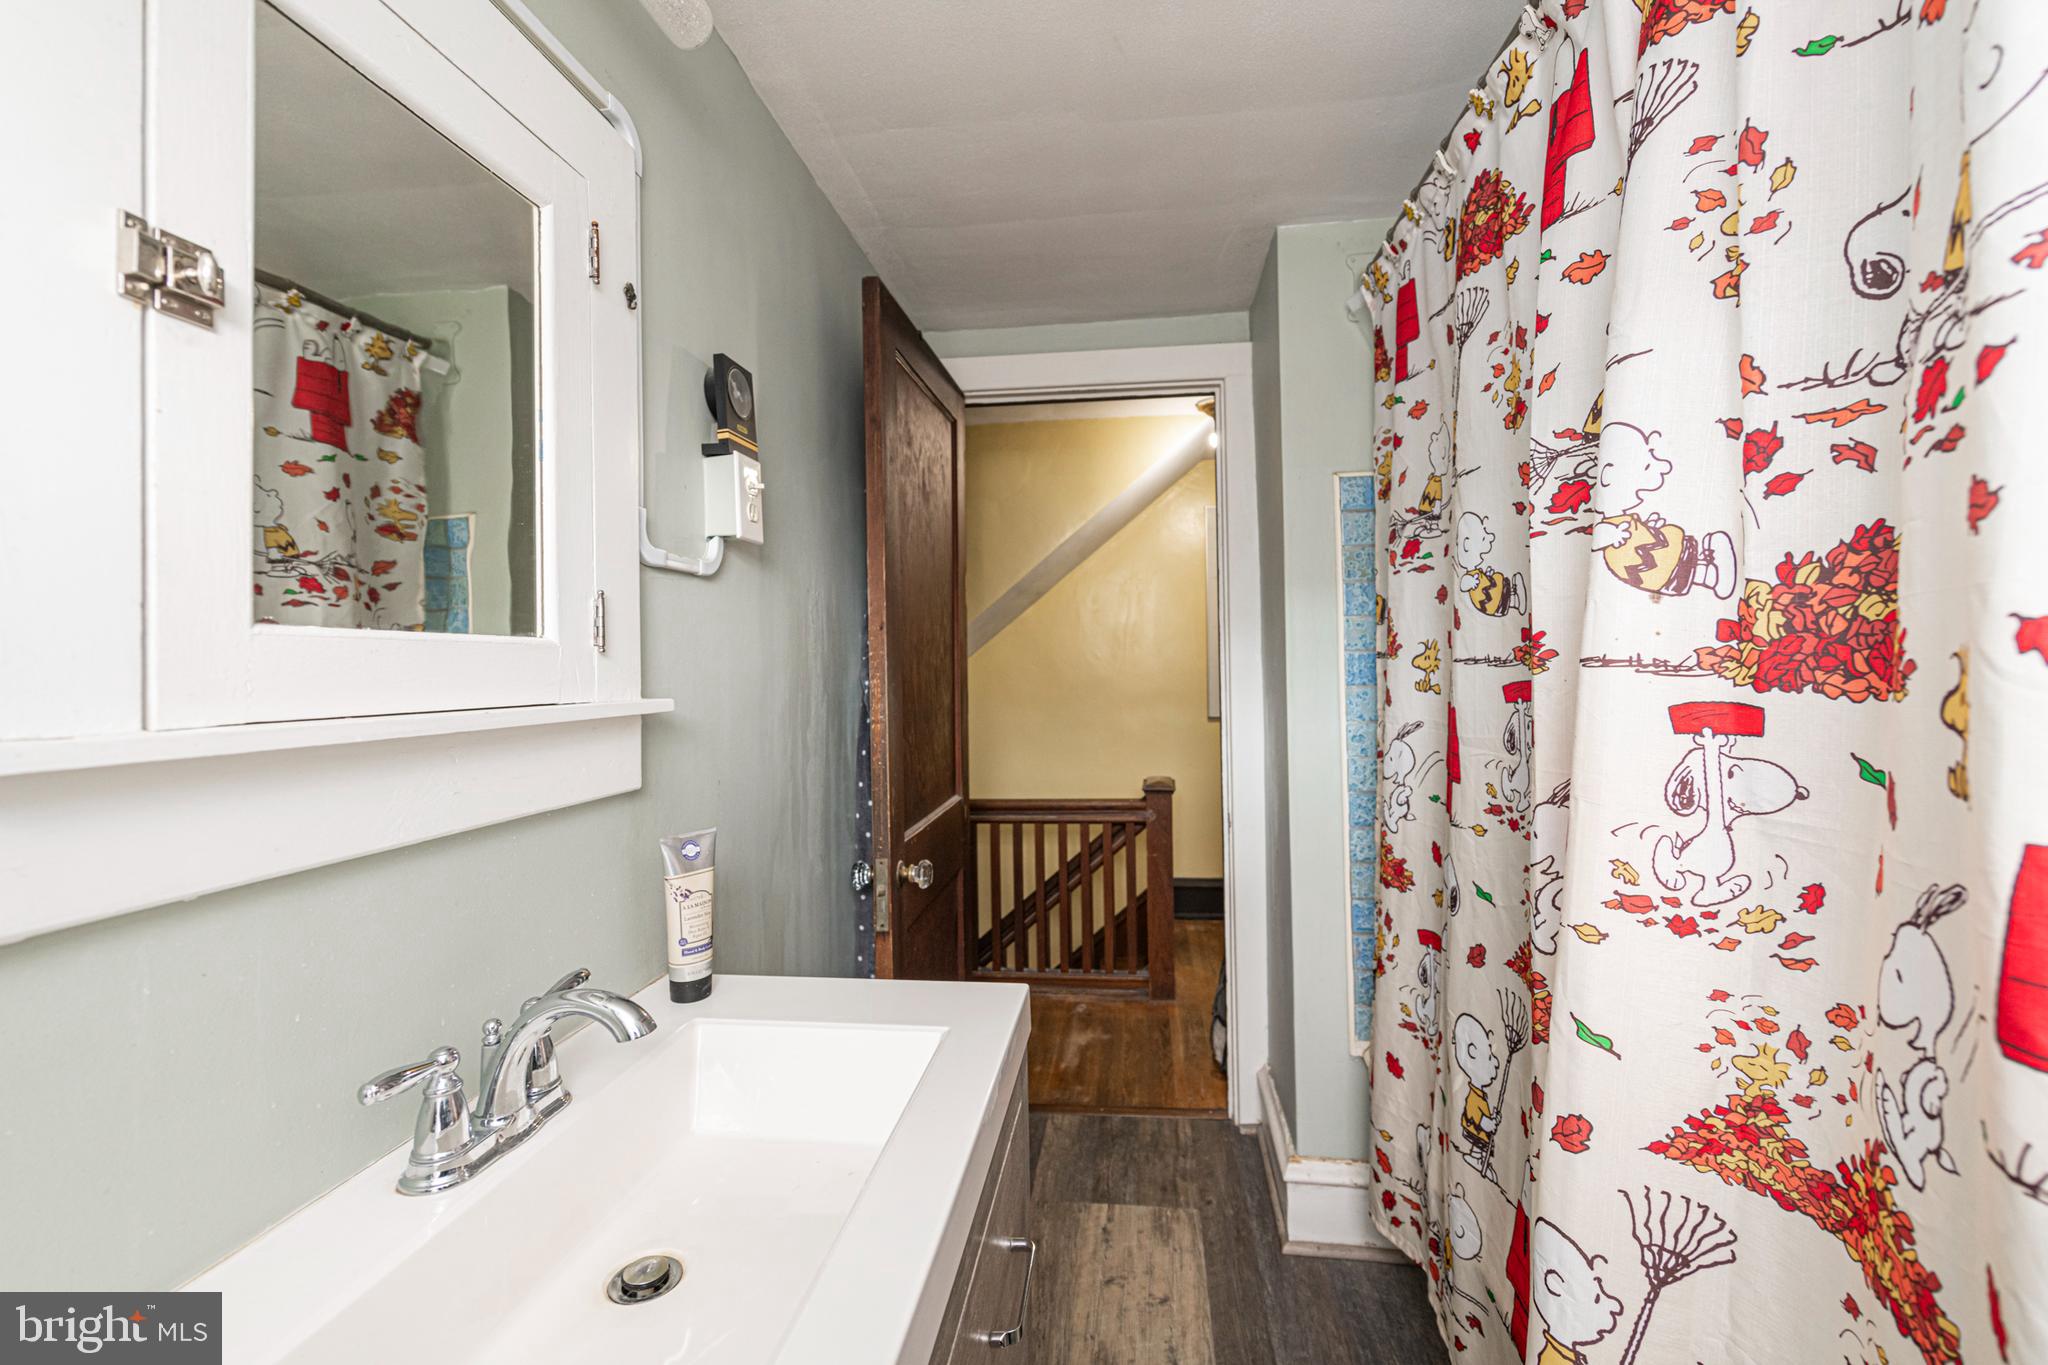
Bathroom vanity beside a Snoopy-patterned shower curtain, with an open doorway to the staircase.
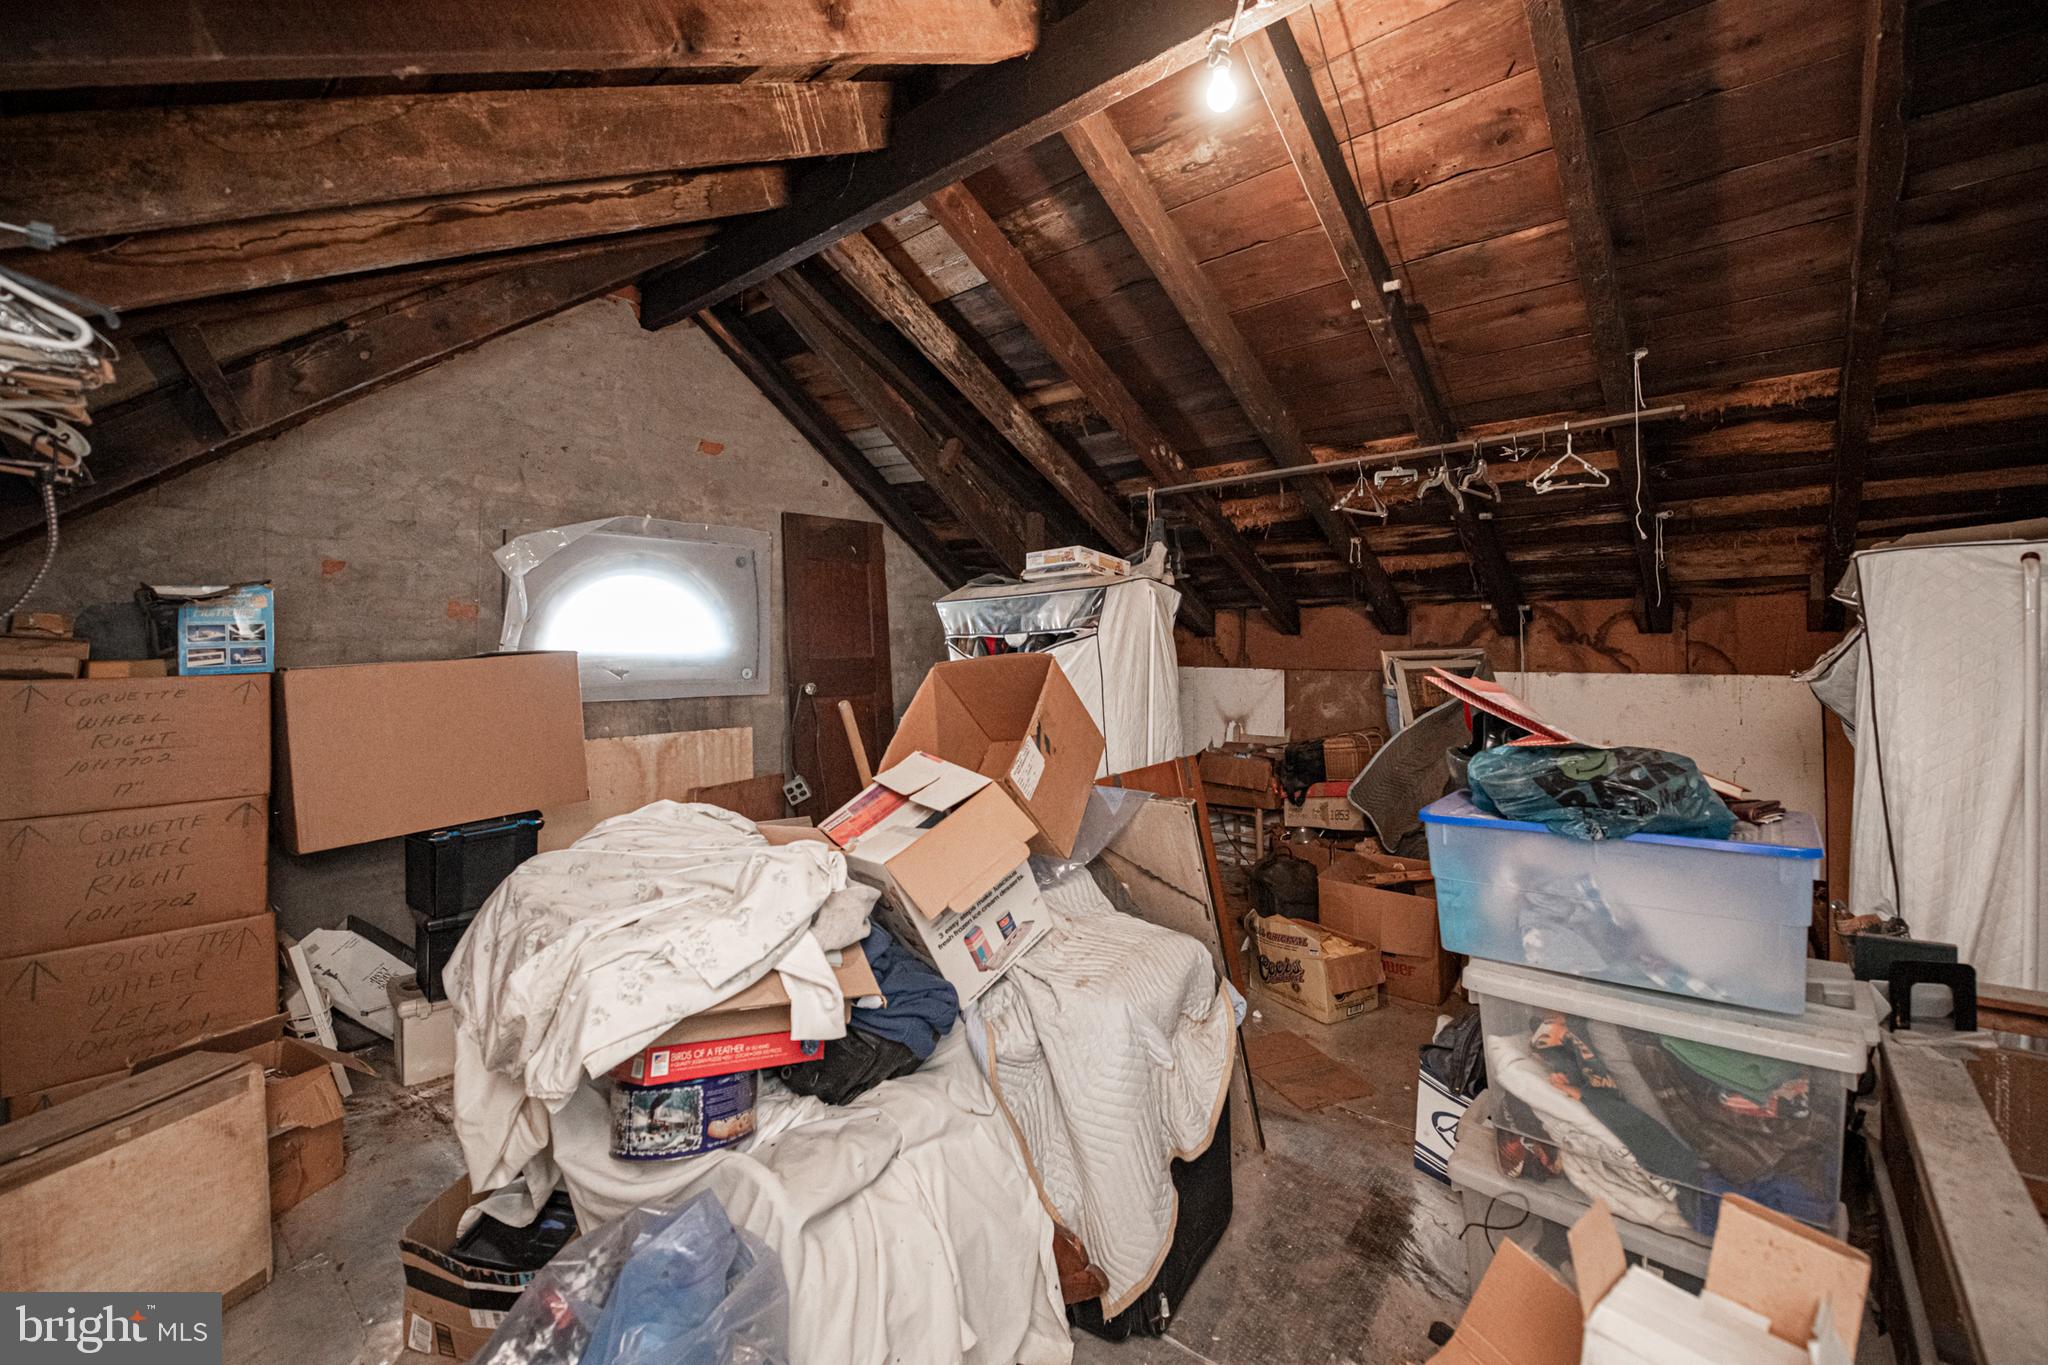
Cluttered attic filled with boxes, storage bins, and bedding beneath exposed wooden rafters.
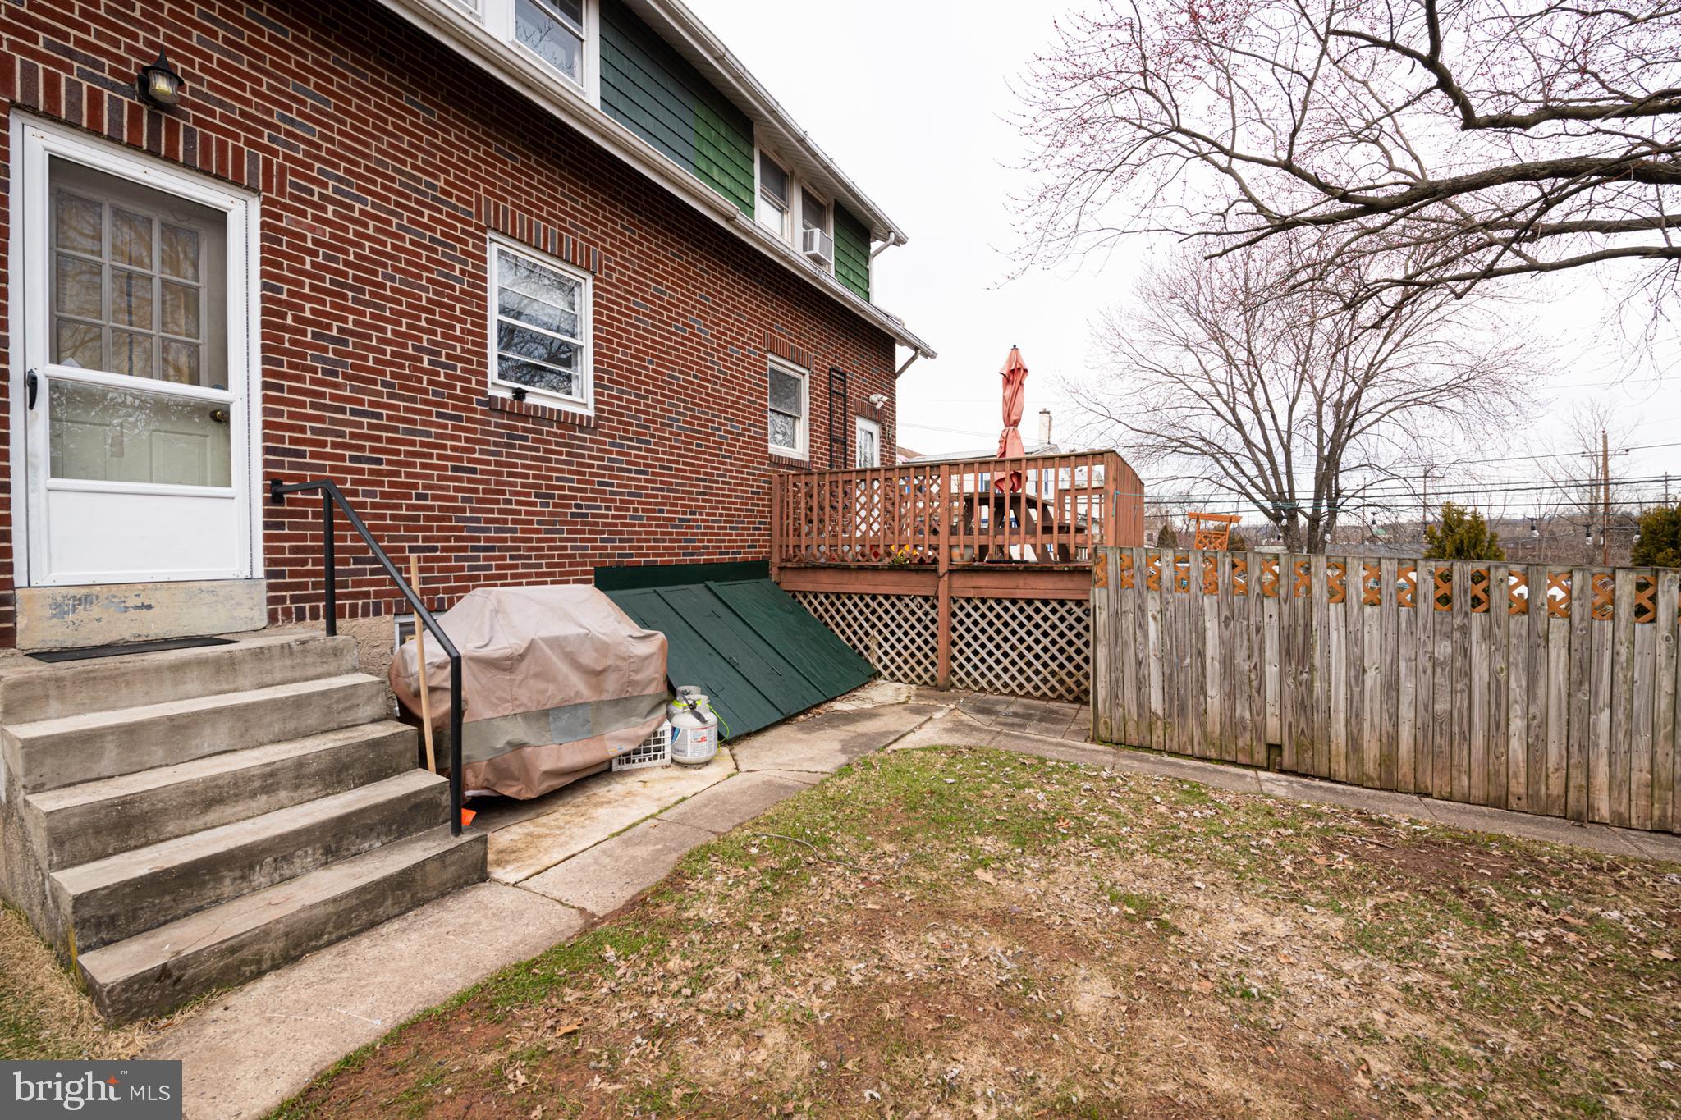
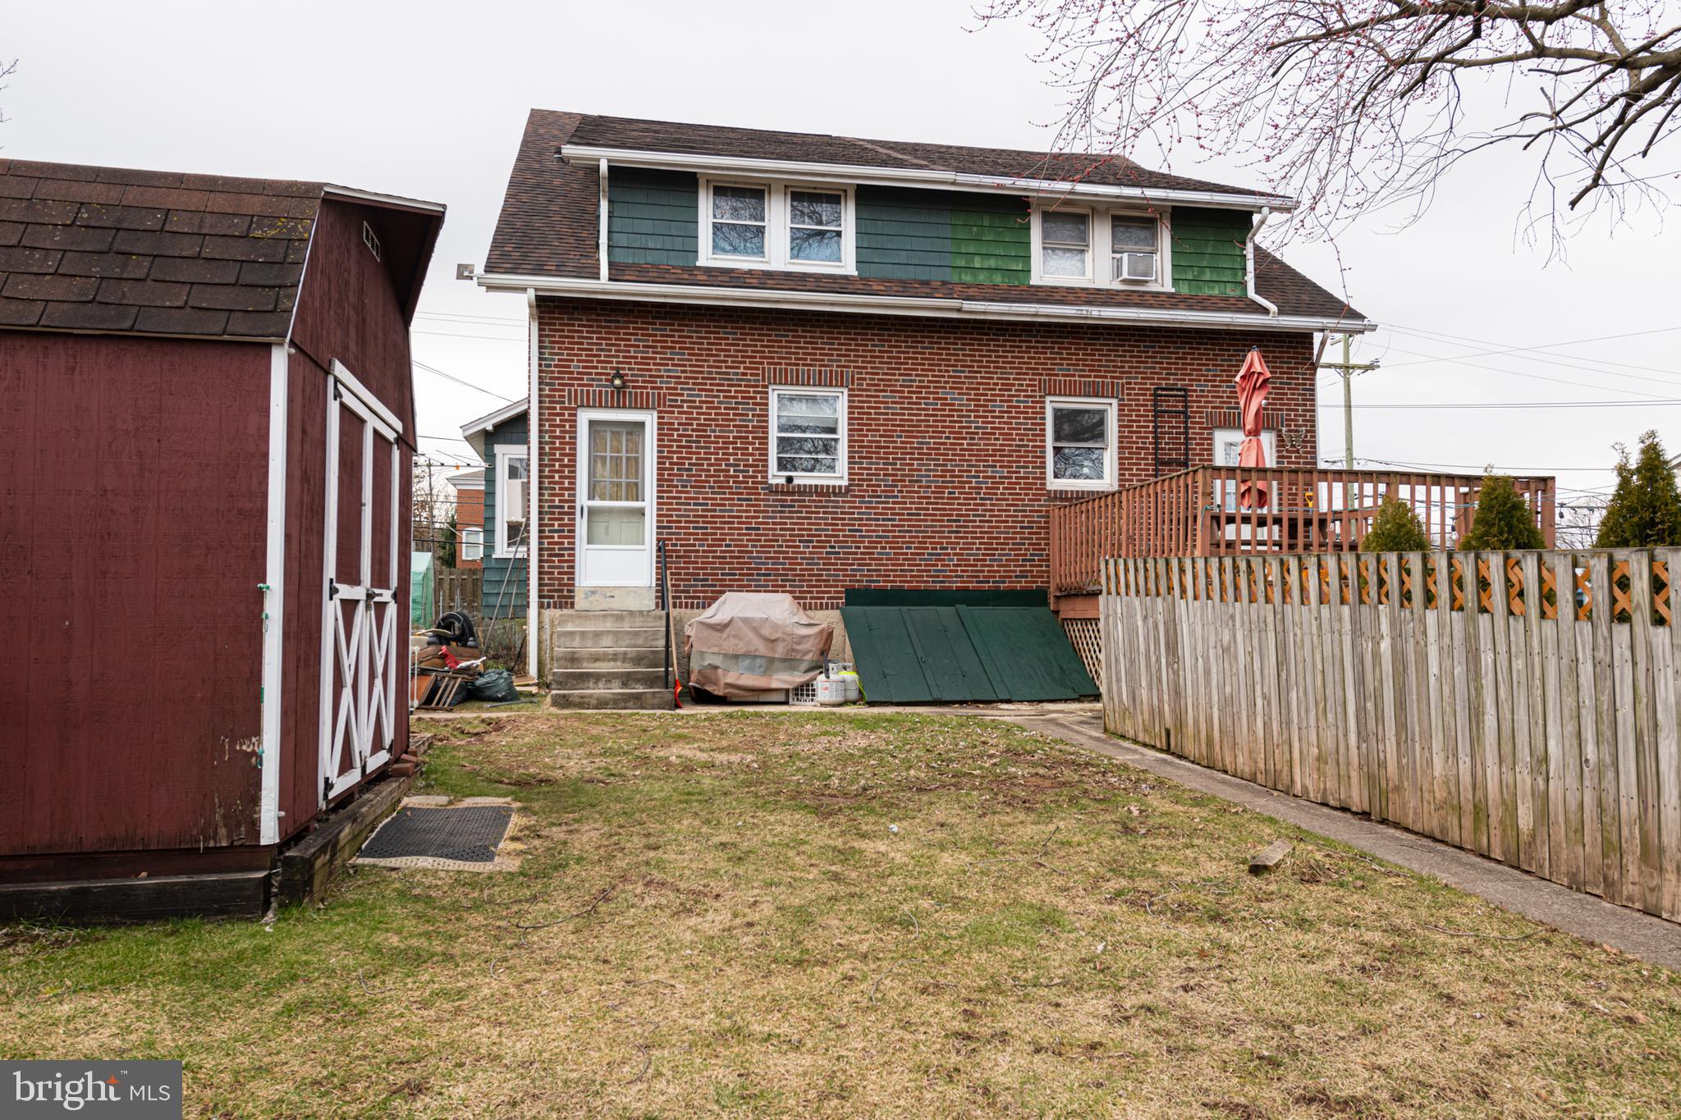
Brick home backyard with raised deck, fenced lawn, concrete steps, and covered grill.
Rear of a brick house with green upper siding, a raised deck, fenced yard, and red shed.
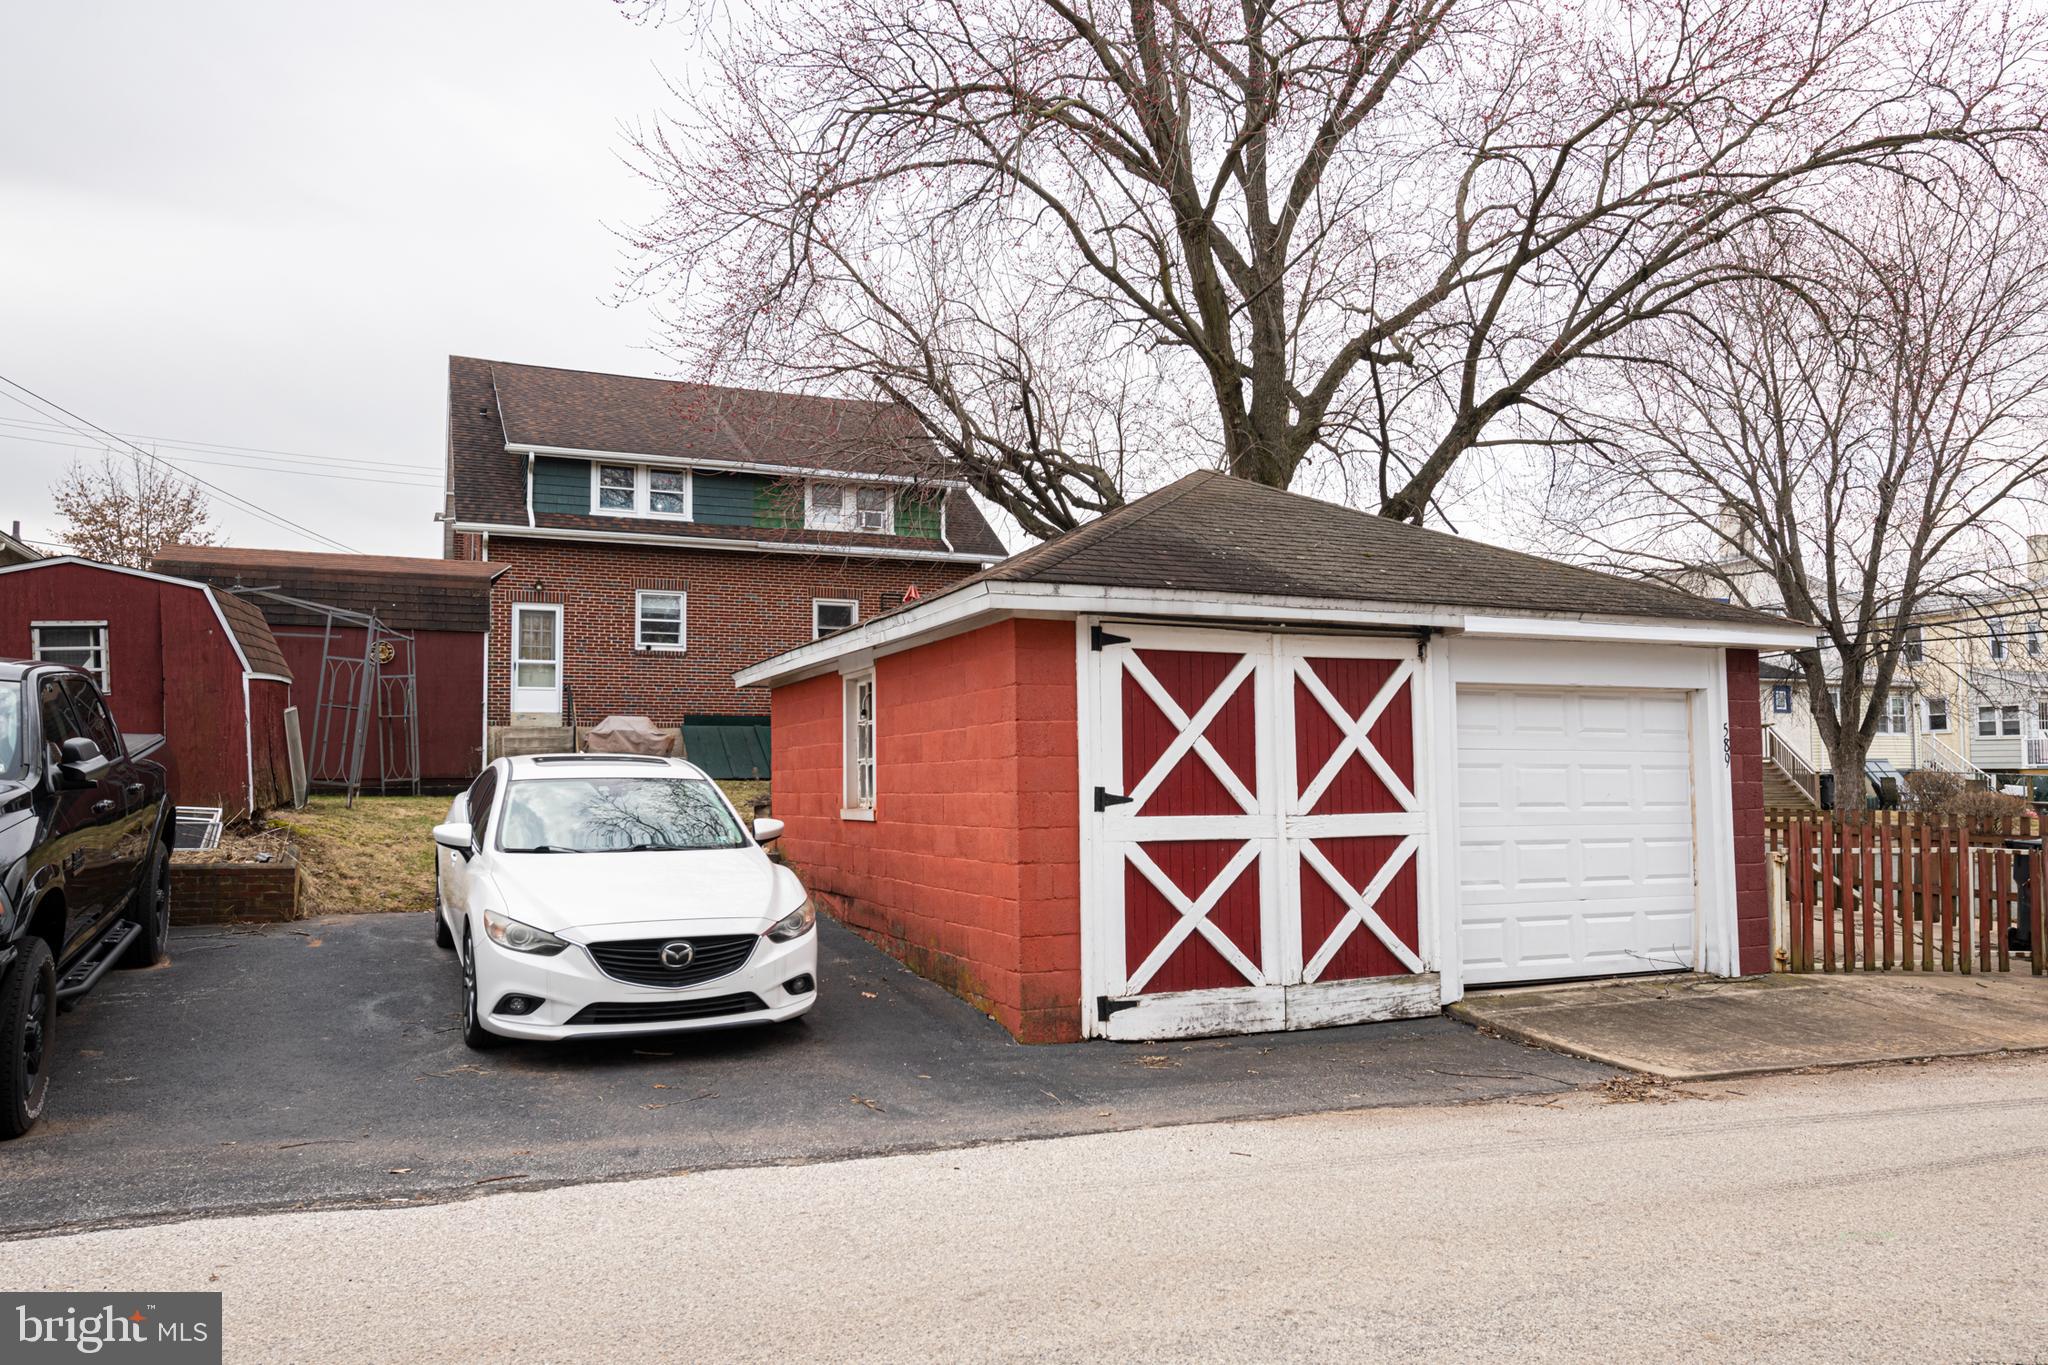
Red-and-white detached garage with cross-braced doors in front of a brick house.
SEE ALL PHOTOS
Two-story brick house with a broad covered porch, green dormers, and twin chimneys.
Two-story brick house with green shingle siding, a covered porch, and a fenced side walkway.
Wood-trimmed stained-glass window with a potted plant beside framed artwork.
Living room with a brick fireplace, stained-glass windows, and a large floral rug.
Living room with a brick fireplace, stained-glass windows, and floral furnishings.
Living room with red leather sofa, patterned rug, armchairs, and large television.
Dining room with a plant-covered display shelf, chandelier, and large bird cages beside the windows.
Dining room with a wood staircase, plant-filled display area, and table set with dark chairs.
Dining room with a cloth-covered table, dark chairs, wooden staircase, and purple-lit plant shelves.
Kitchen with dark wood cabinets, a plant-filled window, and a glass dining table.
Kitchen with dark wood cabinets, paneled walls, plants by bright windows, and a black island cart.
Kitchen with wood-paneled walls, stainless steel appliances, and a glass dining table.
Bedroom with a colorful geometric quilt, built-in bookshelves, and a lighted ceiling fan.
Faceted glass doorknob and dark keyhole plate on a brown wooden door.
Faceted glass doorknob and antique keyhole on a wooden door.
Bedroom with a clothing-covered dresser and an open door to the hallway.
Bathroom vanity with mirrored medicine cabinet and open door to a wood-railed landing.
Bathroom vanity beside a Snoopy-patterned shower curtain, with an open doorway to the staircase.
Cluttered attic filled with boxes, storage bins, and bedding beneath exposed wooden rafters.
Brick home backyard with raised deck, fenced lawn, concrete steps, and covered grill.
Rear of a brick house with green upper siding, a raised deck, fenced yard, and red shed.
Red-and-white detached garage with cross-braced doors in front of a brick house.
Sold

587 NUTT ROAD

587 NUTT ROAD, PHOENIXVILLE, PA 19460

$255,000
Cozy & charming describe this twin home located in Downtown Phoenixville! Timeless appeal throughout with its natural woodwork and hardwood floors, inviting you to step back in time while enjoying modern comforts. With three cozy bedrooms and a tastefully designed bathroom, this home offers comfort and functionality for all! As you enter, you're greeted by the warmth of the natural wood trim and original hardwood floors that flow throughout the home. The living room boasts elegant period character with its detailed wood trim and ample natural light streaming through the windows, as well as a brick wood burning fireplace creating a welcoming ambiance for relaxing or entertaining guests. Adjacent to the living room is the spacious dining area, perfect for hosting intimate gatherings or enjoying family meals. The eat-in kitchen offers you classic charm and modern amenities providing you ample cabinet space and great counterspace. The 2nd level of this home will bring you to three well-appointed bedrooms, each offering ample space, natural light, and hardwood floors for a cozy retreat at the end of the day. The bathroom provides a tub/shower combination. This home features a walk-out basement. For added convenience, this home features off-street parking, ensuring hassle-free access and peace of mind as well as a 1 car garage. Additionally, the large attic provides ample storage space or the potential for future expansion. Situated within walking distance to downtown Phoenixville, you'll enjoy easy access to a variety of shops, restaurants, entertainment venues, and community events, allowing you to immerse yourself in the vibrant culture and charm of this historic town. Visit the Historic Library, Theater or one of the multiple parks. Walk or bike the SRT with endless natural beauty or kayak down the River or Lock 60. You will park your car for the weekend yet experience so much! This cozy home provides charm with period character, off-street parking, a walk-out basement, a walk-up attic, and proximity to downtown Phoenixville, making it the perfect place to call home. The roof was replaced in 2016, the gas heater in 2013 & heater chimney was relined and sewer pipes in the basement have been replaced!

3
beds

1
bath

1,374 Sq.Ft. LIVING AREA

4,887 Sq.Ft. lot

Jennifer Daywalt

Jennifer Daywalt

Features & Amenities

Interior

  • total bedrooms3
  • Total bathroom1
  • full bathroom1
  • Flooring Wood
  • Fireplace Masonry, Wood Burning
  • APPLIANCES Gas Water Heater
  • other interior Features Eat-in Kitchen, Ceiling Fan(s)

Area & Lot

  • Status Sold
  • Date Sold April 15, 2024
  • Living Area1,374 Sq.Ft.
  • Lot Area4,887 Sq.Ft.
  • MLS® IDPACT2060688
  • TypeMulti-Family
  • YEAR BUILT1930
  • NeighborhoodPhoenixville
  • Architecture StylesTraditional
  • School DistrictPHOENIXVILLE AREA

Exterior

  • Garage Space1.0
  • water SourcePublic
  • parkingOff Street, Detached
  • HEAT TYPENatural Gas
  • AIR CONDITIONINGCeiling Fan(s), None
  • sewerPublic Sewer
  • SubstructurePermanent

Financial

  • Sales Price$255,000
  • Real Estate Tax $4,283/yr
  • Zoning NCR

Phoenixville

Explore

A Better Way to Buy and Sell

A trusted advisor who listens first, thinks strategically, and advocates fully on your behalf. Every client receives clear communication, honest guidance, and a tailored approach designed around their goals—not a one-size-fits-all process. From preparation and positioning to negotiation and closing, I provide thoughtful insight, strong market expertise, and steady support so you can move forward with clarity and confidence.

Follow Me on Instagram