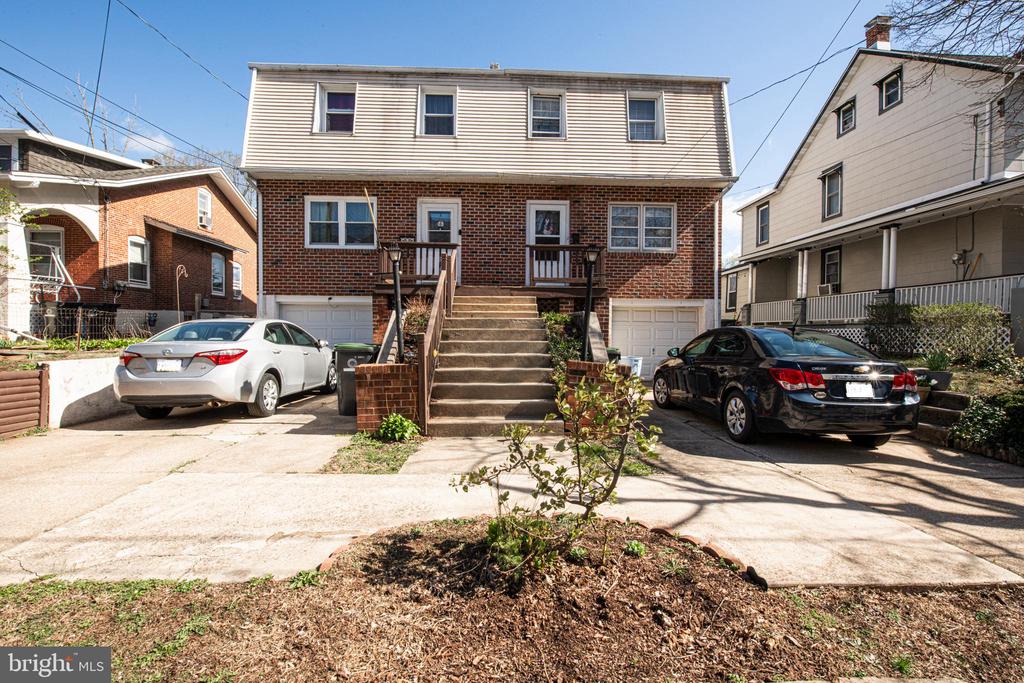
Two-story brick-and-siding home with a central staircase and cars parked in the driveway.
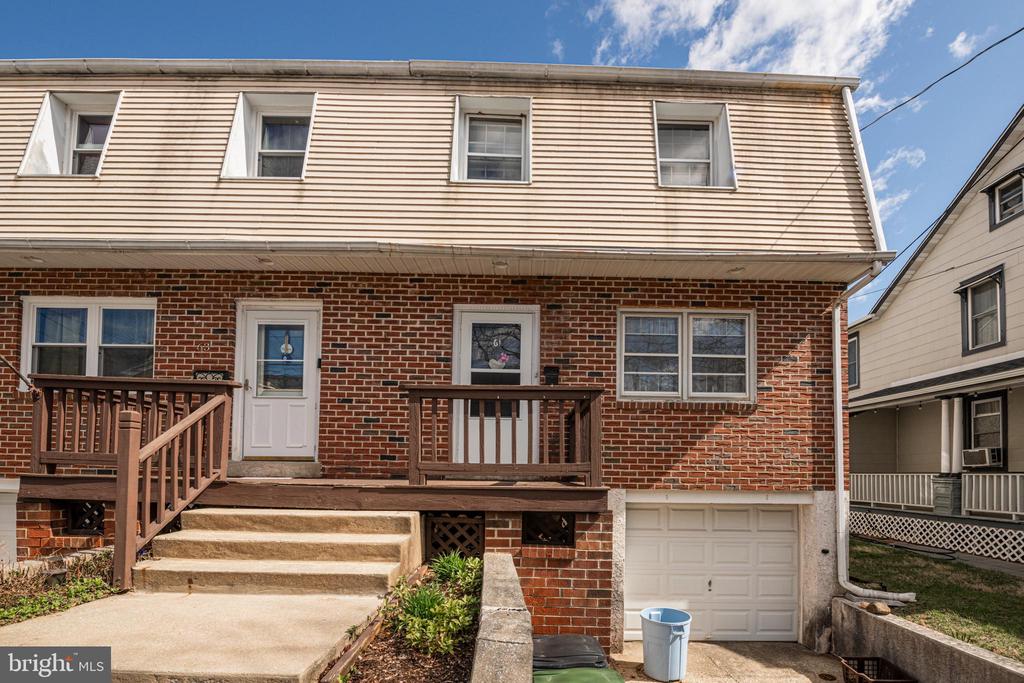
Two-story brick-and-siding home with raised wooden porches, concrete steps, and an attached garage.
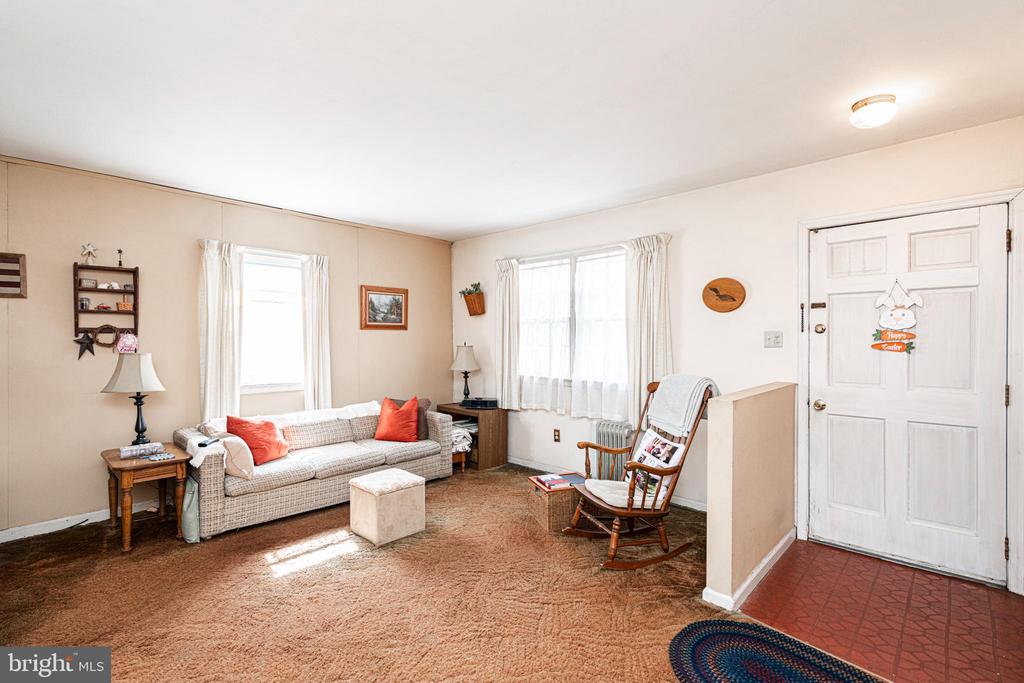
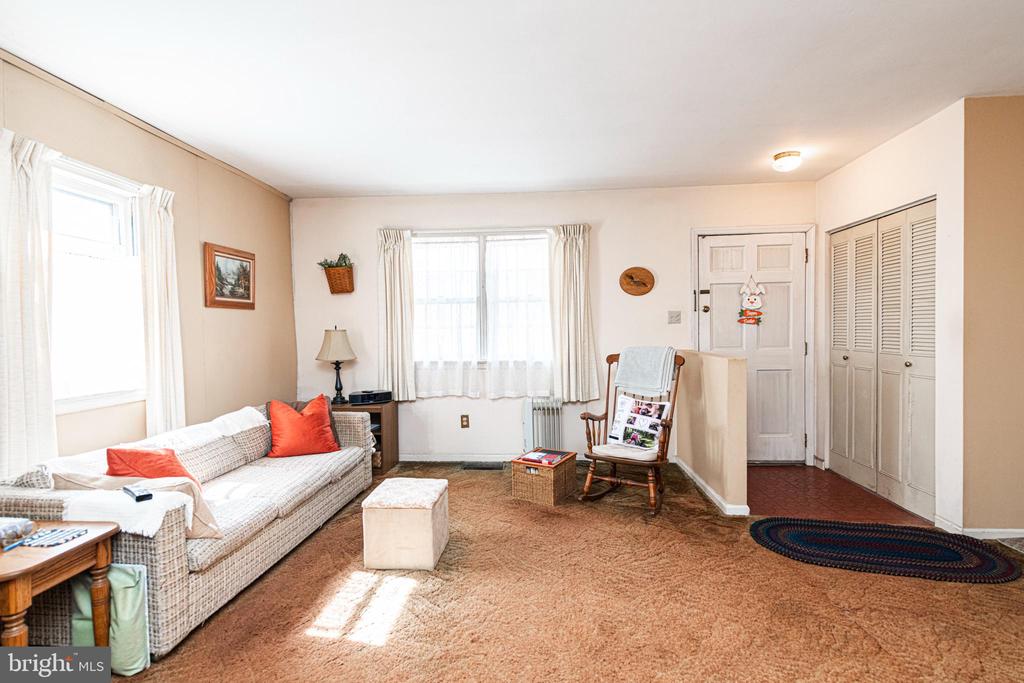
Living room with a light sofa, red pillows, wooden rocking chair, and white entry door.
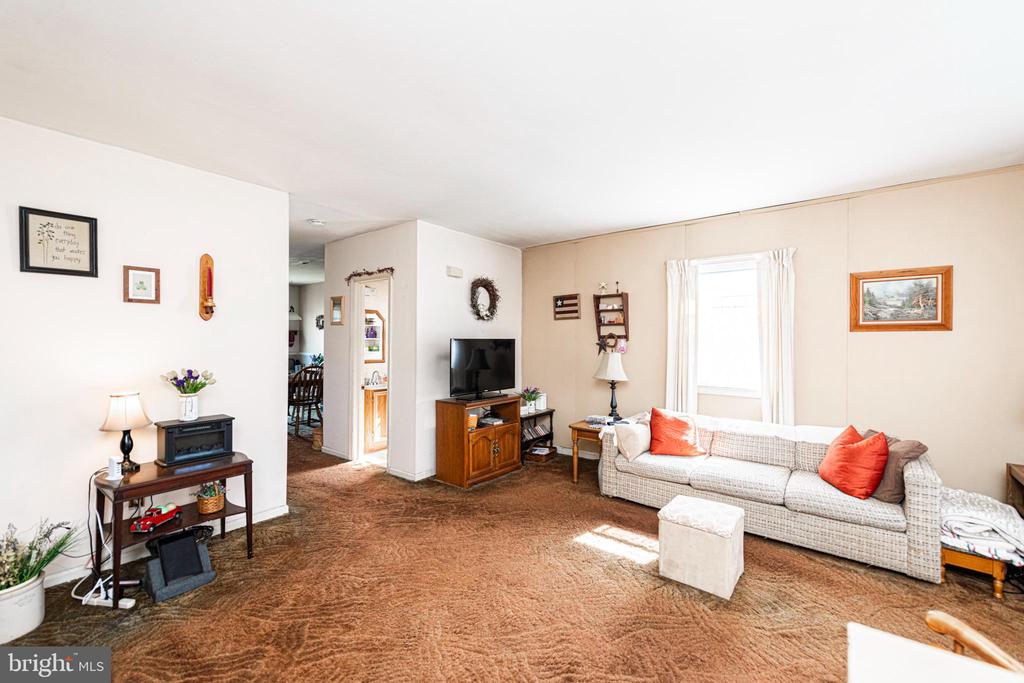
Living room with brown carpet, a light sofa with red pillows, and a television on a wooden stand.
Living room with a white sofa, bright windows, rocking chair, and tan carpeting.
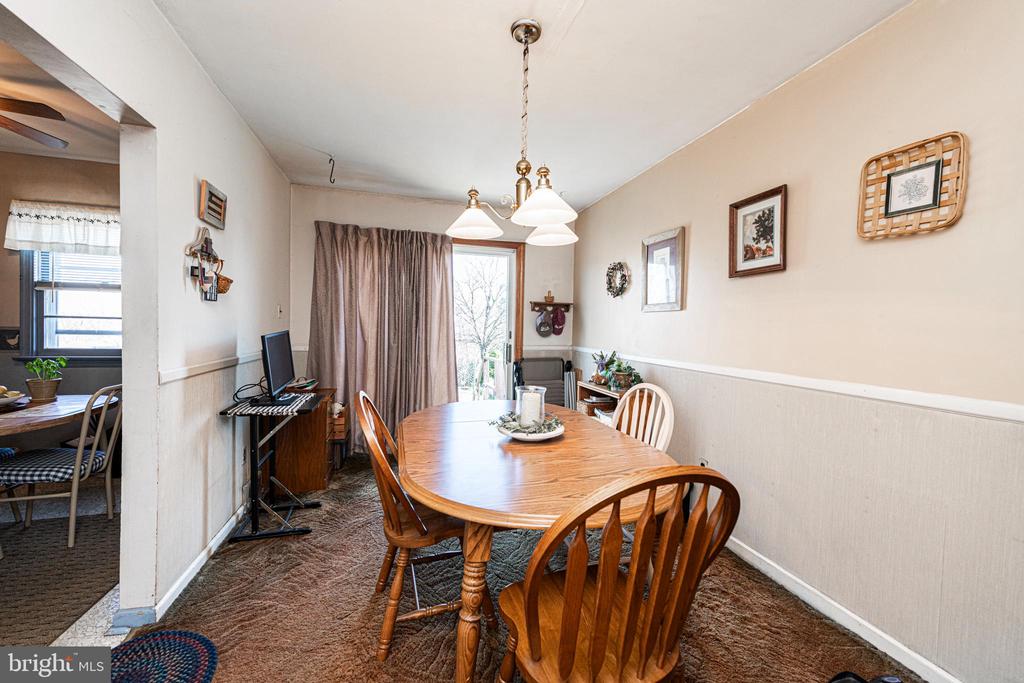
Dining room with a wooden table and chairs beside curtained windows and a glass door.
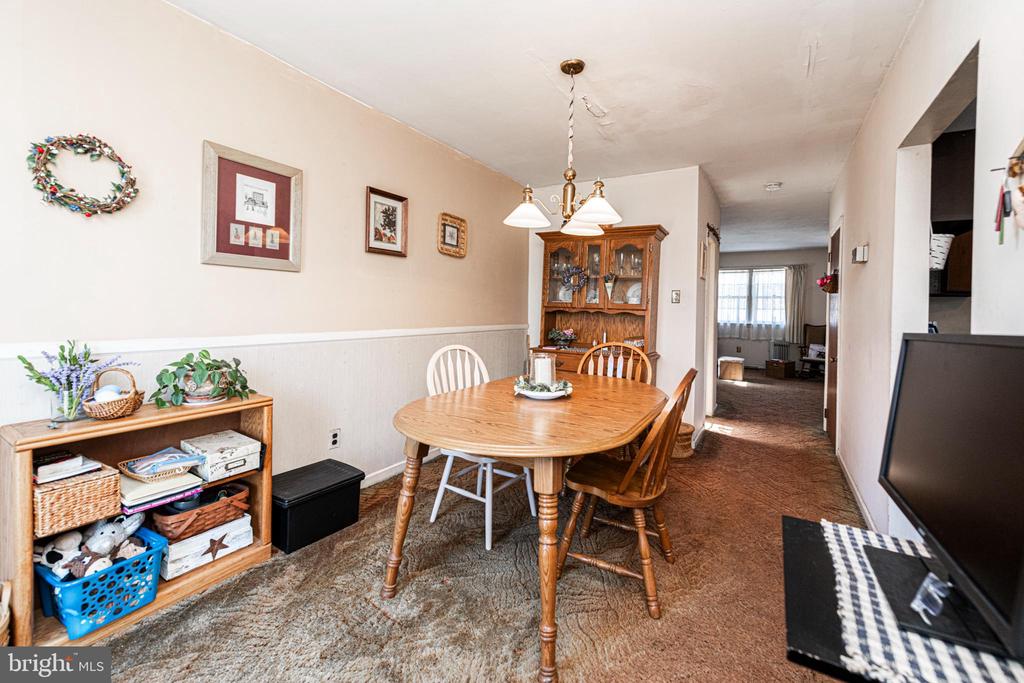
Furnished dining room with oval wooden table, china cabinet, and hallway leading to living room.
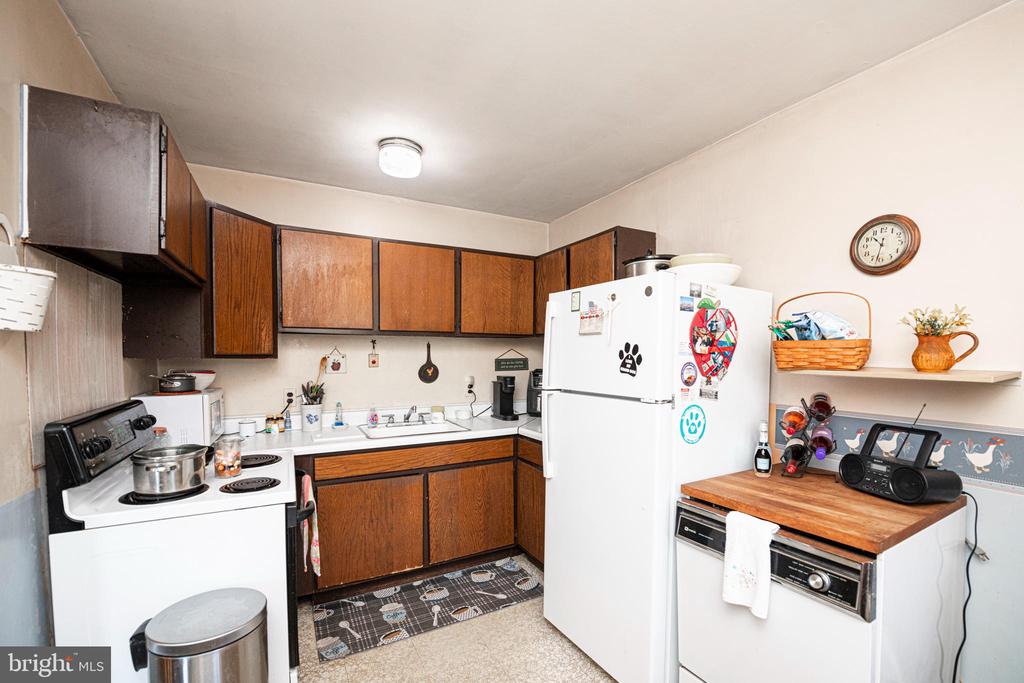
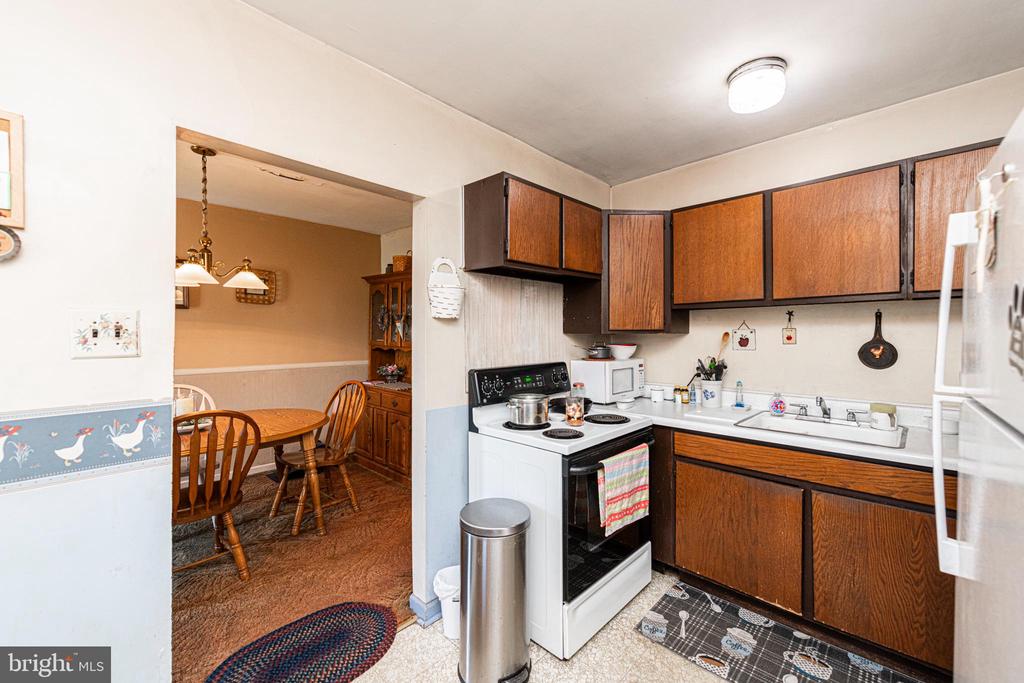
Kitchen with dark wood cabinets, white appliances, and a refrigerator covered in magnets.
Kitchen with wood cabinets, white appliances, double-basin sink, and adjoining dining area.
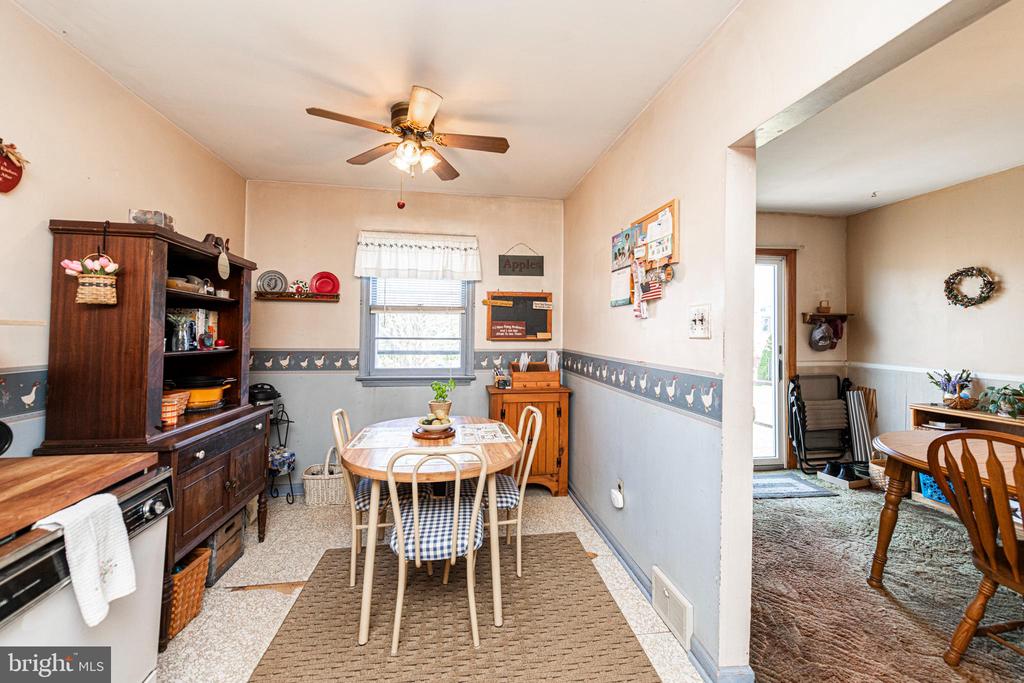
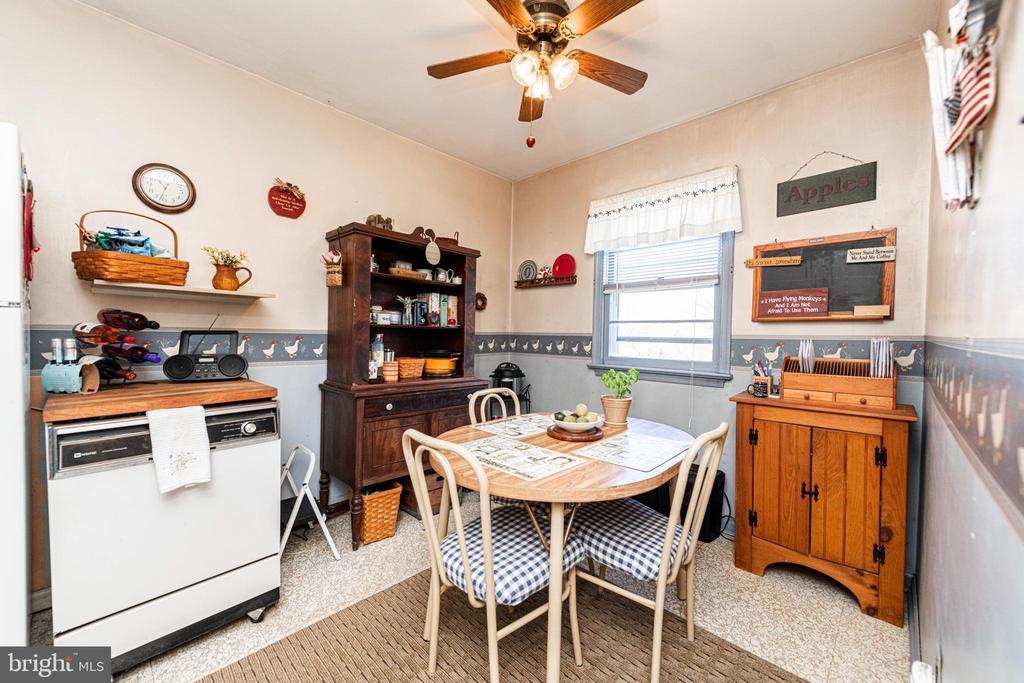
Dining room with a round table, dark wood hutch, ceiling fan, and adjoining sitting area.
Eat-in dining area with a round table, blue-checkered chairs, and a dark wooden hutch.
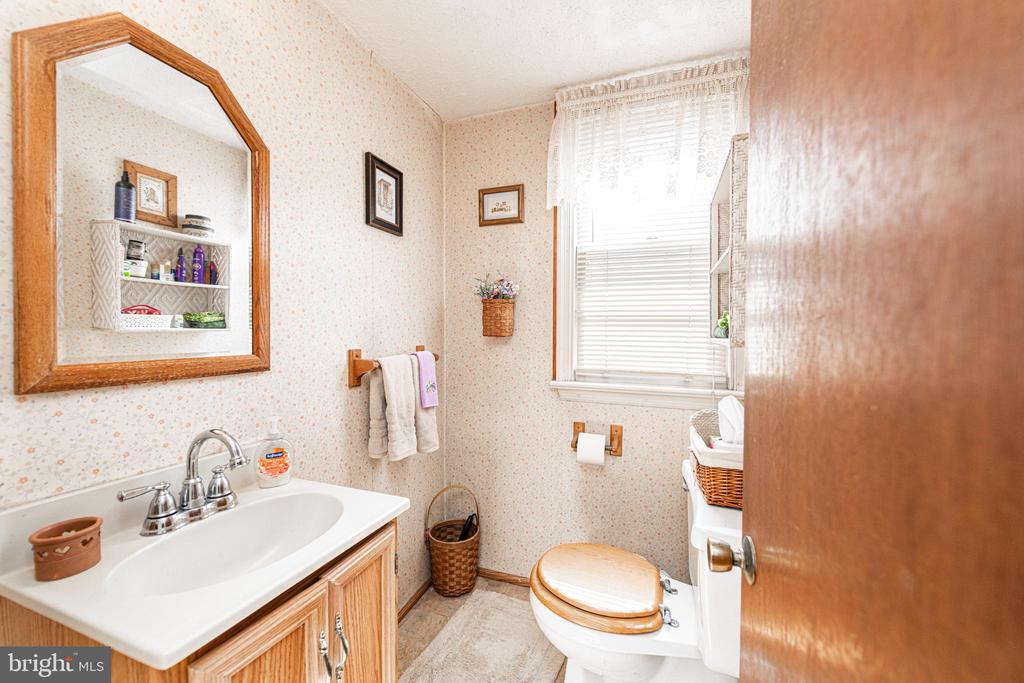
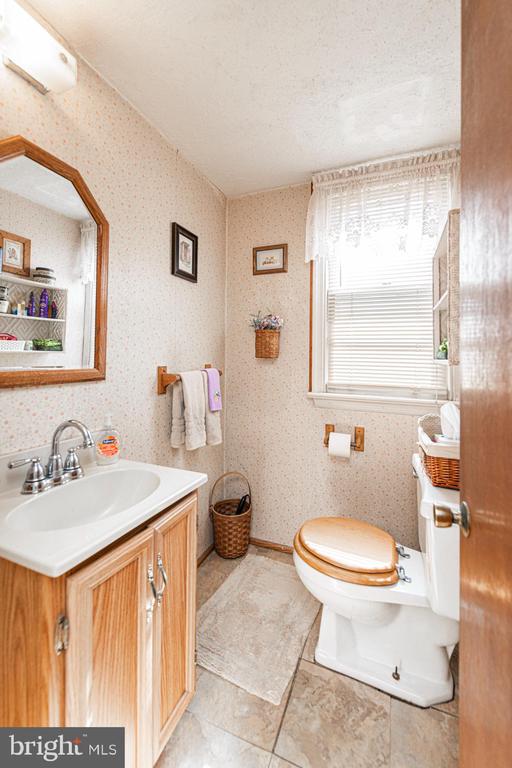
Bathroom with a wood vanity and mirror, patterned wallpaper, and a window with lace curtains.
Bathroom with a wood vanity and toilet beneath a curtained window.
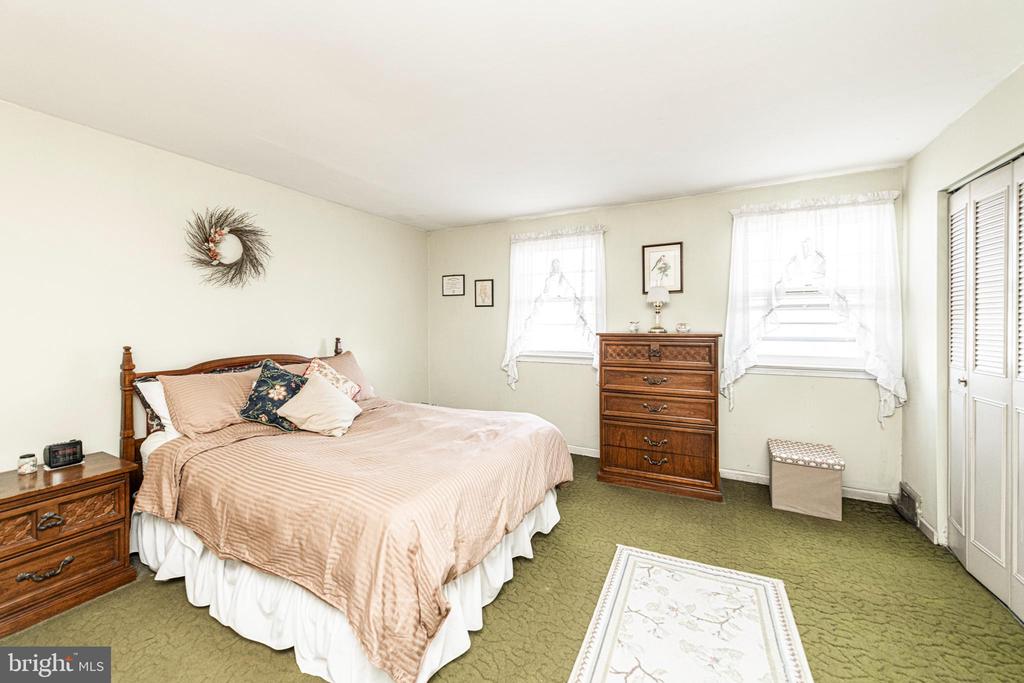
Furnished bedroom with a large bed, green carpet, two curtained windows, and a wooden dresser.
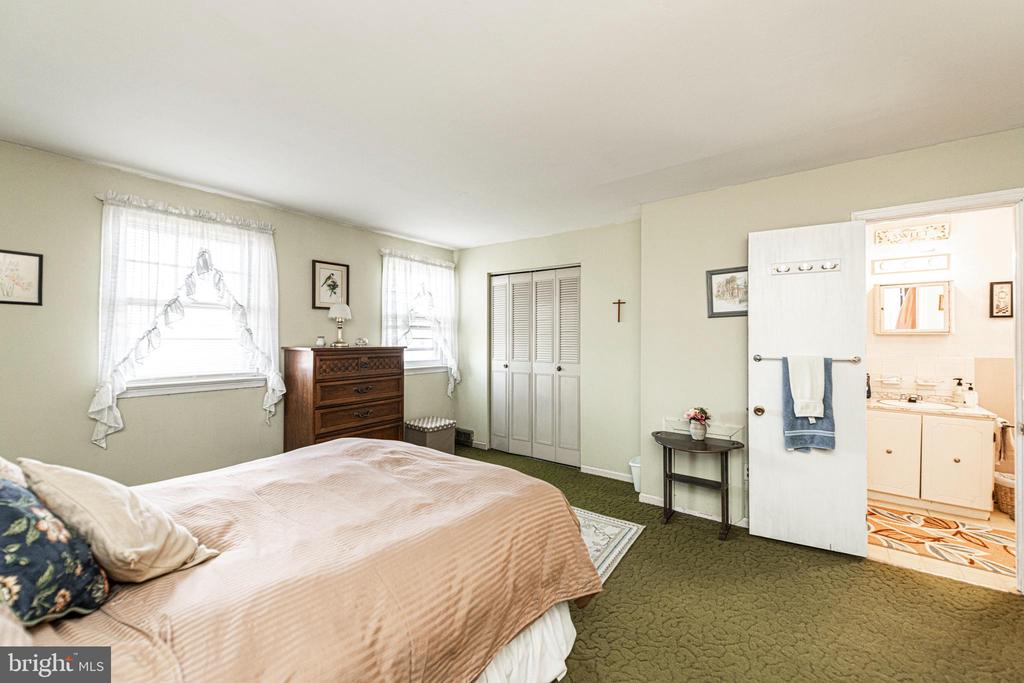
Bedroom with a large bed, green carpet, wooden dresser, and open doorway to an adjoining bathroom.
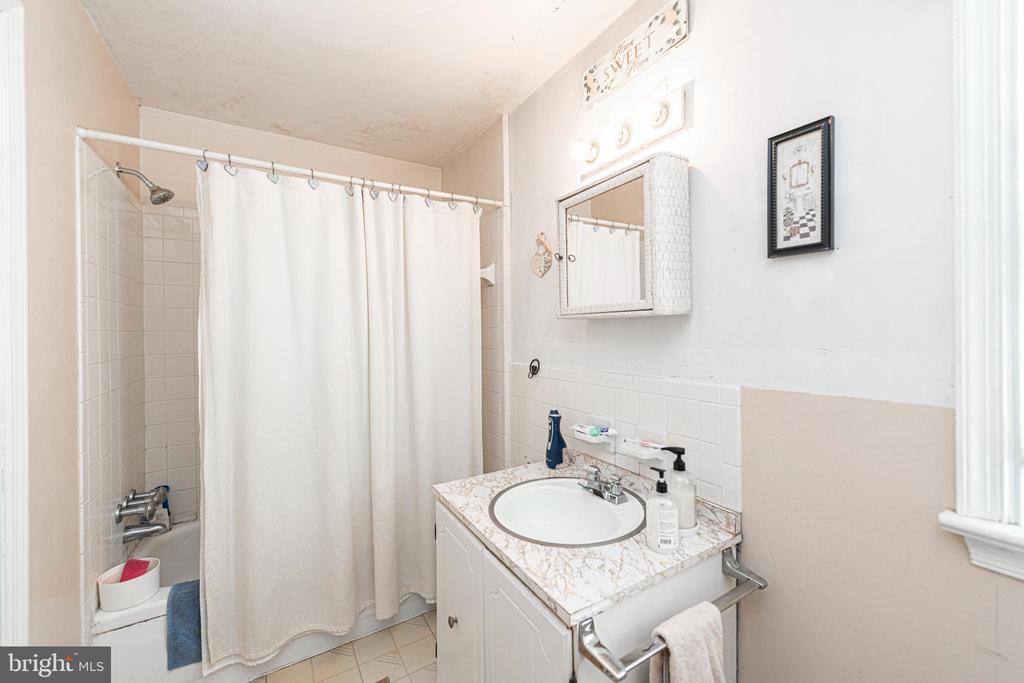
Bathroom with a white shower curtain and single-sink vanity with a marble-look countertop.
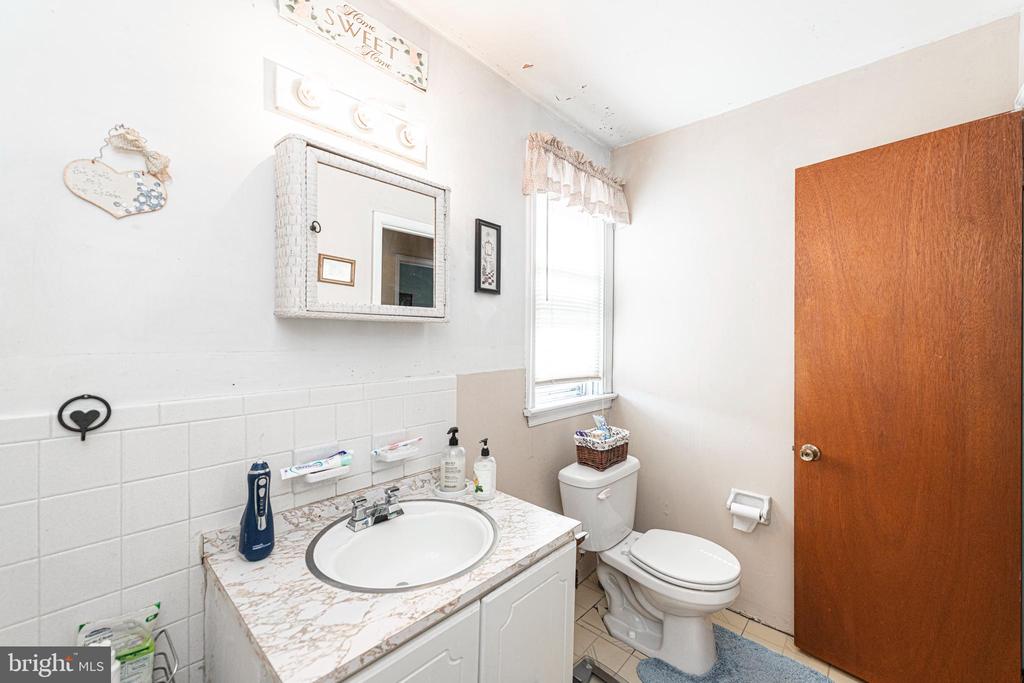
Bathroom with a marble-pattern vanity, white tiled wall, toilet, and window.
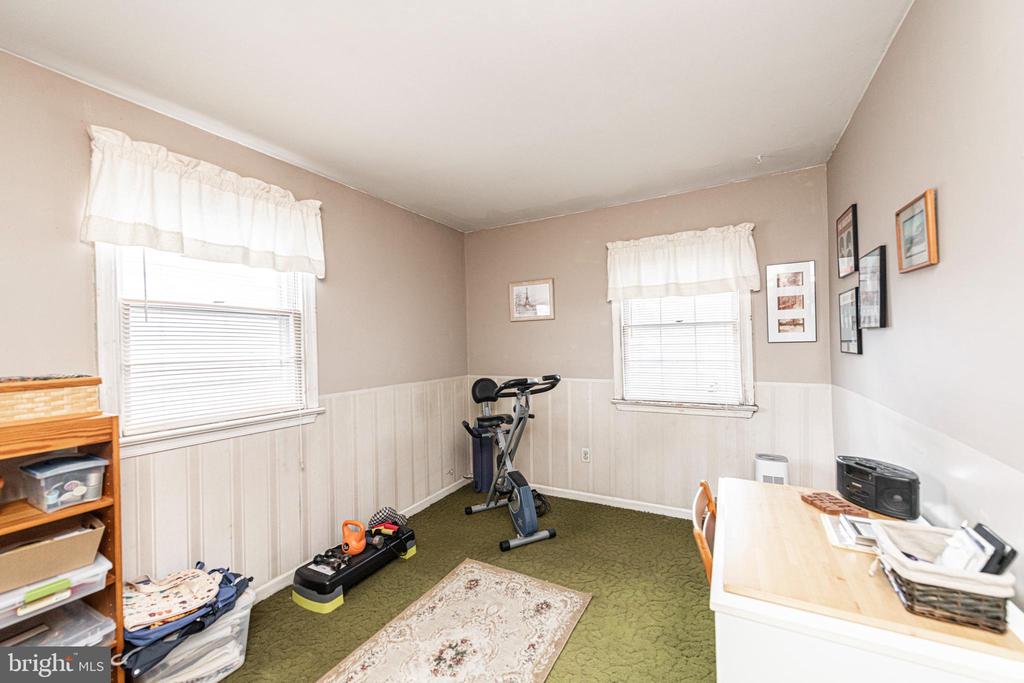
Exercise room with a stationary bike, weights, and a desk beneath two curtained windows.
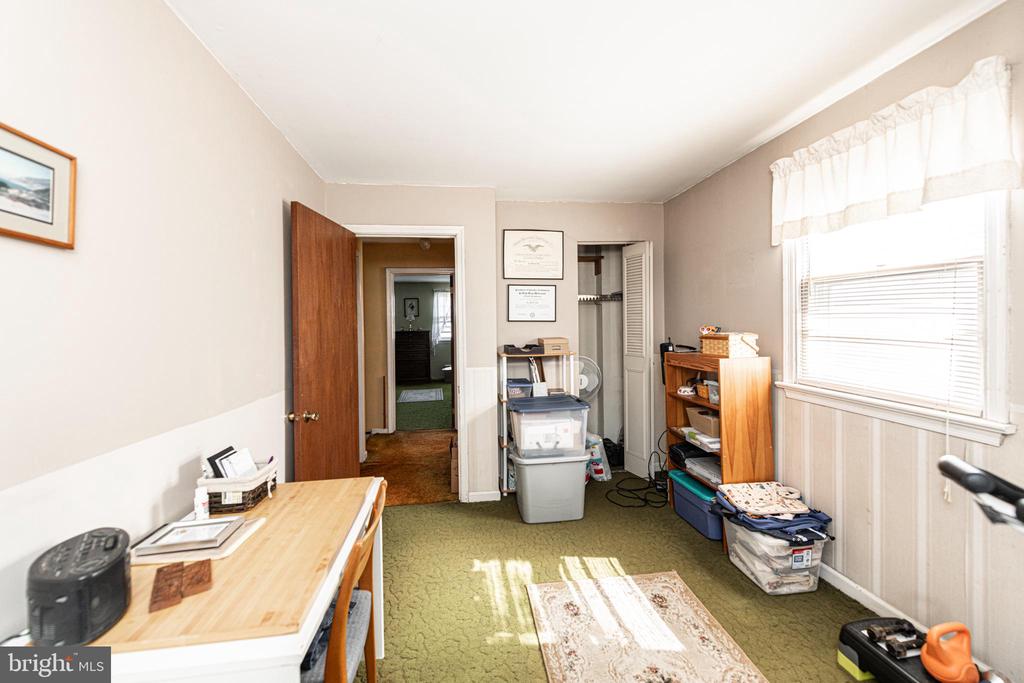
Room with green carpet, white wainscoting, a large window, and storage bins.
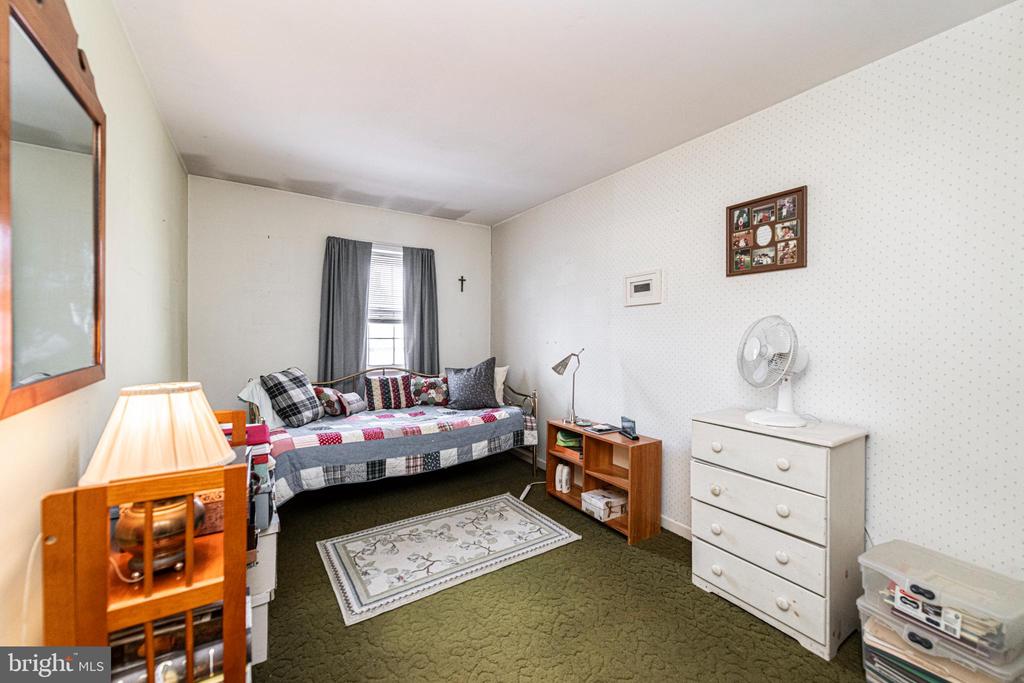
Furnished bedroom with a single bed, green carpet, patterned rug, and white dresser.
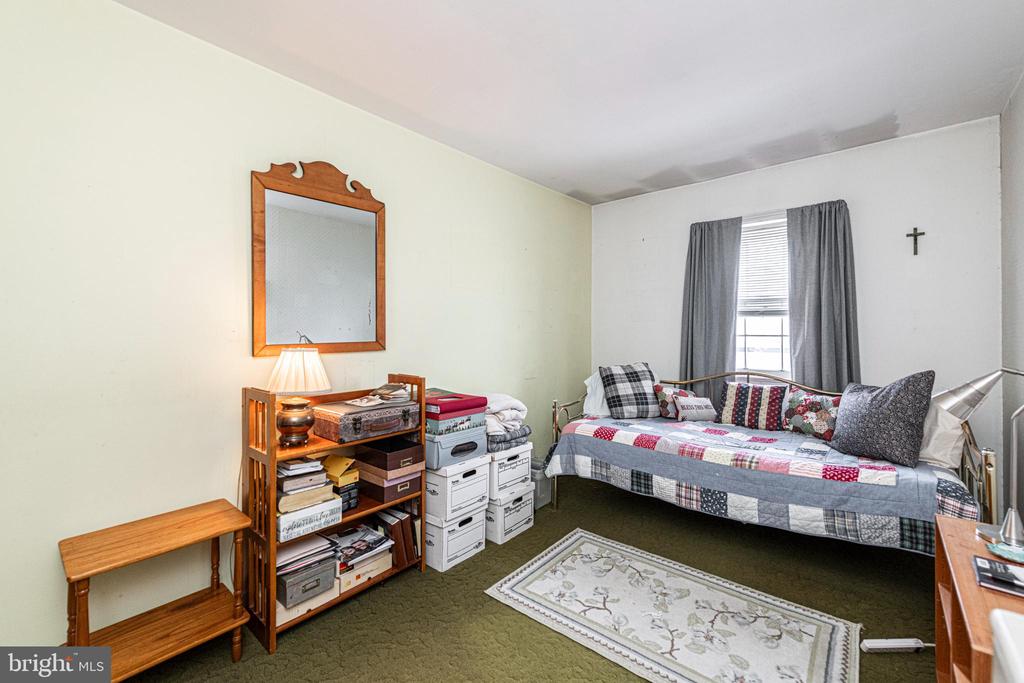
Bedroom with a patchwork-covered bed, gray curtains, wooden shelving, and green carpet.
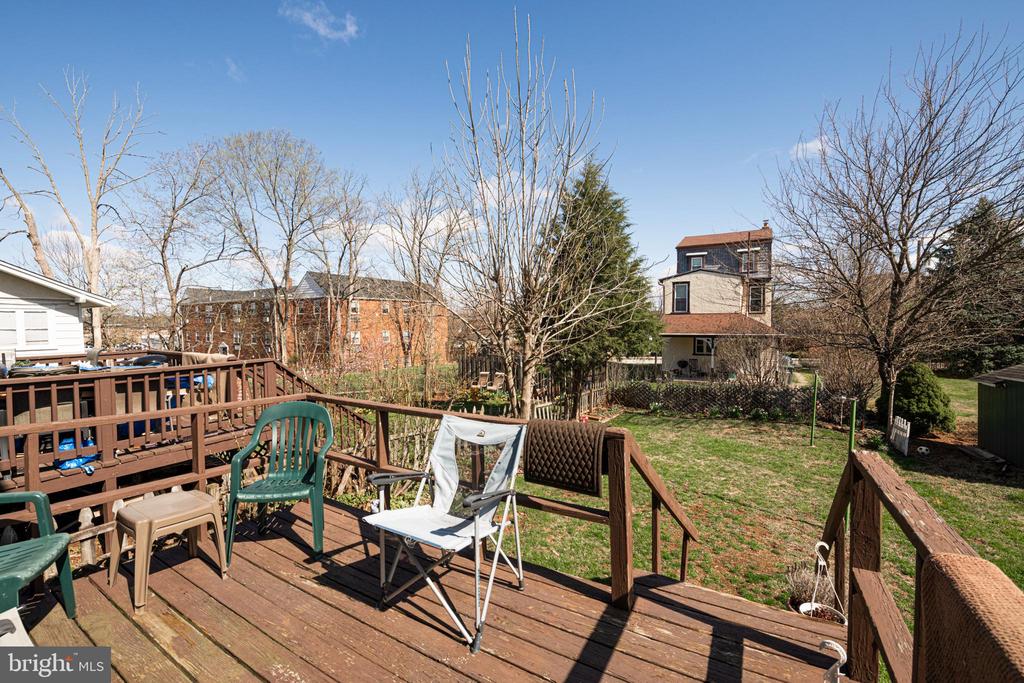
Wooden deck with outdoor chairs overlooks a fenced backyard and neighboring homes.
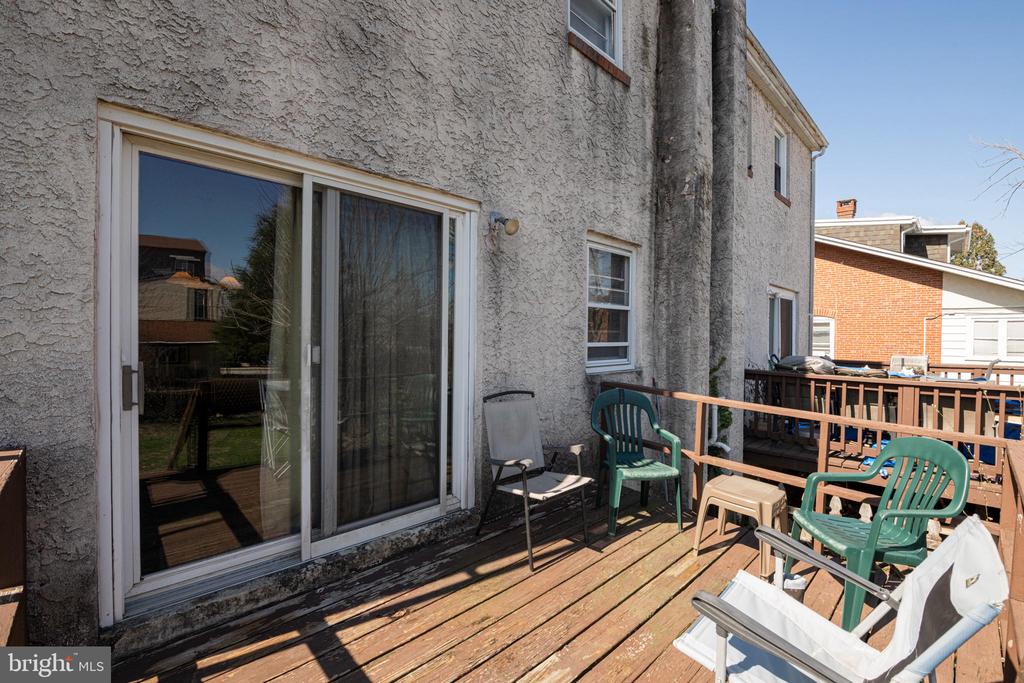
Wooden deck beside a stucco house, with sliding glass doors and outdoor seating.
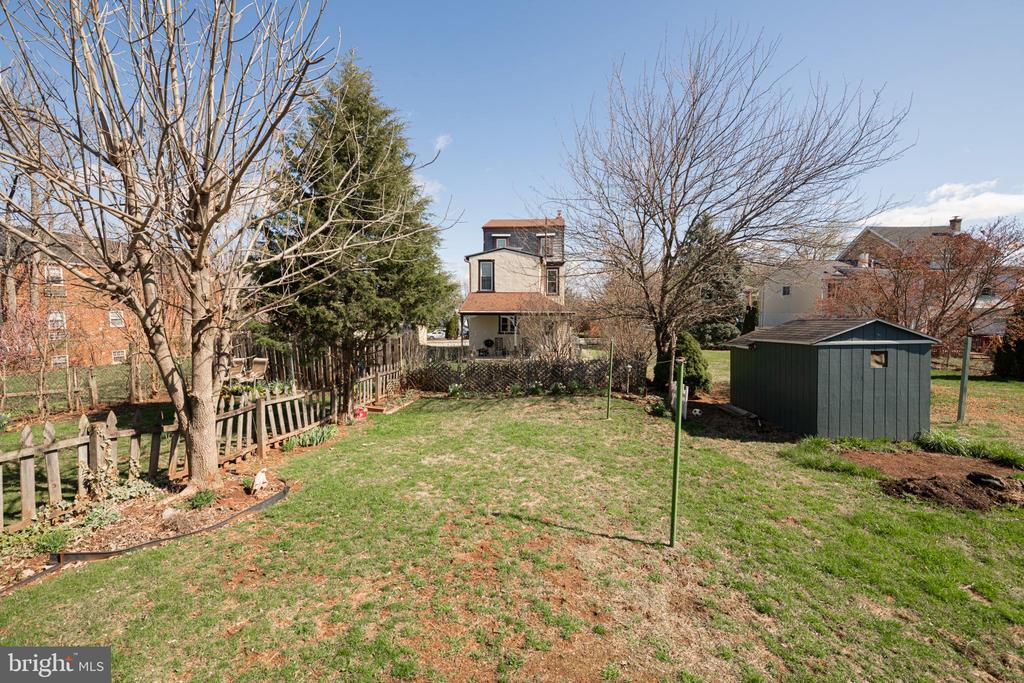
Backyard with a grassy lawn, leafless trees, wooden fence, and detached green shed.
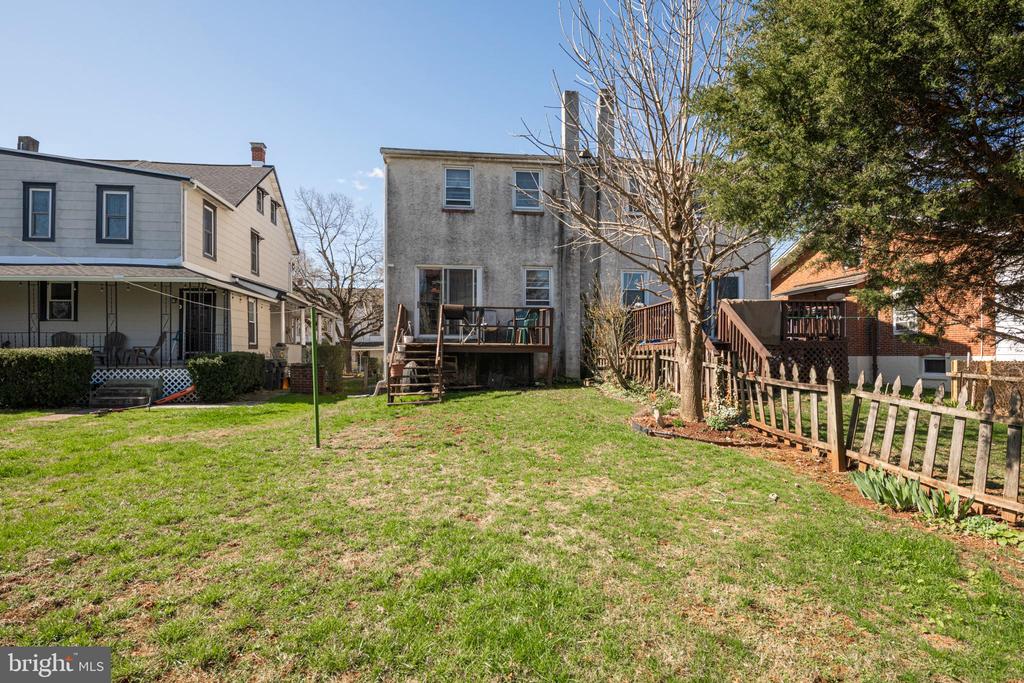
Rear view of a two-story home with a raised deck, fenced lawn, and leafless tree.
SEE ALL PHOTOS
Two-story brick-and-siding home with a central staircase and cars parked in the driveway.
Two-story brick-and-siding home with raised wooden porches, concrete steps, and an attached garage.
Living room with a light sofa, red pillows, wooden rocking chair, and white entry door.
Living room with brown carpet, a light sofa with red pillows, and a television on a wooden stand.
Living room with a white sofa, bright windows, rocking chair, and tan carpeting.
Dining room with a wooden table and chairs beside curtained windows and a glass door.
Furnished dining room with oval wooden table, china cabinet, and hallway leading to living room.
Kitchen with dark wood cabinets, white appliances, and a refrigerator covered in magnets.
Kitchen with wood cabinets, white appliances, double-basin sink, and adjoining dining area.
Dining room with a round table, dark wood hutch, ceiling fan, and adjoining sitting area.
Eat-in dining area with a round table, blue-checkered chairs, and a dark wooden hutch.
Bathroom with a wood vanity and mirror, patterned wallpaper, and a window with lace curtains.
Bathroom with a wood vanity and toilet beneath a curtained window.
Furnished bedroom with a large bed, green carpet, two curtained windows, and a wooden dresser.
Bedroom with a large bed, green carpet, wooden dresser, and open doorway to an adjoining bathroom.
Bathroom with a white shower curtain and single-sink vanity with a marble-look countertop.
Bathroom with a marble-pattern vanity, white tiled wall, toilet, and window.
Exercise room with a stationary bike, weights, and a desk beneath two curtained windows.
Room with green carpet, white wainscoting, a large window, and storage bins.
Furnished bedroom with a single bed, green carpet, patterned rug, and white dresser.
Bedroom with a patchwork-covered bed, gray curtains, wooden shelving, and green carpet.
Wooden deck with outdoor chairs overlooks a fenced backyard and neighboring homes.
Wooden deck beside a stucco house, with sliding glass doors and outdoor seating.
Backyard with a grassy lawn, leafless trees, wooden fence, and detached green shed.
Rear view of a two-story home with a raised deck, fenced lawn, and leafless tree.
Sold

61 PENNSYLVANIA AVENUE

61 PENNSYLVANIA AVENUE, PHOENIXVILLE, PA 19460

$248,500
A Phoenixville Twin, with a Garage within walking distance to Downtown Phoenixville - UNDER $300,000! This is your opportunity to add sweat equity into a home and immediately have a fantastic home! This twin home features a 1 car garage and driveway parking located in Awesome Phoenixville. Features include a rear deck and nice yard area! The large living room is inviting and offers you a double door coat closet. There is a full formal dining room with new sliding doors to the rear deck and yard as well as an eat-in kitchen with a ceiling fan. A 1/2 bath finishes this area. Filled with bright light it's ready to make your own. The 2nd level of this home offers you 3 bedrooms including the Main Bedroom with a walk-in closet and a hall bath with shower/tub combo and tile surround! The basement is partially finished and houses the laundry room along with entrance into the 1 car garage. An excellent location for anyone who wants the ability to walk to Downtown Phoenixville's shopping and restaurants as well as numerous community events yet be tucked away a bit for a quiet evening. Bring your ideas for your perfect home and get started on this one! This home is ready for its new owners and offers you a great option!

3
beds

2
baths

1,368 Sq.Ft. LIVING AREA

2,776 Sq.Ft. lot

Jennifer Daywalt

Jennifer Daywalt

Features & Amenities

Interior

  • total bedrooms3
  • Total bathrooms2
  • full bathroom1
  • half bathroom1
  • other interior Features Ceiling Fan(s), Kitchen - Eat-In, Walk-in Closet(s)

Area & Lot

  • Status Sold
  • Date Sold August 21, 2025
  • Living Area1,368 Sq.Ft.
  • Total Area1,368 Sq.Ft.
  • Lot Area2,776 Sq.Ft.
  • MLS® IDPACT2095224
  • TypeResidential
  • YEAR BUILT1971
  • NeighborhoodPhoenixville
  • Architecture StylesColonial
  • School DistrictPHOENIXVILLE AREA

Exterior

  • STORIES2
  • Garage Space1.0
  • water SourcePublic
  • PoolNo Pool
  • parkingAttached Garage, Driveway
  • HEAT TYPEForced Air
  • AIR CONDITIONINGWindow Unit(s)
  • sewerPublic Sewer
  • SubstructurePermanent
  • Disability FeaturesNone
  • other exterior FeaturesExterior Lighting, Sidewalks

Financial

  • Sales Price$248,500
  • Real Estate Tax $4,654/yr
  • Zoning RESIDENTIAL

Phoenixville

Explore

A Better Way to Buy and Sell

A trusted advisor who listens first, thinks strategically, and advocates fully on your behalf. Every client receives clear communication, honest guidance, and a tailored approach designed around their goals—not a one-size-fits-all process. From preparation and positioning to negotiation and closing, I provide thoughtful insight, strong market expertise, and steady support so you can move forward with clarity and confidence.

Follow Me on Instagram