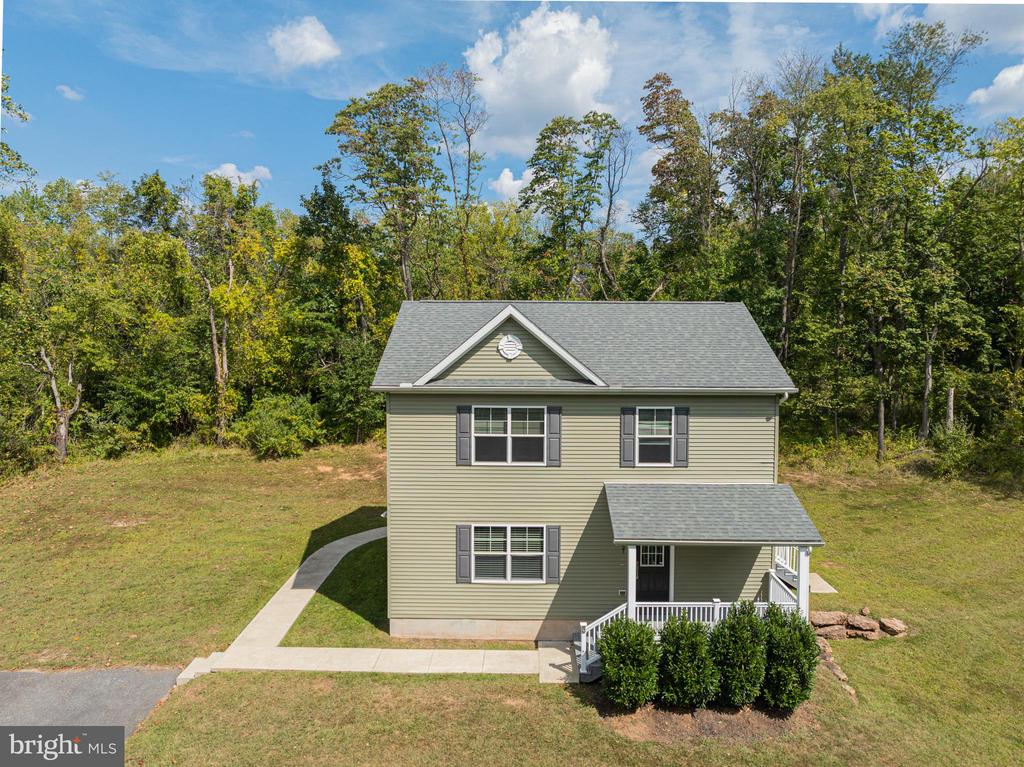
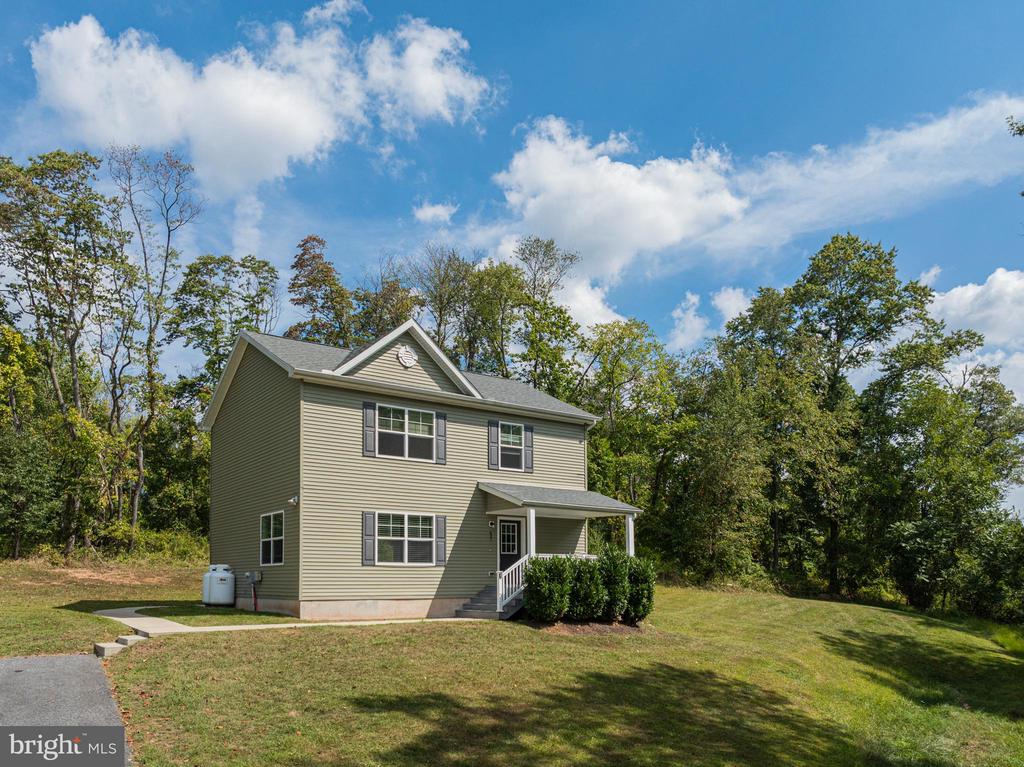
Two-story sage-green house with a front porch, lawn, and wooded backdrop.
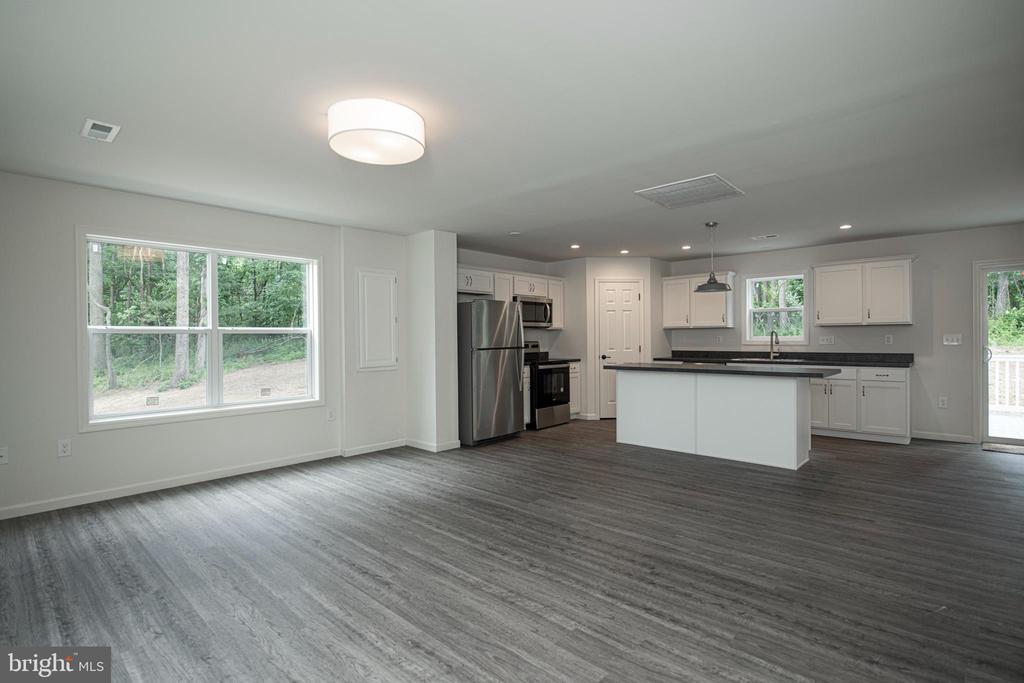
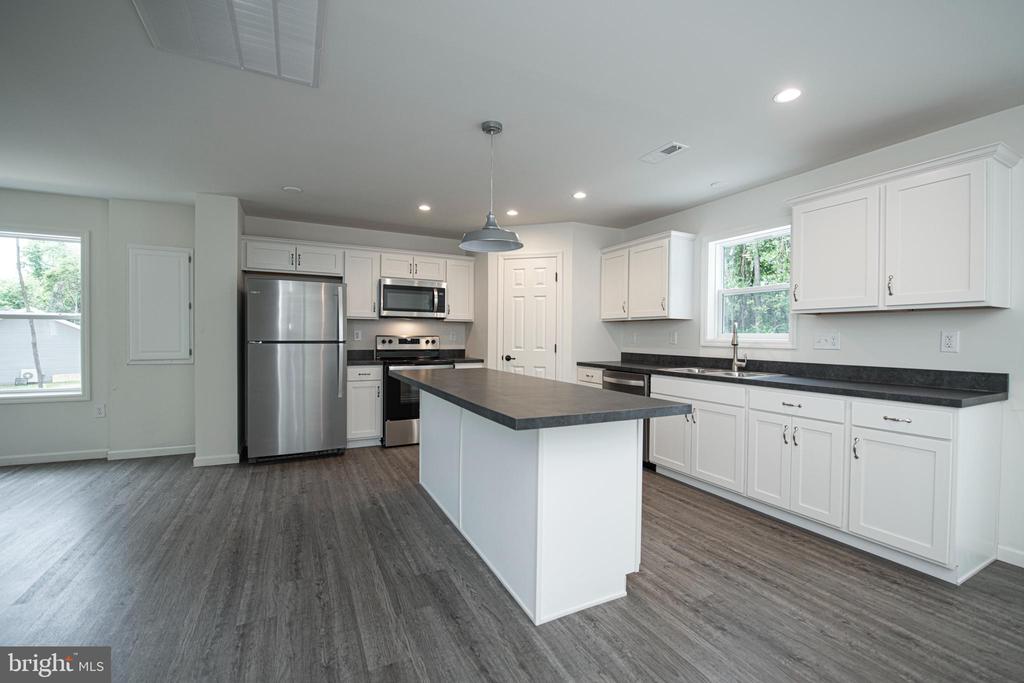
Vacant open-plan kitchen and living area with a large island, stainless steel appliances, and gray plank flooring.
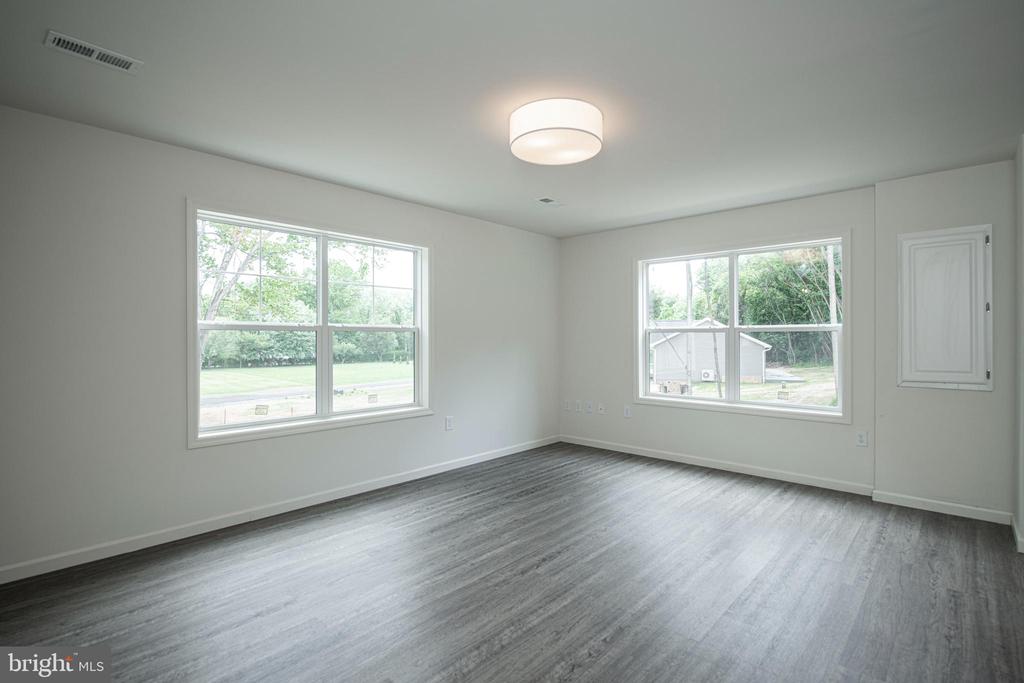
Empty room with gray plank flooring and two large windows overlooking trees.
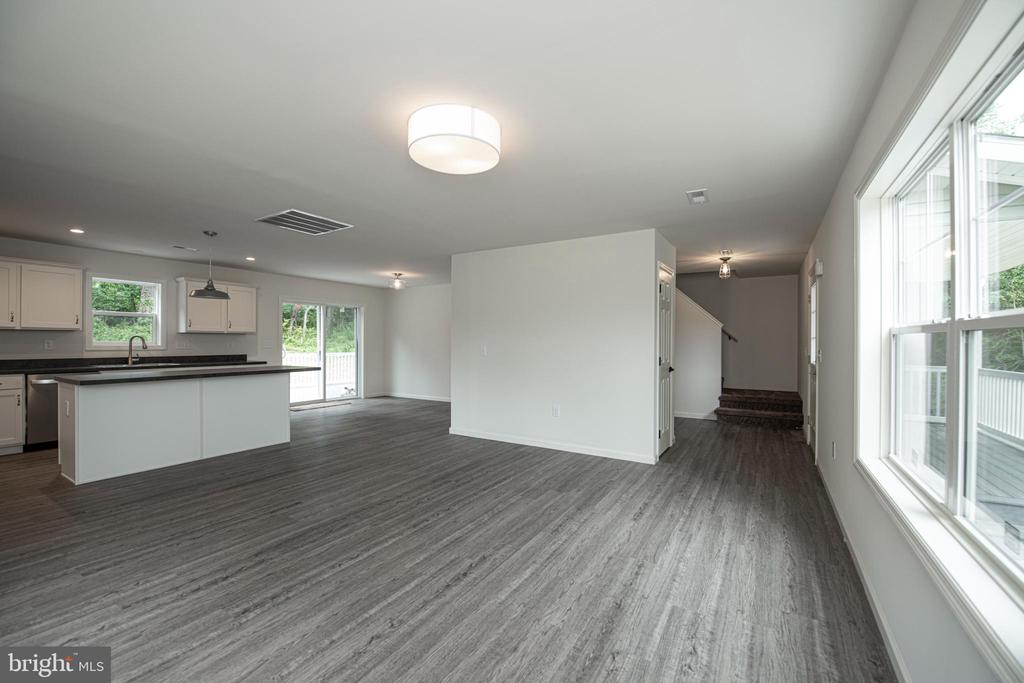
Open-plan living area with a white kitchen peninsula, gray flooring, and large windows.
Vacant kitchen with white cabinets, stainless steel appliances, and a large central island.
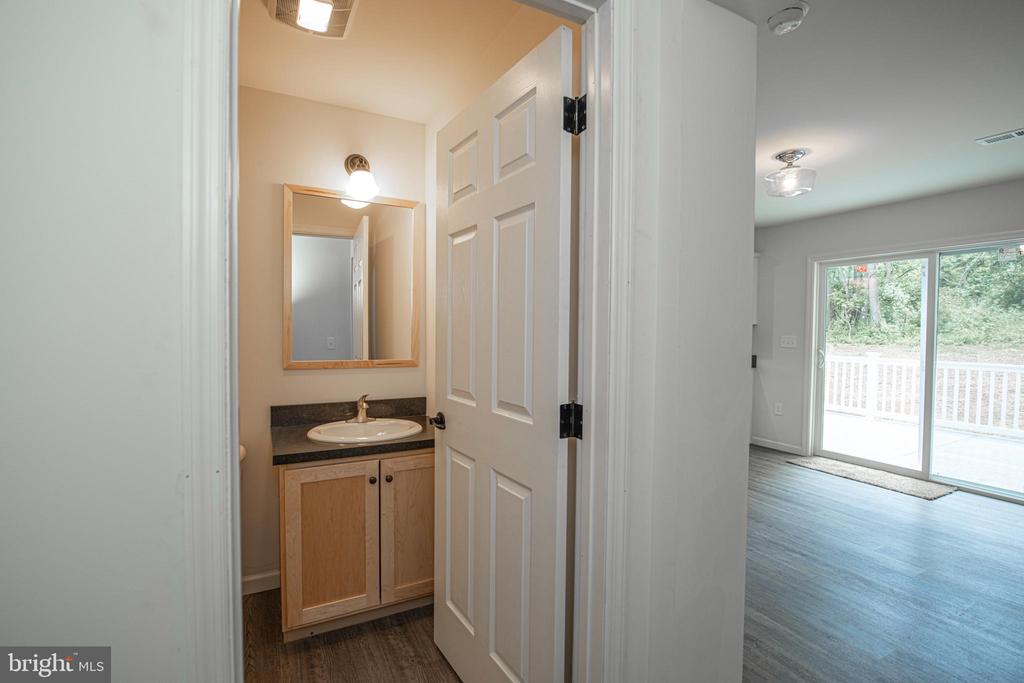
Bathroom vanity and mirror beside an open doorway to a bright living area with sliding glass doors.
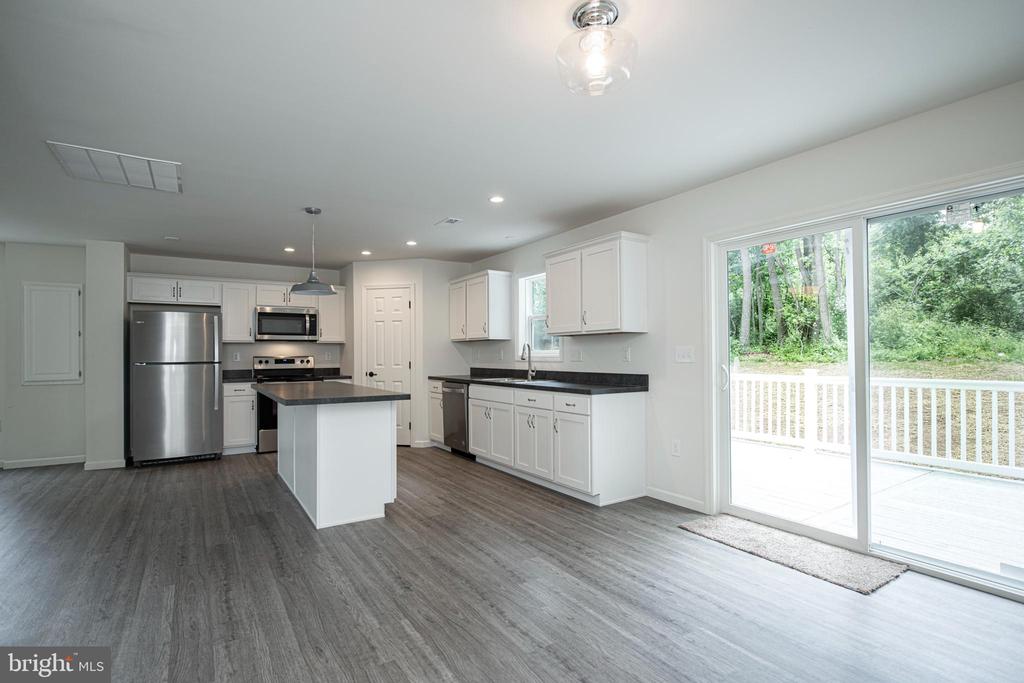
Unfurnished kitchen with white cabinetry, stainless steel appliances, and sliding doors to a tree-lined deck.
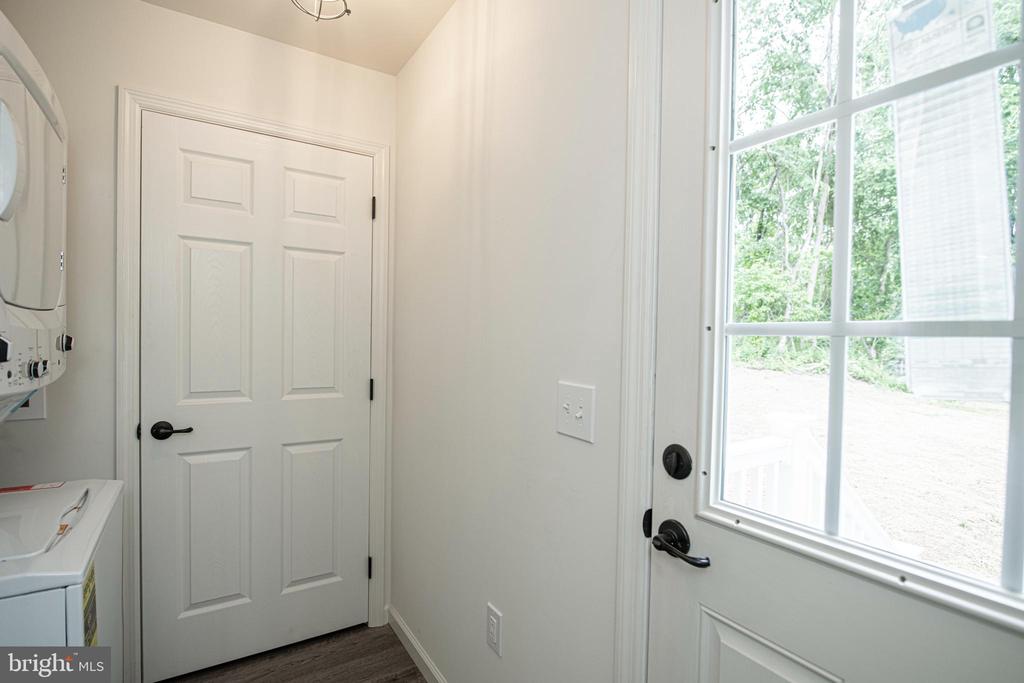
Laundry room with washer and dryer beside a glass exterior door.
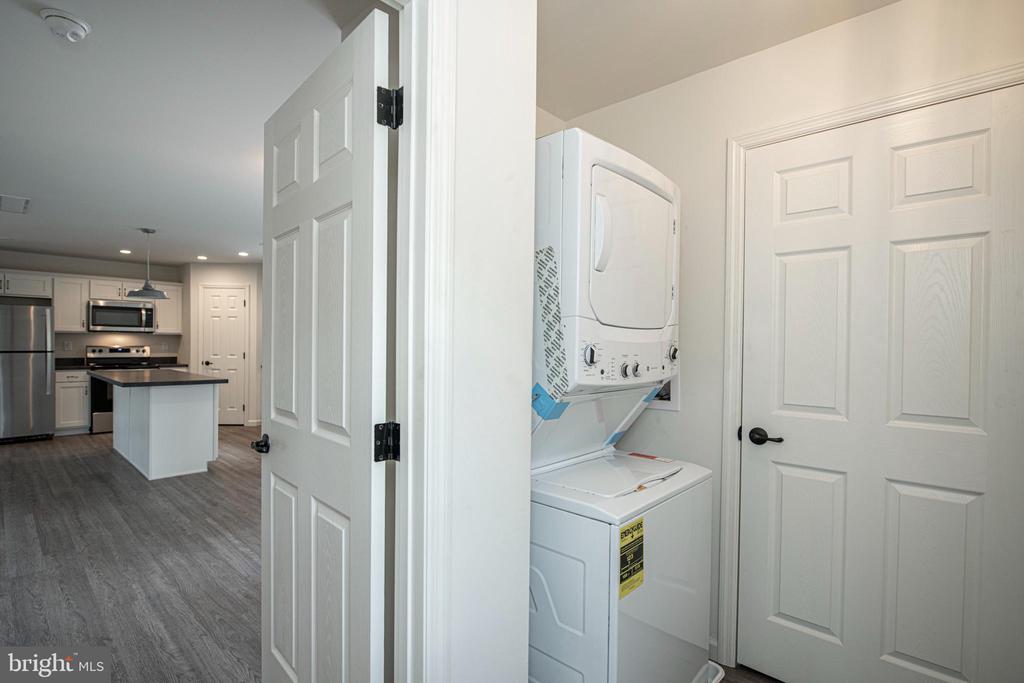
Laundry area with a stacked washer and dryer beside an open kitchen with an island.
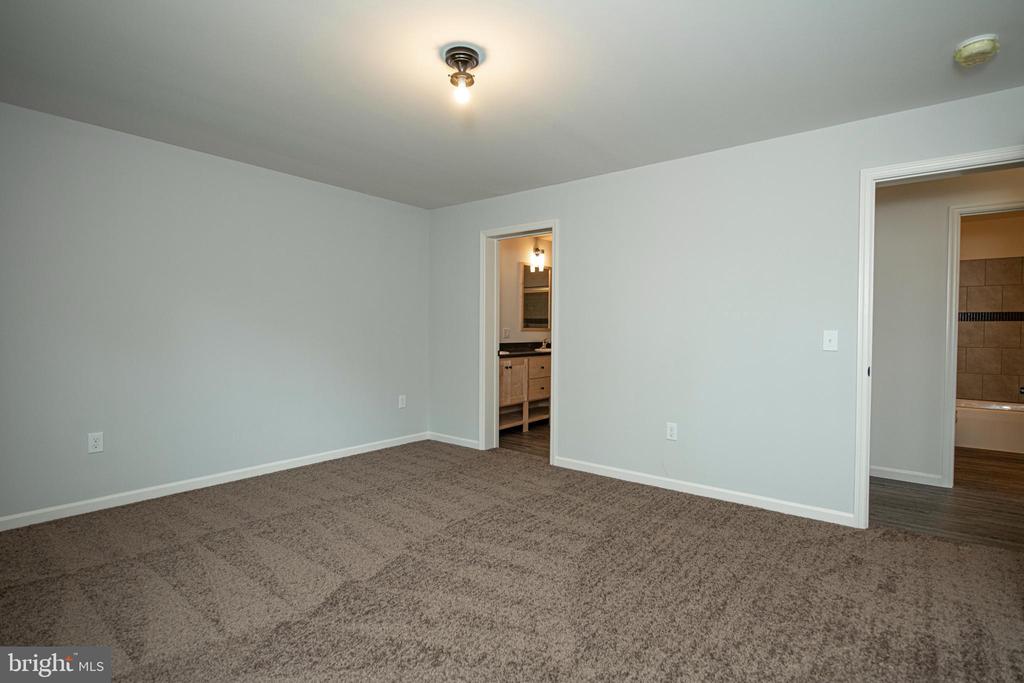
Empty carpeted bedroom with gray walls and doorways to a vanity area and bathroom.
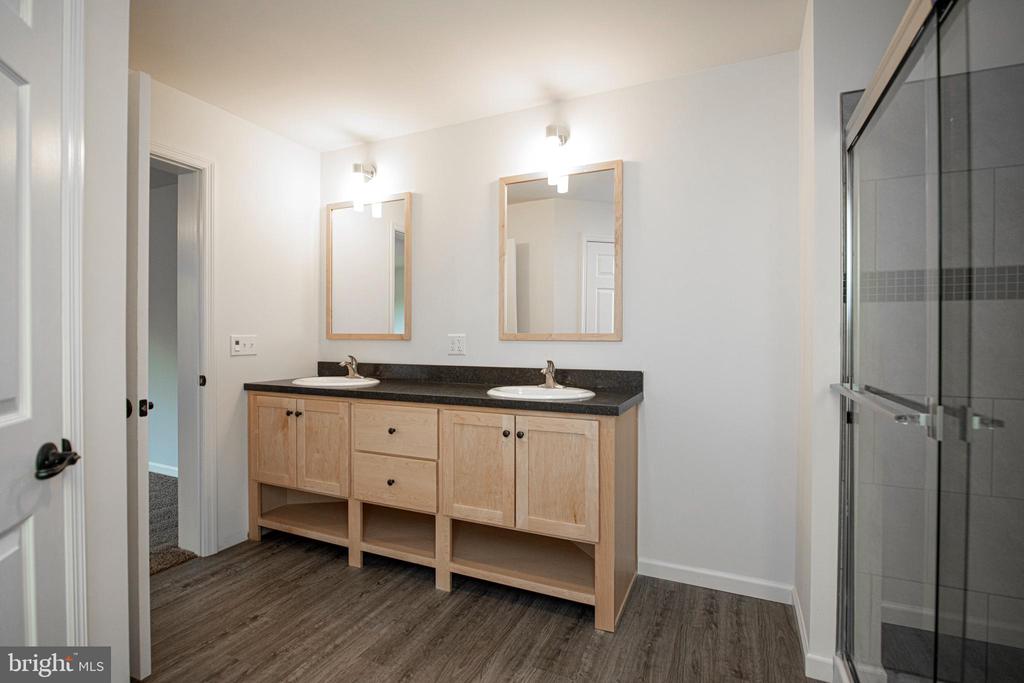
Bathroom with a light-wood double vanity, two sinks, and a glass-enclosed shower.
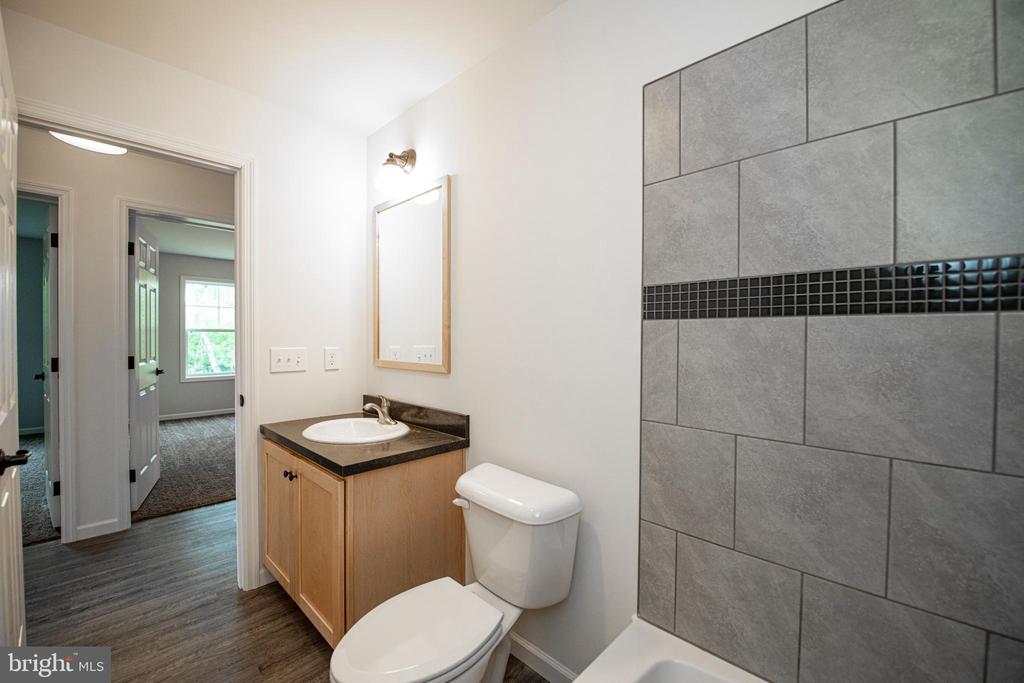
Bathroom with a dark vanity, wood-framed mirror, and bathtub with gray tile surround.
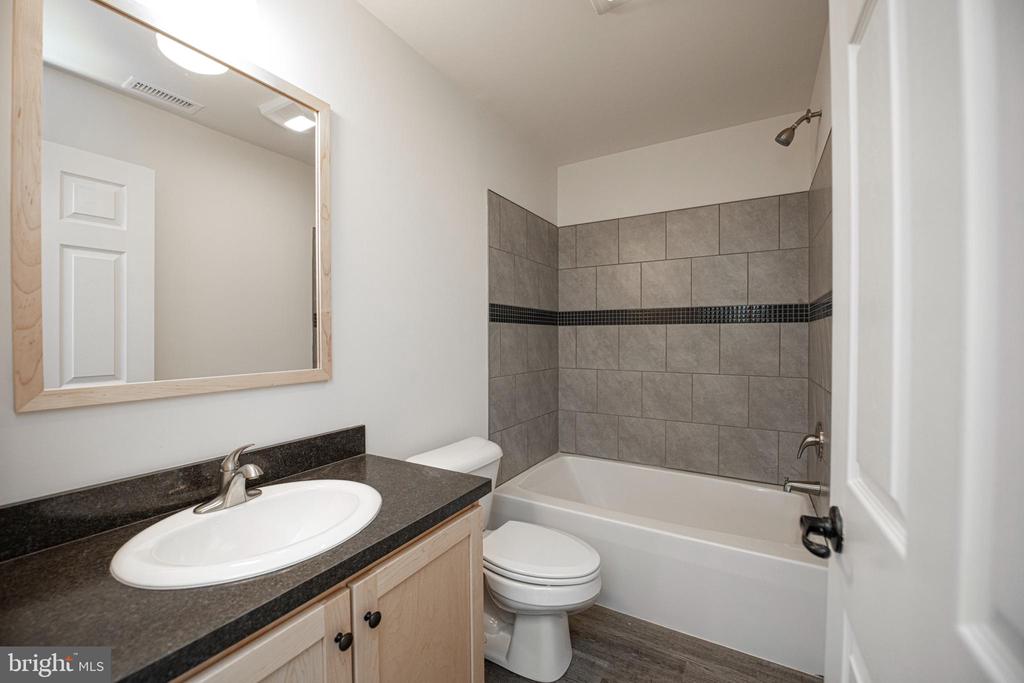
Bathroom with a light wood vanity and a gray tiled tub surround with a black mosaic accent band.
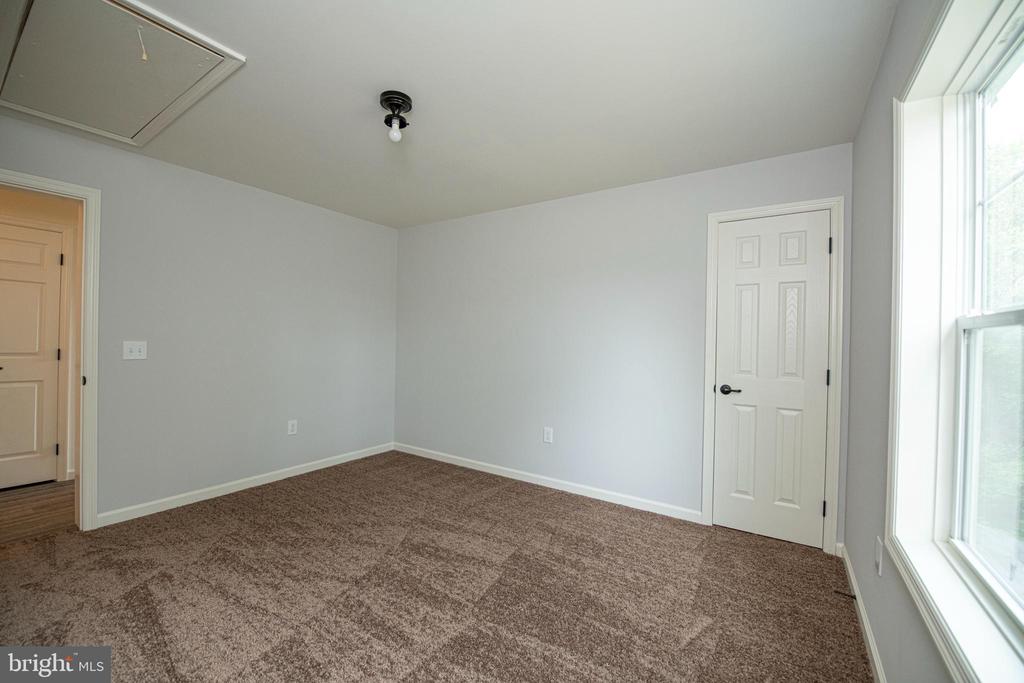
Empty carpeted room with gray walls, a white paneled door, and a large window.
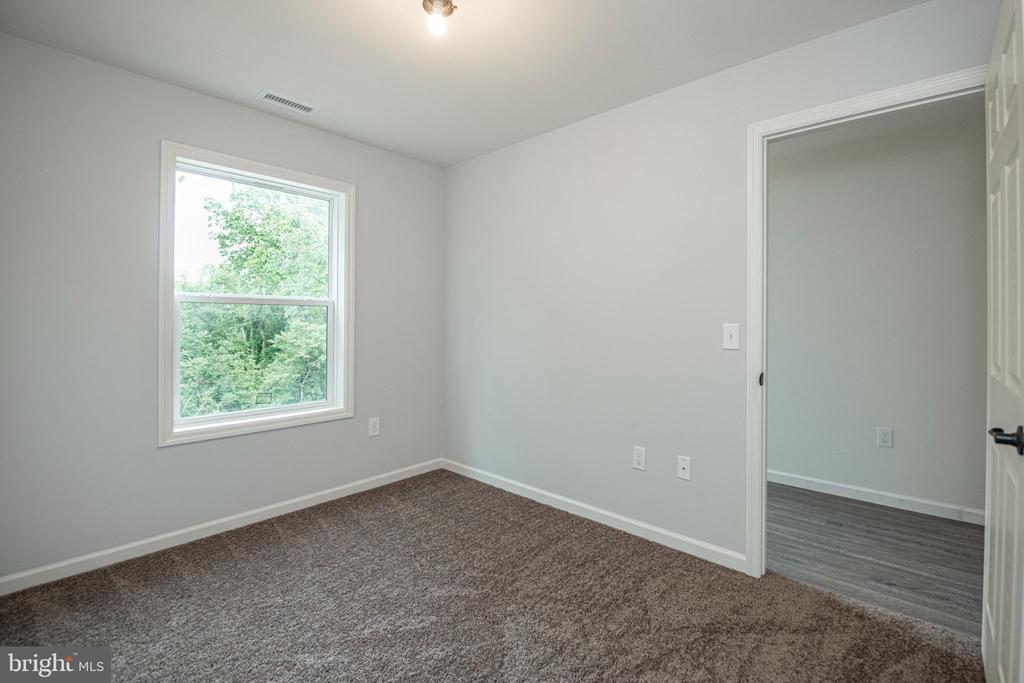
Empty bedroom with brown carpet, a window overlooking trees, and an open doorway.
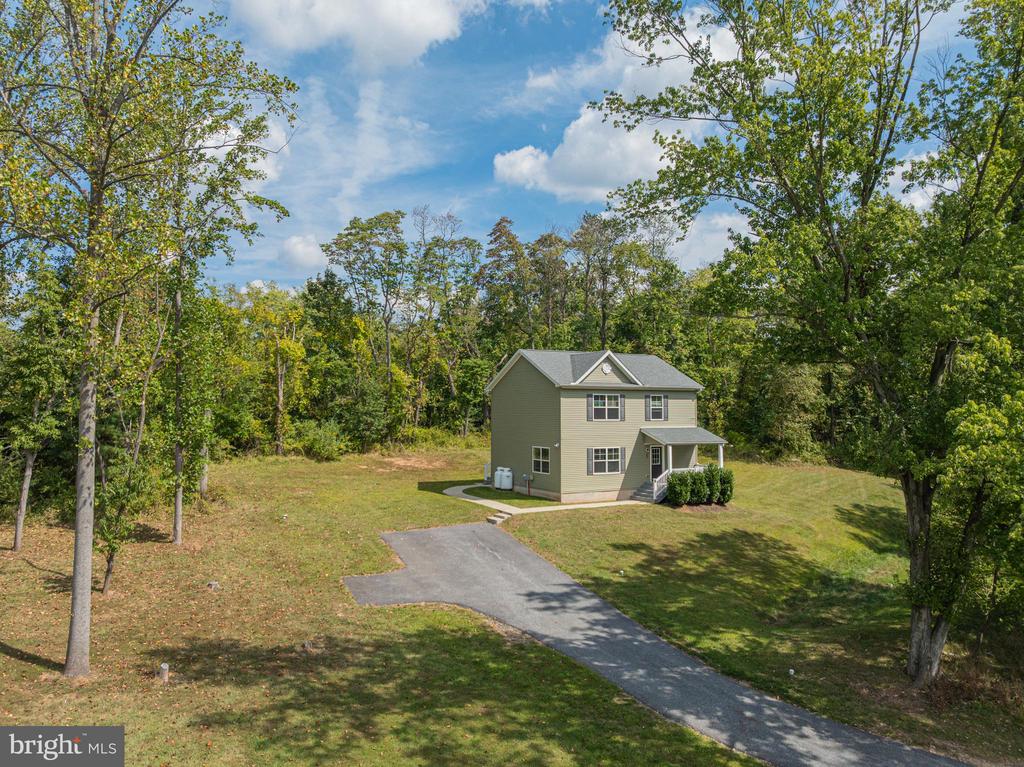
Two-story home on a spacious wooded lot, viewed from above with a long driveway.
Two-story olive-green house with a covered porch, broad lawn, and wooded backdrop.
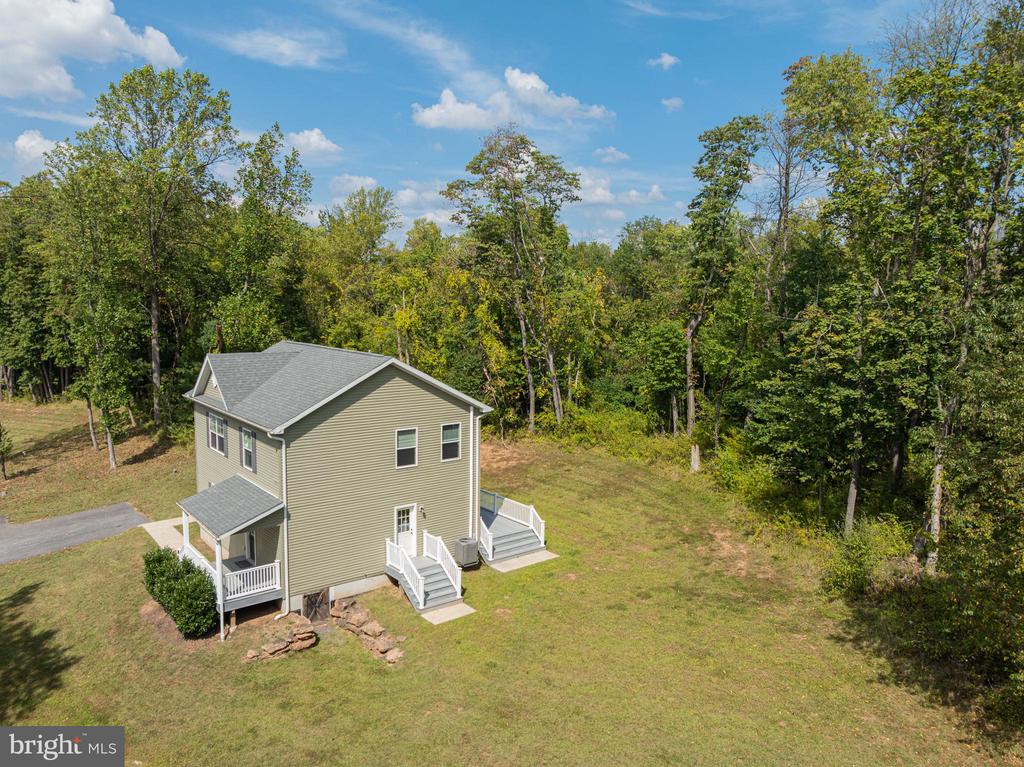
Aerial view of a two-story home with white porches and a deck in a grassy, tree-lined clearing.
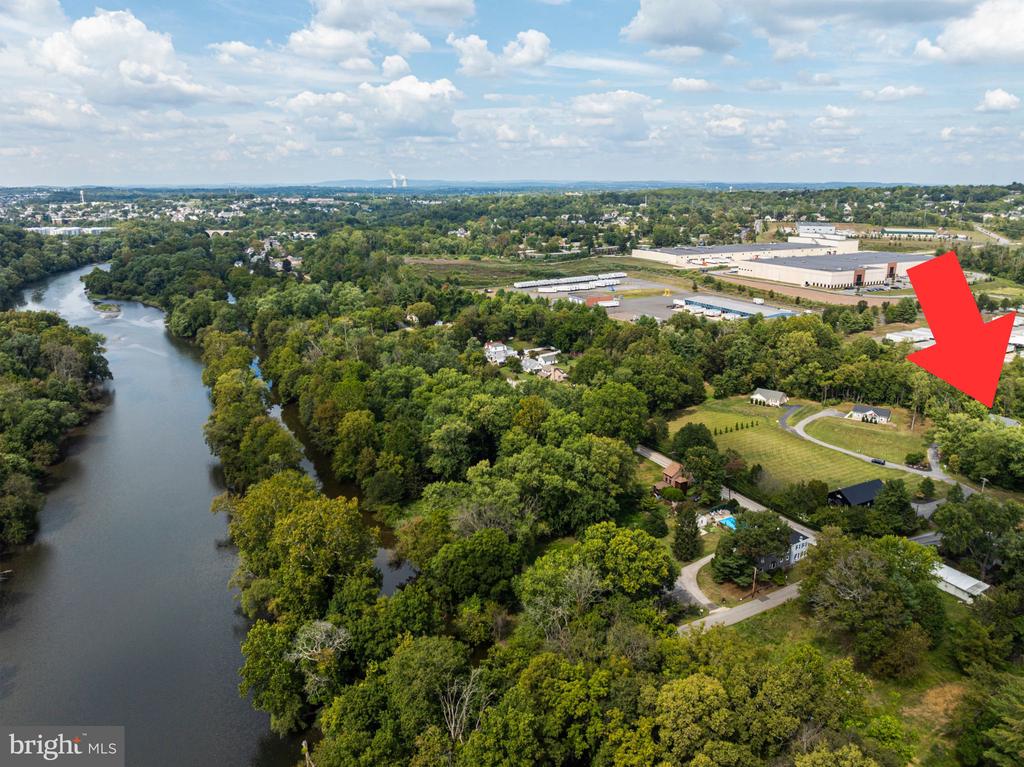
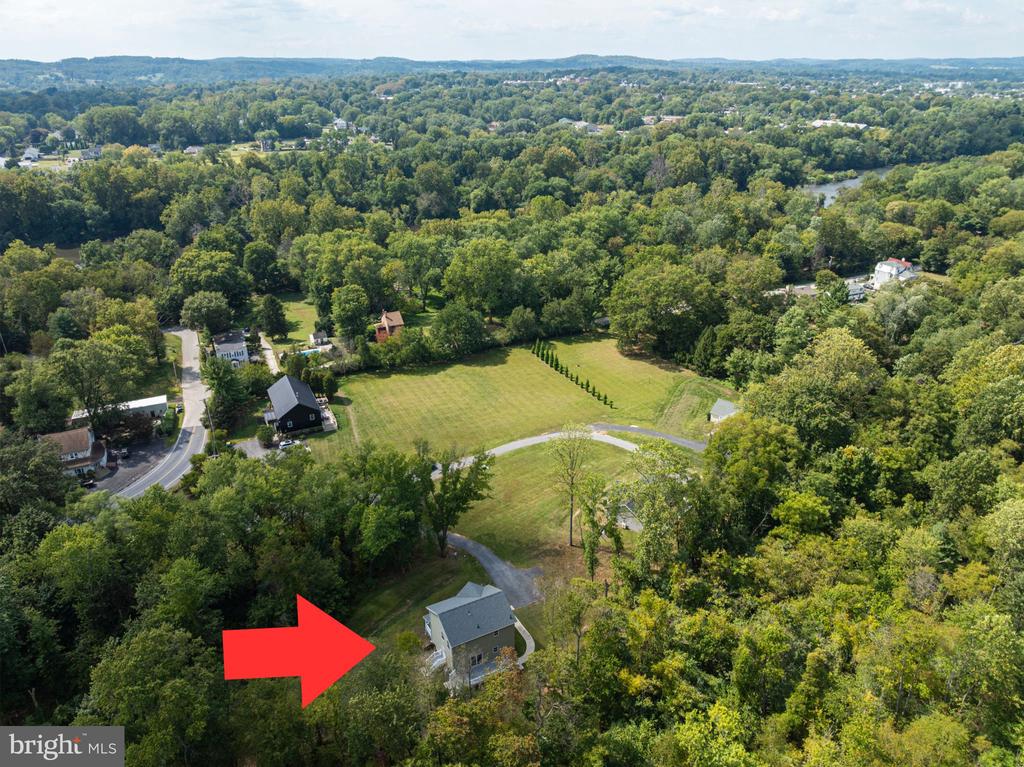
Aerial view of the property beside a winding river, marked by a red arrow.
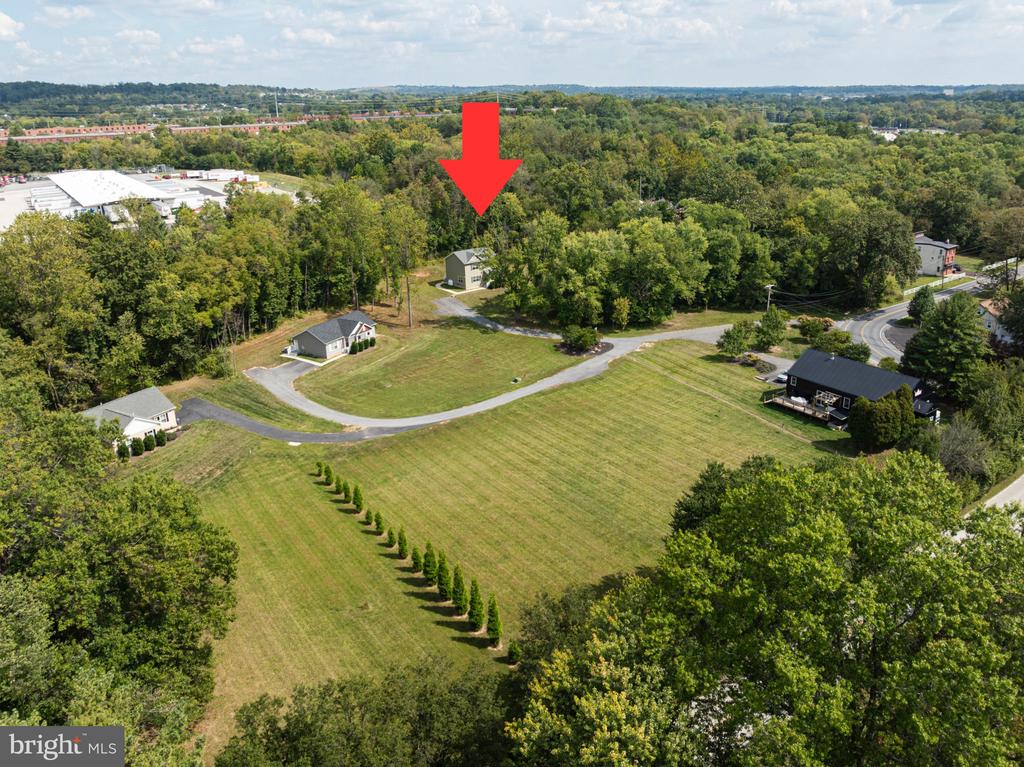
Aerial property view with a red arrow pointing to a house amid a broad lawn and surrounding trees.
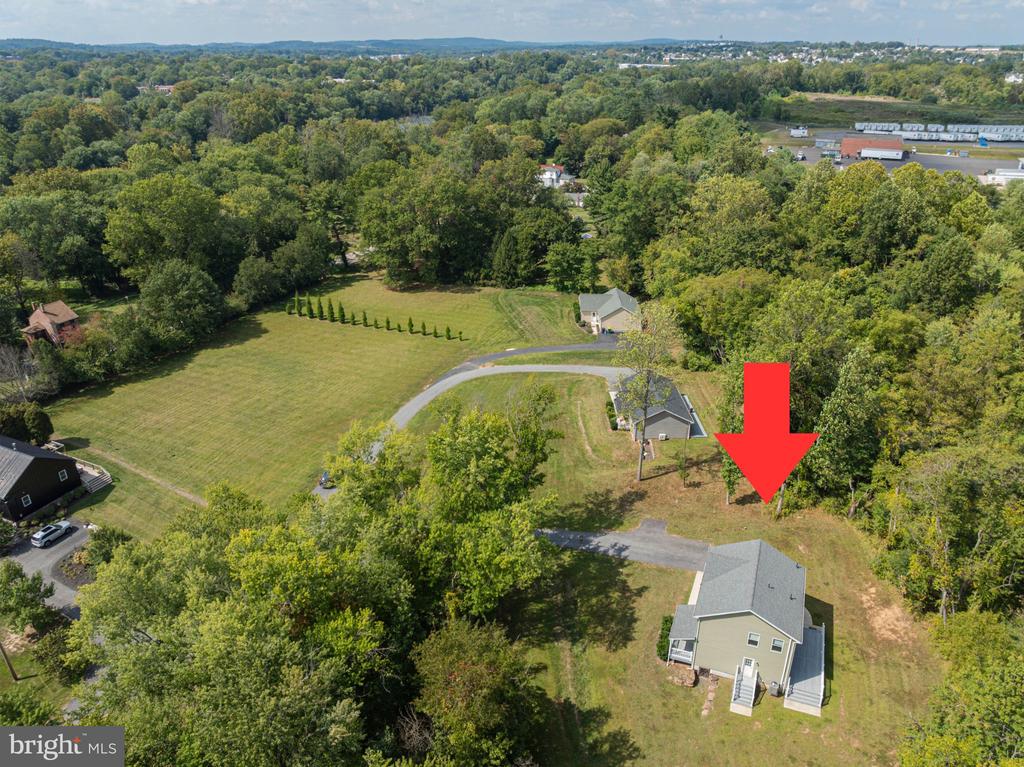
Aerial view of a house on a wooded lot, marked by a red arrow, with a long driveway and open lawn.
Aerial view of a wooded lot and neighboring homes, marked by a red arrow.
SEE ALL PHOTOS
Two-story sage-green house with a front porch, lawn, and wooded backdrop.
Vacant open-plan kitchen and living area with a large island, stainless steel appliances, and gray plank flooring.
Empty room with gray plank flooring and two large windows overlooking trees.
Open-plan living area with a white kitchen peninsula, gray flooring, and large windows.
Vacant kitchen with white cabinets, stainless steel appliances, and a large central island.
Bathroom vanity and mirror beside an open doorway to a bright living area with sliding glass doors.
Unfurnished kitchen with white cabinetry, stainless steel appliances, and sliding doors to a tree-lined deck.
Laundry room with washer and dryer beside a glass exterior door.
Laundry area with a stacked washer and dryer beside an open kitchen with an island.
Empty carpeted bedroom with gray walls and doorways to a vanity area and bathroom.
Bathroom with a light-wood double vanity, two sinks, and a glass-enclosed shower.
Bathroom with a dark vanity, wood-framed mirror, and bathtub with gray tile surround.
Bathroom with a light wood vanity and a gray tiled tub surround with a black mosaic accent band.
Empty carpeted room with gray walls, a white paneled door, and a large window.
Empty bedroom with brown carpet, a window overlooking trees, and an open doorway.
Two-story home on a spacious wooded lot, viewed from above with a long driveway.
Two-story olive-green house with a covered porch, broad lawn, and wooded backdrop.
Aerial view of a two-story home with white porches and a deck in a grassy, tree-lined clearing.
Aerial view of the property beside a winding river, marked by a red arrow.
Aerial property view with a red arrow pointing to a house amid a broad lawn and surrounding trees.
Aerial view of a house on a wooded lot, marked by a red arrow, with a long driveway and open lawn.
Aerial view of a wooded lot and neighboring homes, marked by a red arrow.
Leased

621 PORT PROVIDENCE ROAD

621 PORT PROVIDENCE ROAD, PHOENIXVILLE, PA 19460

$2,600/month
Awesome Dog Park shared only by 4 homes to be sure your furry pet has room to roam! Discover a rare community of only four homes, thoughtfully tucked away in an incredible setting that combines serenity with convenience. Amazing Atmosphere in nature with quick and easy access to the Schuylkill River Trail, kayaking adventures, and endless outdoor recreation. Modern Living! A personal retreat for your furry friends! Unmatched Location - Just minutes to Downtown Phoenixville's vibrant dining and shopping, with major routes nearby for effortless commuting. This is more than a home--it's a lifestyle. An extraordinary opportunity to live surrounded by beauty, convenience, and community. Beautiful 2 story newer home situated on an amazing 1/2 acre lot! This home has gorgeous views from every angle and relaxing on the rear deck overlooking the trees will be perfect. This 2 story home features 3 good sized bedrooms including a Main Bedroom Suite with fantastic full bath. Additionally you will find 2 additional bedrooms on this level along with a full hall bath! The 1st level is an open concept floor plan with a beautiful kitchen complete with island and sliding doors to the large rear deck, living room, dining area and laundry area with 2 large closets and exit to side yard as well as a 1/2 bath.

3
beds

3
baths

1,600 Sq.Ft. LIVING AREA

0.5 Sq.Ft. lot

Jennifer Daywalt

Jennifer Daywalt

Features & Amenities

Interior

  • total bedrooms3
  • Total bathrooms3
  • full bathrooms2
  • half bathroom1

Area & Lot

  • Status Leased
  • Date Leased November 5, 2025
  • Living Area1,600 Sq.Ft.
  • Total Area1,600 Sq.Ft.
  • Lot Area0.5 Sq.Ft.
  • MLS® IDPAMC2151792
  • TypeResidential
  • YEAR BUILT2021
  • NeighborhoodPhoenixville
  • Architecture StylesColonial
  • School DistrictSPRING-FORD AREA

Exterior

  • STORIES2
  • water SourceWell
  • PoolNo Pool
  • parkingDriveway
  • HEAT TYPEForced Air
  • AIR CONDITIONINGCentral A/C
  • sewerPublic Sewer
  • SubstructurePermanent
  • Disability FeaturesNone
  • other exterior FeaturesExterior Lighting

Financial

  • Lease Price$2,600/mo
  • Zoning RESIDENTIAL

Phoenixville

Explore

A Better Way to Buy and Sell

A trusted advisor who listens first, thinks strategically, and advocates fully on your behalf. Every client receives clear communication, honest guidance, and a tailored approach designed around their goals—not a one-size-fits-all process. From preparation and positioning to negotiation and closing, I provide thoughtful insight, strong market expertise, and steady support so you can move forward with clarity and confidence.

Follow Me on Instagram