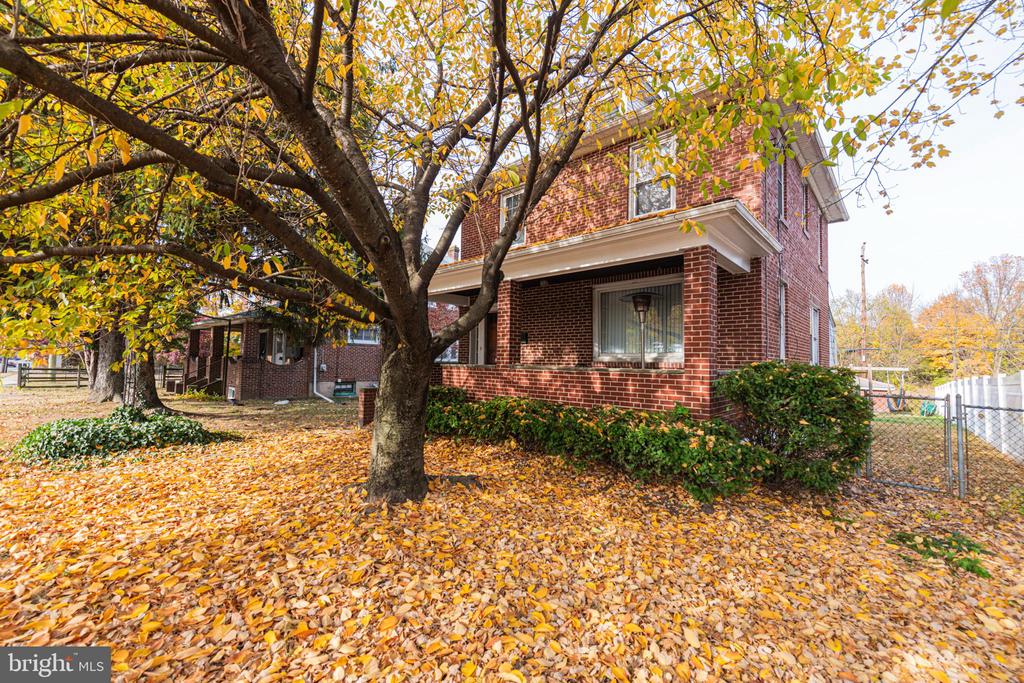

Red brick house with a covered porch beneath a large autumn tree.
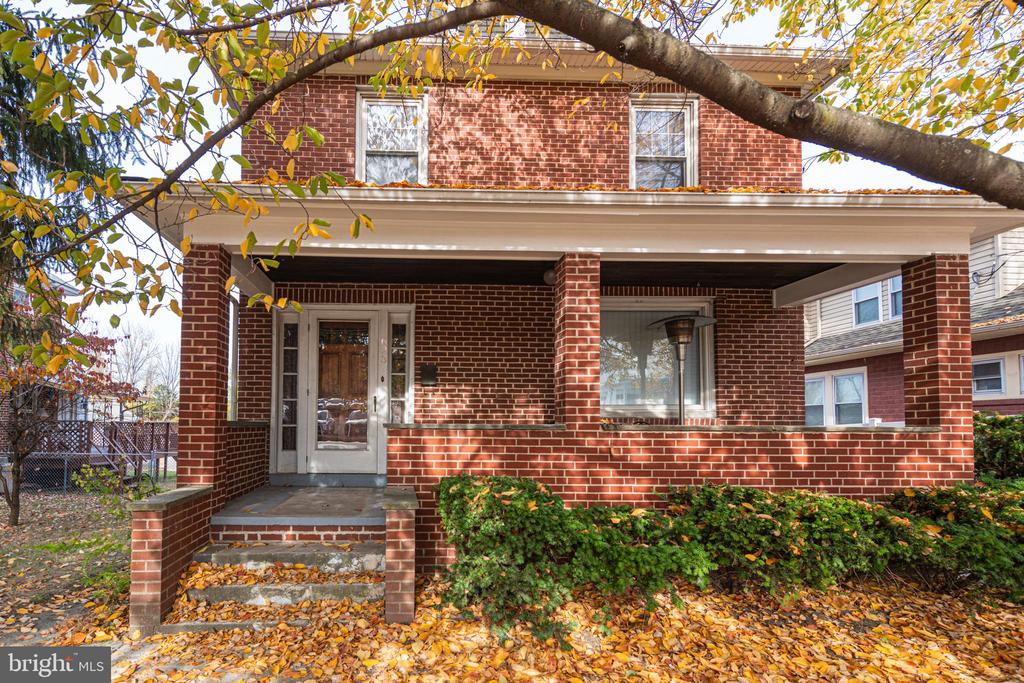
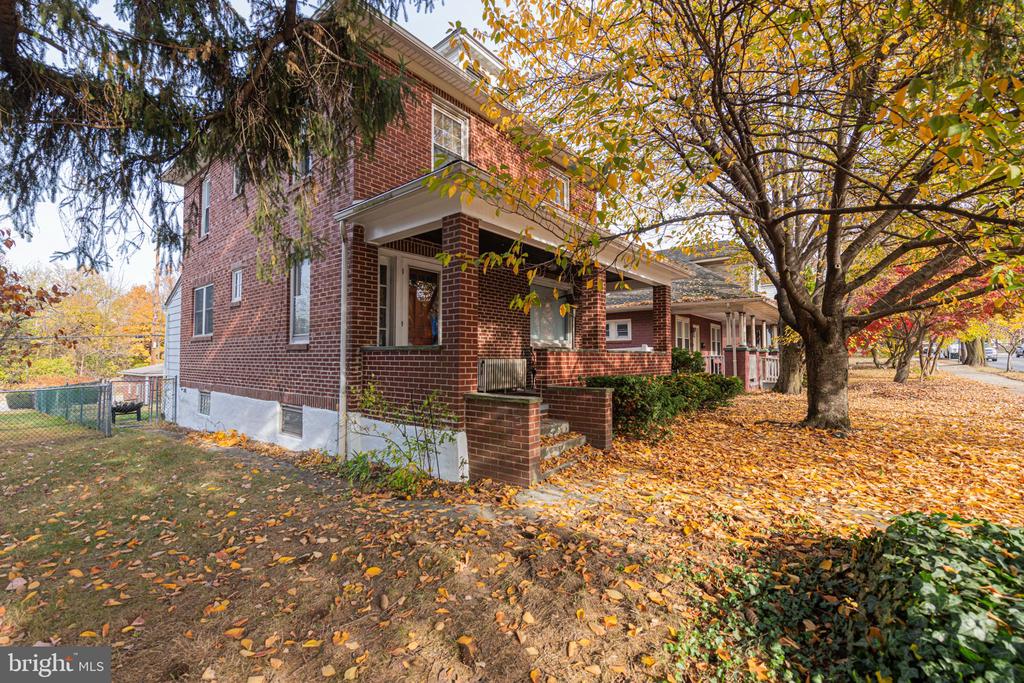
Two-story red brick house with a broad covered porch and autumn leaves in the front yard.
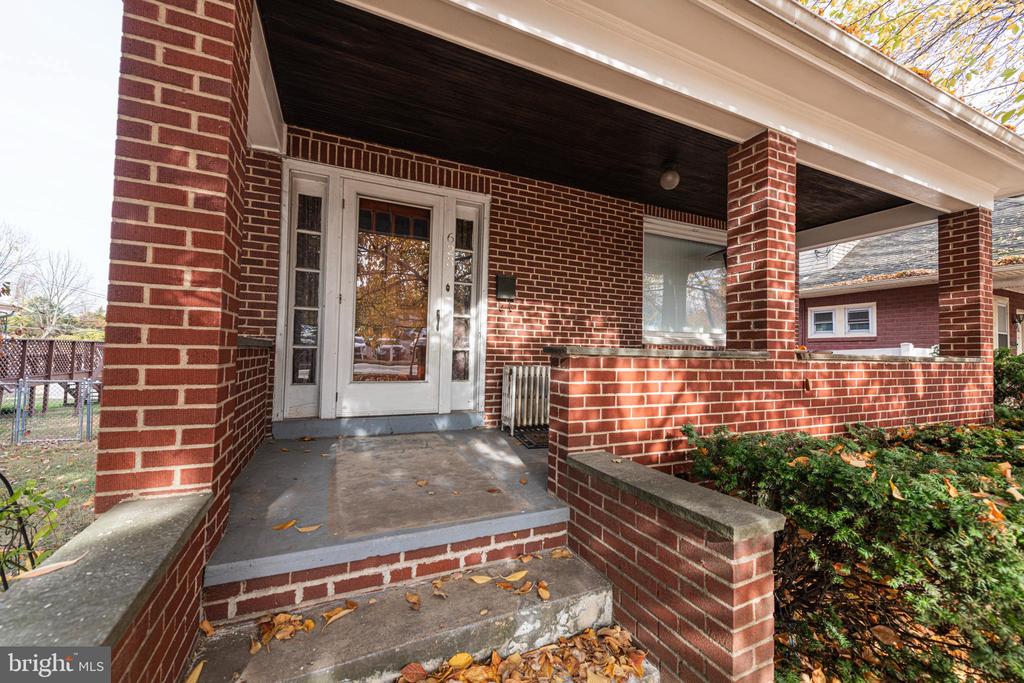
Brick house entrance with a covered porch, white door, and concrete steps.
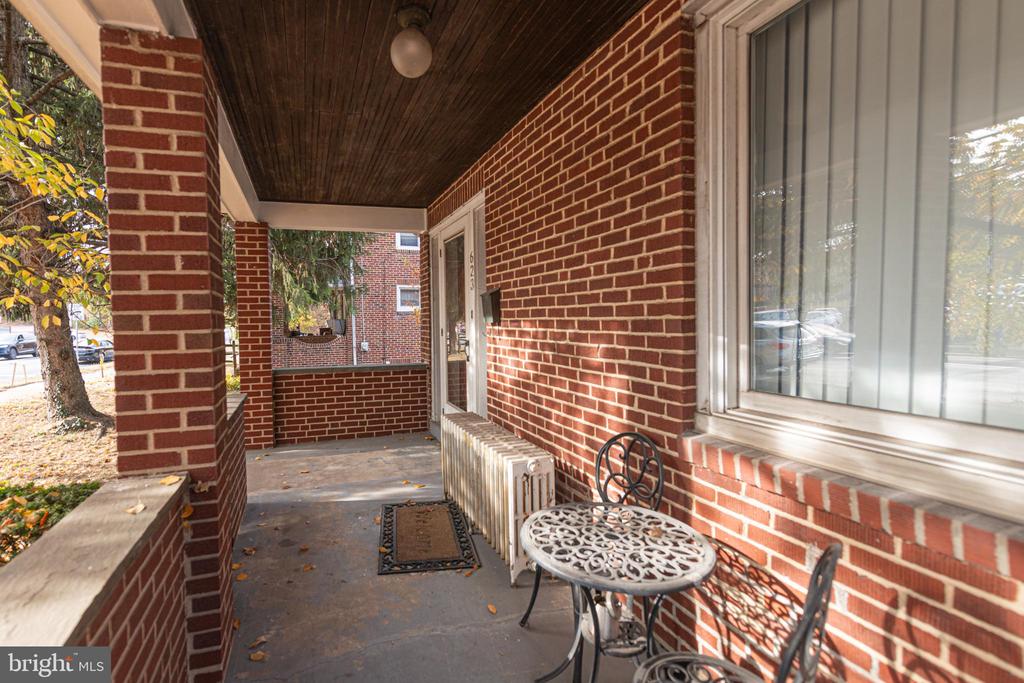
Covered red-brick porch with a white metal patio table and chairs and a dark wood ceiling.
Two-story red brick house with a covered porch beneath autumn trees.
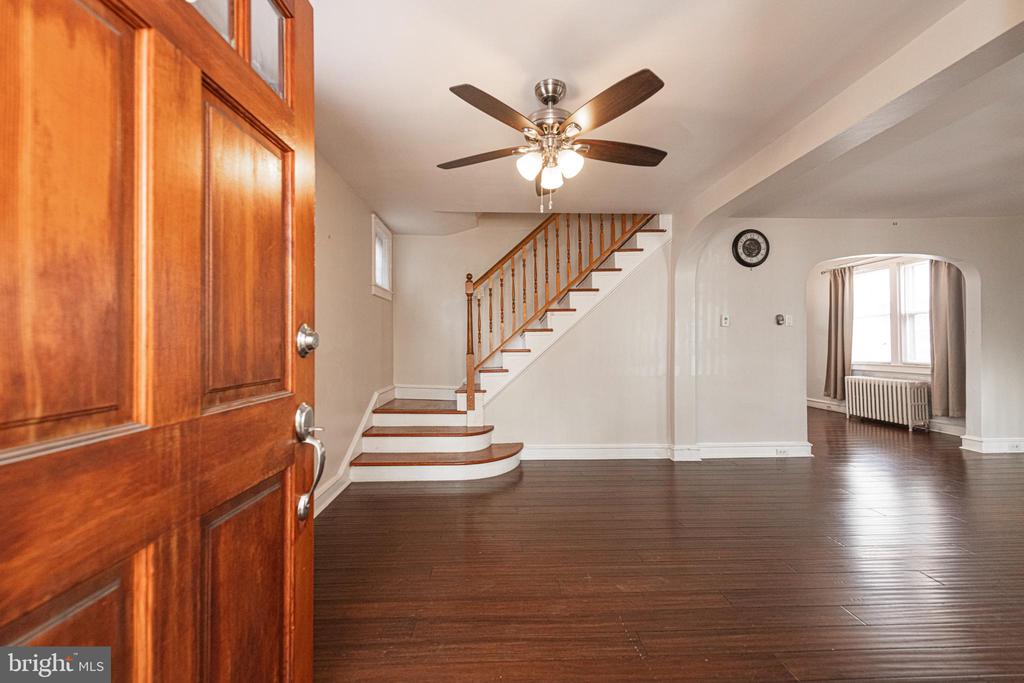
Entry hall with a wood-railed staircase, dark hardwood floors, and an arched opening to a bright room.
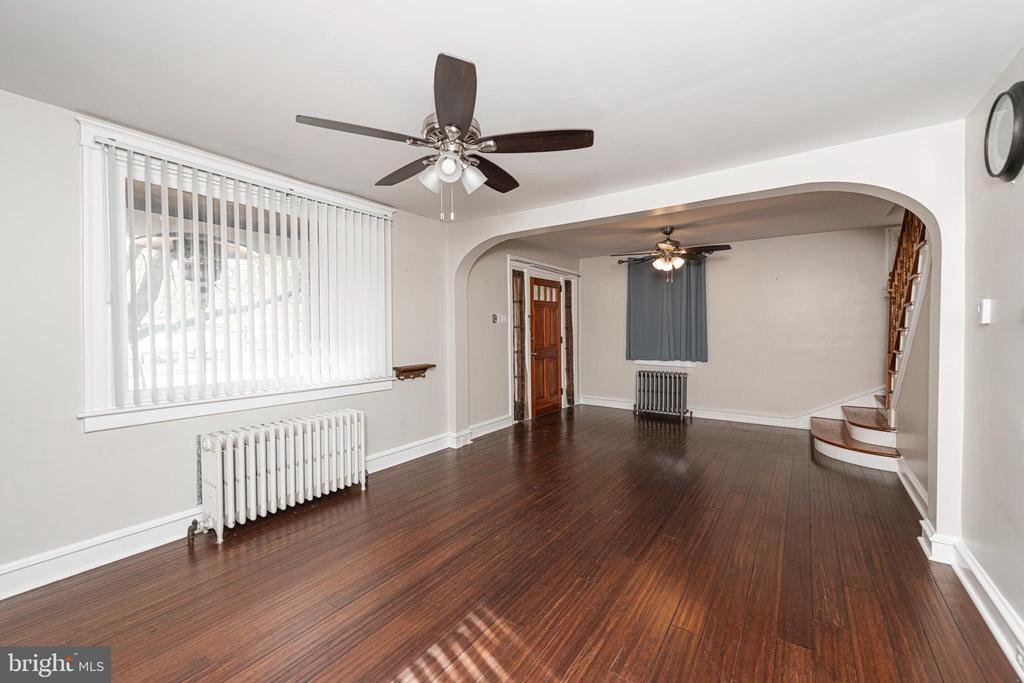
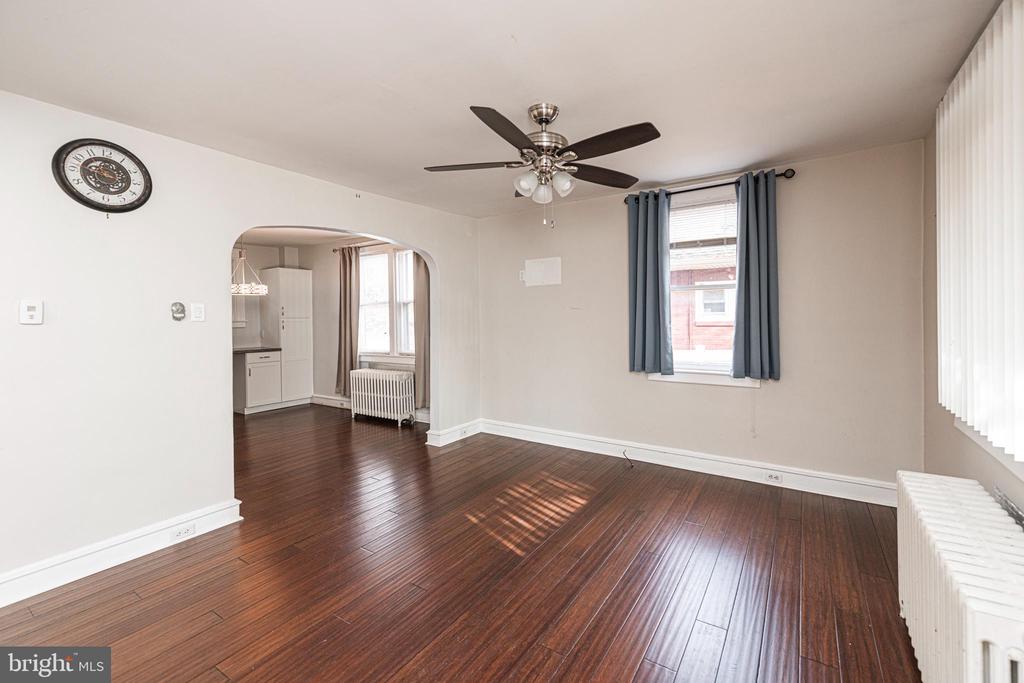
Empty living room with dark hardwood floors, an arched opening, ceiling fans, and radiators.
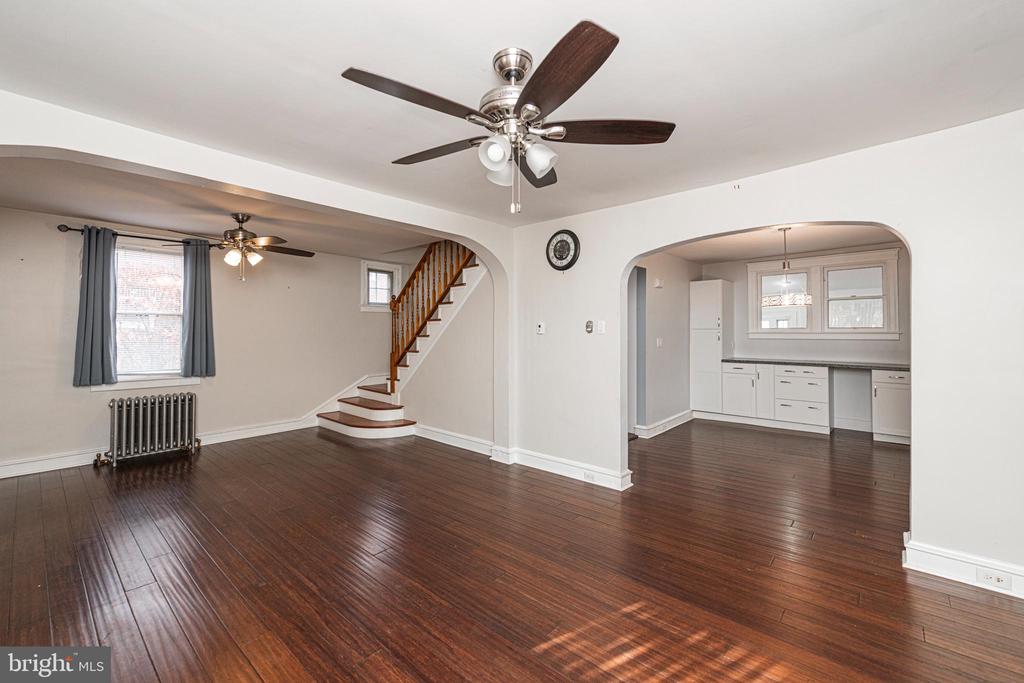
Vacant living room with dark hardwood floors, staircase, and an arched opening to the kitchen.
Empty living room with dark hardwood floors, ceiling fan, and arched opening to the kitchen.
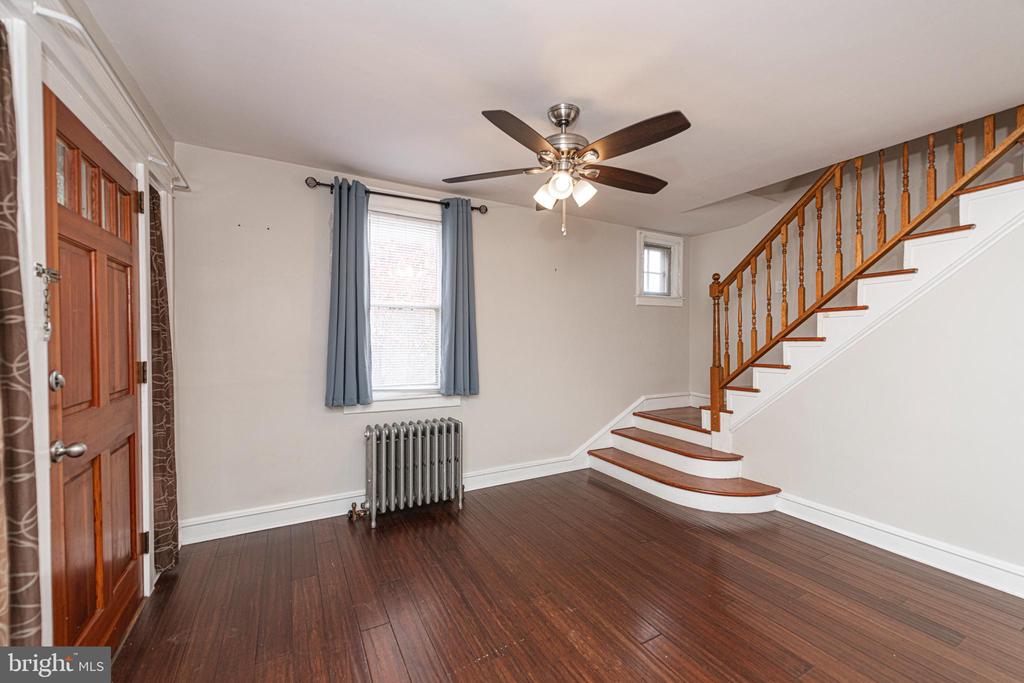
Empty entry room with dark hardwood floors, a wooden staircase, and a curtained window.
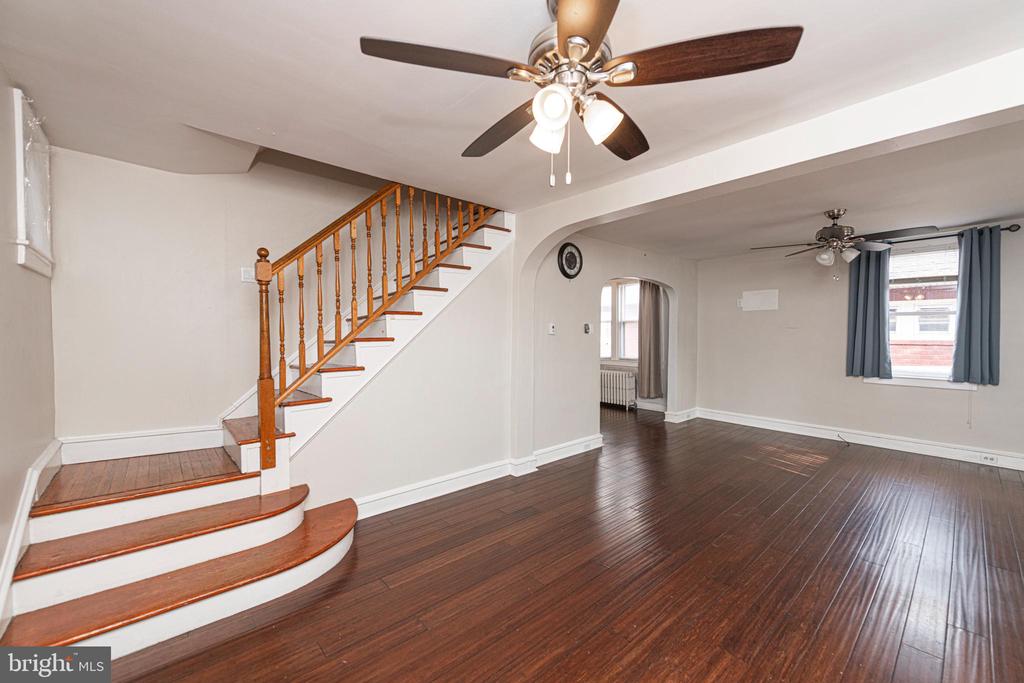
Empty living room with a wooden staircase, dark hardwood floors, and ceiling fans.
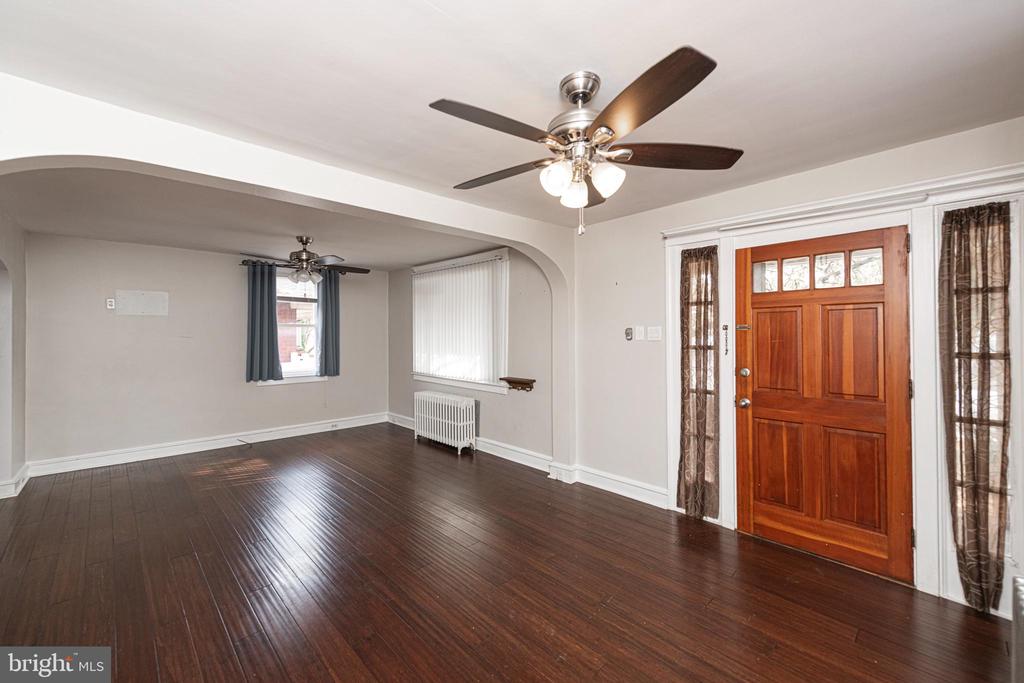
Empty living room with dark hardwood floors, an arched opening, and a paneled wood front door.
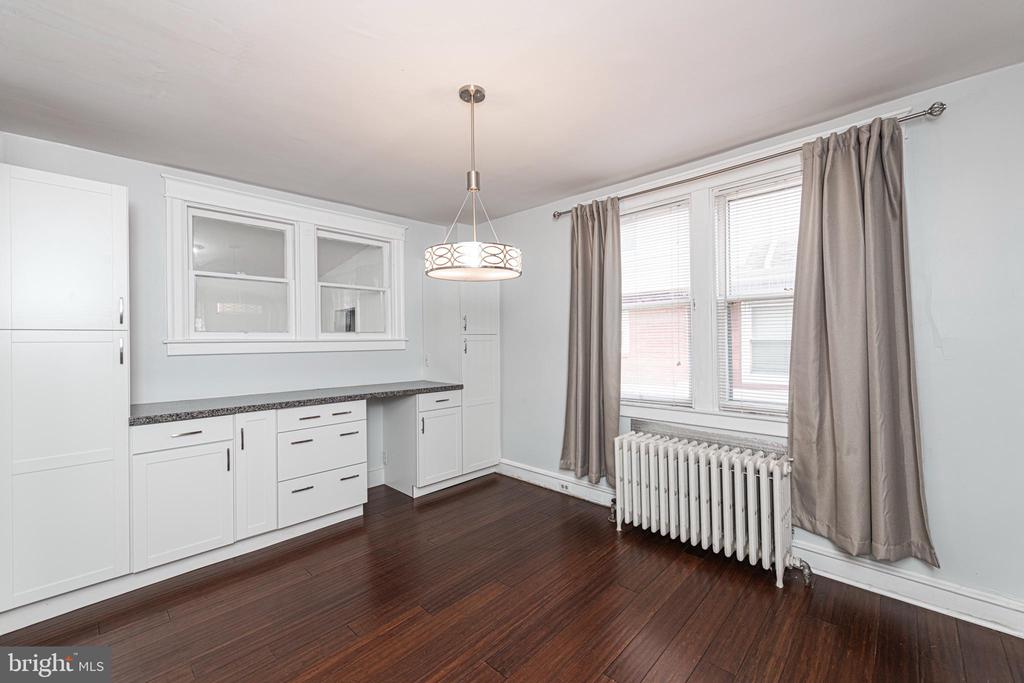
Dining area with white built-ins, dark hardwood floors, and large curtained windows.
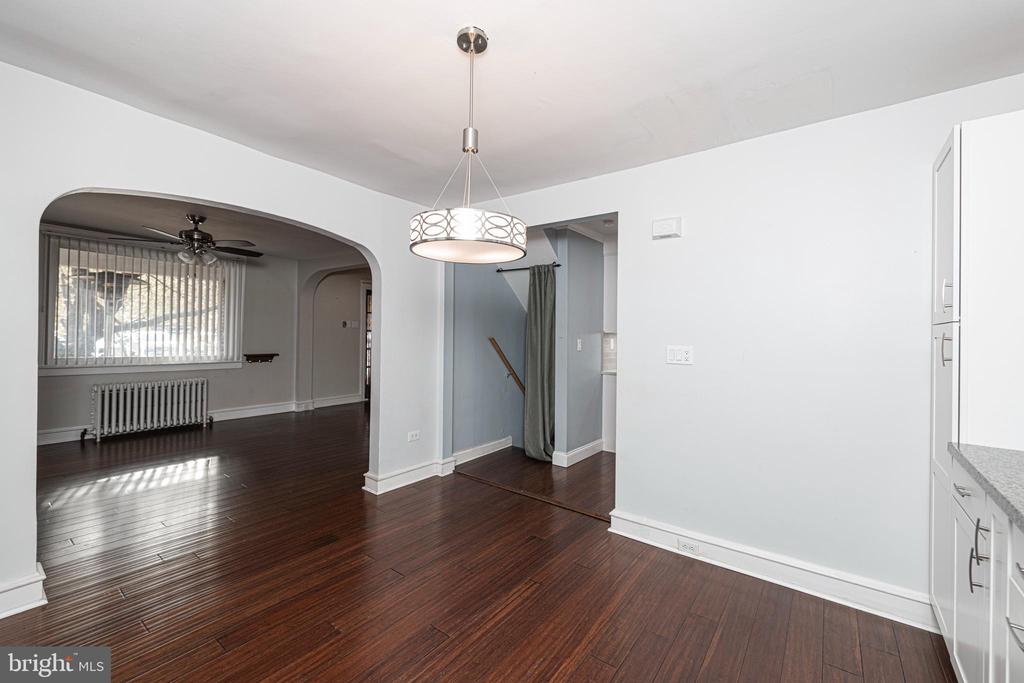
Dining area with dark hardwood floors, a pendant light, and an arched opening to an adjoining room.
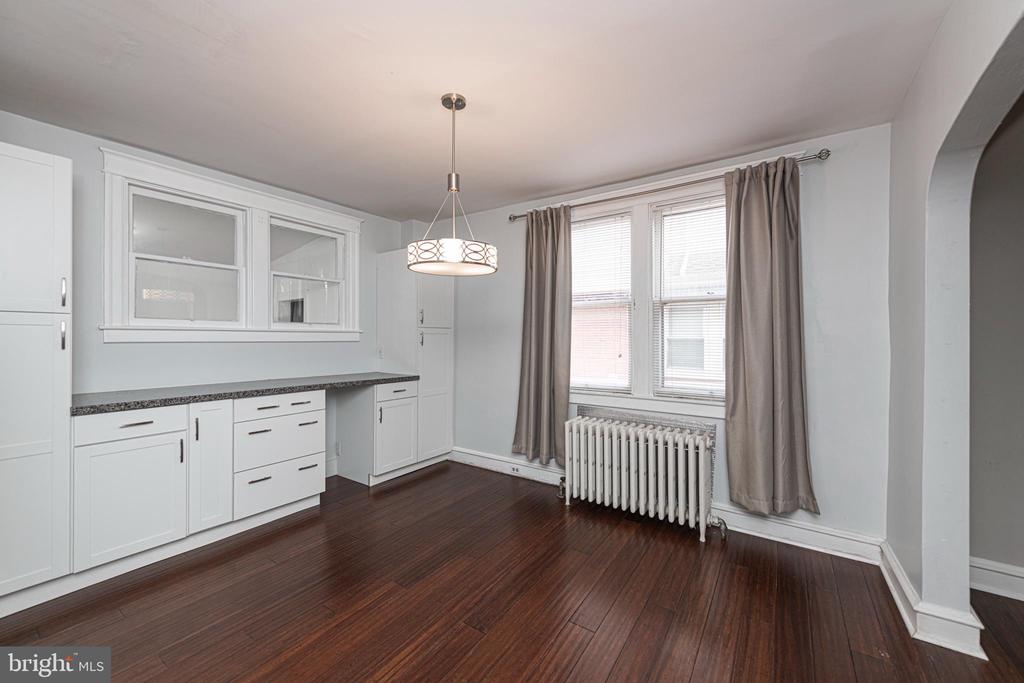
Kitchen with white built-in cabinetry, dark wood floors, and curtained windows above a radiator.
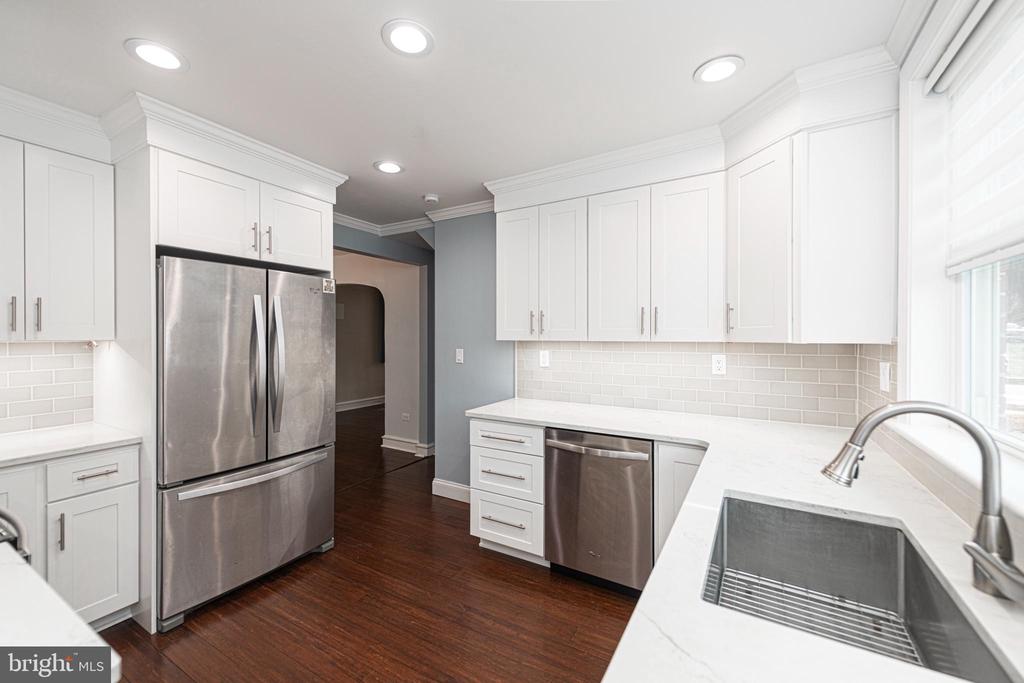
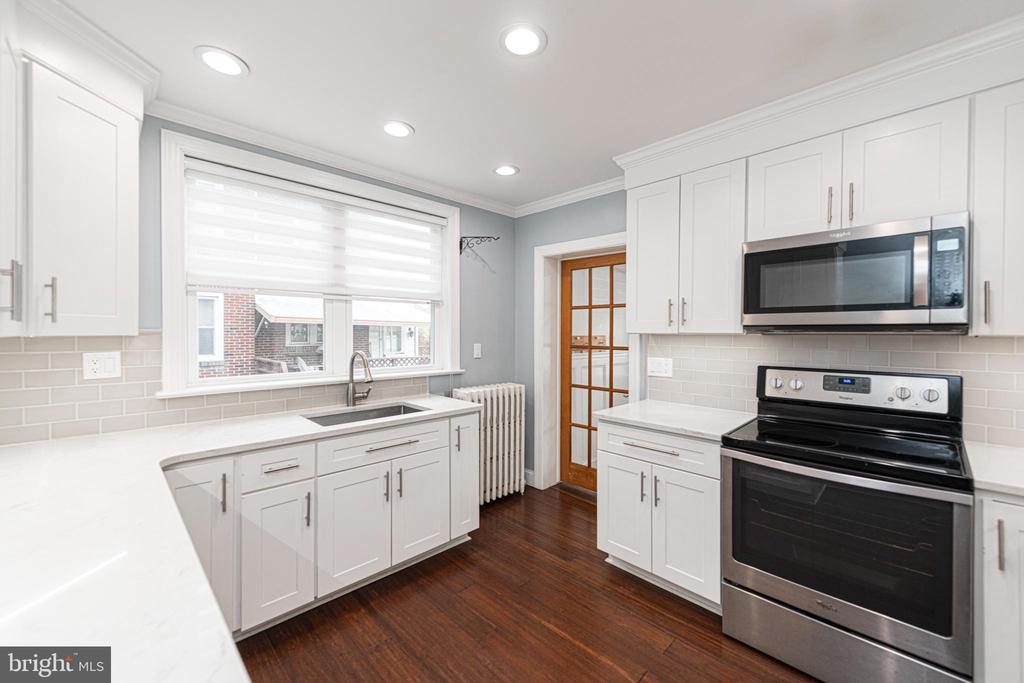
Kitchen with white cabinets, stainless steel appliances, and a large sink beneath a window.
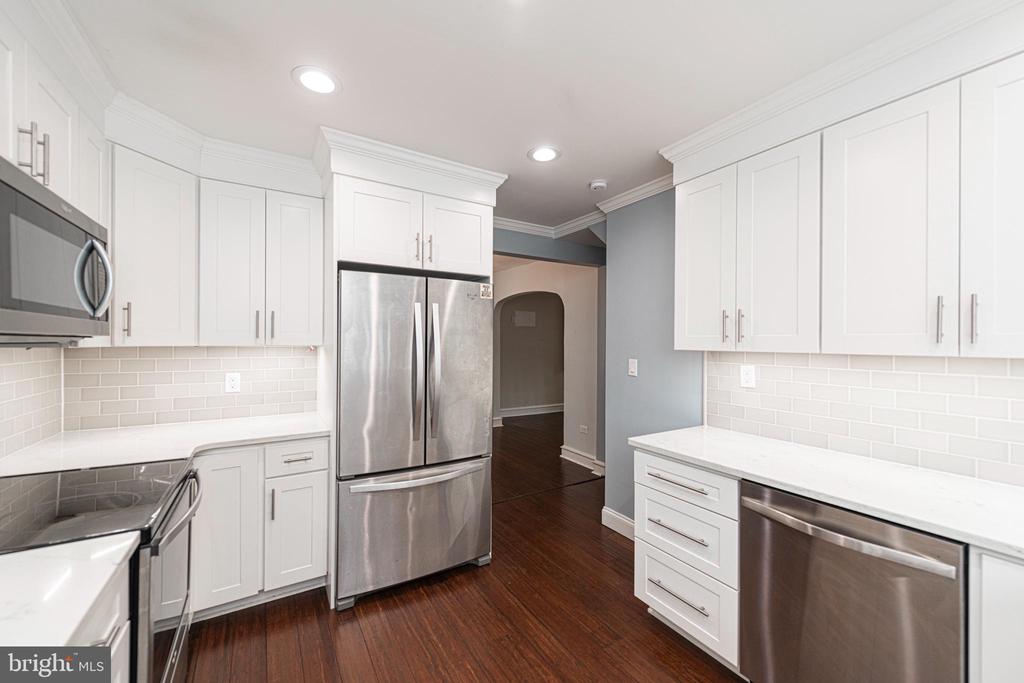
Kitchen with white cabinetry, stainless steel appliances, and dark hardwood floors.
Kitchen with white cabinets, stainless steel appliances, and dark wood flooring.
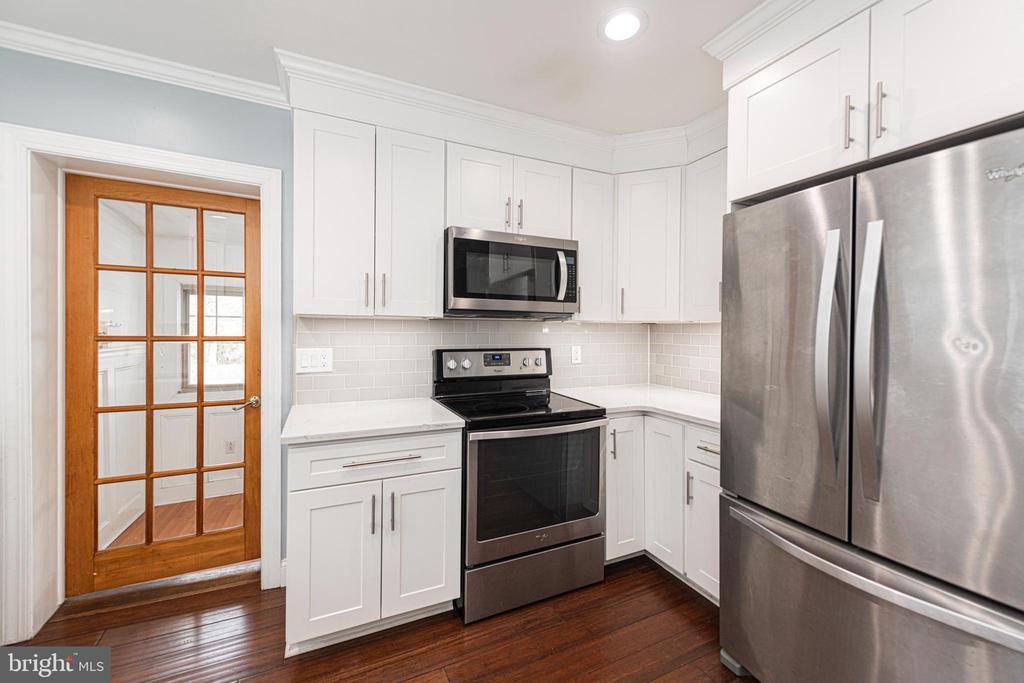
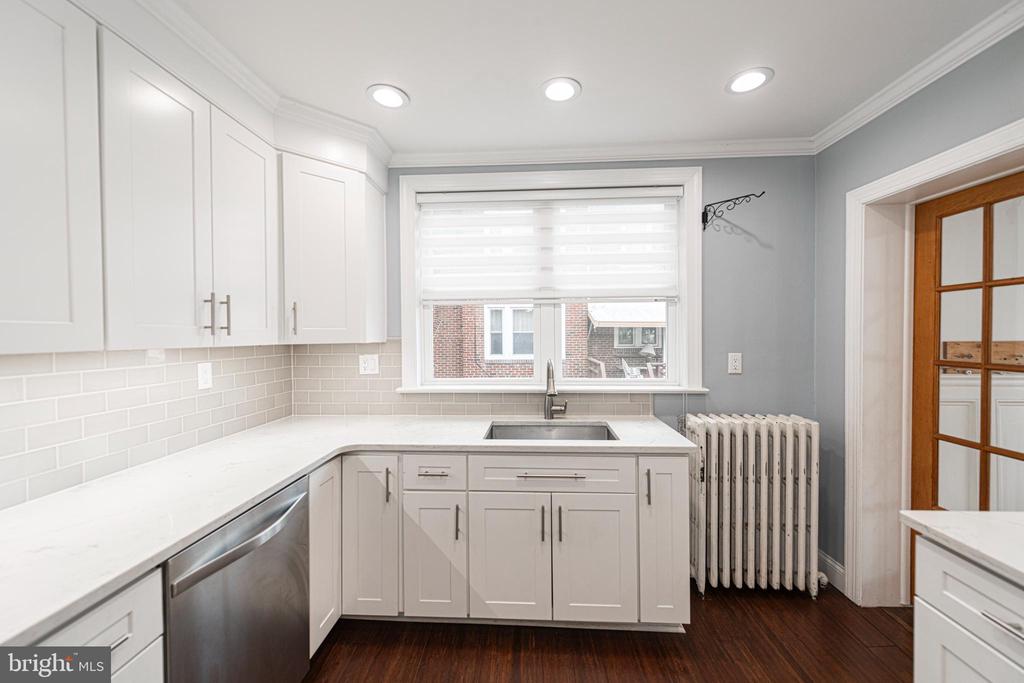
Kitchen with white shaker cabinets, stainless steel appliances, dark hardwood floors, and a wood-framed glass door.
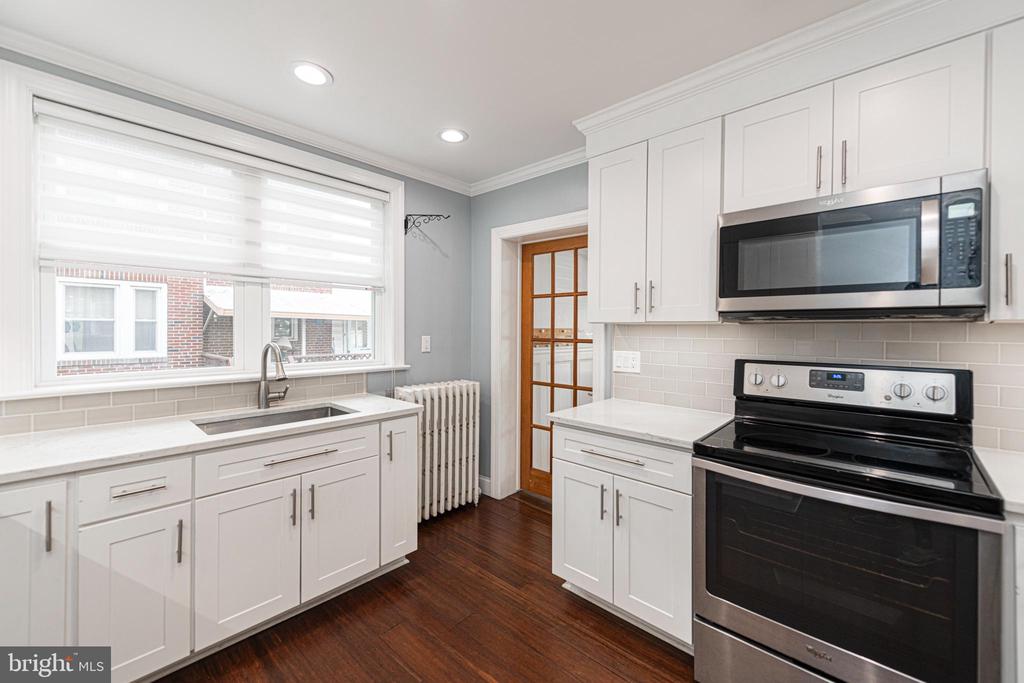
Bright kitchen with white shaker cabinets, stainless steel appliances, dark wood floors, and a large window.
White kitchen with stainless steel dishwasher, gray subway tile, and dark wood flooring.
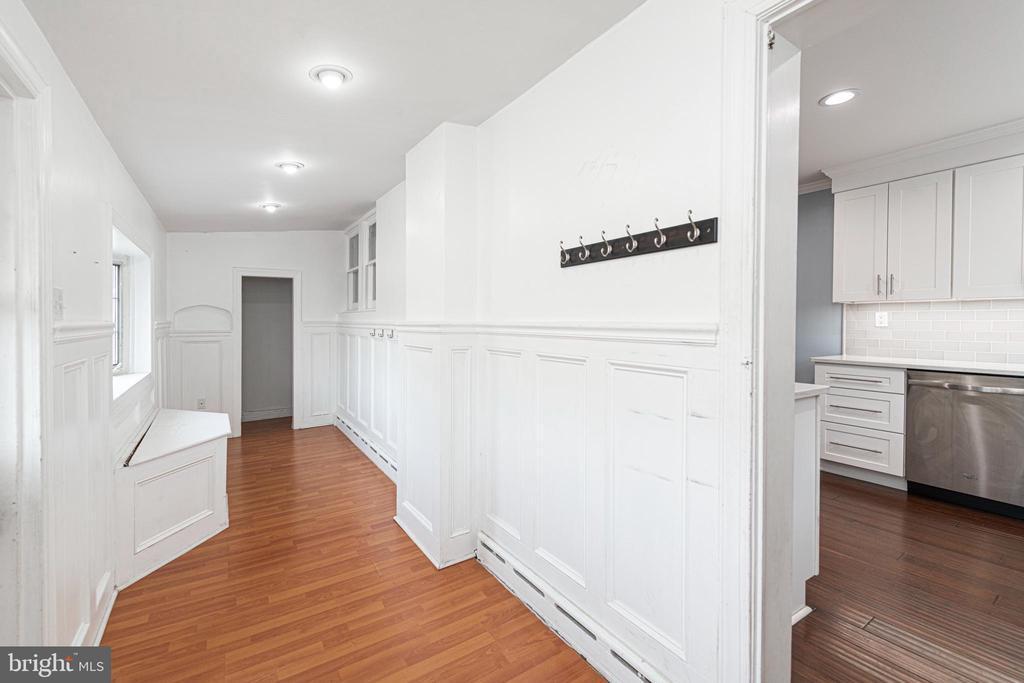
Hallway with white paneled walls, a built-in window bench, wall hooks, and a view into the kitchen.
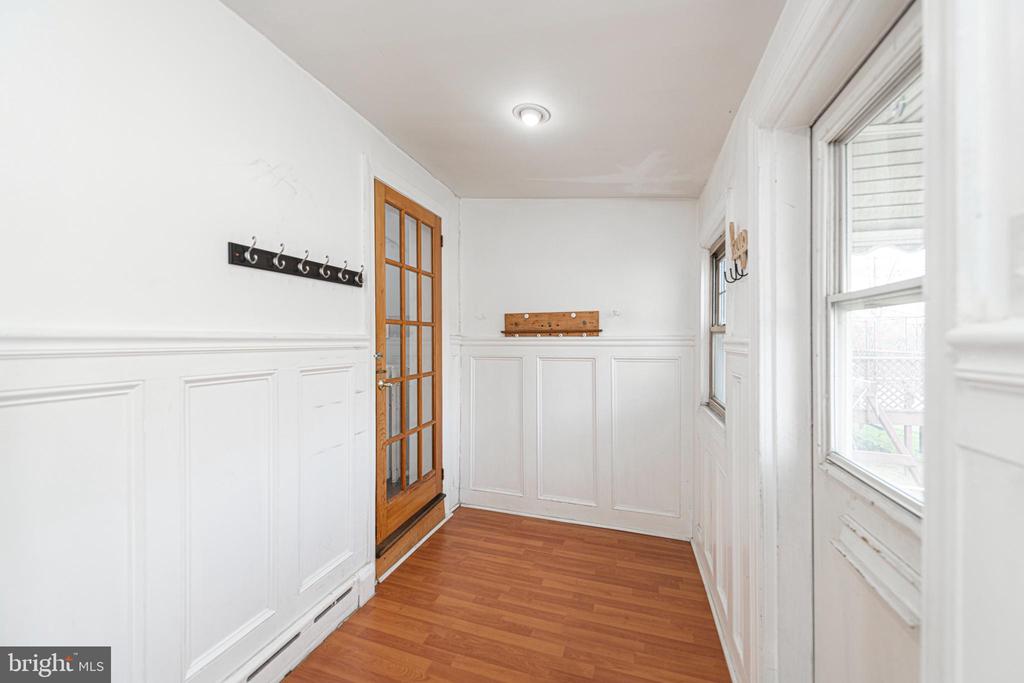
Entryway with white wainscoting, warm wood flooring, a glass-paneled door, windows, and coat hooks.
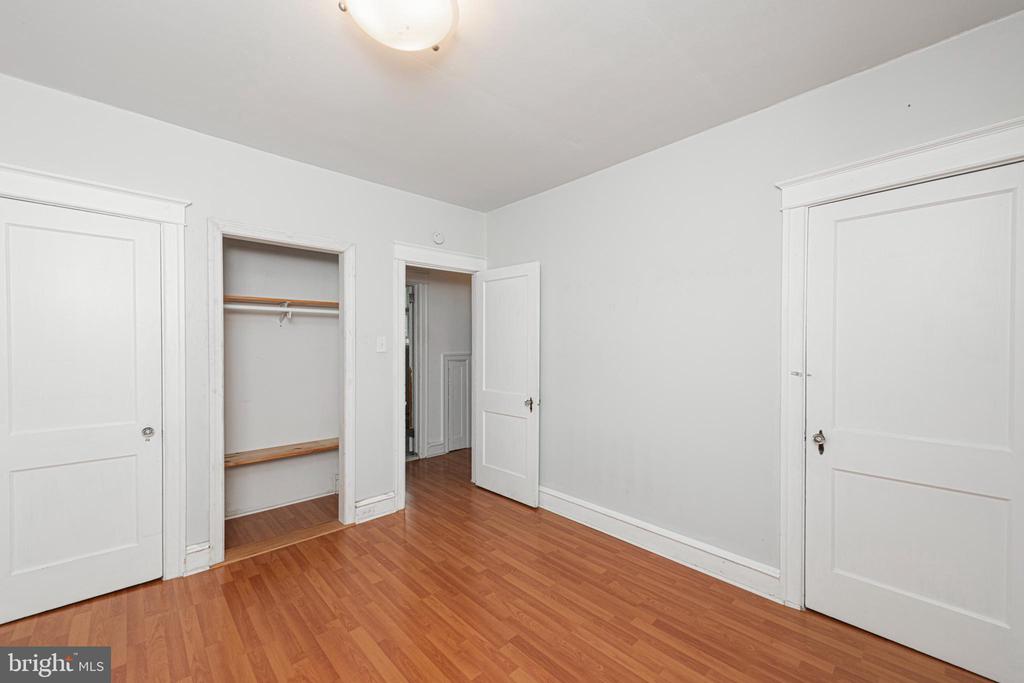
Empty bedroom with reddish wood-look flooring and an open closet with wooden shelves.
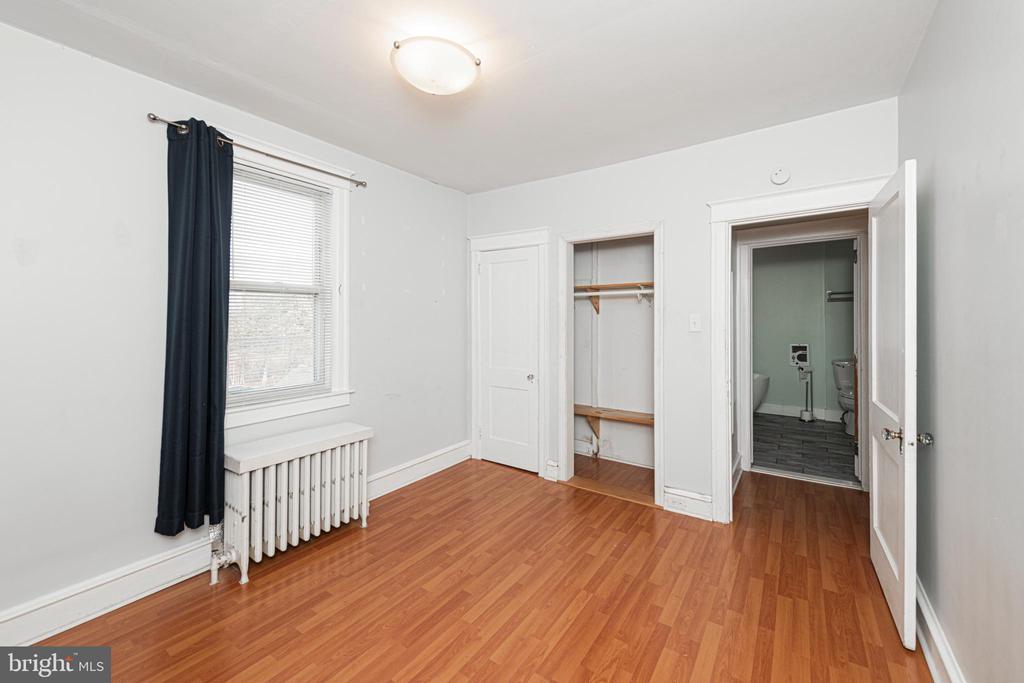
Vacant bedroom with wood flooring, an open closet, and a bathroom doorway.
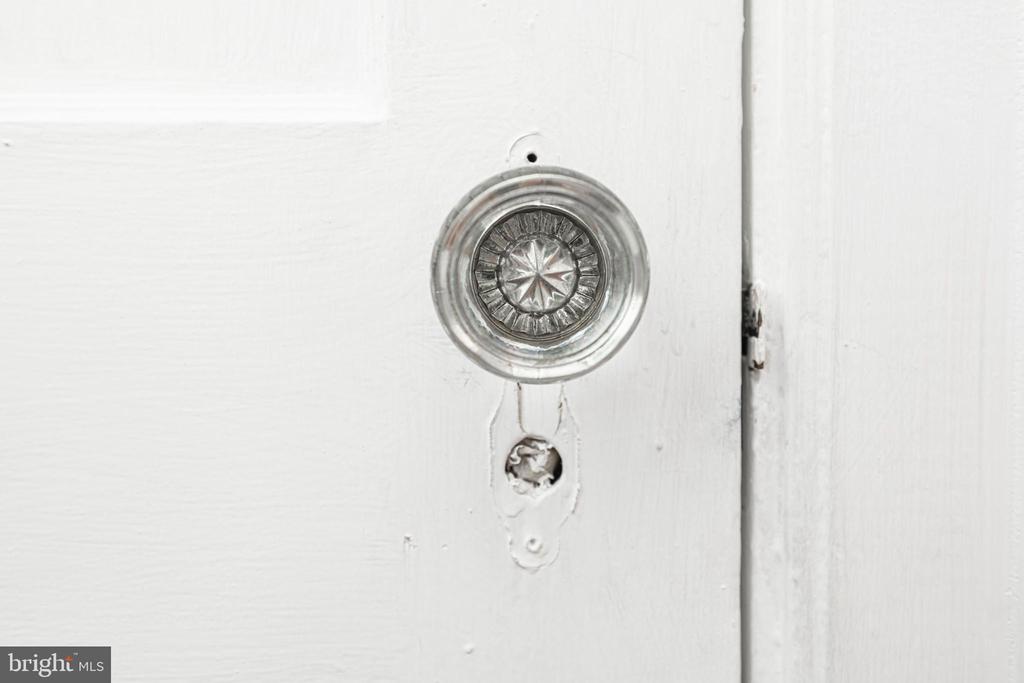
Ornate glass doorknob and worn keyhole on a white painted door.
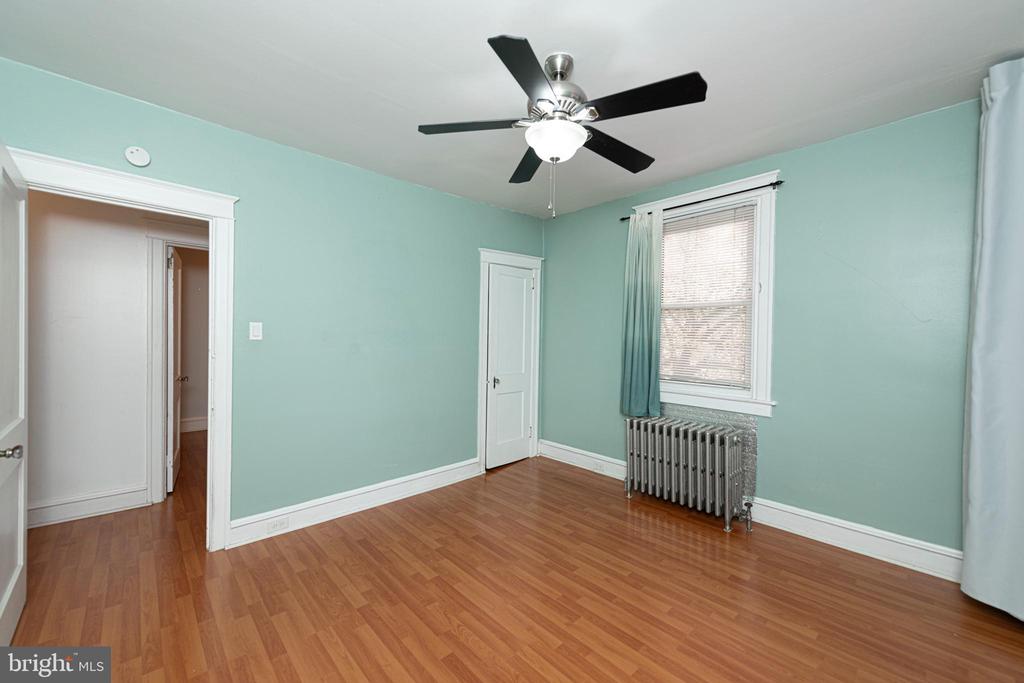
Empty bedroom with mint-green walls, wood flooring, a ceiling fan, and a radiator beneath the window.
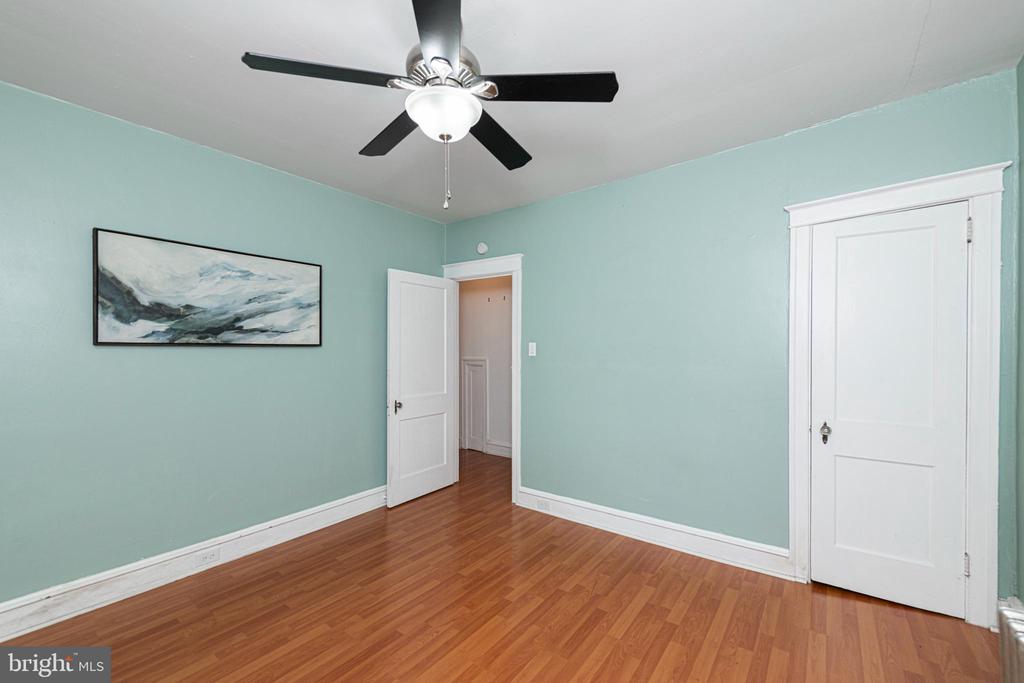
Empty aqua room with wood flooring, a black ceiling fan, and framed abstract artwork.
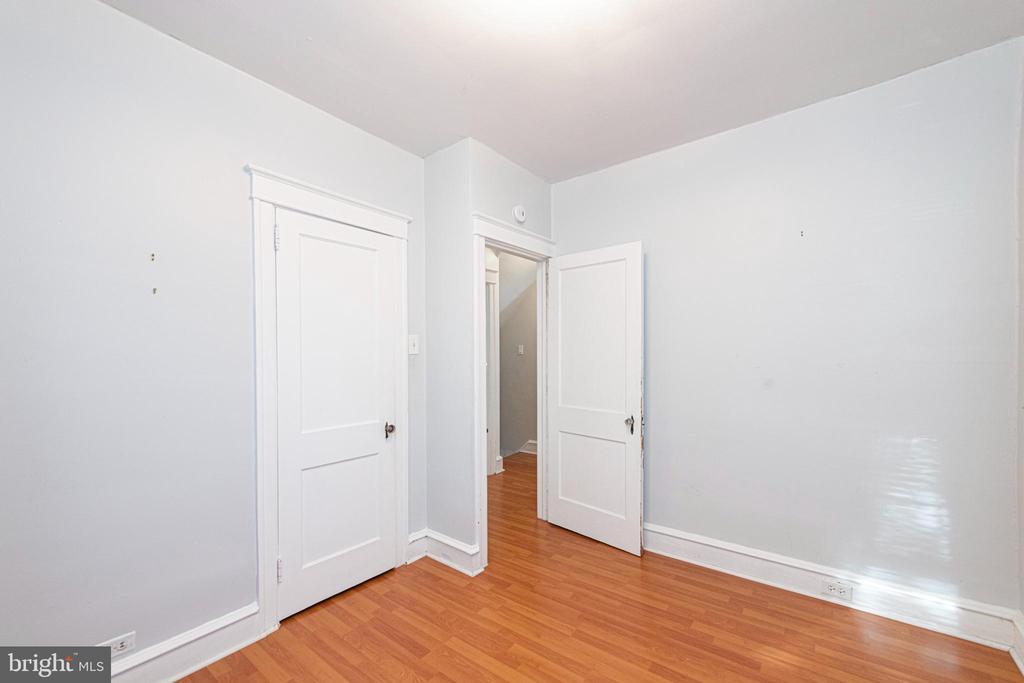
Empty room with hardwood flooring, white trim, and two white doors.
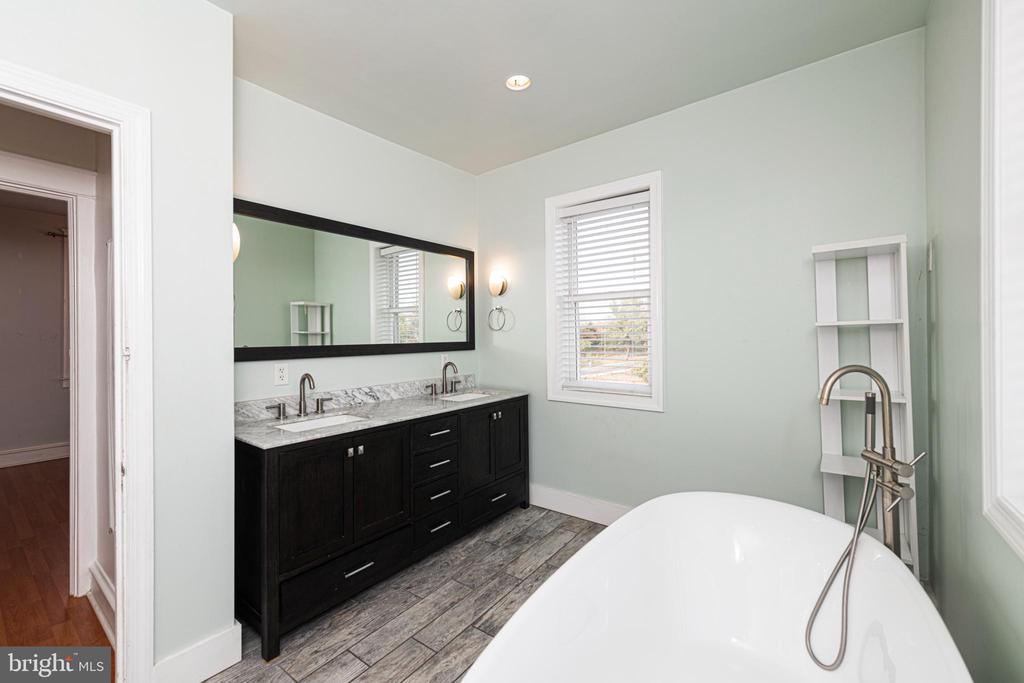
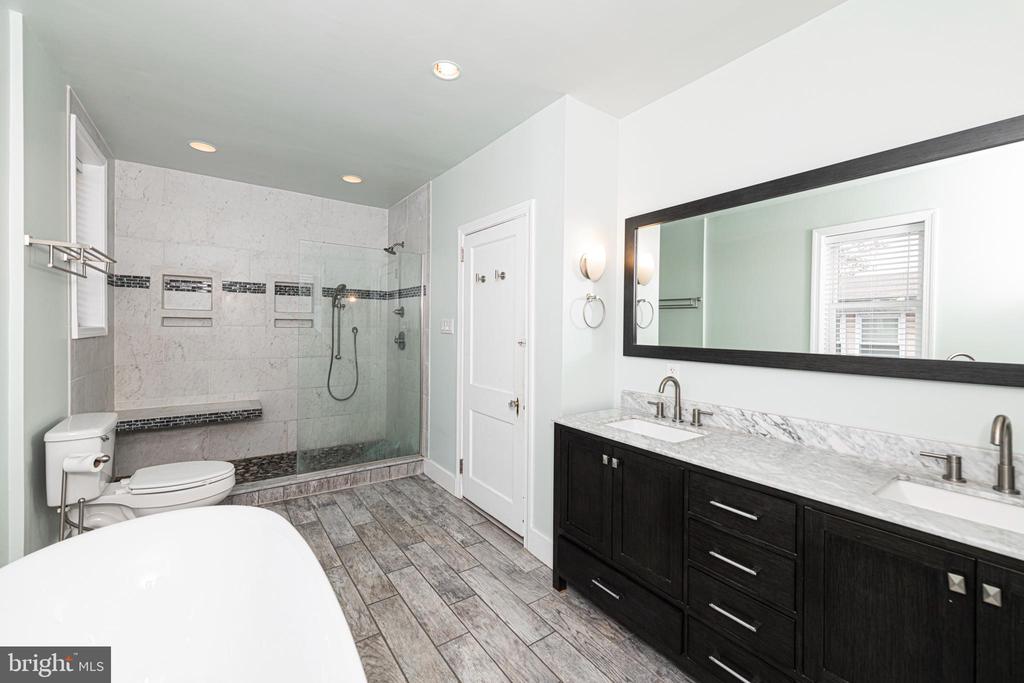
Bathroom with a freestanding tub, dark double vanity, marble countertop, and gray wood-look tile floor.
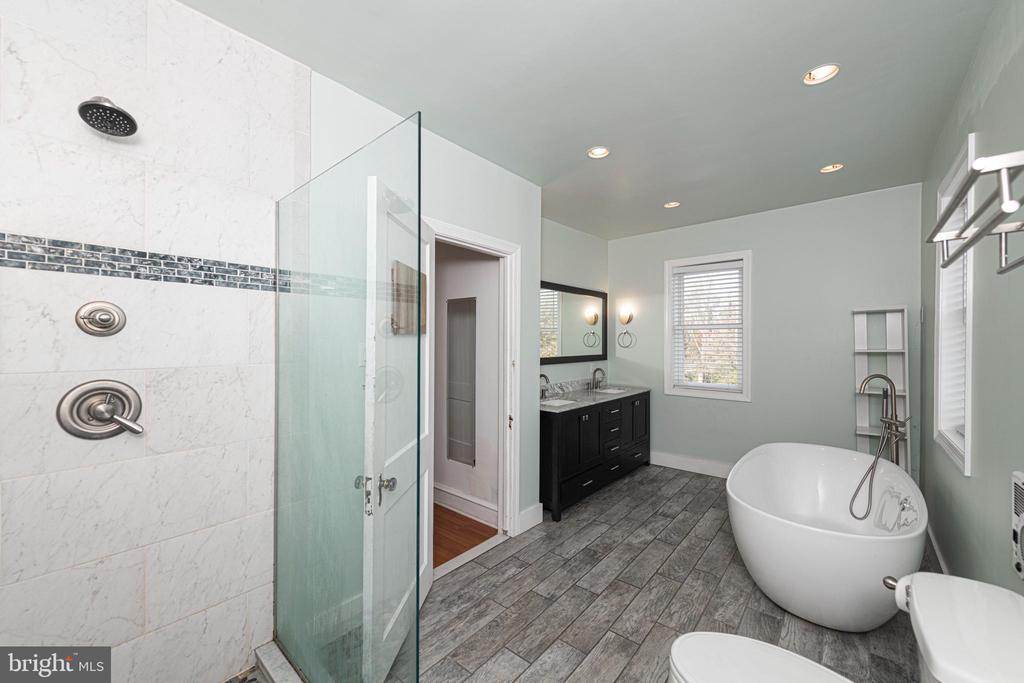
Bathroom with a glass shower, freestanding tub, dark vanity, and gray tile floor.
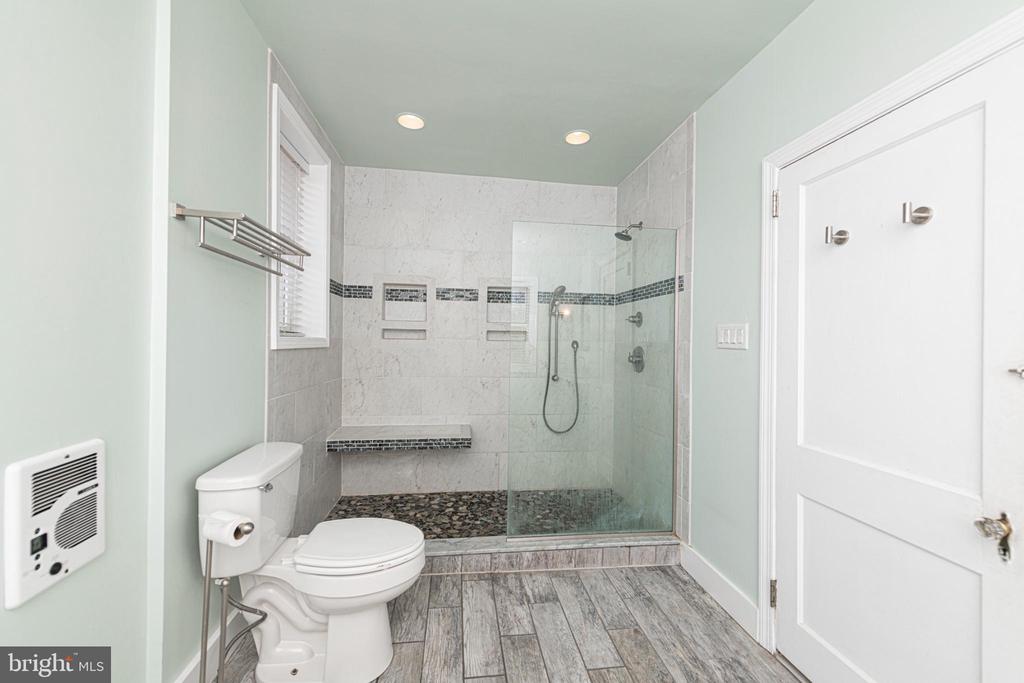
Bathroom with a glass-enclosed tiled shower, built-in niches, bench, and gray plank-style floor.
Bathroom with a freestanding tub, glass-enclosed tiled shower, and dark double vanity.
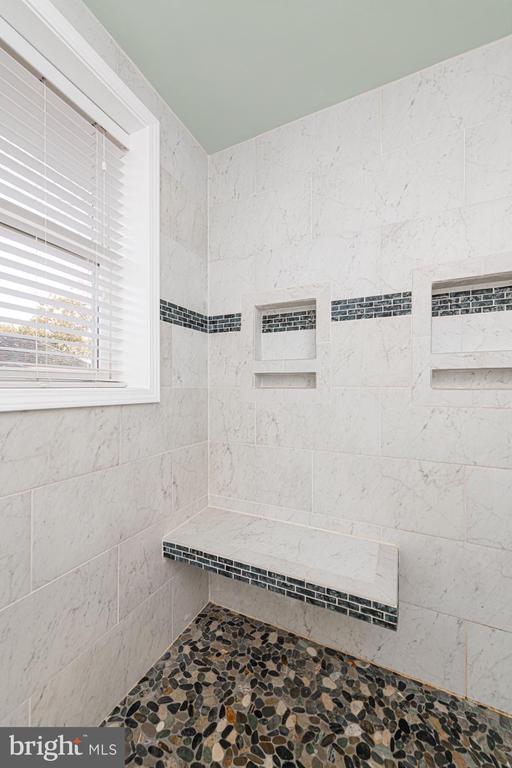
Walk-in shower with a tiled bench, built-in niches, pebble floor, and window.
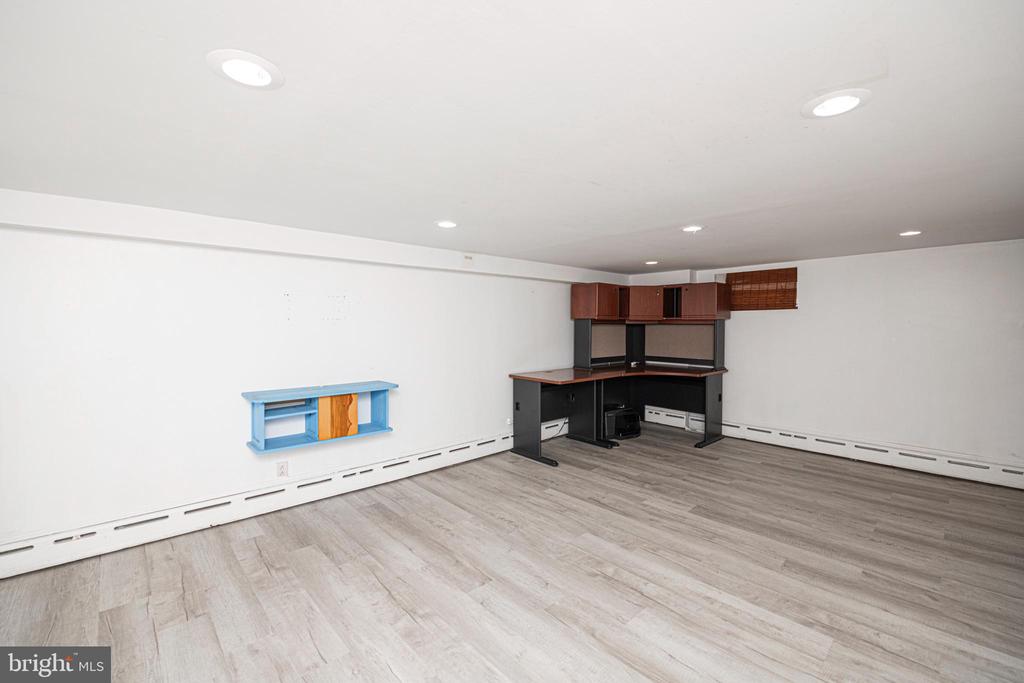
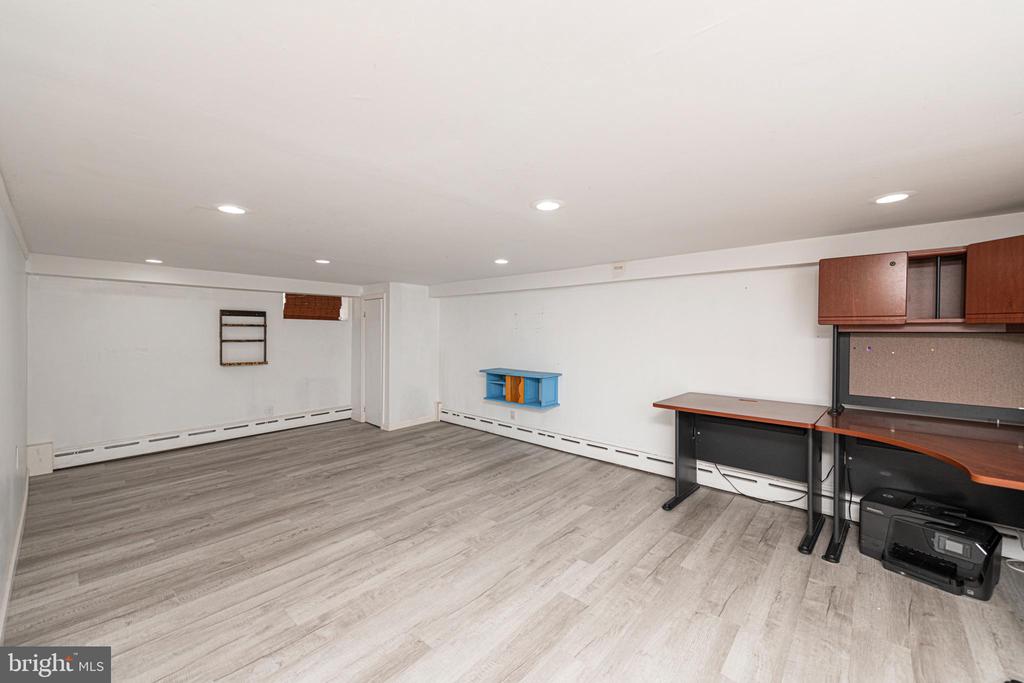
Unfurnished room with gray wood-look flooring, baseboard heaters, and a built-in corner desk.
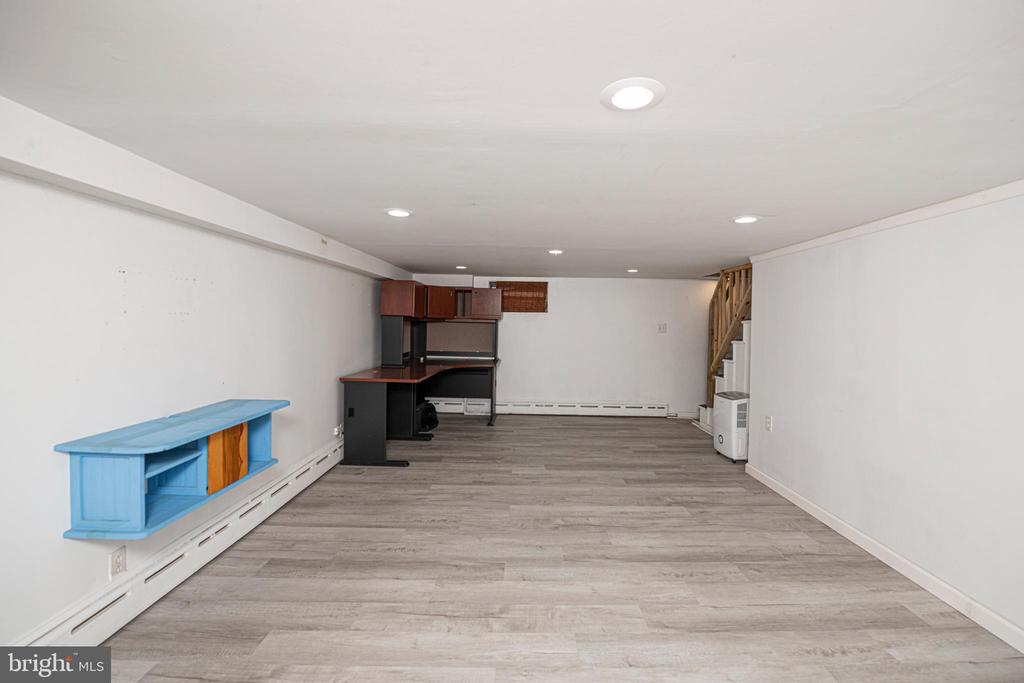
Finished basement with gray plank flooring, a small kitchenette, and stairs along the right wall.
Home office with built-in desk cabinetry and gray plank flooring.
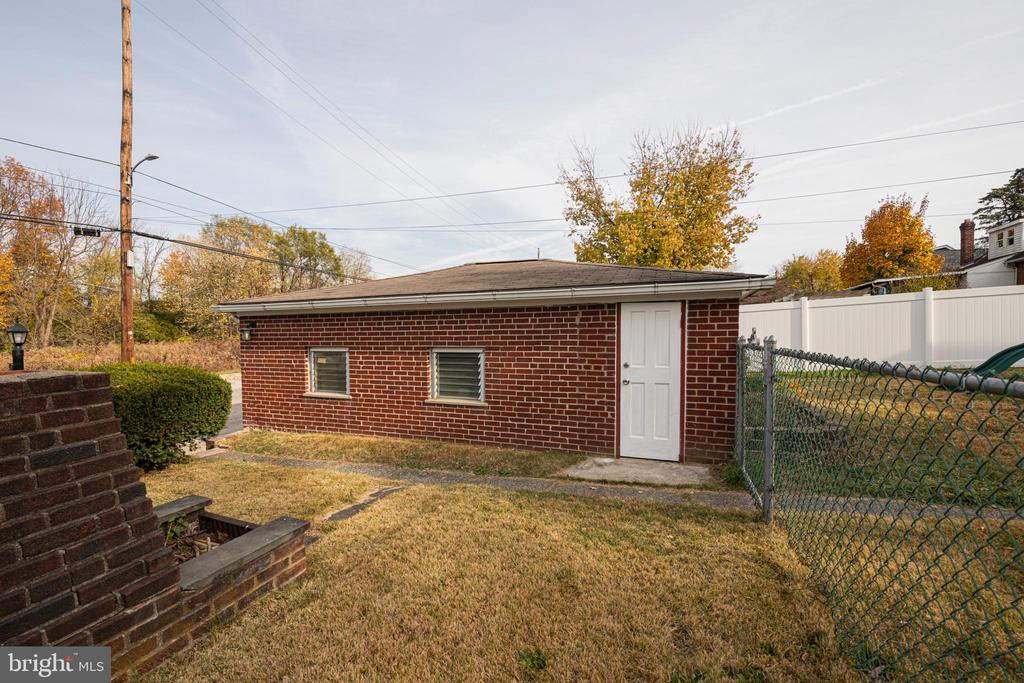
Brick outbuilding with white door behind a chain-link fence in an autumn yard.
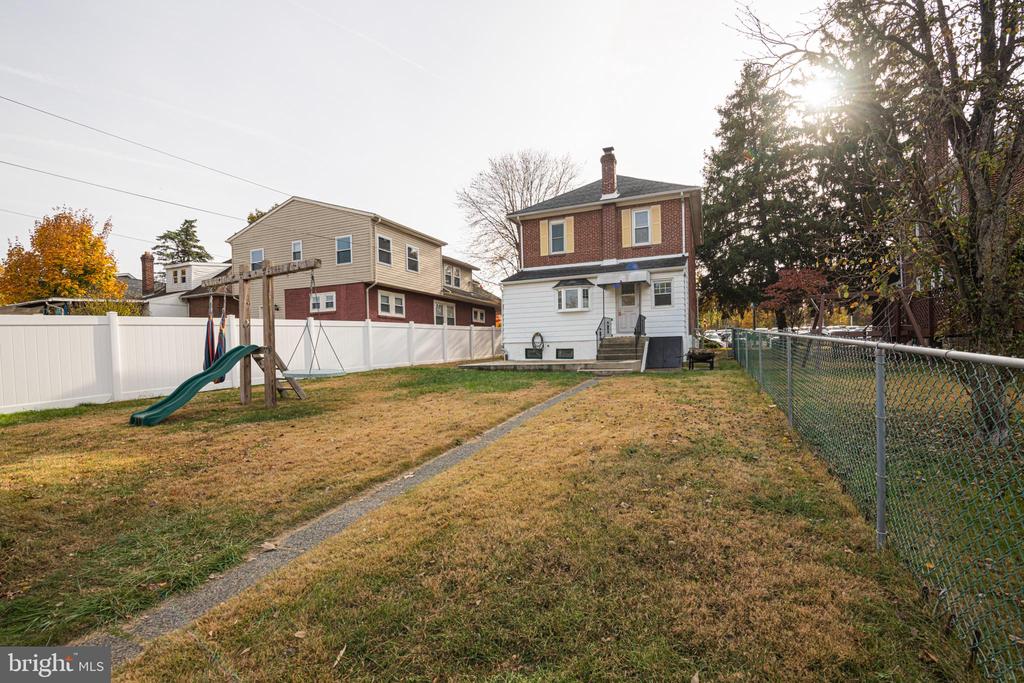
Rear of a two-story brick and siding home with a fenced lawn and children's slide.
Orange poppies beside a brick house window.
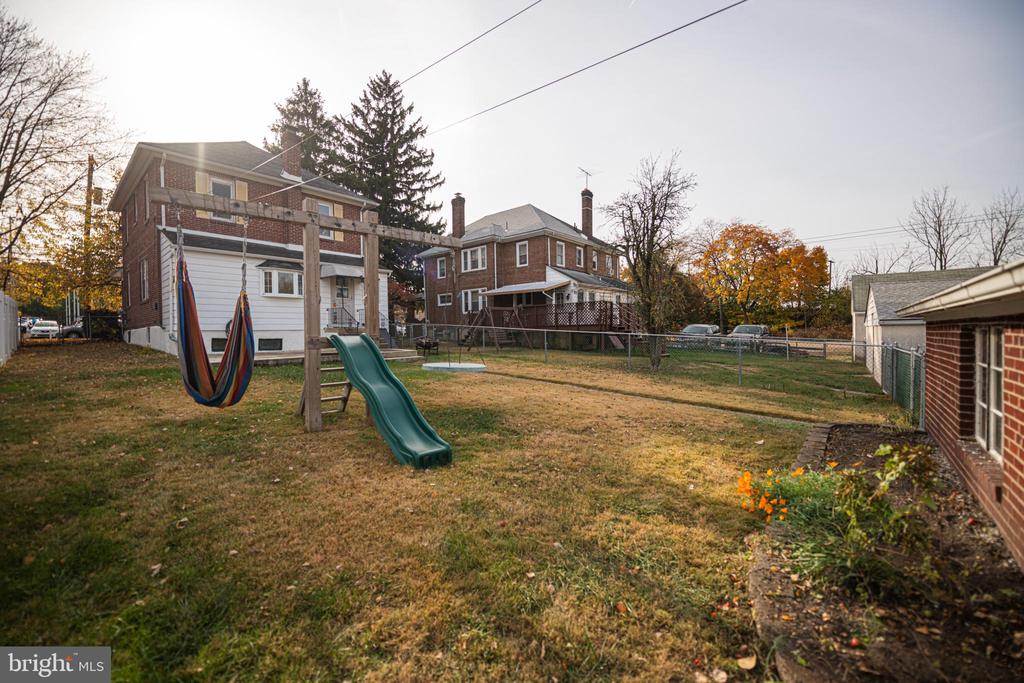
Backyard with a wooden playset, hammock, and slide between brick homes.
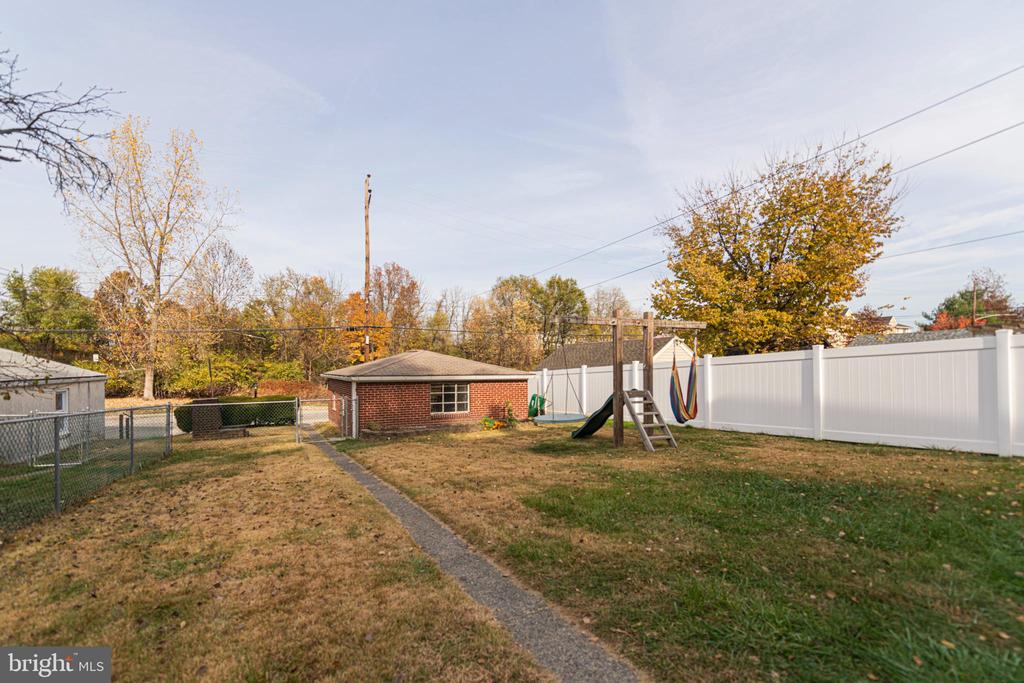
Backyard with a white privacy fence, wooden playset, and small brick outbuilding.
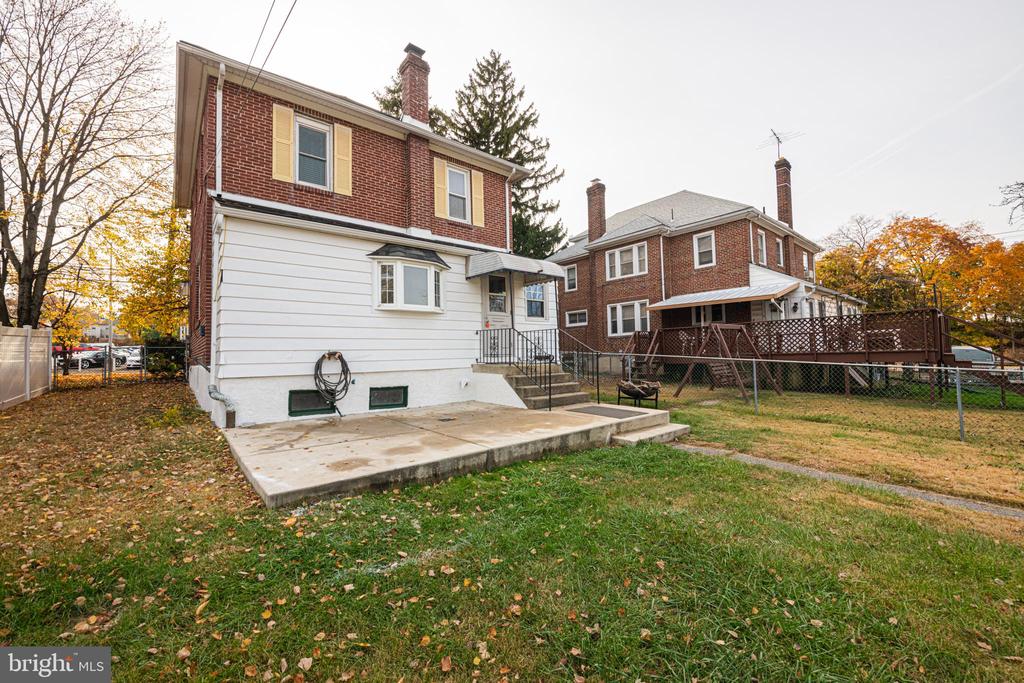
Rear of a two-story brick house with a concrete patio and fenced lawn.
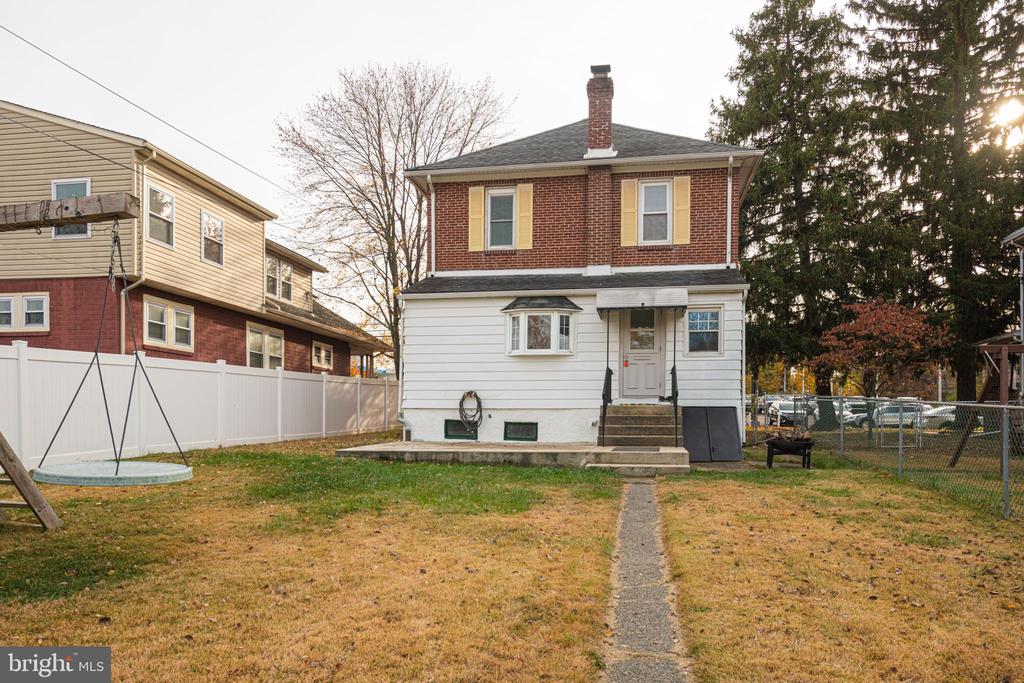
Two-story brick and white-sided house with yellow shutters, viewed across its backyard.
SEE ALL PHOTOS
Red brick house with a covered porch beneath a large autumn tree.
Two-story red brick house with a broad covered porch and autumn leaves in the front yard.
Brick house entrance with a covered porch, white door, and concrete steps.
Covered red-brick porch with a white metal patio table and chairs and a dark wood ceiling.
Two-story red brick house with a covered porch beneath autumn trees.
Entry hall with a wood-railed staircase, dark hardwood floors, and an arched opening to a bright room.
Empty living room with dark hardwood floors, an arched opening, ceiling fans, and radiators.
Vacant living room with dark hardwood floors, staircase, and an arched opening to the kitchen.
Empty living room with dark hardwood floors, ceiling fan, and arched opening to the kitchen.
Empty entry room with dark hardwood floors, a wooden staircase, and a curtained window.
Empty living room with a wooden staircase, dark hardwood floors, and ceiling fans.
Empty living room with dark hardwood floors, an arched opening, and a paneled wood front door.
Dining area with white built-ins, dark hardwood floors, and large curtained windows.
Dining area with dark hardwood floors, a pendant light, and an arched opening to an adjoining room.
Kitchen with white built-in cabinetry, dark wood floors, and curtained windows above a radiator.
Kitchen with white cabinets, stainless steel appliances, and a large sink beneath a window.
Kitchen with white cabinetry, stainless steel appliances, and dark hardwood floors.
Kitchen with white cabinets, stainless steel appliances, and dark wood flooring.
Kitchen with white shaker cabinets, stainless steel appliances, dark hardwood floors, and a wood-framed glass door.
Bright kitchen with white shaker cabinets, stainless steel appliances, dark wood floors, and a large window.
White kitchen with stainless steel dishwasher, gray subway tile, and dark wood flooring.
Hallway with white paneled walls, a built-in window bench, wall hooks, and a view into the kitchen.
Entryway with white wainscoting, warm wood flooring, a glass-paneled door, windows, and coat hooks.
Empty bedroom with reddish wood-look flooring and an open closet with wooden shelves.
Vacant bedroom with wood flooring, an open closet, and a bathroom doorway.
Ornate glass doorknob and worn keyhole on a white painted door.
Empty bedroom with mint-green walls, wood flooring, a ceiling fan, and a radiator beneath the window.
Empty aqua room with wood flooring, a black ceiling fan, and framed abstract artwork.
Empty room with hardwood flooring, white trim, and two white doors.
Bathroom with a freestanding tub, dark double vanity, marble countertop, and gray wood-look tile floor.
Bathroom with a glass shower, freestanding tub, dark vanity, and gray tile floor.
Bathroom with a glass-enclosed tiled shower, built-in niches, bench, and gray plank-style floor.
Bathroom with a freestanding tub, glass-enclosed tiled shower, and dark double vanity.
Walk-in shower with a tiled bench, built-in niches, pebble floor, and window.
Unfurnished room with gray wood-look flooring, baseboard heaters, and a built-in corner desk.
Finished basement with gray plank flooring, a small kitchenette, and stairs along the right wall.
Home office with built-in desk cabinetry and gray plank flooring.
Brick outbuilding with white door behind a chain-link fence in an autumn yard.
Rear of a two-story brick and siding home with a fenced lawn and children's slide.
Orange poppies beside a brick house window.
Backyard with a wooden playset, hammock, and slide between brick homes.
Backyard with a white privacy fence, wooden playset, and small brick outbuilding.
Rear of a two-story brick house with a concrete patio and fenced lawn.
Two-story brick and white-sided house with yellow shutters, viewed across its backyard.
Sold

623 NUTT ROAD

623 NUTT ROAD, PHOENIXVILLE, PA 19460

$415,000
You will love this beautiful classic two-story brick home filled with charm and modern elegance, perfect for anyone seeking comfort and style close to Phoenixville's amenities. From the curb, you're greeted by a welcoming front porch with ample space for cozy outdoor seating. Inside, hardwood floors flow throughout, leading you through a spacious double living room bathed in natural light and a formal dining room ideal for gatherings. The modern renovated kitchen features pristine white cabinets, white quartz countertops, and stainless-steel appliances, creating a fresh and functional cooking space. This is your spot to shine! A sunroom extends off the main floor, offering a additional space with warm sunshine! Upstairs, the luxurious bathroom is a highlight, with a deep soaking tub and an oversized, glass-enclosed shower that provide a spa-like experience. This space will be amazing each and every night! Additionally, this level provides you with 3 good-sized bedrooms and a walk-up attic! The partially finished basement offers additional space for a home gym, entertainment, or storage. Out back, a patio overlooks the fenced-in yard, perfect for outdoor dining and play, with ample space for gardening or hosting friends. Firepits in this great space will be just perfect! The two-car garage provides extra storage and convenience. Best of all, you're just a short walk from shopping, dining, and the lively downtown area of Phoenixville, blending the charm of a traditional home with modern, accessible amenities. Park your car all weekend and enjoy shopping and entertainment as well as a variety of community events held just a couple of blocks from your new home! This is the home you have been waiting for!

3
beds

1
bath

1,713 Sq.Ft. LIVING AREA

5,841 Sq.Ft. lot

Jennifer Daywalt

Jennifer Daywalt

Features & Amenities

Interior

  • total bedrooms3
  • Total bathroom1
  • full bathroom1
  • other interior Features Attic, Bathroom - Soaking Tub, Bathroom - Walk-In Shower, Ceiling Fan(s), Formal/Separate Dining Room, Upgraded Countertops, Wood Floors

Area & Lot

  • Status Sold
  • Date Sold December 4, 2024
  • Living Area1,713 Sq.Ft.
  • Total Area1,713 Sq.Ft.
  • Lot Area5,841 Sq.Ft.
  • MLS® IDPACT2086014
  • TypeResidential
  • YEAR BUILT1930
  • NeighborhoodPhoenixville
  • Architecture StylesColonial
  • School DistrictPHOENIXVILLE AREA

Exterior

  • STORIES2
  • Garage Space2.0
  • water SourcePublic
  • PoolNo Pool
  • parkingDetached Garage
  • HEAT TYPEHot Water
  • AIR CONDITIONINGWindow Unit(s)
  • sewerPublic Sewer
  • SubstructurePermanent
  • Disability FeaturesNone
  • other exterior FeaturesExterior Lighting, Sidewalks

Financial

  • Sales Price$415,000
  • Real Estate Tax $4,942/yr
  • Zoning NCR2

Phoenixville

Explore

A Better Way to Buy and Sell

A trusted advisor who listens first, thinks strategically, and advocates fully on your behalf. Every client receives clear communication, honest guidance, and a tailored approach designed around their goals—not a one-size-fits-all process. From preparation and positioning to negotiation and closing, I provide thoughtful insight, strong market expertise, and steady support so you can move forward with clarity and confidence.

Follow Me on Instagram