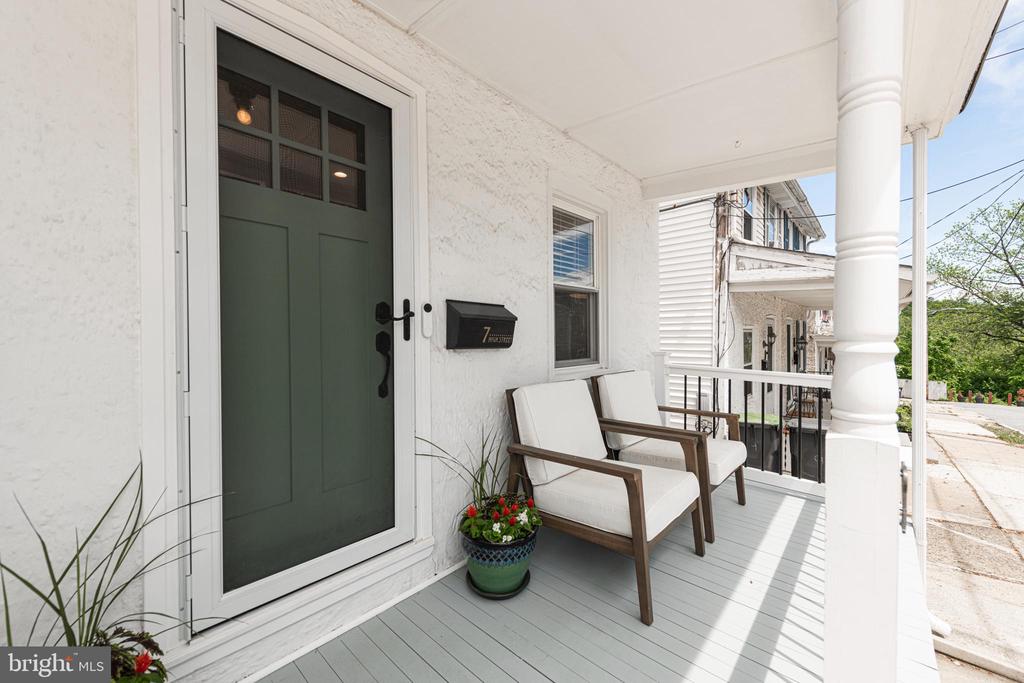
Covered front porch with a dark green door, cushioned chairs, flower pot and white columns.
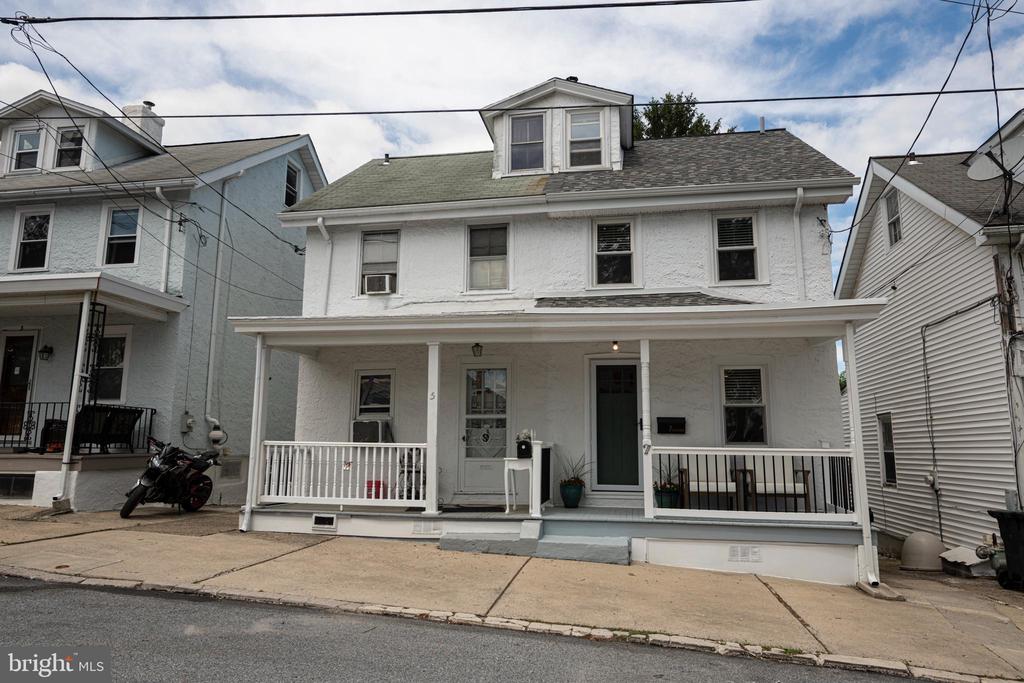
White two-story house with a covered porch, dormer, and green front door.
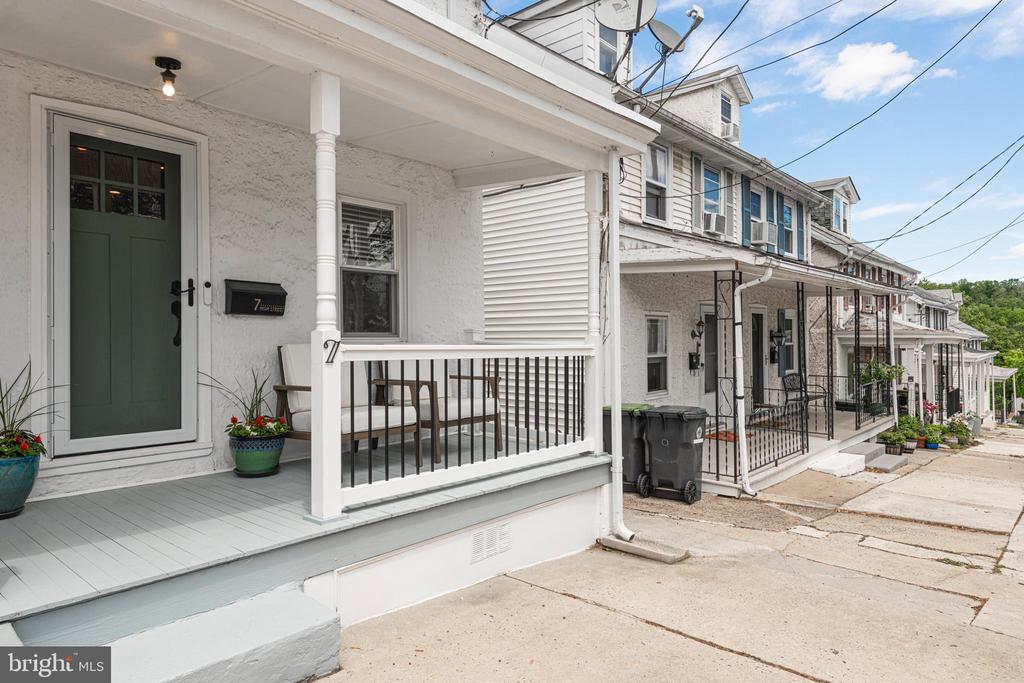
White rowhouse with a covered porch, green front door, and black railing beside neighboring homes.
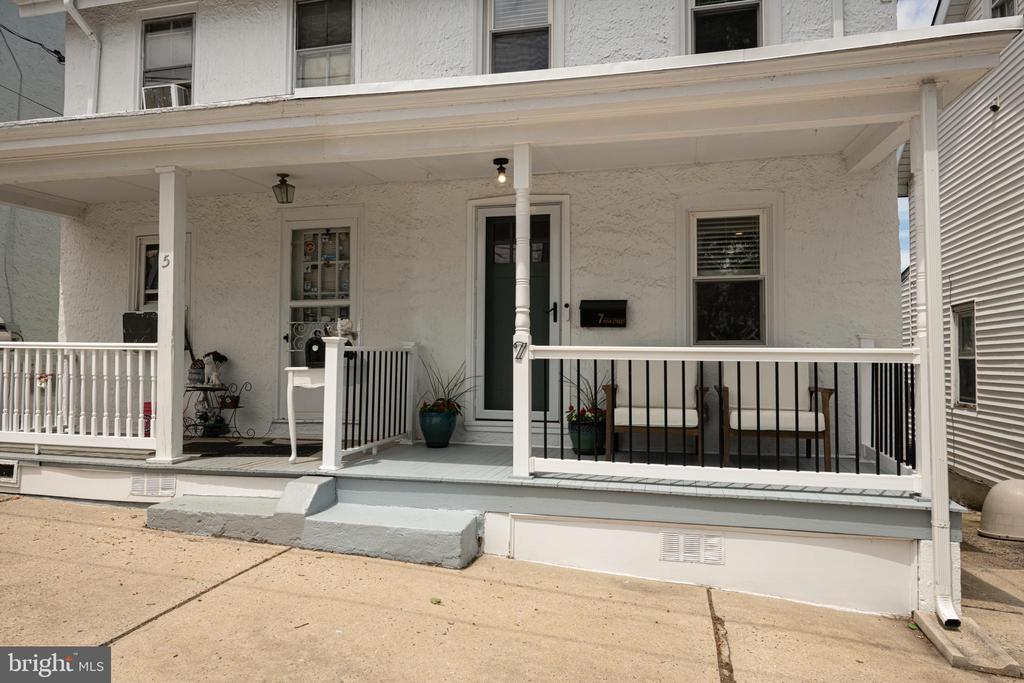
White stucco home with a covered porch, dark front door, potted plants, and two chairs.
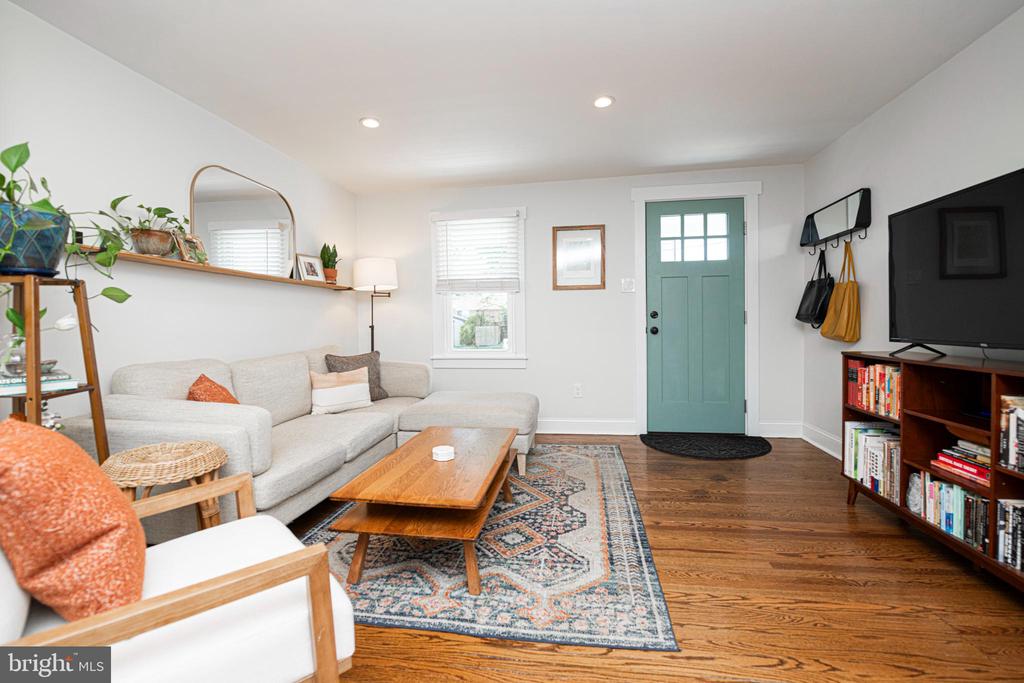
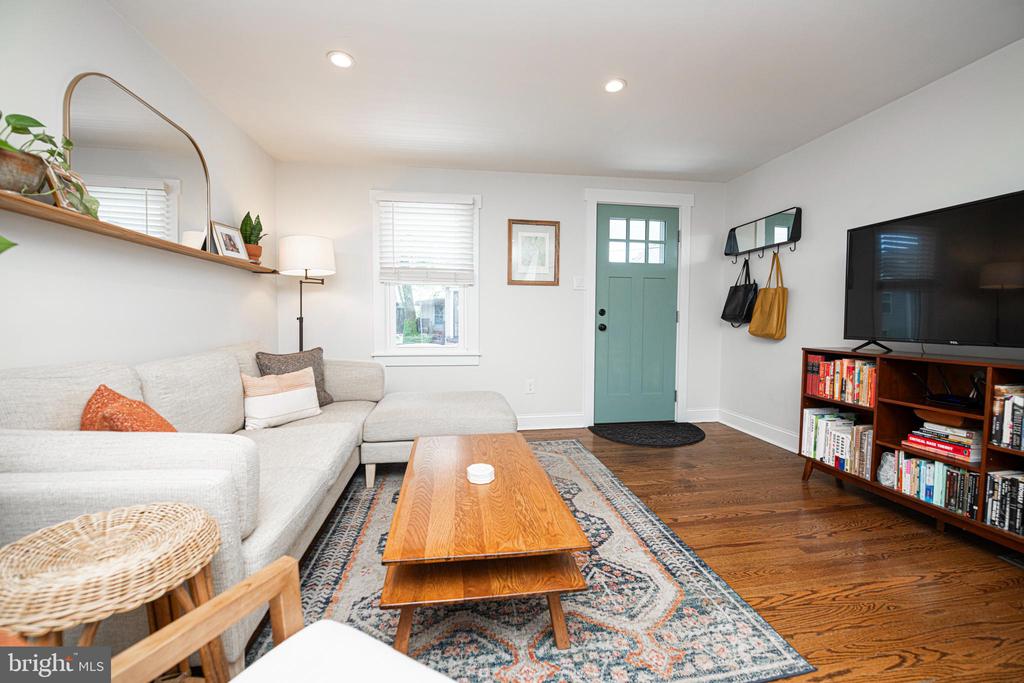
Living room with a light sectional, patterned rug, hardwood floors, and a teal front door.
Living room with a teal front door, white sectional sofa, and patterned rug.
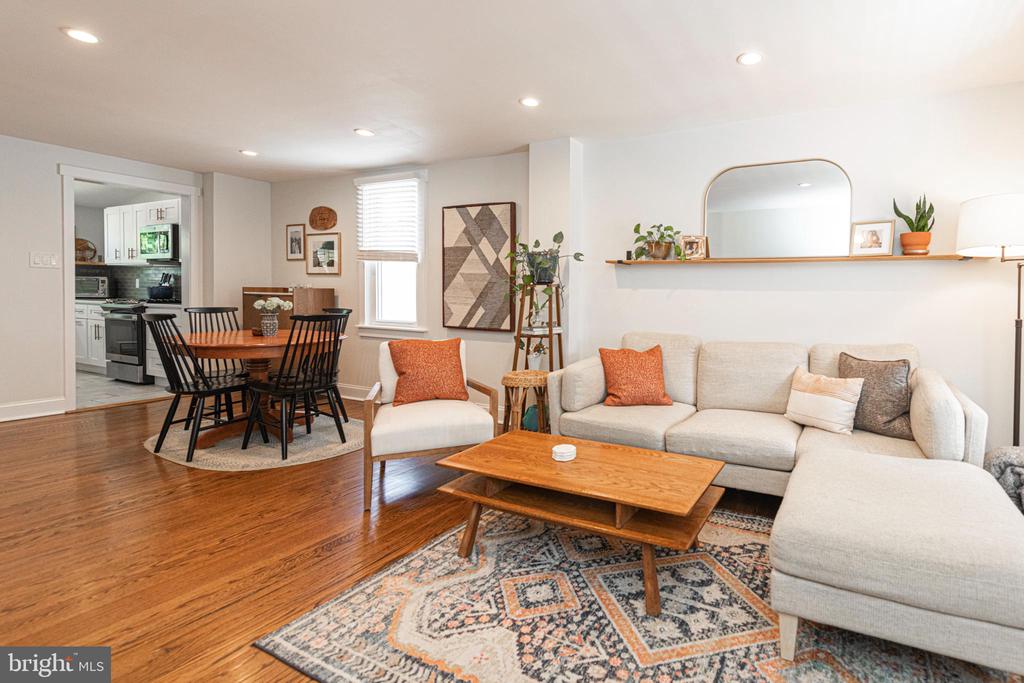
Open-plan living room with a light sectional, wooden coffee table, hardwood floors, and adjoining dining area.
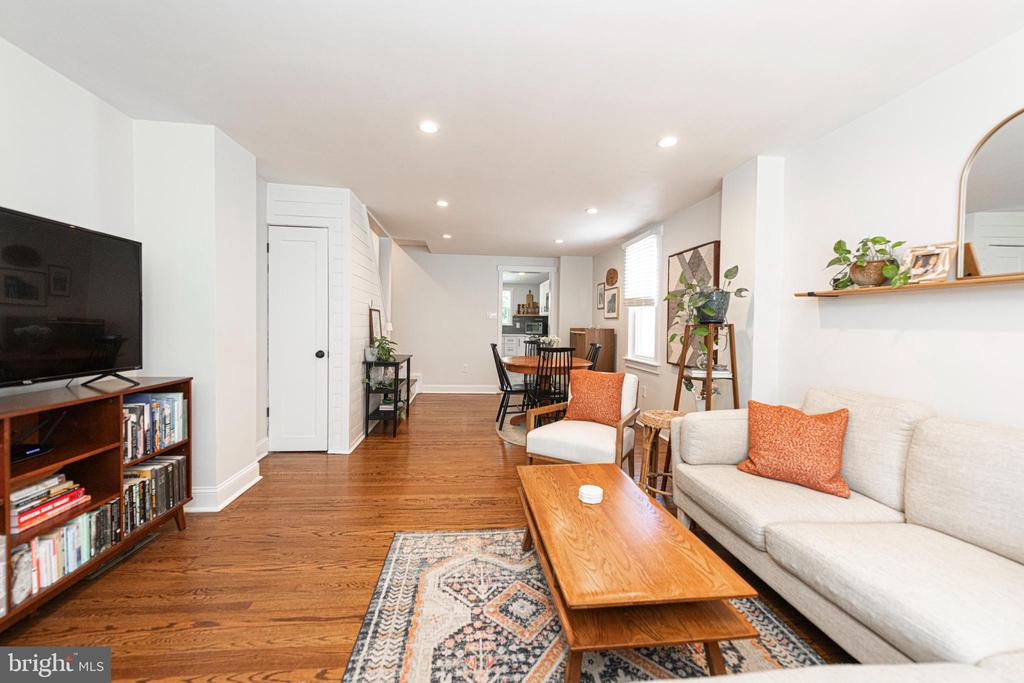
Living room with hardwood floors, a white sofa, wooden coffee table, and dining area beyond.
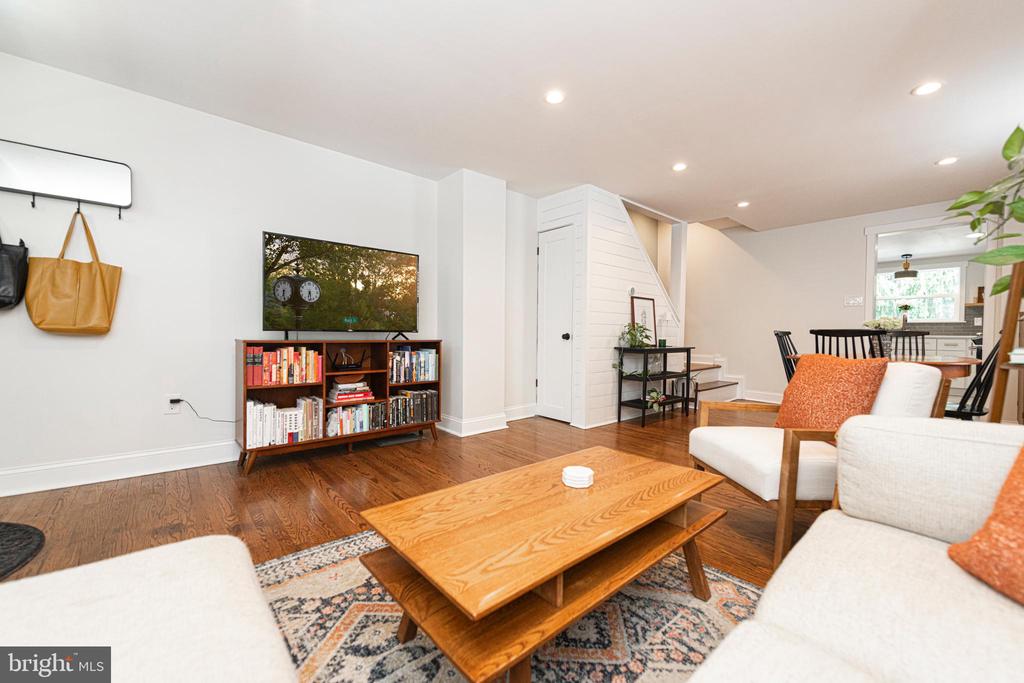
Living room with white sofas, hardwood floors, a wooden coffee table, and a staircase.
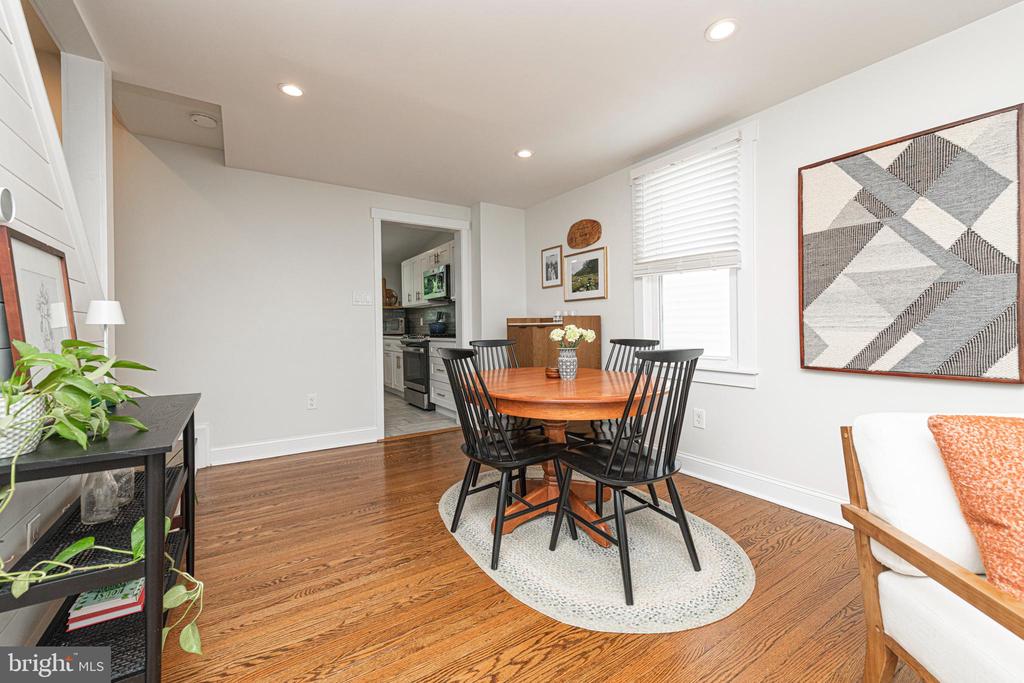
Dining room with a round wooden table, black chairs, hardwood floors, and geometric wall art.
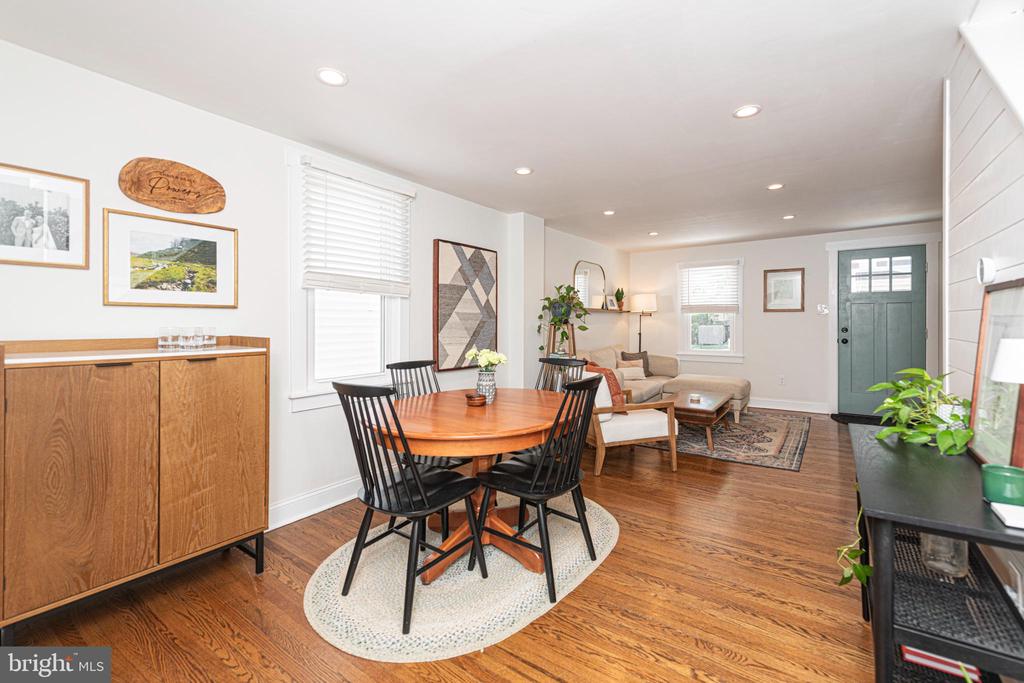
Dining and living area with a round wooden table, hardwood floors, and a green front door.
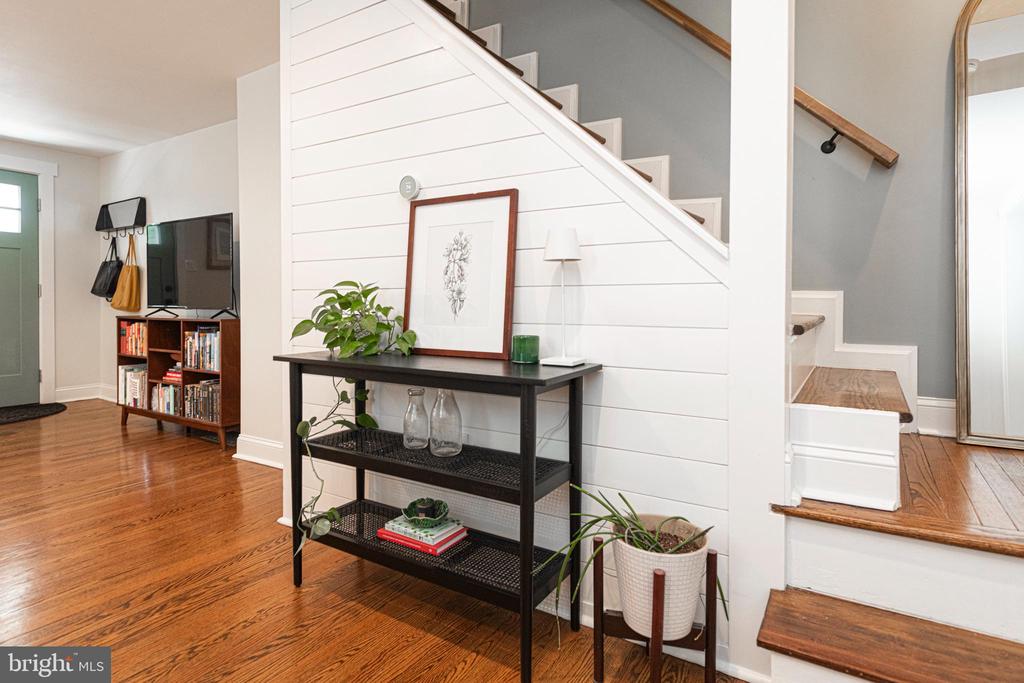
Entry foyer with a white staircase, hardwood floors, and a black console table.
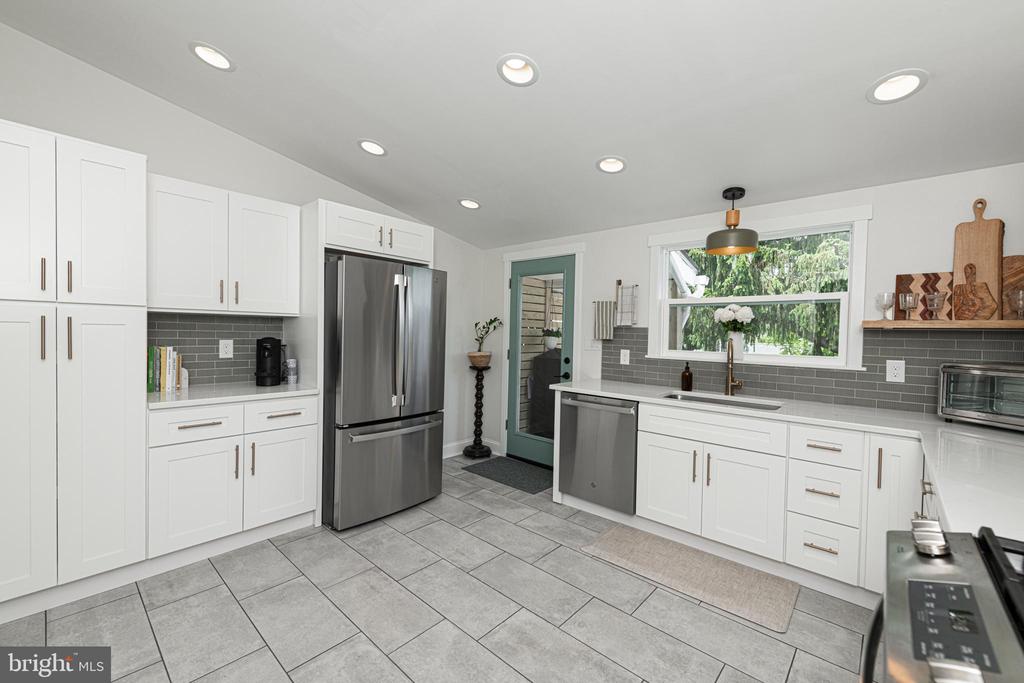
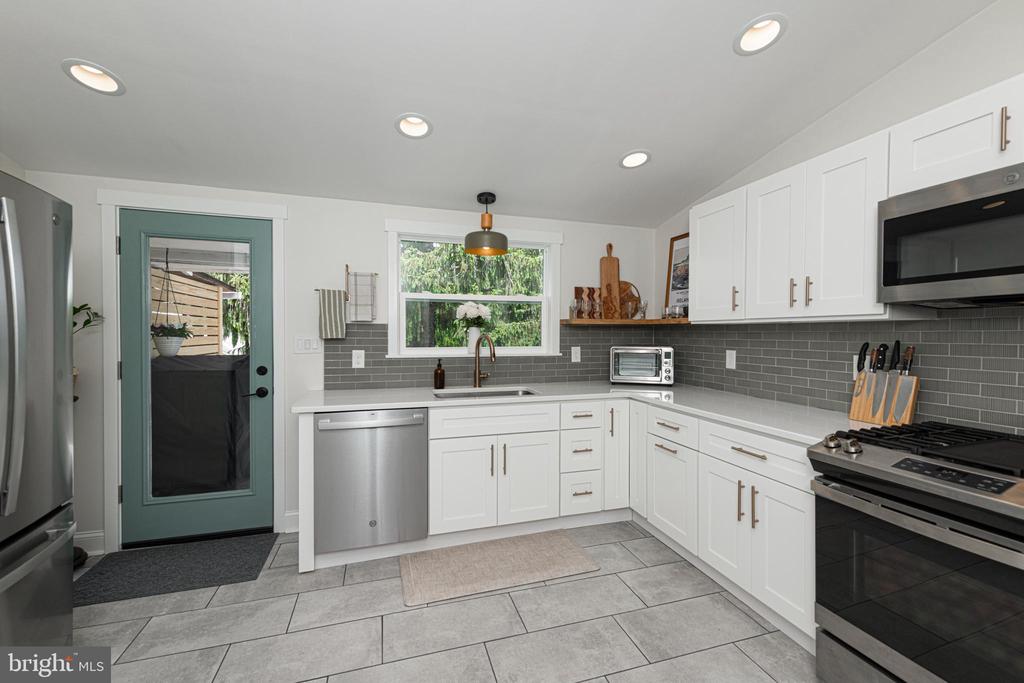
Bright kitchen with white cabinets, gray tile, stainless steel appliances, and a window above the sink.
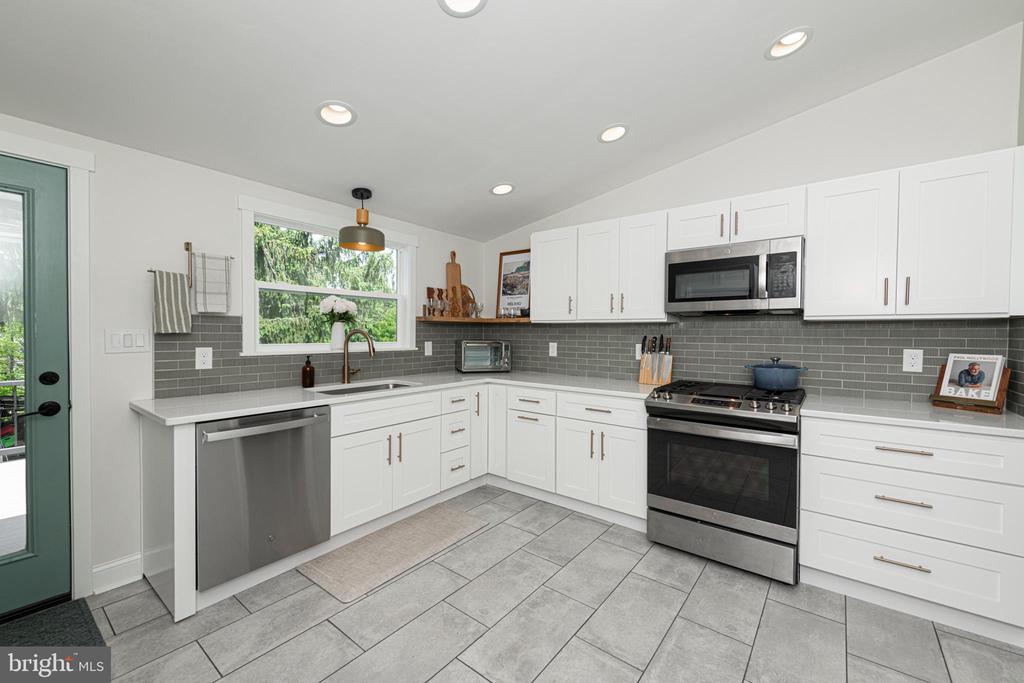
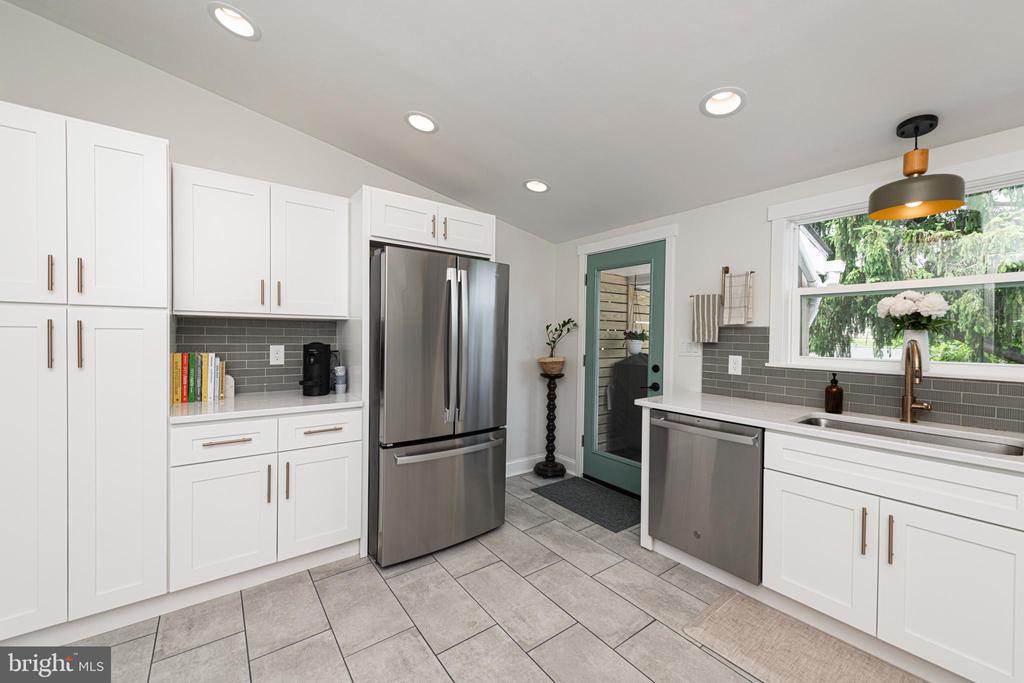
Kitchen with white cabinets, gray tile backsplash, stainless steel appliances, and a window overlooking greenery.
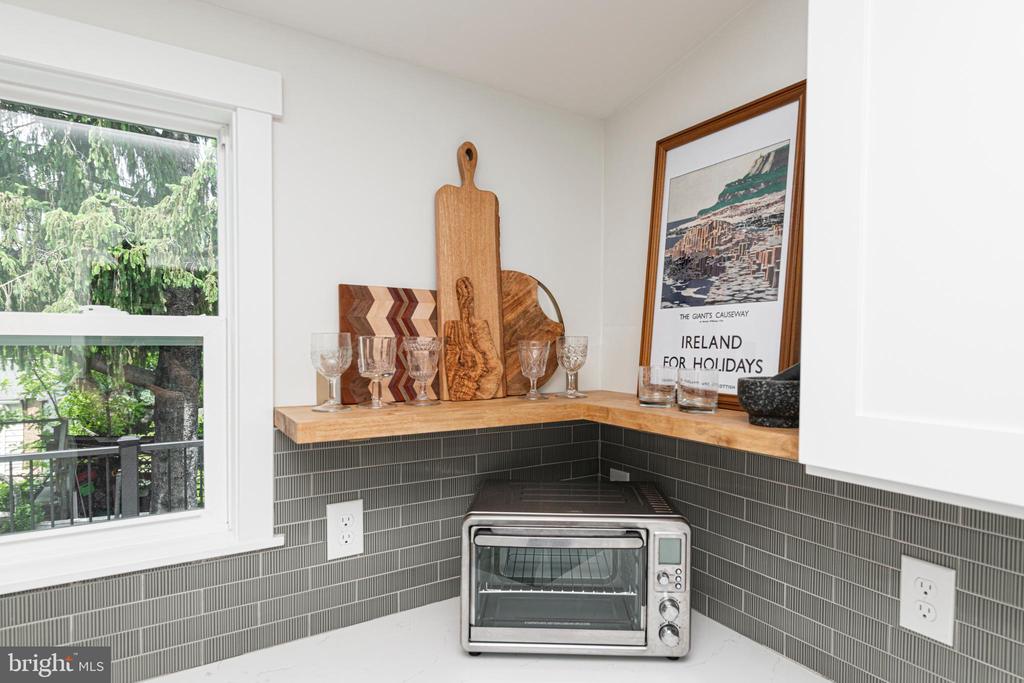
Kitchen counter with a toaster oven, gray tile backsplash, and window overlooking trees.
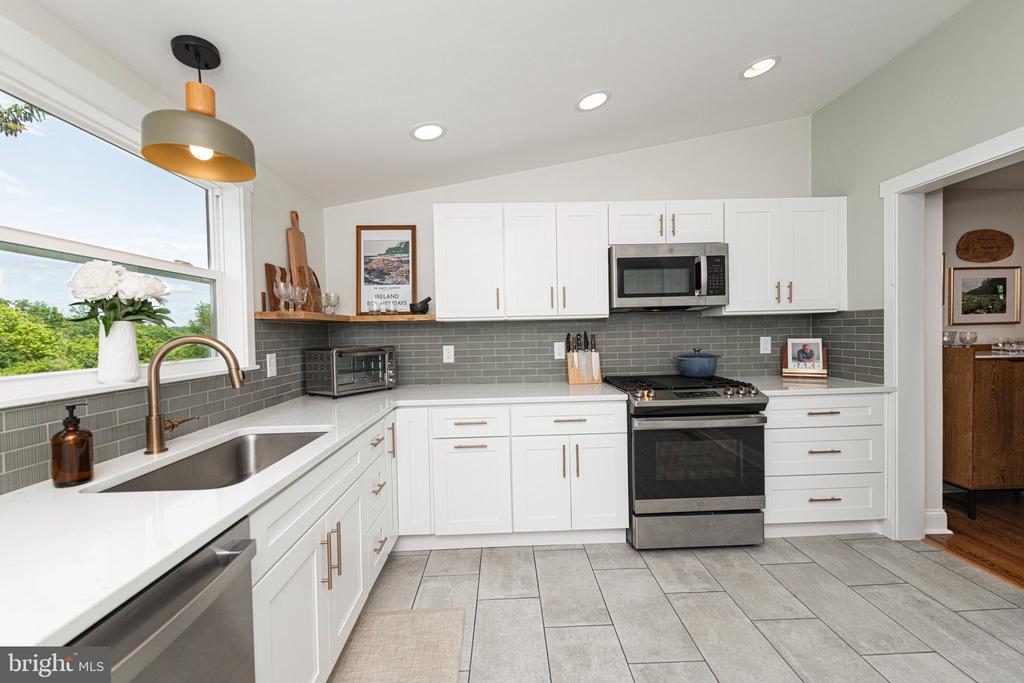
Kitchen with white cabinets, gray tile backsplash, stainless appliances, and a large window over the sink.
Kitchen with white cabinets, gray tile, stainless steel appliances, and a teal-framed glass door.
Updated kitchen with white cabinets, stainless-steel appliances, gray tile, and a sink beneath a large window.
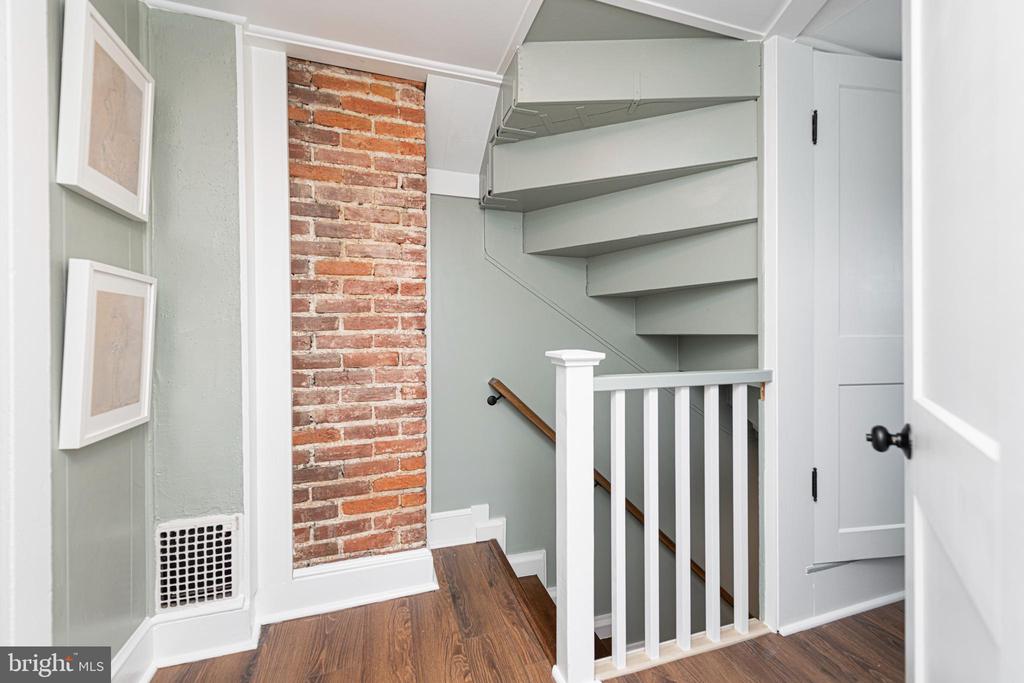
Stairwell with exposed brick, open gray stairs, white railing, and hardwood flooring.
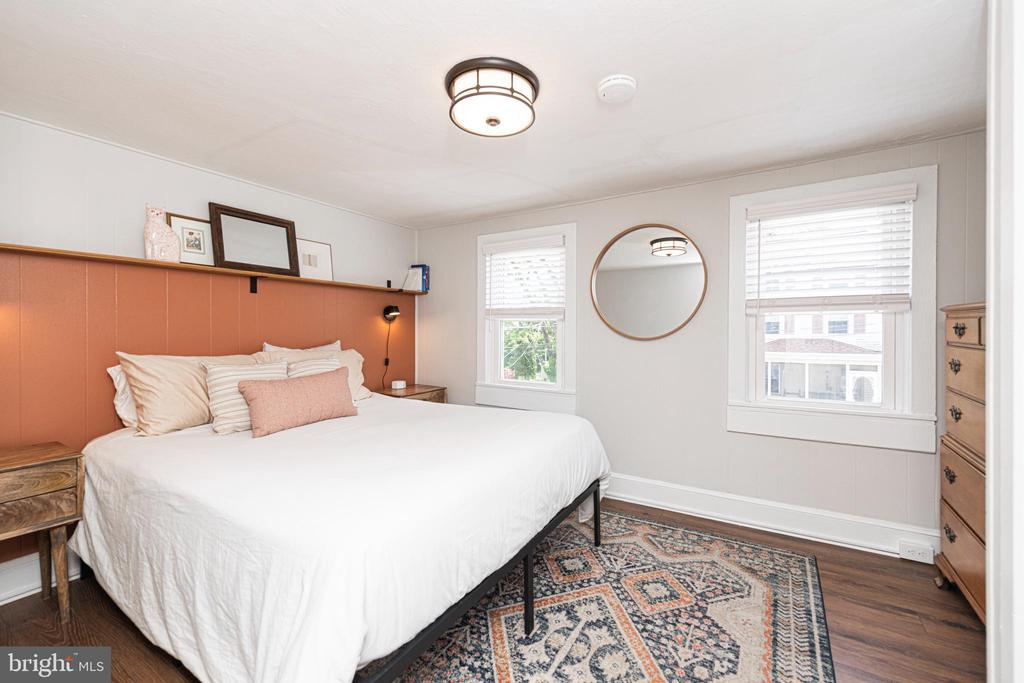
Bedroom with a white bed, terracotta paneled headboard wall, round mirror, and patterned rug.
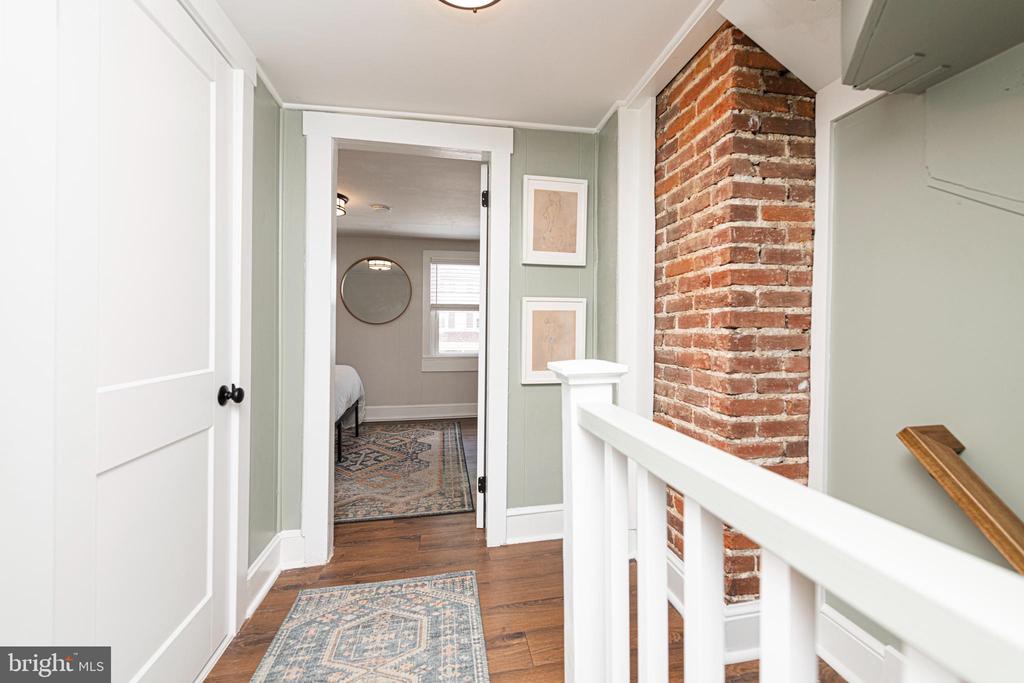
Hallway with hardwood floors, patterned runners, white railing, and an exposed brick chimney.
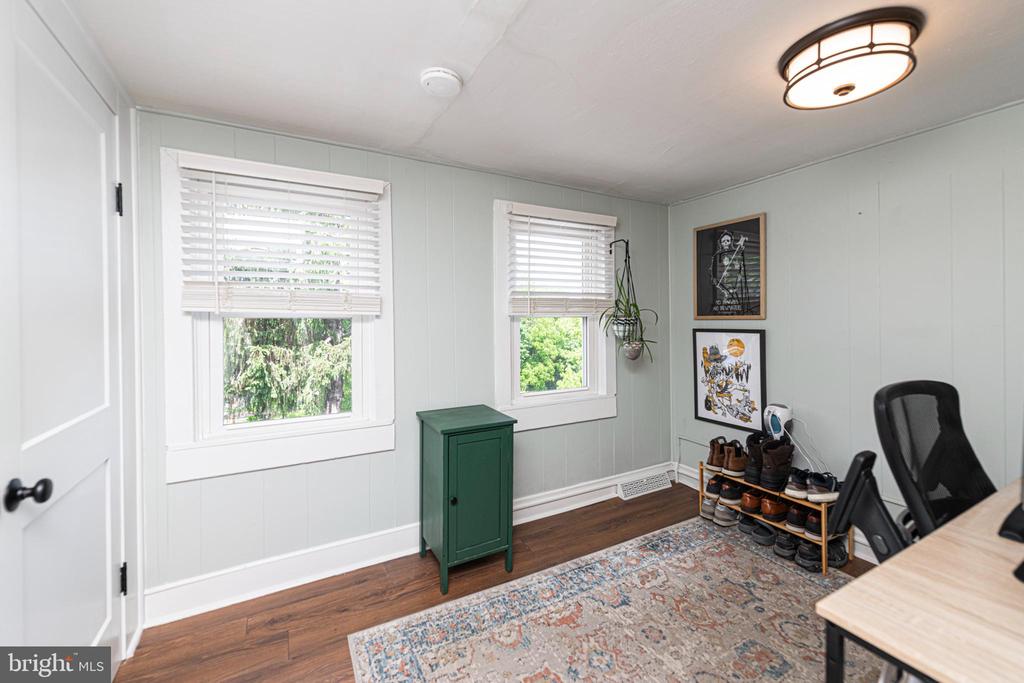
Small room with two bright windows, a green cabinet, shoe rack, and desk area.
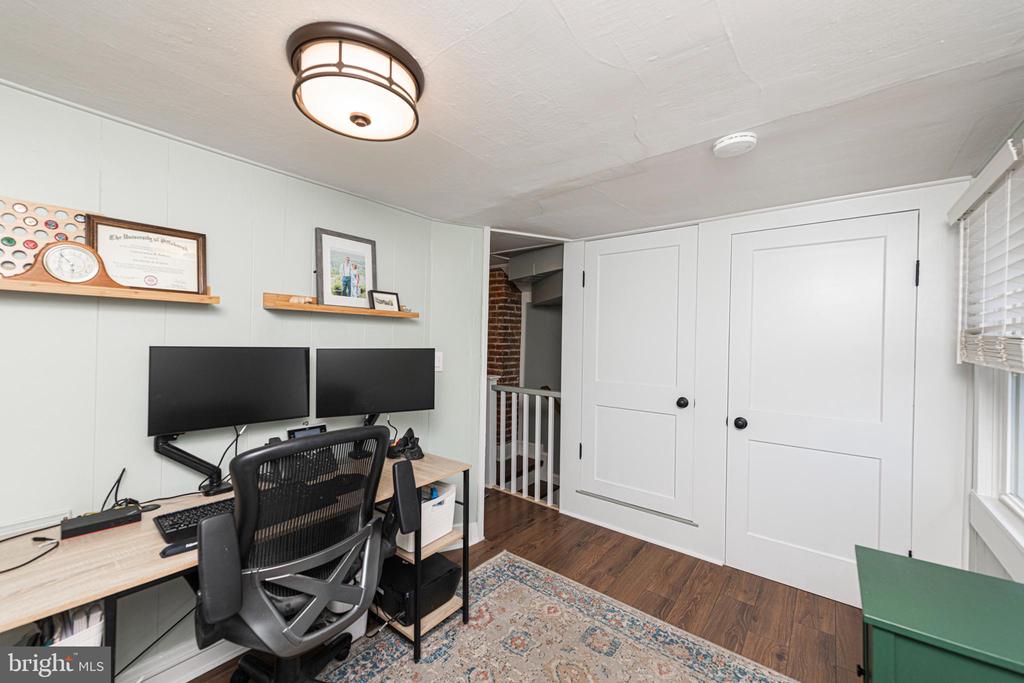
Home office with two monitors, an ergonomic chair, white closet doors, and a stair landing.
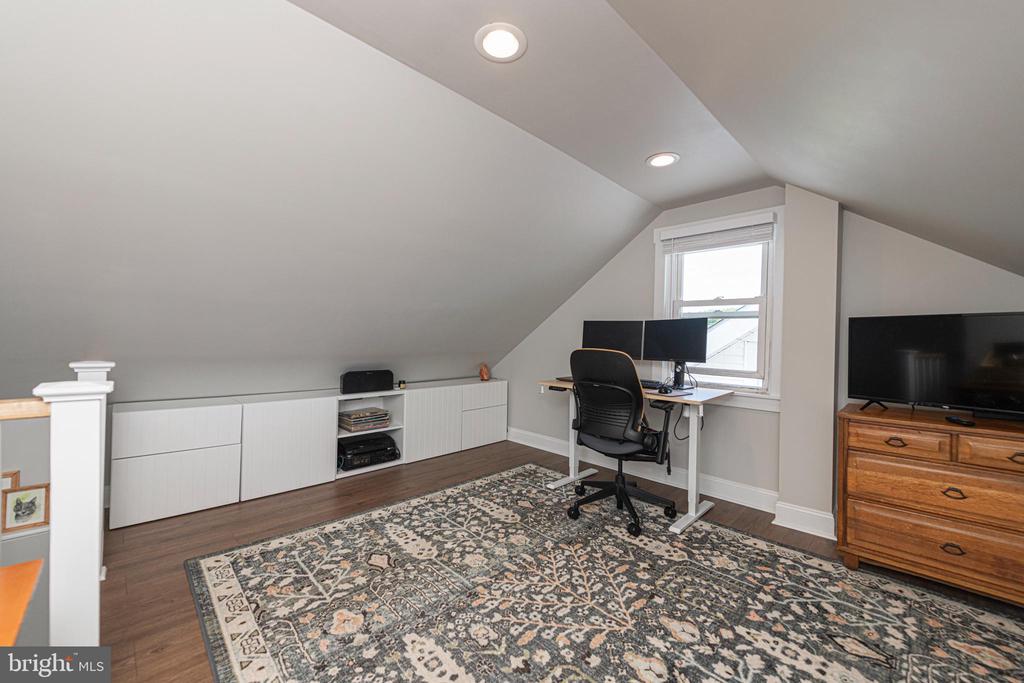
Attic office with built-in white cabinets, a desk beneath a window, and a patterned rug.
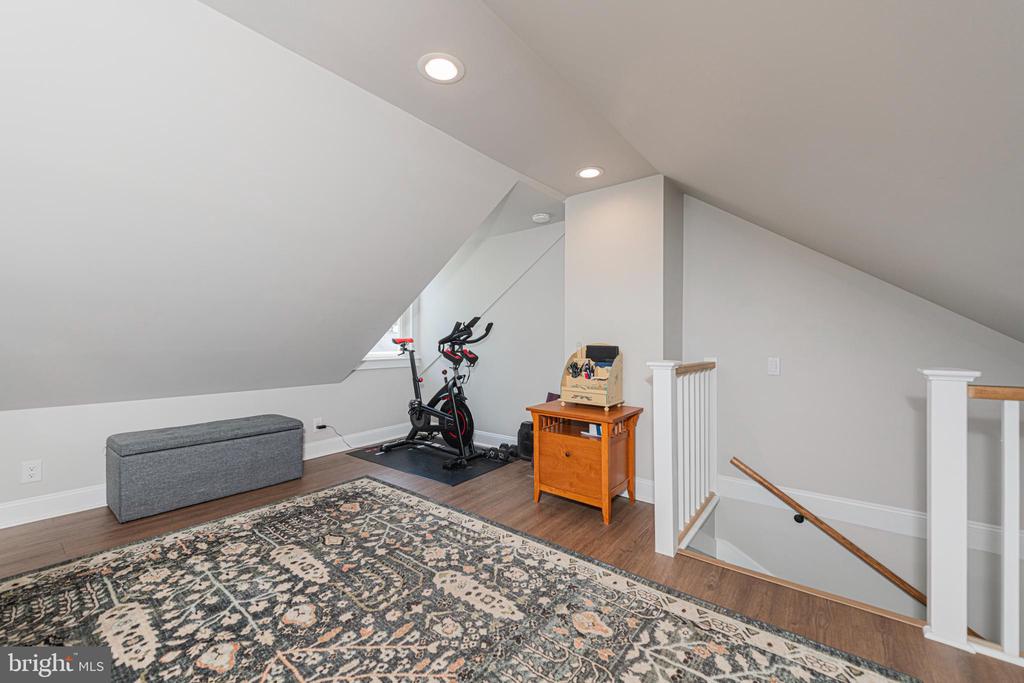
Finished attic loft with an exercise bike, gray storage bench, patterned rug, and stair railing.
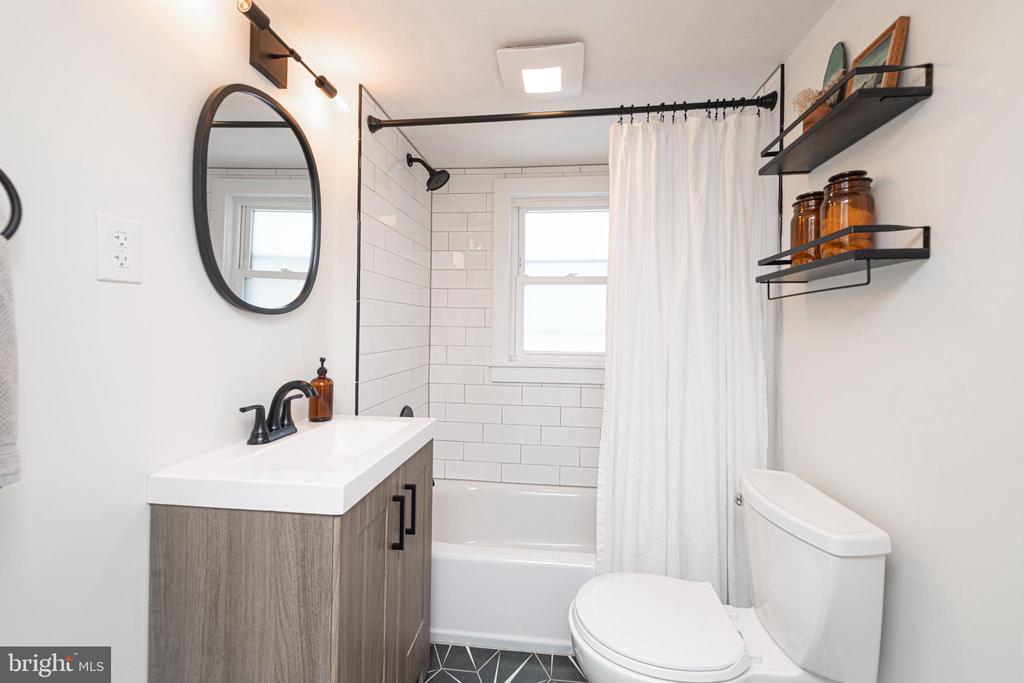
Bathroom with a gray wood vanity, black fixtures, and white subway-tile tub and shower.
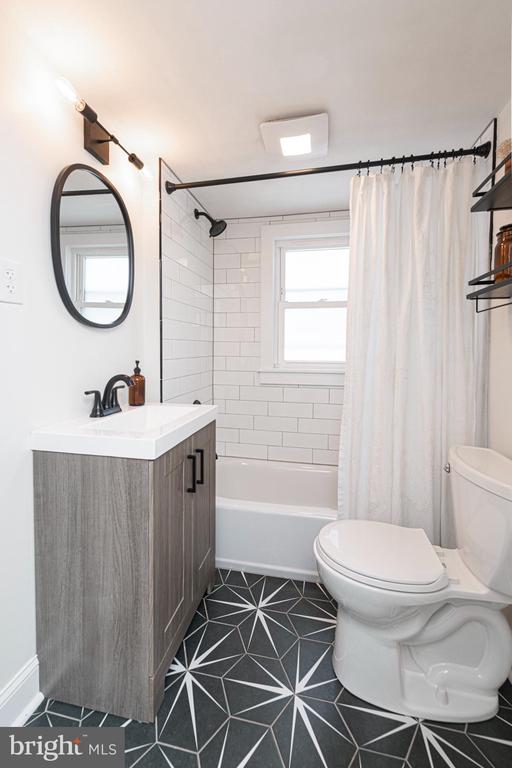
Bathroom with a gray wood vanity, white subway tile, and geometric black-and-white floor tile.
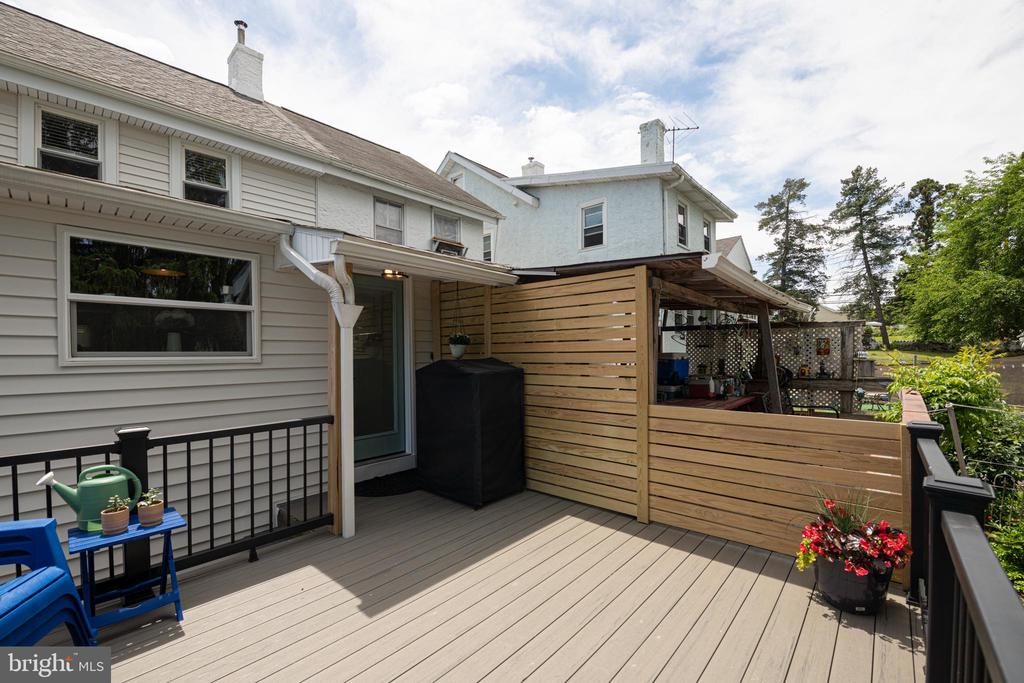
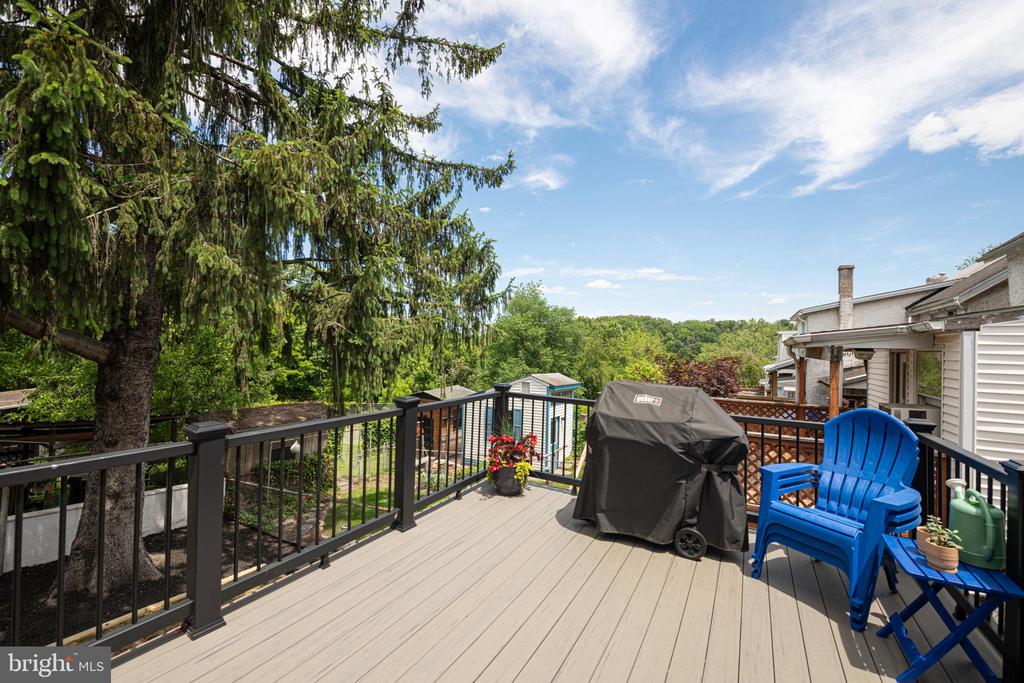
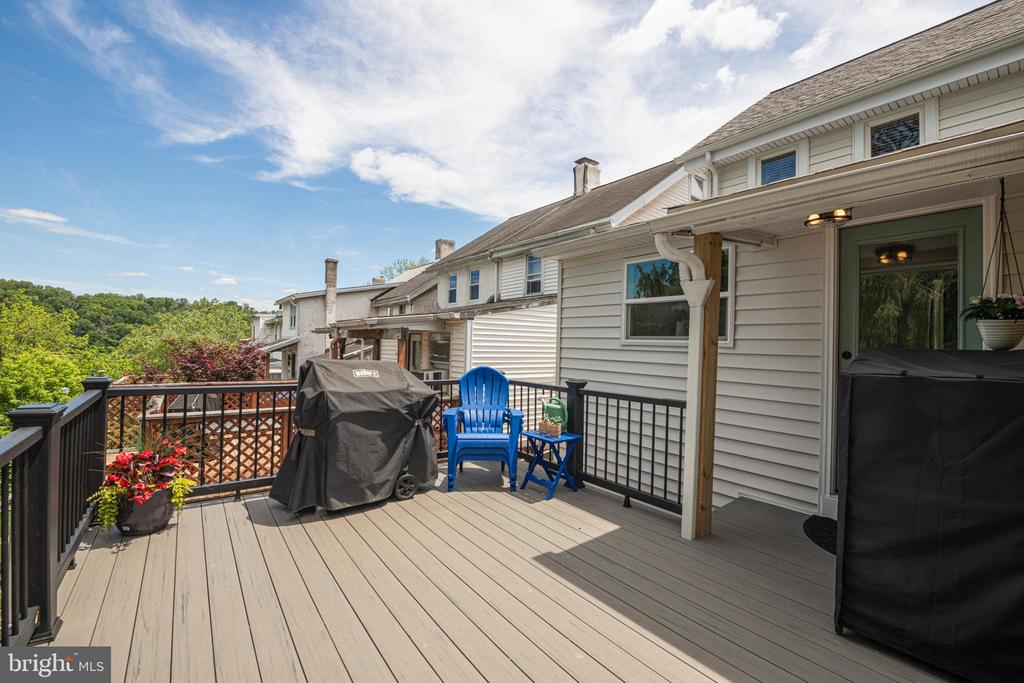
Spacious gray deck with black railings, a wooden privacy screen, and a covered grill area.
Deck with black railing, blue Adirondack chairs, grill, and wooded surroundings.
Raised deck with blue chairs, covered grills, and leafy treetop views.
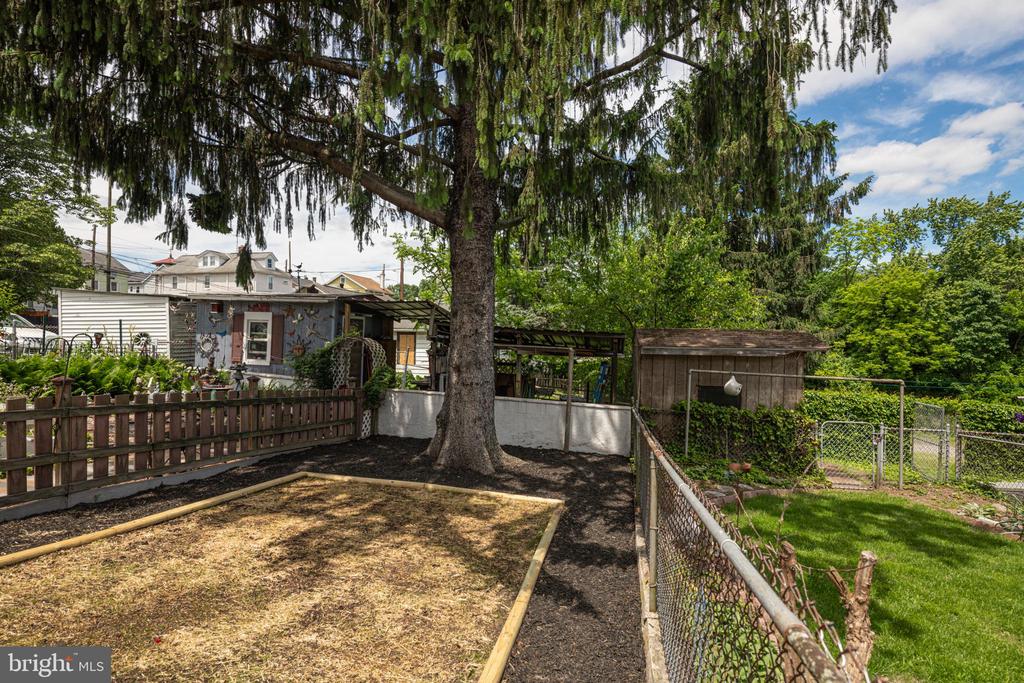
Backyard with a large evergreen tree, fenced lawn, garden bed, and small sheds.
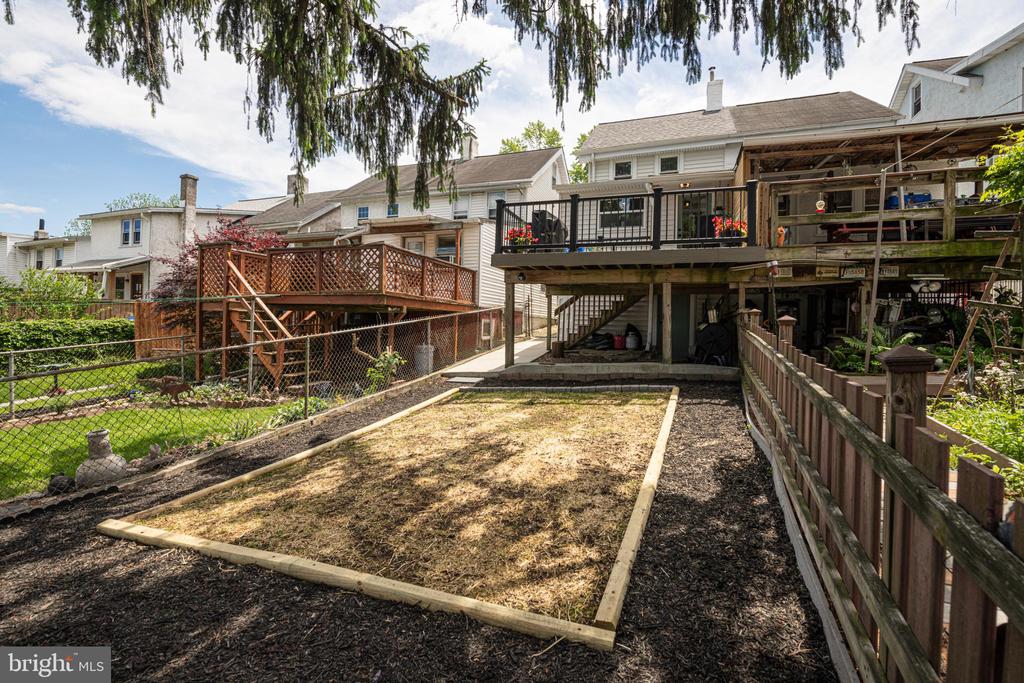
Home’s rear yard with elevated decks, fencing, and a rectangular garden bed.
SEE ALL PHOTOS
Covered front porch with a dark green door, cushioned chairs, flower pot and white columns.
White two-story house with a covered porch, dormer, and green front door.
White rowhouse with a covered porch, green front door, and black railing beside neighboring homes.
White stucco home with a covered porch, dark front door, potted plants, and two chairs.
Living room with a light sectional, patterned rug, hardwood floors, and a teal front door.
Living room with a teal front door, white sectional sofa, and patterned rug.
Open-plan living room with a light sectional, wooden coffee table, hardwood floors, and adjoining dining area.
Living room with hardwood floors, a white sofa, wooden coffee table, and dining area beyond.
Living room with white sofas, hardwood floors, a wooden coffee table, and a staircase.
Dining room with a round wooden table, black chairs, hardwood floors, and geometric wall art.
Dining and living area with a round wooden table, hardwood floors, and a green front door.
Entry foyer with a white staircase, hardwood floors, and a black console table.
Bright kitchen with white cabinets, gray tile, stainless steel appliances, and a window above the sink.
Kitchen with white cabinets, gray tile backsplash, stainless steel appliances, and a window overlooking greenery.
Kitchen counter with a toaster oven, gray tile backsplash, and window overlooking trees.
Kitchen with white cabinets, gray tile backsplash, stainless appliances, and a large window over the sink.
Kitchen with white cabinets, gray tile, stainless steel appliances, and a teal-framed glass door.
Updated kitchen with white cabinets, stainless-steel appliances, gray tile, and a sink beneath a large window.
Stairwell with exposed brick, open gray stairs, white railing, and hardwood flooring.
Bedroom with a white bed, terracotta paneled headboard wall, round mirror, and patterned rug.
Hallway with hardwood floors, patterned runners, white railing, and an exposed brick chimney.
Small room with two bright windows, a green cabinet, shoe rack, and desk area.
Home office with two monitors, an ergonomic chair, white closet doors, and a stair landing.
Attic office with built-in white cabinets, a desk beneath a window, and a patterned rug.
Finished attic loft with an exercise bike, gray storage bench, patterned rug, and stair railing.
Bathroom with a gray wood vanity, black fixtures, and white subway-tile tub and shower.
Bathroom with a gray wood vanity, white subway tile, and geometric black-and-white floor tile.
Spacious gray deck with black railings, a wooden privacy screen, and a covered grill area.
Deck with black railing, blue Adirondack chairs, grill, and wooded surroundings.
Raised deck with blue chairs, covered grills, and leafy treetop views.
Backyard with a large evergreen tree, fenced lawn, garden bed, and small sheds.
Home’s rear yard with elevated decks, fencing, and a rectangular garden bed.
Sold

7 HIGH STREET

7 HIGH STREET, PHOENIXVILLE, PA 19460

$352,000
If your search includes a quaint beautiful 2.5 story Twin Home in Amazing Phoenixville Borough within walking distance to fantastic restaurants, shops & events with Central Air and completely renovated, you have found your home! This beautifully updated 3-bedroom, 1-bath twin offers the perfect blend of historic charm and modern upgrades -- all within walking distance to shops, restaurants, parks, the library, and the theater! Step into a bright and airy living space featuring hardwood floors, a dining area, and a stylish shiplap accent wall. The fully renovated kitchen is a showstopper with crisp white cabinetry, quartz countertops, tile flooring, vaulted ceiling, and a full-glass door that opens to a spacious Trex deck and fully fenced backyard -- so relaxing! Upstairs, you'll find two comfortable bedrooms and a gorgeous, renovated full bath, plus a third bedroom tucked away on the third floor. Many highlights in this great home including new windows, Central air, gas cooking & gas heat, new roof & updated electrical & plumbing as well as stunning updated kitchen & bath This move-in ready home combines modern comfort with small-town charm -- all just steps from the best of Phoenixville! Spend your weekends visiting the shops and restaurants, take in a movie at the Colonial Theater, spend some time at the numerous parks, kayak on the canal, take a walk or bike ride on the SRT or relax in our local bookstore and library. This is THE one!

3
beds

1
bath

1,170 Sq.Ft. LIVING AREA

1,530 Sq.Ft. lot

Jennifer Daywalt

Jennifer Daywalt

Features & Amenities

Interior

  • total bedrooms3
  • Total bathroom1
  • full bathroom1
  • other interior Features Combination Dining/Living, Kitchen - Eat-In, Recessed Lighting, Upgraded Countertops, Wood Floors

Area & Lot

  • Status Sold
  • Date Sold July 18, 2025
  • Living Area1,170 Sq.Ft.
  • Total Area1,170 Sq.Ft.
  • Lot Area1,530 Sq.Ft.
  • MLS® IDPACT2098948
  • TypeResidential
  • YEAR BUILT1914
  • NeighborhoodPhoenixville
  • Architecture StylesColonial
  • School DistrictPHOENIXVILLE AREA

Exterior

  • STORIES2
  • water SourcePublic
  • PoolNo Pool
  • parkingOn Street
  • HEAT TYPEForced Air
  • AIR CONDITIONINGCentral A/C
  • sewerPublic Sewer
  • SubstructurePermanent
  • Disability FeaturesNone
  • other exterior FeaturesExterior Lighting, Sidewalks

Financial

  • Sales Price$352,000
  • Real Estate Tax $3,389/yr
  • Zoning RESIDENTIAL

Phoenixville

Explore

A Better Way to Buy and Sell

A trusted advisor who listens first, thinks strategically, and advocates fully on your behalf. Every client receives clear communication, honest guidance, and a tailored approach designed around their goals—not a one-size-fits-all process. From preparation and positioning to negotiation and closing, I provide thoughtful insight, strong market expertise, and steady support so you can move forward with clarity and confidence.

Follow Me on Instagram