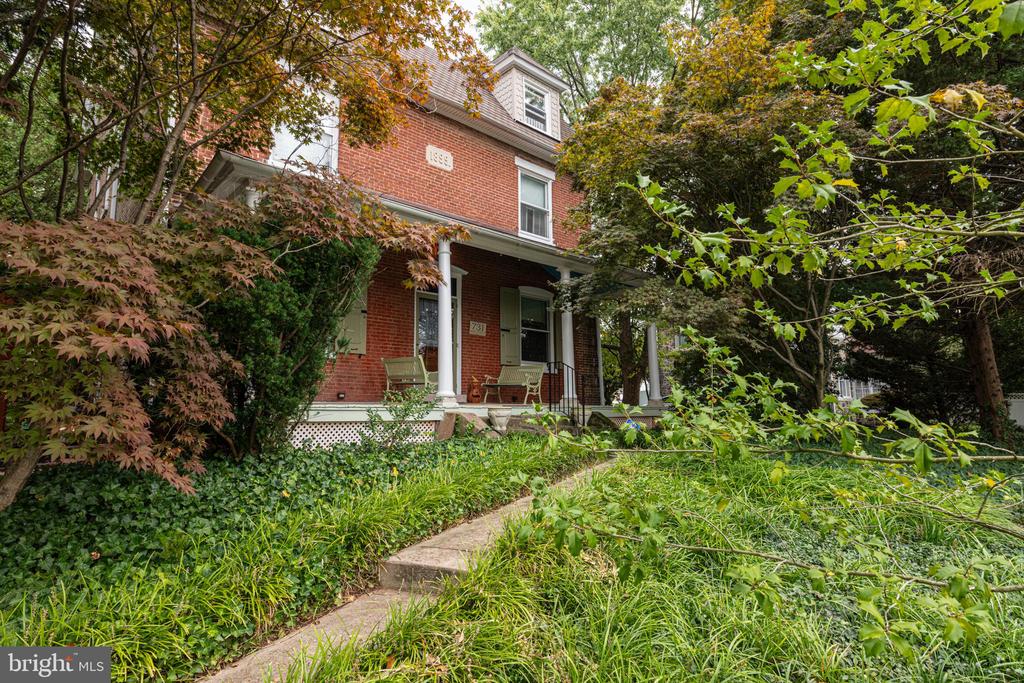

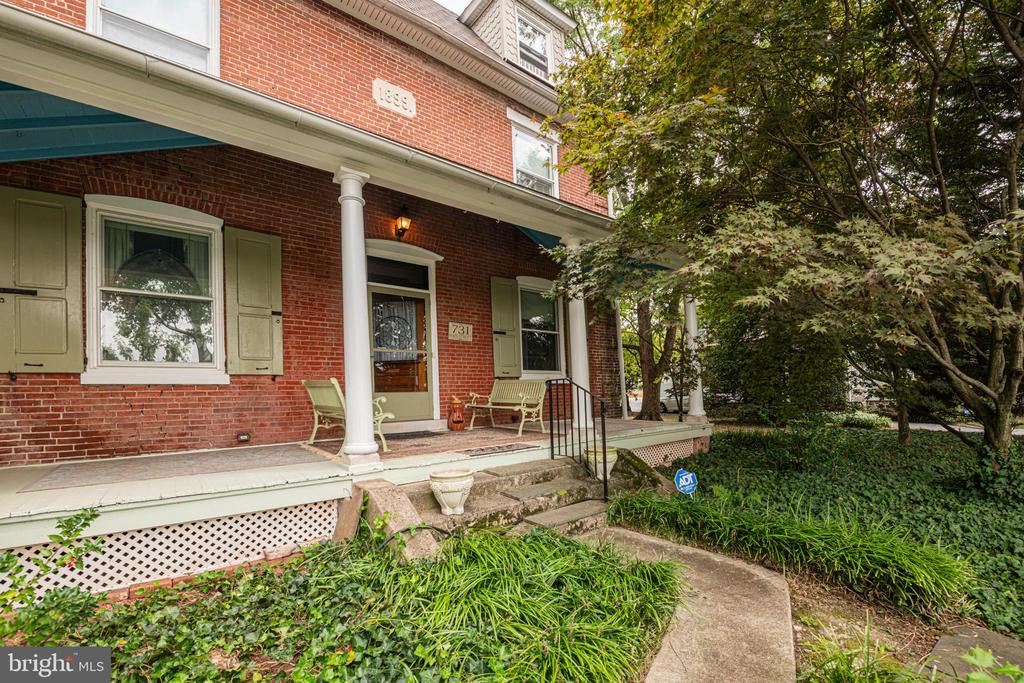
Red brick home with a columned porch, dormer, and lush garden framed by mature trees.
Red-brick home with a columned front porch, pale shutters, and a shaded garden.
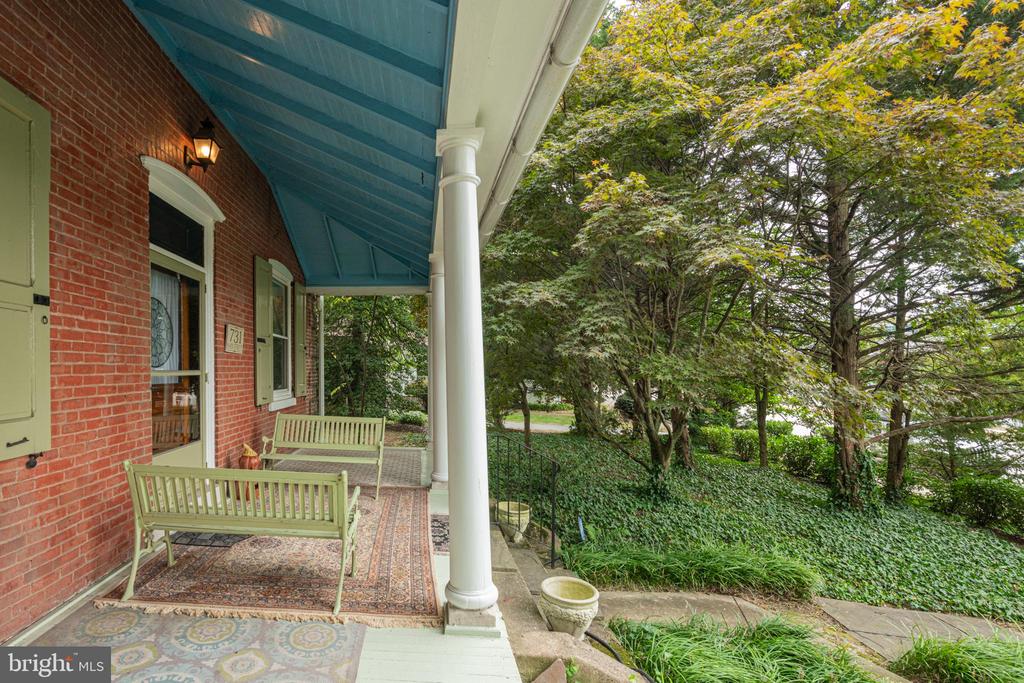
Brick home’s covered front porch with green benches and a leafy garden beside the steps.
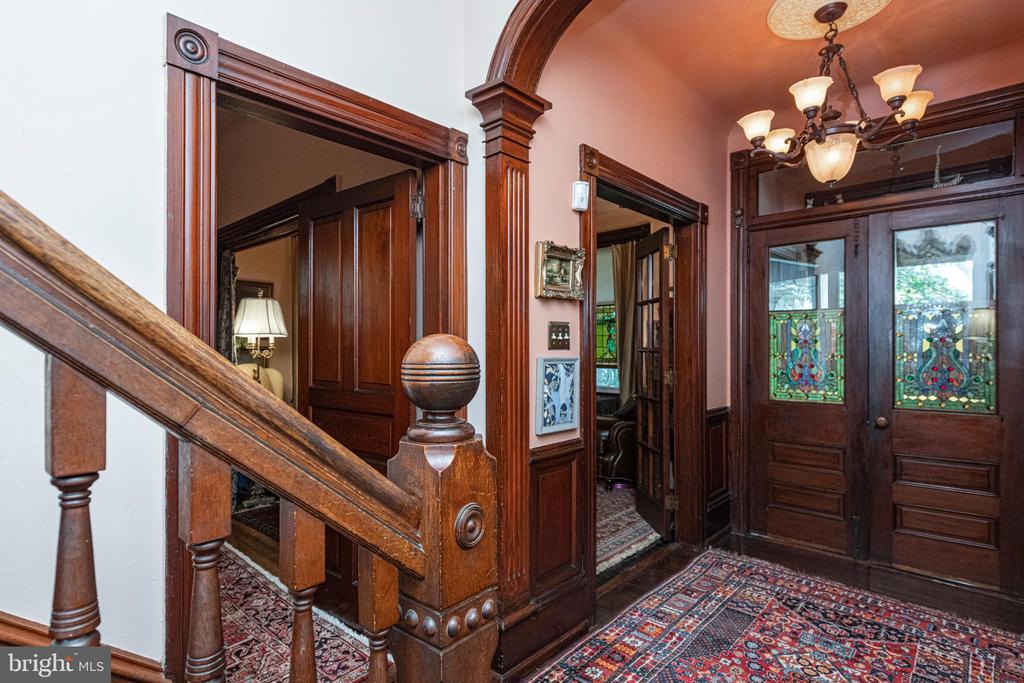
Wood-paneled entry hall with a staircase, patterned rugs, and stained-glass front door.
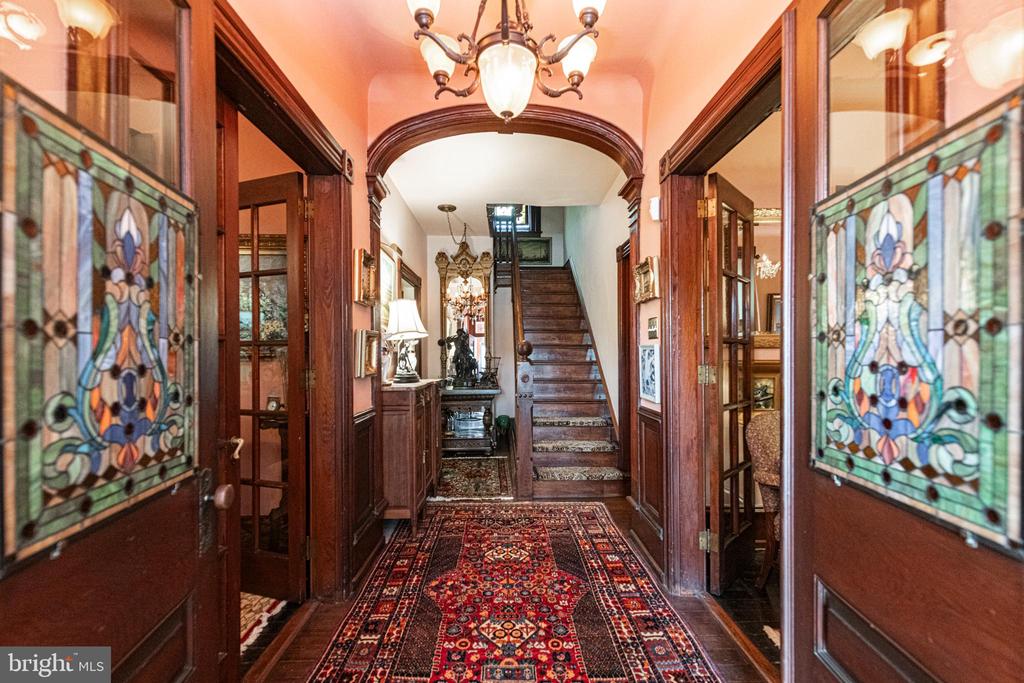
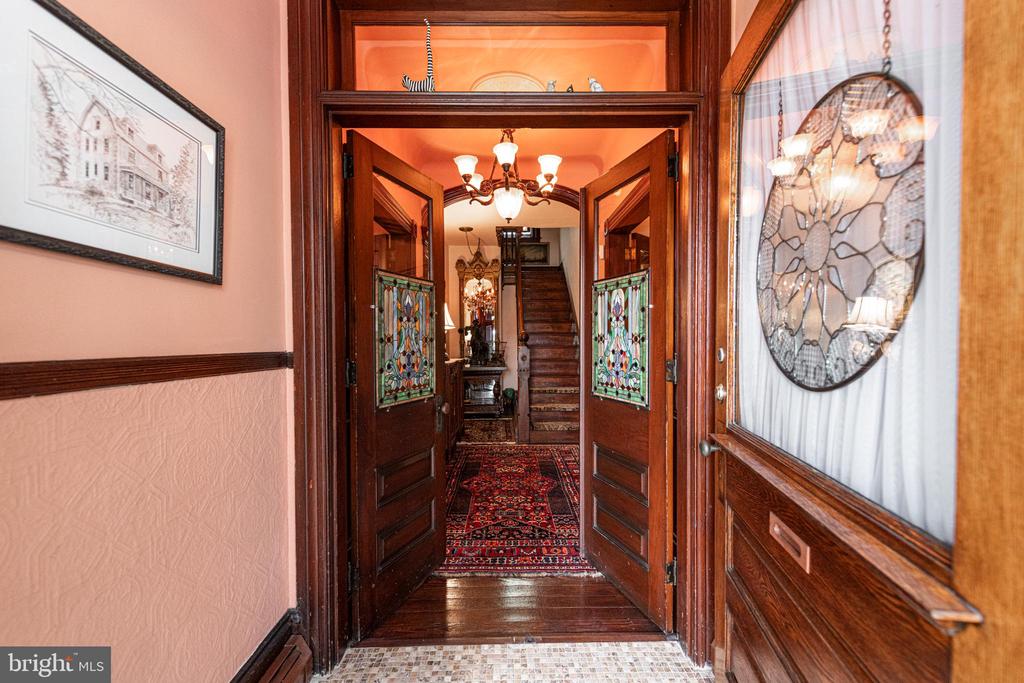
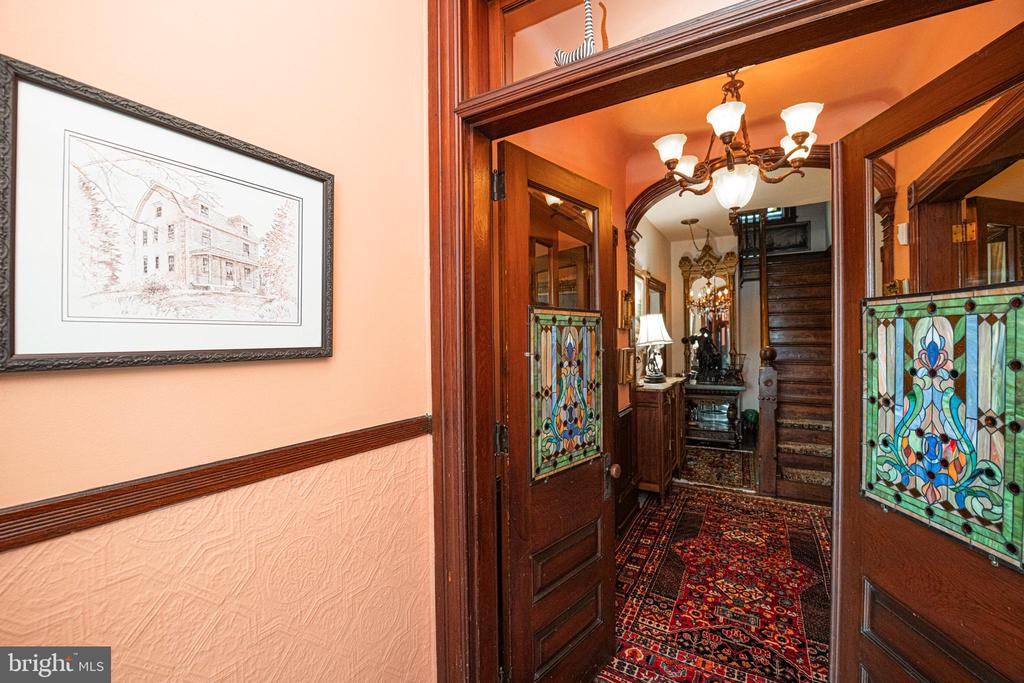
Entry hall with stained-glass doors, dark wood paneling, a patterned runner, and a staircase.
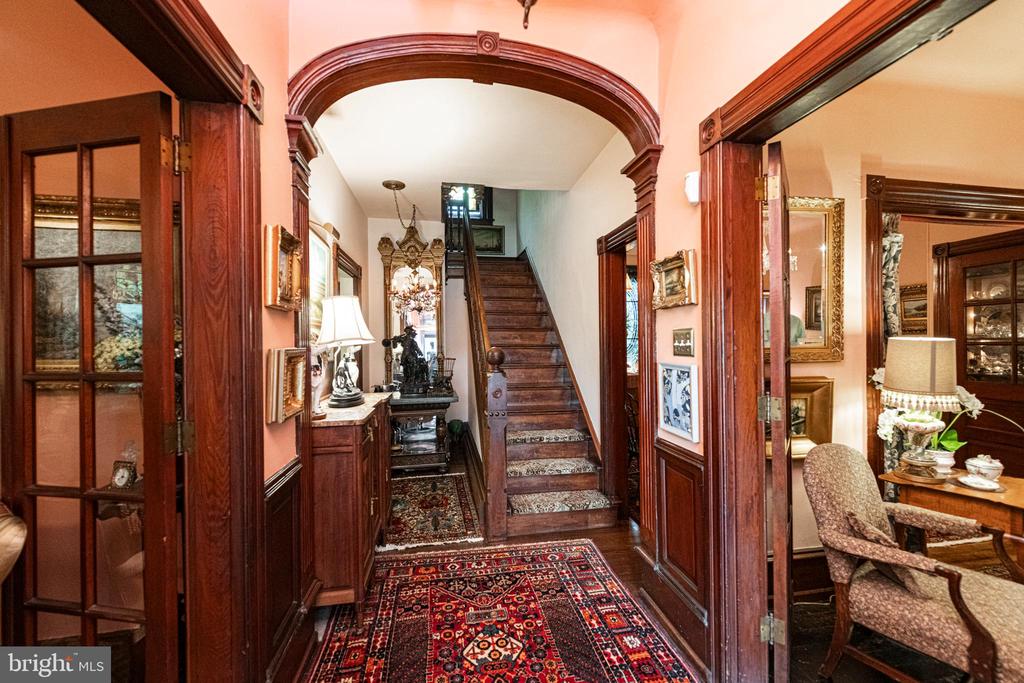
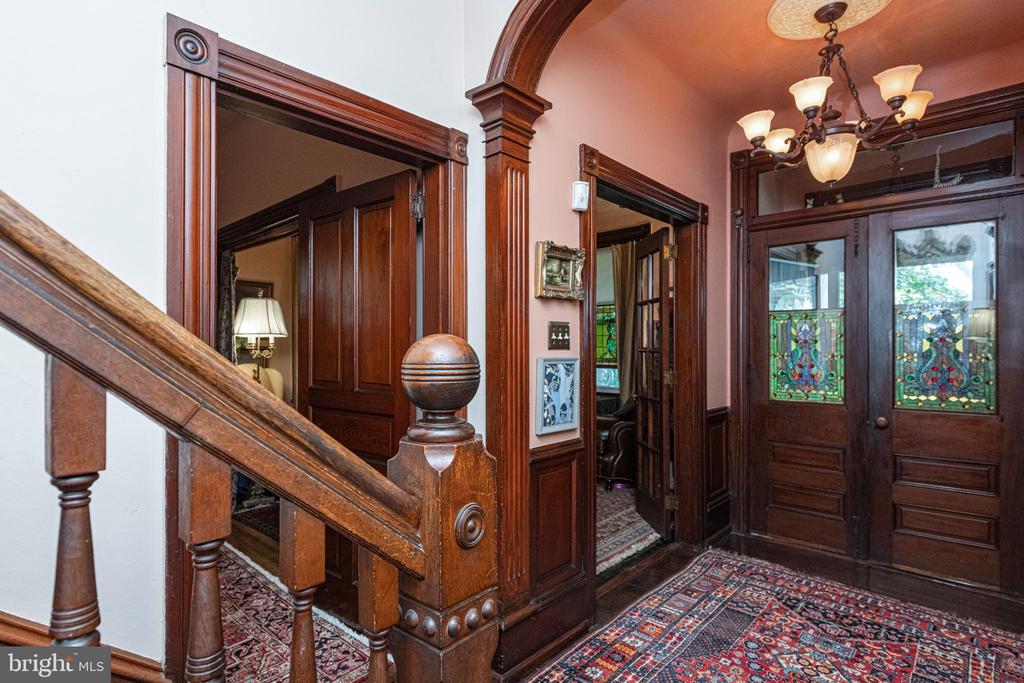
Entry hall with ornate wood archway, patterned runner, and staircase.
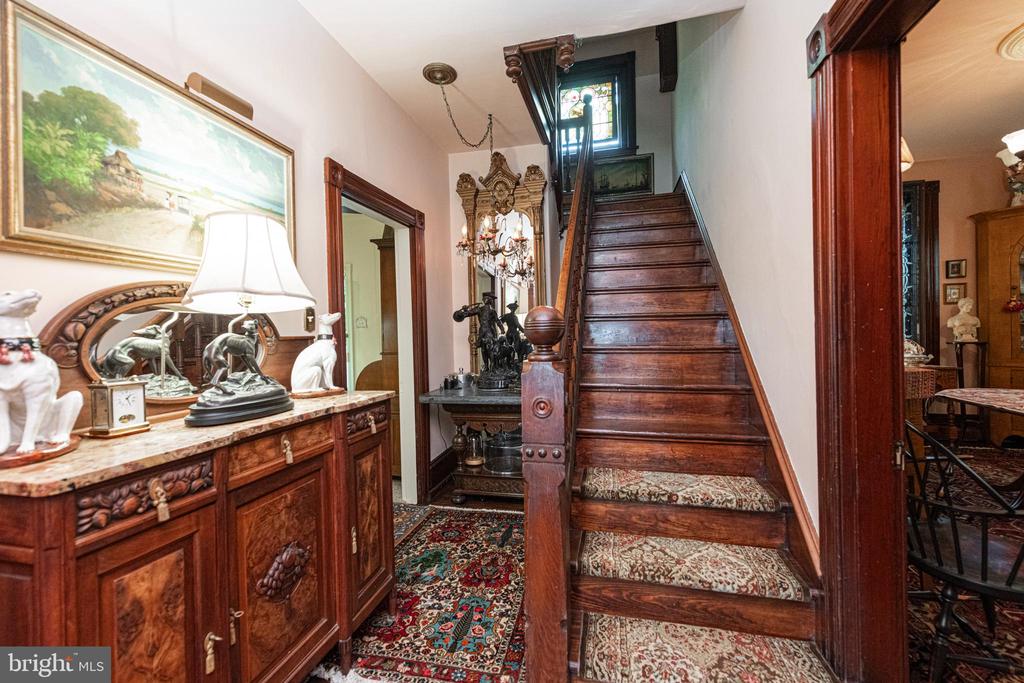
Entry hall with a richly carved wooden staircase, patterned carpet, and antique furnishings.
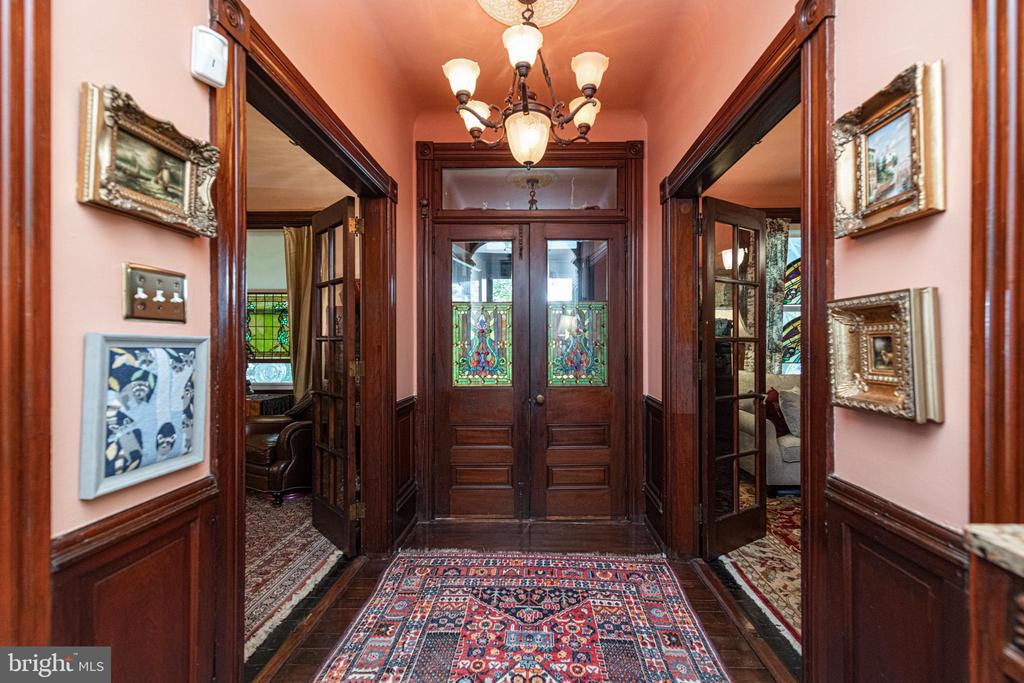
Foyer with stained-glass entry doors, dark wood trim, chandelier, and colorful runner rug.
Entry hall with carved wood staircase, stained-glass front doors, patterned rugs, and chandelier.
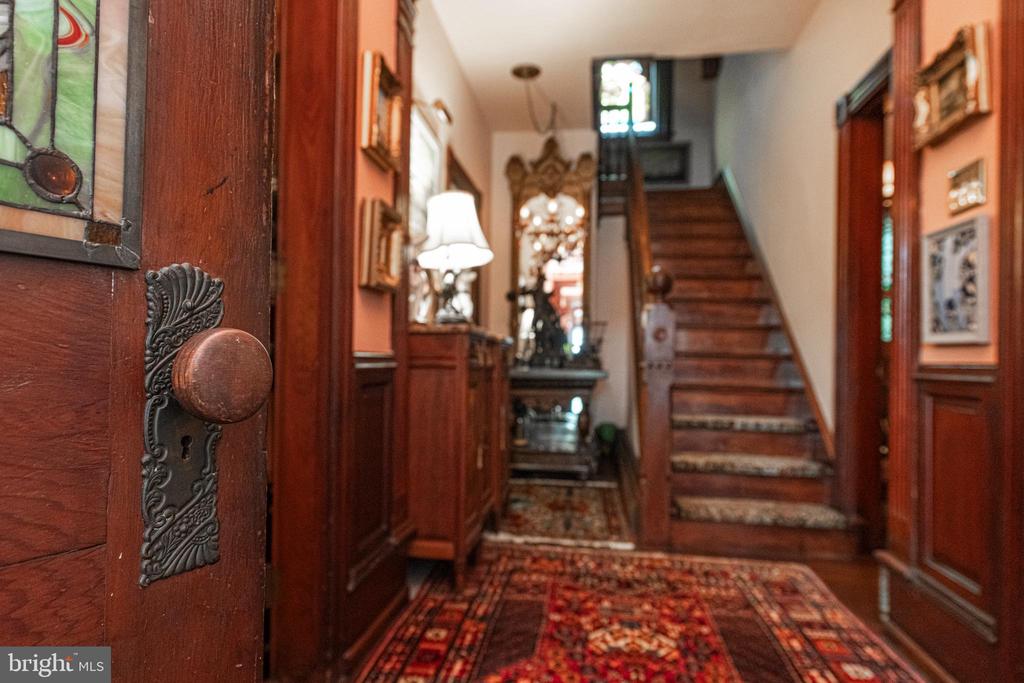
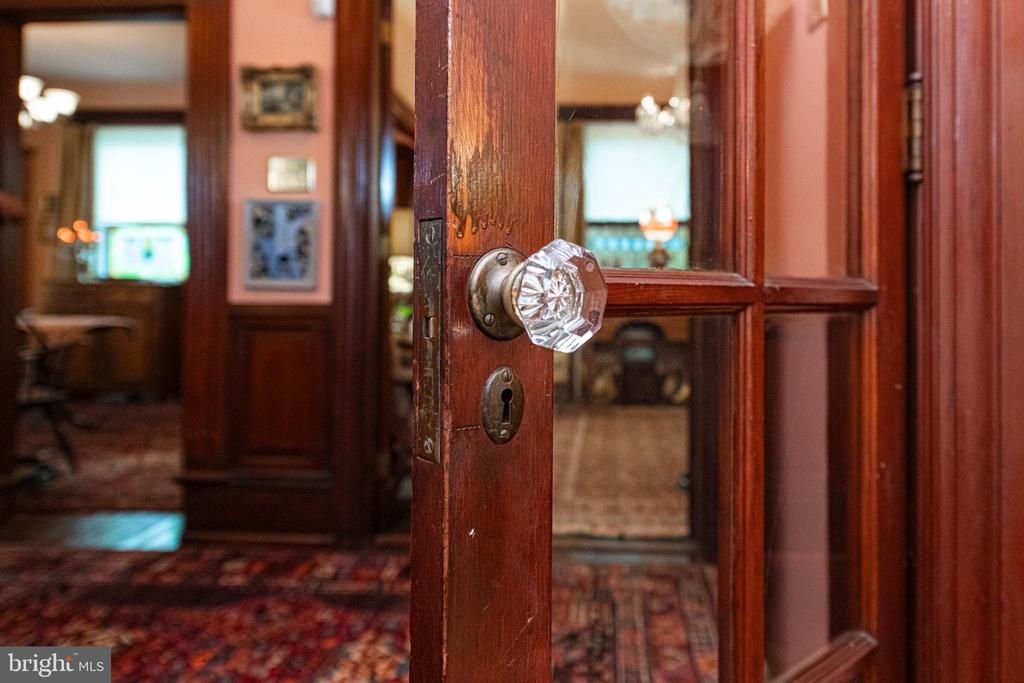
Partially open wood-and-glass door with a crystal knob, revealing a warmly decorated interior.
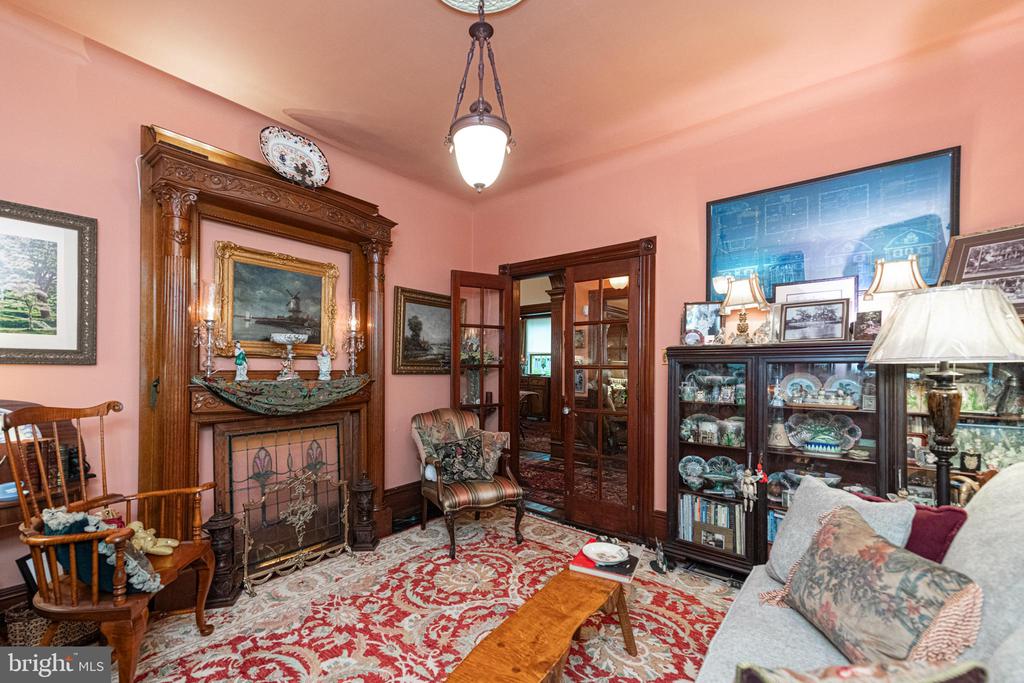
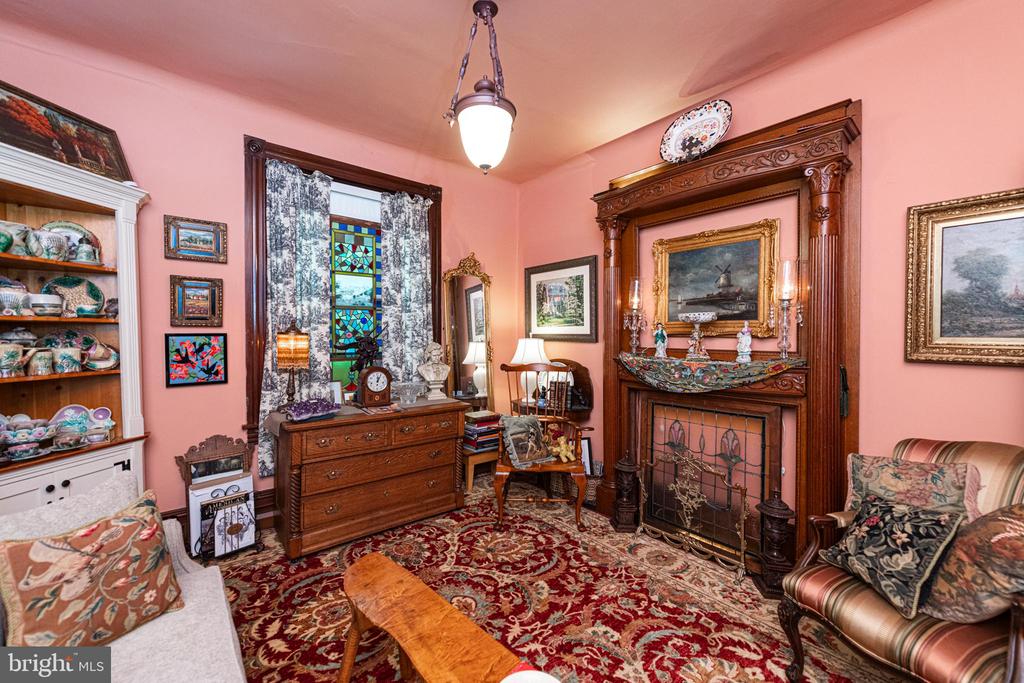
Living room with pink walls, an ornate wooden fireplace, glass cabinets, and a patterned rug.
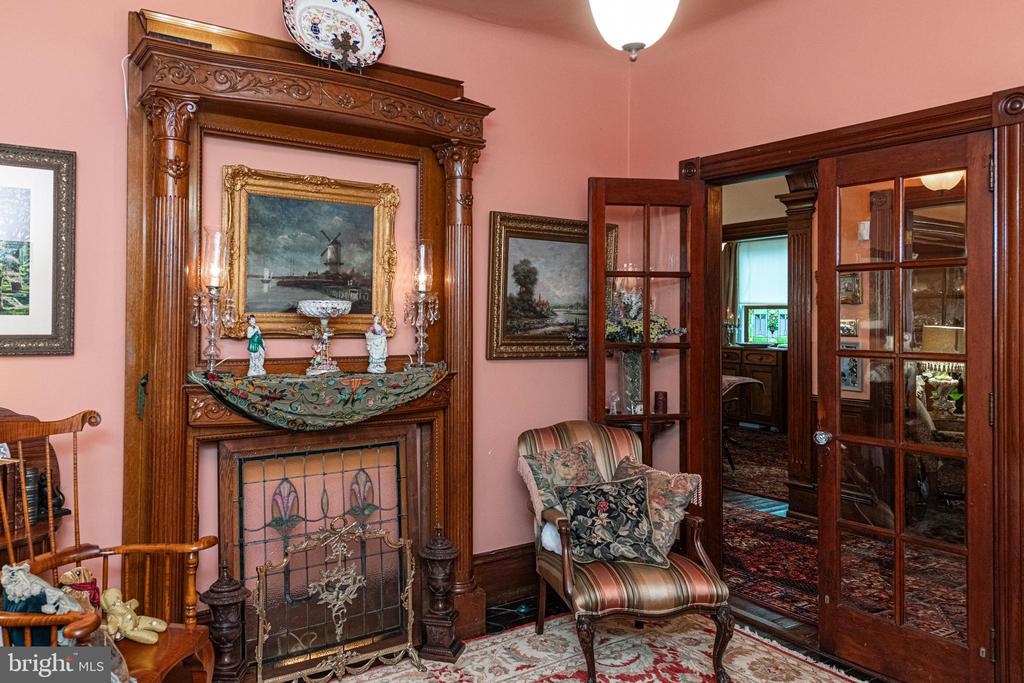
Parlor with an ornate carved fireplace, antique furnishings, and glass-paneled wooden doors.
Living room with an ornate carved fireplace, stained-glass window, and antique furnishings.
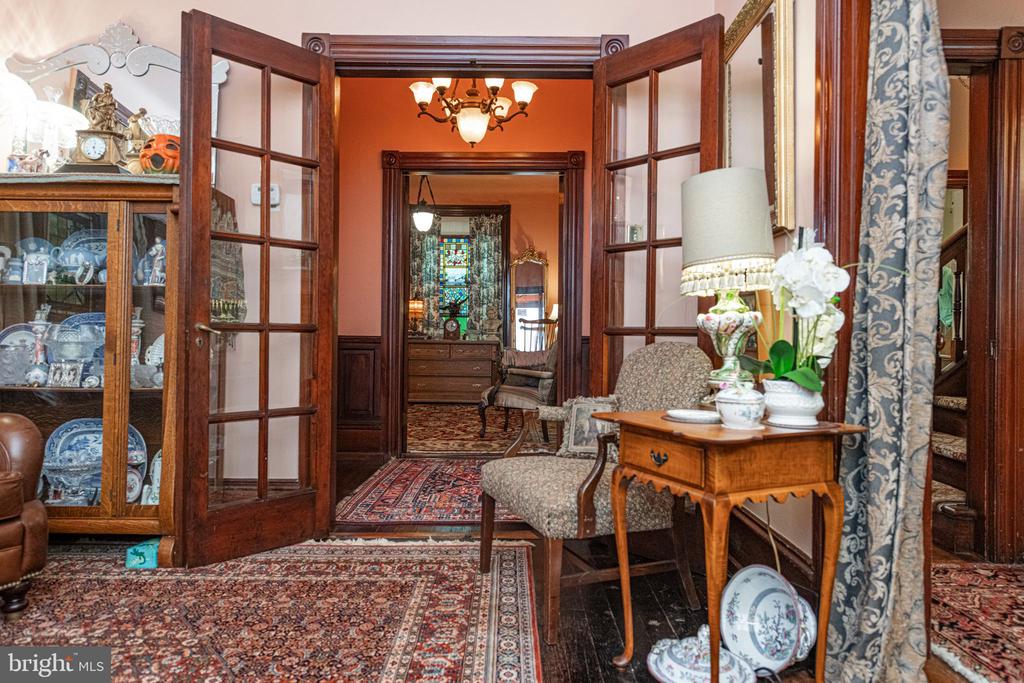
Entryway with stained-glass wood doors, a patterned runner, and a staircase beyond.
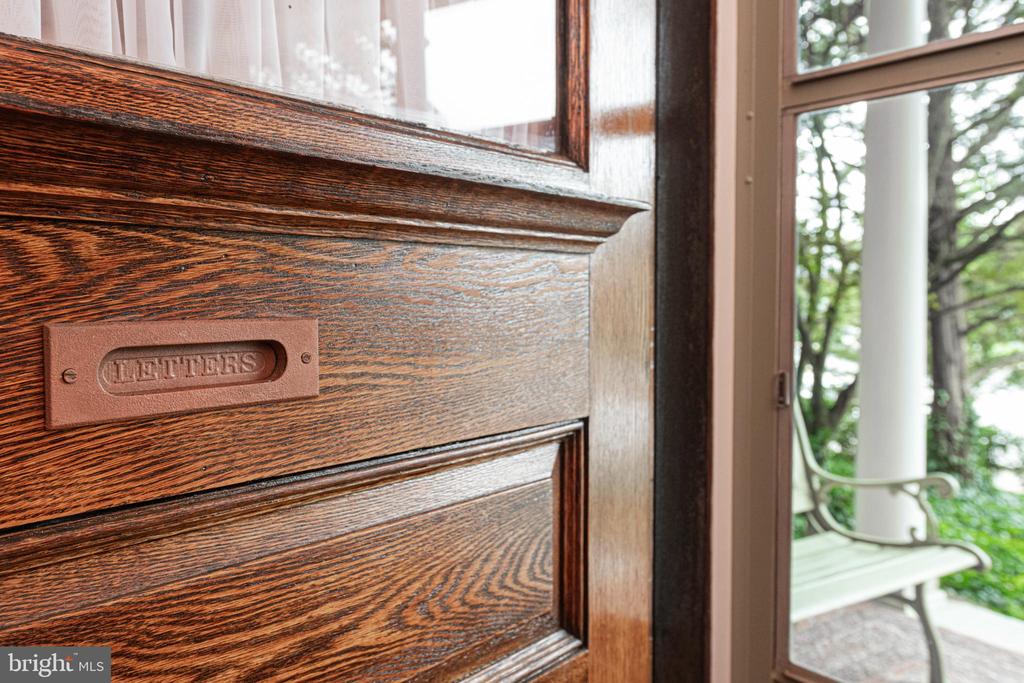
Wood front door with a “LETTERS” mail slot beside a glass panel overlooking a porch chair and trees.
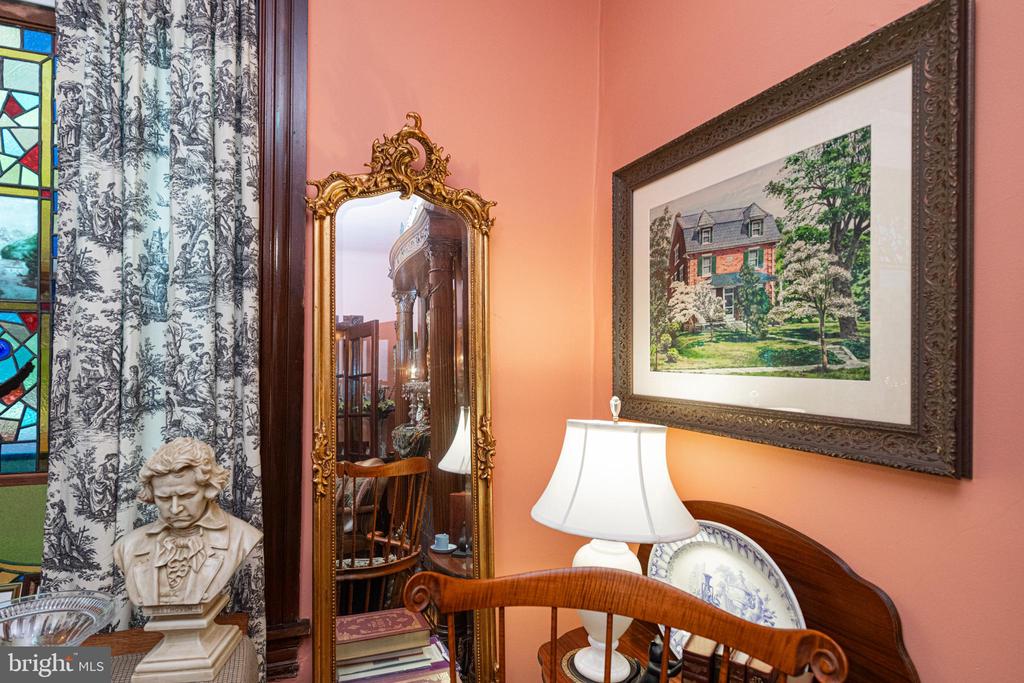
Furnished interior with a stained-glass window, ornate mirror, and salmon-pink walls.
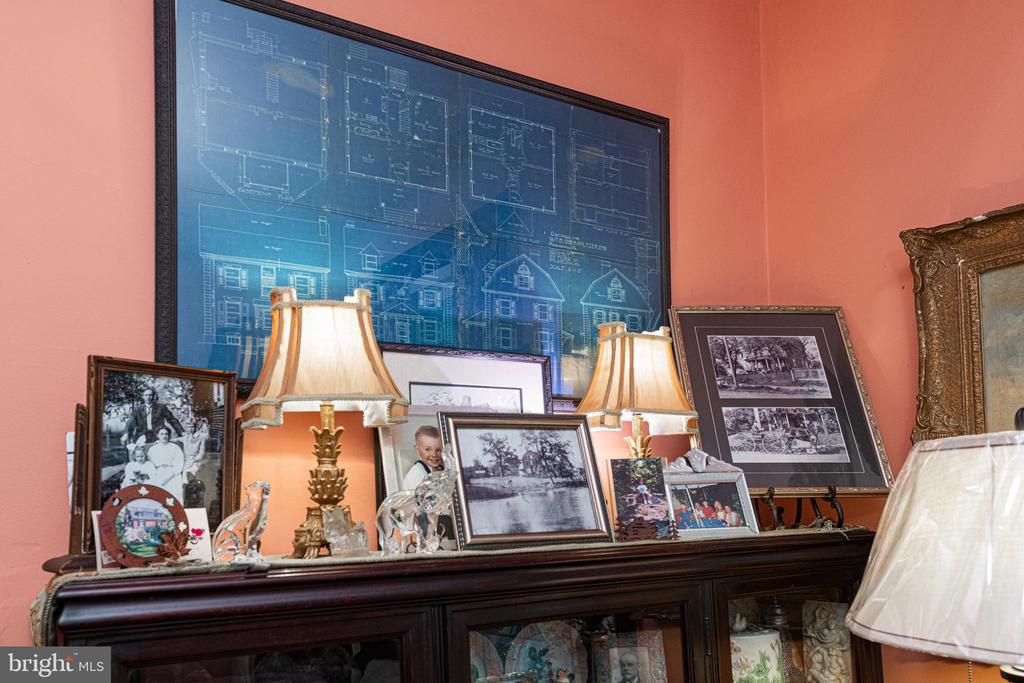
Furnished interior with a dark display cabinet, framed photographs, lamps, and a large architectural blueprint.
Foyer with stained-glass doors, ornate woodwork, a patterned runner, and a staircase.
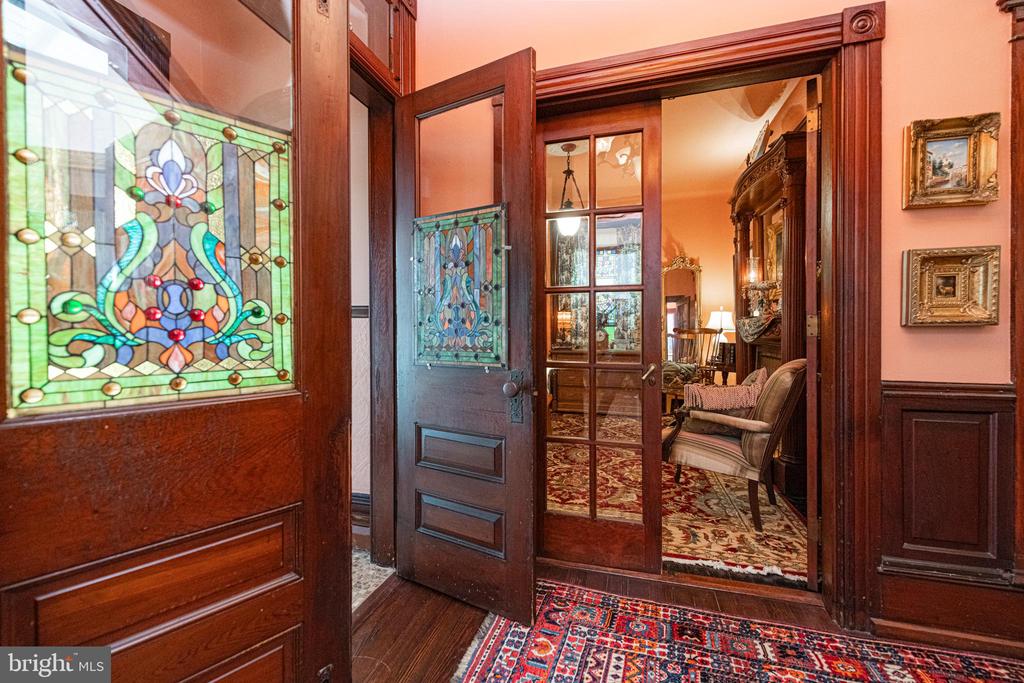
Wood-trimmed entry with stained-glass doors opening to a furnished sitting room.
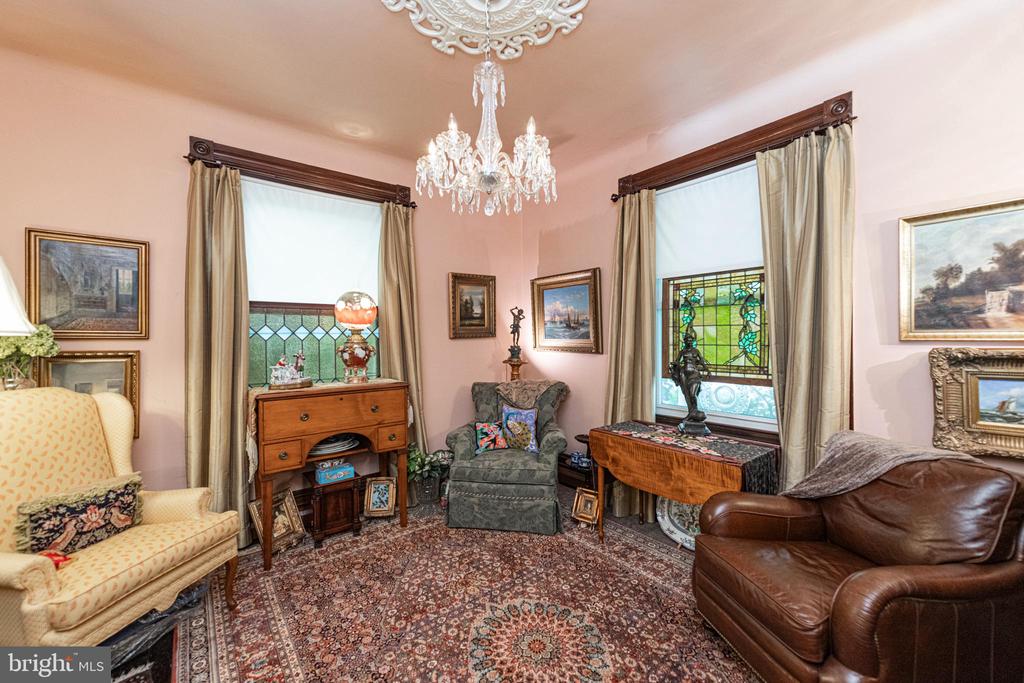
Furnished sitting room with a crystal chandelier, stained-glass window panels, and patterned rugs.
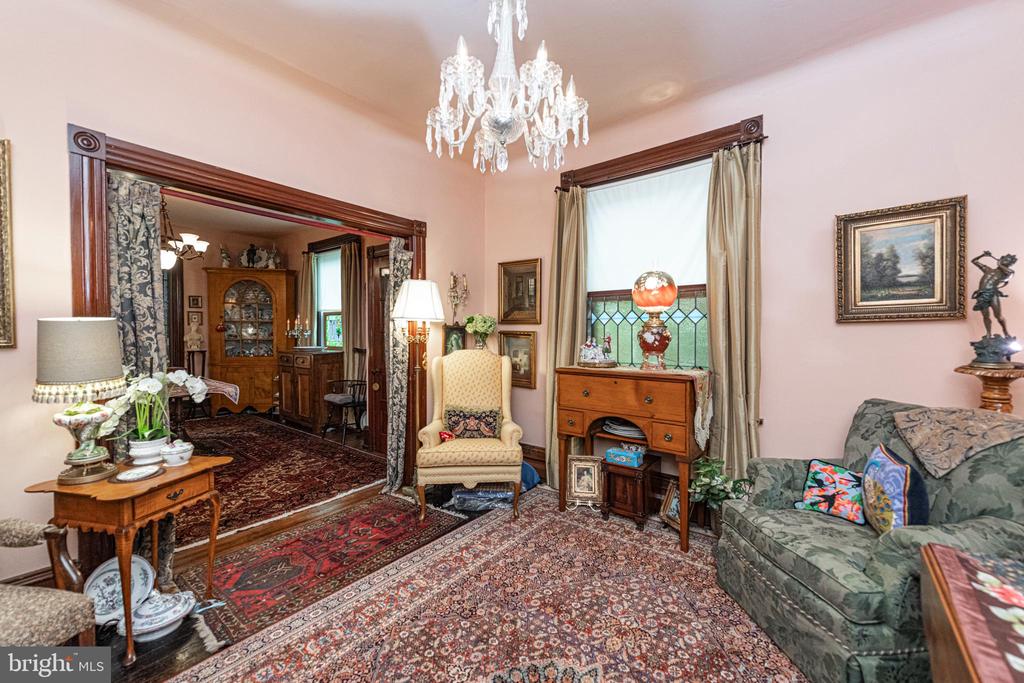
Furnished living room with pink walls, a crystal chandelier, ornate rugs, and an adjoining sitting room.
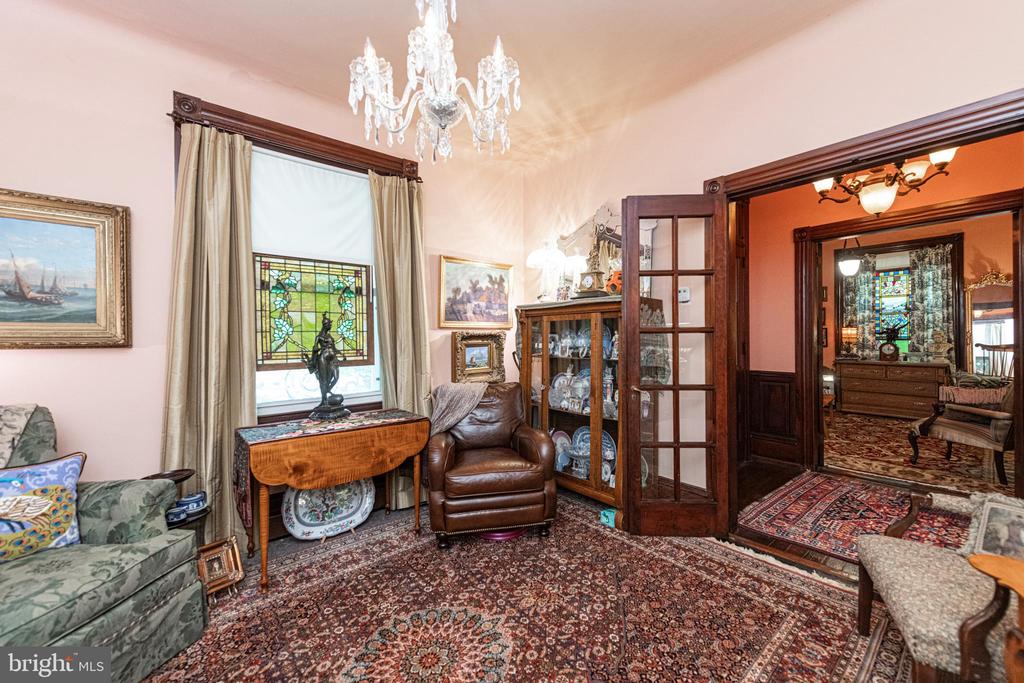
Formal living room with antique furnishings, ornate wood trim, patterned rugs, and a stained-glass window.
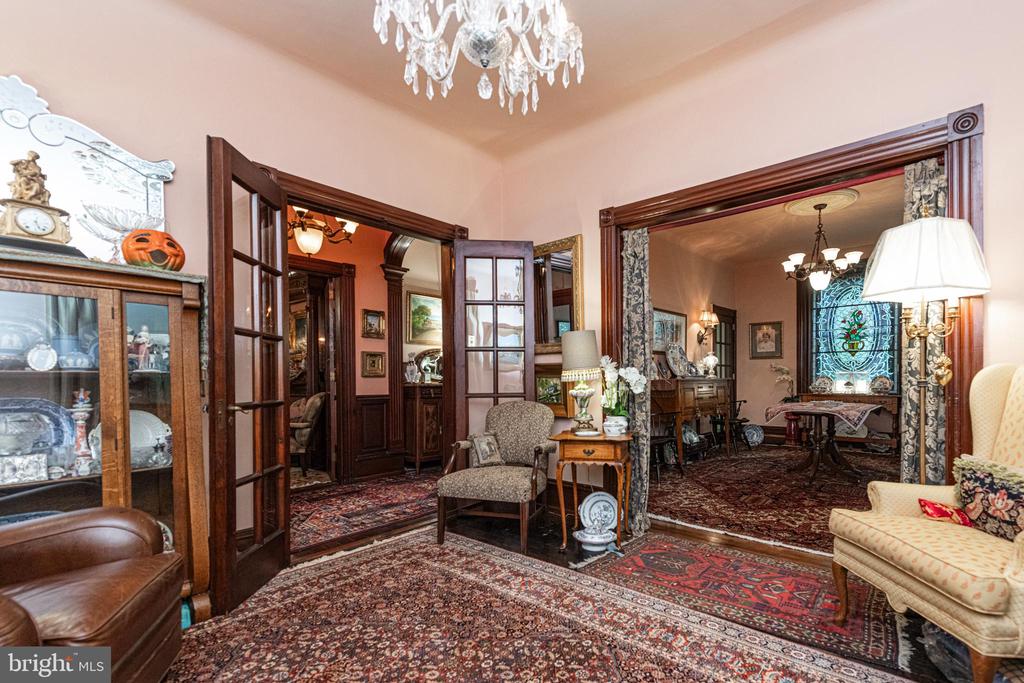
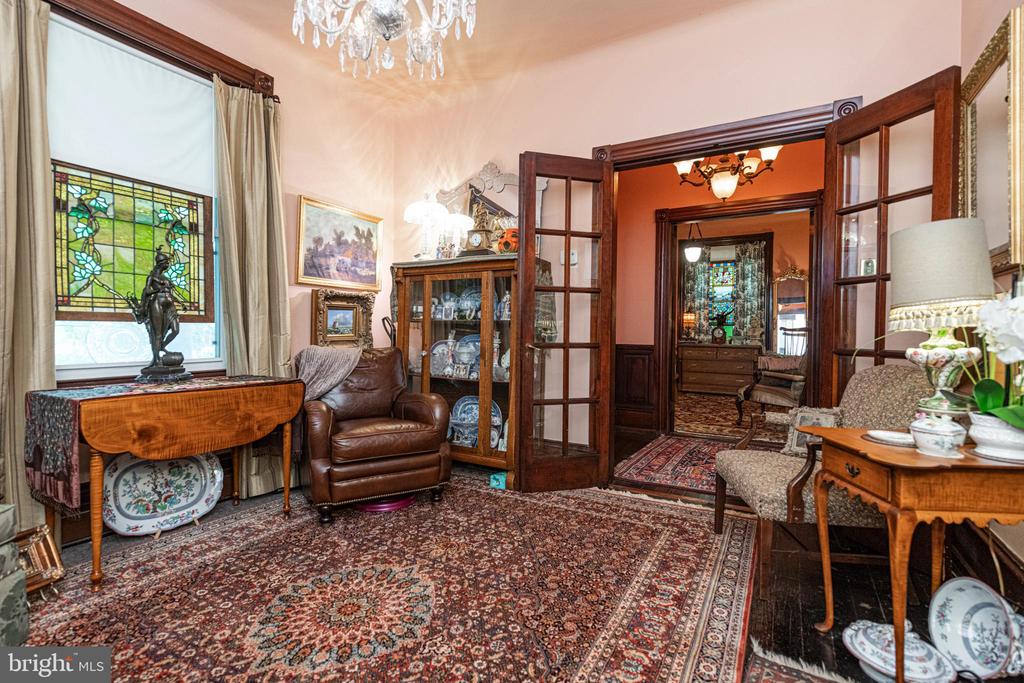
Living room with stained-glass windows, antique furniture, patterned rugs, and open French doors.
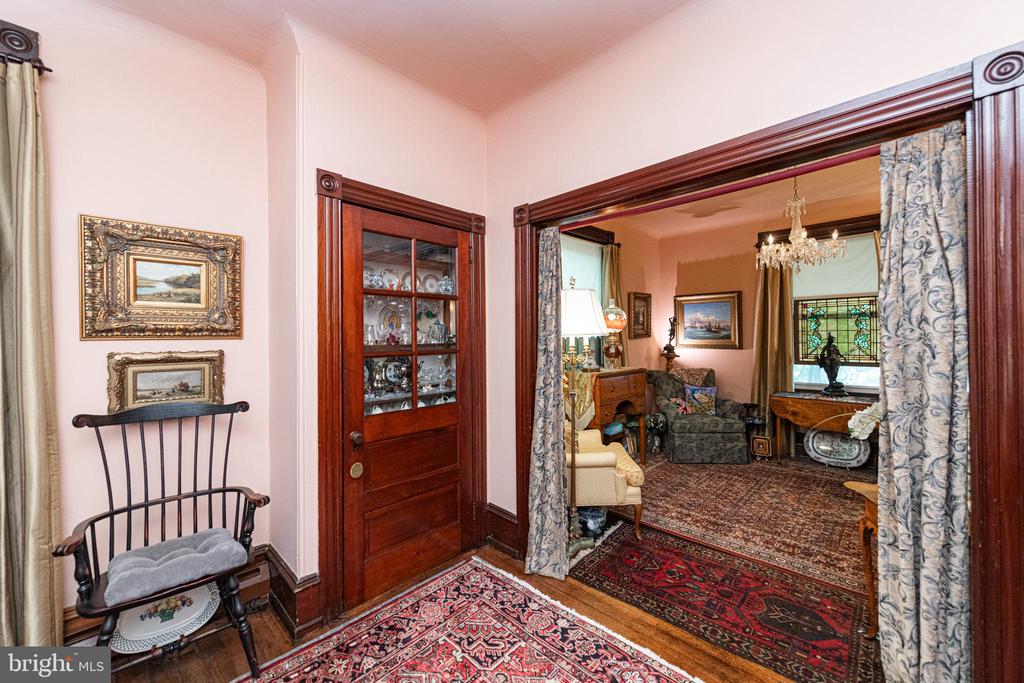
Furnished parlor with patterned rugs, a china cabinet, and open wood-framed French doors.
Furnished living room with a crystal chandelier, stained-glass window, and ornate patterned rugs.
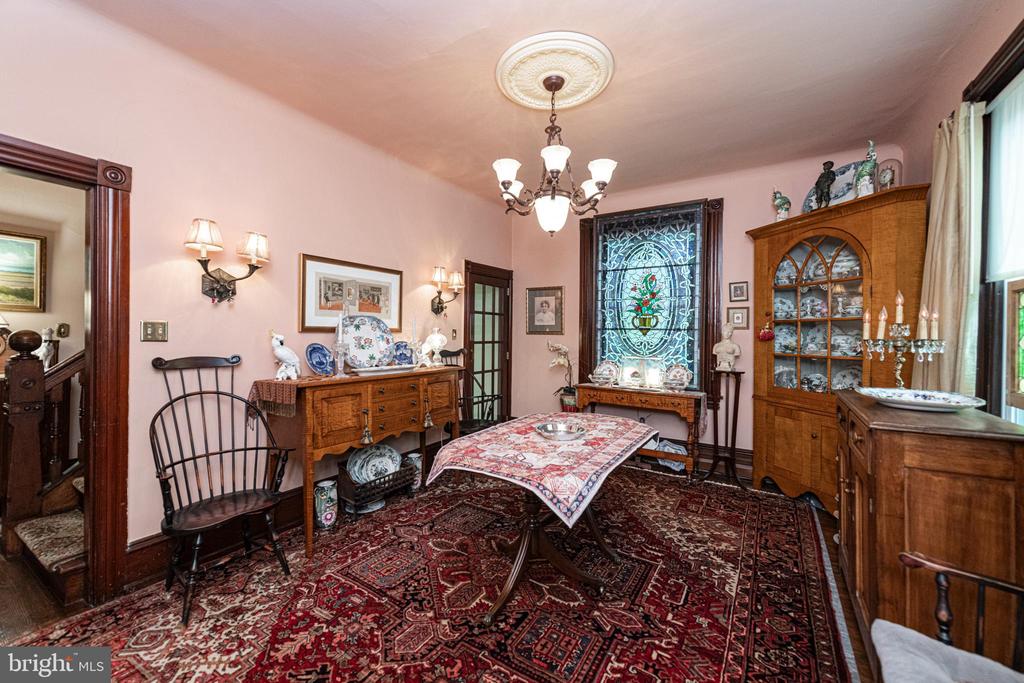
Dining room with antique wood furniture, a stained-glass window, and an ornate patterned rug.
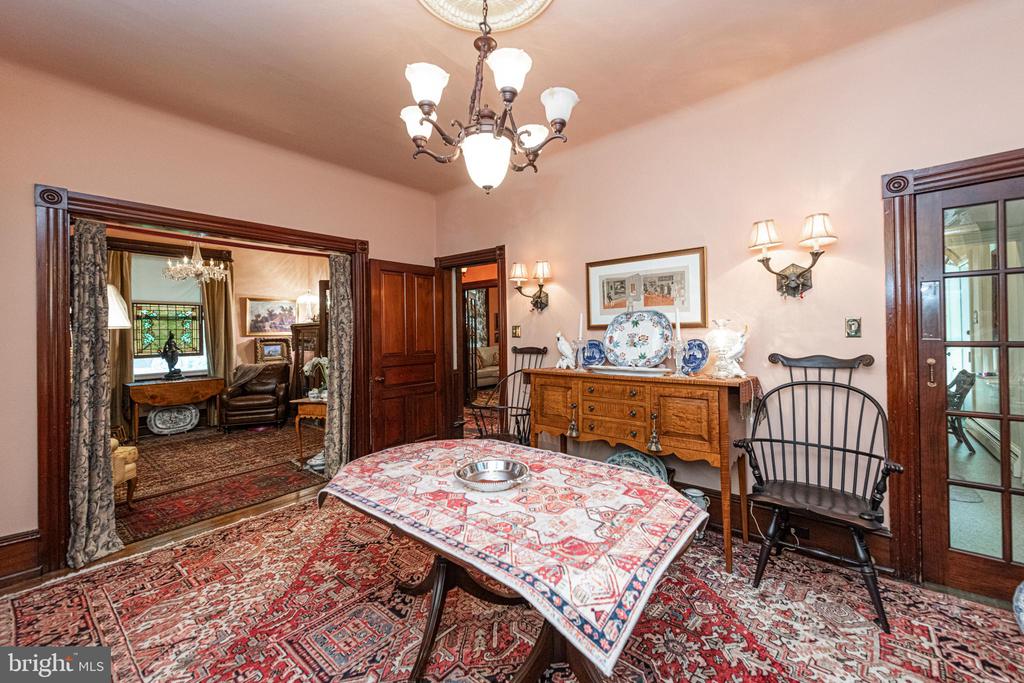
Dining room with a patterned tablecloth, antique wooden furniture, and a chandelier.
Furnished living room with ornate wood trim, patterned rugs, and a glass-front display cabinet.
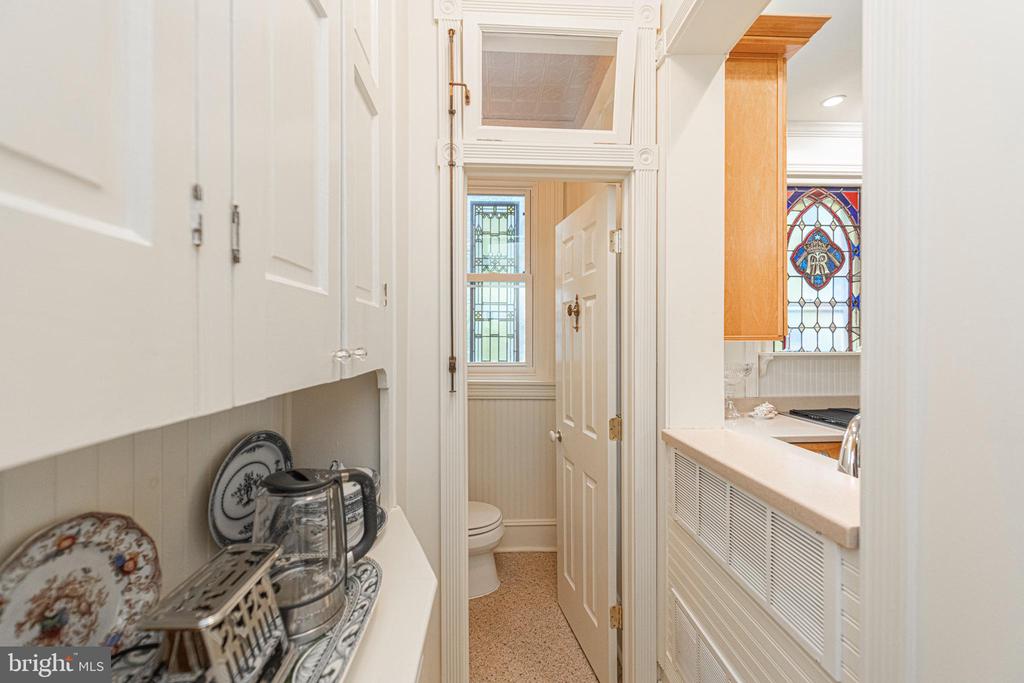
Kitchen with white cabinetry and a colorful stained-glass window, viewed beside a doorway to a small bathroom.
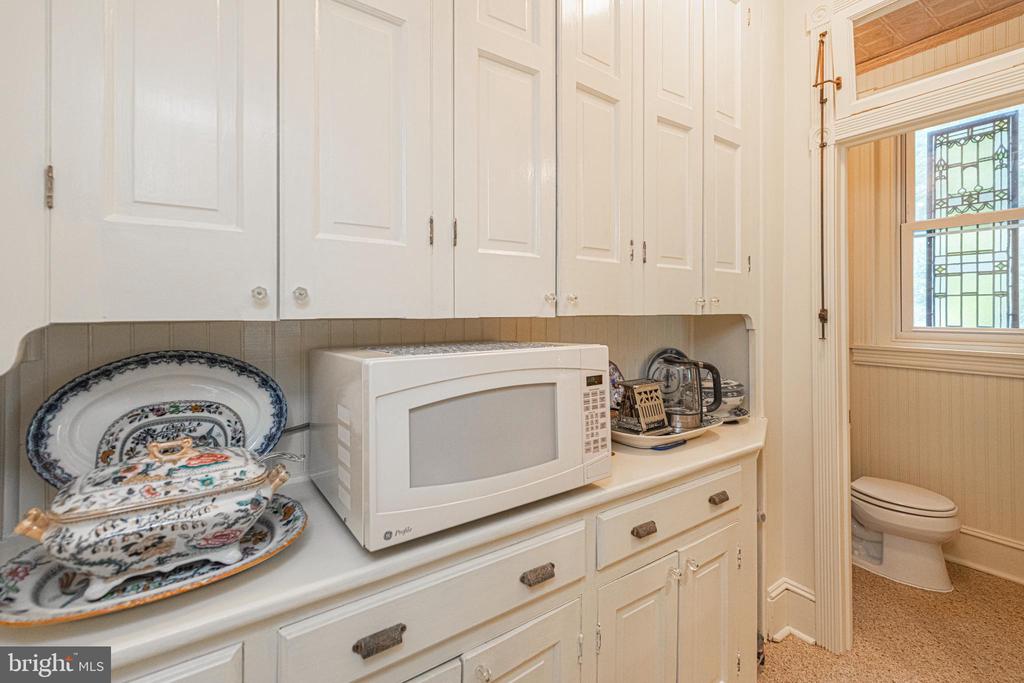
Compact kitchen with white cabinetry and countertop appliances beside a bathroom doorway.
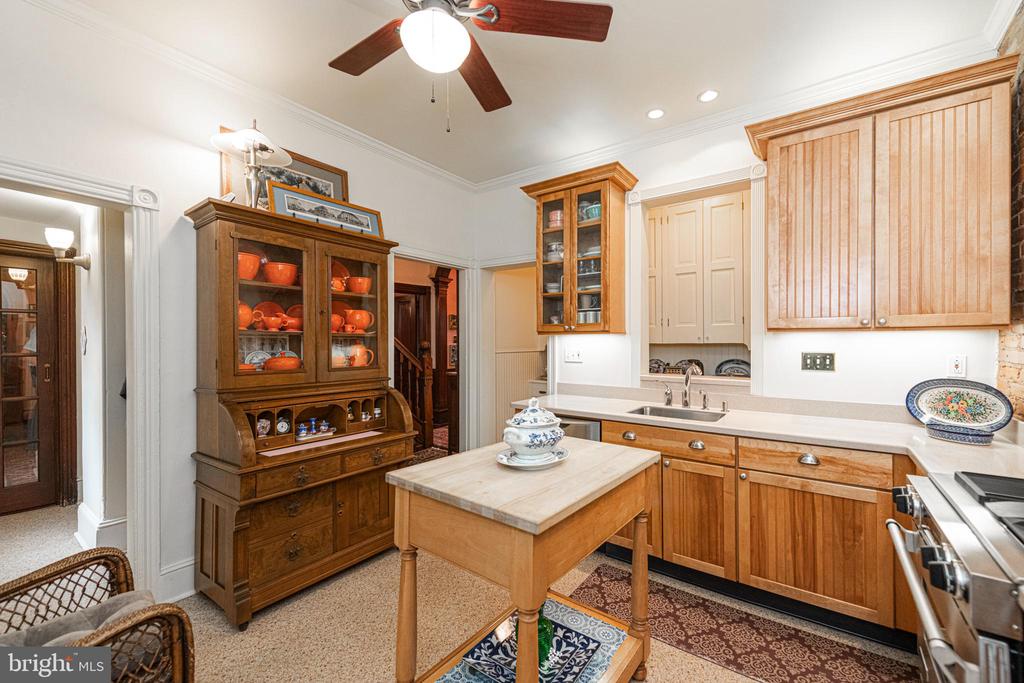
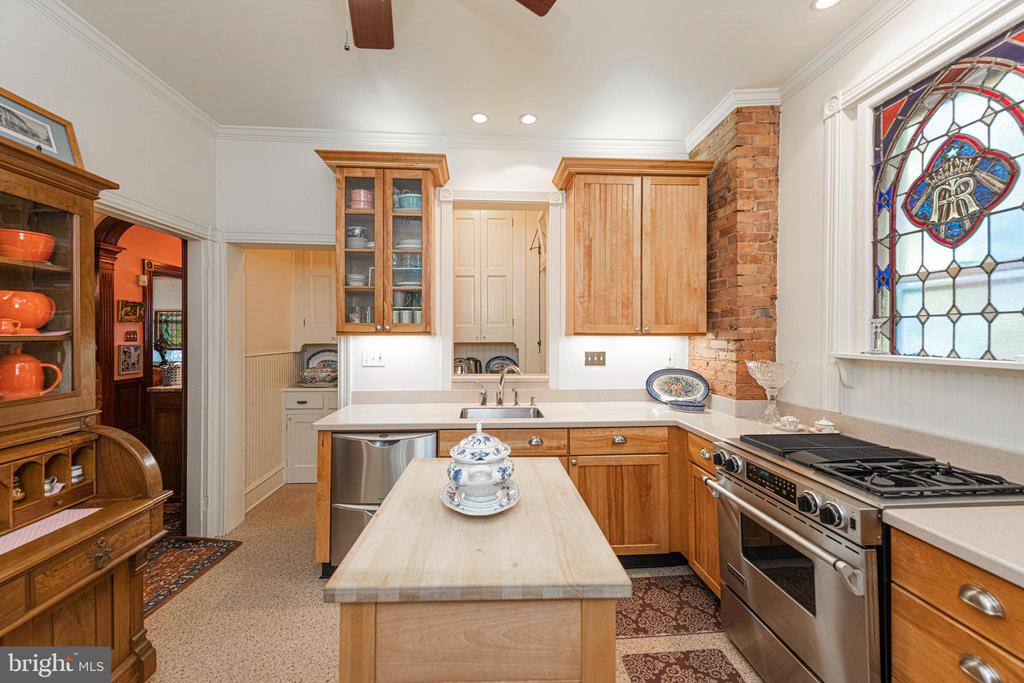
Kitchen with warm wood cabinetry, a central butcher-block table, and a stained-glass window.
Kitchen with warm wood cabinets, a central butcher-block worktable, and patterned tile flooring.
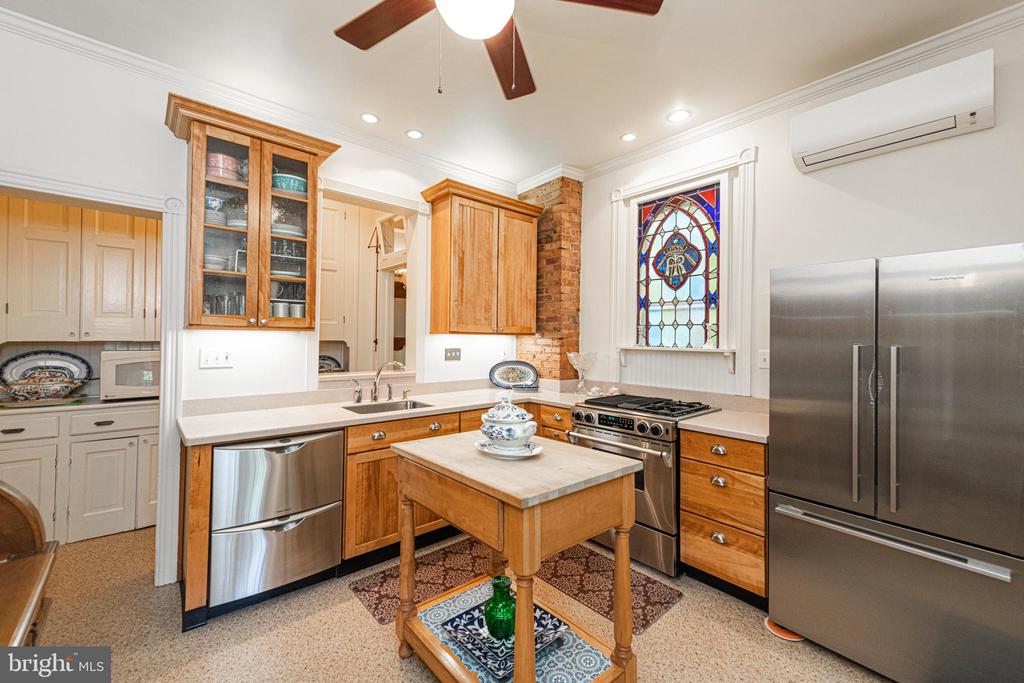
Kitchen with wood cabinetry, stainless steel appliances, an island, and a colorful stained-glass window.
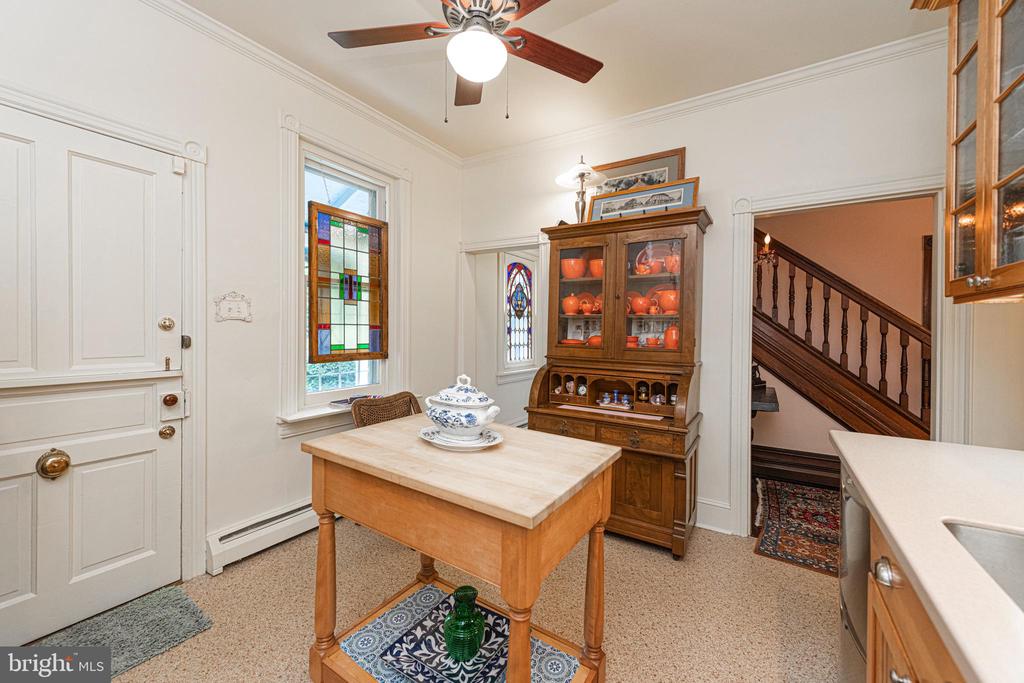
Dining area with a wooden table, china cabinet, stained-glass windows, and an adjoining staircase.
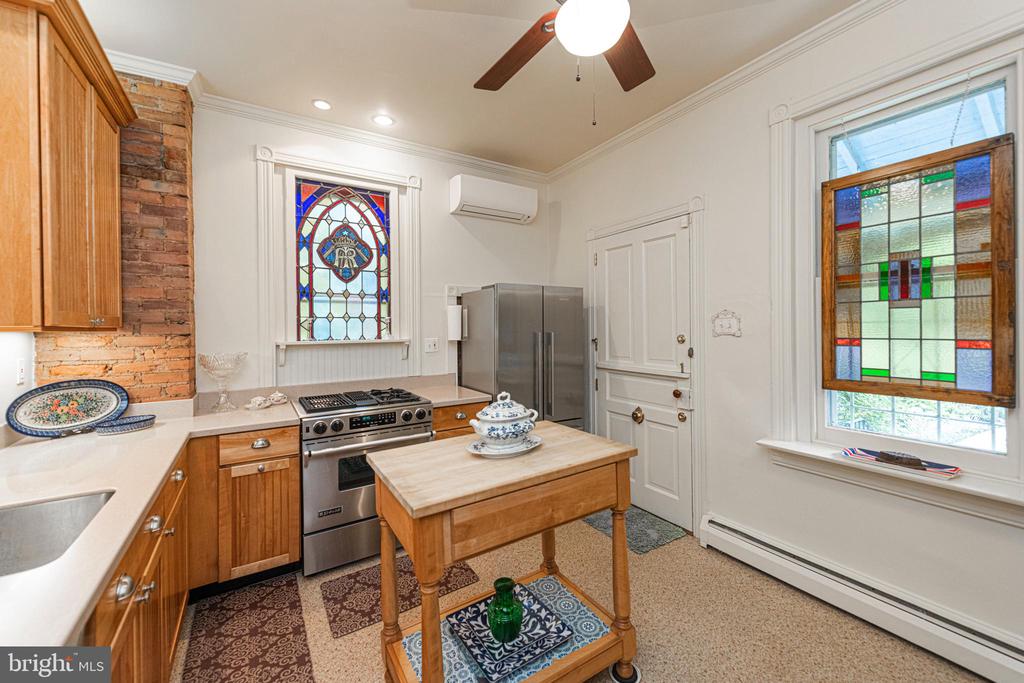
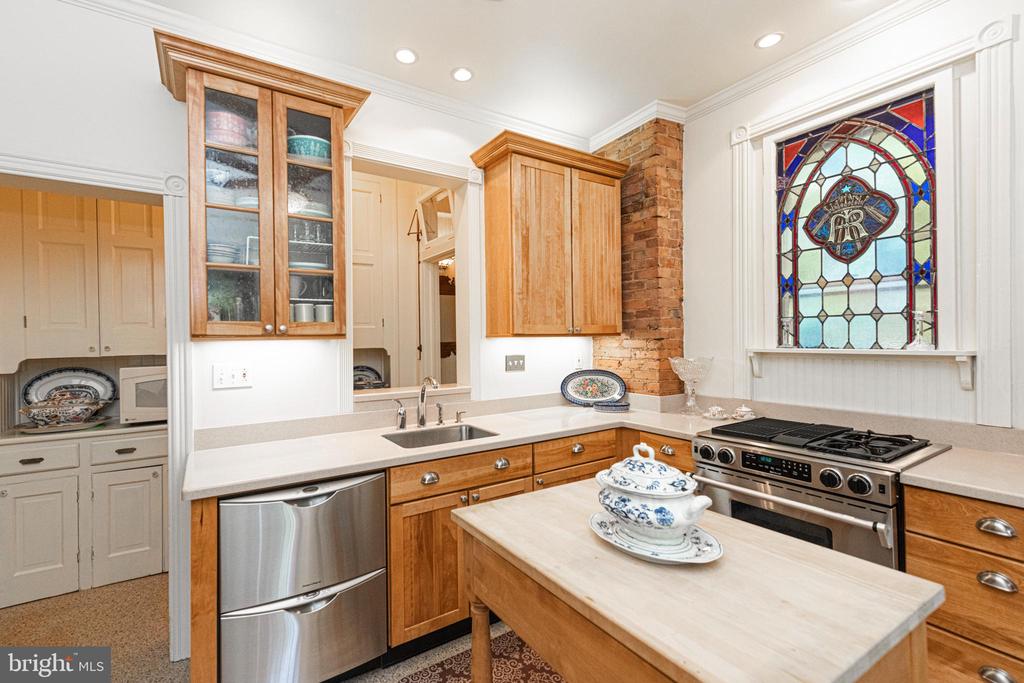
Kitchen with exposed brick, wood cabinets, stainless steel appliances, and colorful stained-glass windows.
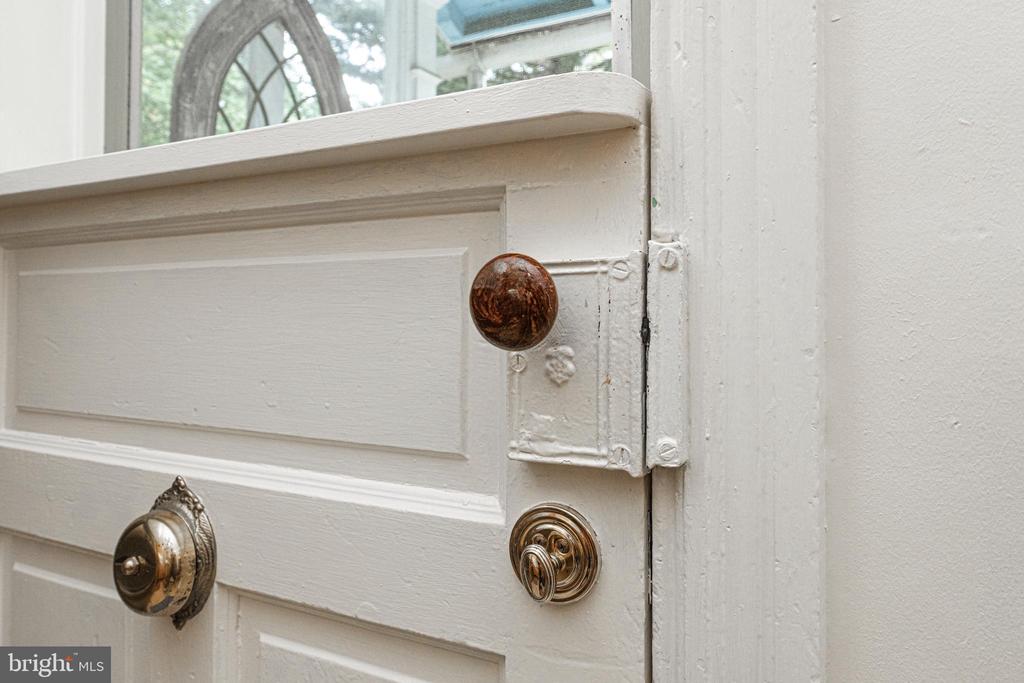
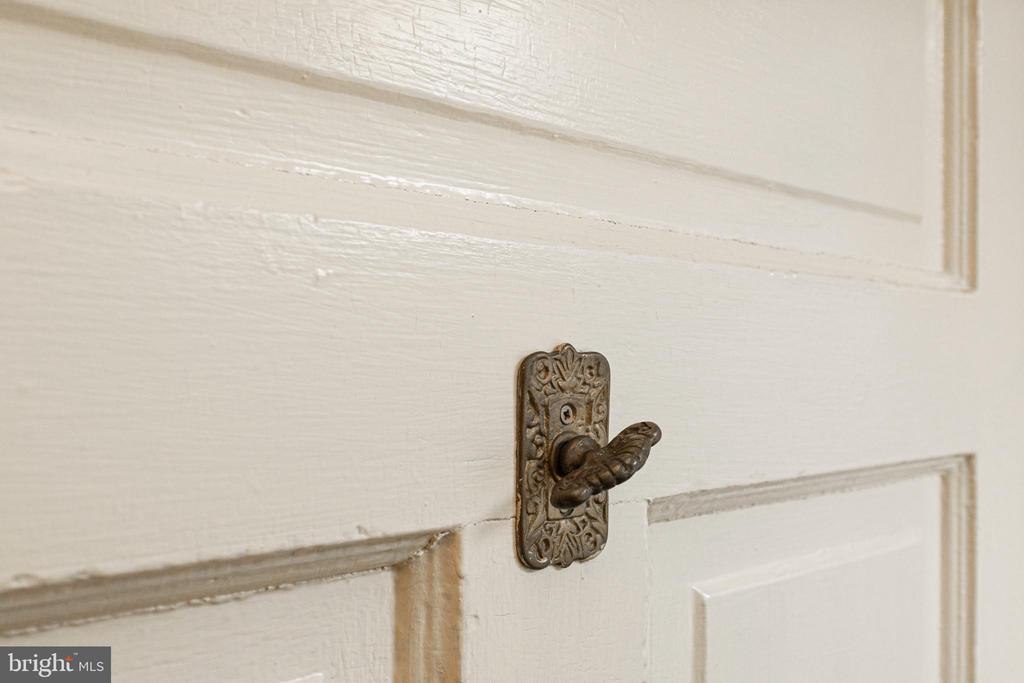
White paneled entry door with ornate brass hardware and a dark brown round knob.
Kitchen with warm wood cabinetry, stainless steel appliances, exposed brick, and a stained-glass window.
Ornate dark metal latch on a white paneled interior door.
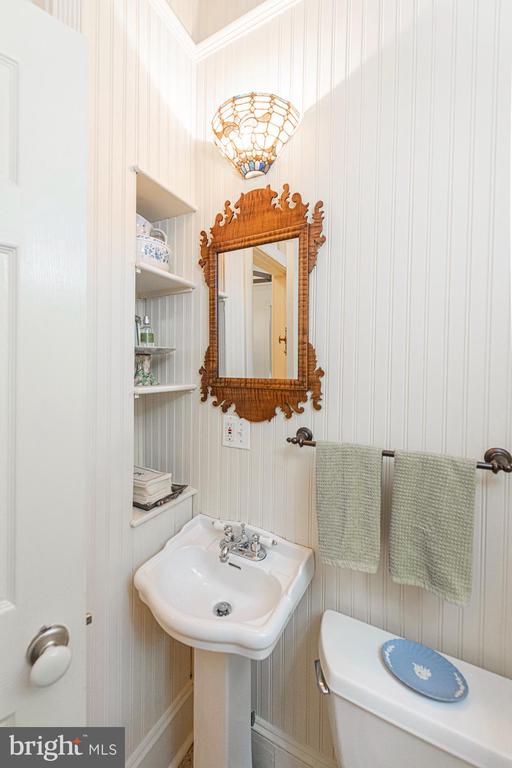
Bathroom with a pedestal sink, ornate carved mirror, white beadboard walls, and sage-green towels.
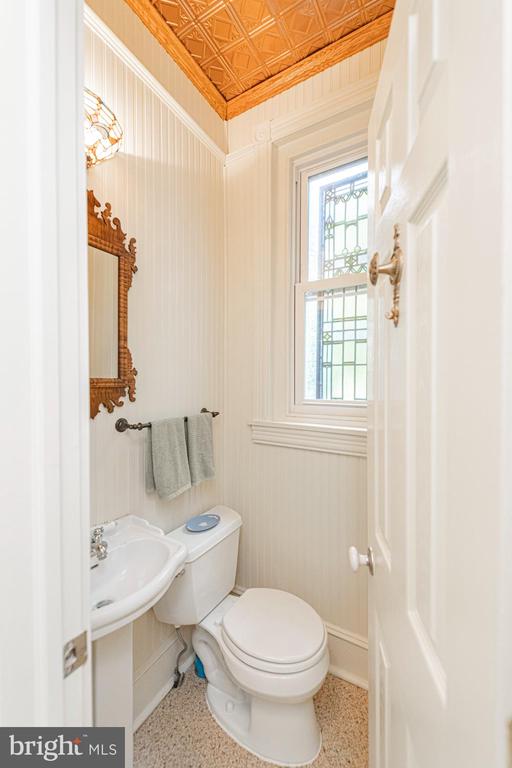
Narrow bathroom with a pressed-tin ceiling, leaded-glass window, and ornate wood-framed mirror.
Foyer with a dark wood staircase, ornate trim, patterned rugs, and stained-glass front door.
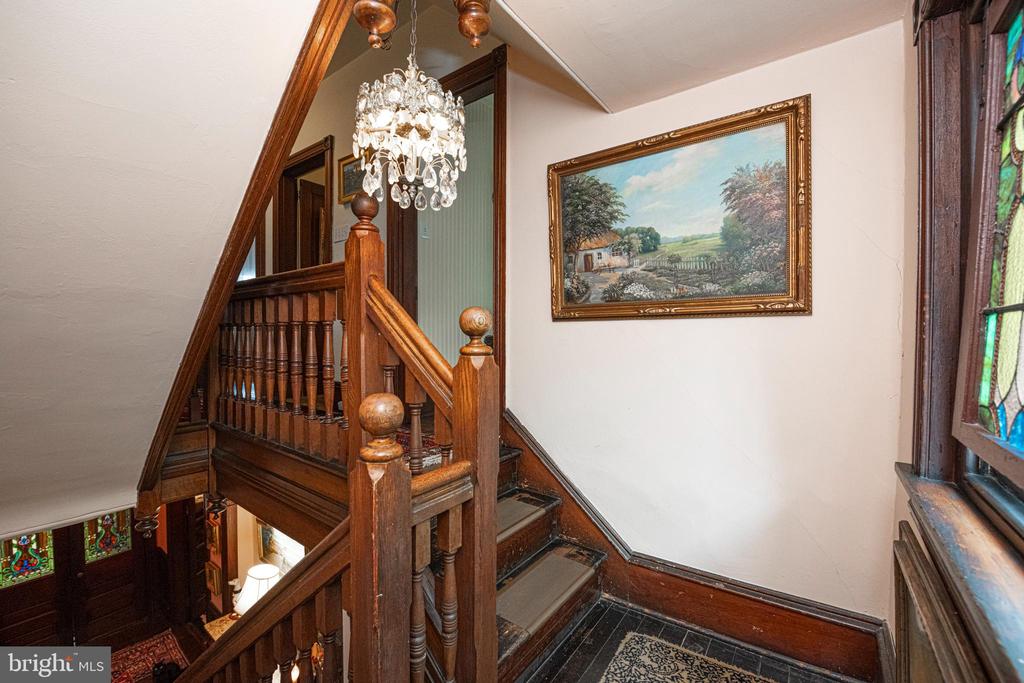
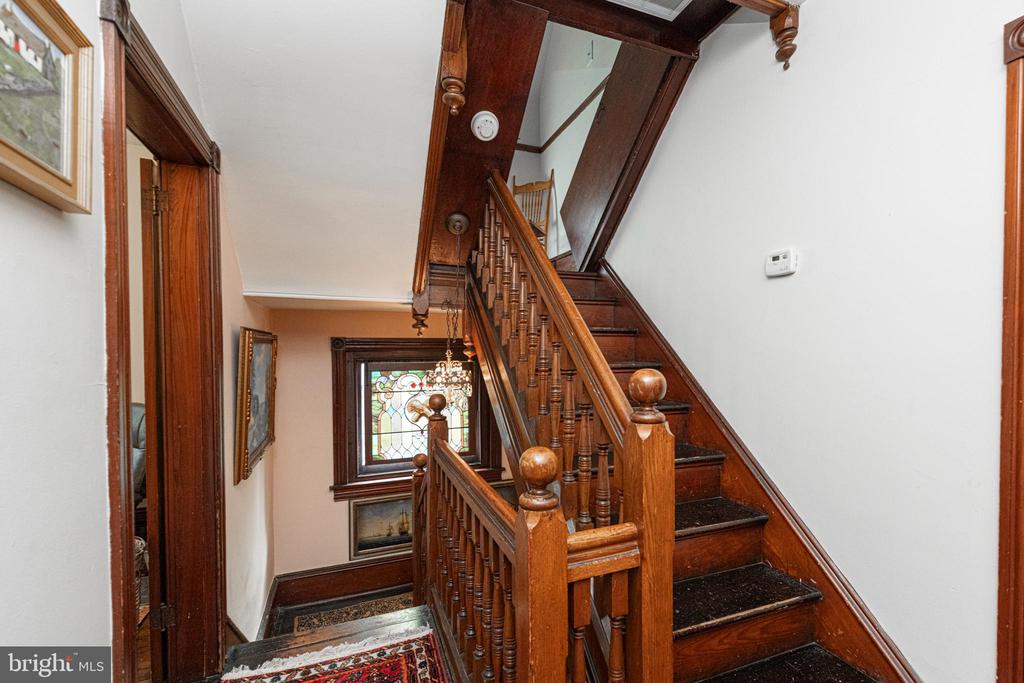
Wooden staircase and landing with a crystal chandelier, landscape painting, and stained-glass windows.
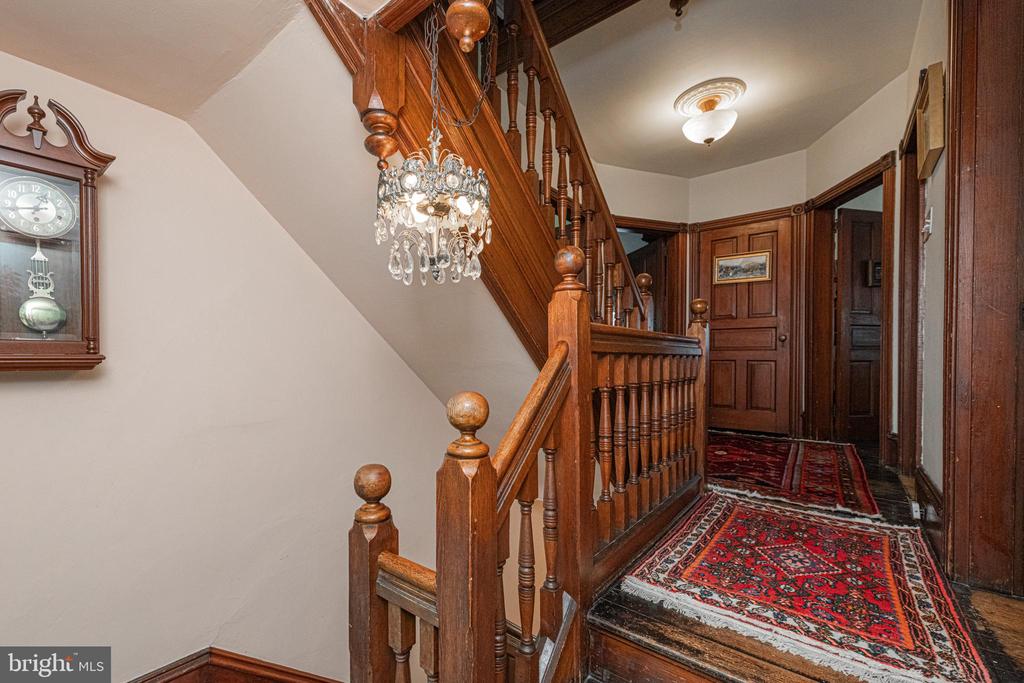
Entry hall with a carved wood staircase, crystal chandelier, grandfather clock, and red patterned rugs.
Wooden staircase with carved banisters and a stained-glass landing window.
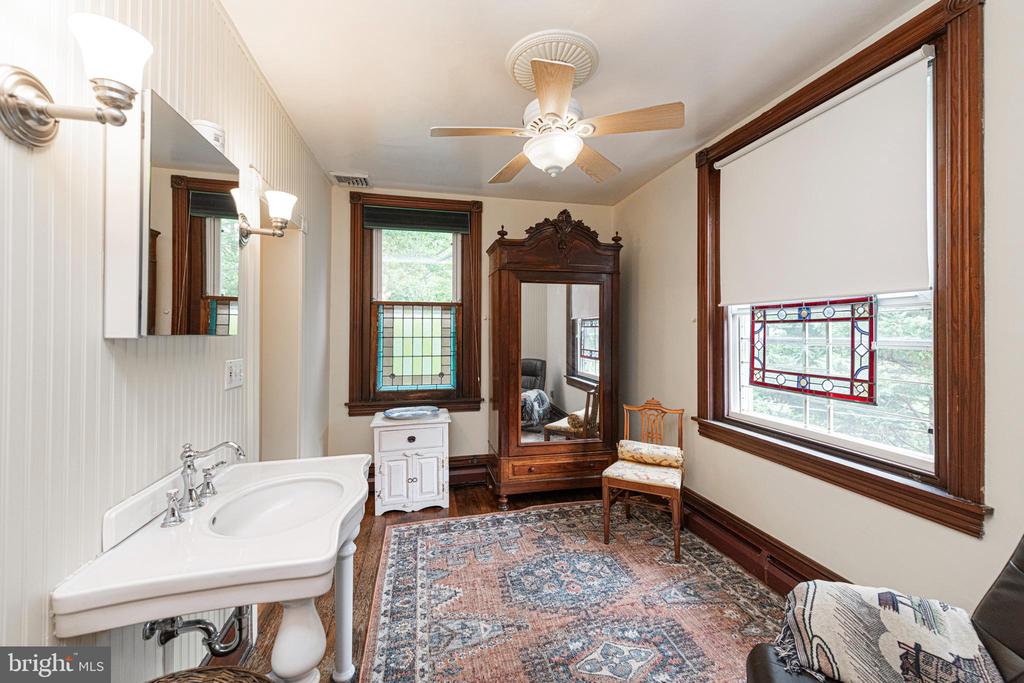
Bathroom with a white sink, stained-glass window panels, and a large antique mirror.
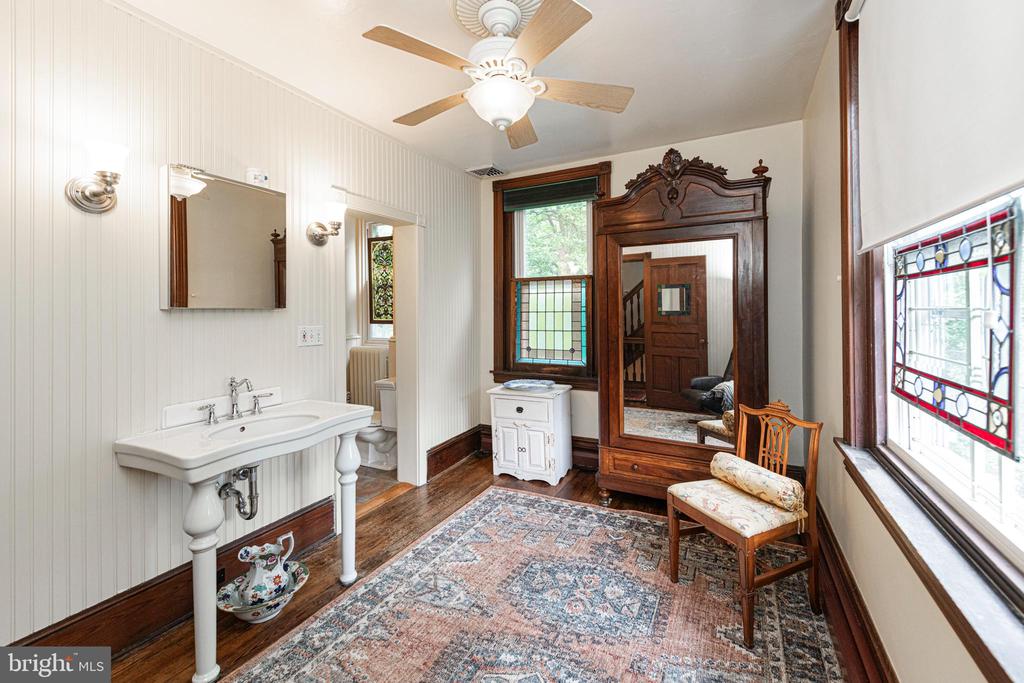
Bathroom with a pedestal sink, ornate mirrored wardrobe, stained-glass windows, and patterned rug.
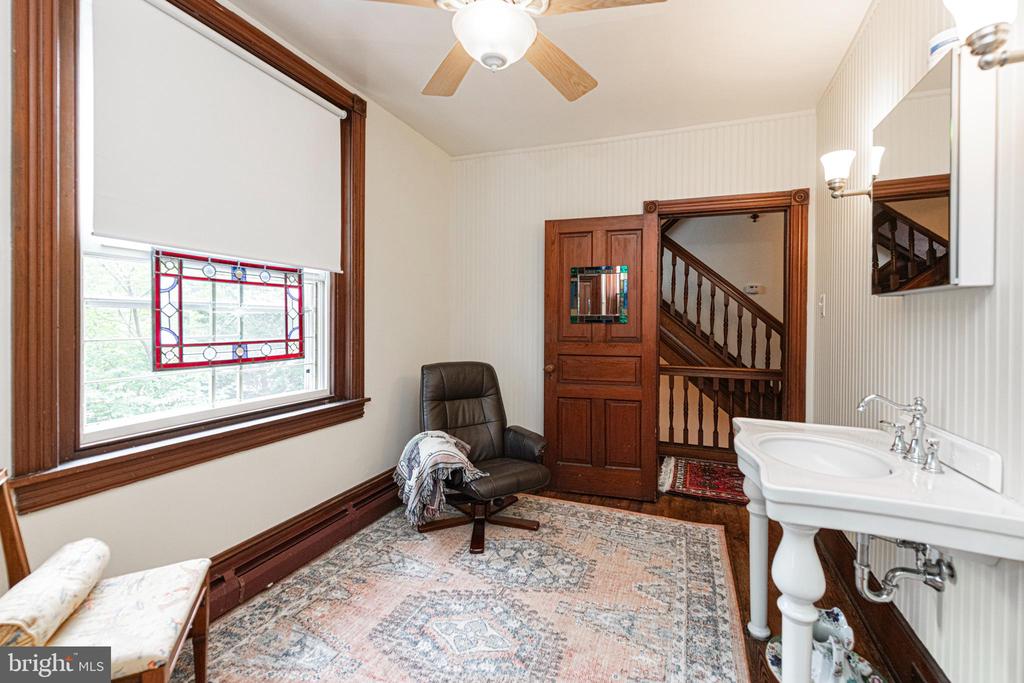
Bathroom with a pedestal sink, stained-glass window, patterned rug, and open doorway to a staircase.
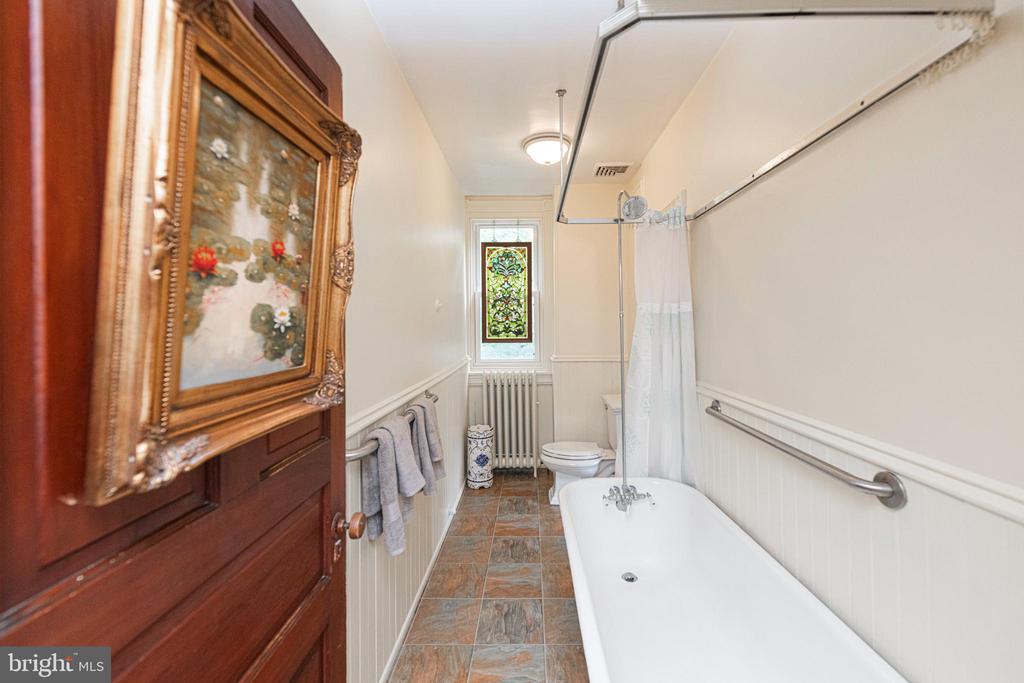
Bathroom with a white bathtub, stained-glass window, and ornate floral painting on the door.
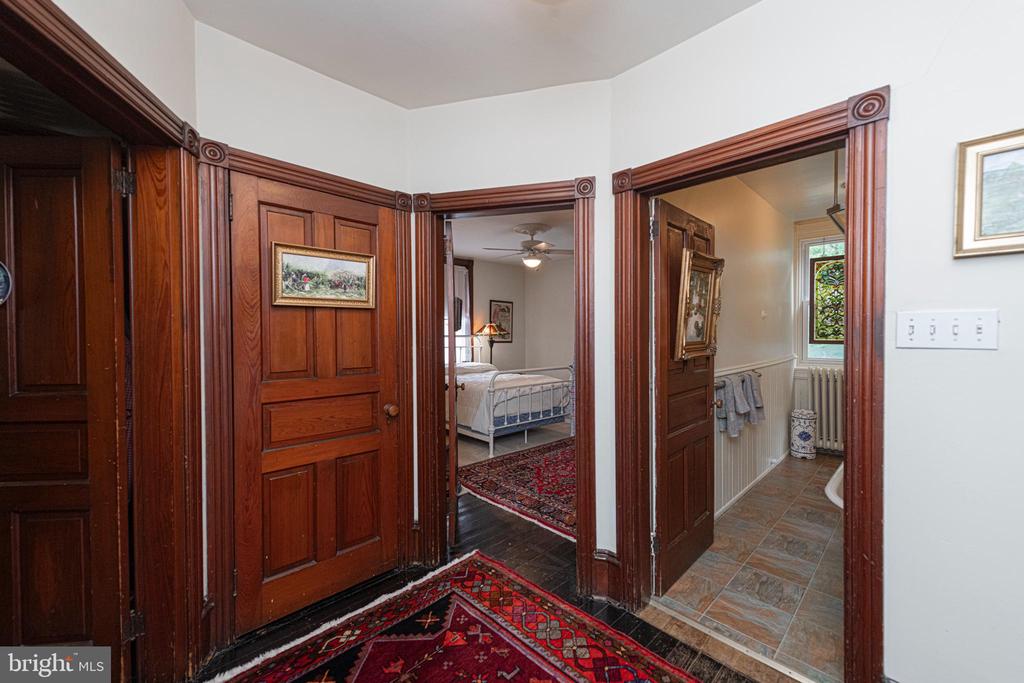
Hallway with ornate wood trim, patterned rugs, and open doorways to a bedroom and bathroom.
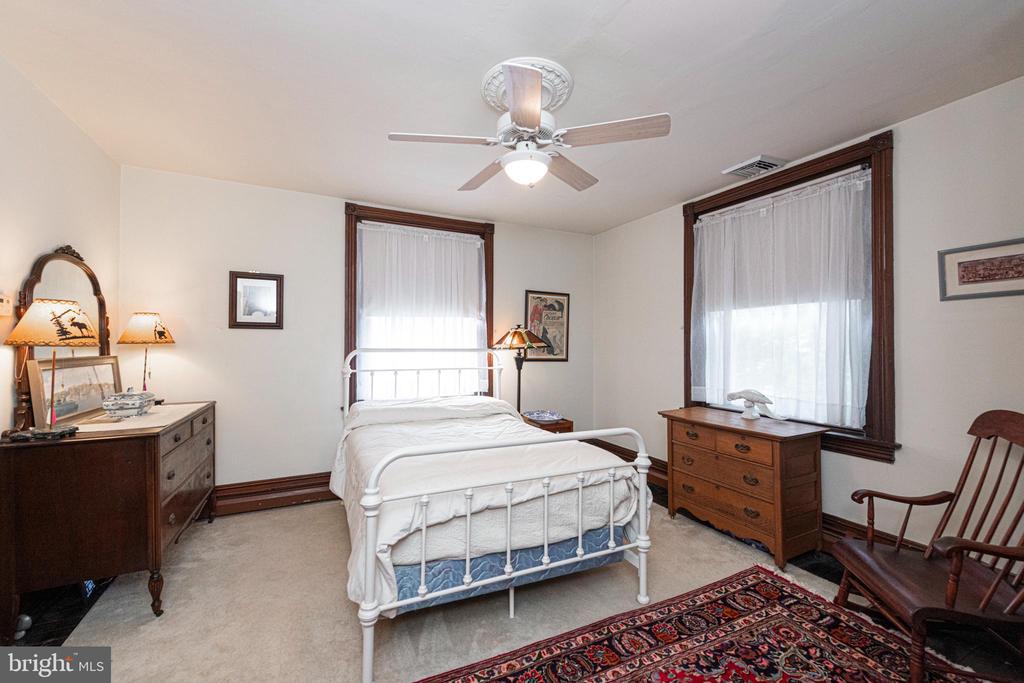
Bedroom with a white metal bed, tall dark-trimmed windows, ceiling fan, and patterned rug.
Bedroom with a white metal bed, dark wood trim, and a large curtained window.
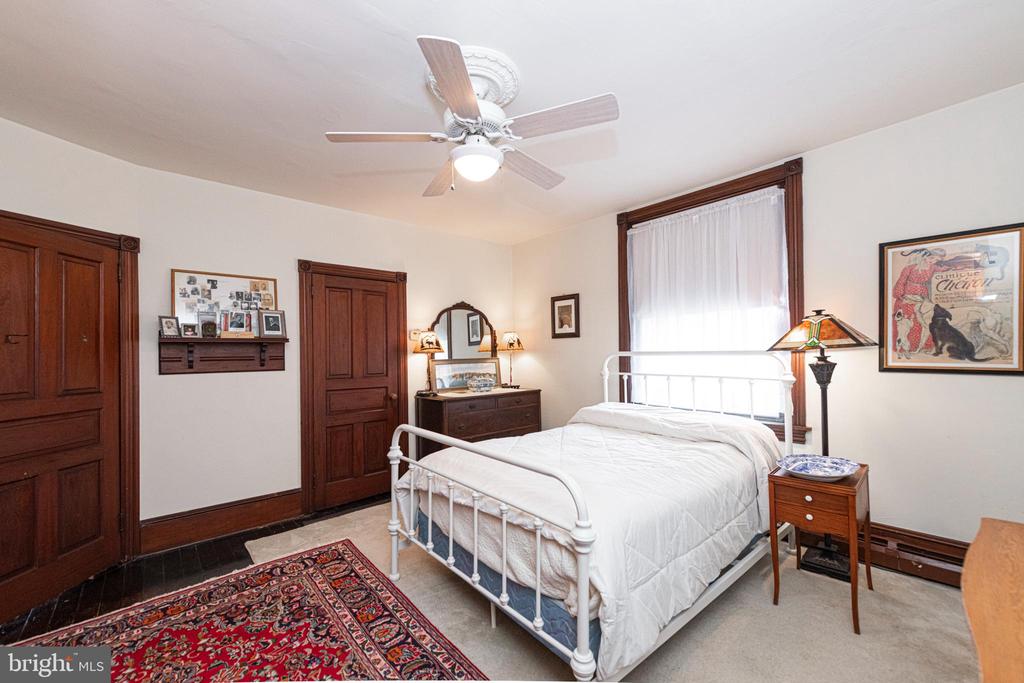
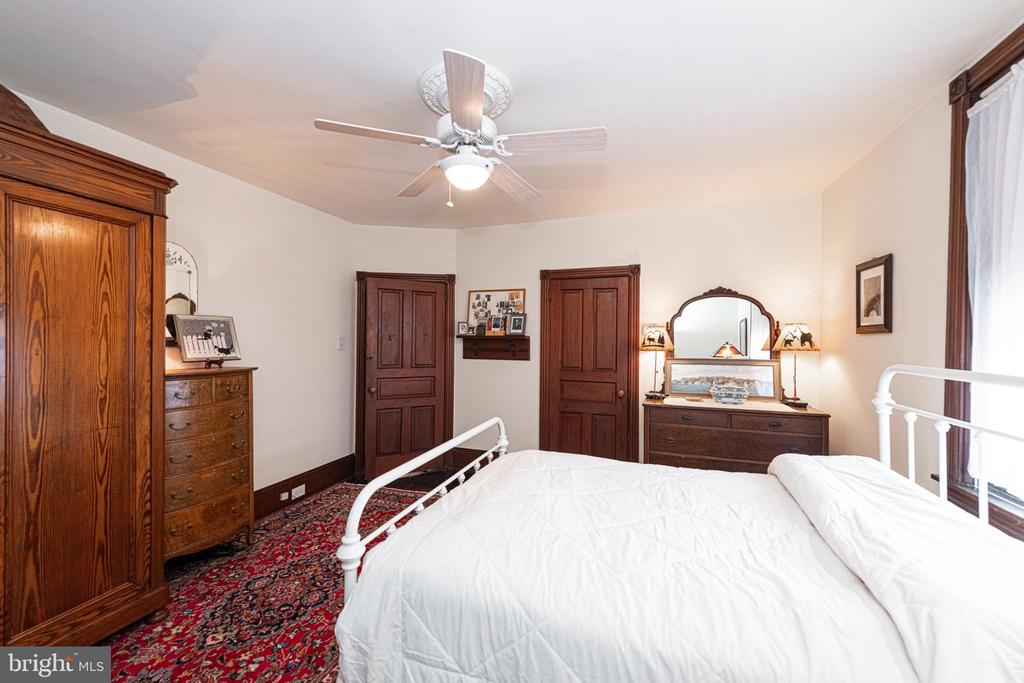
Bedroom with a white bed, dark wood furniture, patterned red rug, and ceiling fan.
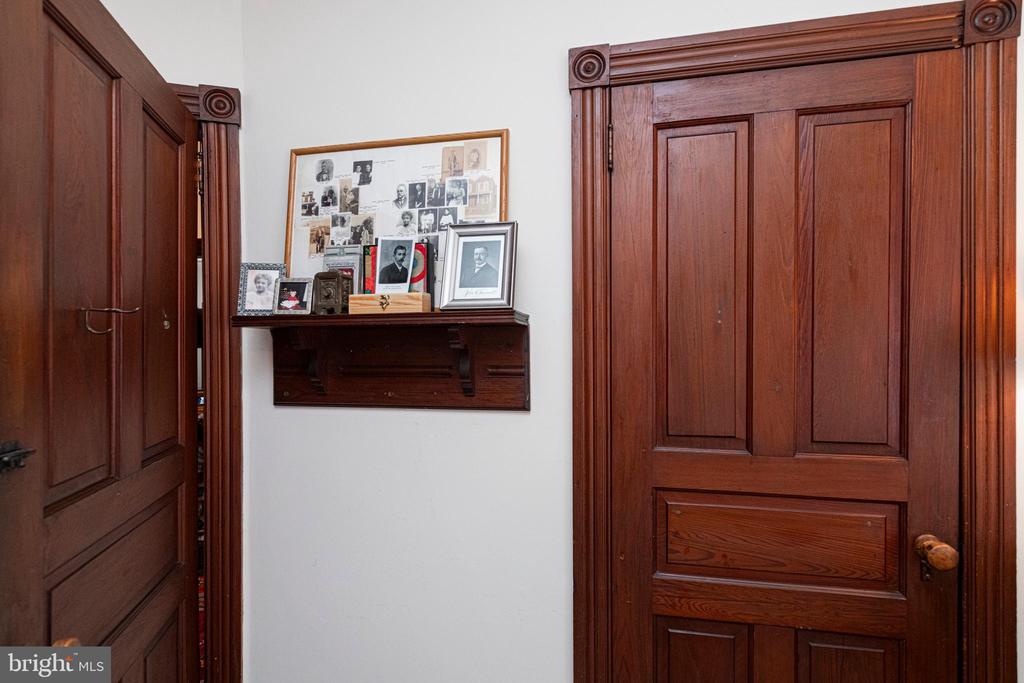
Hallway with ornate dark wood doors and a shelf displaying framed photographs.
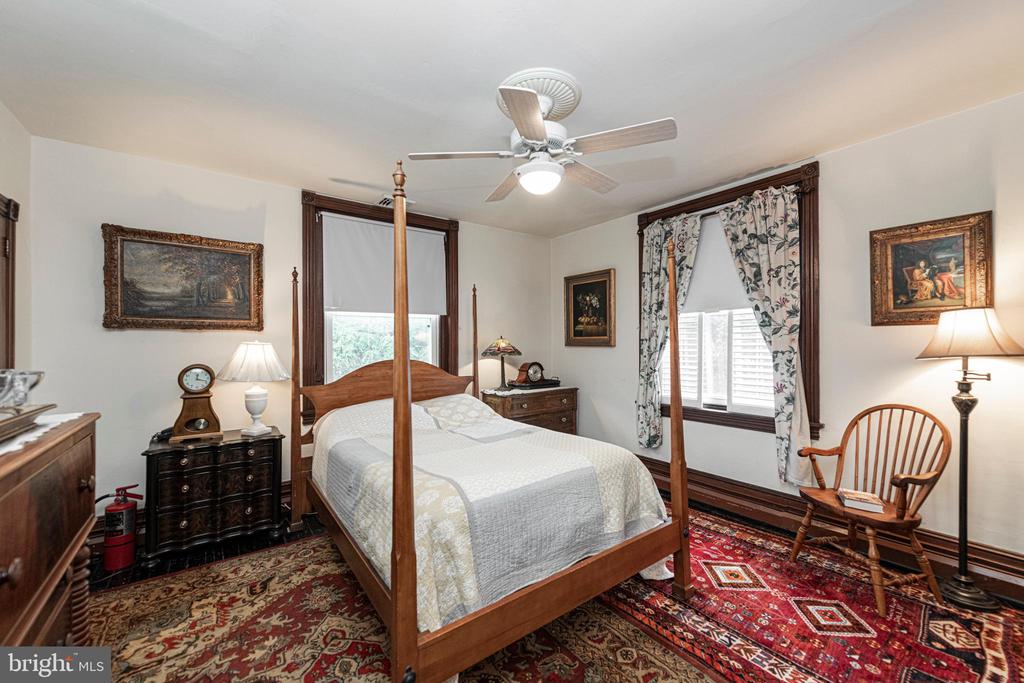
Furnished bedroom with a wooden four-poster bed and layered patterned rugs.
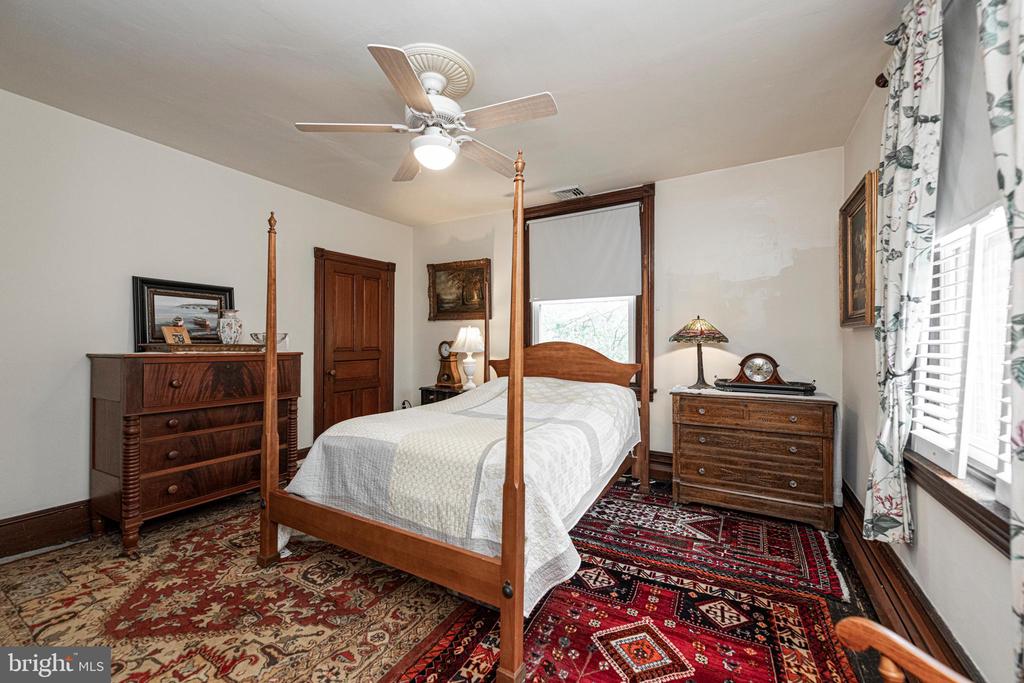
Furnished bedroom with a wooden four-poster bed, antique dressers, and layered patterned rugs.
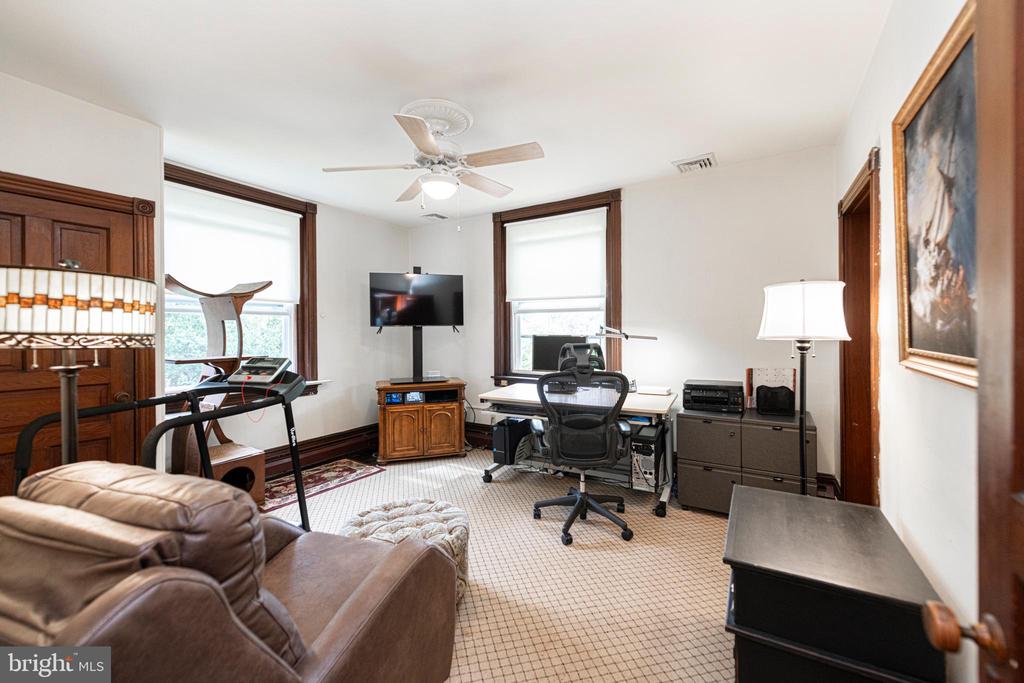
Furnished home office with treadmill, desk, and leather seating beside tall wood-trimmed windows.
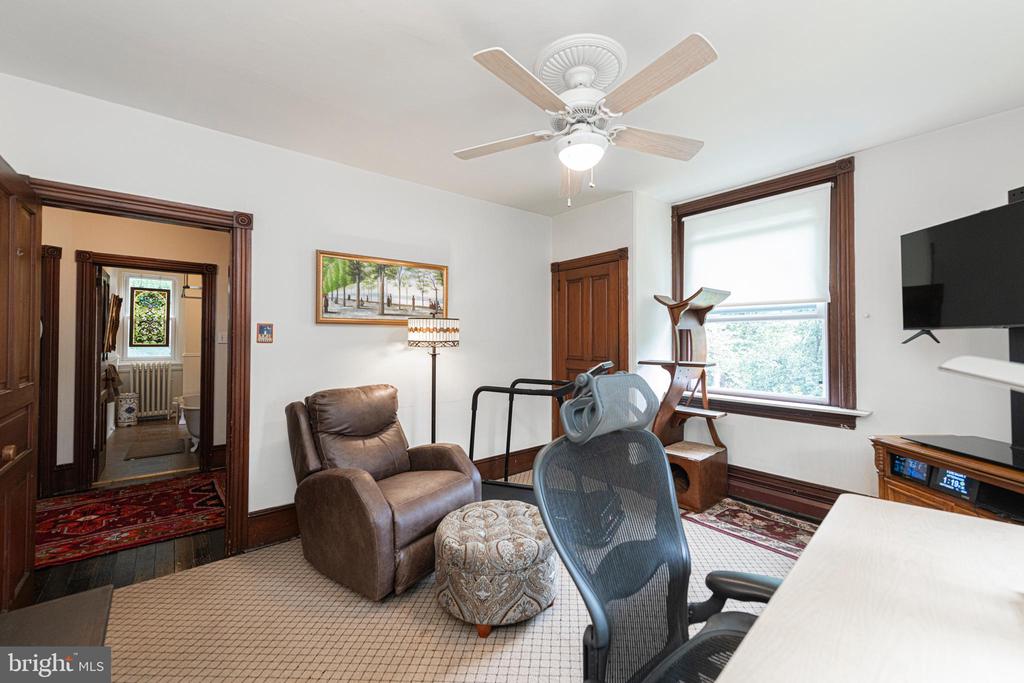
Furnished room with dark wood trim, a leather recliner, office chair, television, and large window.
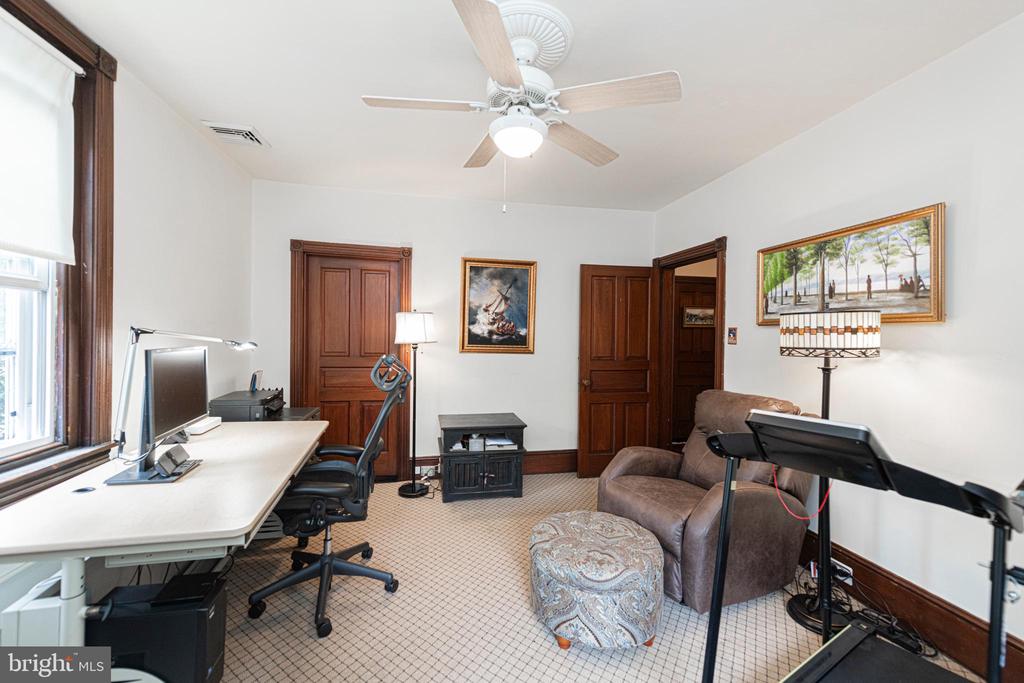
Furnished office with a long desk, upholstered seating, dark wood trim, and ceiling fan.
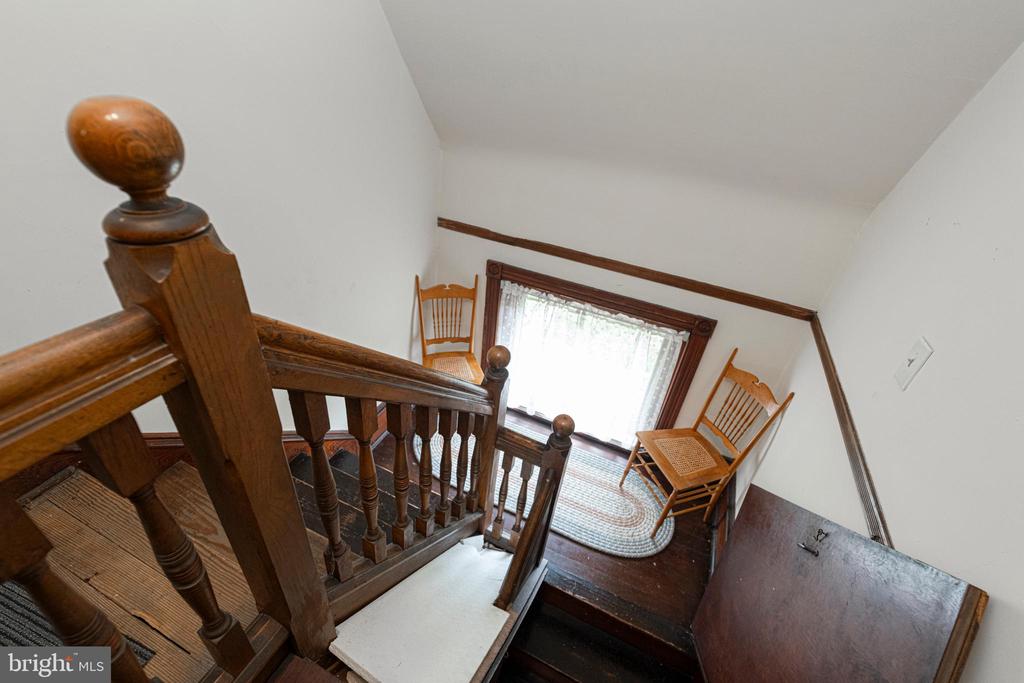
Wooden staircase overlooking a landing with two chairs and a bright window.
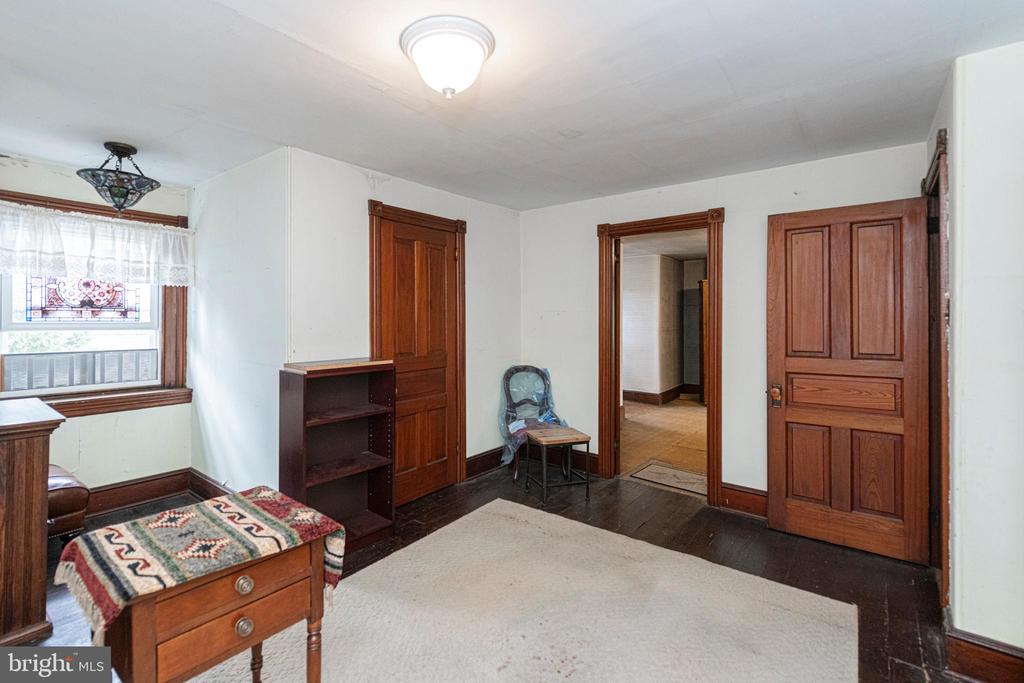
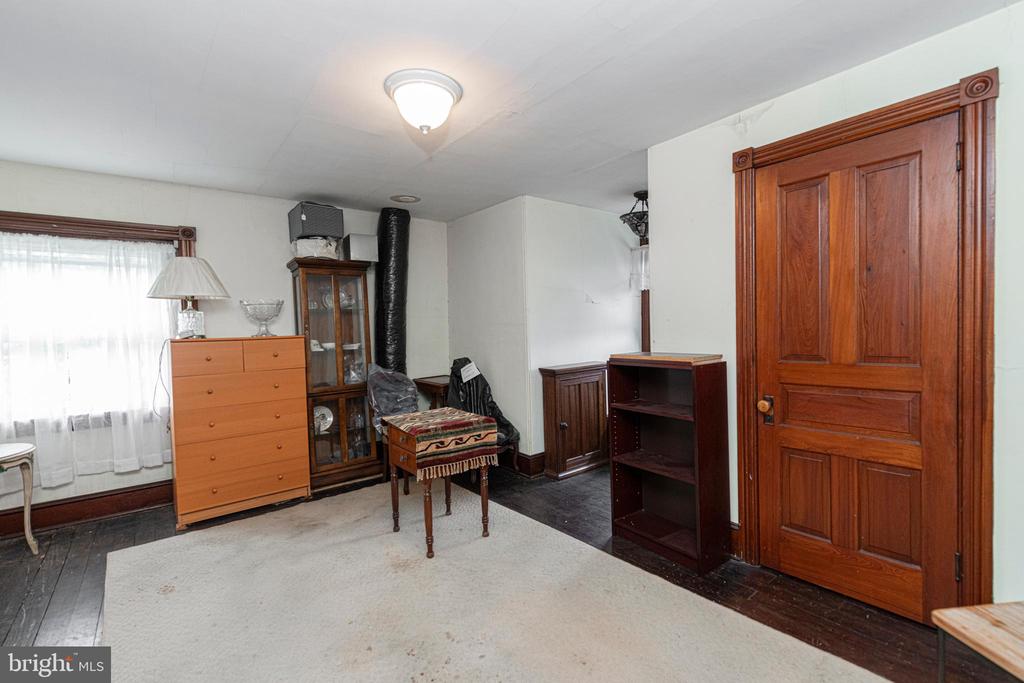
Interior room with dark wood floors, paneled doors, and a window air conditioner.
Furnished room with dark hardwood floors, a large curtained window, and an ornate wooden door.
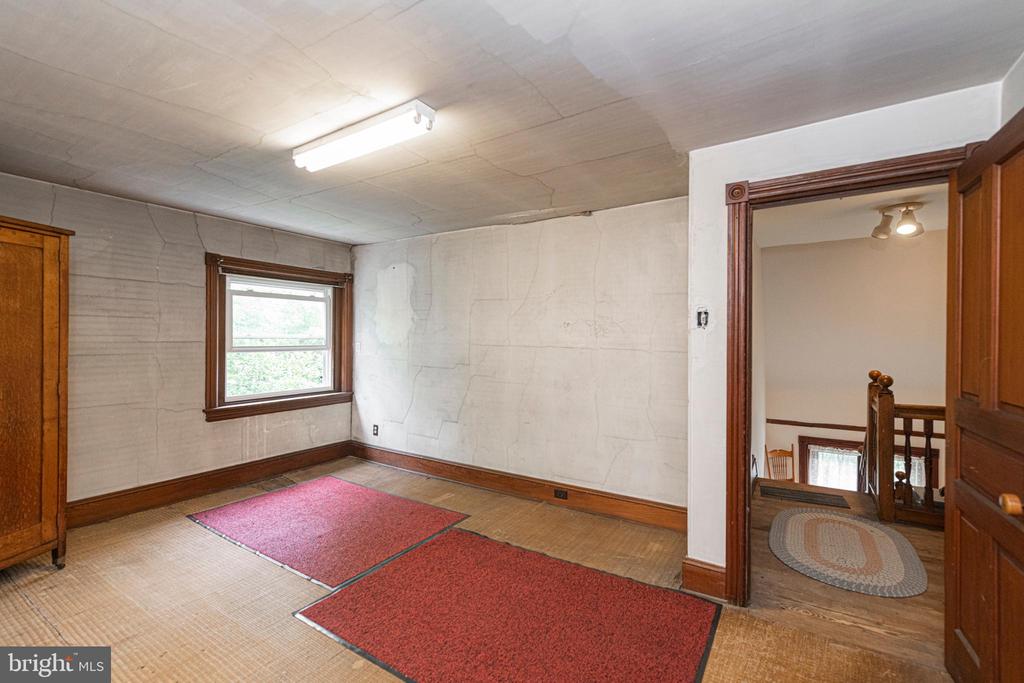
Mostly empty room with red rugs, a small window, and an open doorway to the staircase.
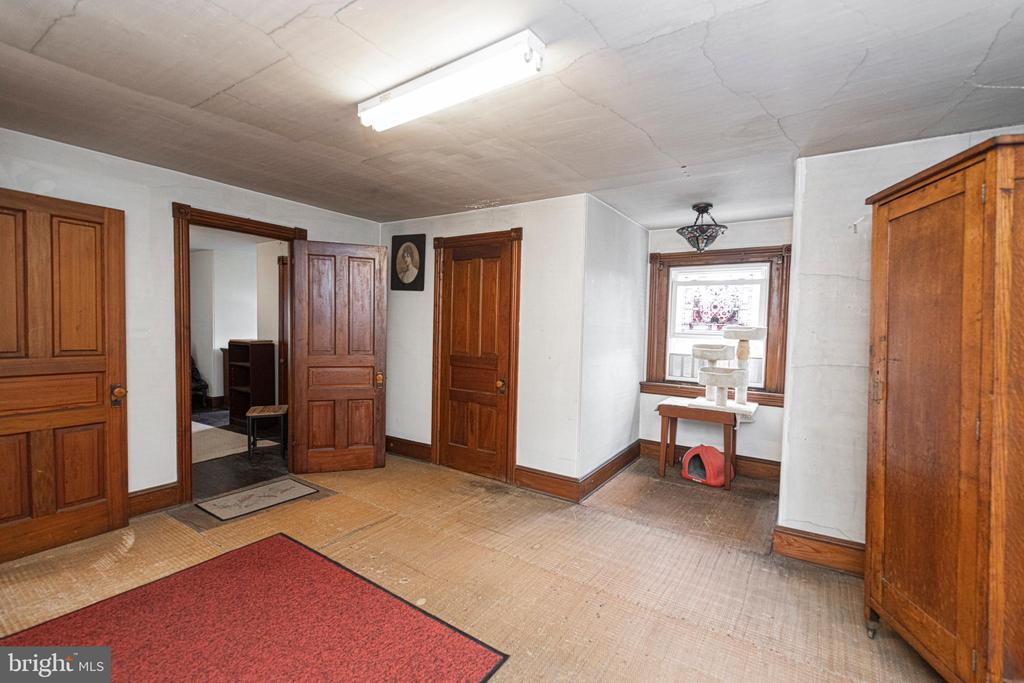
Interior room with dark wood doors and cabinets, worn flooring, and a cat tree by the window.
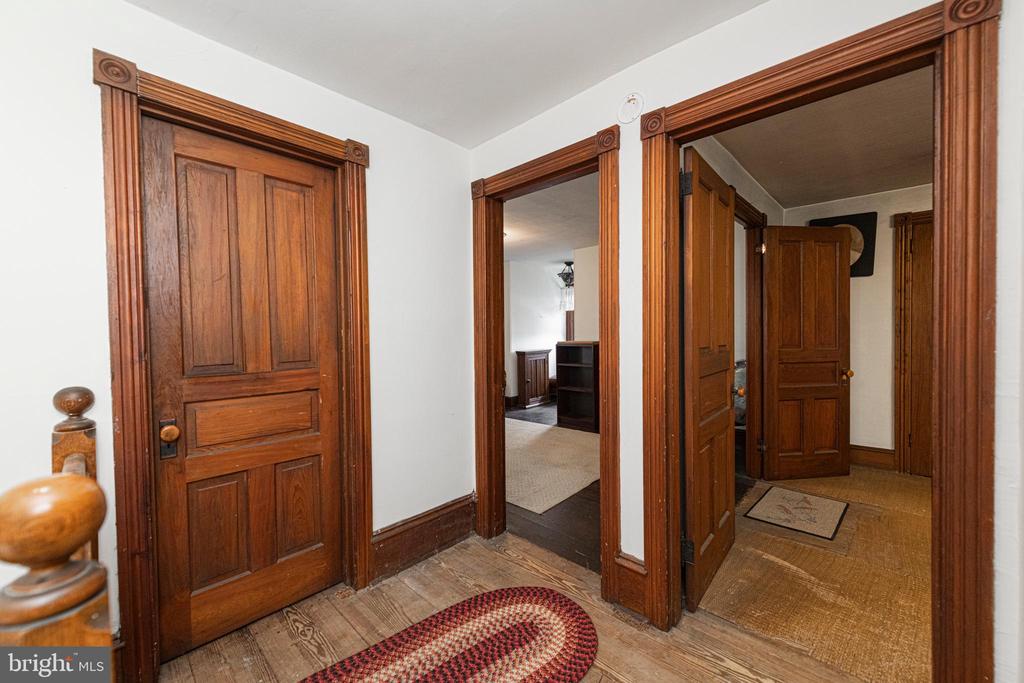
Hallway with ornate wood trim, paneled doors, and wood floors.
Interior wall covered with vintage wine and liquor labels.
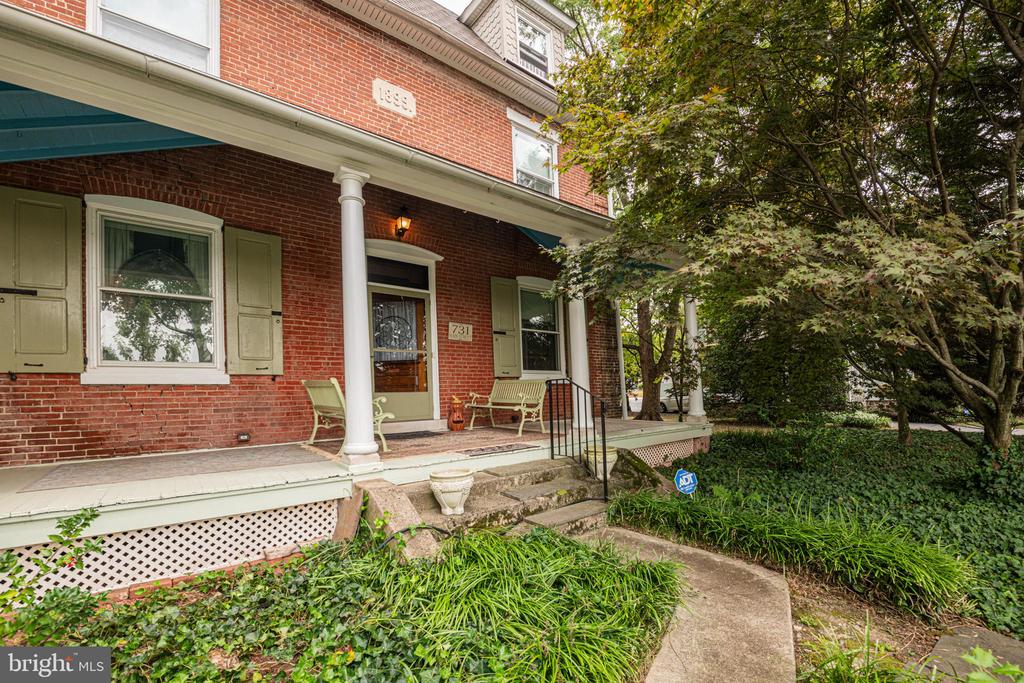
Red-brick property with a covered porch, pale green shutters, and a leafy front yard.
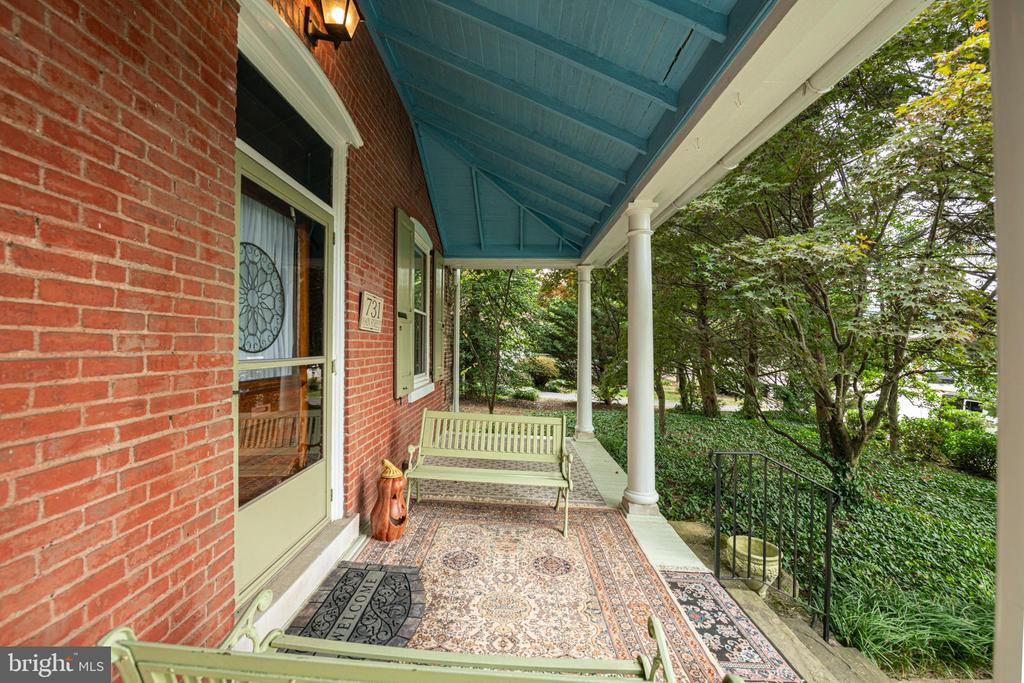
Brick home’s covered front porch with a blue ceiling, white columns, patterned rug, and bench.
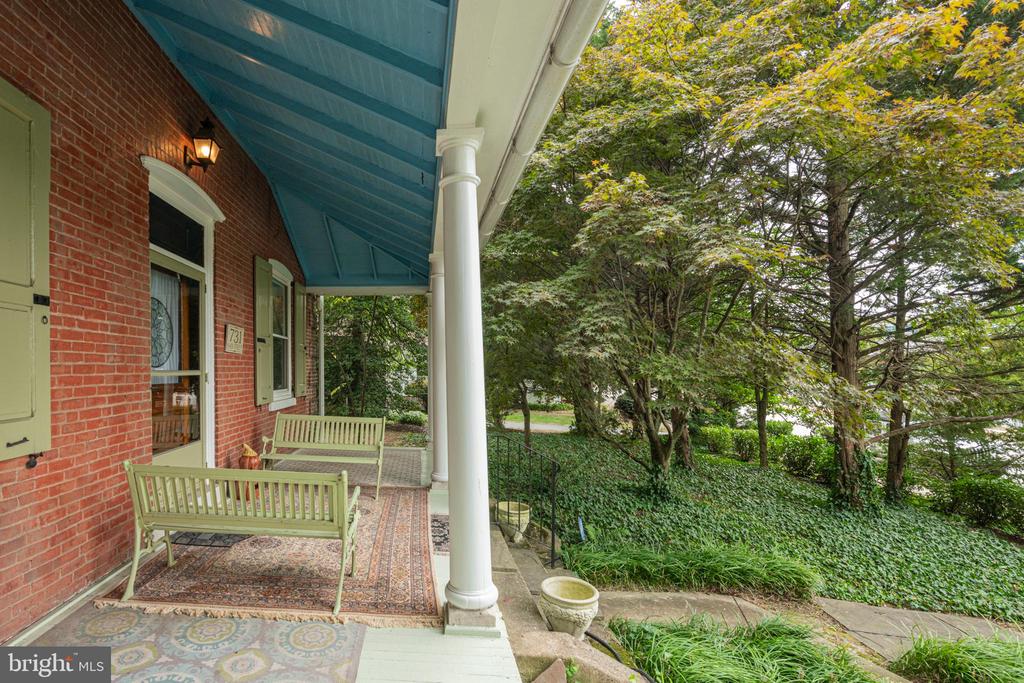
Brick house porch with pale green benches, patterned rugs, and a leafy garden.
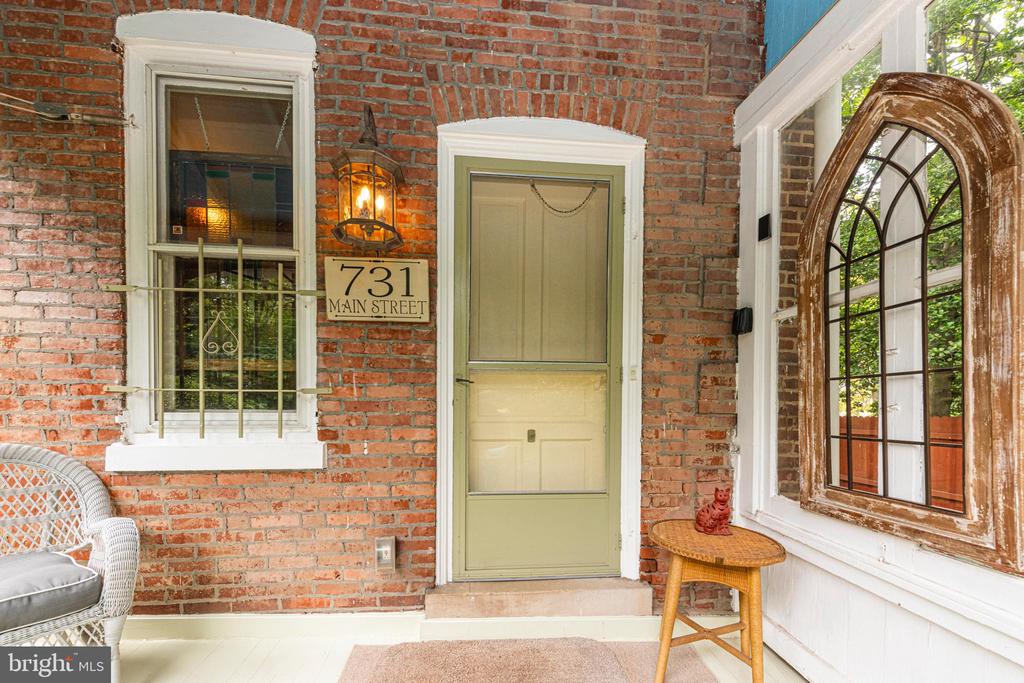
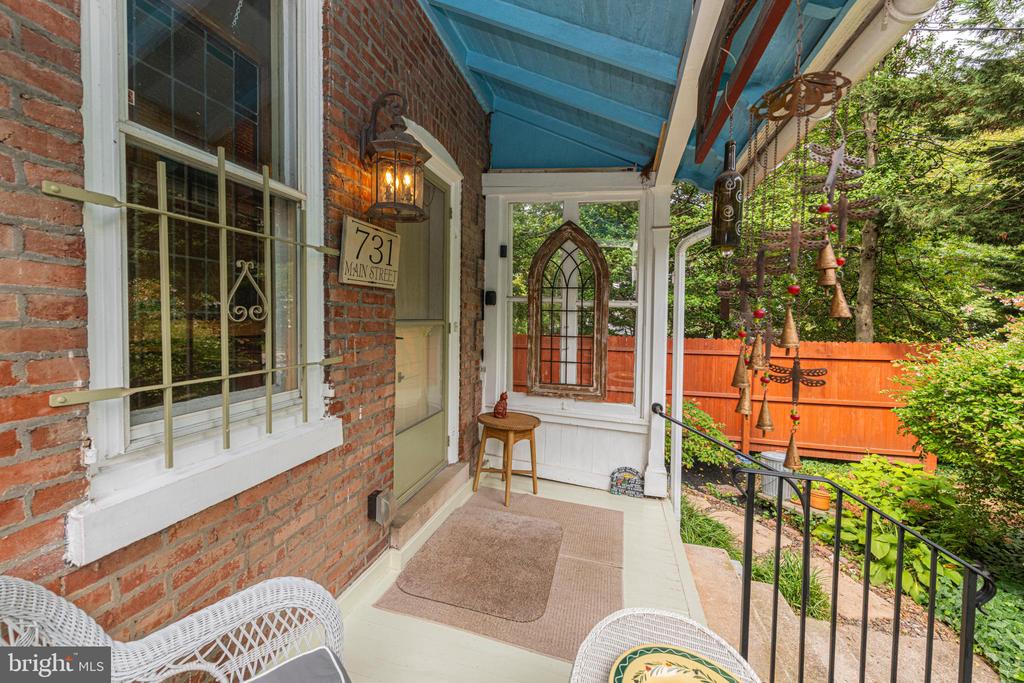
Brick entry porch with a pale green door, lit lantern, and arched window.
Brick home’s covered front porch with a green entrance door, blue ceiling, wicker chairs, and a leafy yard.
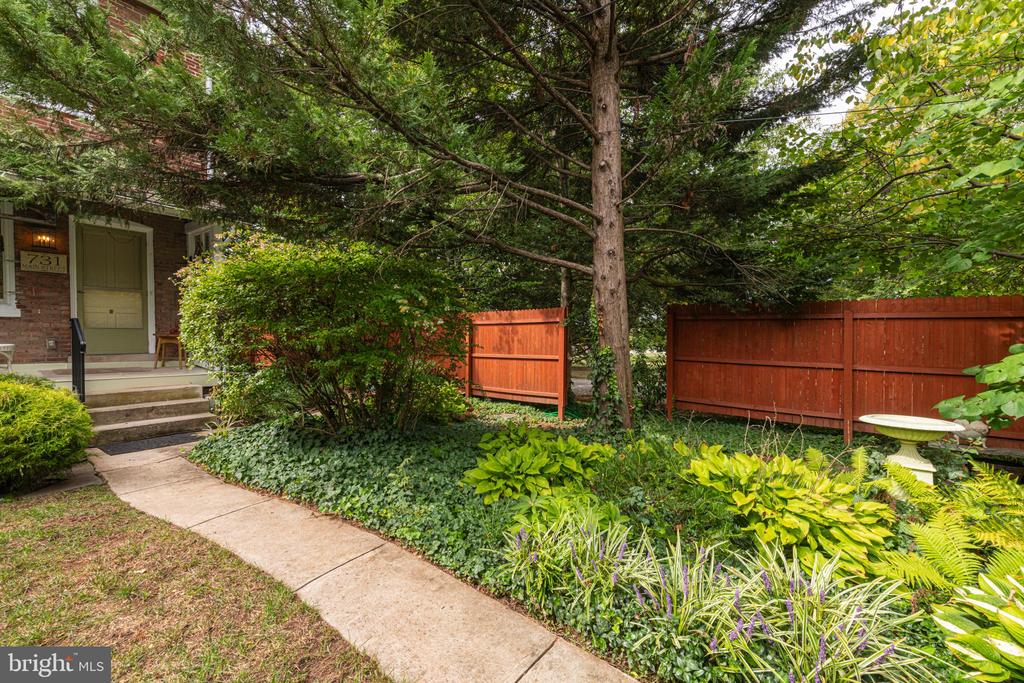
Brick home entrance beside a curved walkway, mature trees, lush planting, and a red wooden fence.
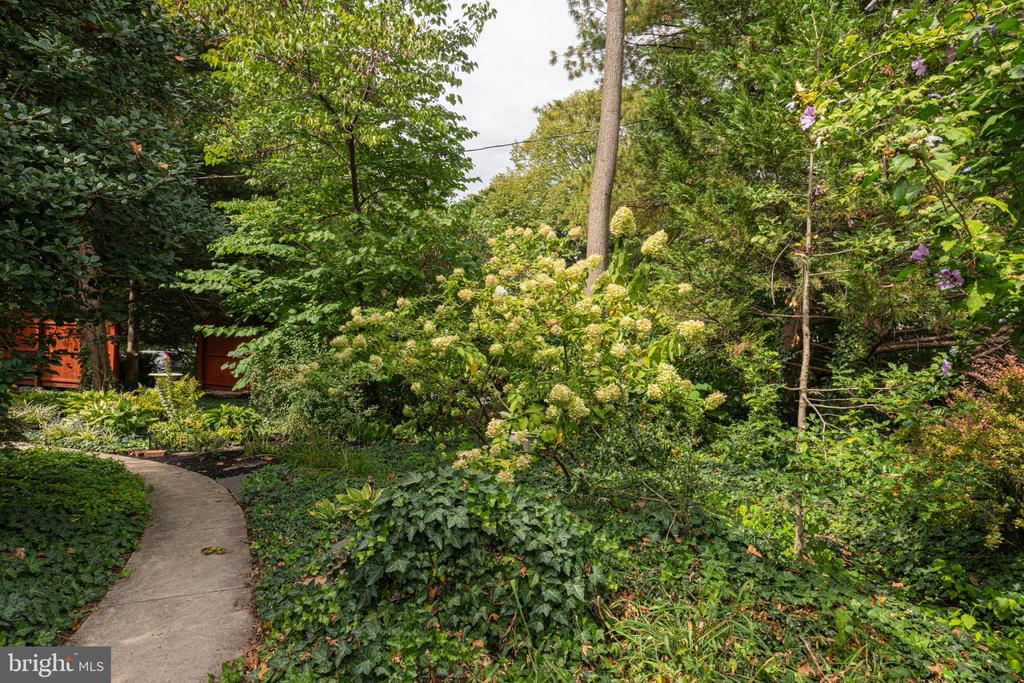
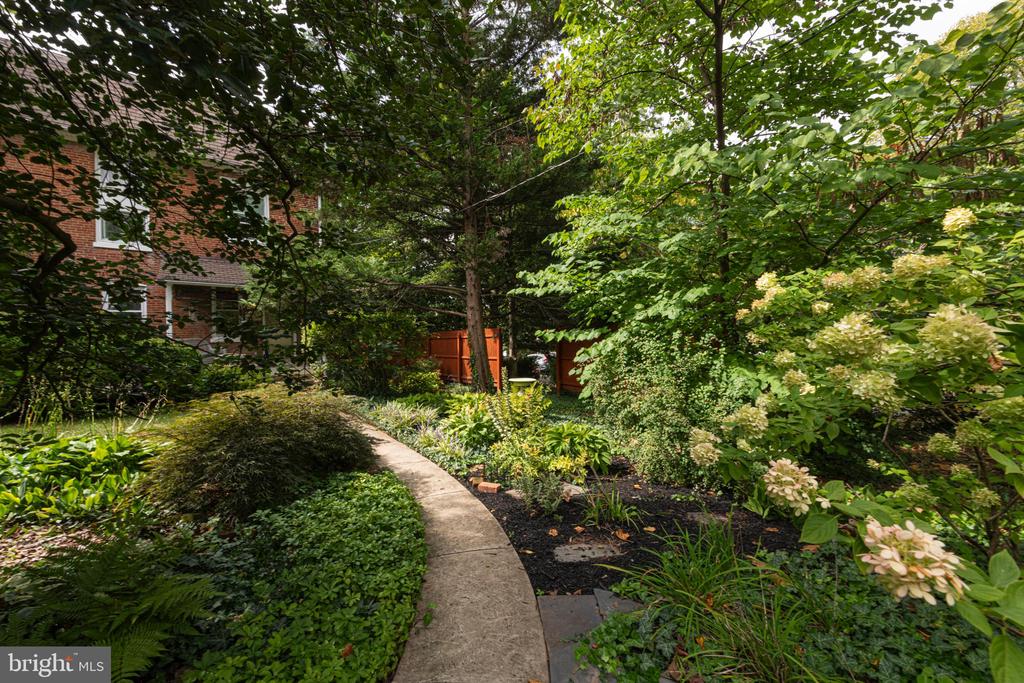
Landscaped garden with a curved walkway, flowering shrubs, and mature trees beside the home.
Landscaped garden with a curved walkway, flowering shrubs, and a brick house.
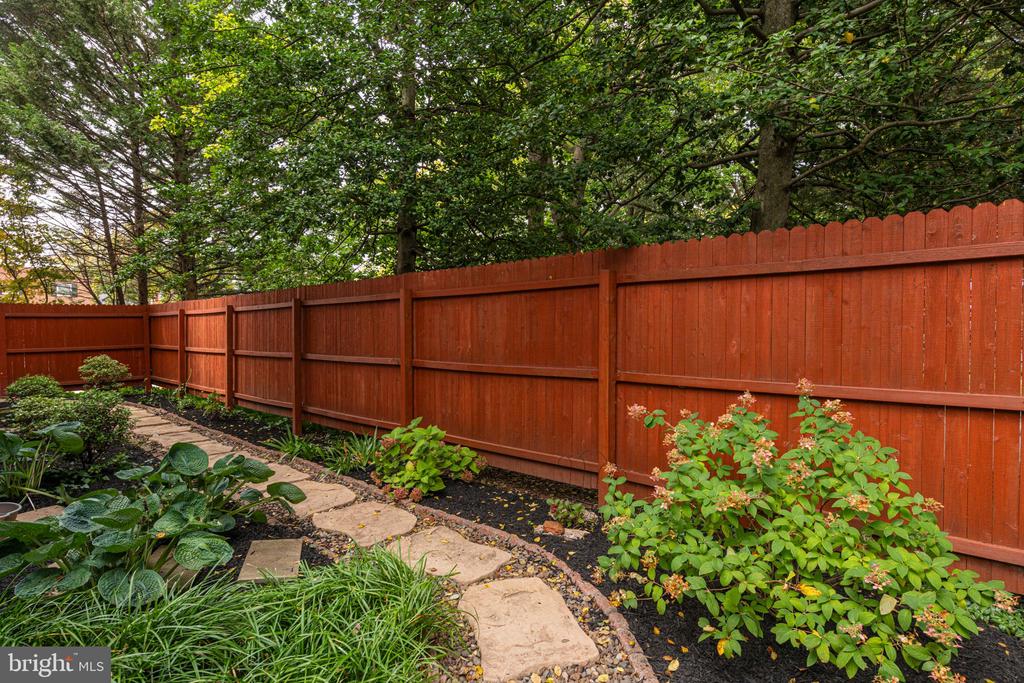
Backyard garden with a curved stone path, flowering shrubs, mature trees, and a red wooden privacy fence.
SEE ALL PHOTOS
Red brick home with a columned porch, dormer, and lush garden framed by mature trees.
Red-brick home with a columned front porch, pale shutters, and a shaded garden.
Brick home’s covered front porch with green benches and a leafy garden beside the steps.
Wood-paneled entry hall with a staircase, patterned rugs, and stained-glass front door.
Entry hall with stained-glass doors, dark wood paneling, a patterned runner, and a staircase.
Entry hall with ornate wood archway, patterned runner, and staircase.
Entry hall with a richly carved wooden staircase, patterned carpet, and antique furnishings.
Foyer with stained-glass entry doors, dark wood trim, chandelier, and colorful runner rug.
Entry hall with carved wood staircase, stained-glass front doors, patterned rugs, and chandelier.
Partially open wood-and-glass door with a crystal knob, revealing a warmly decorated interior.
Living room with pink walls, an ornate wooden fireplace, glass cabinets, and a patterned rug.
Parlor with an ornate carved fireplace, antique furnishings, and glass-paneled wooden doors.
Living room with an ornate carved fireplace, stained-glass window, and antique furnishings.
Entryway with stained-glass wood doors, a patterned runner, and a staircase beyond.
Wood front door with a “LETTERS” mail slot beside a glass panel overlooking a porch chair and trees.
Furnished interior with a stained-glass window, ornate mirror, and salmon-pink walls.
Furnished interior with a dark display cabinet, framed photographs, lamps, and a large architectural blueprint.
Foyer with stained-glass doors, ornate woodwork, a patterned runner, and a staircase.
Wood-trimmed entry with stained-glass doors opening to a furnished sitting room.
Furnished sitting room with a crystal chandelier, stained-glass window panels, and patterned rugs.
Furnished living room with pink walls, a crystal chandelier, ornate rugs, and an adjoining sitting room.
Formal living room with antique furnishings, ornate wood trim, patterned rugs, and a stained-glass window.
Living room with stained-glass windows, antique furniture, patterned rugs, and open French doors.
Furnished parlor with patterned rugs, a china cabinet, and open wood-framed French doors.
Furnished living room with a crystal chandelier, stained-glass window, and ornate patterned rugs.
Dining room with antique wood furniture, a stained-glass window, and an ornate patterned rug.
Dining room with a patterned tablecloth, antique wooden furniture, and a chandelier.
Furnished living room with ornate wood trim, patterned rugs, and a glass-front display cabinet.
Kitchen with white cabinetry and a colorful stained-glass window, viewed beside a doorway to a small bathroom.
Compact kitchen with white cabinetry and countertop appliances beside a bathroom doorway.
Kitchen with warm wood cabinetry, a central butcher-block table, and a stained-glass window.
Kitchen with warm wood cabinets, a central butcher-block worktable, and patterned tile flooring.
Kitchen with wood cabinetry, stainless steel appliances, an island, and a colorful stained-glass window.
Dining area with a wooden table, china cabinet, stained-glass windows, and an adjoining staircase.
Kitchen with exposed brick, wood cabinets, stainless steel appliances, and colorful stained-glass windows.
White paneled entry door with ornate brass hardware and a dark brown round knob.
Kitchen with warm wood cabinetry, stainless steel appliances, exposed brick, and a stained-glass window.
Ornate dark metal latch on a white paneled interior door.
Bathroom with a pedestal sink, ornate carved mirror, white beadboard walls, and sage-green towels.
Narrow bathroom with a pressed-tin ceiling, leaded-glass window, and ornate wood-framed mirror.
Foyer with a dark wood staircase, ornate trim, patterned rugs, and stained-glass front door.
Wooden staircase and landing with a crystal chandelier, landscape painting, and stained-glass windows.
Entry hall with a carved wood staircase, crystal chandelier, grandfather clock, and red patterned rugs.
Wooden staircase with carved banisters and a stained-glass landing window.
Bathroom with a white sink, stained-glass window panels, and a large antique mirror.
Bathroom with a pedestal sink, ornate mirrored wardrobe, stained-glass windows, and patterned rug.
Bathroom with a pedestal sink, stained-glass window, patterned rug, and open doorway to a staircase.
Bathroom with a white bathtub, stained-glass window, and ornate floral painting on the door.
Hallway with ornate wood trim, patterned rugs, and open doorways to a bedroom and bathroom.
Bedroom with a white metal bed, tall dark-trimmed windows, ceiling fan, and patterned rug.
Bedroom with a white metal bed, dark wood trim, and a large curtained window.
Bedroom with a white bed, dark wood furniture, patterned red rug, and ceiling fan.
Hallway with ornate dark wood doors and a shelf displaying framed photographs.
Furnished bedroom with a wooden four-poster bed and layered patterned rugs.
Furnished bedroom with a wooden four-poster bed, antique dressers, and layered patterned rugs.
Furnished home office with treadmill, desk, and leather seating beside tall wood-trimmed windows.
Furnished room with dark wood trim, a leather recliner, office chair, television, and large window.
Furnished office with a long desk, upholstered seating, dark wood trim, and ceiling fan.
Wooden staircase overlooking a landing with two chairs and a bright window.
Interior room with dark wood floors, paneled doors, and a window air conditioner.
Furnished room with dark hardwood floors, a large curtained window, and an ornate wooden door.
Mostly empty room with red rugs, a small window, and an open doorway to the staircase.
Interior room with dark wood doors and cabinets, worn flooring, and a cat tree by the window.
Hallway with ornate wood trim, paneled doors, and wood floors.
Interior wall covered with vintage wine and liquor labels.
Red-brick property with a covered porch, pale green shutters, and a leafy front yard.
Brick home’s covered front porch with a blue ceiling, white columns, patterned rug, and bench.
Brick house porch with pale green benches, patterned rugs, and a leafy garden.
Brick entry porch with a pale green door, lit lantern, and arched window.
Brick home’s covered front porch with a green entrance door, blue ceiling, wicker chairs, and a leafy yard.
Brick home entrance beside a curved walkway, mature trees, lush planting, and a red wooden fence.
Landscaped garden with a curved walkway, flowering shrubs, and mature trees beside the home.
Landscaped garden with a curved walkway, flowering shrubs, and a brick house.
Backyard garden with a curved stone path, flowering shrubs, mature trees, and a red wooden privacy fence.
Sold

731 MAIN STREET

731 MAIN STREET, PHOENIXVILLE, PA 19460

$595,000
Welcome to Box Holly Cottage! Imagine stepping back in time to a beautifully preserved home circa 1899. As you approach this 3-story brick Georgian Home, the natural stained millwork and columned front porch welcome you, evoking a sense of craftsmanship rarely seen today. The house features a distinctive gambrel roof, now topped with grand manor shingles installed in 2010, adding a touch of modern durability to its historic charm. Upon entering, the warmth of knot-free cypress woodwork greets you, complemented by hardwood floors that stretch through the entire home. Twin parlors, separated by a large, amazing foyer and elegant French doors, showcase intricate natural wood finishes and invite gatherings or quiet moments of reflection in a setting filled in light from large, bright windows. Though the home retains its 19th-century elegance, modern updates have been seamlessly integrated. The kitchen, renovated and equipped with a mini-split AC system, offers a comfortable blend of history and modern convenience. Central air cools the 2nd level of this home, and updates to the electrical and plumbing systems in 2005 ensure everything is in top condition. This 6-bedroom, 1.5-bath beauty sits on a .34-acre lot, with enough space to breathe, yet it's just blocks away from the historic charm of downtown Phoenixville and Reeves Park. Having only passed through two owners since 1955, this home carries with it the whispers of the past, a treasure rarely found, now on the market for the first time in decades. Every corner of this house shows you a piece of history. The dramatic double foyer brings you face to face with the original turned wood staircase and provides you entry to the Living Room via original French Doors, the Family Room via Original French Doors and the kitchen. This area provides you with a charming arched doorway, ornate chandelier and original hardwood flooring. This level features 9.5" ceilings, replacement windows, 12" baseboards, original hardwood flooring & a mini split. The family room is entered via original wood French Doors. The Family Room is open to the Large Dining Room with two entries - one from the kitchen and one from the foyer, Built in China Cabinet, Original Hardwood Flooring, 12 Inch Baseboards, Beautiful Chandelier, Replacement Windows, Solid Doors and 2 Wall Sconces. The kitchen provides you with an amazing Butler's Pantry complete with 16 knob built in cabinets, entry to powder room with transom window, Wall Sconce, French Stainless-Steel Refrigerator, Stainless gas 4 burner stove, Corian Countertops, Double Stainless Dishwasher, Ceiling Fan, Split Door to charming rear porch and yard, exposed brick and recessed lighting. The 2nd level of this home brings you to 4 bedrooms, one used as a dressing room, original hardwood floors, replacement windows, wall sconces and 12-inch baseboards. The full large bath provides a claw foot tub w/shower. Up to the 3rd level via the turned hardwood staircase to 2 additional large bedrooms (not heated) and 2 large dramatic eave spaces with entrance to an attic area. Gorgeous Original Hardwood floors & wood doors including French Doors, high ceilings, replacement windows, electrical & plumbing, roof, heater, kitchen & Central Air as well as a mini split. High Ceilings, Ceiling Fans - this house has it's all including a full walk out basement and 4 cars OFF STREET Parking! Own a piece of Phoenixville History!

6
beds

2
baths

2,801 Sq.Ft. LIVING AREA

0.34 Acres lot

Jennifer Daywalt

Jennifer Daywalt

Features & Amenities

Interior

  • total bedrooms6
  • Total bathrooms2
  • full bathroom1
  • half bathroom1
  • APPLIANCES Built-In Range, Dryer, Oven - Single, Oven - Self Cleaning, Oven/Range - Gas, Washer, Water Heater - High-Efficiency
  • other interior Features Attic, Built-Ins, Butlers Pantry, Ceiling Fan(s), Crown Moldings, Curved Staircase, Floor Plan - Traditional, Formal/Separate Dining Room, Kitchen - Island, Recessed Lighting, Stain/Lead Glass, Upgraded Countertops, Wood Floors

Area & Lot

  • Status Sold
  • Date Sold December 12, 2024
  • Living Area2,801 Sq.Ft.
  • Total Area2,801 Sq.Ft.
  • Lot Area0.34 Acres
  • MLS® IDPACT2074418
  • TypeResidential
  • YEAR BUILT1899
  • NeighborhoodPhoenixville
  • Architecture StylesGeorgian
  • School DistrictPHOENIXVILLE AREA

Exterior

  • STORIES3
  • water SourcePublic
  • PoolNo Pool
  • parkingDriveway
  • HEAT TYPEHot Water
  • AIR CONDITIONINGCentral A/C, Ductless/Mini-Split
  • sewerPublic Sewer
  • SubstructurePermanent
  • Disability FeaturesNone

Financial

  • Sales Price$595,000
  • Real Estate Tax $7,236/yr
  • Zoning NCR2

Phoenixville

Explore

A Better Way to Buy and Sell

A trusted advisor who listens first, thinks strategically, and advocates fully on your behalf. Every client receives clear communication, honest guidance, and a tailored approach designed around their goals—not a one-size-fits-all process. From preparation and positioning to negotiation and closing, I provide thoughtful insight, strong market expertise, and steady support so you can move forward with clarity and confidence.

Follow Me on Instagram