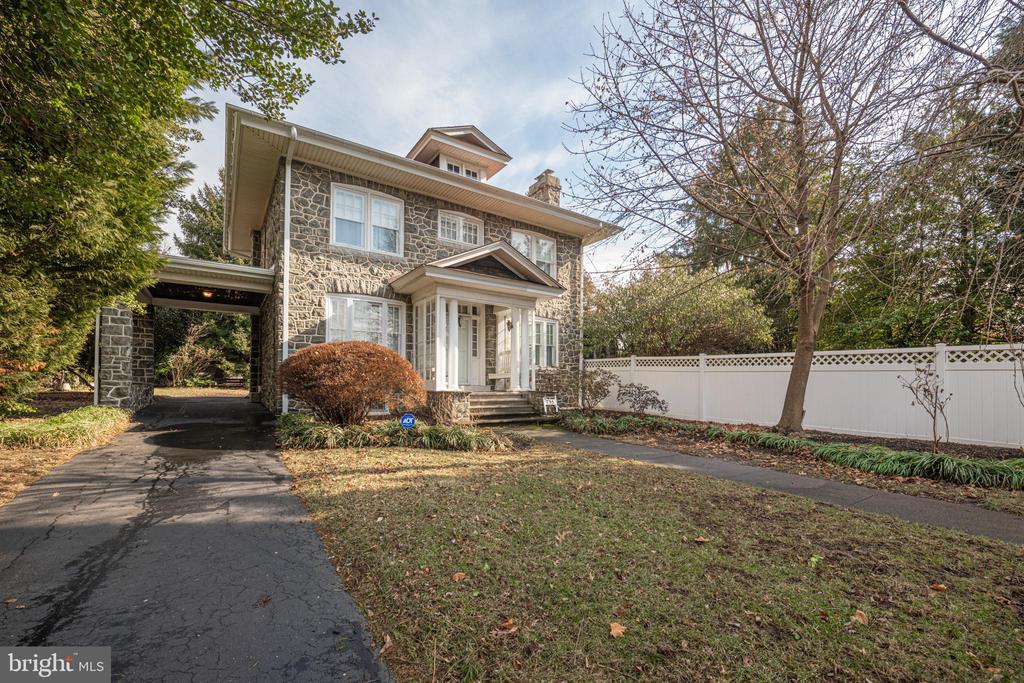
Two-story stone house with a covered entry, porte-cochere carport, and white fence.
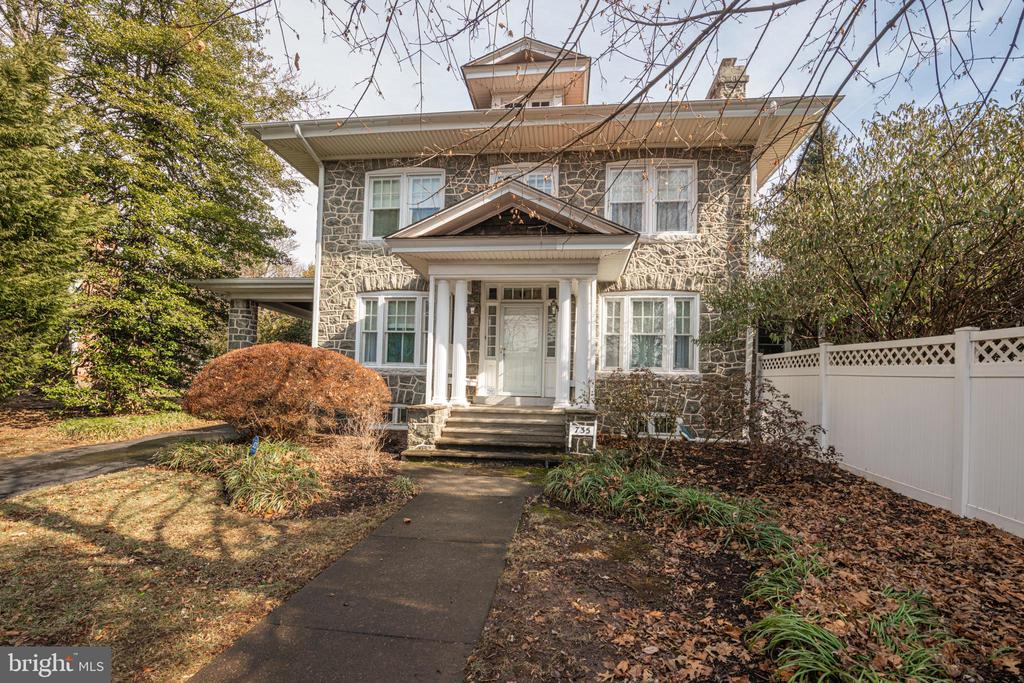
Two-story stone house with a columned entrance, front walkway, and white lattice fence.
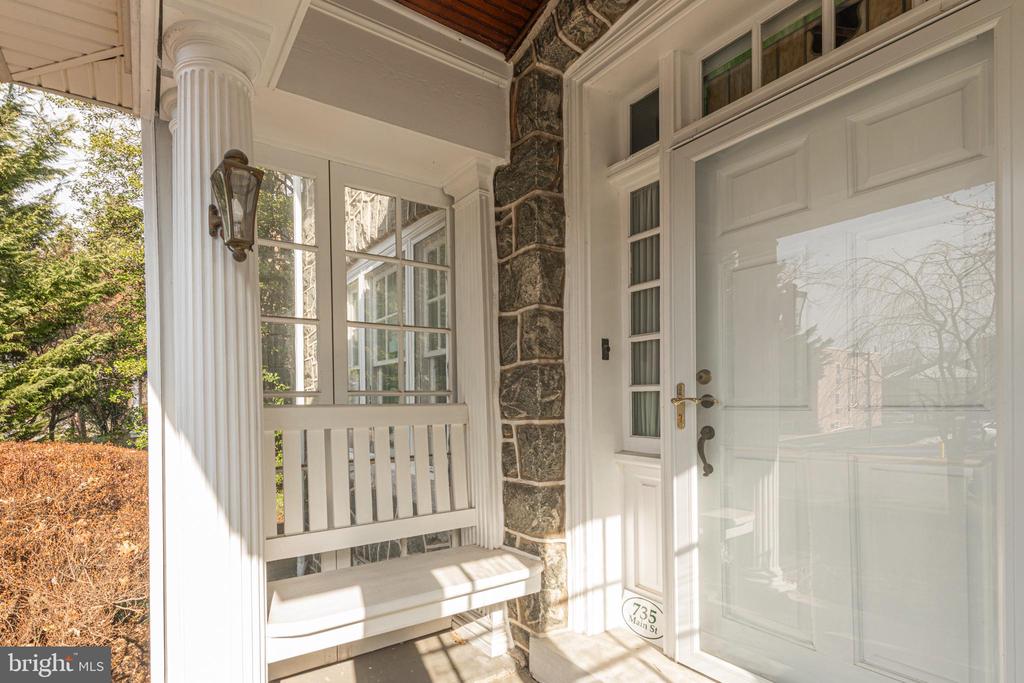
Covered front porch with a white bench, stone pillar, and glass-paneled entrance door.
Entryway sign displaying 735 Main St beside a white door and stone wall.
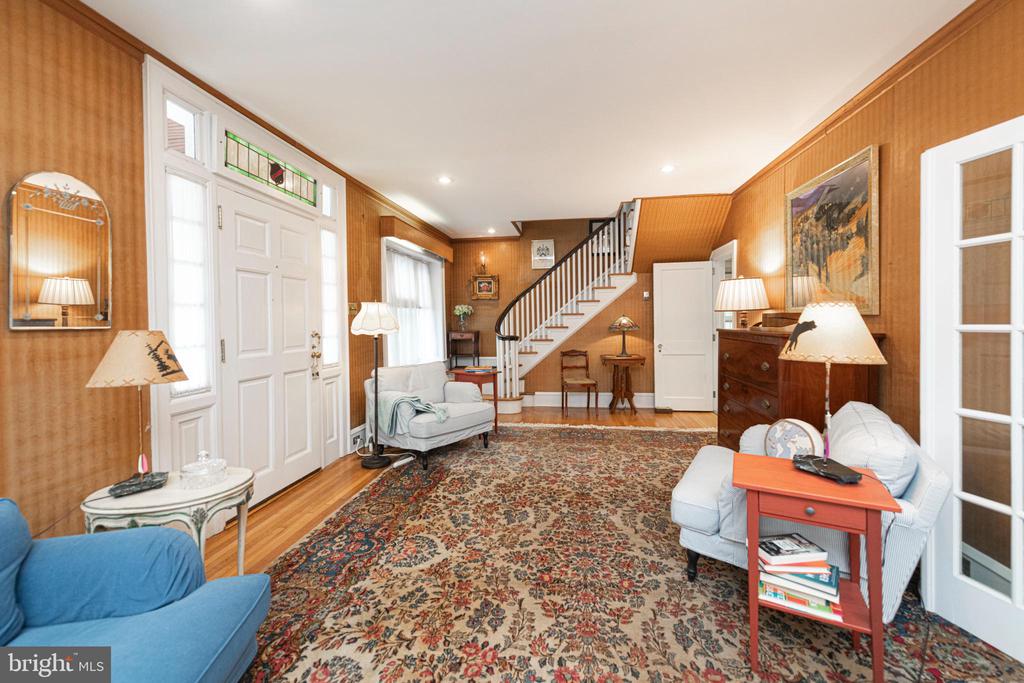
Living room with wood-paneled walls, a staircase, white seating, and a large patterned rug.
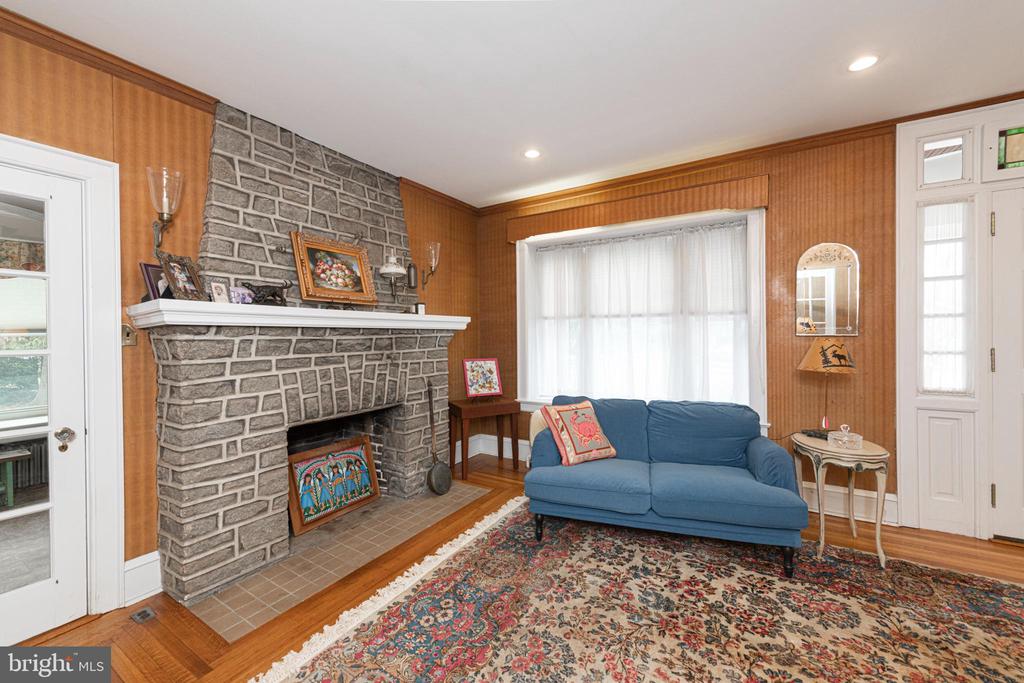
Living room with a stone fireplace, wood-paneled walls, and a blue sofa.
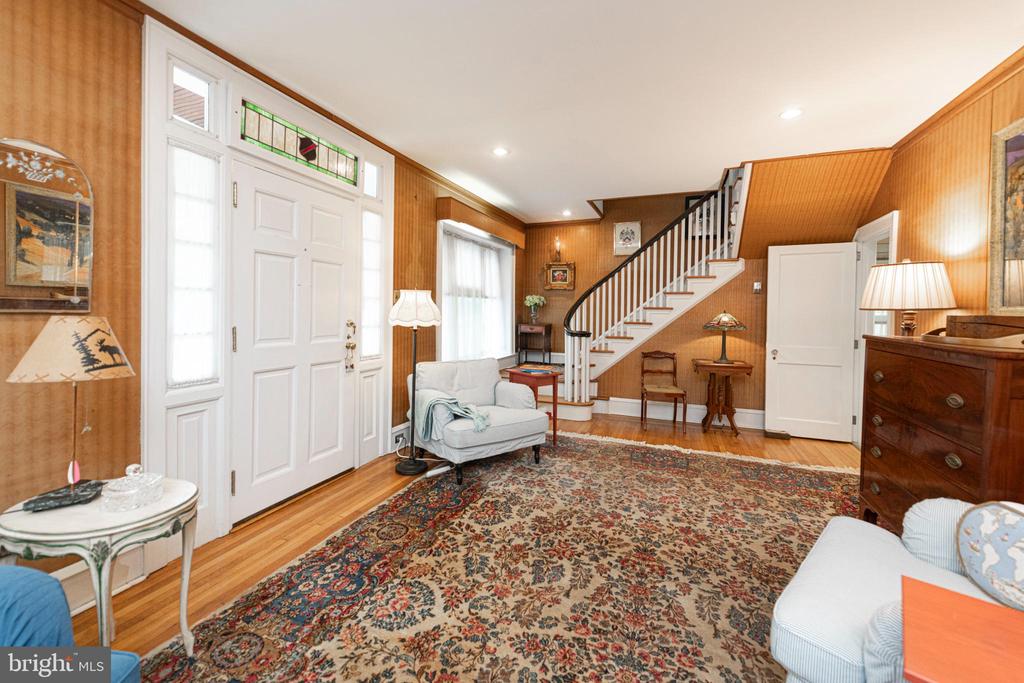
Living room with a white entry door, patterned rug, wood-paneled walls, and staircase.
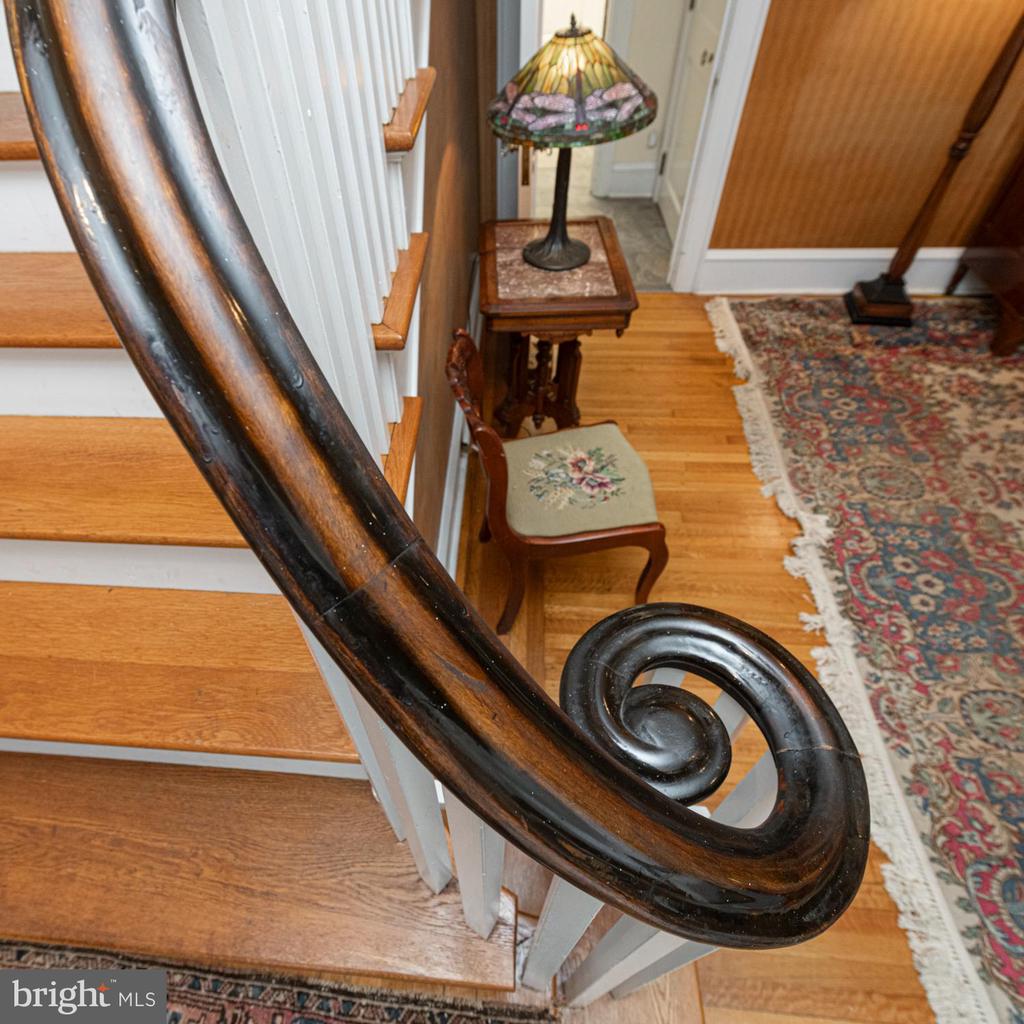
Wooden staircase with a distinctive curled handrail, patterned runner, and Tiffany-style lamp on the landing.
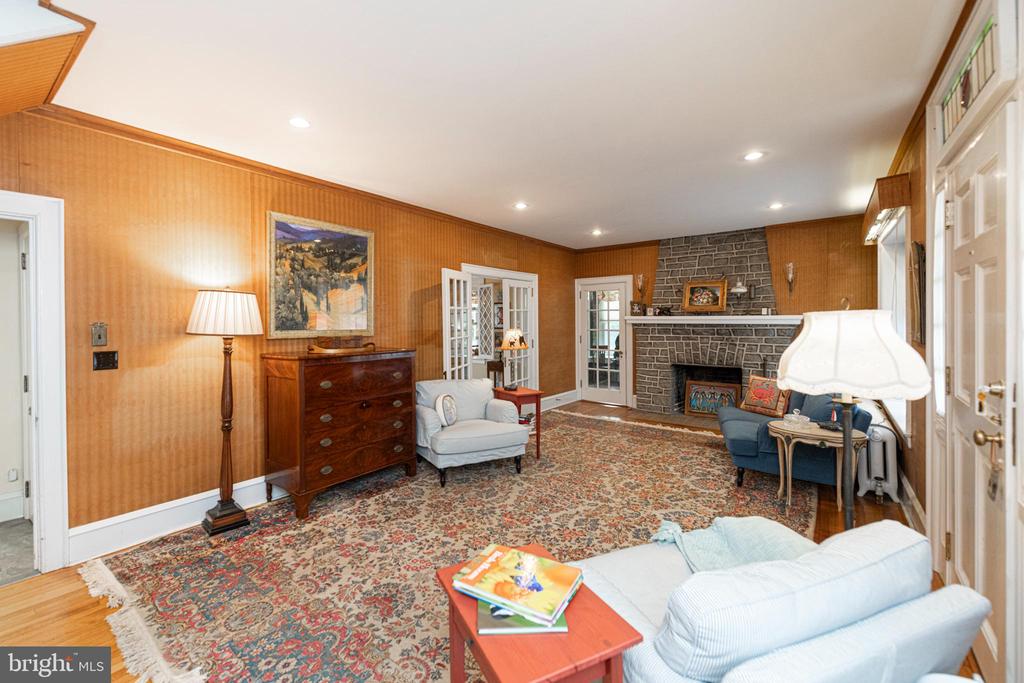
Living room with a stone fireplace, orange patterned walls, French doors, and a large patterned rug.
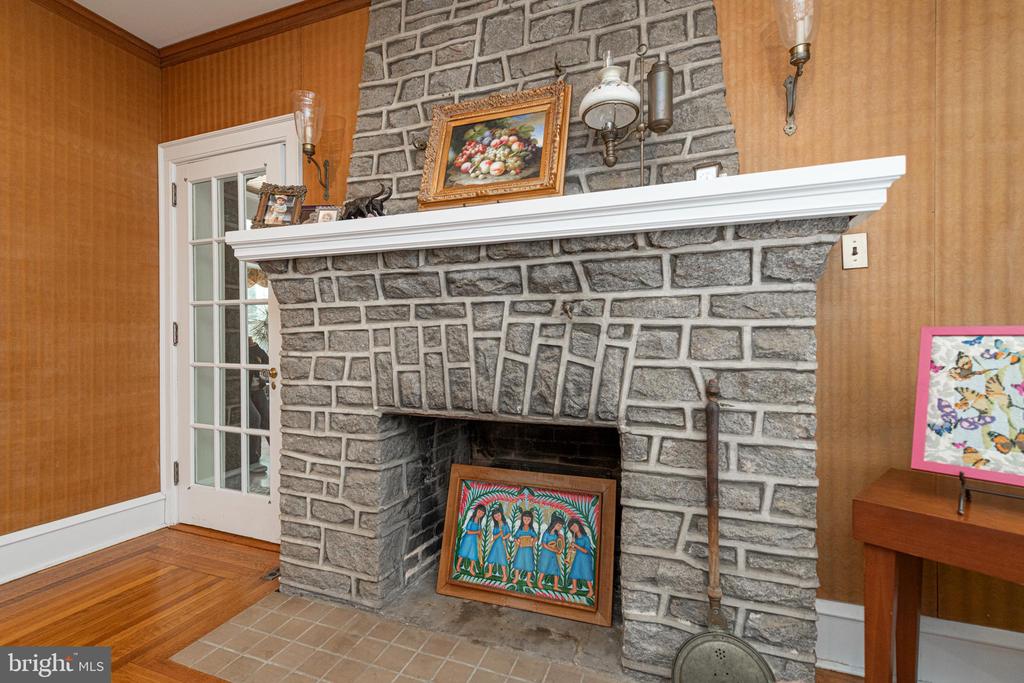
Stone fireplace with white mantel, framed artwork, and warm wood-paneled walls.
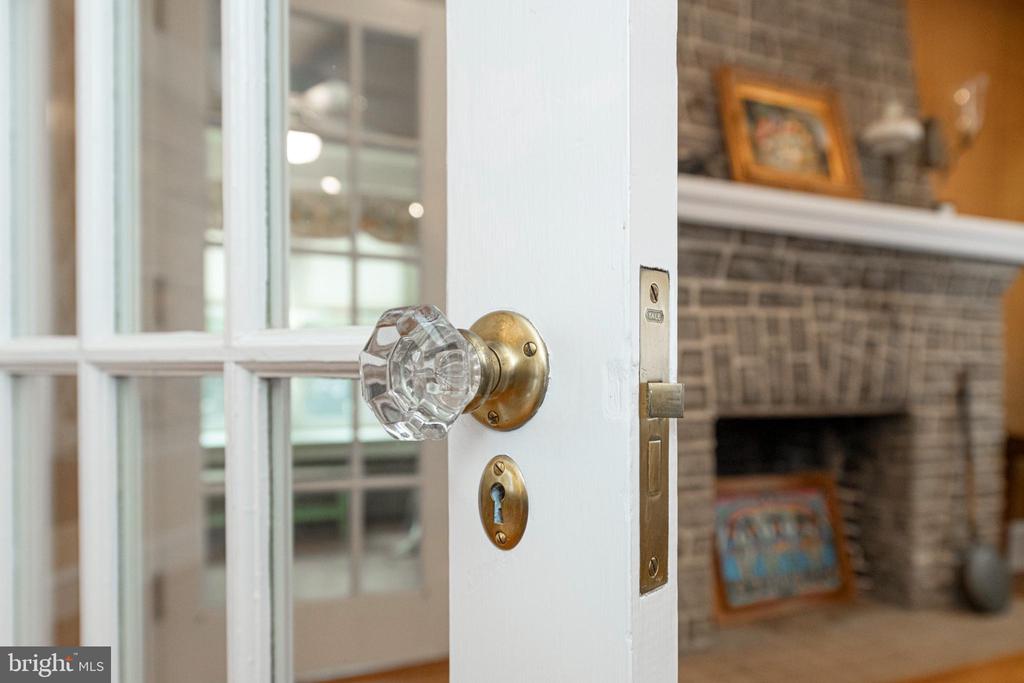
White interior door with a glass knob and brass hardware, beside a brick fireplace.
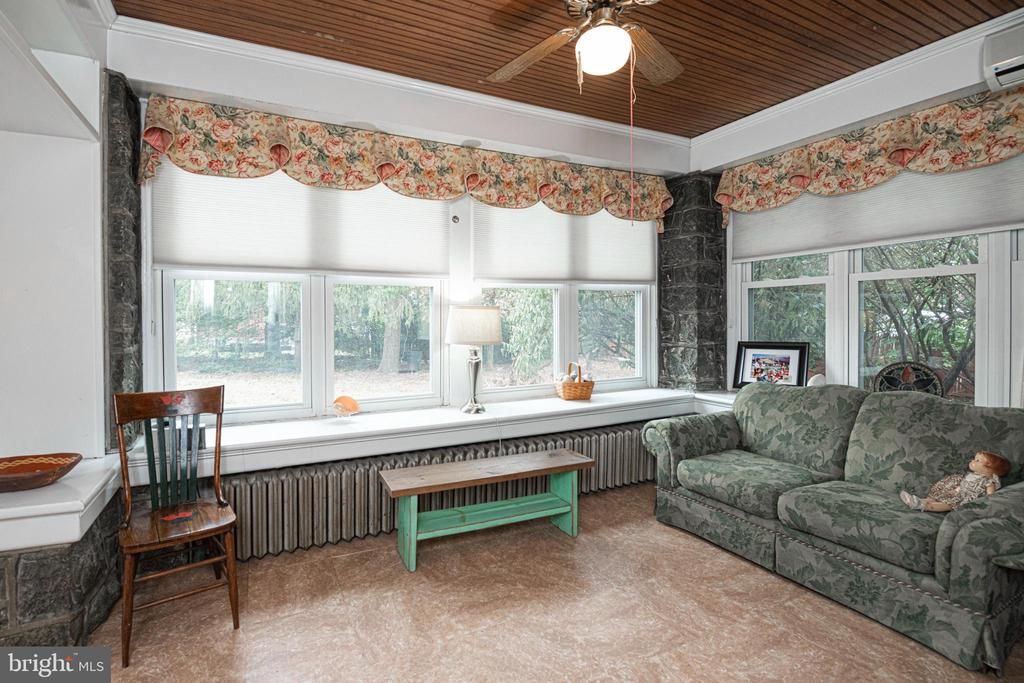
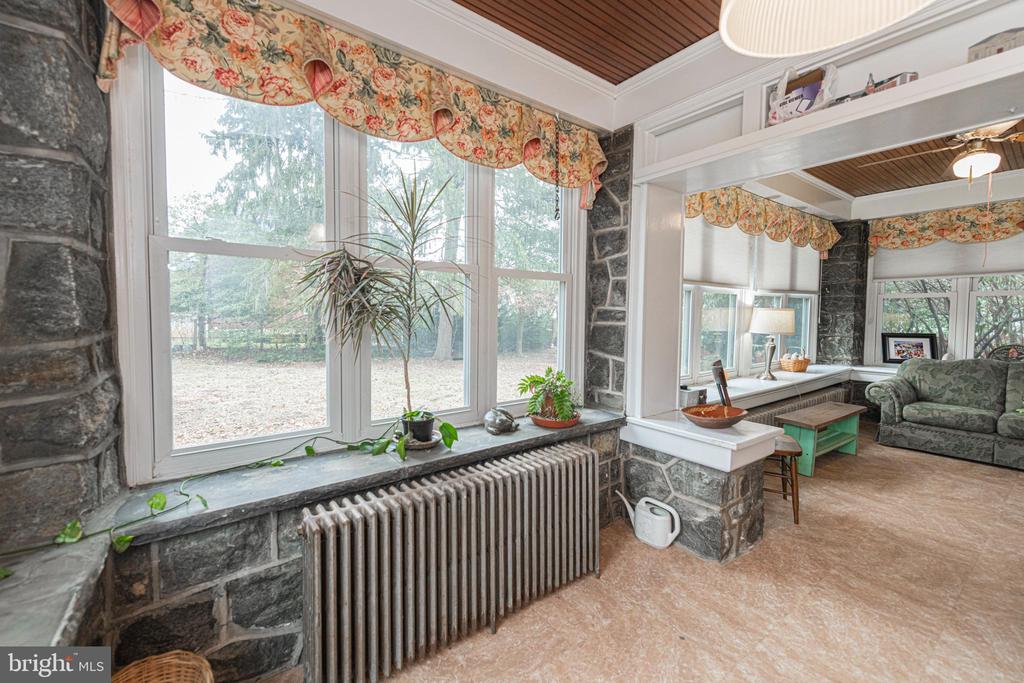
Sunroom with a wood-paneled ceiling, broad windows overlooking trees, and a green floral sofa.
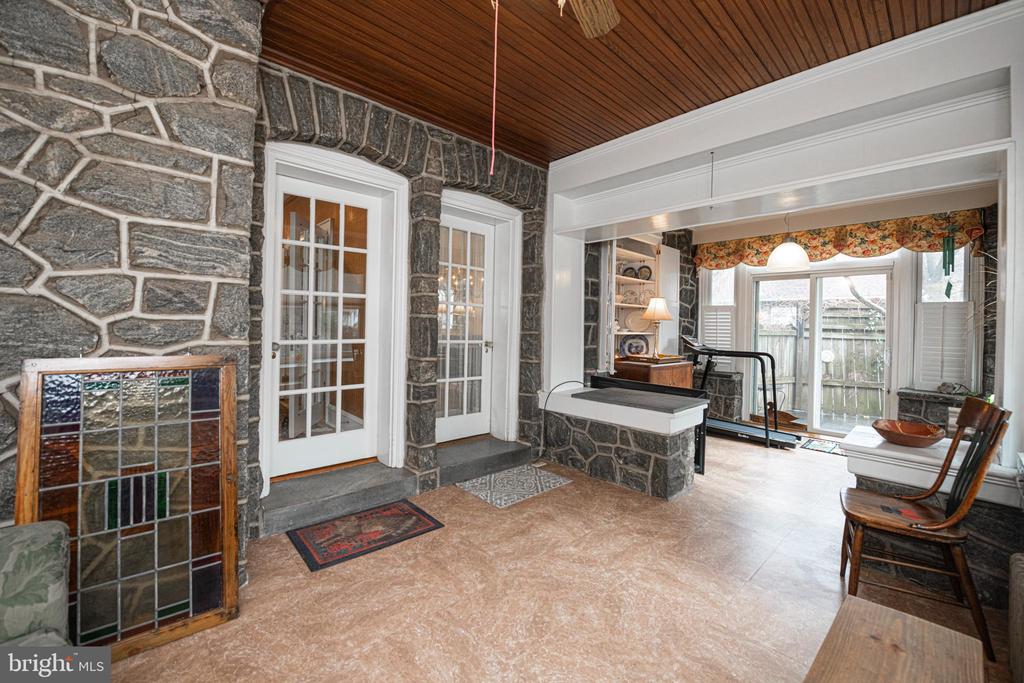
Stone-walled sunroom with a wood ceiling, French doors, and a bright windowed sitting area.
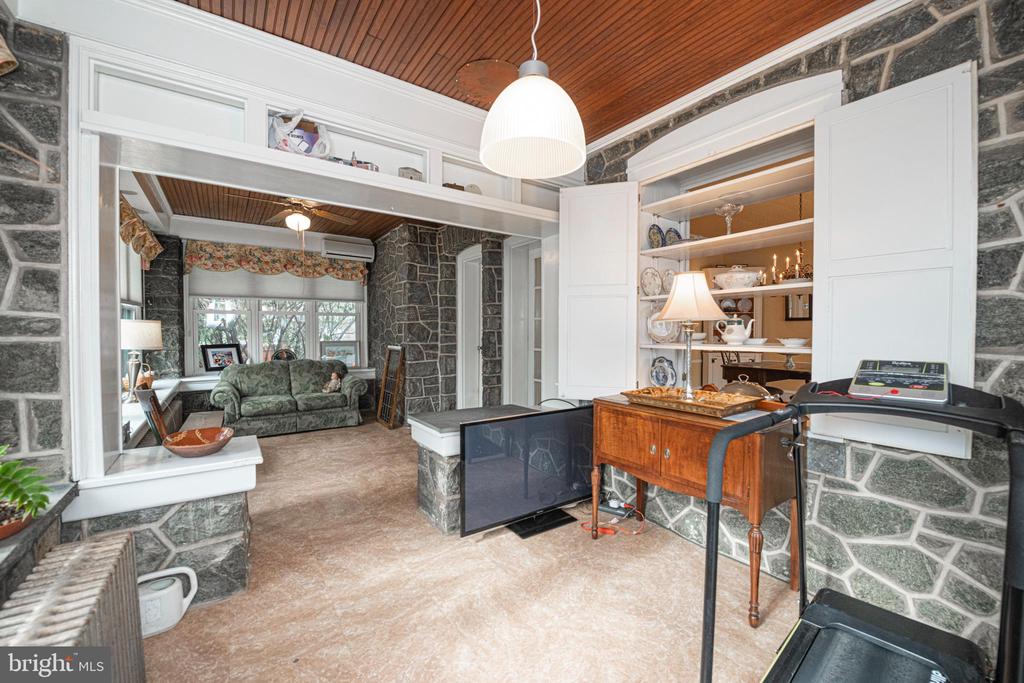
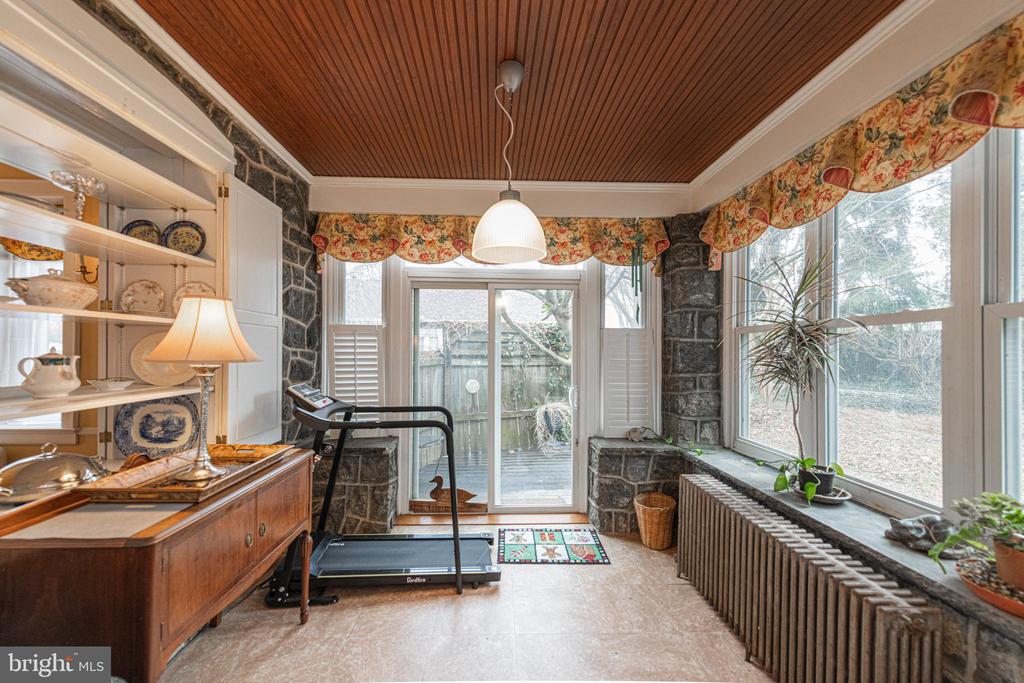
Stone-walled sitting room with built-in shelving, a wood ceiling, and a treadmill.
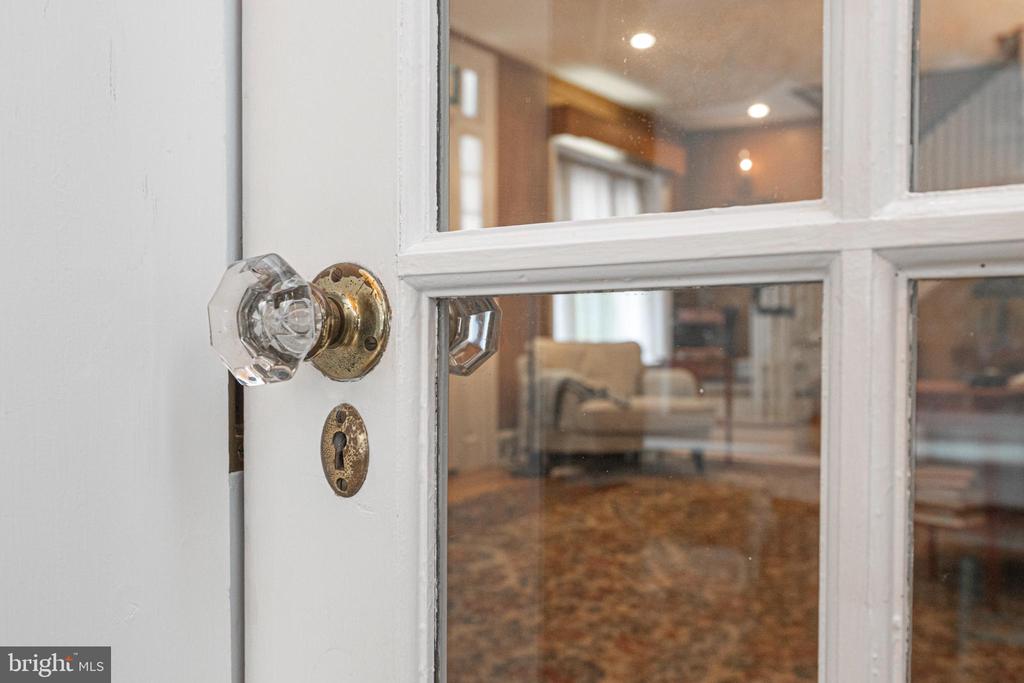
Glass-paneled interior door with a faceted glass knob and brass keyhole, with a living room beyond.
Living area with stone walls, large windows, and a floral valance overlooking a furnished sitting room.
Sunroom with stone walls, a wood-paneled ceiling, large windows, and a treadmill.
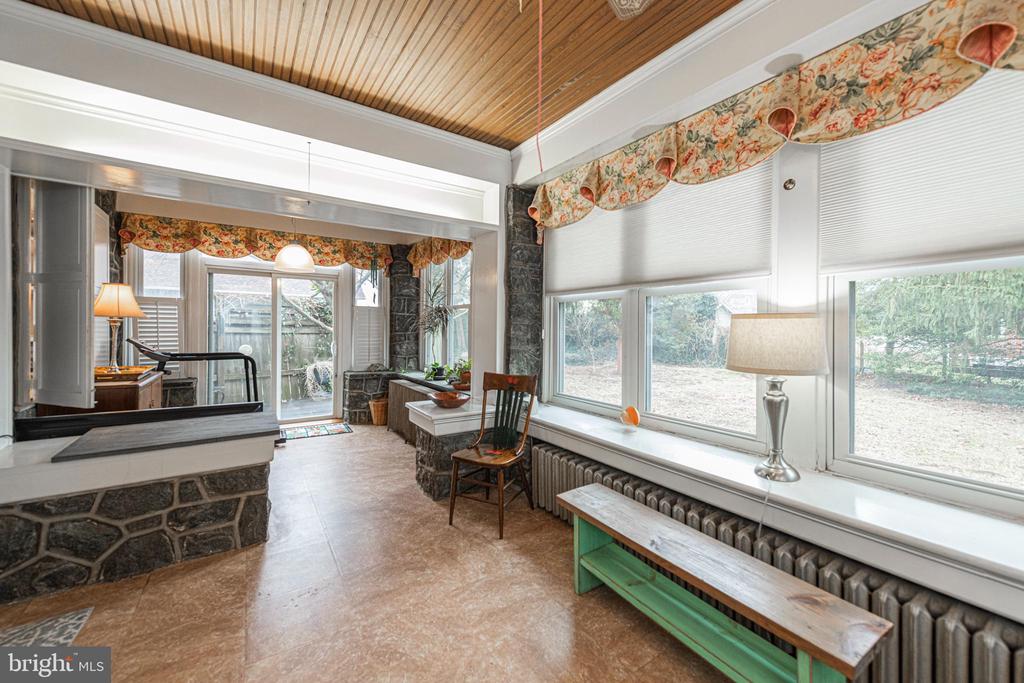
Sunroom with a wood ceiling, stone half walls, and large windows overlooking the yard.
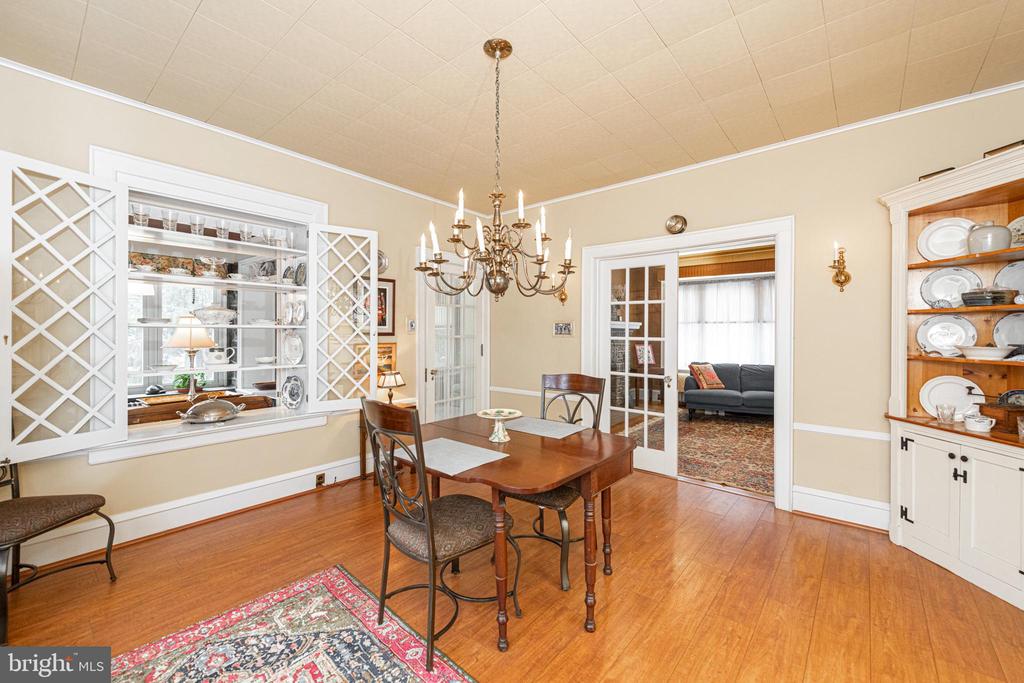
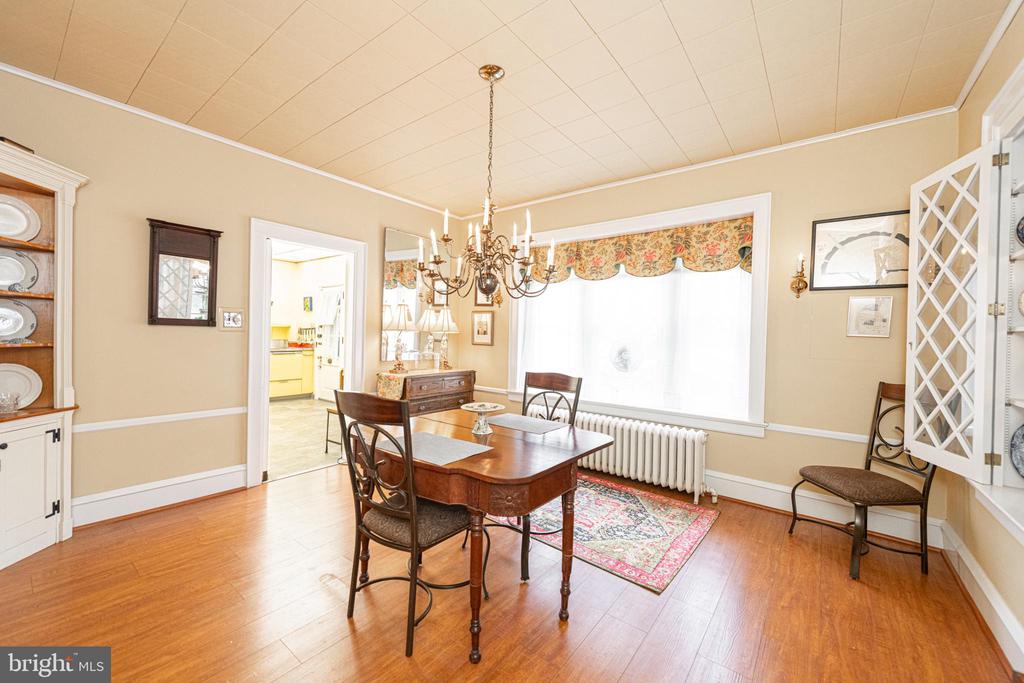
Dining room with a wooden table, chandelier, hardwood floors, and built-in china cabinet.
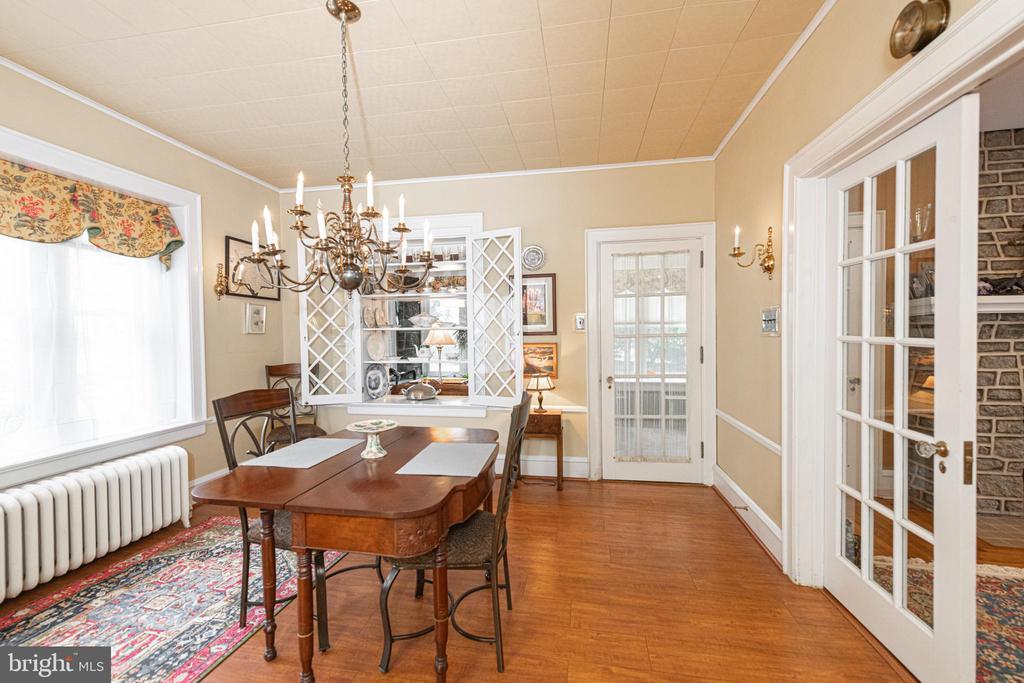
Dining room with a wooden table, chandelier, glass-front china cabinet, and hardwood floor.
Dining room with a wooden table, chandelier, and large curtained window.
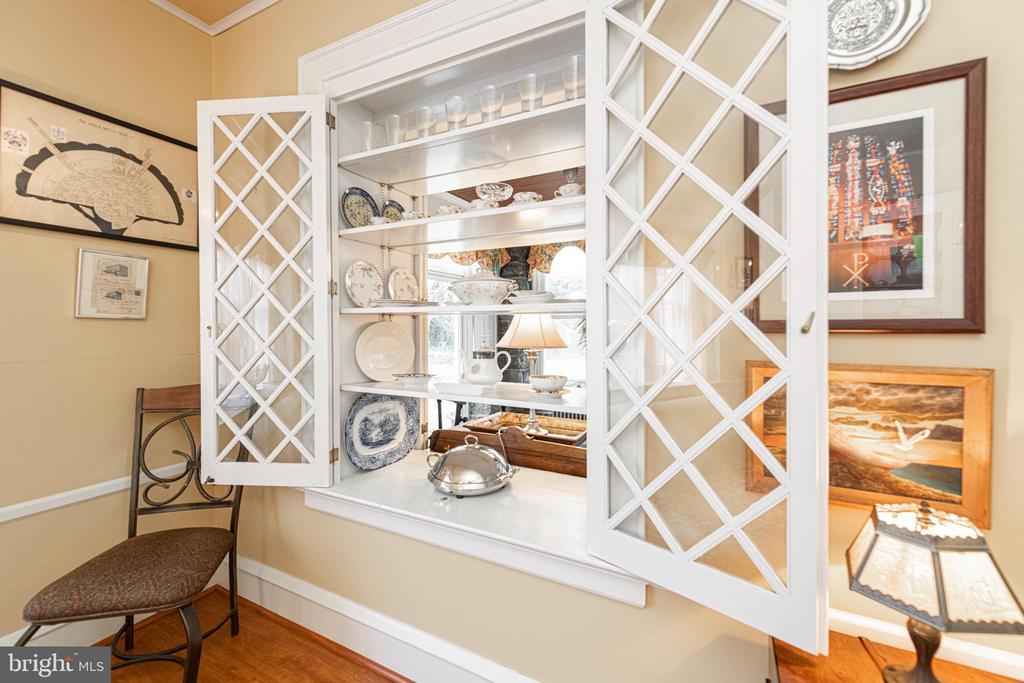
Dining area with an open white china cabinet displaying dishes and glassware.
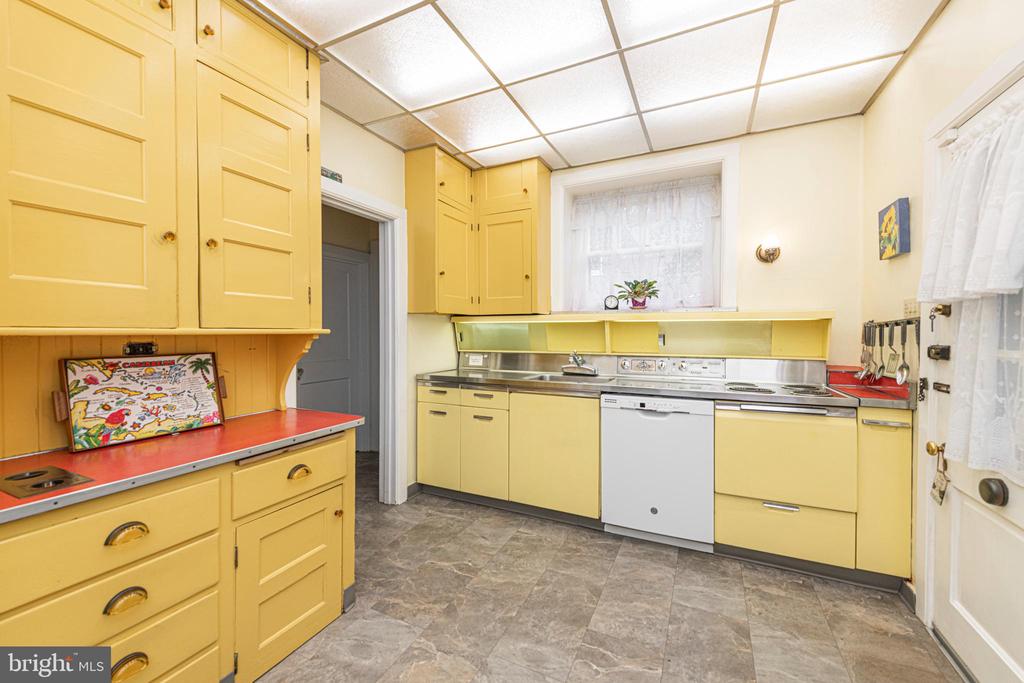
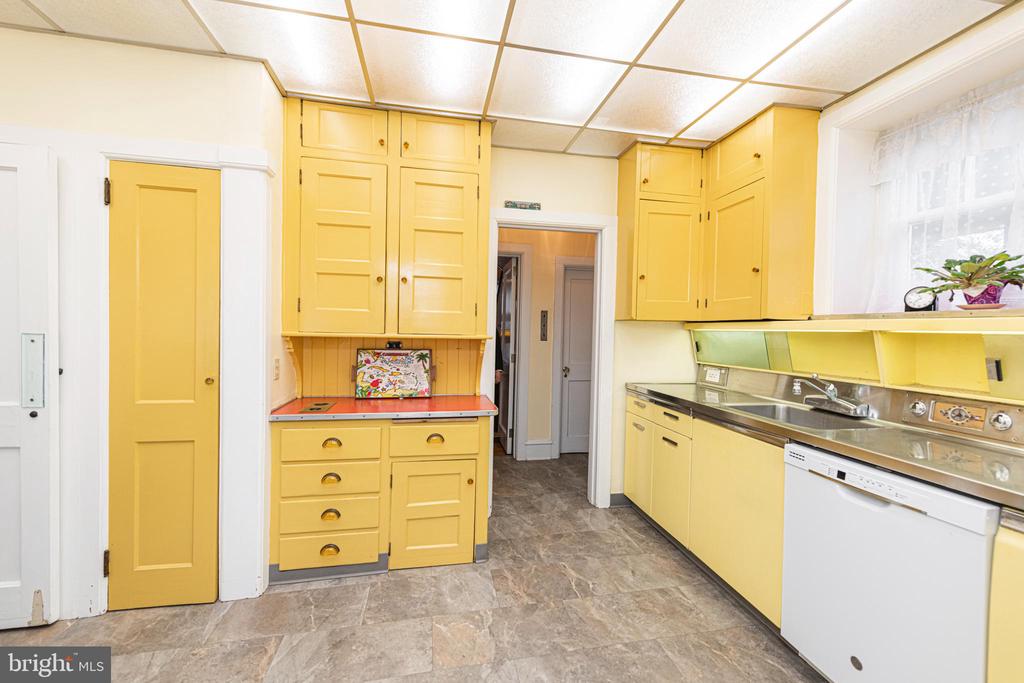
Kitchen with yellow cabinets, red countertops, and a dishwasher beneath the window.
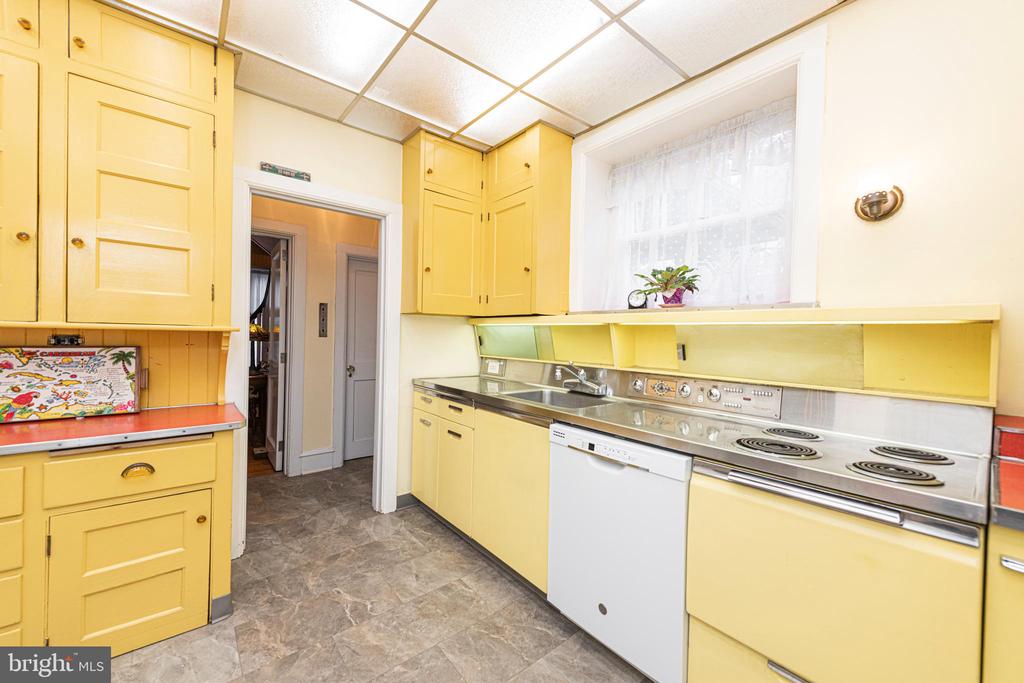
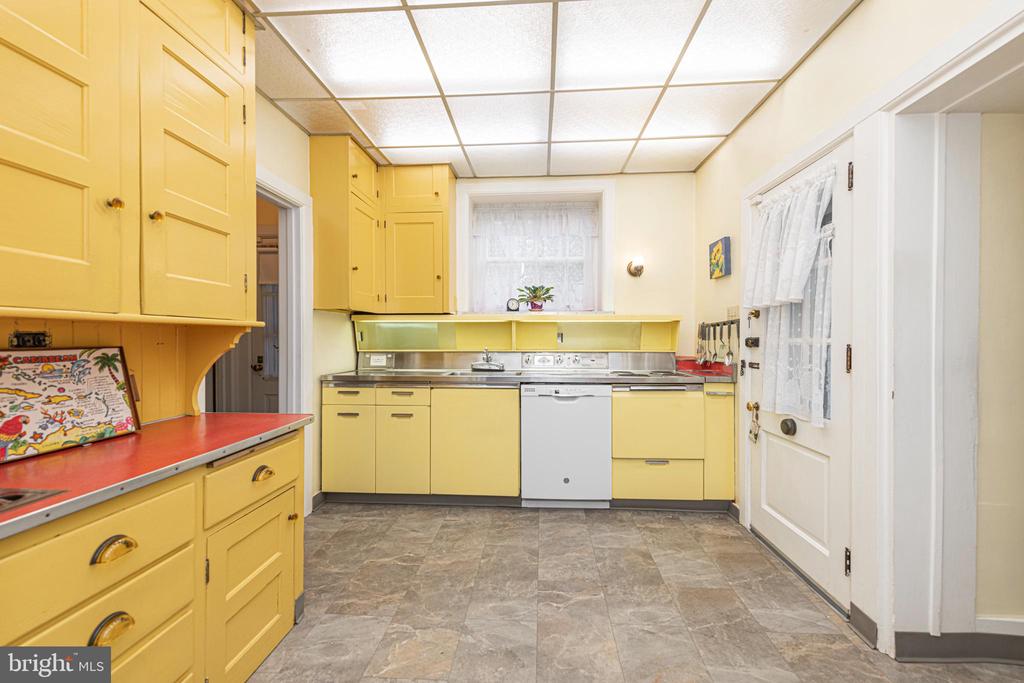
Kitchen with bright yellow cabinets, long electric range, and a window above the counter.
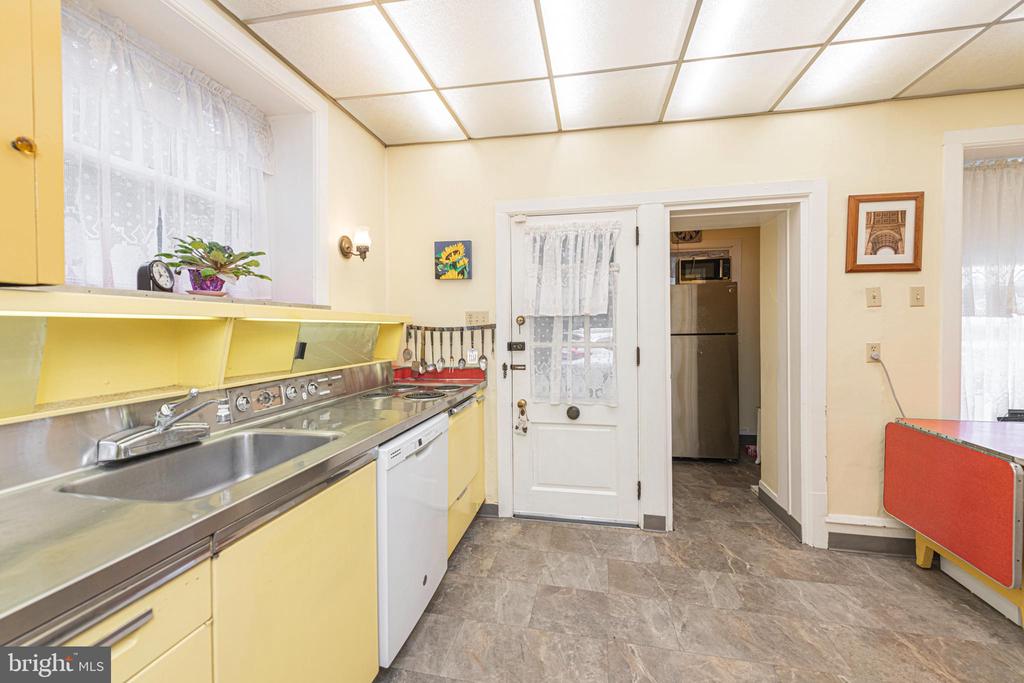
Kitchen with yellow cabinets, a stainless-steel sink, and patterned tile flooring.
Kitchen with yellow cabinets, red countertops, and a white dishwasher.
Kitchen with yellow cabinets, stainless-steel counter, and a white door to another room.
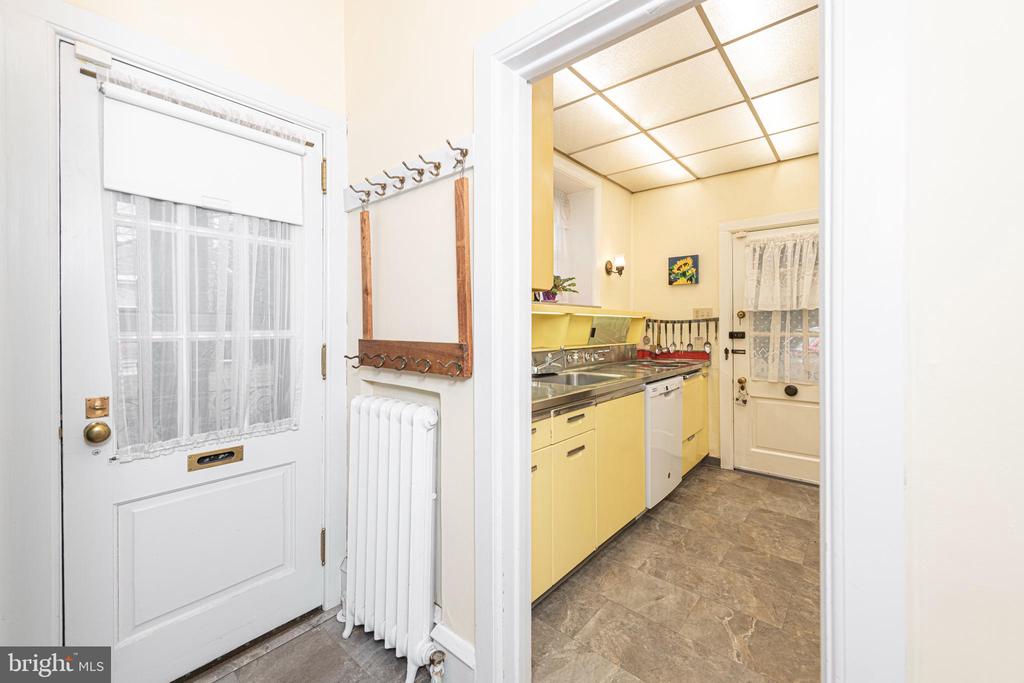
Entryway looking into a kitchen with yellow cabinets and stainless-steel counters.
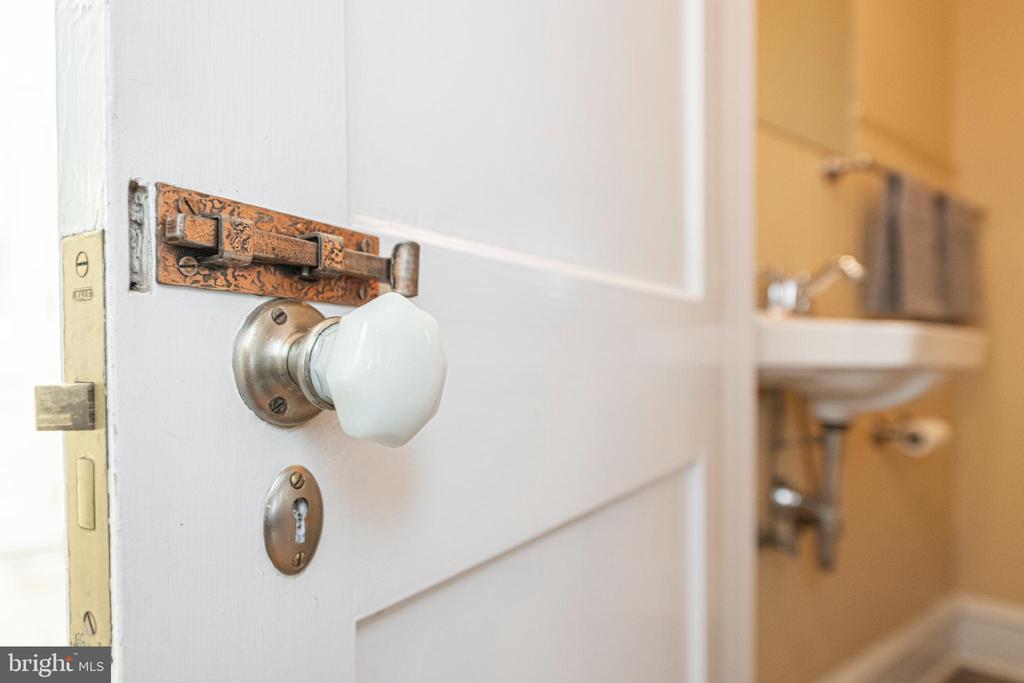
White glass doorknob and ornate latch on a paneled door, with a bathroom sink beyond.
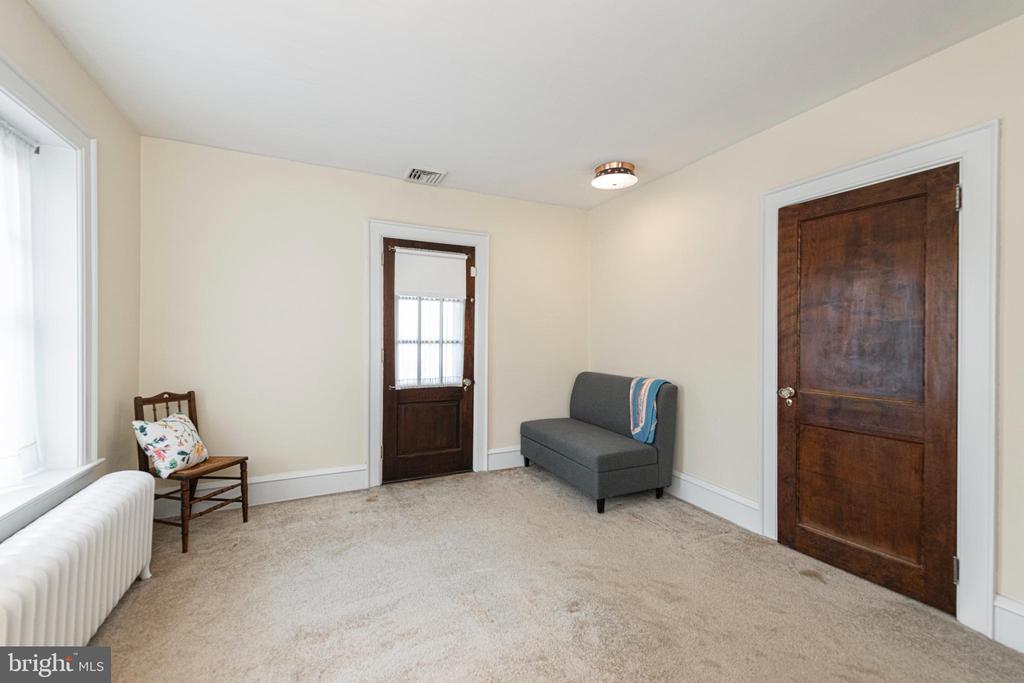
Carpeted room with a gray chaise, wooden chair, radiator, and two dark wood doors.
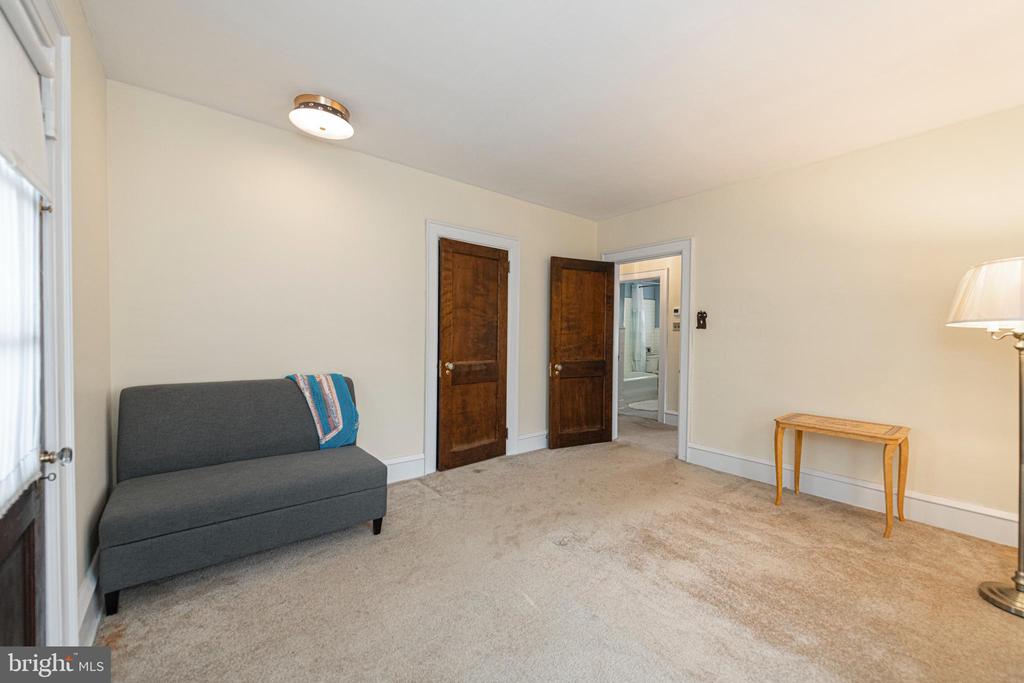
Carpeted room with a gray loveseat, dark wood doors, and an open doorway to a bathroom.
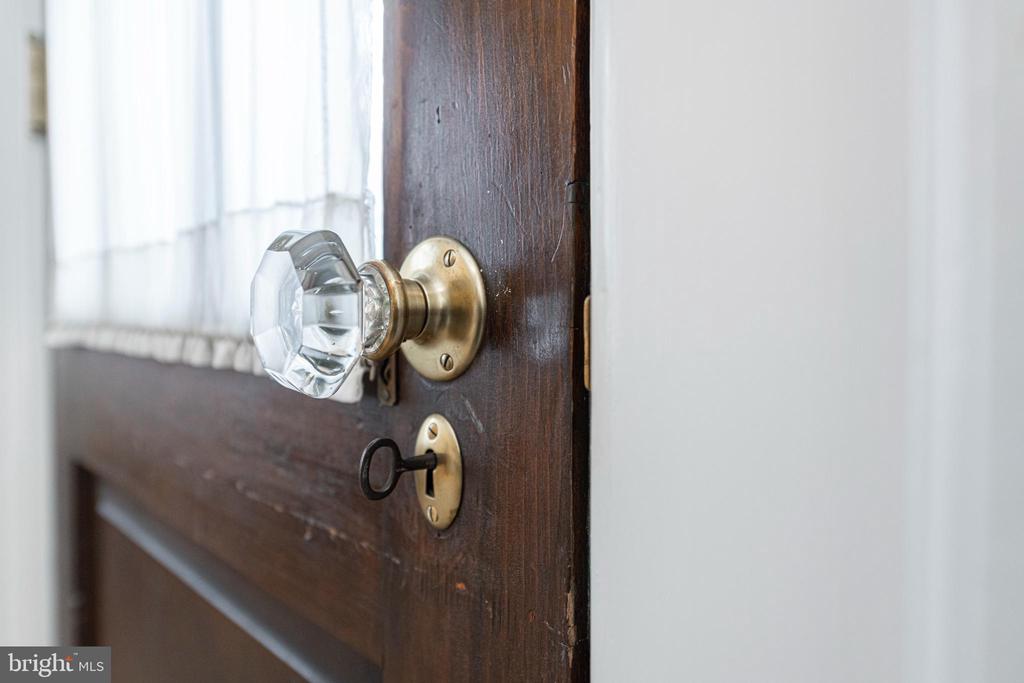
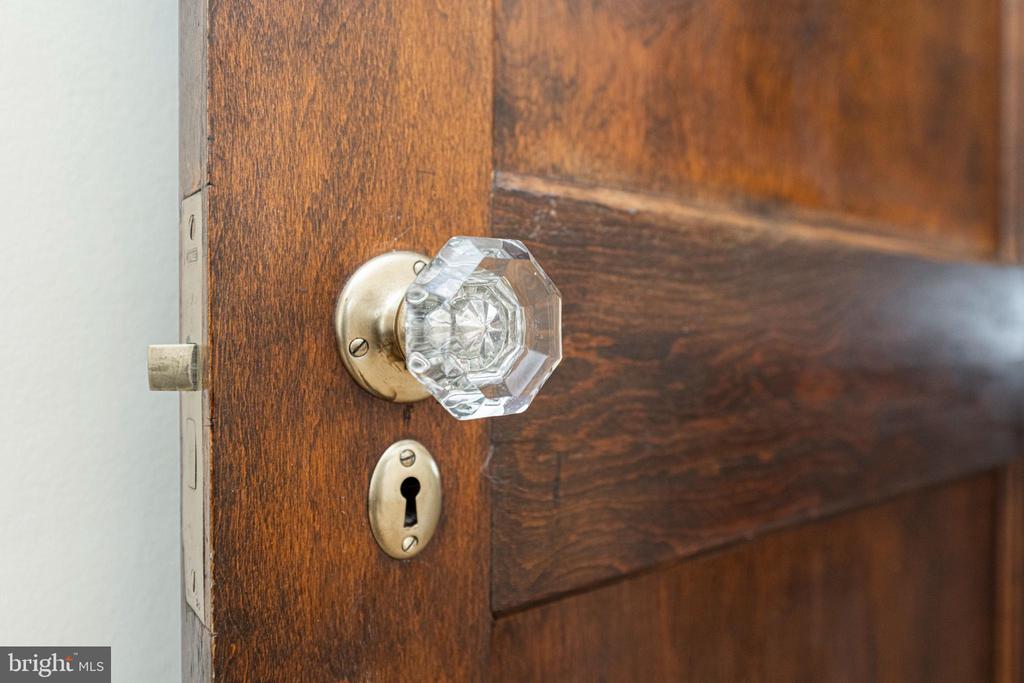
Dark wood door with a faceted glass doorknob, brass hardware, and an old-fashioned keyhole.
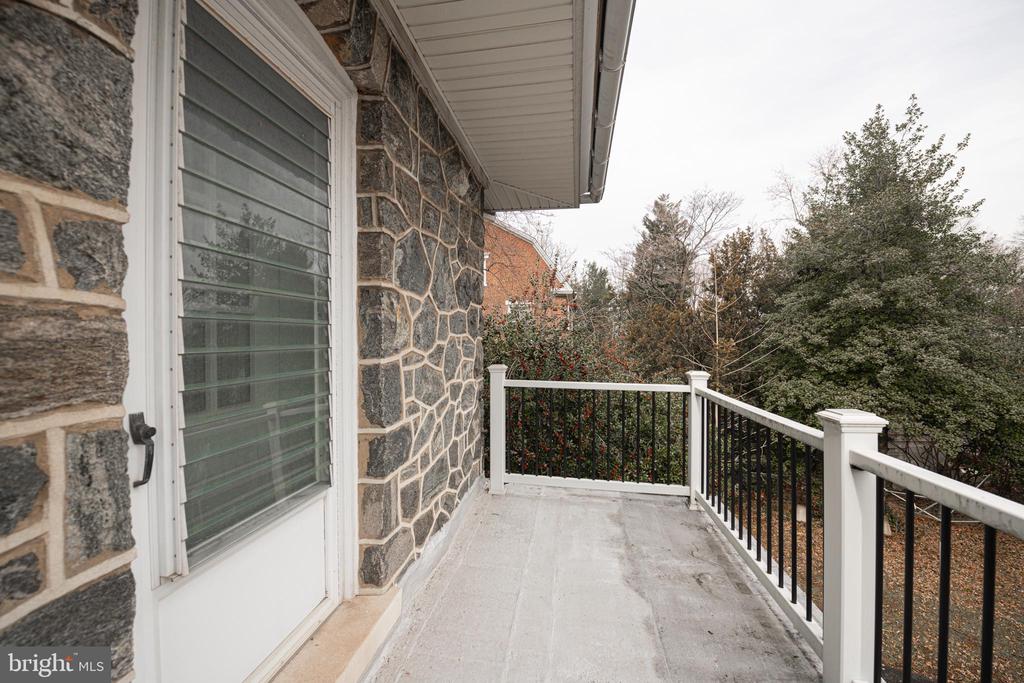
Concrete balcony along a stone house, with black railings and trees beyond.
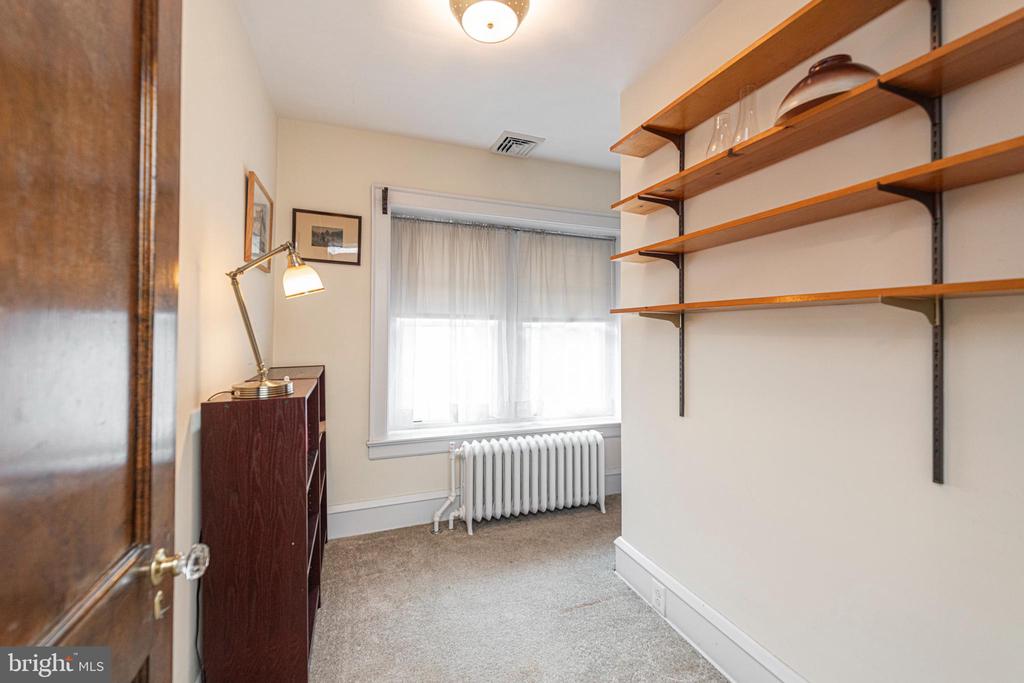
Narrow carpeted room with wall shelves, a curtained window, and a radiator.
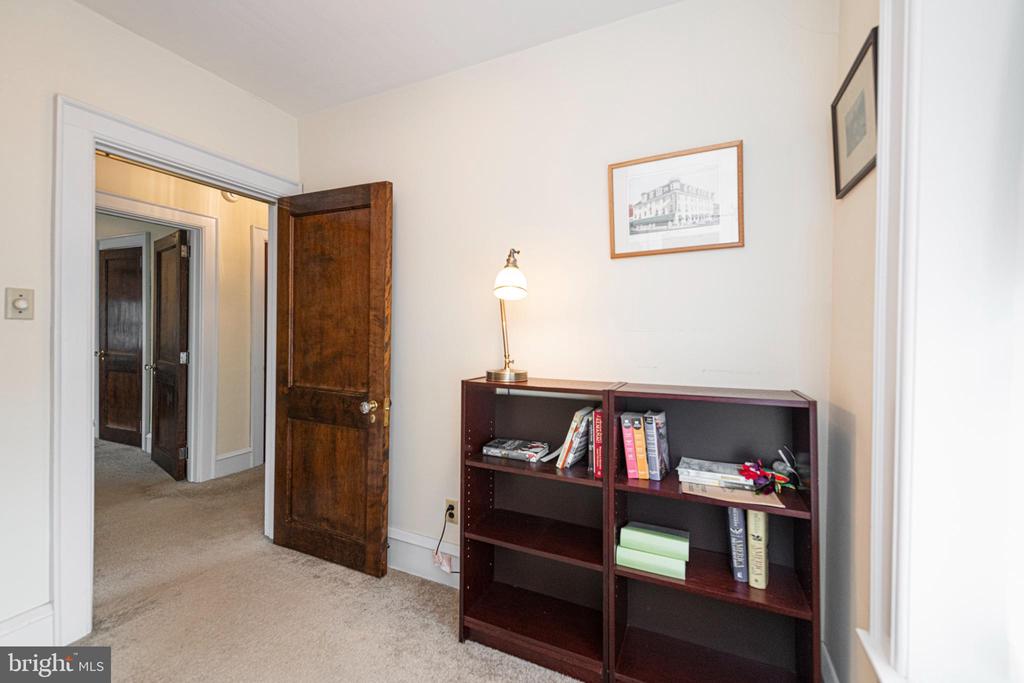
Furnished office with a dark wood bookcase, lit lamp, and open door to a hallway.
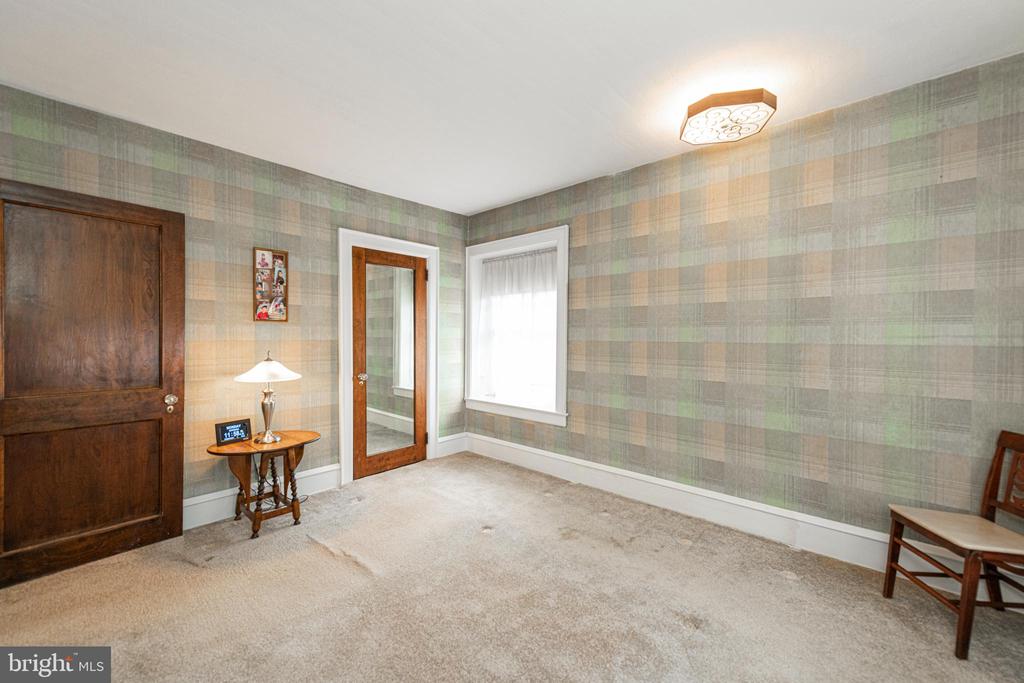
Carpeted room with plaid wallpaper, a dark wood door, and a large curtained window.
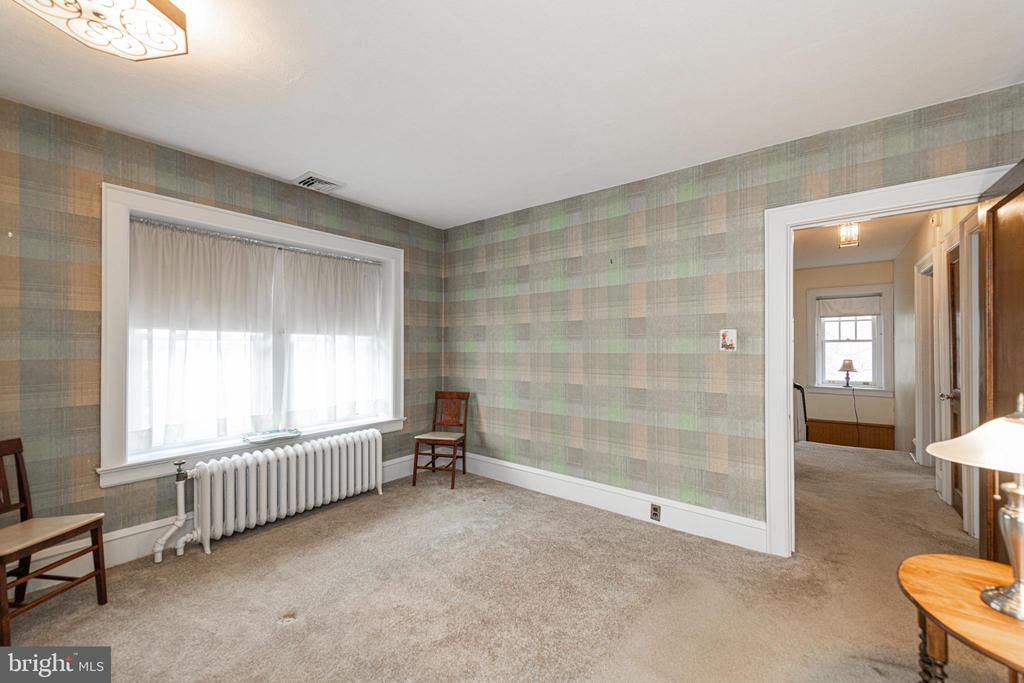
Carpeted room with plaid wallpaper, a large curtained window, and a white radiator.
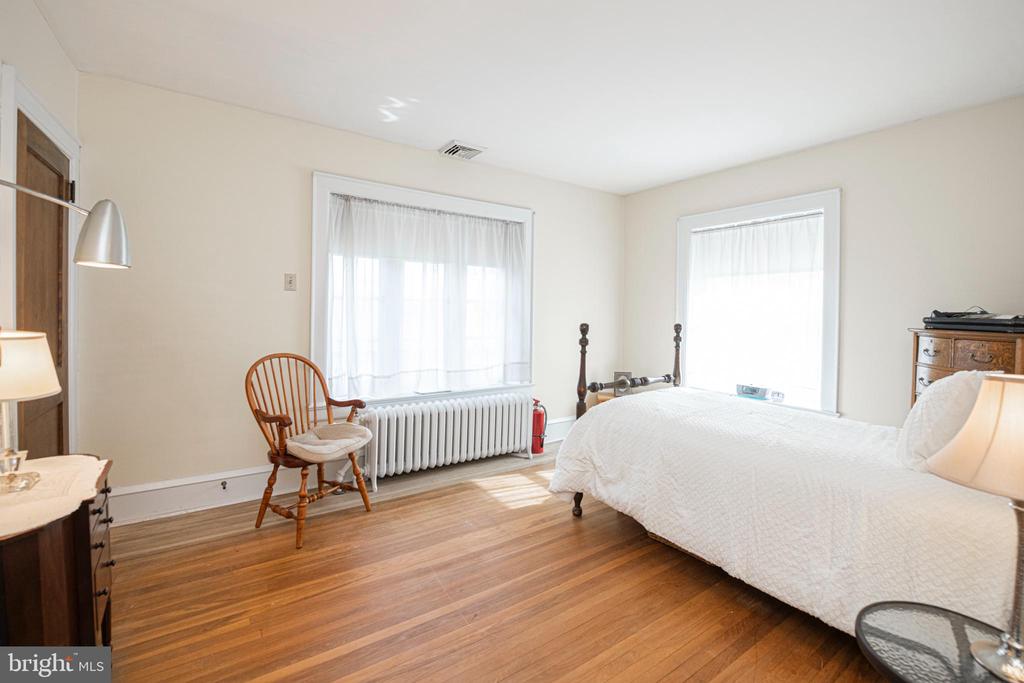
Bedroom with a white bed, hardwood floors, and two large curtained windows.
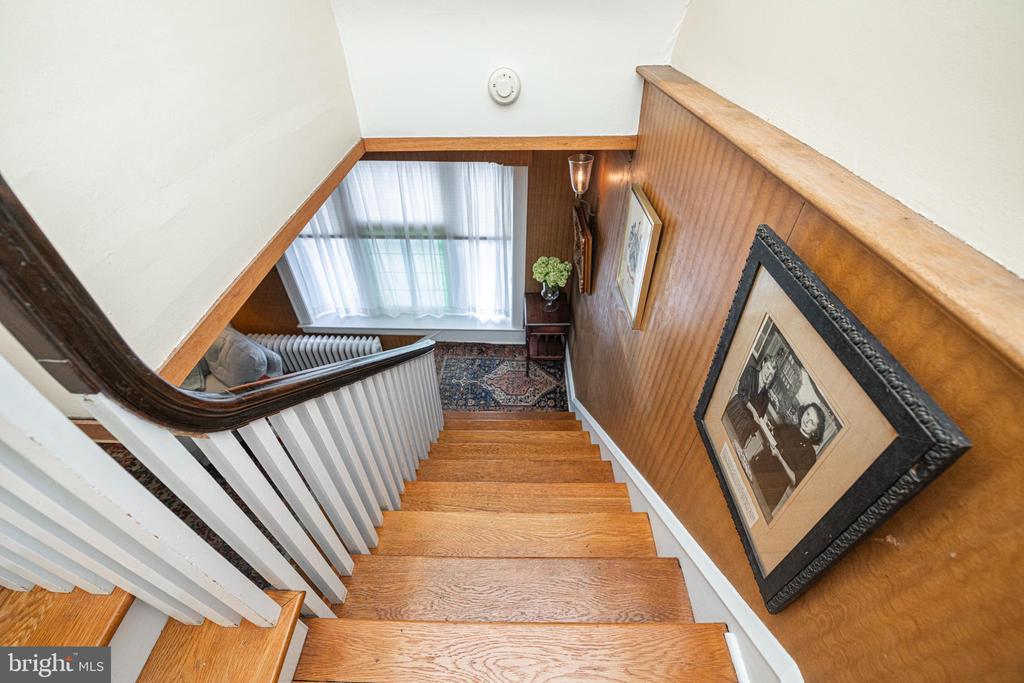
Wooden staircase with white balusters, framed pictures, and a large curtained window below.
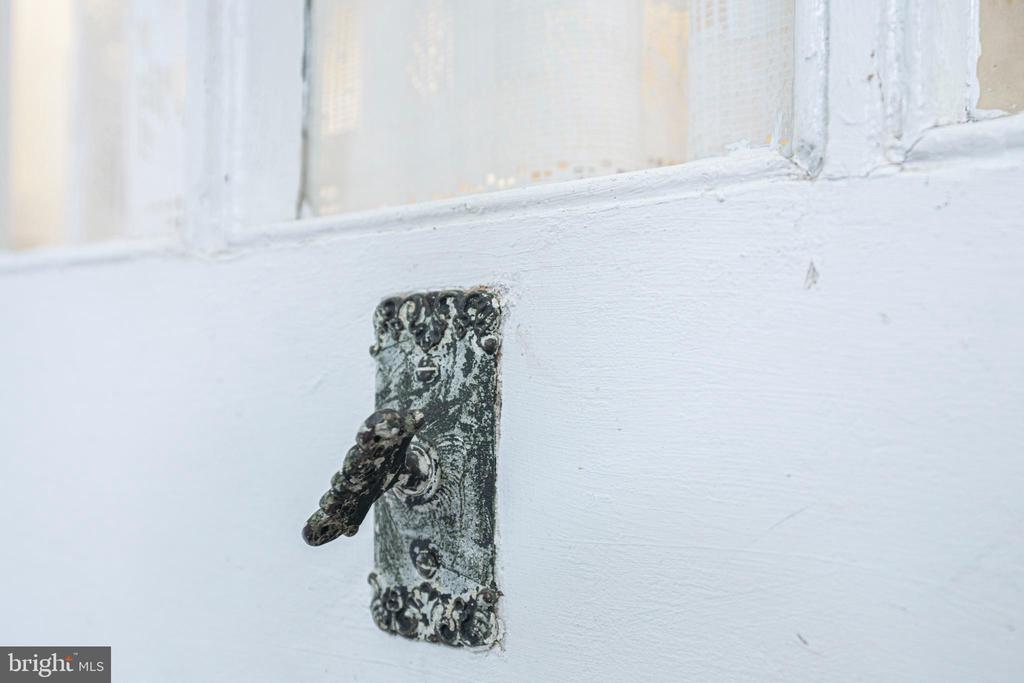
Ornate dark metal door handle on a white painted door beneath glass panes.
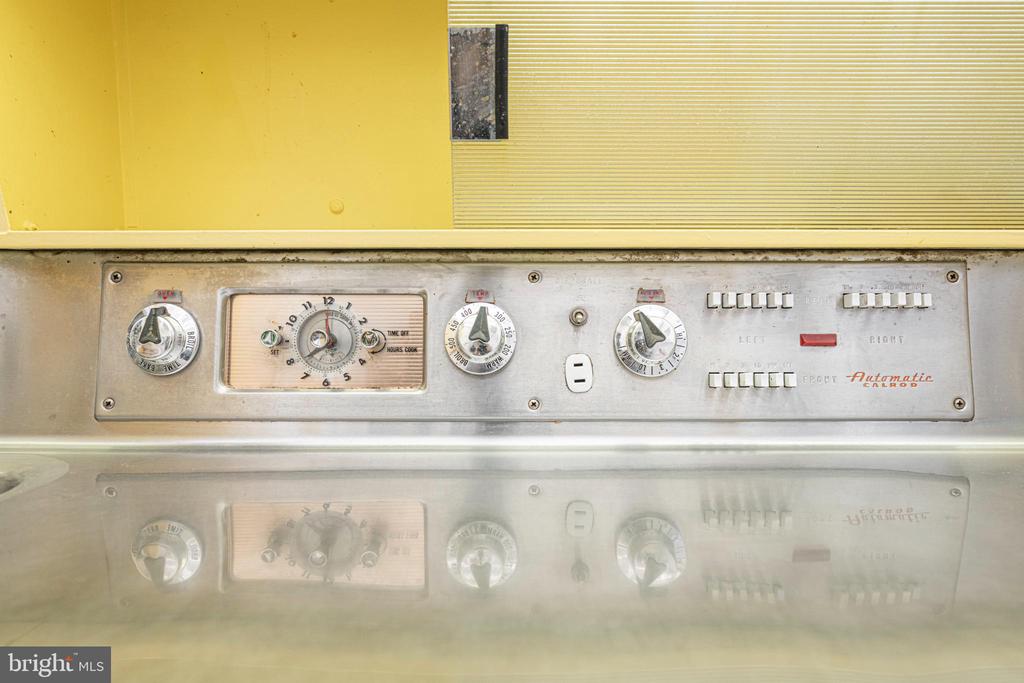
Vintage yellow range with stainless-steel control panel, rotary dials, and push-button controls.
Dark wood door with a faceted glass knob and brass keyhole escutcheon.
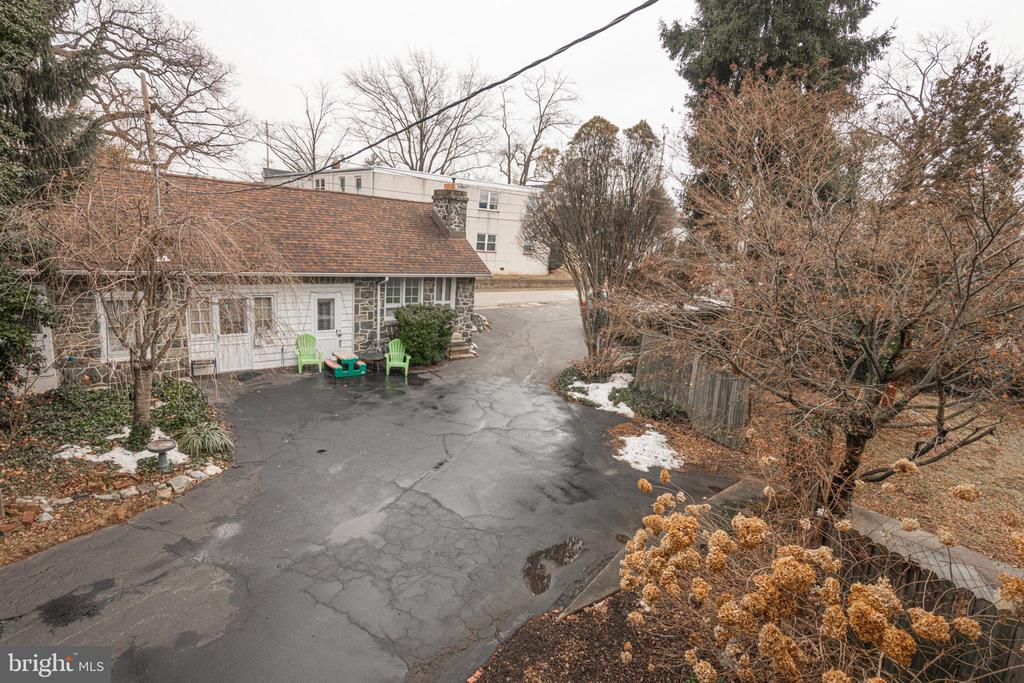
Low, light-colored building beside a cracked driveway, with green chairs and patches of snow.
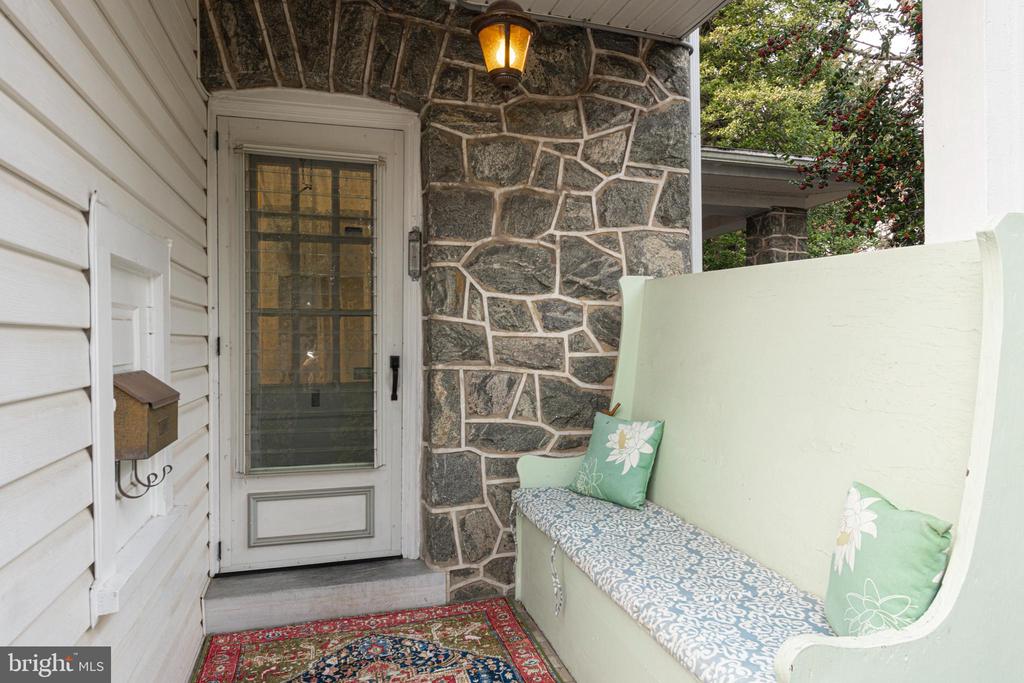
Covered stone entry with a glass-paneled door and built-in bench with floral cushions.
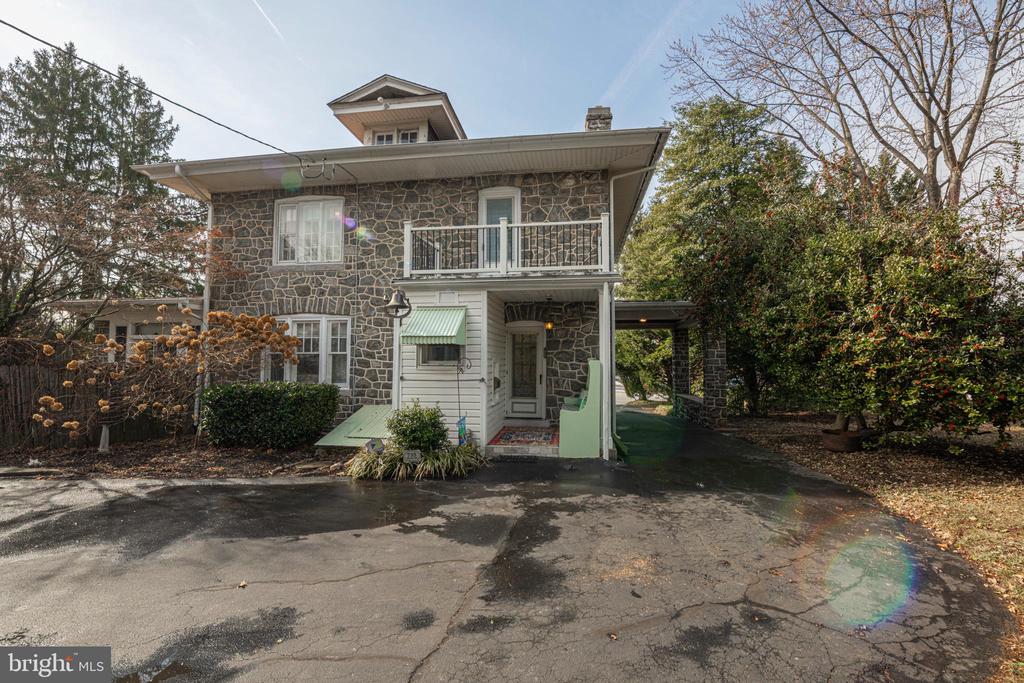
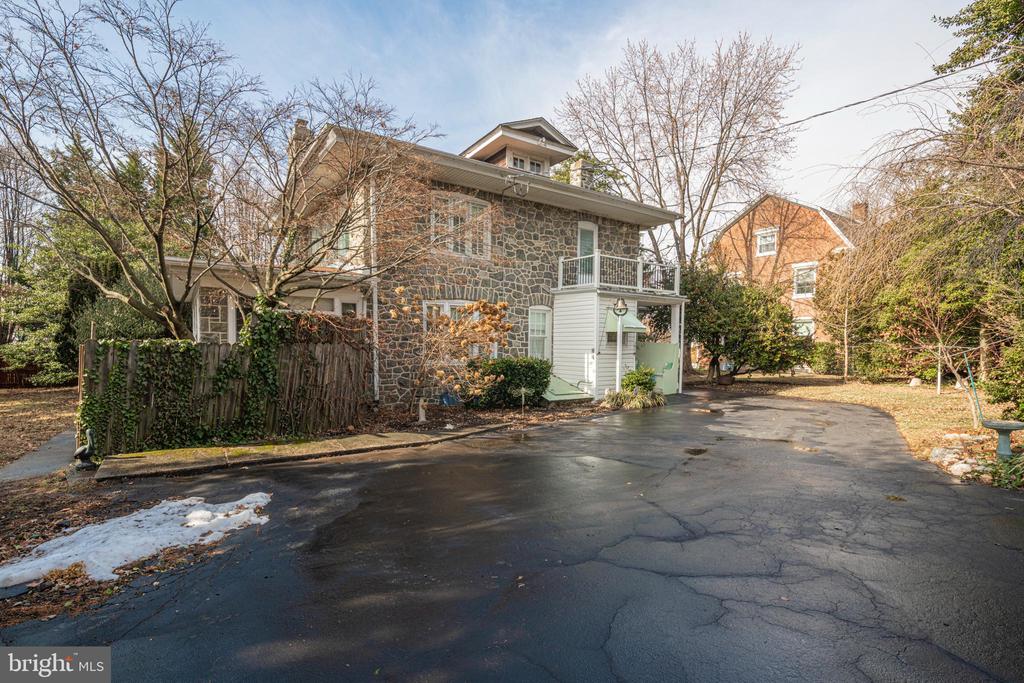
Stone house with a second-floor balcony, green entry awning, and covered driveway carport.
Stone-faced home with a white-sided entrance and balcony beside a wide driveway.
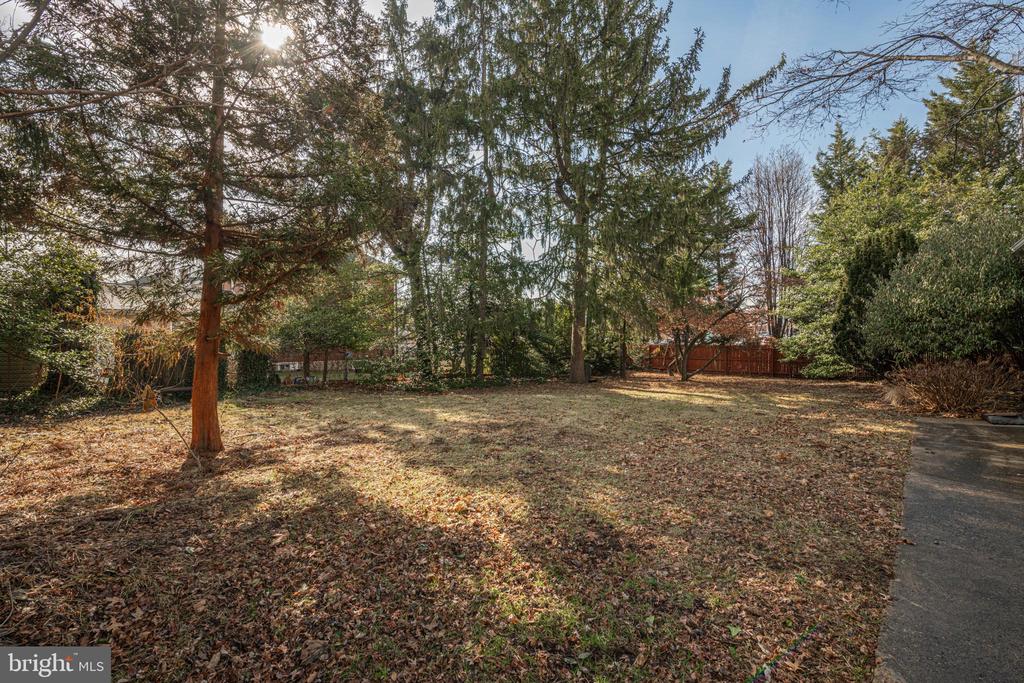
Backyard with a dormant lawn, mature trees, and a wooden fence.
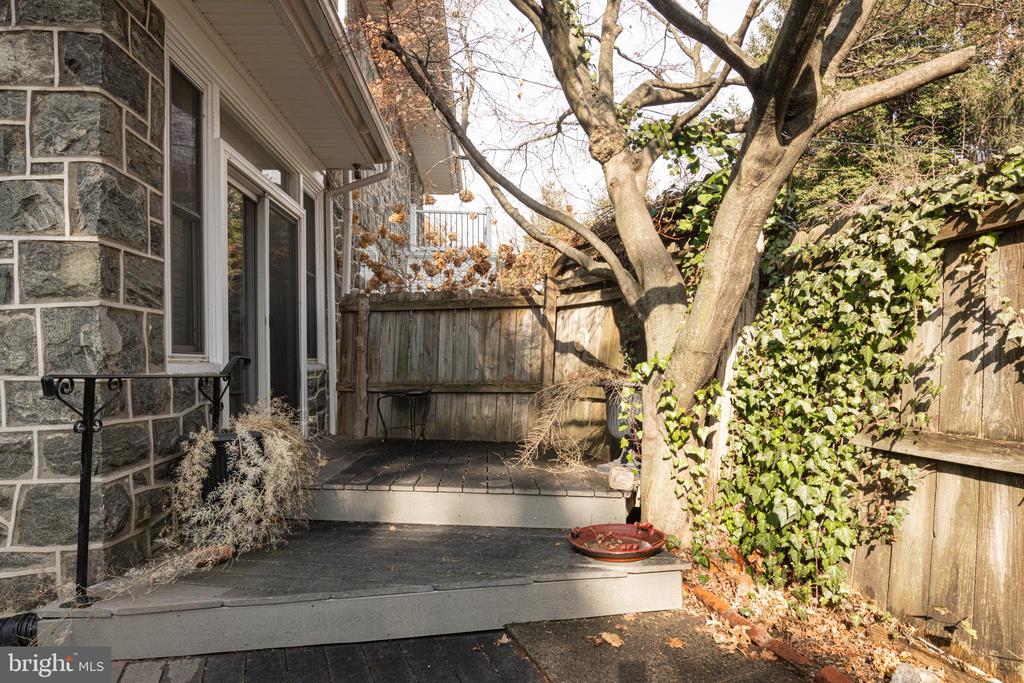
Fenced backyard patio beside a stone house, with a raised deck and ivy-covered fence.
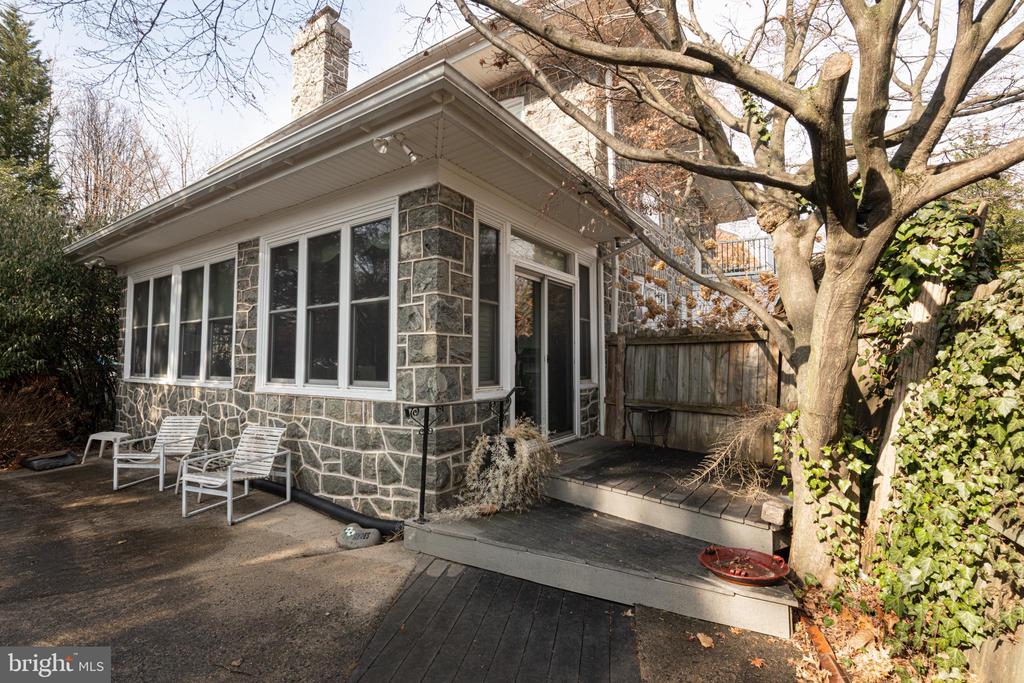
Stone-sided sunroom with large windows, a small deck, and patio chairs beneath a mature tree.
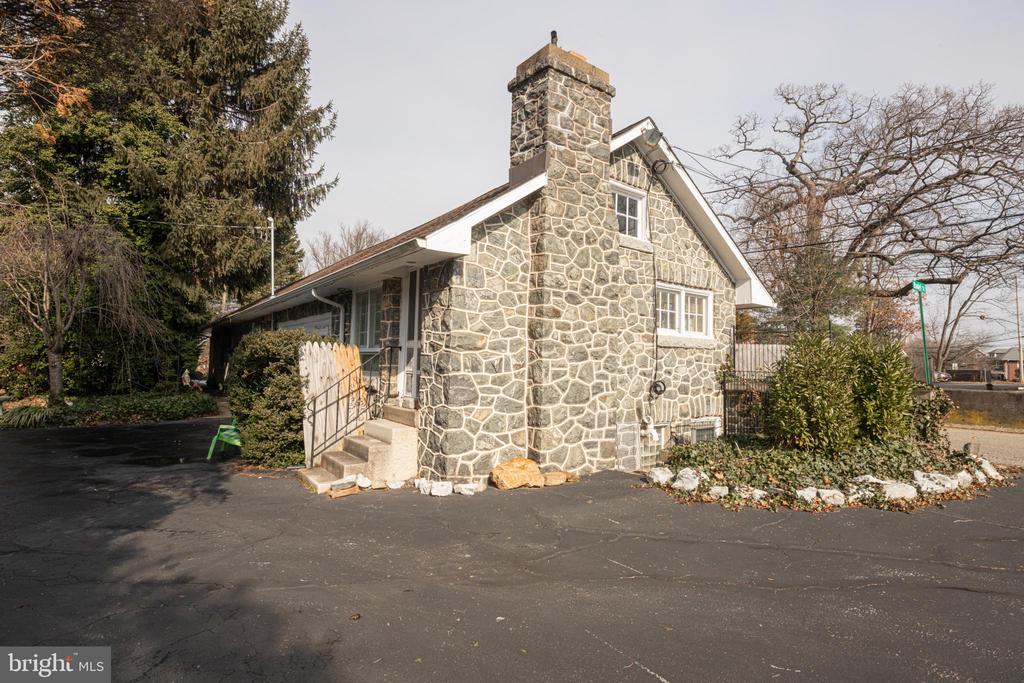
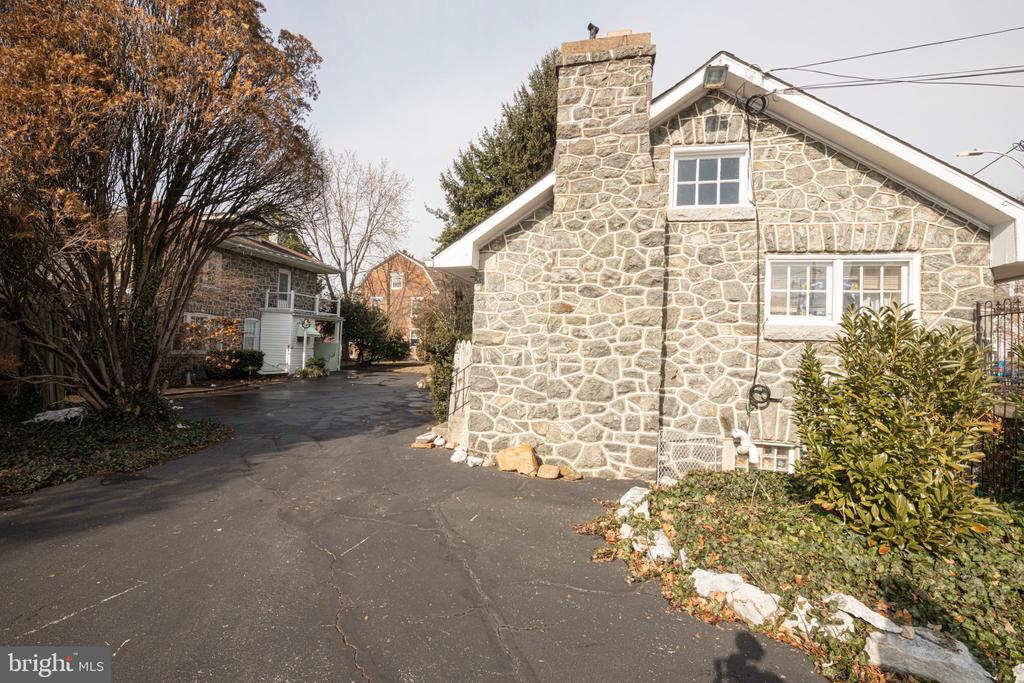
Stone building with a prominent chimney, white-trimmed windows, and paved parking area.
Stone-front building with a steep sloping roof beside a narrow street.
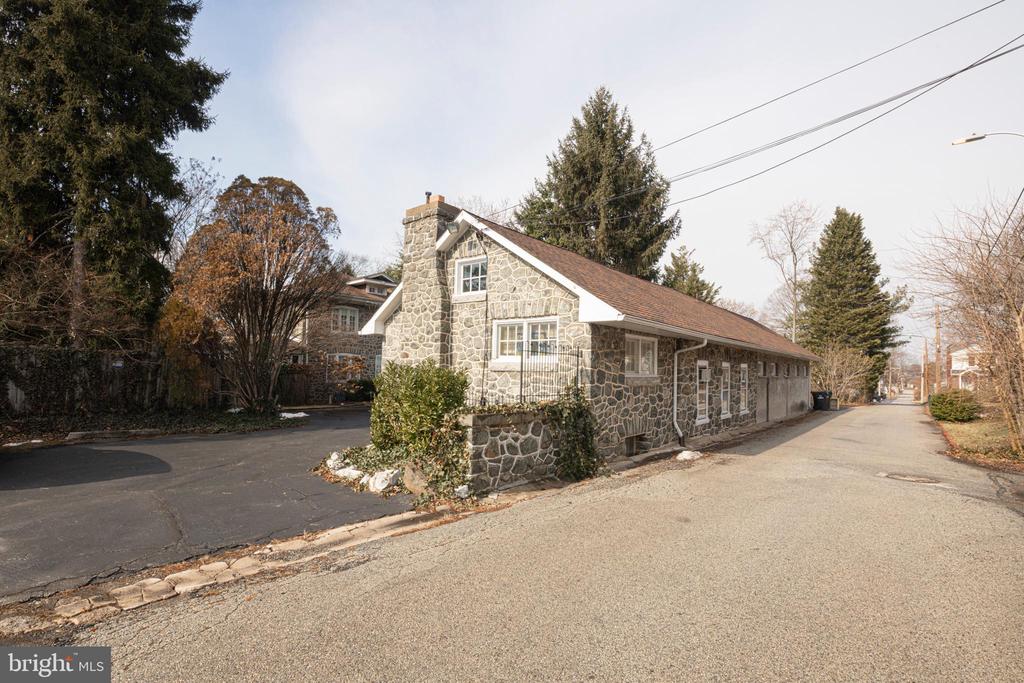
Stone building with a tall chimney beside a paved driveway and neighboring stone structure.
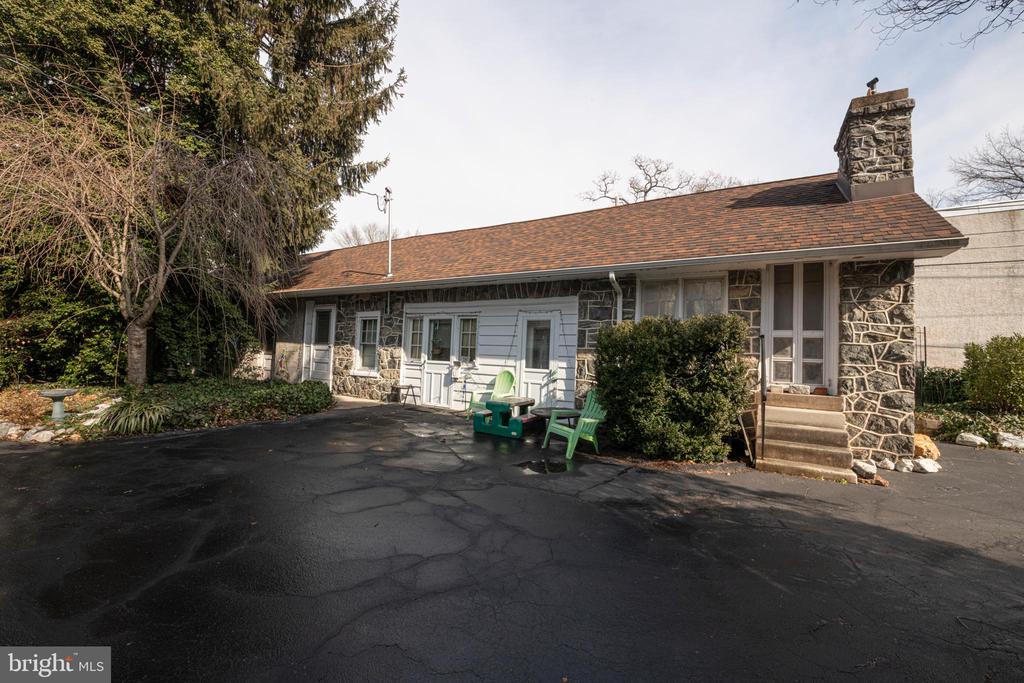
Single-story stone-and-siding home with a broad driveway and green patio chairs.
SEE ALL PHOTOS
Two-story stone house with a covered entry, porte-cochere carport, and white fence.
Two-story stone house with a columned entrance, front walkway, and white lattice fence.
Covered front porch with a white bench, stone pillar, and glass-paneled entrance door.
Entryway sign displaying 735 Main St beside a white door and stone wall.
Living room with wood-paneled walls, a staircase, white seating, and a large patterned rug.
Living room with a stone fireplace, wood-paneled walls, and a blue sofa.
Living room with a white entry door, patterned rug, wood-paneled walls, and staircase.
Wooden staircase with a distinctive curled handrail, patterned runner, and Tiffany-style lamp on the landing.
Living room with a stone fireplace, orange patterned walls, French doors, and a large patterned rug.
Stone fireplace with white mantel, framed artwork, and warm wood-paneled walls.
White interior door with a glass knob and brass hardware, beside a brick fireplace.
Sunroom with a wood-paneled ceiling, broad windows overlooking trees, and a green floral sofa.
Stone-walled sunroom with a wood ceiling, French doors, and a bright windowed sitting area.
Stone-walled sitting room with built-in shelving, a wood ceiling, and a treadmill.
Glass-paneled interior door with a faceted glass knob and brass keyhole, with a living room beyond.
Living area with stone walls, large windows, and a floral valance overlooking a furnished sitting room.
Sunroom with stone walls, a wood-paneled ceiling, large windows, and a treadmill.
Sunroom with a wood ceiling, stone half walls, and large windows overlooking the yard.
Dining room with a wooden table, chandelier, hardwood floors, and built-in china cabinet.
Dining room with a wooden table, chandelier, glass-front china cabinet, and hardwood floor.
Dining room with a wooden table, chandelier, and large curtained window.
Dining area with an open white china cabinet displaying dishes and glassware.
Kitchen with yellow cabinets, red countertops, and a dishwasher beneath the window.
Kitchen with bright yellow cabinets, long electric range, and a window above the counter.
Kitchen with yellow cabinets, a stainless-steel sink, and patterned tile flooring.
Kitchen with yellow cabinets, red countertops, and a white dishwasher.
Kitchen with yellow cabinets, stainless-steel counter, and a white door to another room.
Entryway looking into a kitchen with yellow cabinets and stainless-steel counters.
White glass doorknob and ornate latch on a paneled door, with a bathroom sink beyond.
Carpeted room with a gray chaise, wooden chair, radiator, and two dark wood doors.
Carpeted room with a gray loveseat, dark wood doors, and an open doorway to a bathroom.
Dark wood door with a faceted glass doorknob, brass hardware, and an old-fashioned keyhole.
Concrete balcony along a stone house, with black railings and trees beyond.
Narrow carpeted room with wall shelves, a curtained window, and a radiator.
Furnished office with a dark wood bookcase, lit lamp, and open door to a hallway.
Carpeted room with plaid wallpaper, a dark wood door, and a large curtained window.
Carpeted room with plaid wallpaper, a large curtained window, and a white radiator.
Bedroom with a white bed, hardwood floors, and two large curtained windows.
Wooden staircase with white balusters, framed pictures, and a large curtained window below.
Ornate dark metal door handle on a white painted door beneath glass panes.
Vintage yellow range with stainless-steel control panel, rotary dials, and push-button controls.
Dark wood door with a faceted glass knob and brass keyhole escutcheon.
Low, light-colored building beside a cracked driveway, with green chairs and patches of snow.
Covered stone entry with a glass-paneled door and built-in bench with floral cushions.
Stone house with a second-floor balcony, green entry awning, and covered driveway carport.
Stone-faced home with a white-sided entrance and balcony beside a wide driveway.
Backyard with a dormant lawn, mature trees, and a wooden fence.
Fenced backyard patio beside a stone house, with a raised deck and ivy-covered fence.
Stone-sided sunroom with large windows, a small deck, and patio chairs beneath a mature tree.
Stone building with a prominent chimney, white-trimmed windows, and paved parking area.
Stone-front building with a steep sloping roof beside a narrow street.
Stone building with a tall chimney beside a paved driveway and neighboring stone structure.
Single-story stone-and-siding home with a broad driveway and green patio chairs.
Sold

735 MAIN STREET

735 MAIN STREET, PHOENIXVILLE, PA 19460

$630,000
The Prairie Home! Separate IN-LAW, NANNY or RENTAL carriage home! A Timeless Treasure not on the market since 1958! This Historic Prairie Quarry Stone 2 story home with Carriage House is situated in beautiful Phoenixville Chester County has been featured on the Chester County House Tour and is ready for its new owners! A rare and beautiful home filled with historic charm. Featuring 4 bedrooms, 1.5 baths, and a separate carriage house, this home is a true architectural gem. Step inside and be captivated by the grandeur of the large living room, where hardwood floors with intricate cherry inlays set the stage for timeless elegance. A stone wood-burning fireplace serves as the focal point and six large windows bathe the space in natural light. The room's warmth is further enhanced by spiral-cut Philippine mahogany wall coverings, recessed lighting, and a stunning wood-turned staircase leading to the second floor. French doors open to the dining room, where two wall sconces cast a warm glow and an open-style built-in that connects seamlessly to the breathtaking stone-framed sunroom. This sun-drenched space boasts 12 replacement windows, heat and AC, a ceiling fan, and a sliding door leading to the fenced composite deck and spacious fenced side yard--a perfect retreat for relaxation. The charm continues in the eat-in kitchen, home to a rarely-seen 1950s GE Retro Wonder Kitchen, complete with a built-in stovetop, oven, dishwasher, and single sink, all in pristine condition. A separate refrigerator room and coat closet add to the functionality, while the rear covered porch with a built-in bench offers a peaceful spot to admire the carriage house. Additional access to the side-attached carport, walk-out basement, and a convenient half bath complete this level. Upstairs, four bedrooms feature original solid two-panel wood doors with vintage hardware and hardwood flooring hidden beneath the carpeting. One bedroom does have exposed hardwood flooring and another offers a private second-floor balcony with views of the carriage house. A wonderful area to enjoy that evening glass of wine or a morning cup of coffee. A well-maintained full bath showcases classic subway tile, hexagon flooring, a built-in medicine cabinet, and a 1950s double sink vanity. The hallway linen closet and built-in storage drawers provide additional convenience, while a walk-up attic offers even more space. Beyond the main house, the historic carriage home--once a veterinary practice--adds incredible versatility. This residence features two bedrooms, a full bath, a living room, and a kitchen, complete with its own washer and dryer, a gas heater (installed in 2015), newer roof and radiant floor heat. A 20x20 storage area and 18x12 basement below offer even more functionality and is accessible outside of the carriage home. You will find a charming driveway with an attached carport on the side of this beautiful home and at least 8 car off-street parking. With one dedicated owner since 1958, this extraordinary home is now available for the next chapter in its story. From the stagecoach carriage lights on the front porch to the rare architectural details throughout, this is an opportunity to own a piece of history--a home that embodies craftsmanship, charm, and enduring beauty. Beautiful Sunlight, Hardwood Floors, Original Charm, Central Air, Gas Heat, Gas Hot Water Heater and a carriage home all located in amazing Downtown Phoenixville just blocks from the amazing restaurants, charming shops and relaxing coffee houses! Large Private Fenced Yard with beautiful mature landscaping. Don't miss our Historic Theater and Library, Parks and Schools all a short walking distance from this house. Enjoy countless community events. The separate carriage home would be a perfect in-law suite, nanny residence, rental.

4
beds

2
baths

2,450 Sq.Ft. LIVING AREA

0.38 Acres lot

Jennifer Daywalt

Jennifer Daywalt

Features & Amenities

Interior

  • total bedrooms4
  • Total bathrooms2
  • full bathroom1
  • half bathroom1
  • Fireplace Stone, Wood
  • other interior Features Attic, Ceiling Fan(s), Curved Staircase, Floor Plan - Traditional, Formal/Separate Dining Room, Kitchen - Eat-In, Pantry, Recessed Lighting, Wood Floors

Area & Lot

  • Status Sold
  • Date Sold March 28, 2025
  • Living Area2,450 Sq.Ft.
  • Total Area2,450 Sq.Ft.
  • Lot Area0.38 Acres
  • MLS® IDPACT2090936
  • TypeResidential
  • YEAR BUILT1925
  • NeighborhoodPhoenixville
  • Architecture StylesPrairie
  • School DistrictPHOENIXVILLE AREA

Exterior

  • STORIES2
  • water SourcePublic
  • PoolNo Pool
  • parkingDriveway, Attached Carport
  • HEAT TYPEHot Water
  • AIR CONDITIONINGDuctless/Mini-Split, Central A/C
  • sewerPublic Sewer
  • SubstructurePermanent
  • Disability FeaturesNone
  • other exterior FeaturesExterior Lighting, Sidewalks, Other

Financial

  • Sales Price$630,000
  • Real Estate Tax $9,090/yr
  • Zoning RESIDENTIAL

Phoenixville

Explore

A Better Way to Buy and Sell

A trusted advisor who listens first, thinks strategically, and advocates fully on your behalf. Every client receives clear communication, honest guidance, and a tailored approach designed around their goals—not a one-size-fits-all process. From preparation and positioning to negotiation and closing, I provide thoughtful insight, strong market expertise, and steady support so you can move forward with clarity and confidence.

Follow Me on Instagram