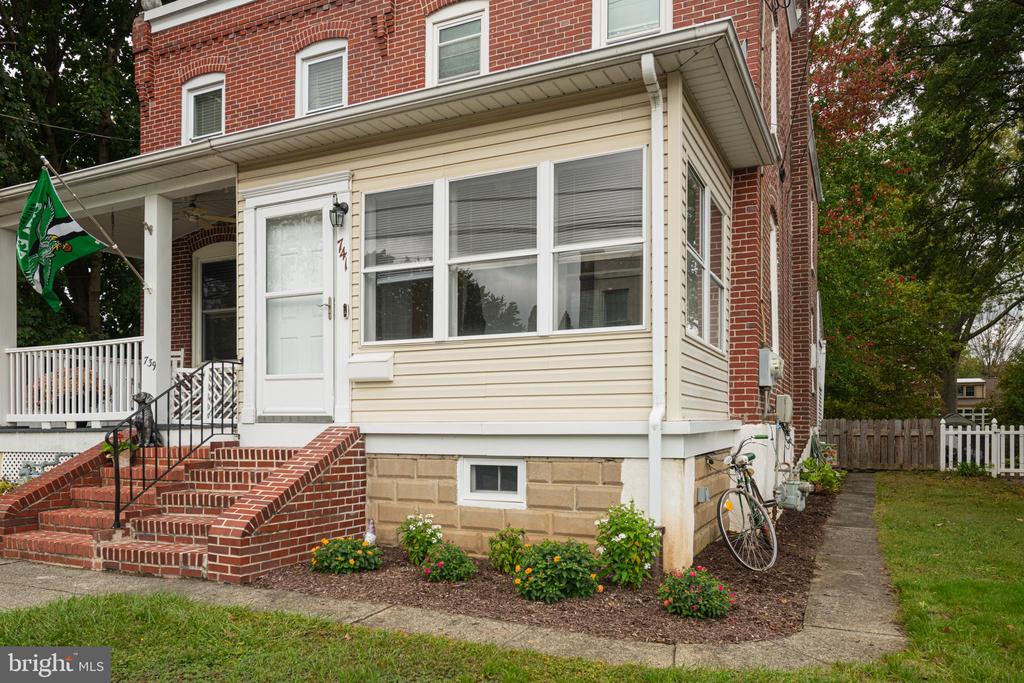
Brick-and-siding house with an enclosed porch, brick steps, and a small front garden.
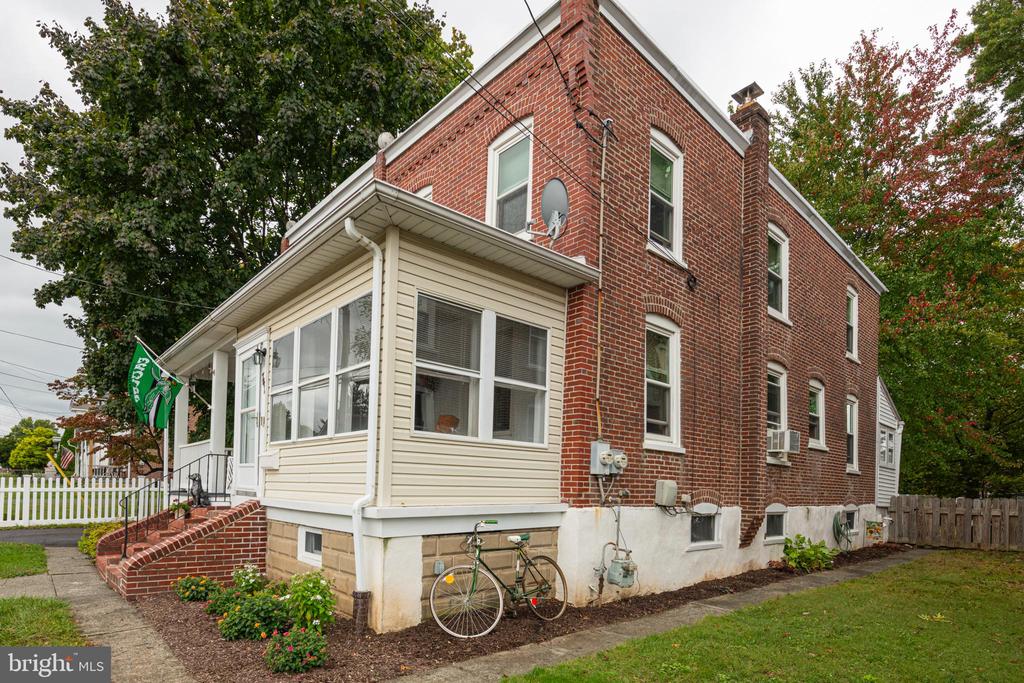
Two-story brick house with a white enclosed porch and bicycle beside the foundation.
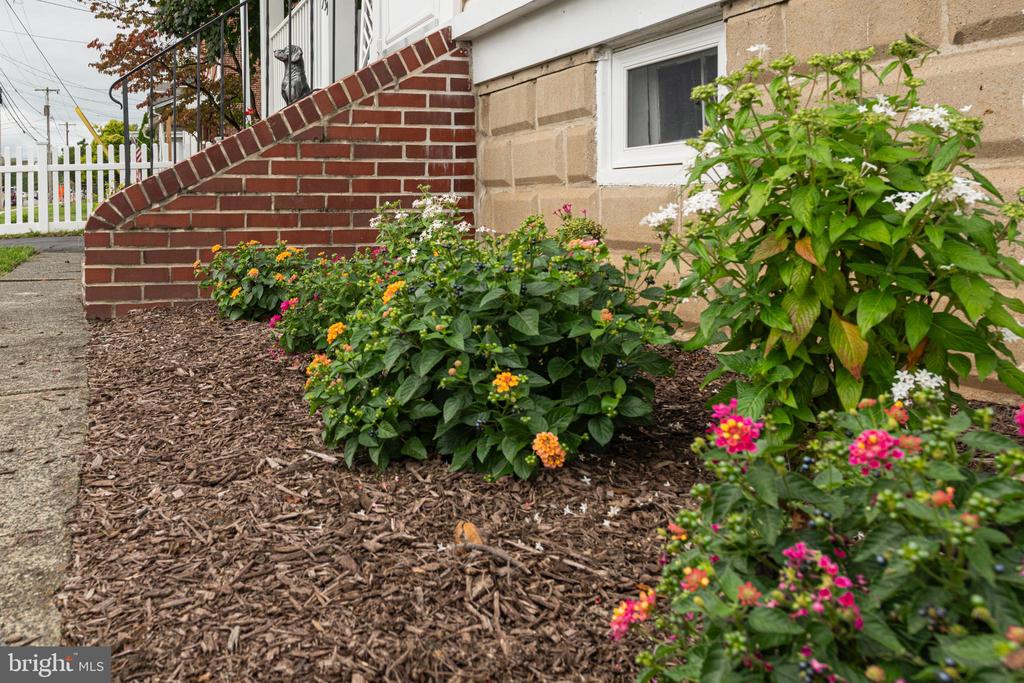
Flowering garden beside a stone home exterior and red brick stair wall
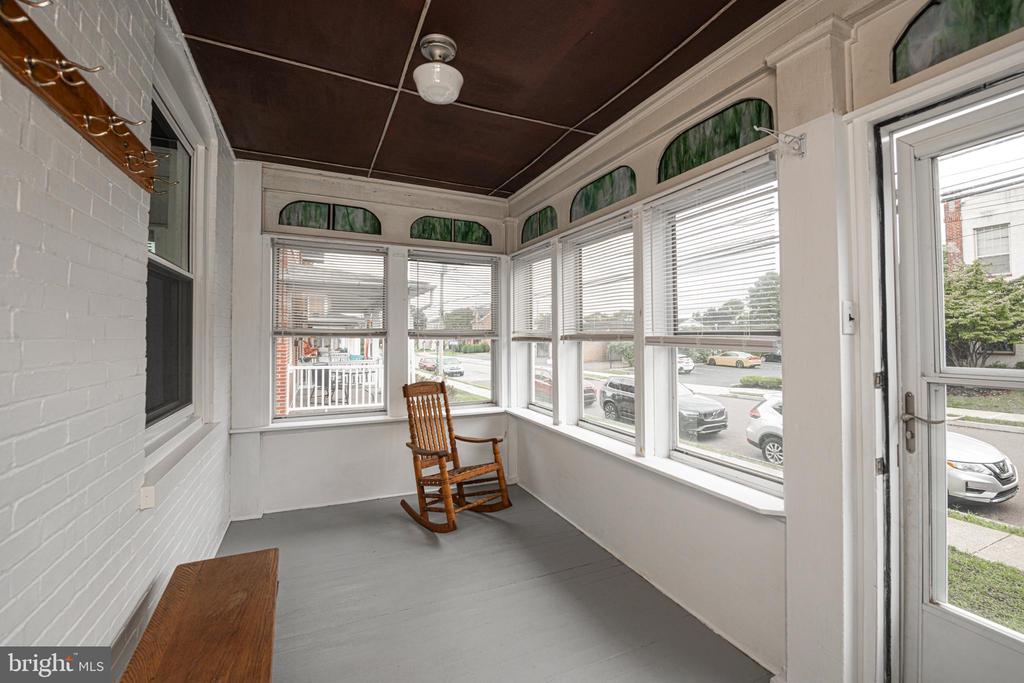
Enclosed porch with a wooden rocking chair and windows overlooking the street.
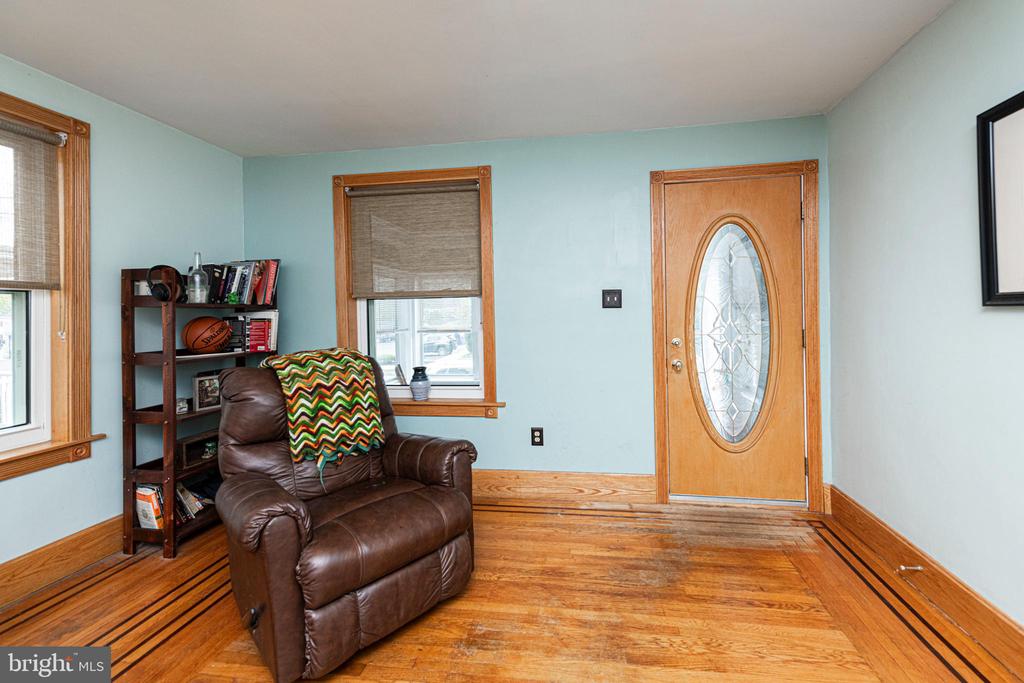
Entry room with a glass-paneled wood front door, hardwood floors, and a brown leather recliner.
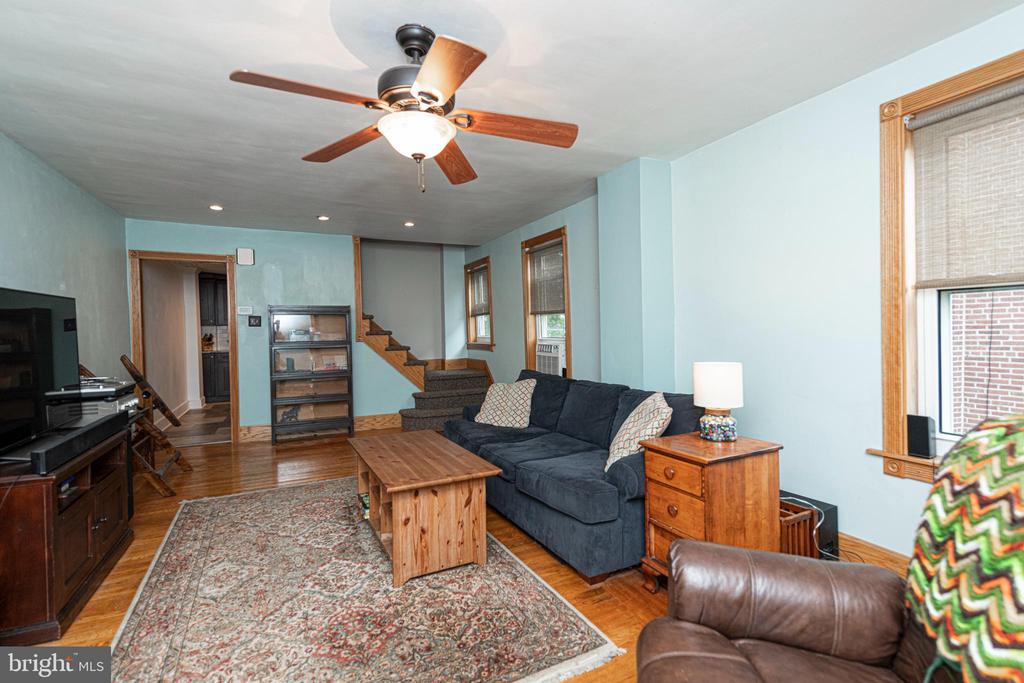
Living room with a dark sectional sofa, hardwood floors, patterned rug, and staircase.
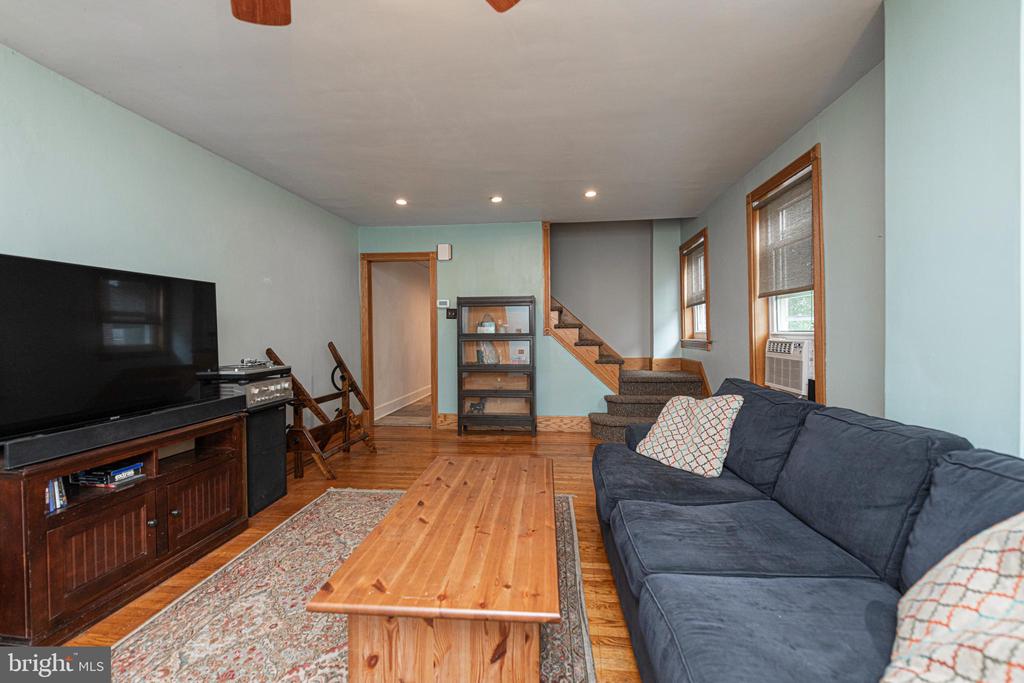
Living room with a blue sectional, wooden coffee table, and staircase.
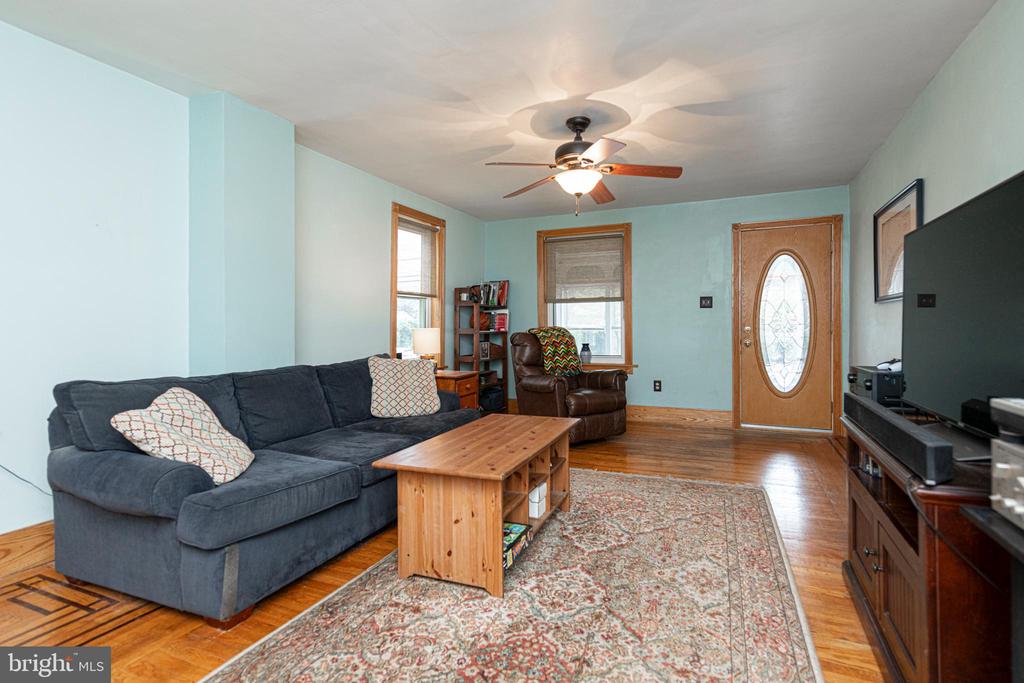
Living room with pale blue walls, hardwood floors, dark sectional, patterned rug, and oval-glass front door.
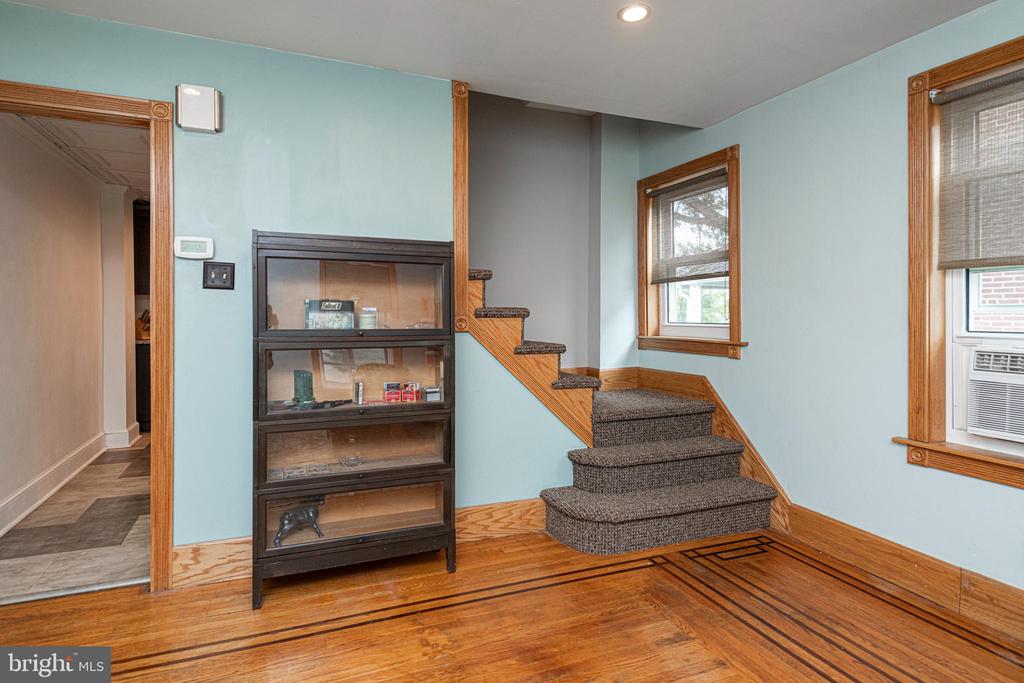
Interior room with a carpeted staircase, glass-front cabinet, and hardwood floor with dark inlaid borders.
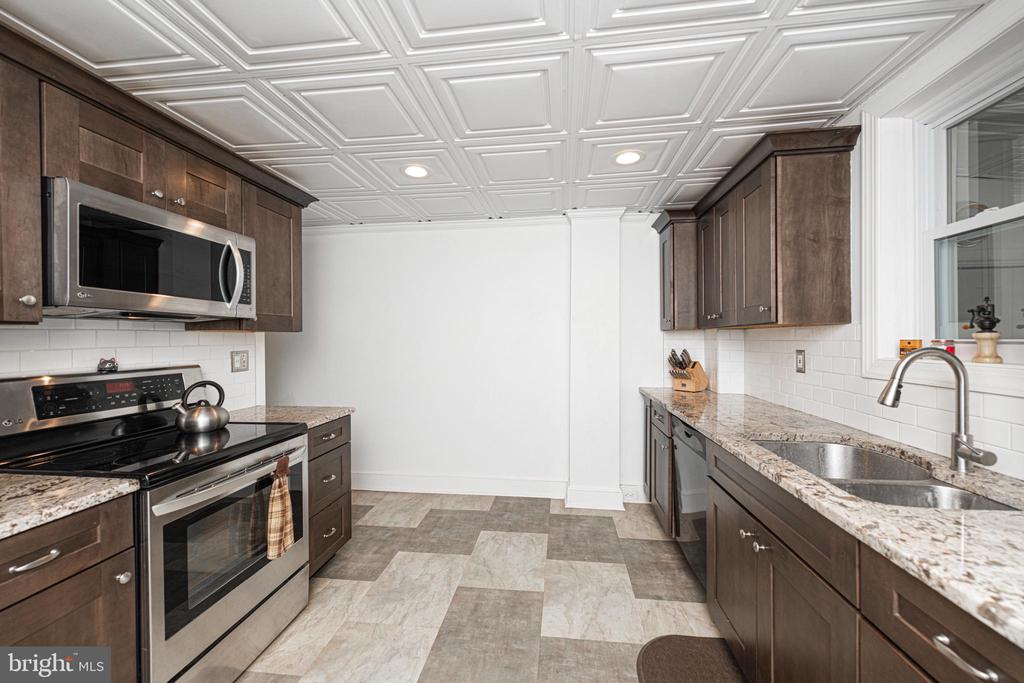
Kitchen with dark wood cabinets, stainless steel appliances, and granite countertops.
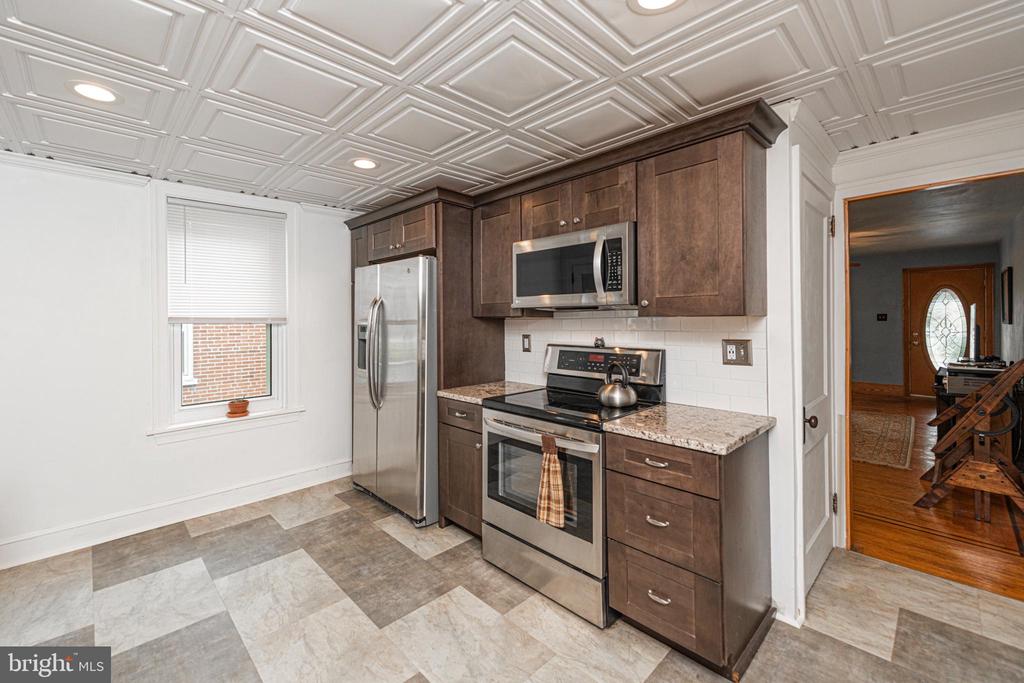
Kitchen with dark wood cabinets, stainless steel appliances, patterned tile floor, and decorative ceiling.
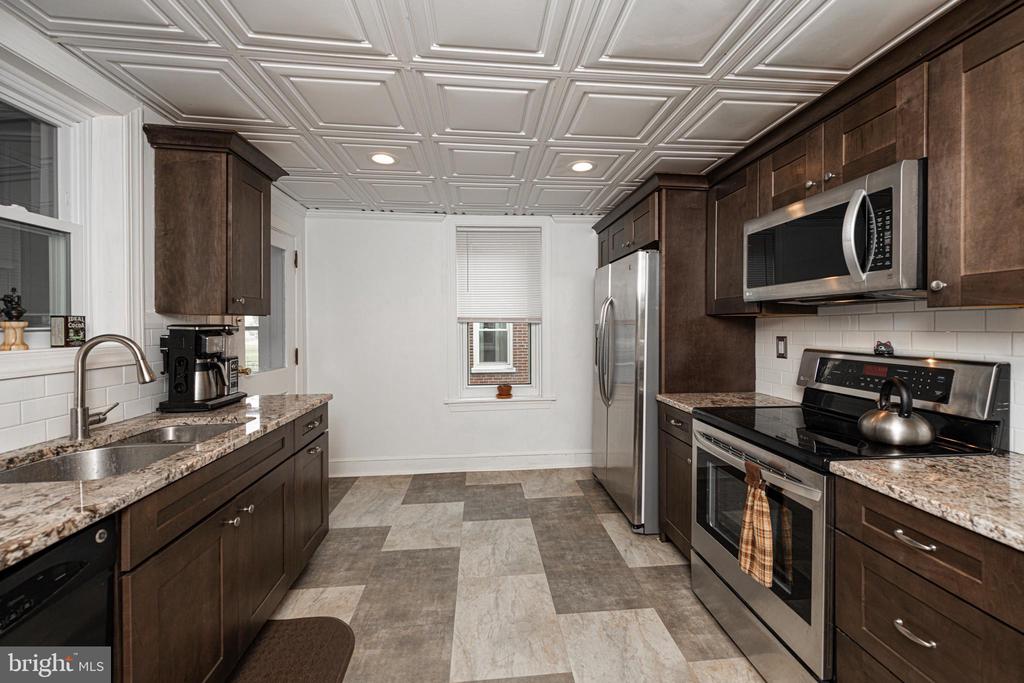
Kitchen with dark wood cabinets, granite counters, stainless steel appliances, and a coffered ceiling.
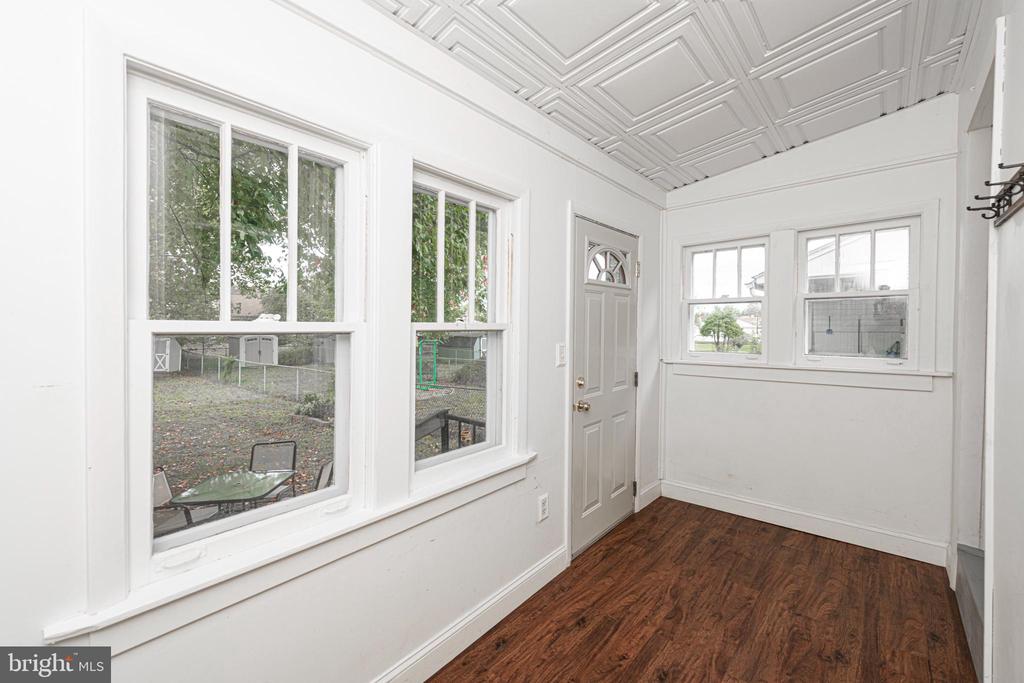
Empty sunroom with an ornate pressed-tin ceiling, dark wood flooring, and large windows.
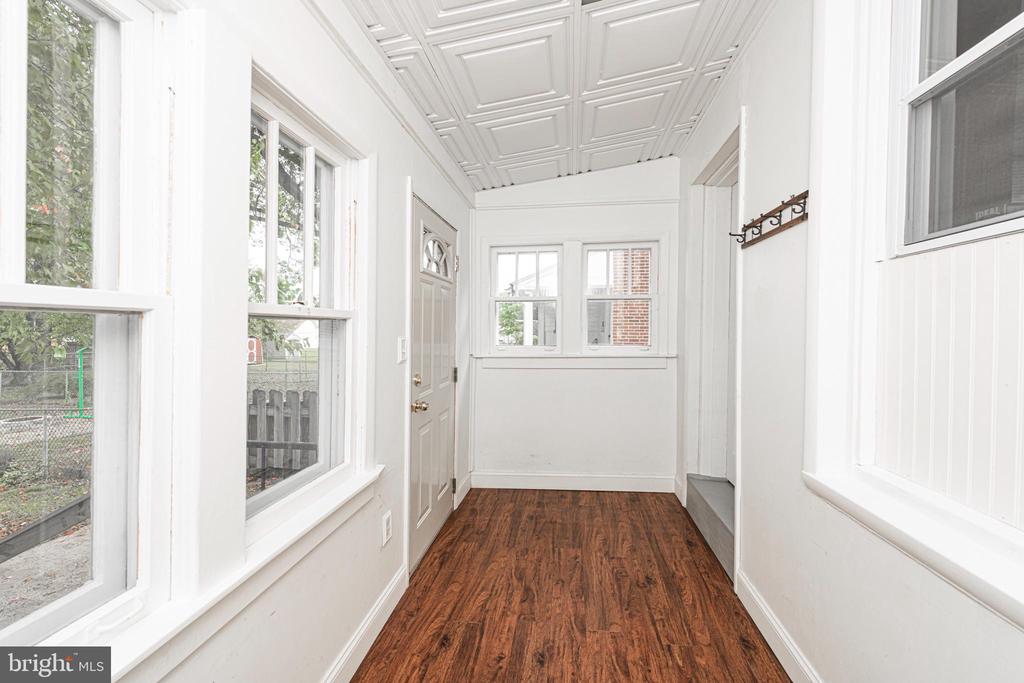
Enclosed porch with a decorative white ceiling, wood-look floor, and windows along both sides.
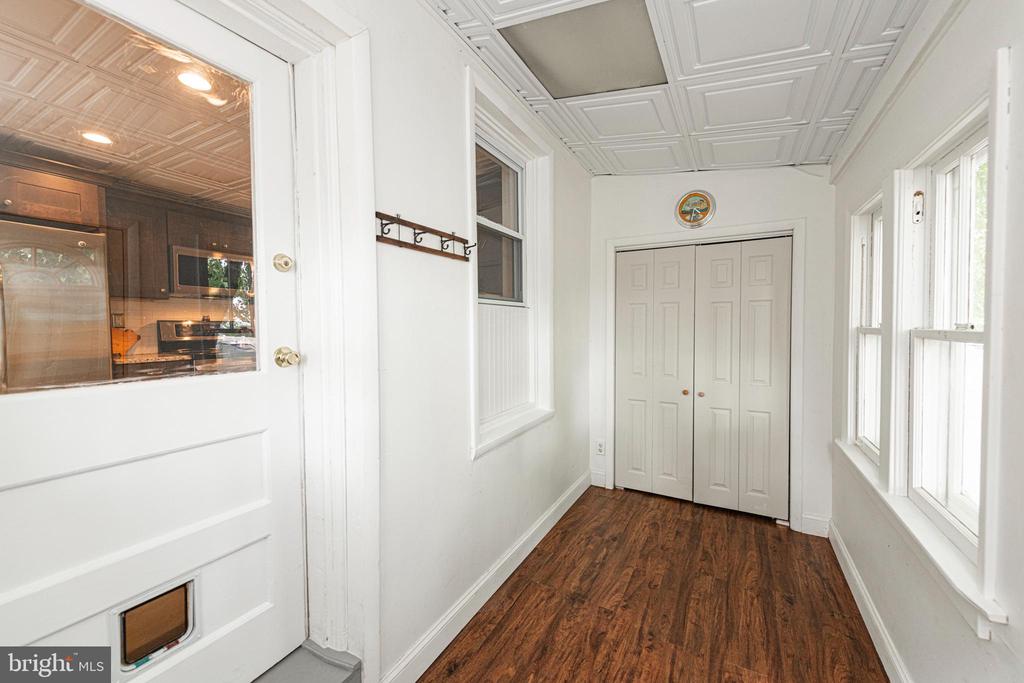
Entry hallway with dark wood flooring, a paneled ceiling, and double closet doors.
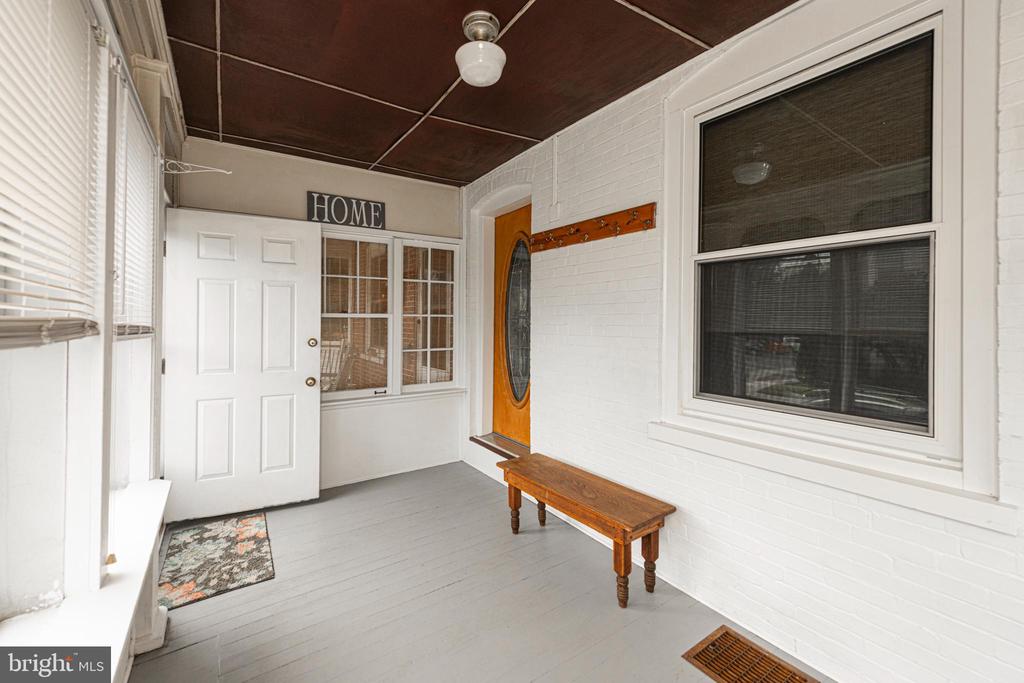
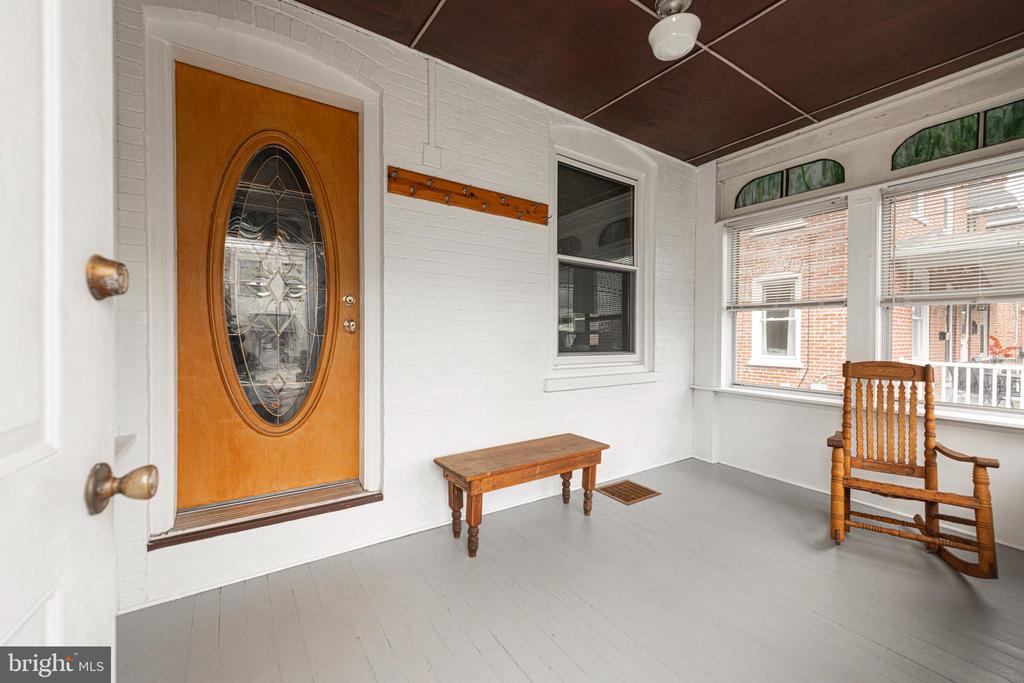
Covered front porch with an orange glass-paneled door, white brick walls, and a wooden bench.
Enclosed front porch with a stained-glass entry door, broad windows, and wooden seating.
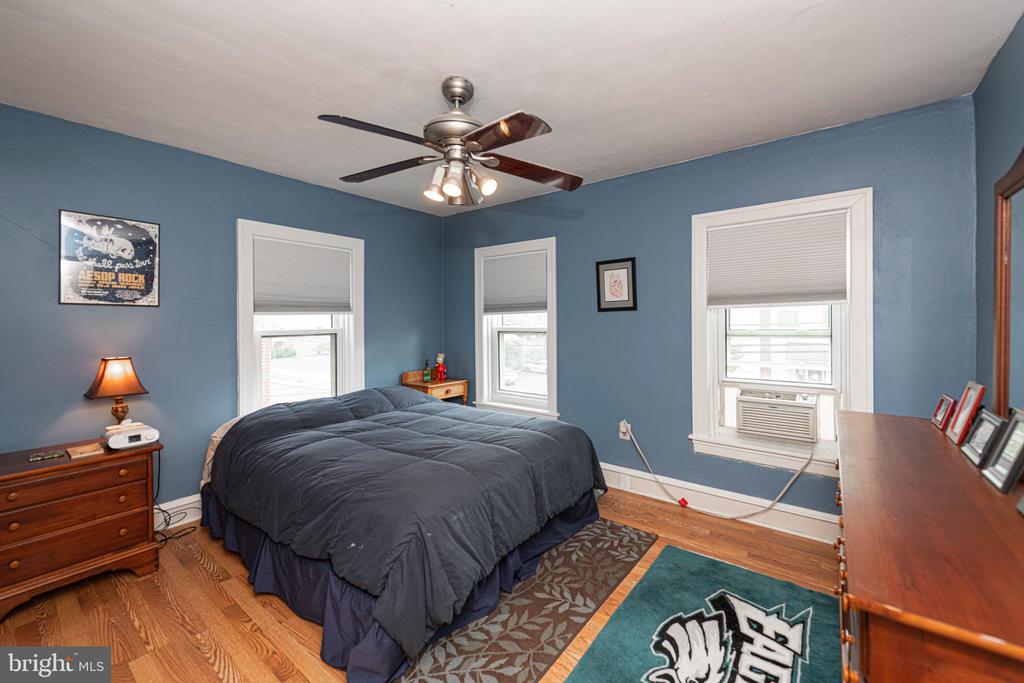
Bedroom with blue walls, dark bedding, three windows, and a ceiling fan.
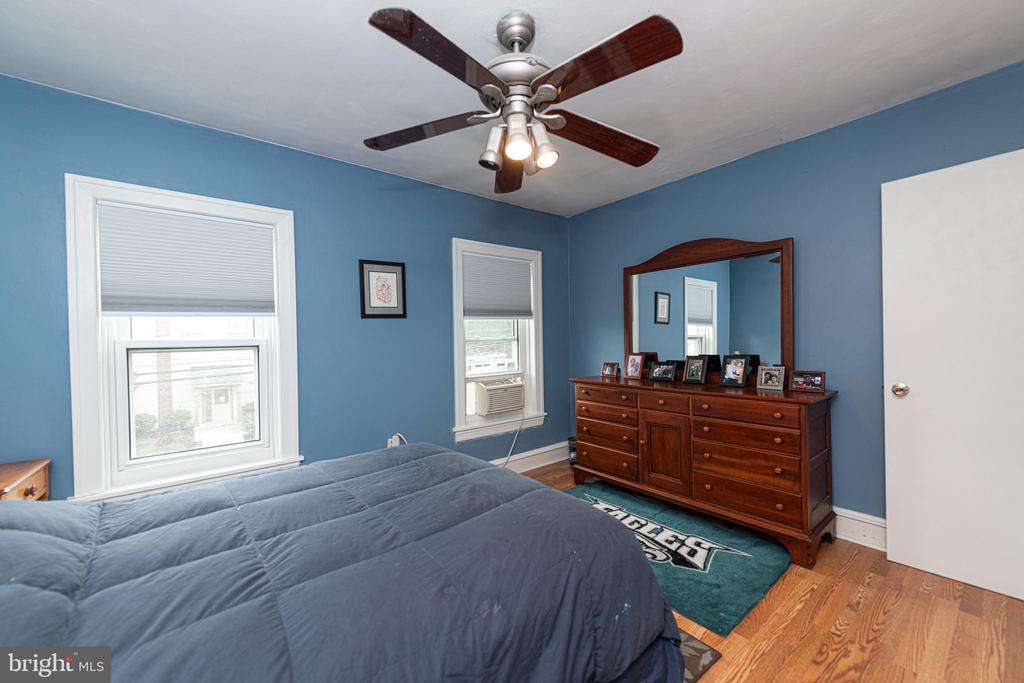
Bedroom with blue walls, a ceiling fan, wooden dresser and mirror, and an Eagles rug.
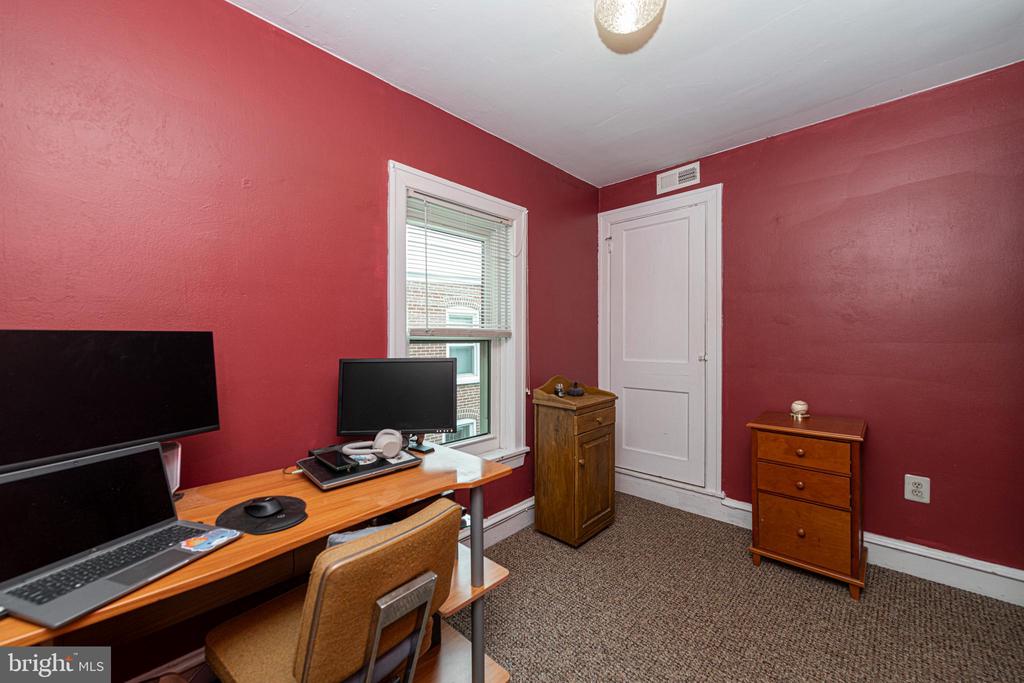
Red-walled home office with a wooden computer desk, window with blinds, and closed white door.
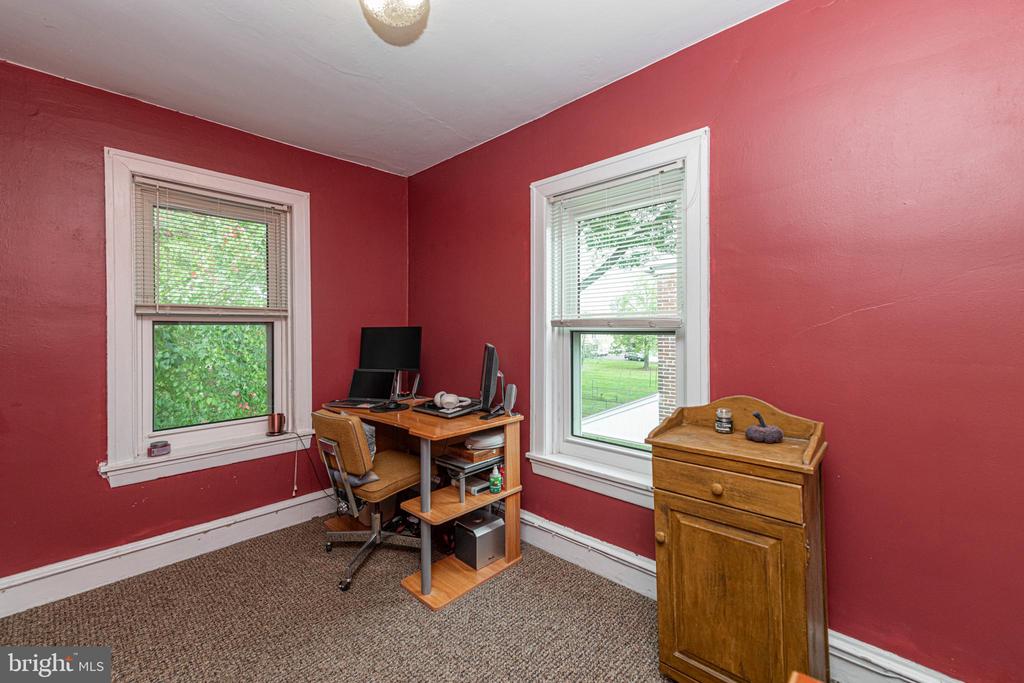
Furnished home office with red walls, two windows, a computer desk, and a wooden cabinet.
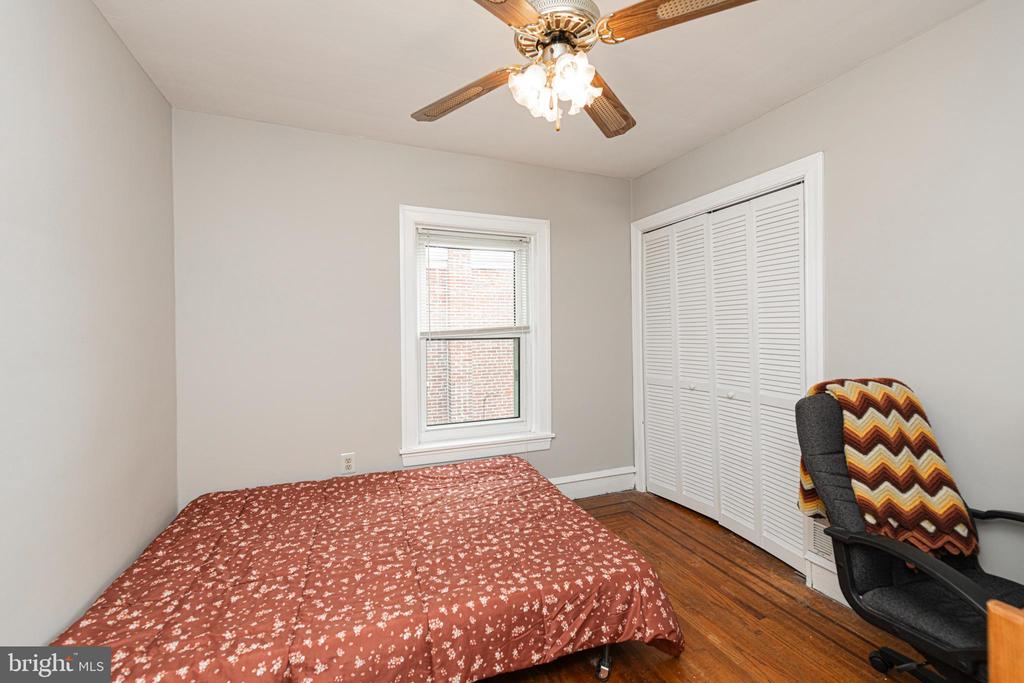
Bedroom with hardwood floors, louvered closet doors, and a ceiling fan with light.
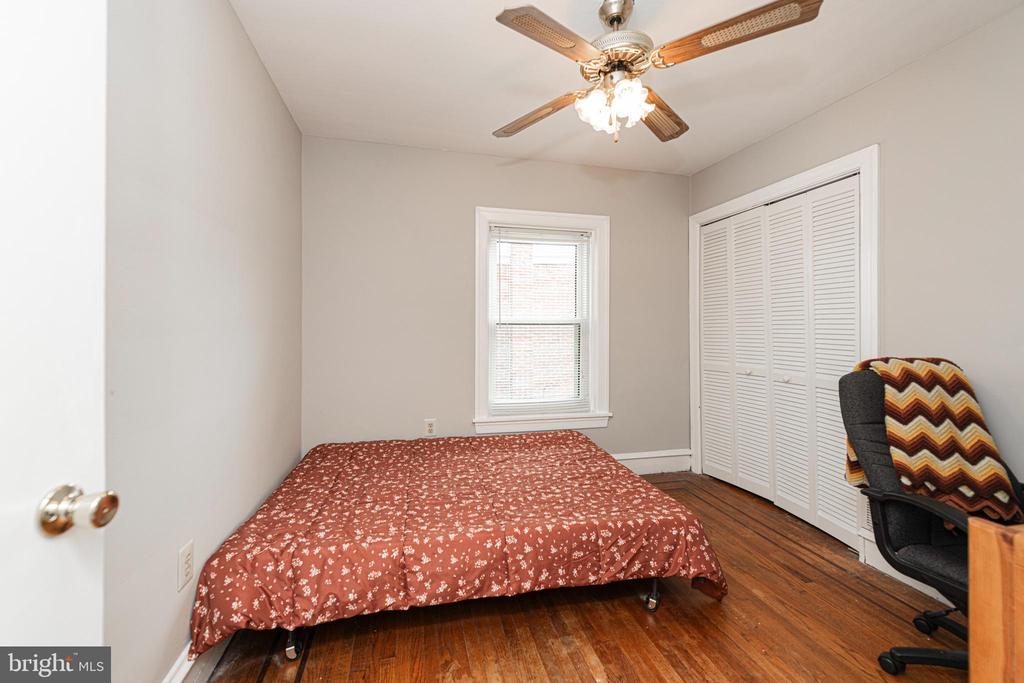
Bedroom with a rust floral bedspread, hardwood floors, louvered closet, and ceiling fan.
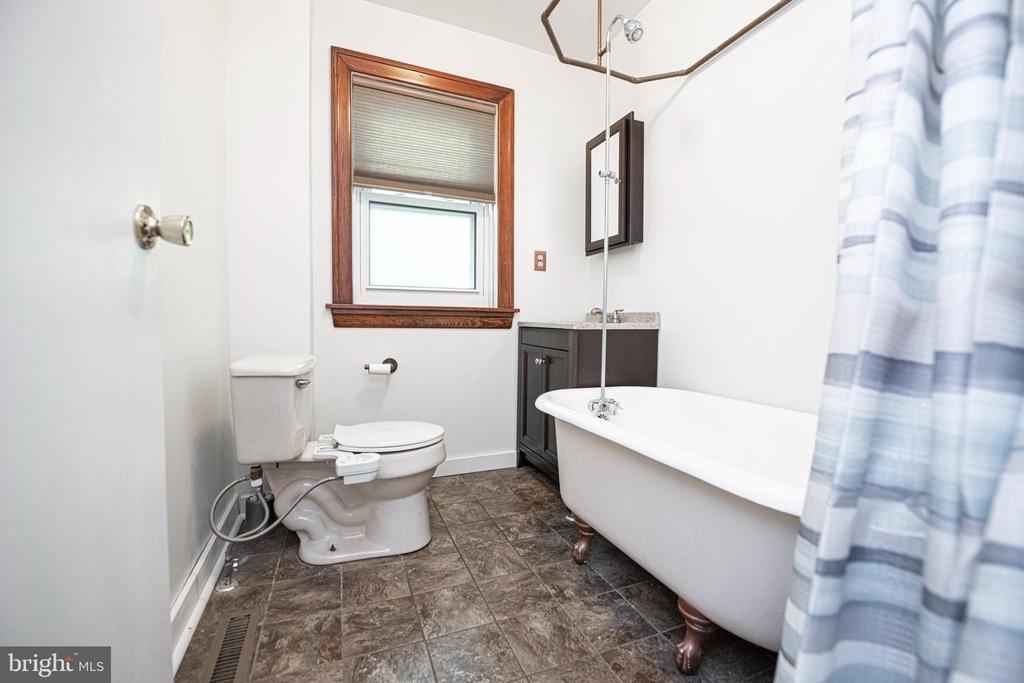
Bathroom with a clawfoot tub, dark vanity, and wood-trimmed window.
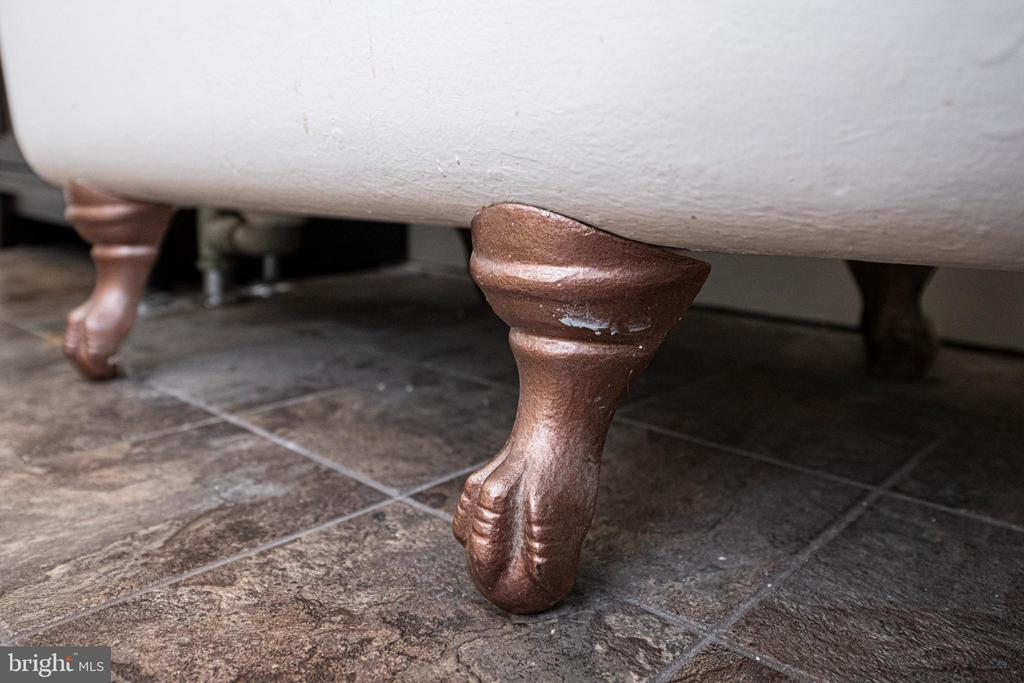
Bathtub with decorative bronze claw feet above dark tile flooring.
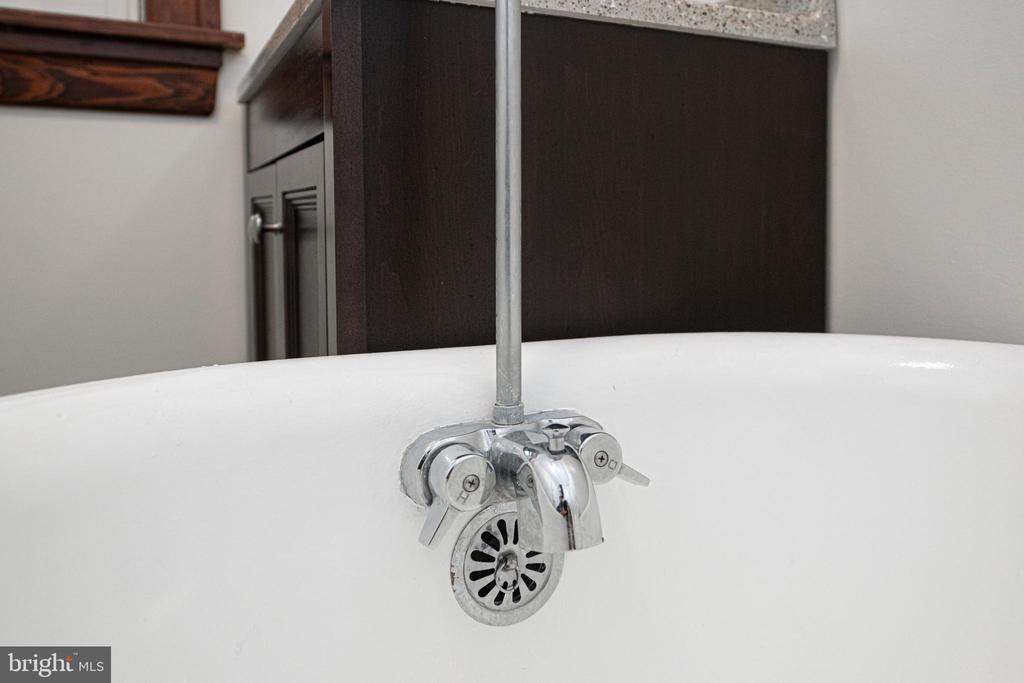
White bathtub with a chrome faucet and drain, backed by dark wood cabinetry.
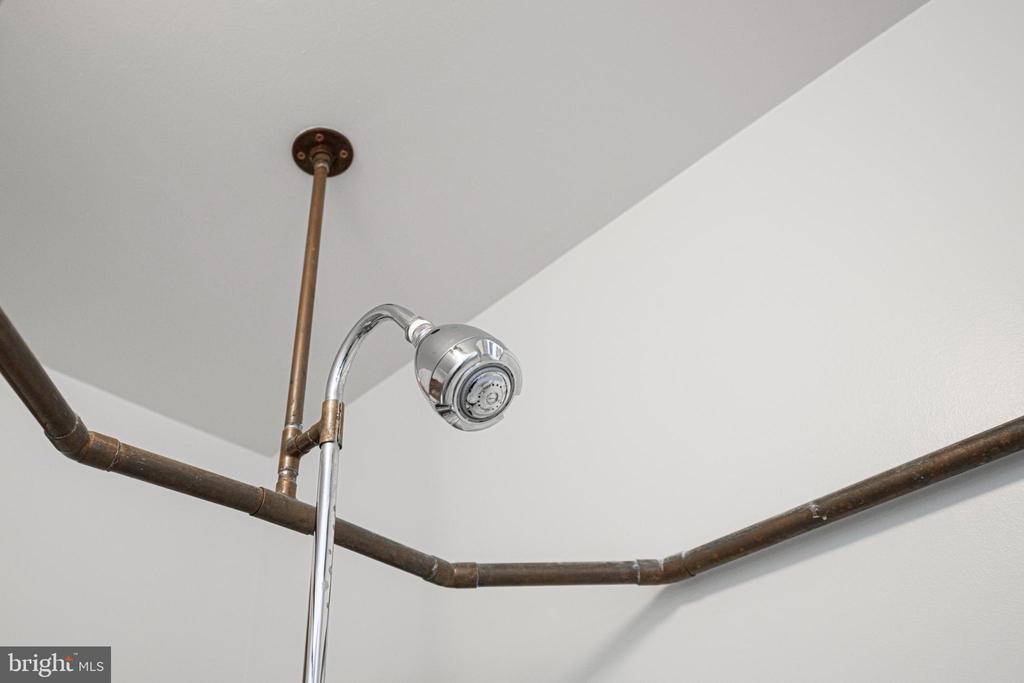
Showerhead with exposed dark metal plumbing against white walls.
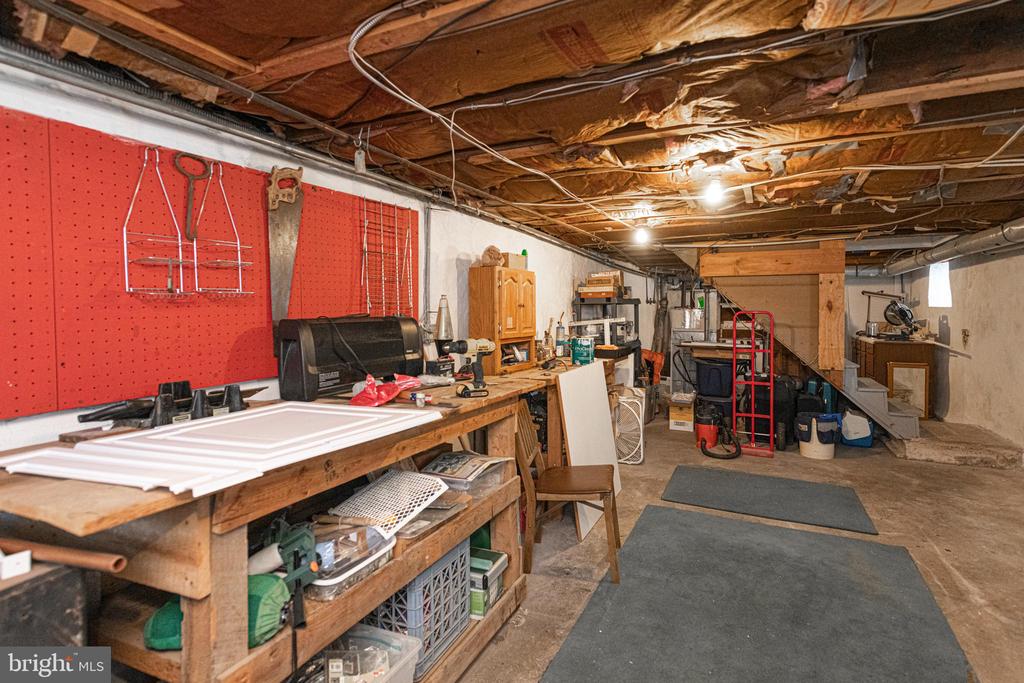
Basement workshop with a long workbench, red pegboard tool wall, and exposed ceiling joists.
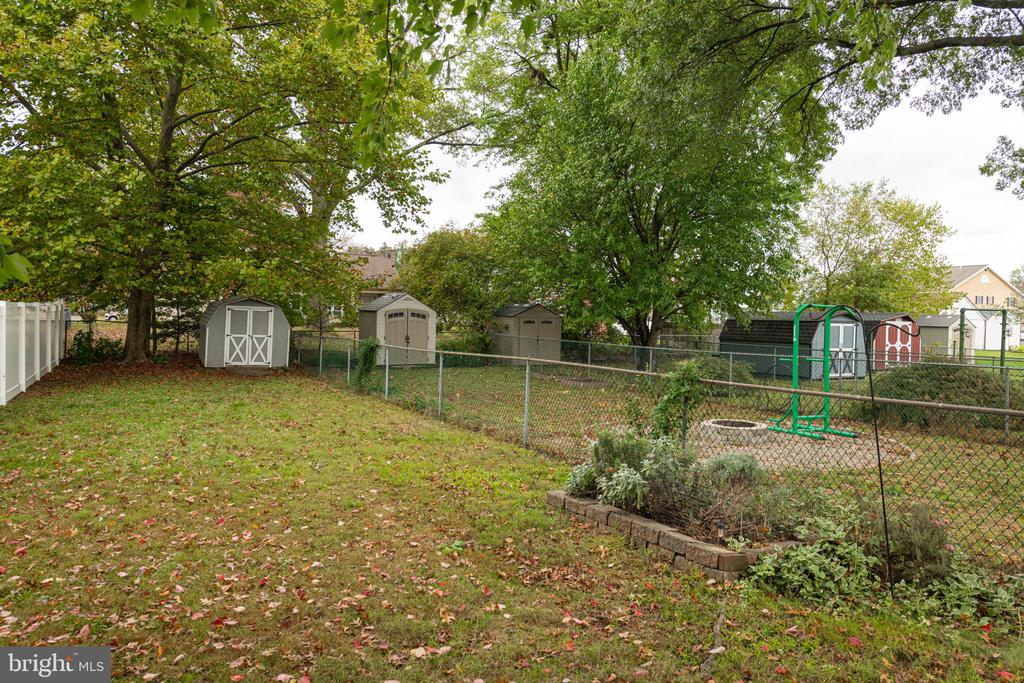
Backyard with storage sheds, a fenced garden bed, and a metal swing frame beneath mature trees.
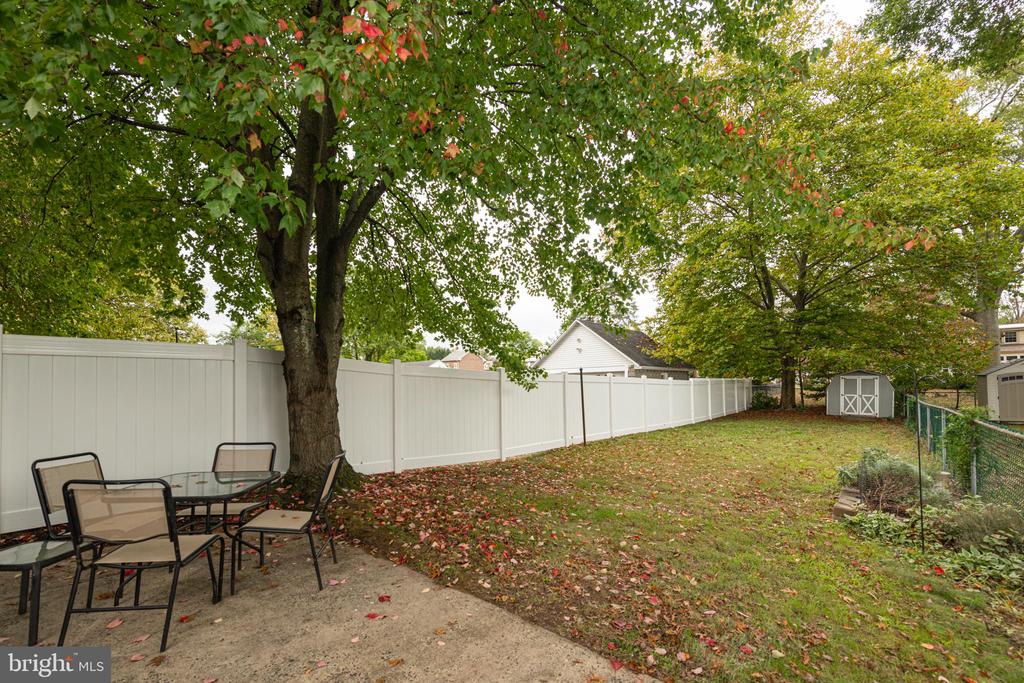
Backyard patio with outdoor dining set beneath a large tree, enclosed by a white privacy fence.
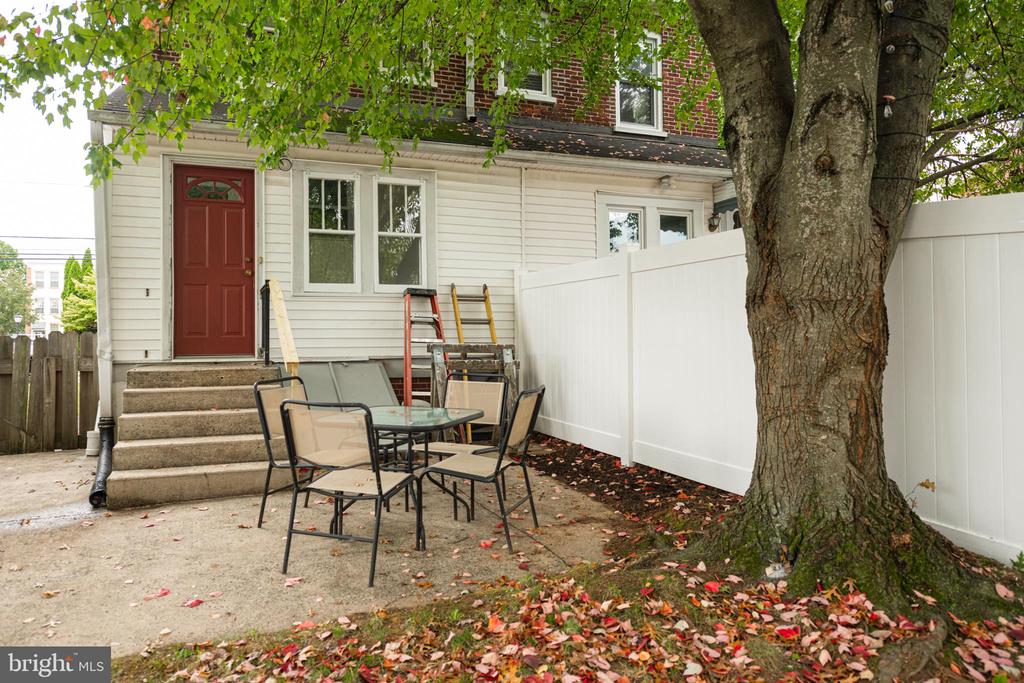
Concrete patio with outdoor dining set beside a white fence and large shade tree.
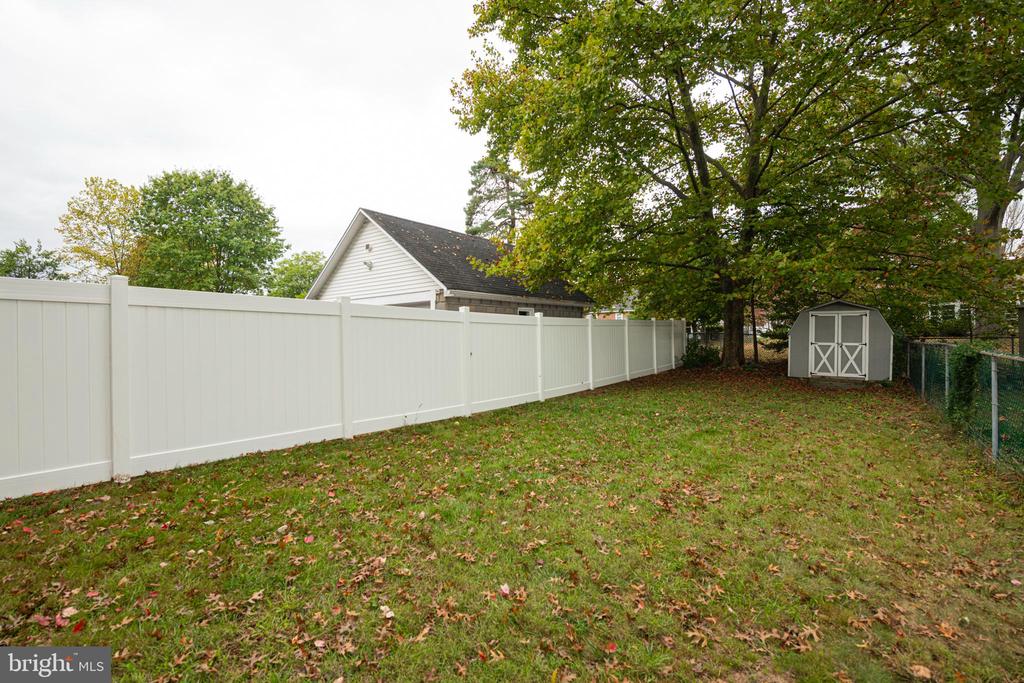
Backyard with a white privacy fence, gray shed, and mature trees.
SEE ALL PHOTOS
Brick-and-siding house with an enclosed porch, brick steps, and a small front garden.
Two-story brick house with a white enclosed porch and bicycle beside the foundation.
Flowering garden beside a stone home exterior and red brick stair wall
Enclosed porch with a wooden rocking chair and windows overlooking the street.
Entry room with a glass-paneled wood front door, hardwood floors, and a brown leather recliner.
Living room with a dark sectional sofa, hardwood floors, patterned rug, and staircase.
Living room with a blue sectional, wooden coffee table, and staircase.
Living room with pale blue walls, hardwood floors, dark sectional, patterned rug, and oval-glass front door.
Interior room with a carpeted staircase, glass-front cabinet, and hardwood floor with dark inlaid borders.
Kitchen with dark wood cabinets, stainless steel appliances, and granite countertops.
Kitchen with dark wood cabinets, stainless steel appliances, patterned tile floor, and decorative ceiling.
Kitchen with dark wood cabinets, granite counters, stainless steel appliances, and a coffered ceiling.
Empty sunroom with an ornate pressed-tin ceiling, dark wood flooring, and large windows.
Enclosed porch with a decorative white ceiling, wood-look floor, and windows along both sides.
Entry hallway with dark wood flooring, a paneled ceiling, and double closet doors.
Covered front porch with an orange glass-paneled door, white brick walls, and a wooden bench.
Enclosed front porch with a stained-glass entry door, broad windows, and wooden seating.
Bedroom with blue walls, dark bedding, three windows, and a ceiling fan.
Bedroom with blue walls, a ceiling fan, wooden dresser and mirror, and an Eagles rug.
Red-walled home office with a wooden computer desk, window with blinds, and closed white door.
Furnished home office with red walls, two windows, a computer desk, and a wooden cabinet.
Bedroom with hardwood floors, louvered closet doors, and a ceiling fan with light.
Bedroom with a rust floral bedspread, hardwood floors, louvered closet, and ceiling fan.
Bathroom with a clawfoot tub, dark vanity, and wood-trimmed window.
Bathtub with decorative bronze claw feet above dark tile flooring.
White bathtub with a chrome faucet and drain, backed by dark wood cabinetry.
Showerhead with exposed dark metal plumbing against white walls.
Basement workshop with a long workbench, red pegboard tool wall, and exposed ceiling joists.
Backyard with storage sheds, a fenced garden bed, and a metal swing frame beneath mature trees.
Backyard patio with outdoor dining set beneath a large tree, enclosed by a white privacy fence.
Concrete patio with outdoor dining set beside a white fence and large shade tree.
Backyard with a white privacy fence, gray shed, and mature trees.
Sold

741 WALNUT STREET

741 WALNUT STREET, ROYERSFORD, PA 19468

$285,000
This charming 2 story brick twin home in the Heart of Royersford offers you amazing comfort! Enter the wonderful enclosed front porch with an abundance of windows, exposed brick and stained-glass transom windows! A fantastic area to relax and gather your thoughts for the day with your morning coffee! A large living room with ceiling fan, original hardwood floors with Brazilian Cherry Inlay, replacement windows and recessed lighting provides a comfortable area for you. The kitchen, fully updated and amazing provides subway backsplash, granite countertops, Stainless Steel appliances including dishwasher, double door refrigerator, oven and built in microwave, an abundance of cabinet space, recessed lighting, upgraded flooring and exit to the rear enclosed porch. That's correct - this amazing home offers you two enclosed porches! The rear porch lights up with natural sunlight due to the numerous windows and provides you with upgraded flooring, a closet and exit to the beautiful well manicured rear yard. That fully fenced yard contains a patio and a small storage shed. The main bedroom of this home provides a ceiling fan, replacement windows, double door closet and a transom window above door. The 2nd bedroom features original hardwood floors with inlay, ceiling fan and replacement windows. The rear bedroom, 3rd and currently used as an office, features replacement windows, a deep large closet and ceiling fan. You will also find a full bathroom on this level with replacement window, ceiling light fixture and claw foot tub/shower combo. A large walk out basement with washer/dryer, replacement windows is wide open. Awesome location close to schools, parks, major arteries, shopping and walk to Downtown Royersford. You will love this property that has been well maintained!

3
beds

1
bath

1,064 Sq.Ft. LIVING AREA

4,400 Sq.Ft. lot

Jennifer Daywalt

Jennifer Daywalt

Features & Amenities

Interior

  • total bedrooms3
  • Total bathroom1
  • full bathroom1
  • other interior Features Ceiling Fan(s), Wood Floors

Area & Lot

  • Status Sold
  • Date Sold December 11, 2024
  • Living Area1,064 Sq.Ft.
  • Total Area1,064 Sq.Ft.
  • Lot Area4,400 Sq.Ft.
  • MLS® IDPAMC2118808
  • TypeResidential
  • YEAR BUILT1920
  • Architecture StylesColonial
  • School DistrictSPRING-FORD AREA

Exterior

  • STORIES2
  • water SourcePublic
  • PoolNo Pool
  • parkingOn Street
  • HEAT TYPEForced Air
  • AIR CONDITIONINGWindow Unit(s)
  • sewerPublic Sewer
  • SubstructurePermanent
  • Disability FeaturesNone
  • other exterior FeaturesExterior Lighting, Sidewalks

Financial

  • Sales Price$285,000
  • Real Estate Tax $3,911/yr
  • Zoning RESIDENTIAL

A Better Way to Buy and Sell

A trusted advisor who listens first, thinks strategically, and advocates fully on your behalf. Every client receives clear communication, honest guidance, and a tailored approach designed around their goals—not a one-size-fits-all process. From preparation and positioning to negotiation and closing, I provide thoughtful insight, strong market expertise, and steady support so you can move forward with clarity and confidence.

Follow Me on Instagram