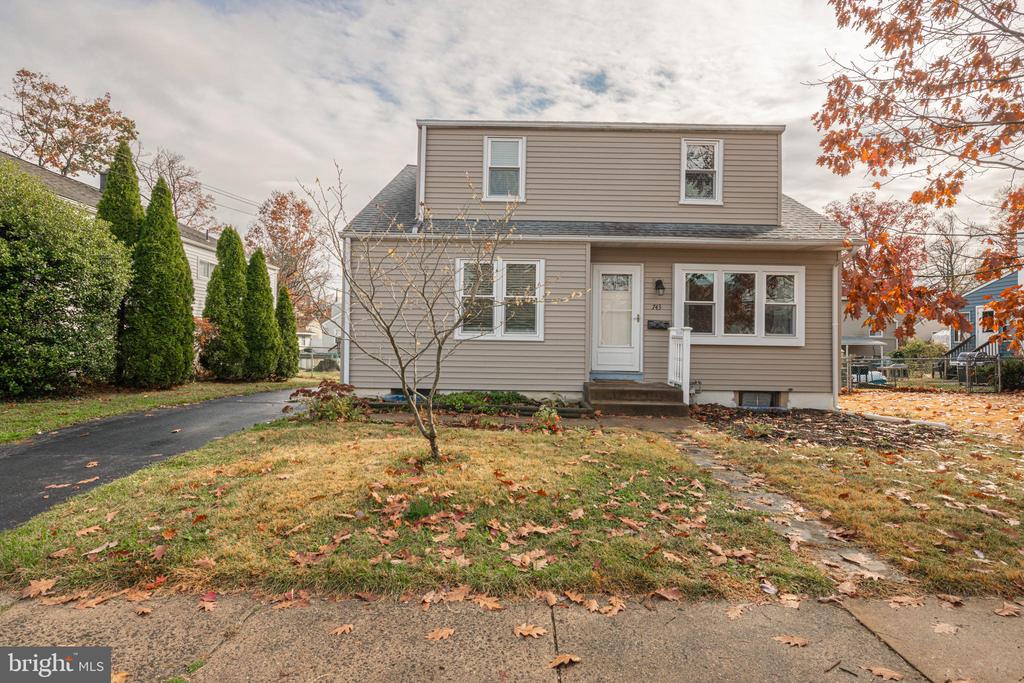
Two-story beige-sided home with a small front porch, side driveway, and autumn leaves.
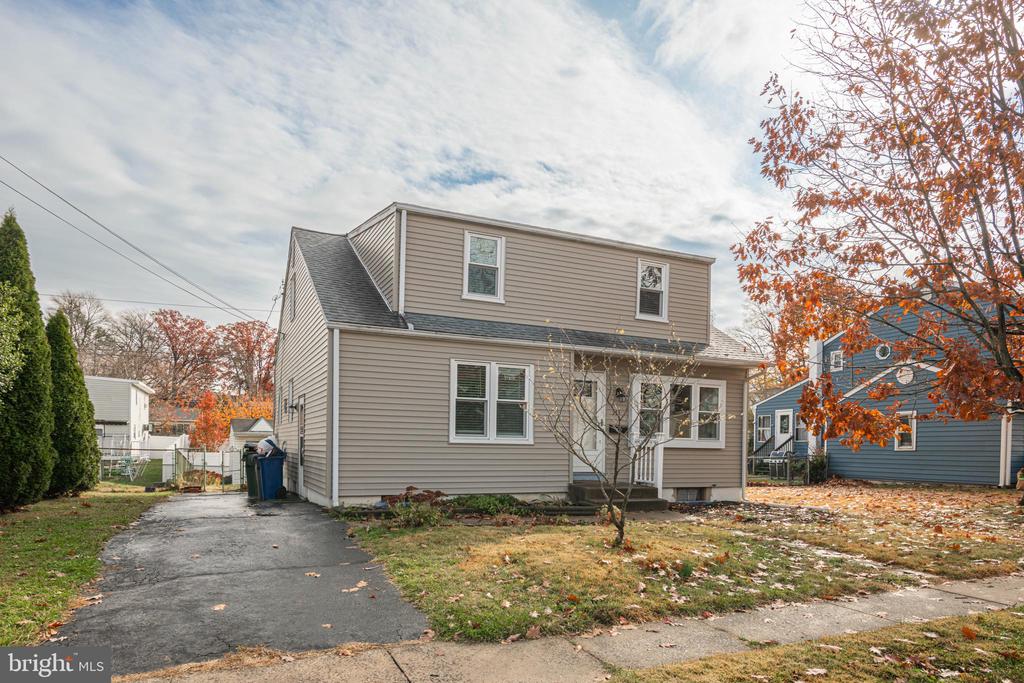
Beige two-story house viewed from the rear and side, with a driveway and autumn foliage.
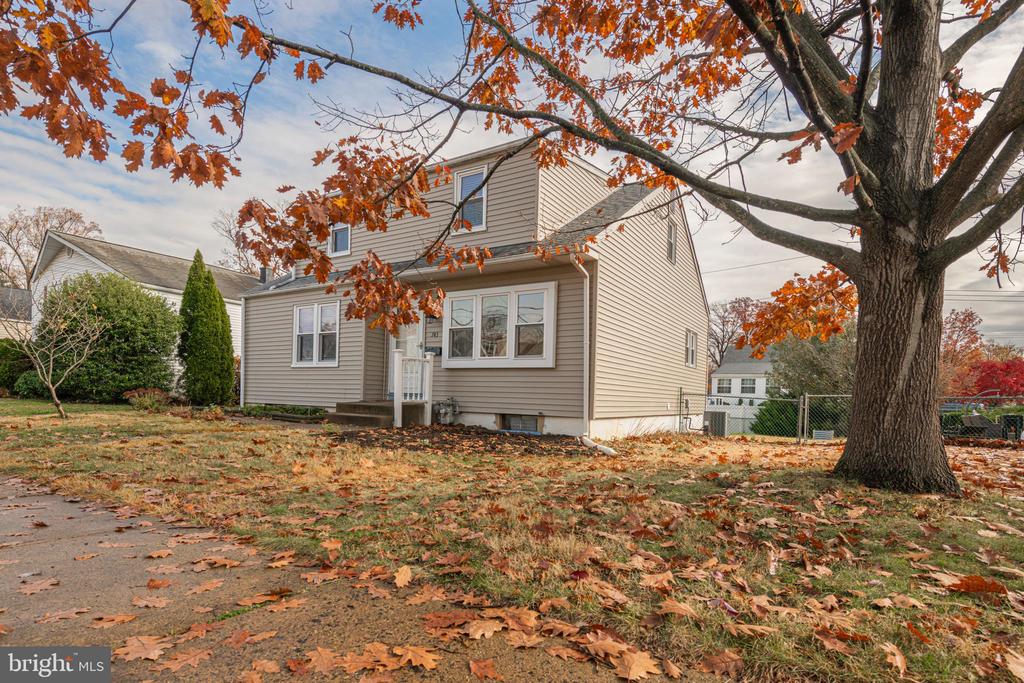
Beige two-story house with a back-door stoop beneath a large autumn tree.
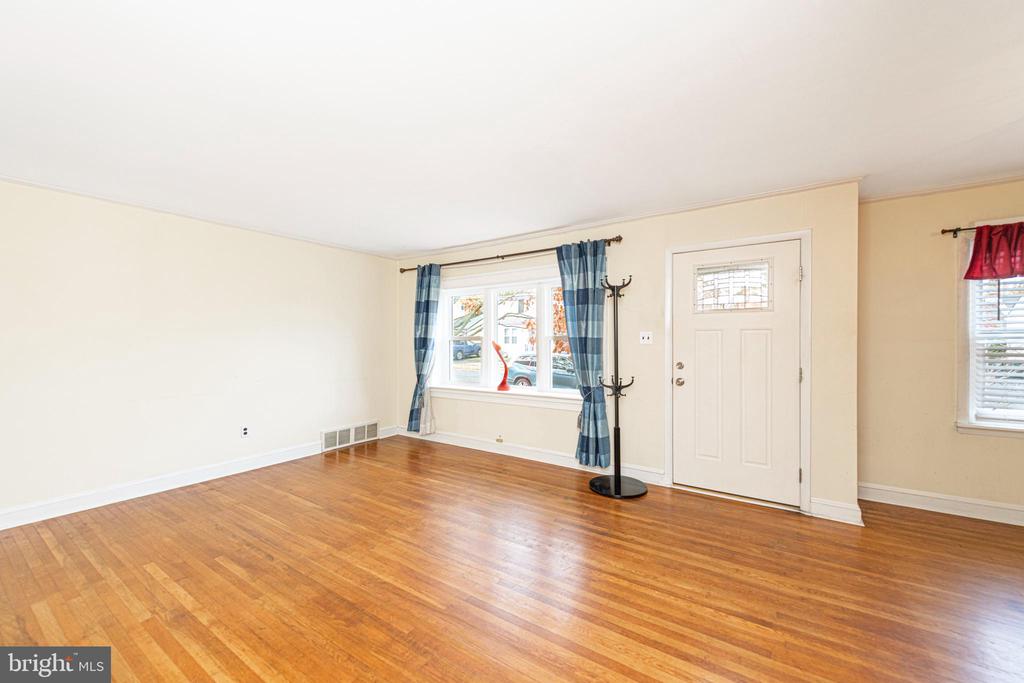
Unfurnished living room with hardwood floors, blue plaid curtains, and a white front door.
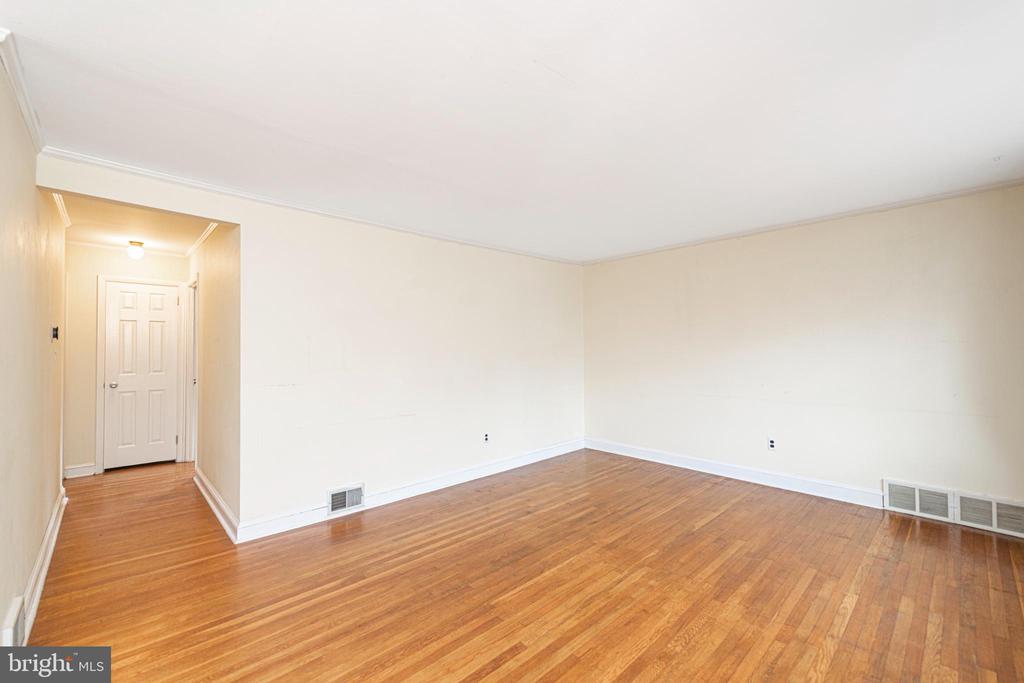
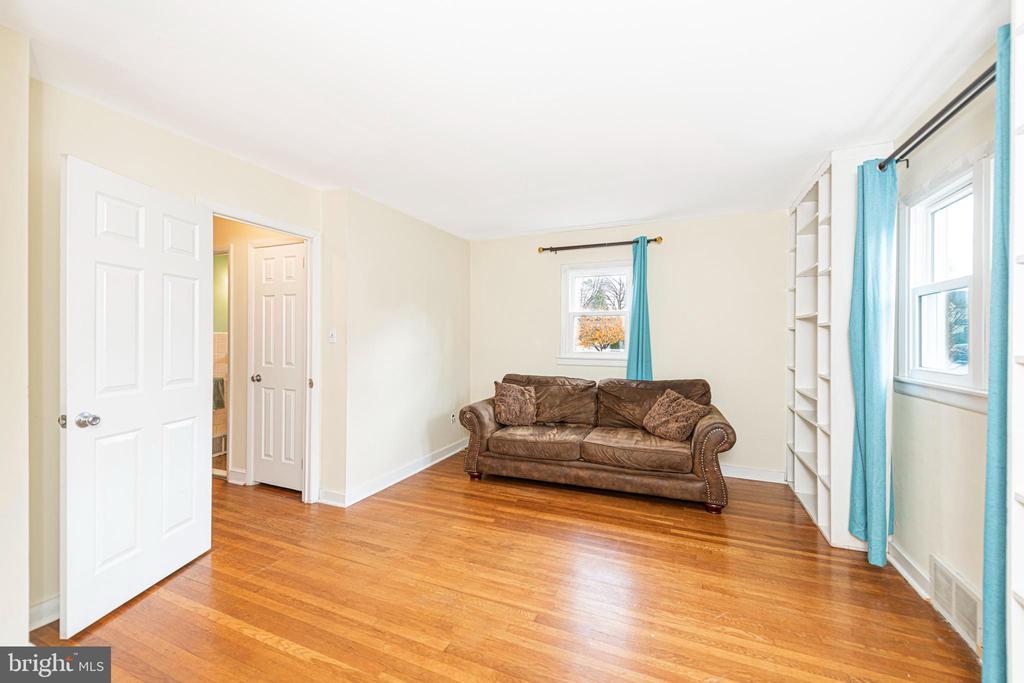
Empty room with polished hardwood floors and a hallway leading to a paneled door.
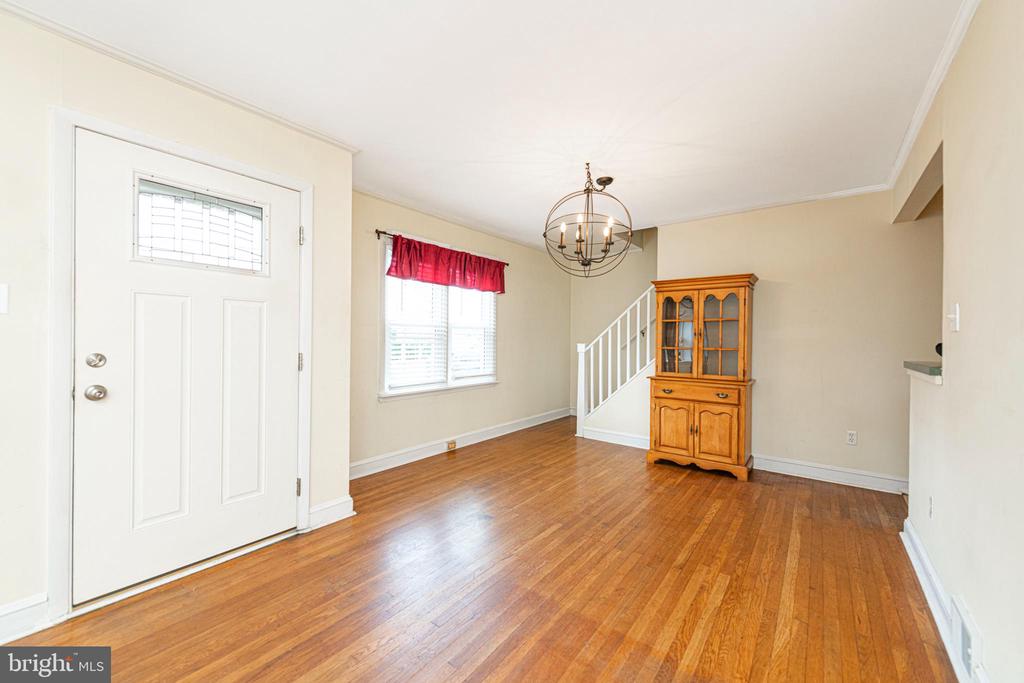
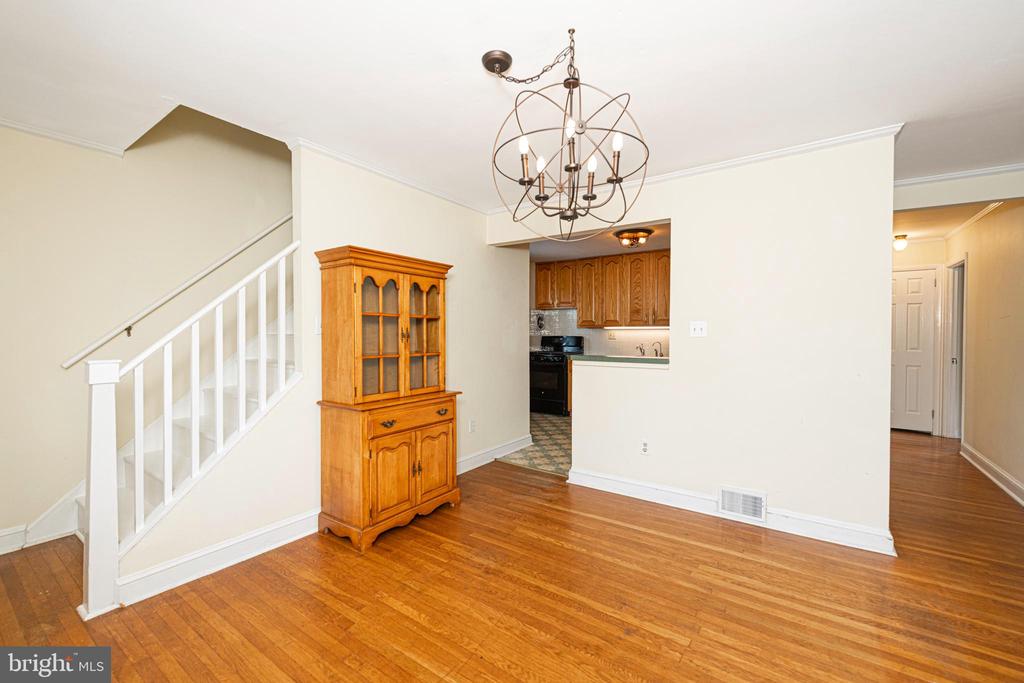
Entry area with hardwood floors, a white front door, staircase, chandelier, and wooden china cabinet.
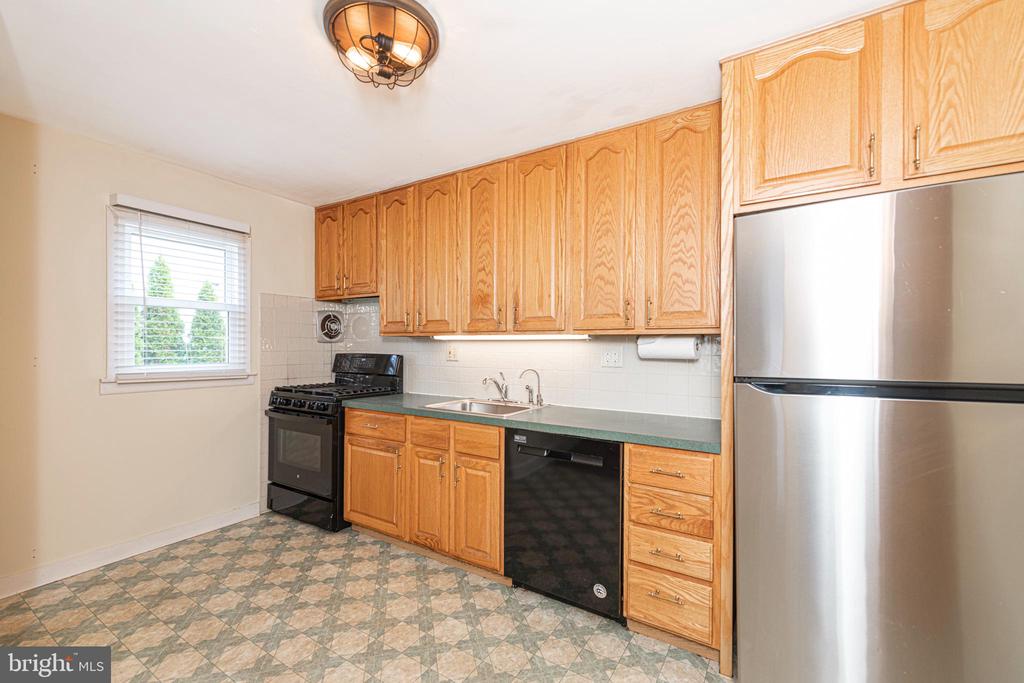
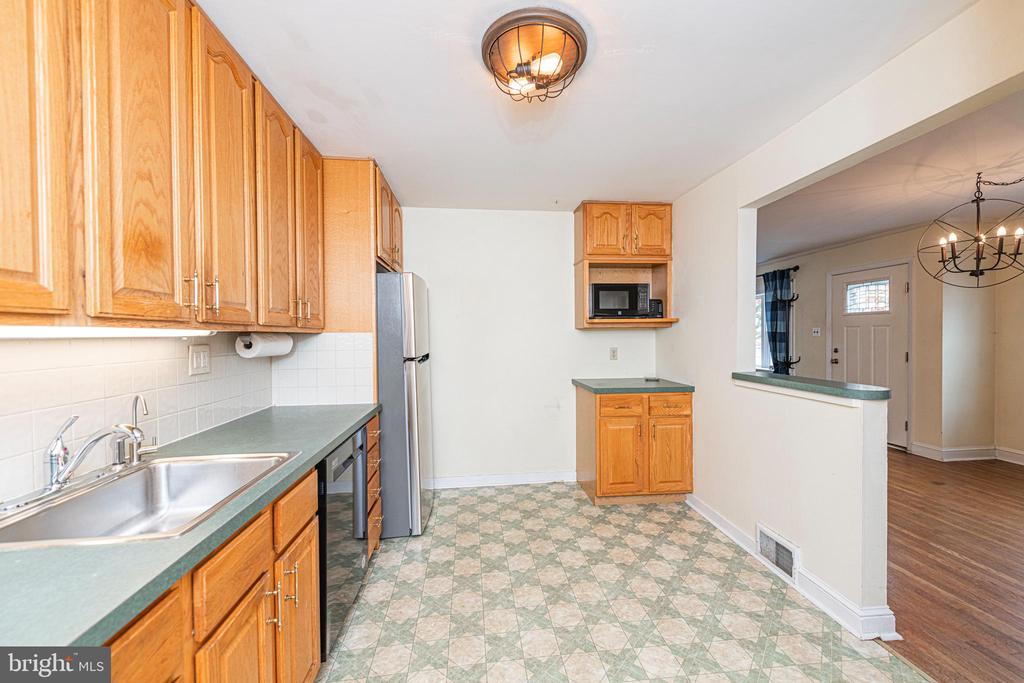
Kitchen with honey-colored cabinets, green countertops, stainless steel refrigerator, and patterned tile floor.
Kitchen with honey-colored cabinets, green countertops, a gas range, and patterned flooring.
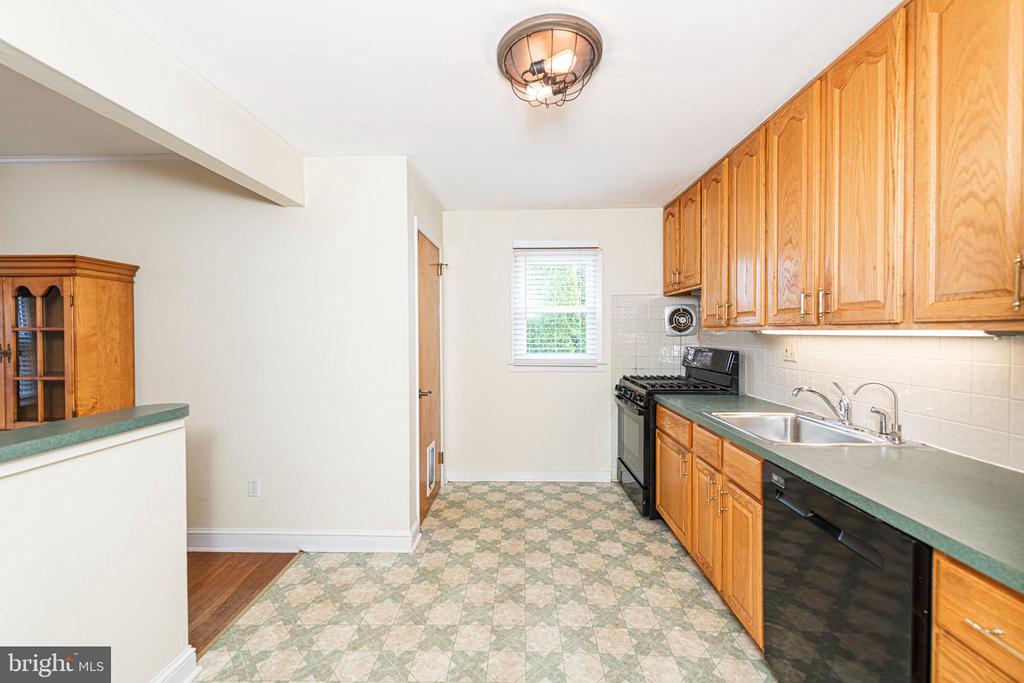
Kitchen with honey-colored cabinets, green countertops, and a patterned floor.
Dining area with hardwood floors, a wooden china cabinet, and a staircase beside the kitchen.
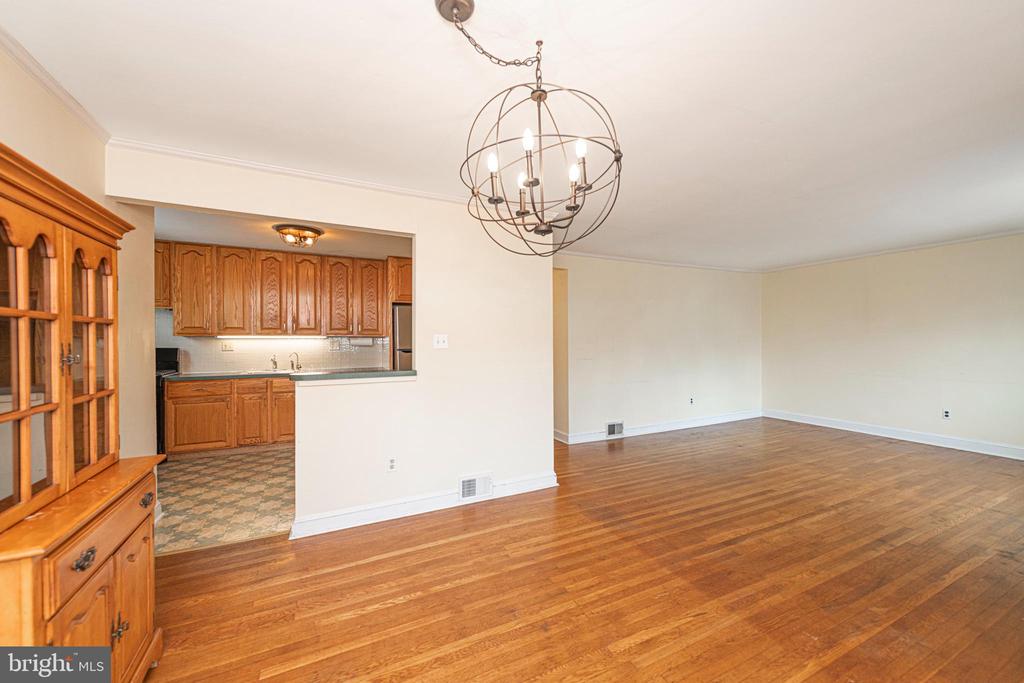
Dining and living area with hardwood floors, a globe chandelier, and an adjoining wood-cabinet kitchen.
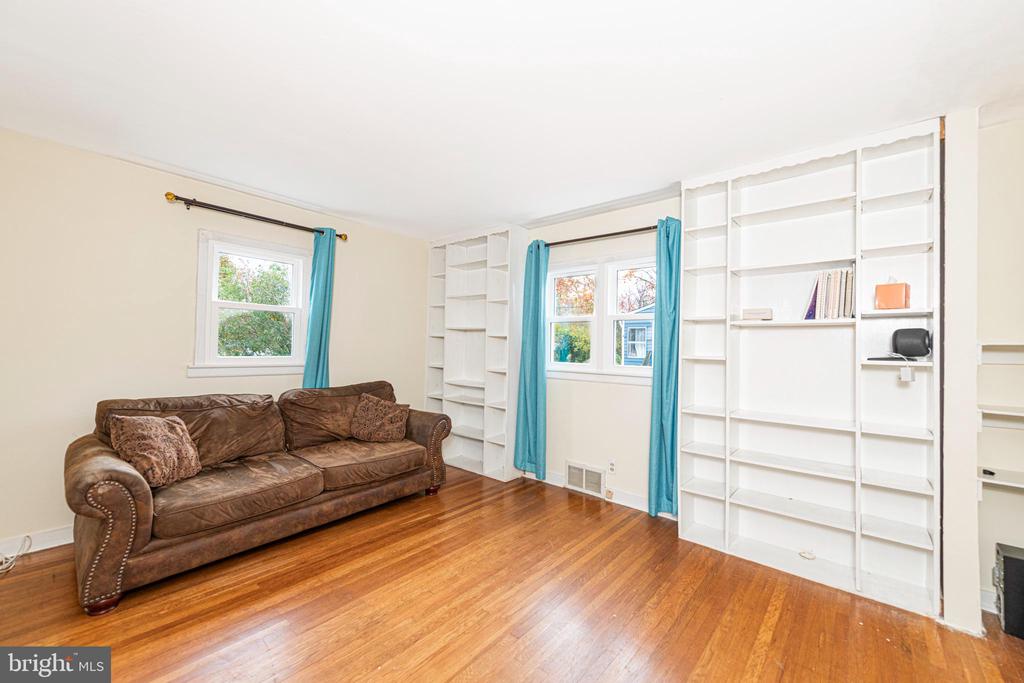
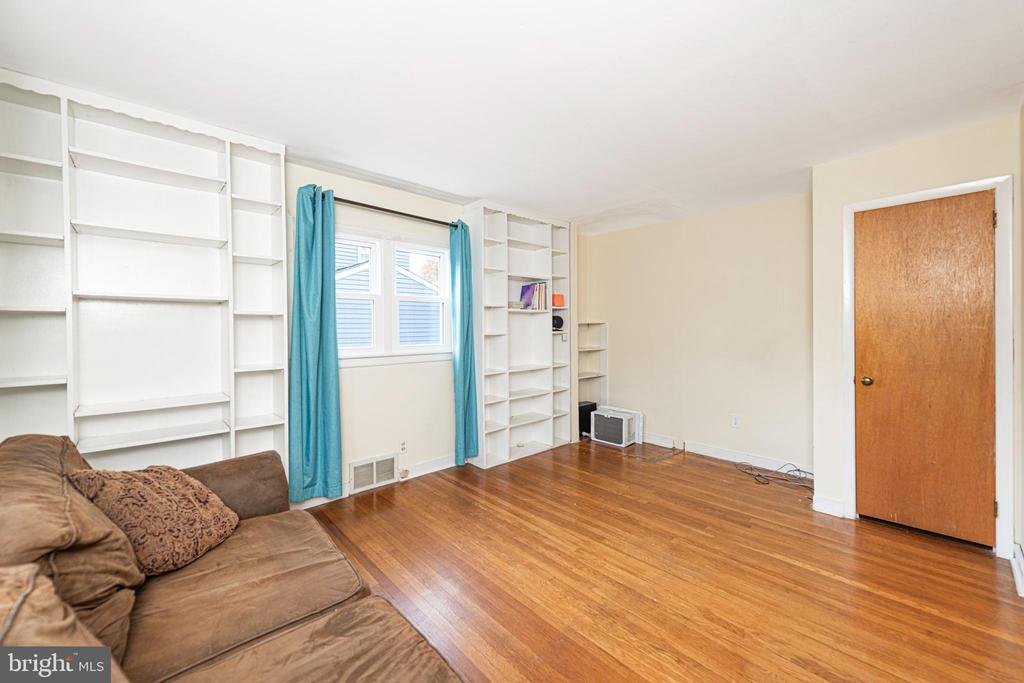
Living room with built-in white shelving, a brown leather sofa, and polished hardwood floors.
Living room with hardwood floors, a brown leather sofa, built-in shelves, and turquoise curtains.
Living room with built-in shelving, teal curtains, hardwood floors, and a brown sofa.
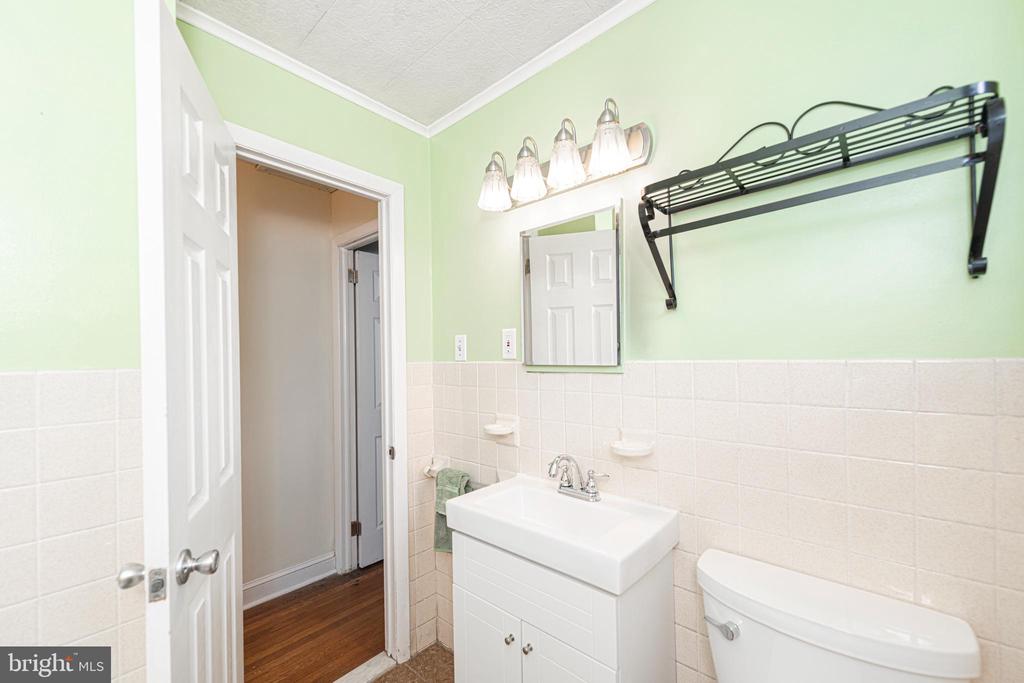
Bathroom with pale green walls, white tile, a vanity, and a wall-mounted shelf.
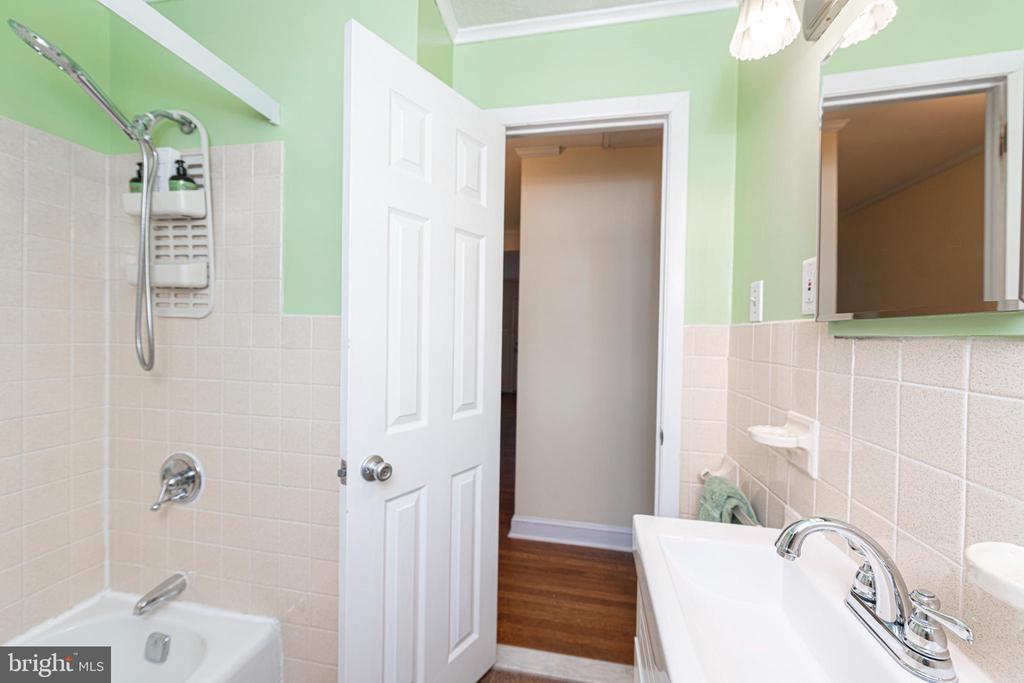
Bathroom with a bathtub and shower beside a white vanity, pale green walls, and light tile.
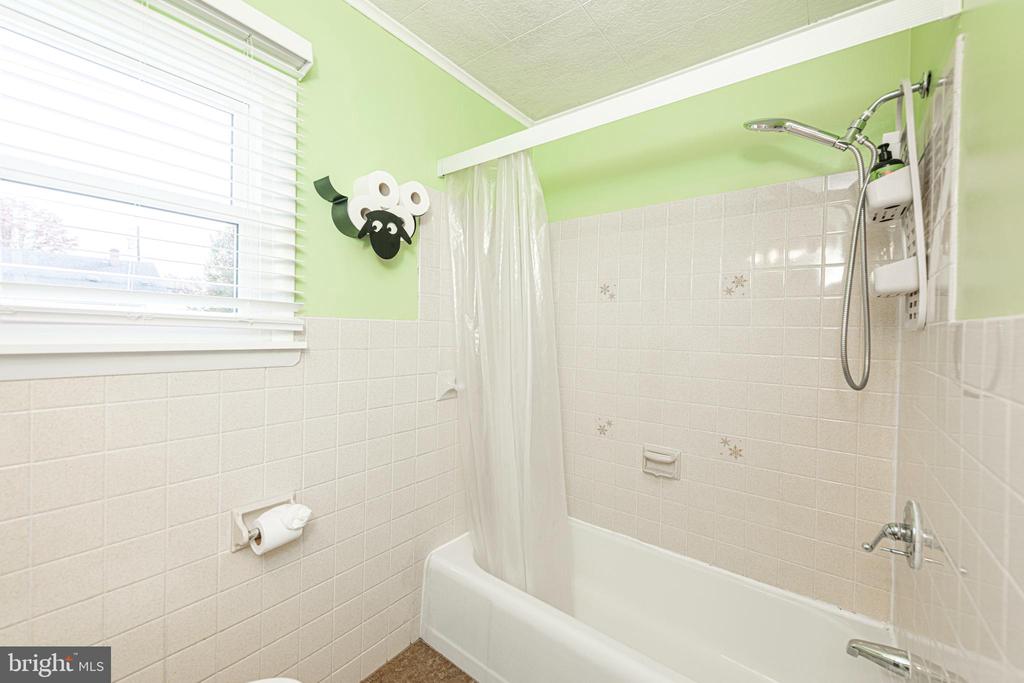
Bathroom with a white tub and shower, beige tile, pale green walls, and a window with blinds.
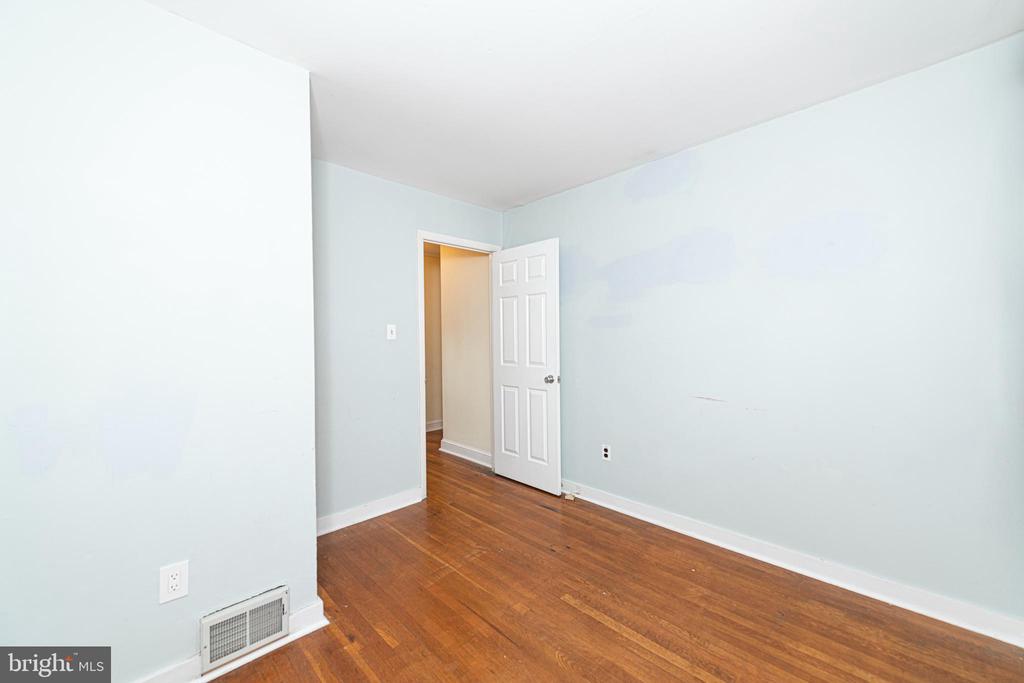
Vacant room with pale blue walls, hardwood floors, and an open white door.
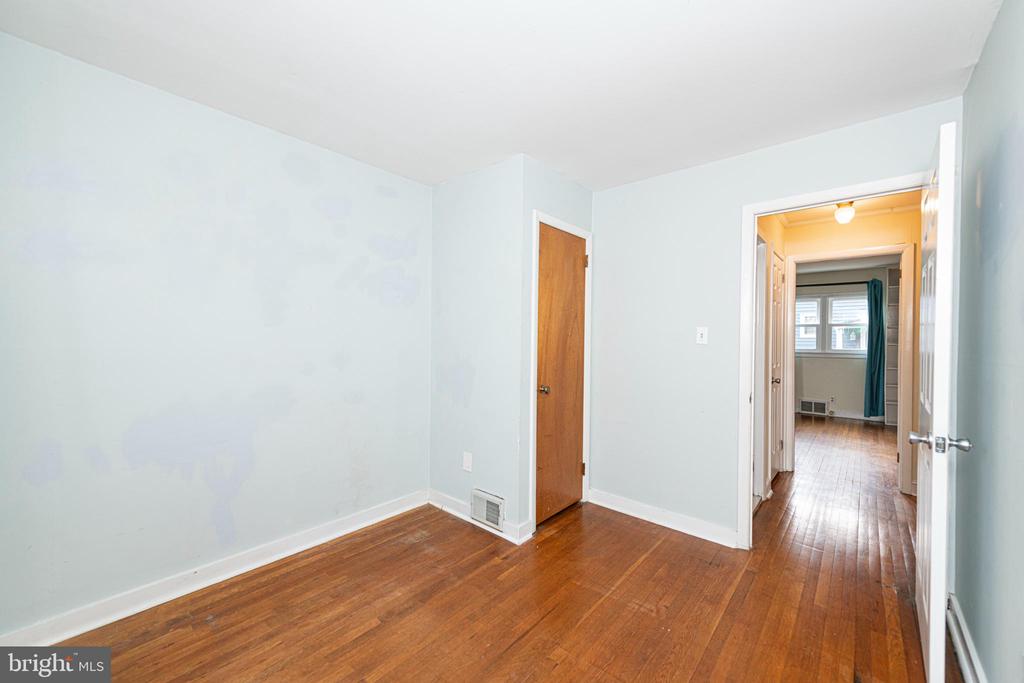
Empty room with hardwood floors and pale blue walls, opening into a room with windows.
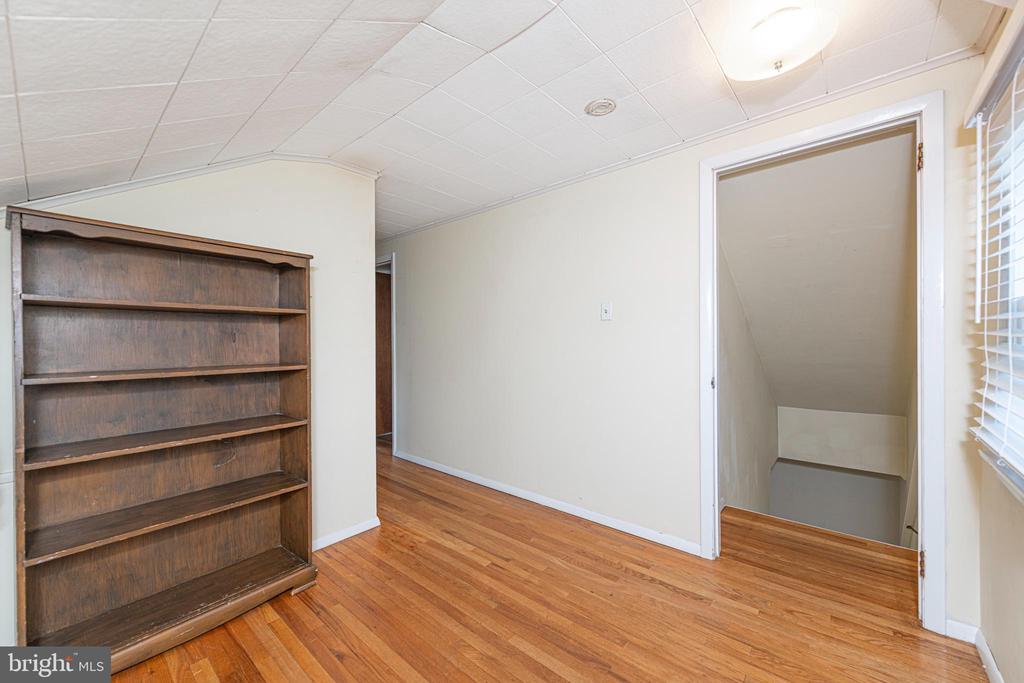
Empty room with hardwood floors, a wooden bookcase, and an open stairwell doorway.
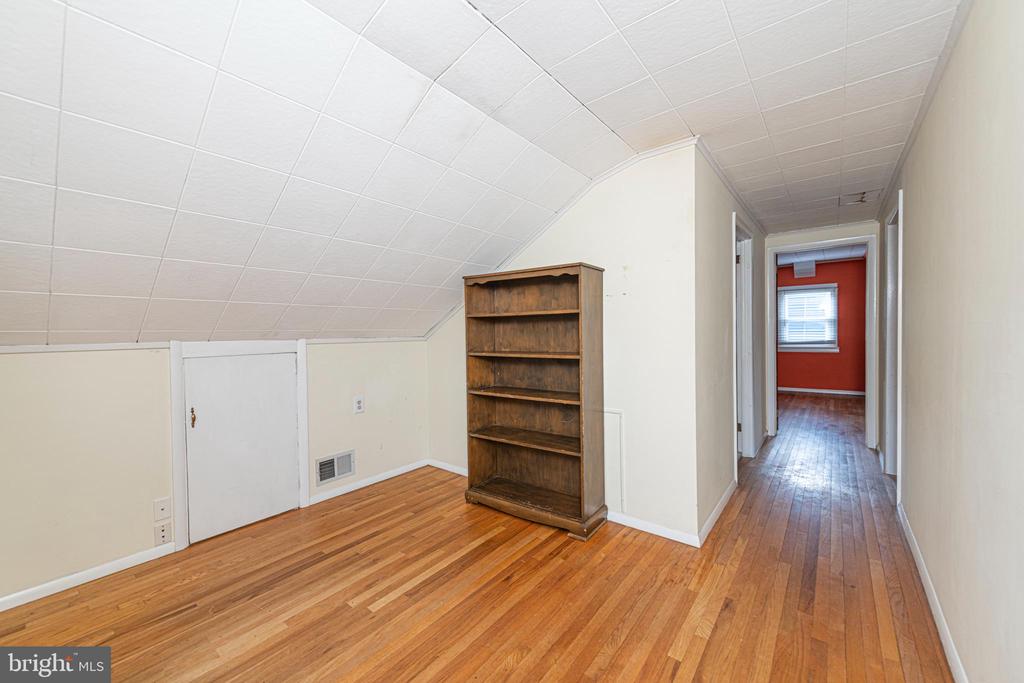
Upstairs room with a sloped ceiling, hardwood floors, and a wooden bookcase beside the hallway.
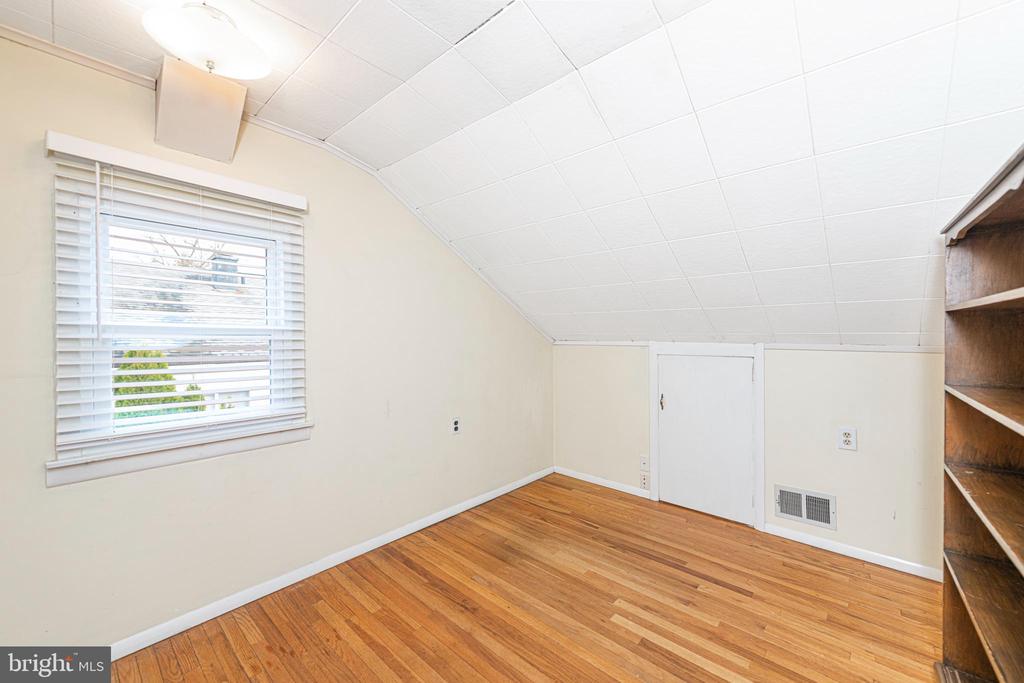
Empty finished attic room with hardwood floors, a sloped ceiling, window blinds, and built-in wooden shelving.
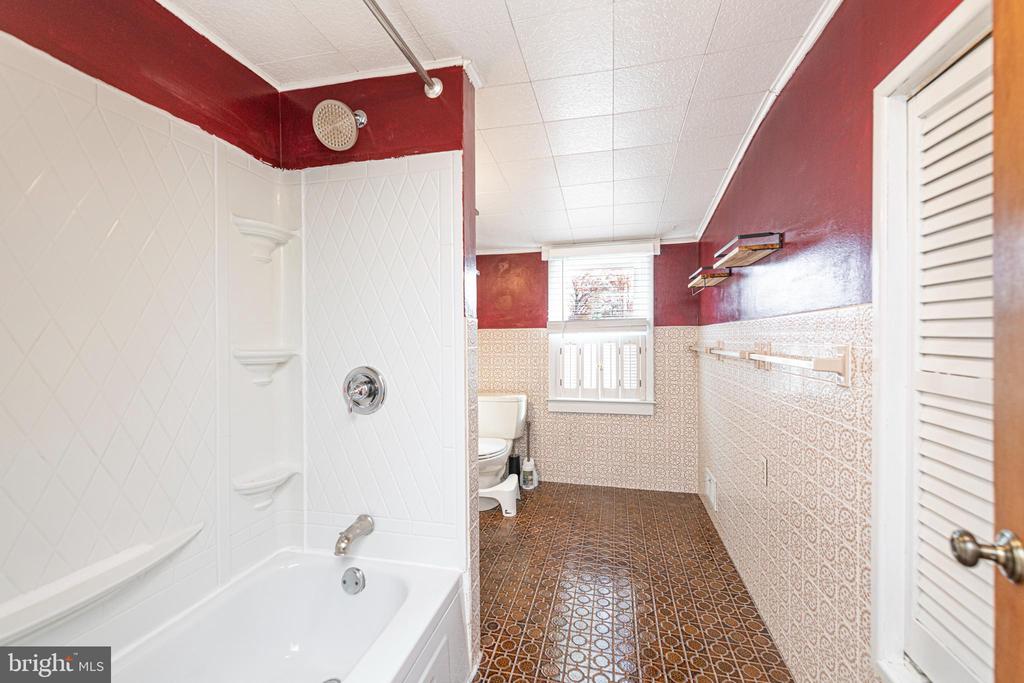
Bathroom with a white bathtub, patterned tile floor, and deep red upper walls.
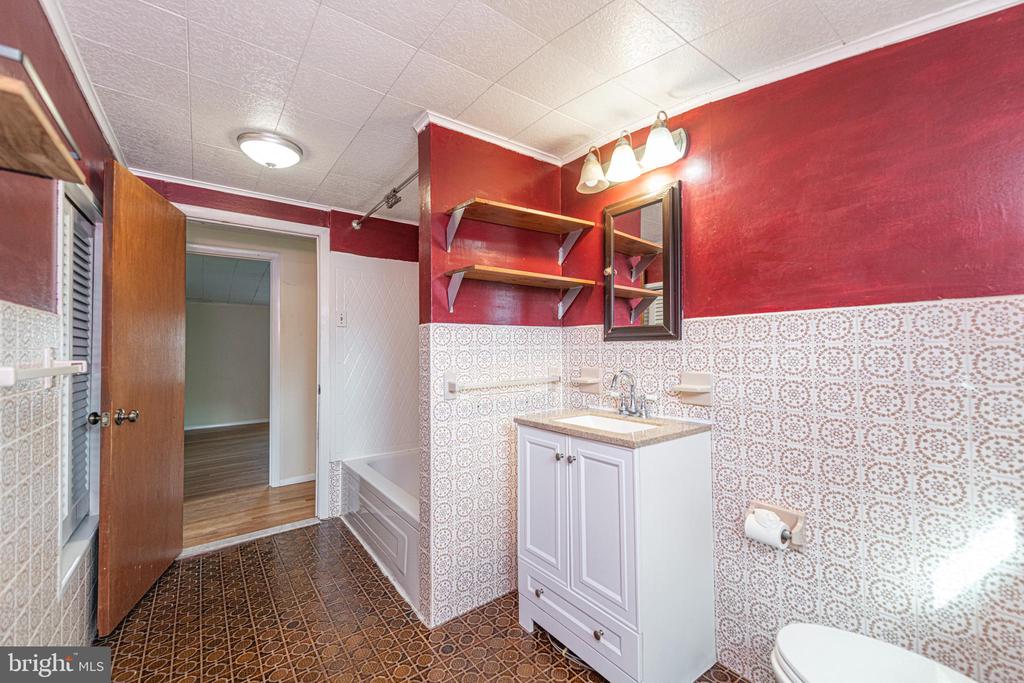
Bathroom with red walls, patterned tile, a white vanity, and a built-in tub.
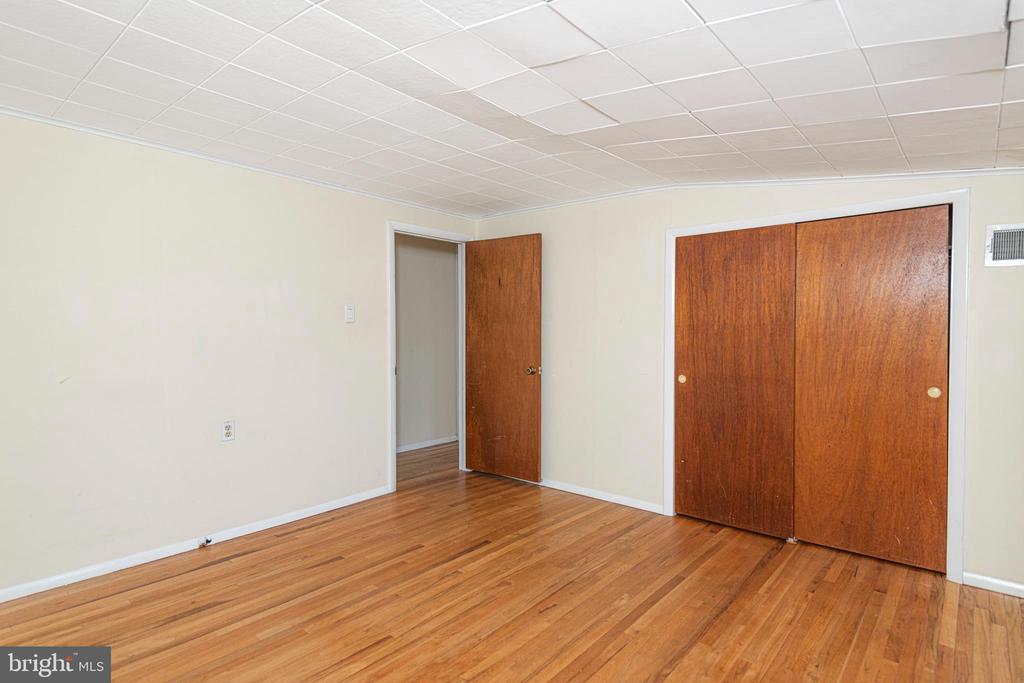
Vacant bedroom with hardwood floors and wooden closet doors.
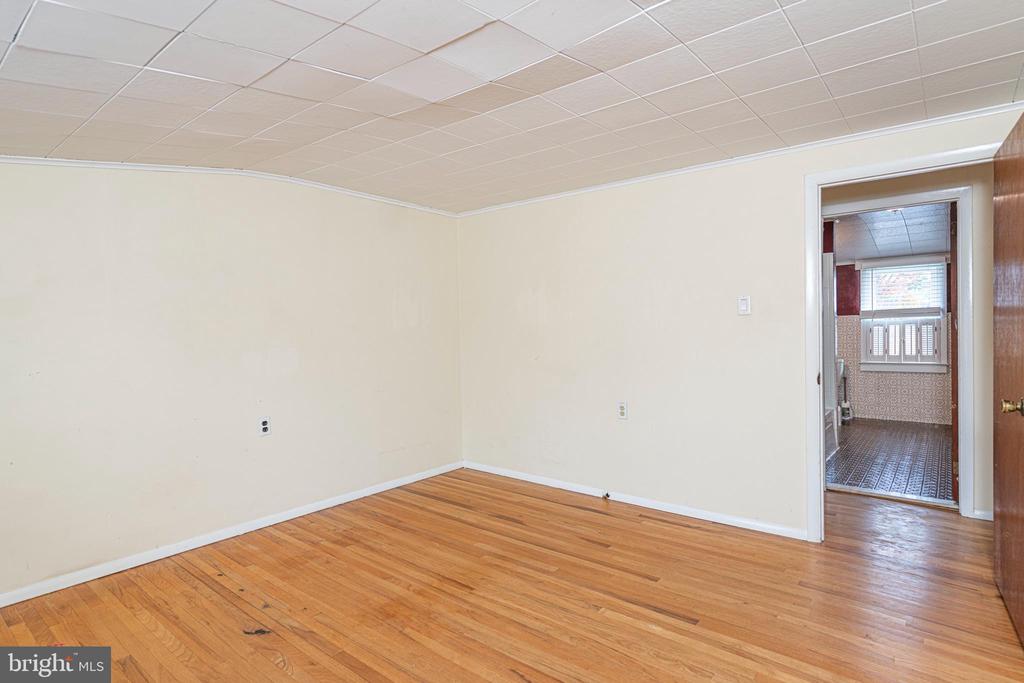
Empty room with hardwood floors, a white drop ceiling, and an open doorway to a tiled room.
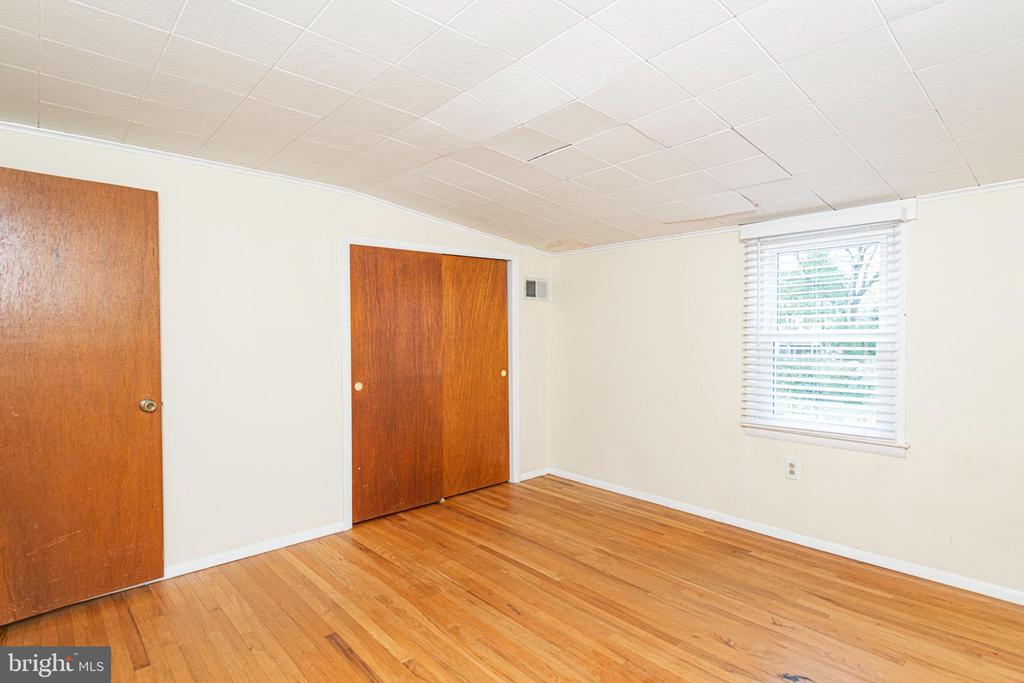
Empty room with hardwood floors, wooden closet doors, and a window with white blinds.
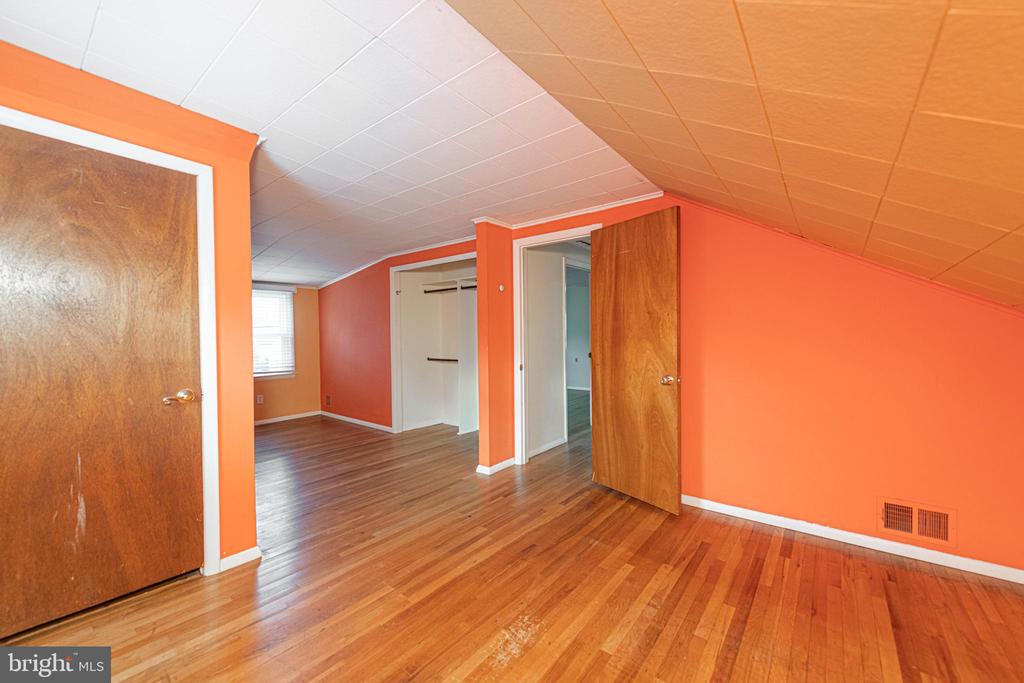
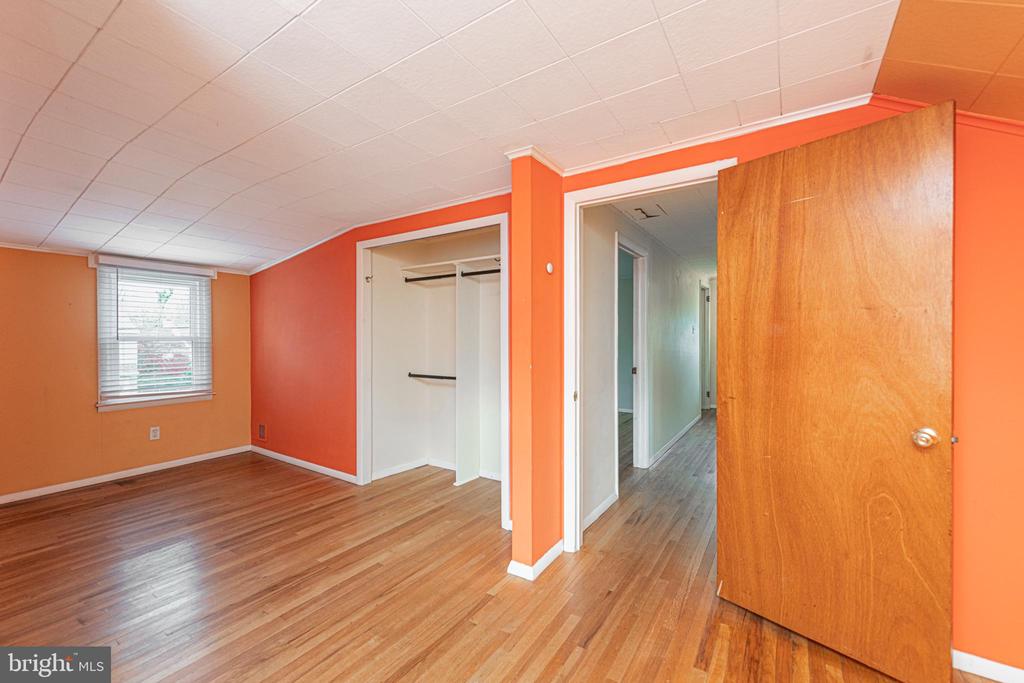
Empty attic room with orange walls, sloped ceiling, and hardwood floors.
Vacant bedroom with orange walls, wood-look flooring, and an open closet.
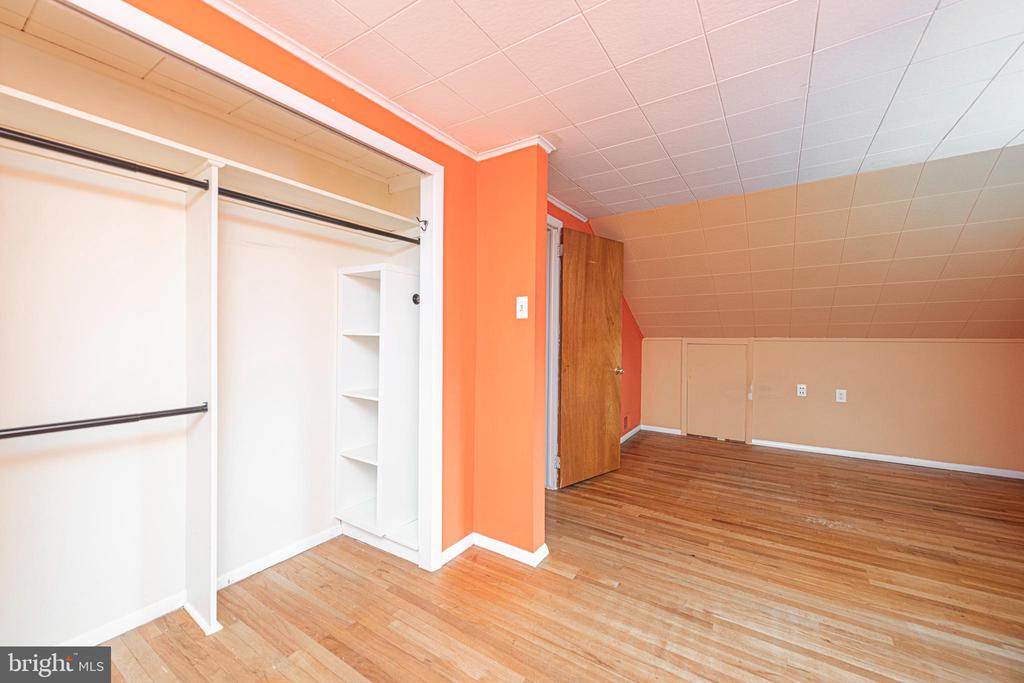
Vacant bedroom with sloped ceiling, hardwood floors, and a built-in closet with open shelving.
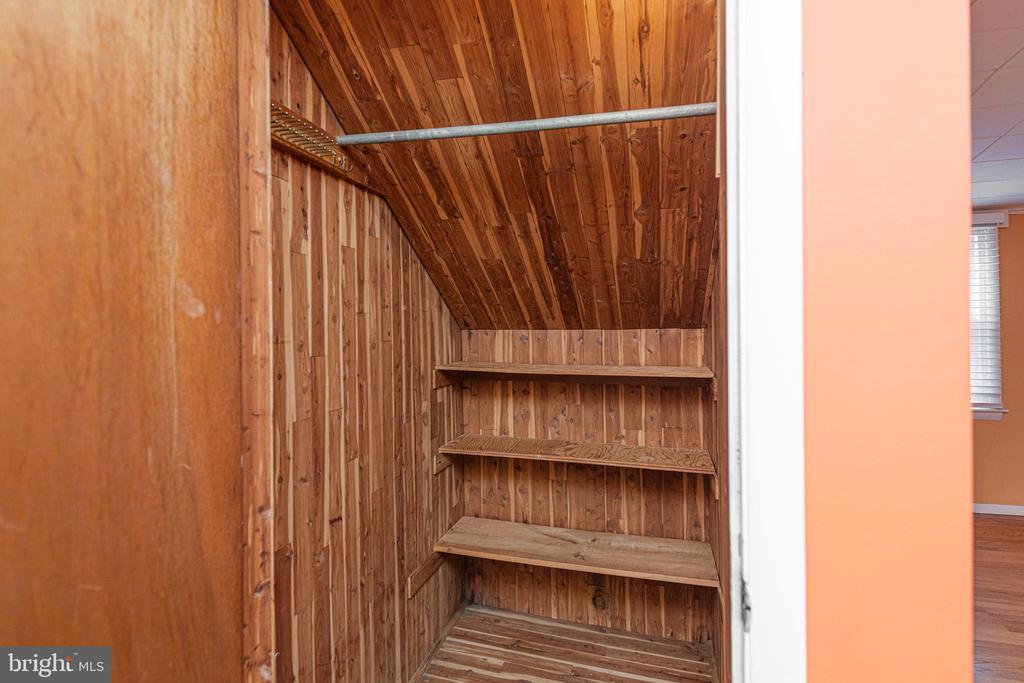
Cedar-lined closet with built-in shelves and a metal hanging rod.
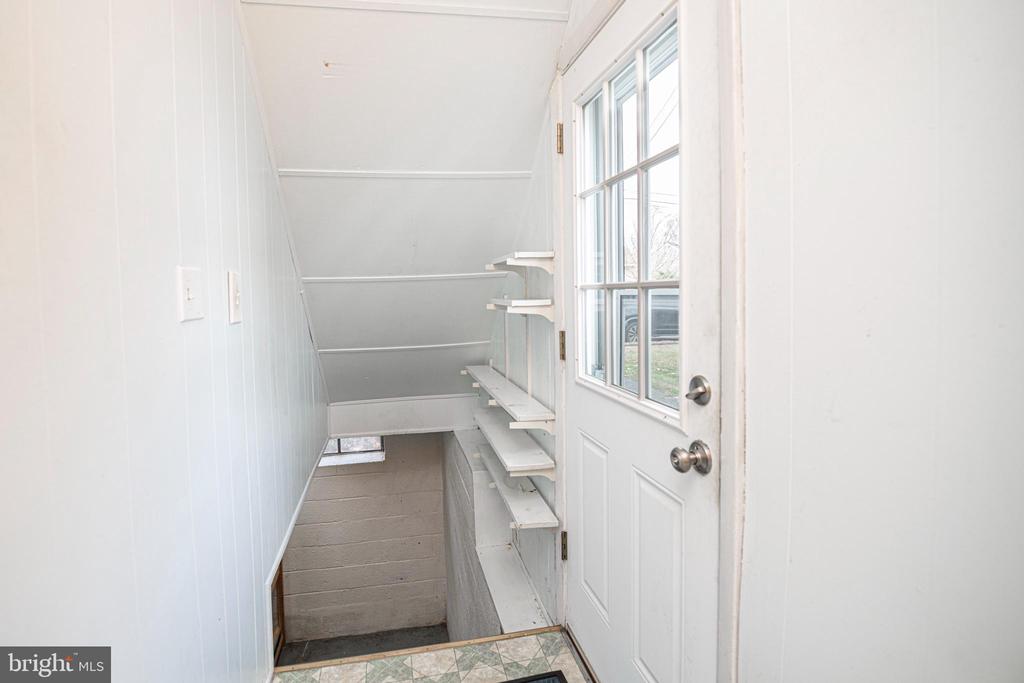
Narrow white stairwell with built-in shelves and a glazed door overlooking the landing.
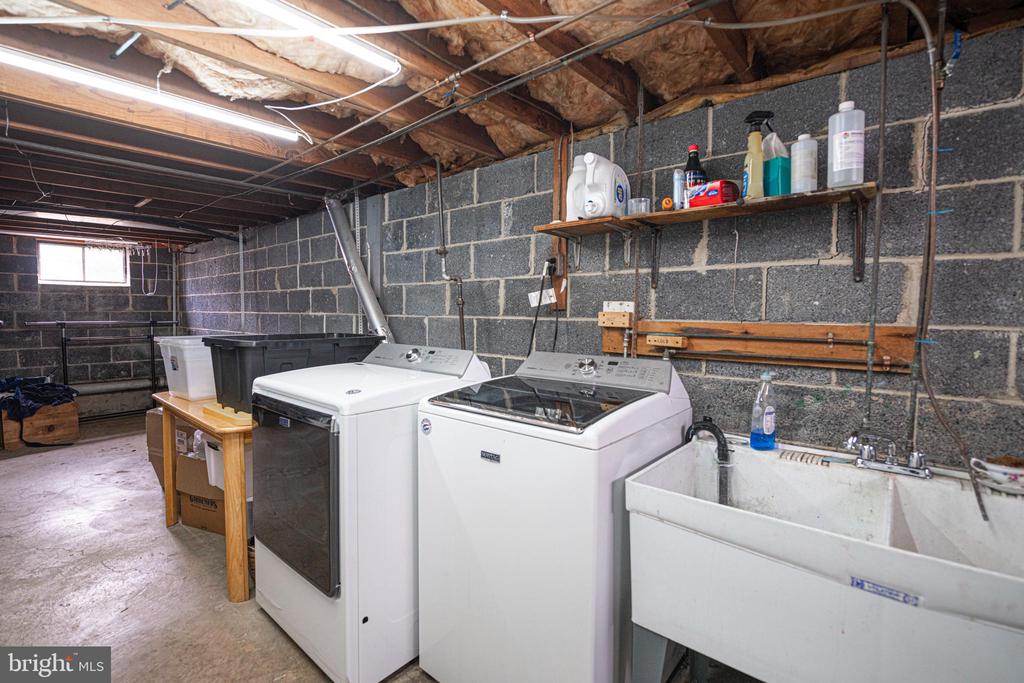
Basement laundry room with a washer, dryer, and deep utility sink.
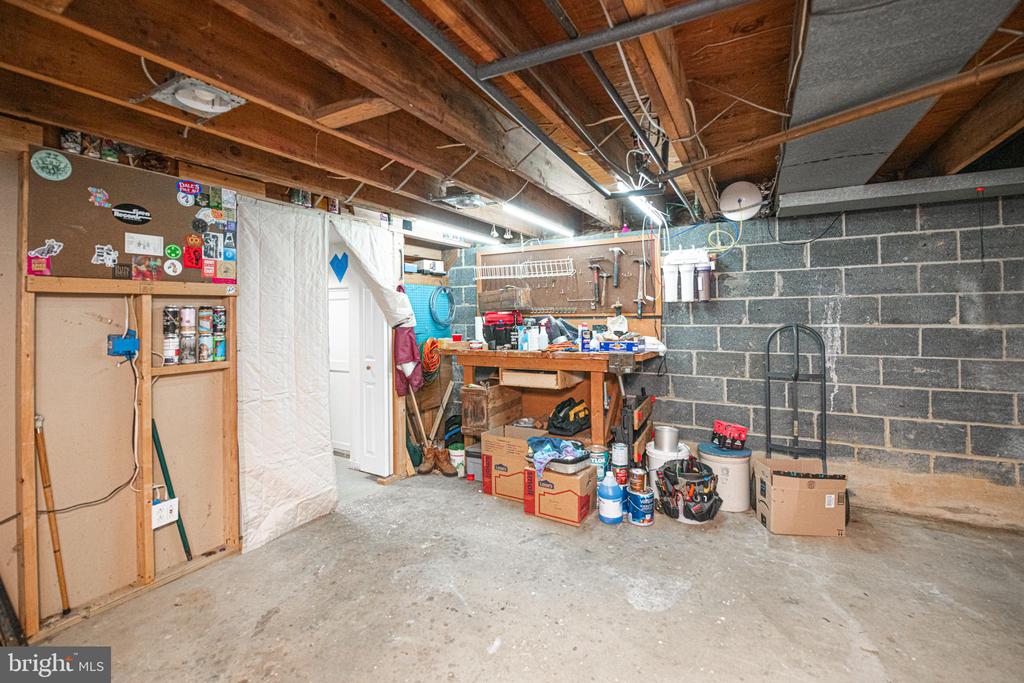
Unfinished basement workshop with exposed joists, a workbench, tools, and storage boxes.
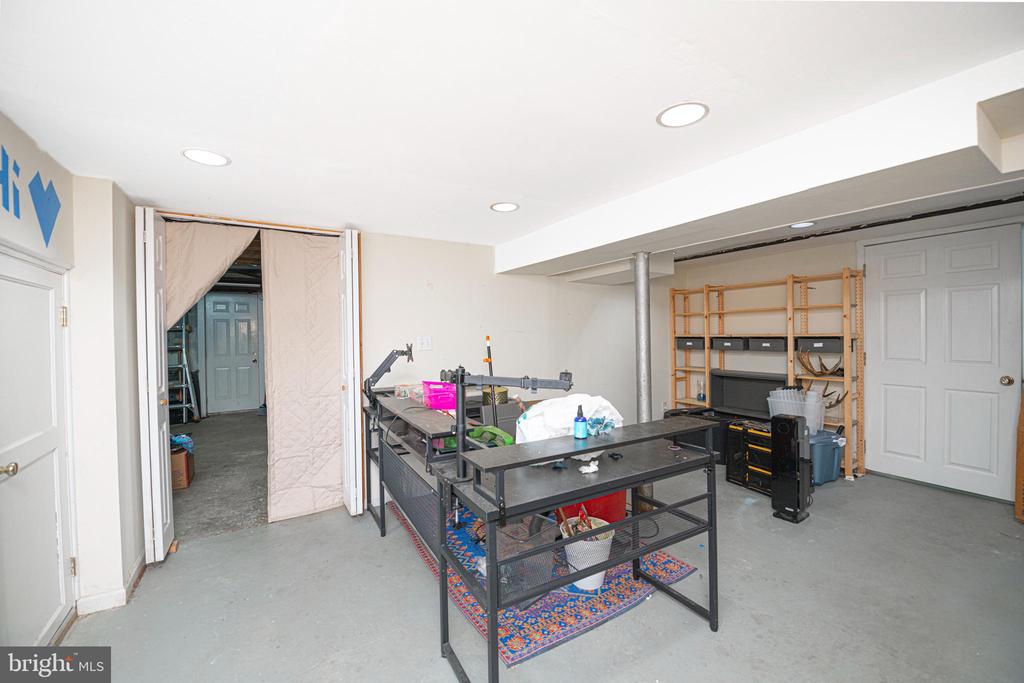
Workshop with metal workbenches, tools, wooden shelving, and a concrete floor.
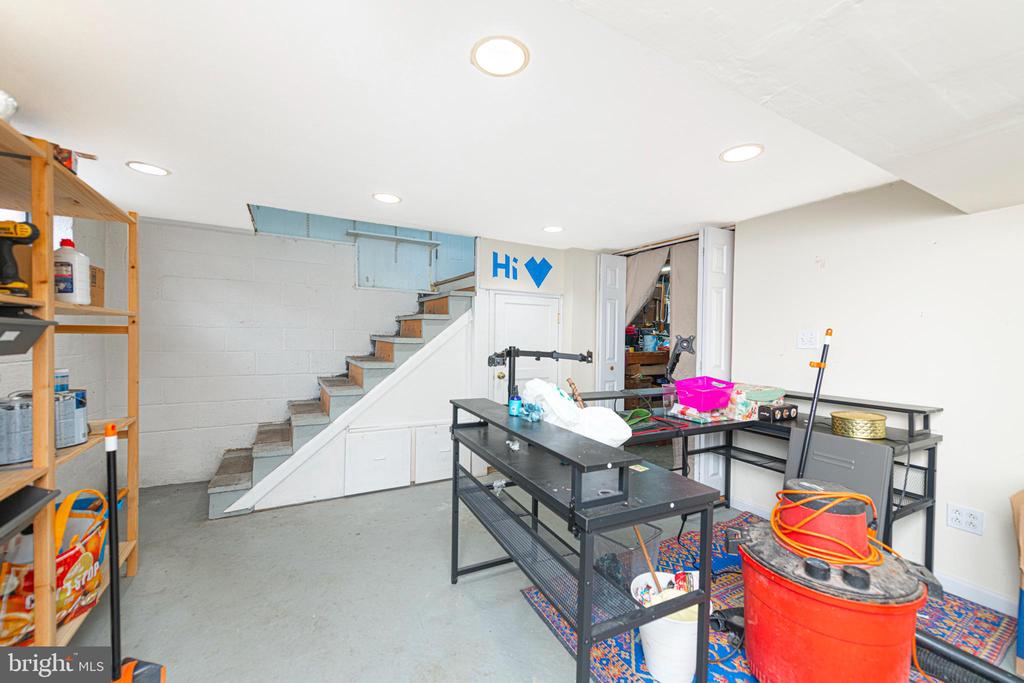
Basement workshop with concrete stairs, storage shelves, and metal worktables.
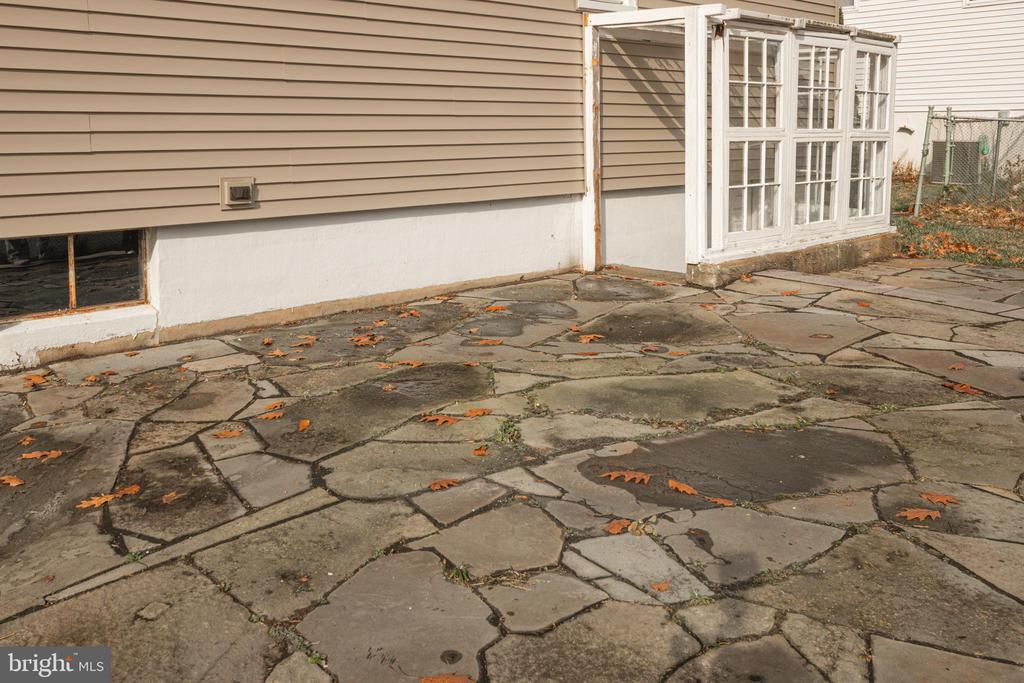
Flagstone patio beside tan-sided house with a white-framed enclosed porch.
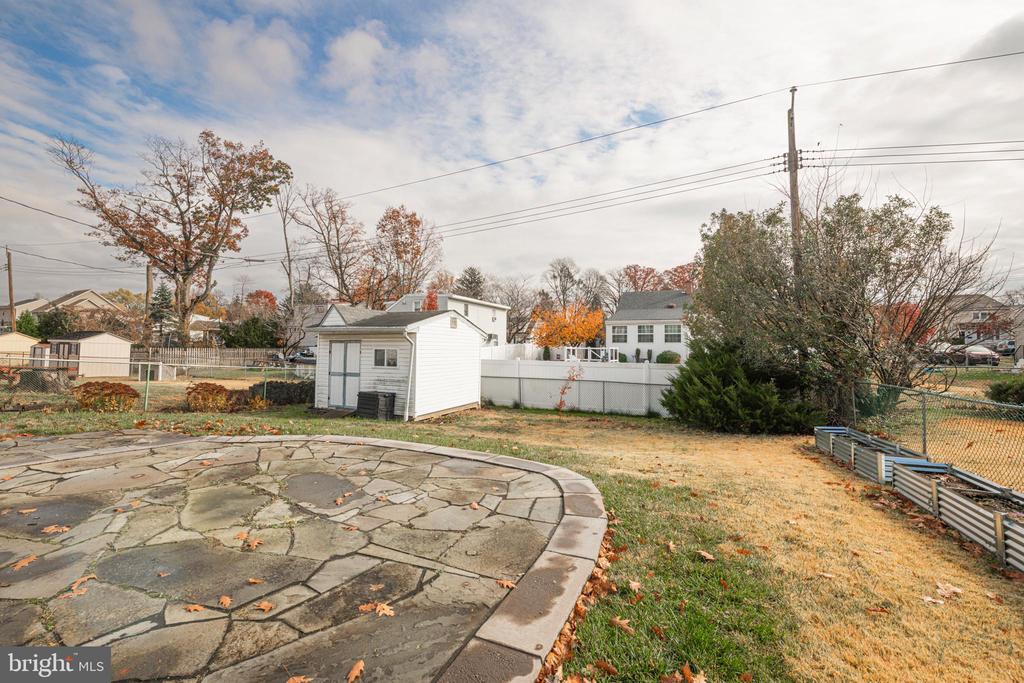
Backyard with a curved stone patio, fenced lawn, and small white shed.
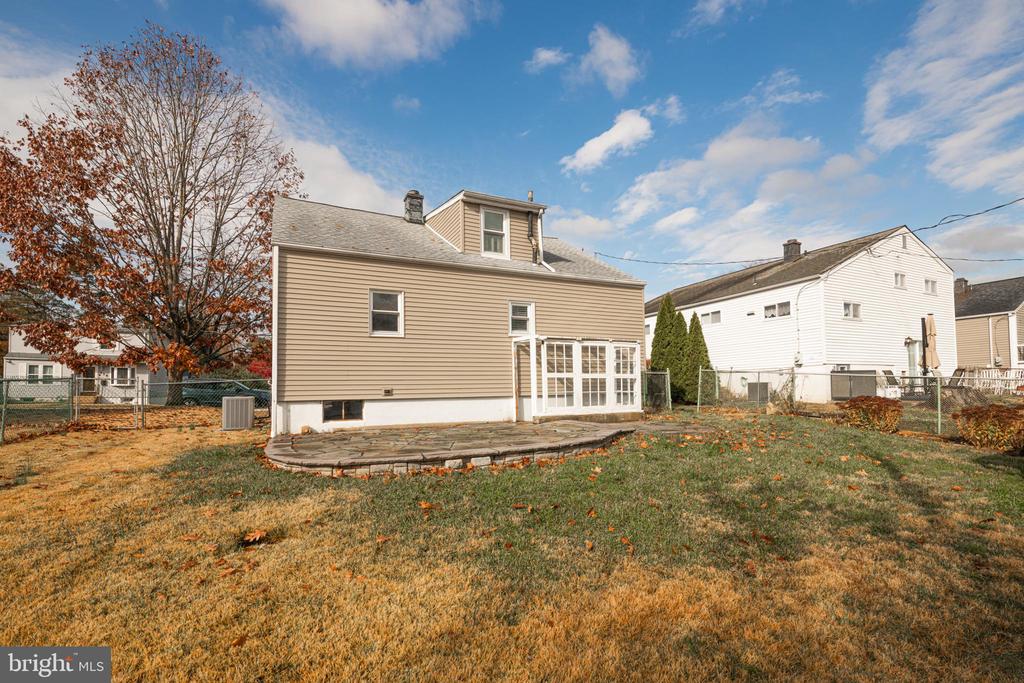
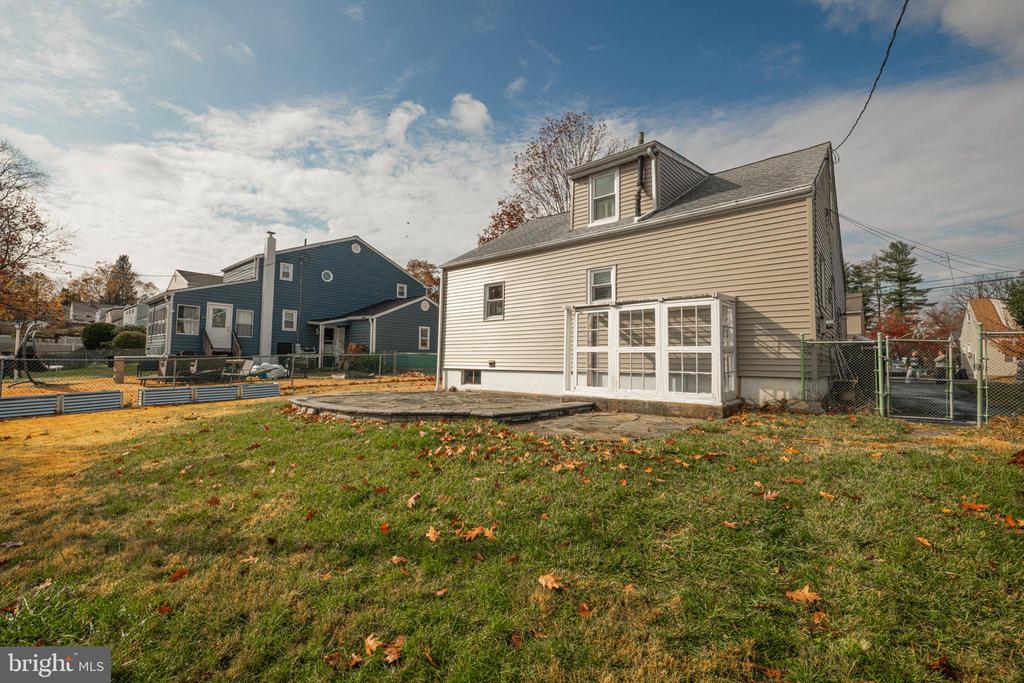
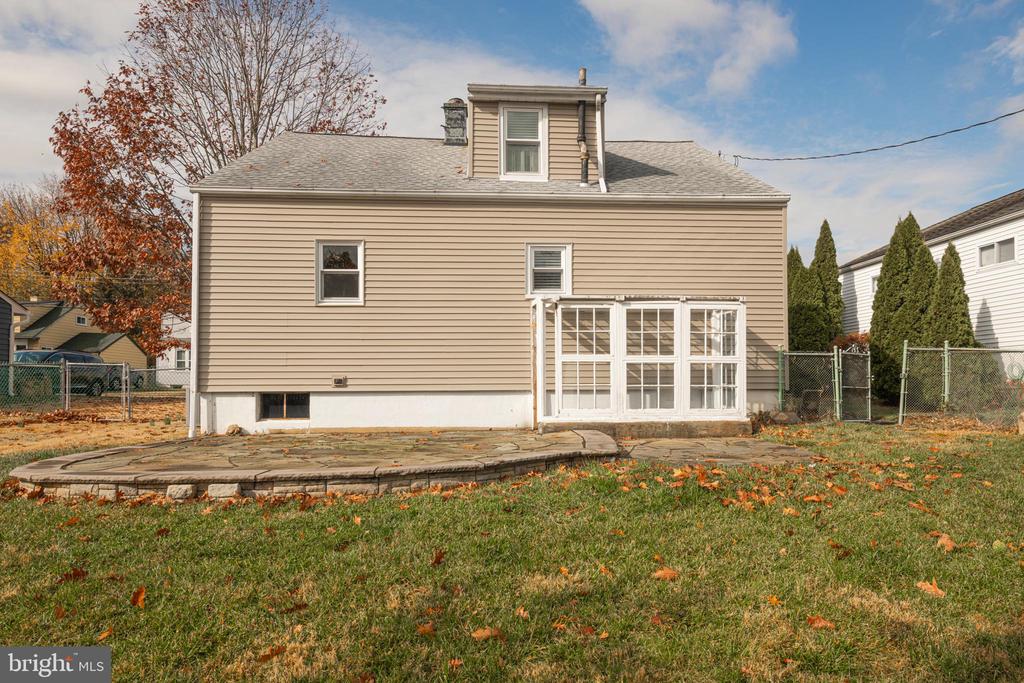
Rear of a tan-sided house with a raised dormer, fenced yard, and curved stone patio.
Backyard with a stone patio, swimming pool, white shed, and enclosed porch.
Rear of a beige two-story house with a glass-enclosed porch, stone patio, and leafy lawn.
Rear of a beige two-story house with an enclosed sunroom and curved stone-edged patio.
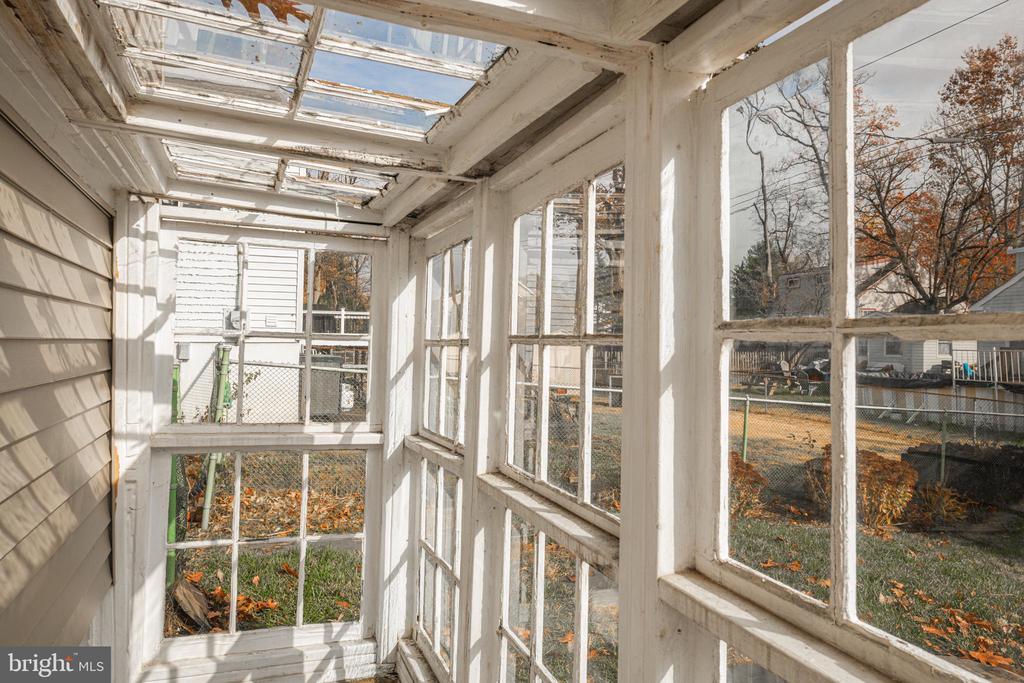
Enclosed porch with white-framed windows, a glass-paneled roof, and views of autumn foliage.
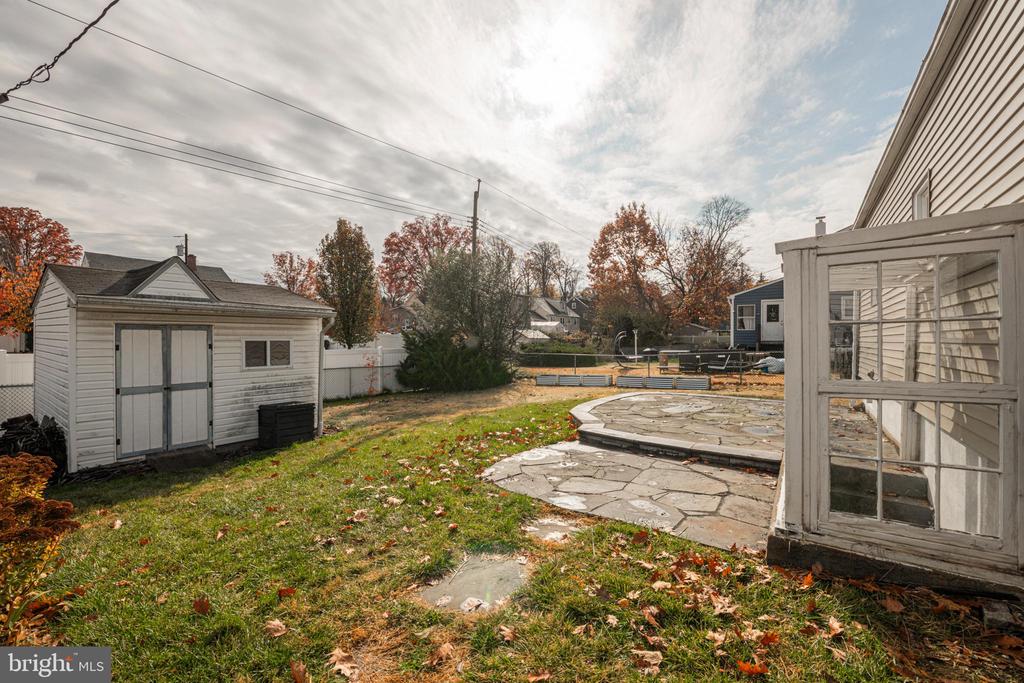
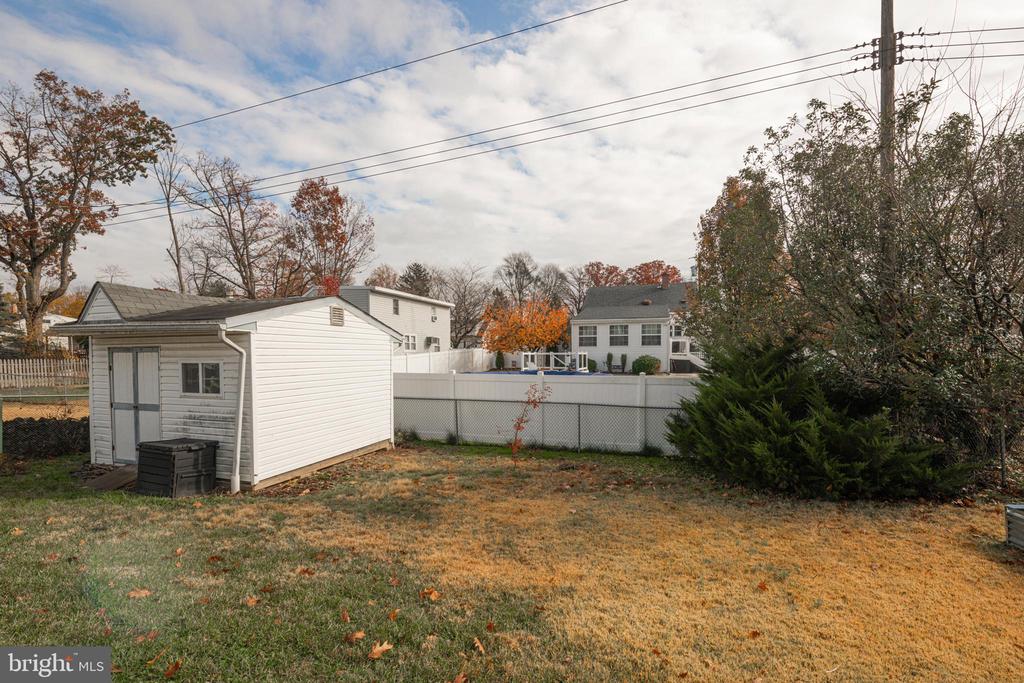
Backyard with a white shed and chain-link fence, viewed toward a neighboring home and patio.
SEE ALL PHOTOS
Two-story beige-sided home with a small front porch, side driveway, and autumn leaves.
Beige two-story house viewed from the rear and side, with a driveway and autumn foliage.
Beige two-story house with a back-door stoop beneath a large autumn tree.
Unfurnished living room with hardwood floors, blue plaid curtains, and a white front door.
Empty room with polished hardwood floors and a hallway leading to a paneled door.
Entry area with hardwood floors, a white front door, staircase, chandelier, and wooden china cabinet.
Kitchen with honey-colored cabinets, green countertops, stainless steel refrigerator, and patterned tile floor.
Kitchen with honey-colored cabinets, green countertops, a gas range, and patterned flooring.
Kitchen with honey-colored cabinets, green countertops, and a patterned floor.
Dining area with hardwood floors, a wooden china cabinet, and a staircase beside the kitchen.
Dining and living area with hardwood floors, a globe chandelier, and an adjoining wood-cabinet kitchen.
Living room with built-in white shelving, a brown leather sofa, and polished hardwood floors.
Living room with hardwood floors, a brown leather sofa, built-in shelves, and turquoise curtains.
Living room with built-in shelving, teal curtains, hardwood floors, and a brown sofa.
Bathroom with pale green walls, white tile, a vanity, and a wall-mounted shelf.
Bathroom with a bathtub and shower beside a white vanity, pale green walls, and light tile.
Bathroom with a white tub and shower, beige tile, pale green walls, and a window with blinds.
Vacant room with pale blue walls, hardwood floors, and an open white door.
Empty room with hardwood floors and pale blue walls, opening into a room with windows.
Empty room with hardwood floors, a wooden bookcase, and an open stairwell doorway.
Upstairs room with a sloped ceiling, hardwood floors, and a wooden bookcase beside the hallway.
Empty finished attic room with hardwood floors, a sloped ceiling, window blinds, and built-in wooden shelving.
Bathroom with a white bathtub, patterned tile floor, and deep red upper walls.
Bathroom with red walls, patterned tile, a white vanity, and a built-in tub.
Vacant bedroom with hardwood floors and wooden closet doors.
Empty room with hardwood floors, a white drop ceiling, and an open doorway to a tiled room.
Empty room with hardwood floors, wooden closet doors, and a window with white blinds.
Empty attic room with orange walls, sloped ceiling, and hardwood floors.
Vacant bedroom with orange walls, wood-look flooring, and an open closet.
Vacant bedroom with sloped ceiling, hardwood floors, and a built-in closet with open shelving.
Cedar-lined closet with built-in shelves and a metal hanging rod.
Narrow white stairwell with built-in shelves and a glazed door overlooking the landing.
Basement laundry room with a washer, dryer, and deep utility sink.
Unfinished basement workshop with exposed joists, a workbench, tools, and storage boxes.
Workshop with metal workbenches, tools, wooden shelving, and a concrete floor.
Basement workshop with concrete stairs, storage shelves, and metal worktables.
Flagstone patio beside tan-sided house with a white-framed enclosed porch.
Backyard with a curved stone patio, fenced lawn, and small white shed.
Rear of a tan-sided house with a raised dormer, fenced yard, and curved stone patio.
Backyard with a stone patio, swimming pool, white shed, and enclosed porch.
Rear of a beige two-story house with a glass-enclosed porch, stone patio, and leafy lawn.
Rear of a beige two-story house with an enclosed sunroom and curved stone-edged patio.
Enclosed porch with white-framed windows, a glass-paneled roof, and views of autumn foliage.
Backyard with a white shed and chain-link fence, viewed toward a neighboring home and patio.
Sold

743 PENN AVENUE

743 PENN AVENUE, GLENSIDE, PA 19038

$405,000
Welcome to this single home located in Glenside on a quaint tree-line street! This Cape Cod features a nice sized living room, dining area and kitchen along with 2 good sized bedrooms, full bath and stairs leading to the large unfinished basement and to the side driveway! The upper level brings you to a nice sitting area along with 2 bedrooms, one with a walk in cedar closet and a large full bath! This home features hardwood floors, replacement windows, gas cooking, a shed, central air and driveway parking along with a fenced yard complete with patio! New siding just completed & roof was installed in 2019. The beautiful stone patio was installed in 2021. All windows were replaced in 2023. Great opportunity to own a single home close to all major routes yet tucked away for your enjoyment! Be in for the Holidays!

4
beds

2
baths

1,603 Sq.Ft. LIVING AREA

5,200 Sq.Ft. lot

Jennifer Daywalt

Jennifer Daywalt

Features & Amenities

Interior

  • total bedrooms4
  • Total bathrooms2
  • full bathrooms2
  • other interior Features Dining Area, Walk-in Closet(s), Wood Floors

Area & Lot

  • Status Sold
  • Date Sold January 29, 2026
  • Living Area1,603 Sq.Ft.
  • Total Area1,603 Sq.Ft.
  • Lot Area5,200 Sq.Ft.
  • MLS® IDPAMC2161432
  • TypeResidential
  • YEAR BUILT1954
  • Architecture StylesCape Cod
  • School DistrictABINGTON

Exterior

  • STORIES2
  • water SourcePublic
  • PoolNo Pool
  • parkingDriveway
  • HEAT TYPECentral
  • AIR CONDITIONINGCentral A/C
  • sewerPublic Sewer
  • SubstructurePermanent
  • Disability FeaturesNone
  • other exterior FeaturesExterior Lighting, Sidewalks

Financial

  • Sales Price$405,000
  • Real Estate Tax $5,908/yr
  • Zoning RES

A Better Way to Buy and Sell

A trusted advisor who listens first, thinks strategically, and advocates fully on your behalf. Every client receives clear communication, honest guidance, and a tailored approach designed around their goals—not a one-size-fits-all process. From preparation and positioning to negotiation and closing, I provide thoughtful insight, strong market expertise, and steady support so you can move forward with clarity and confidence.

Follow Me on Instagram