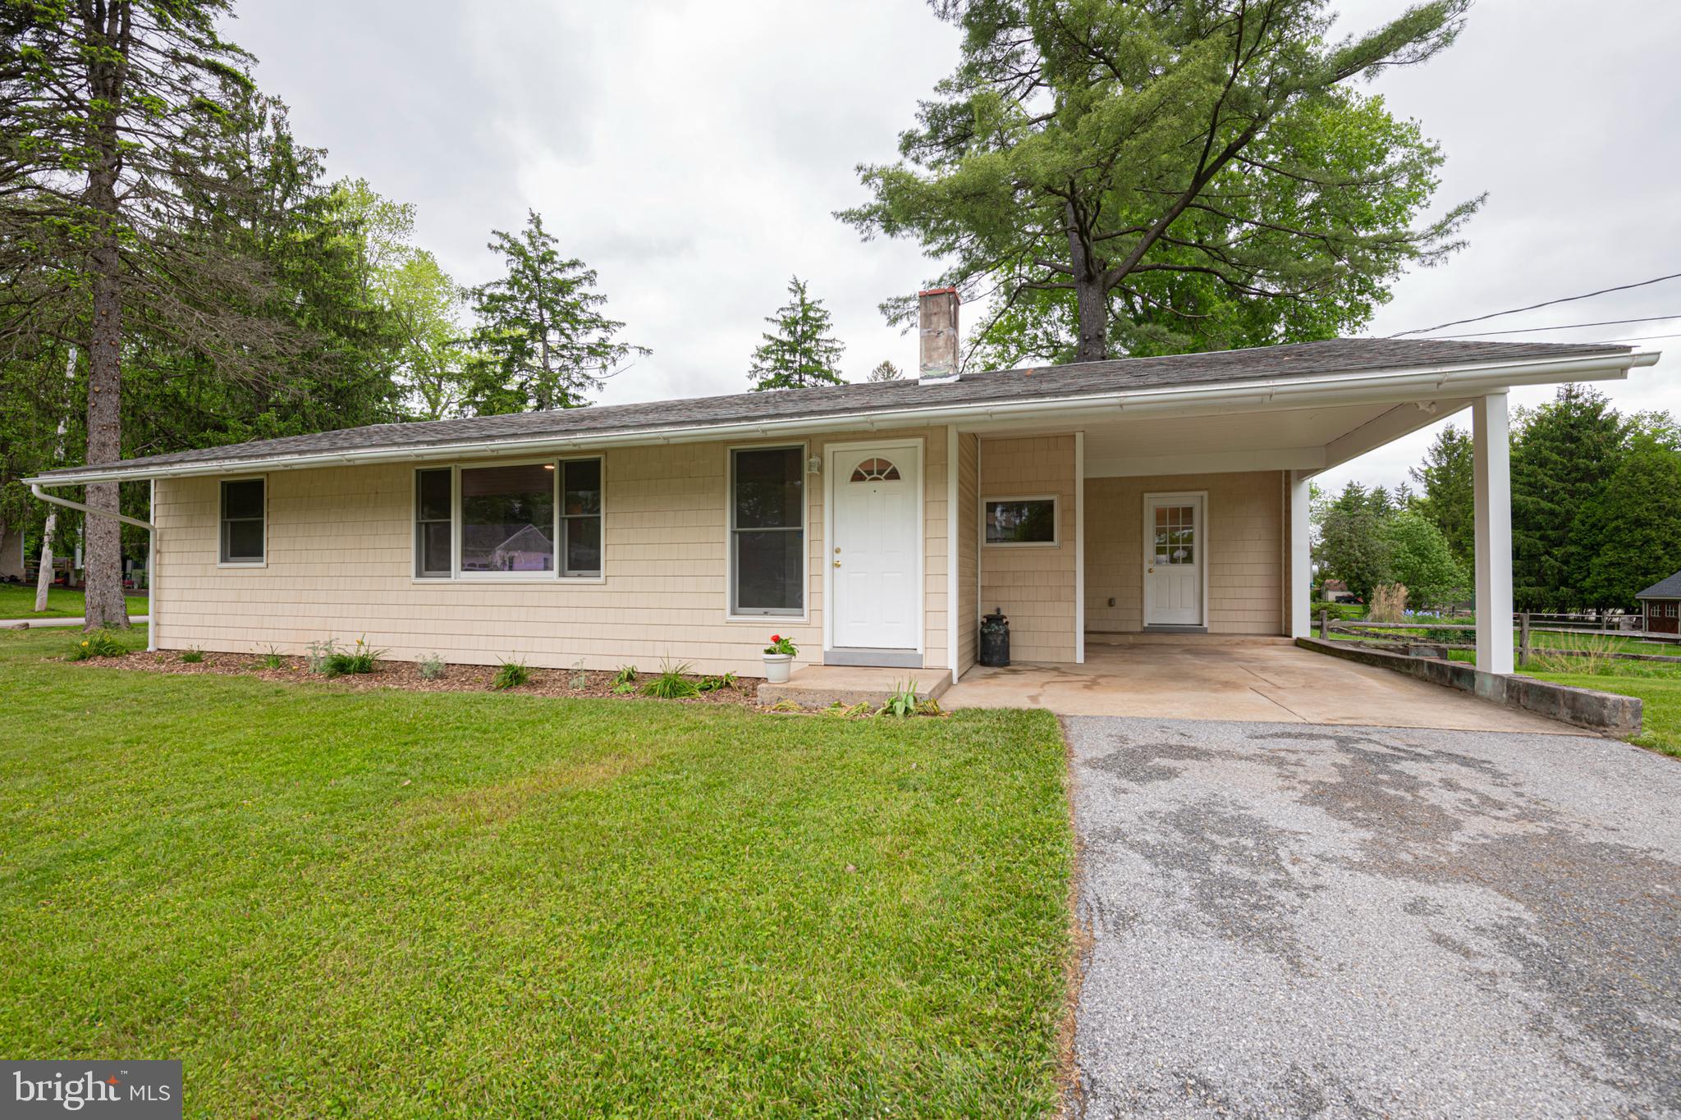
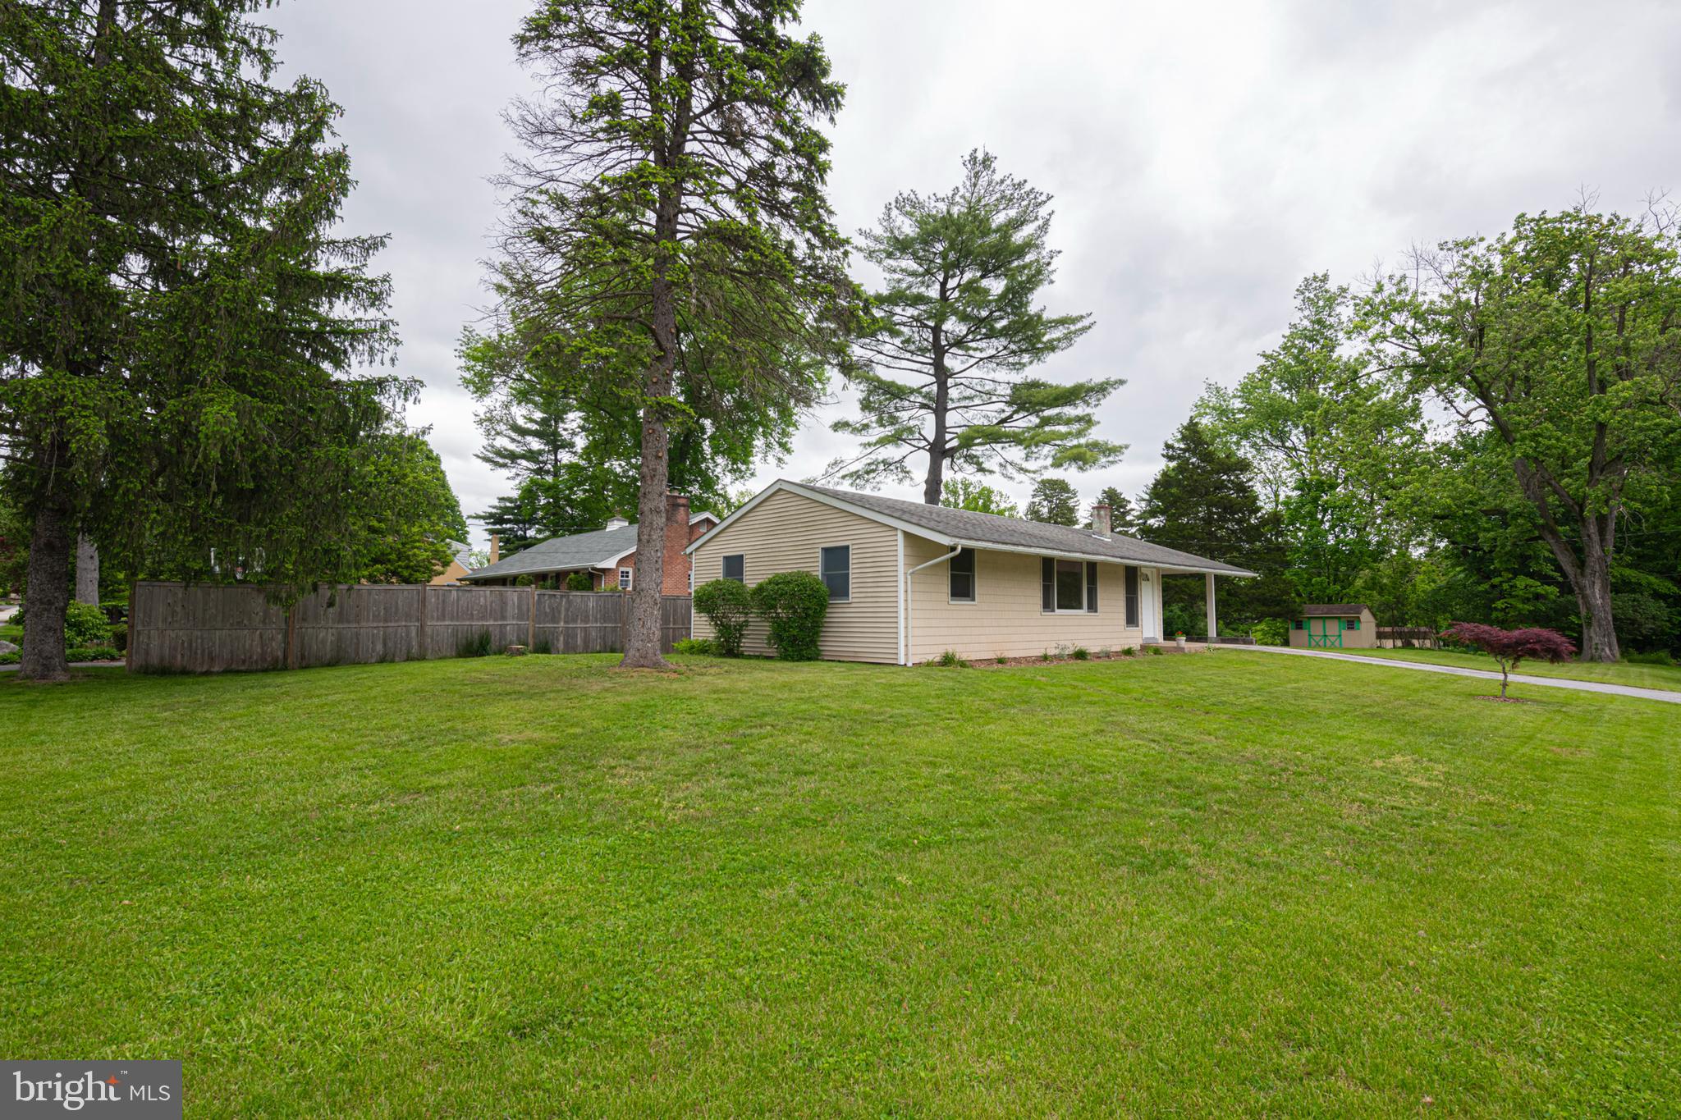
Single-story beige house with a covered carport, white front door, and green lawn.
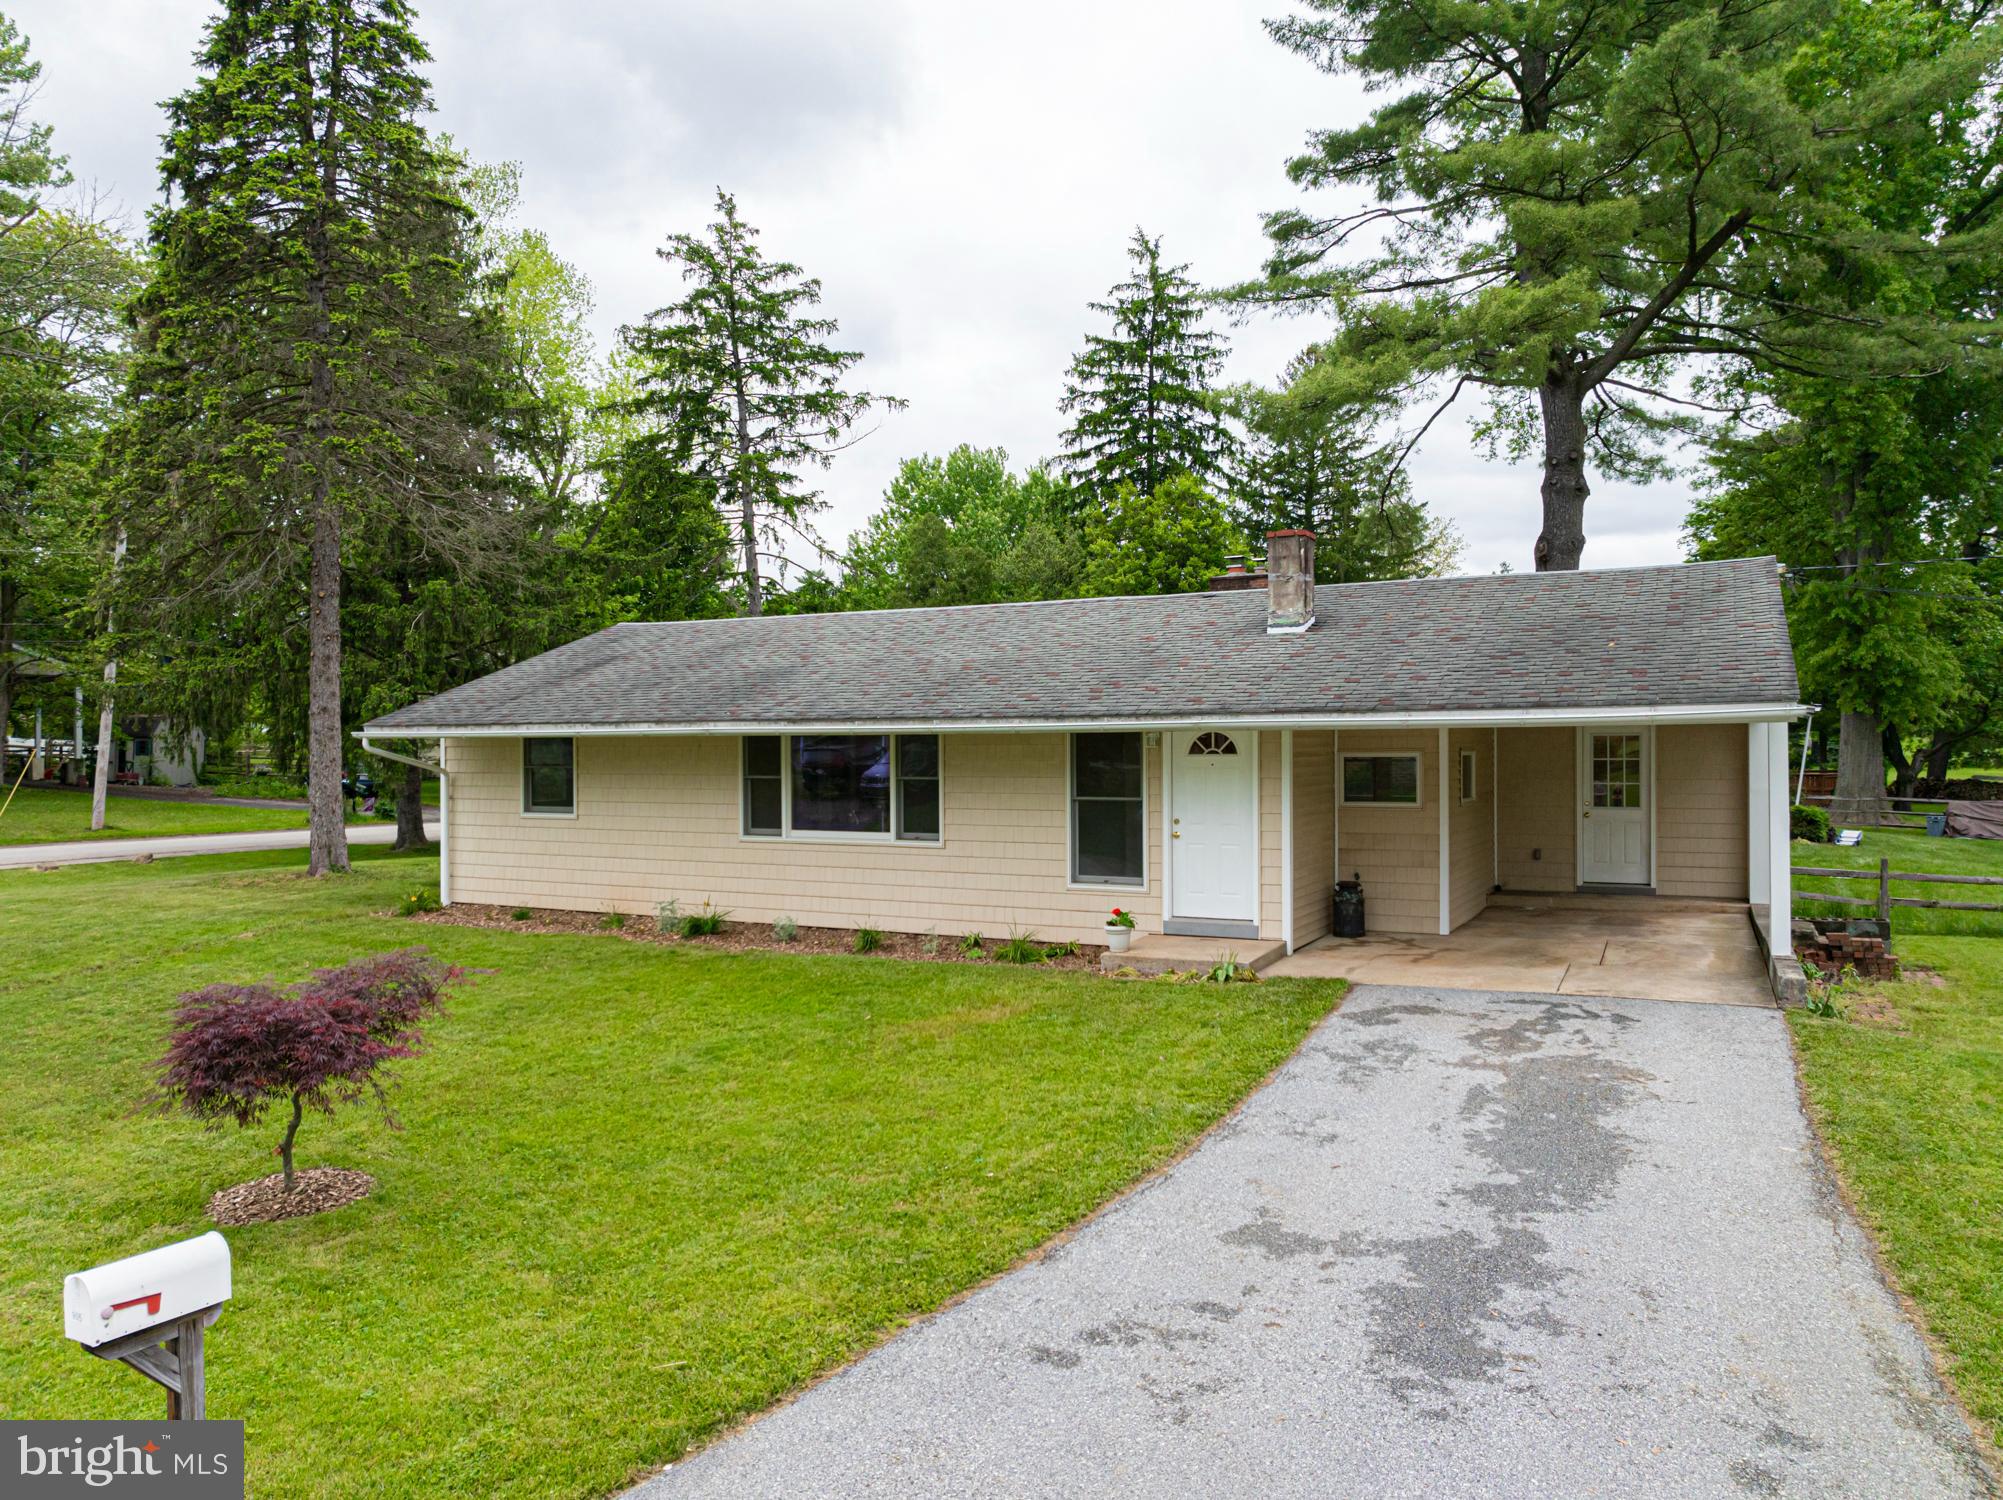
Single-story beige house with a covered carport, driveway, and mature trees.
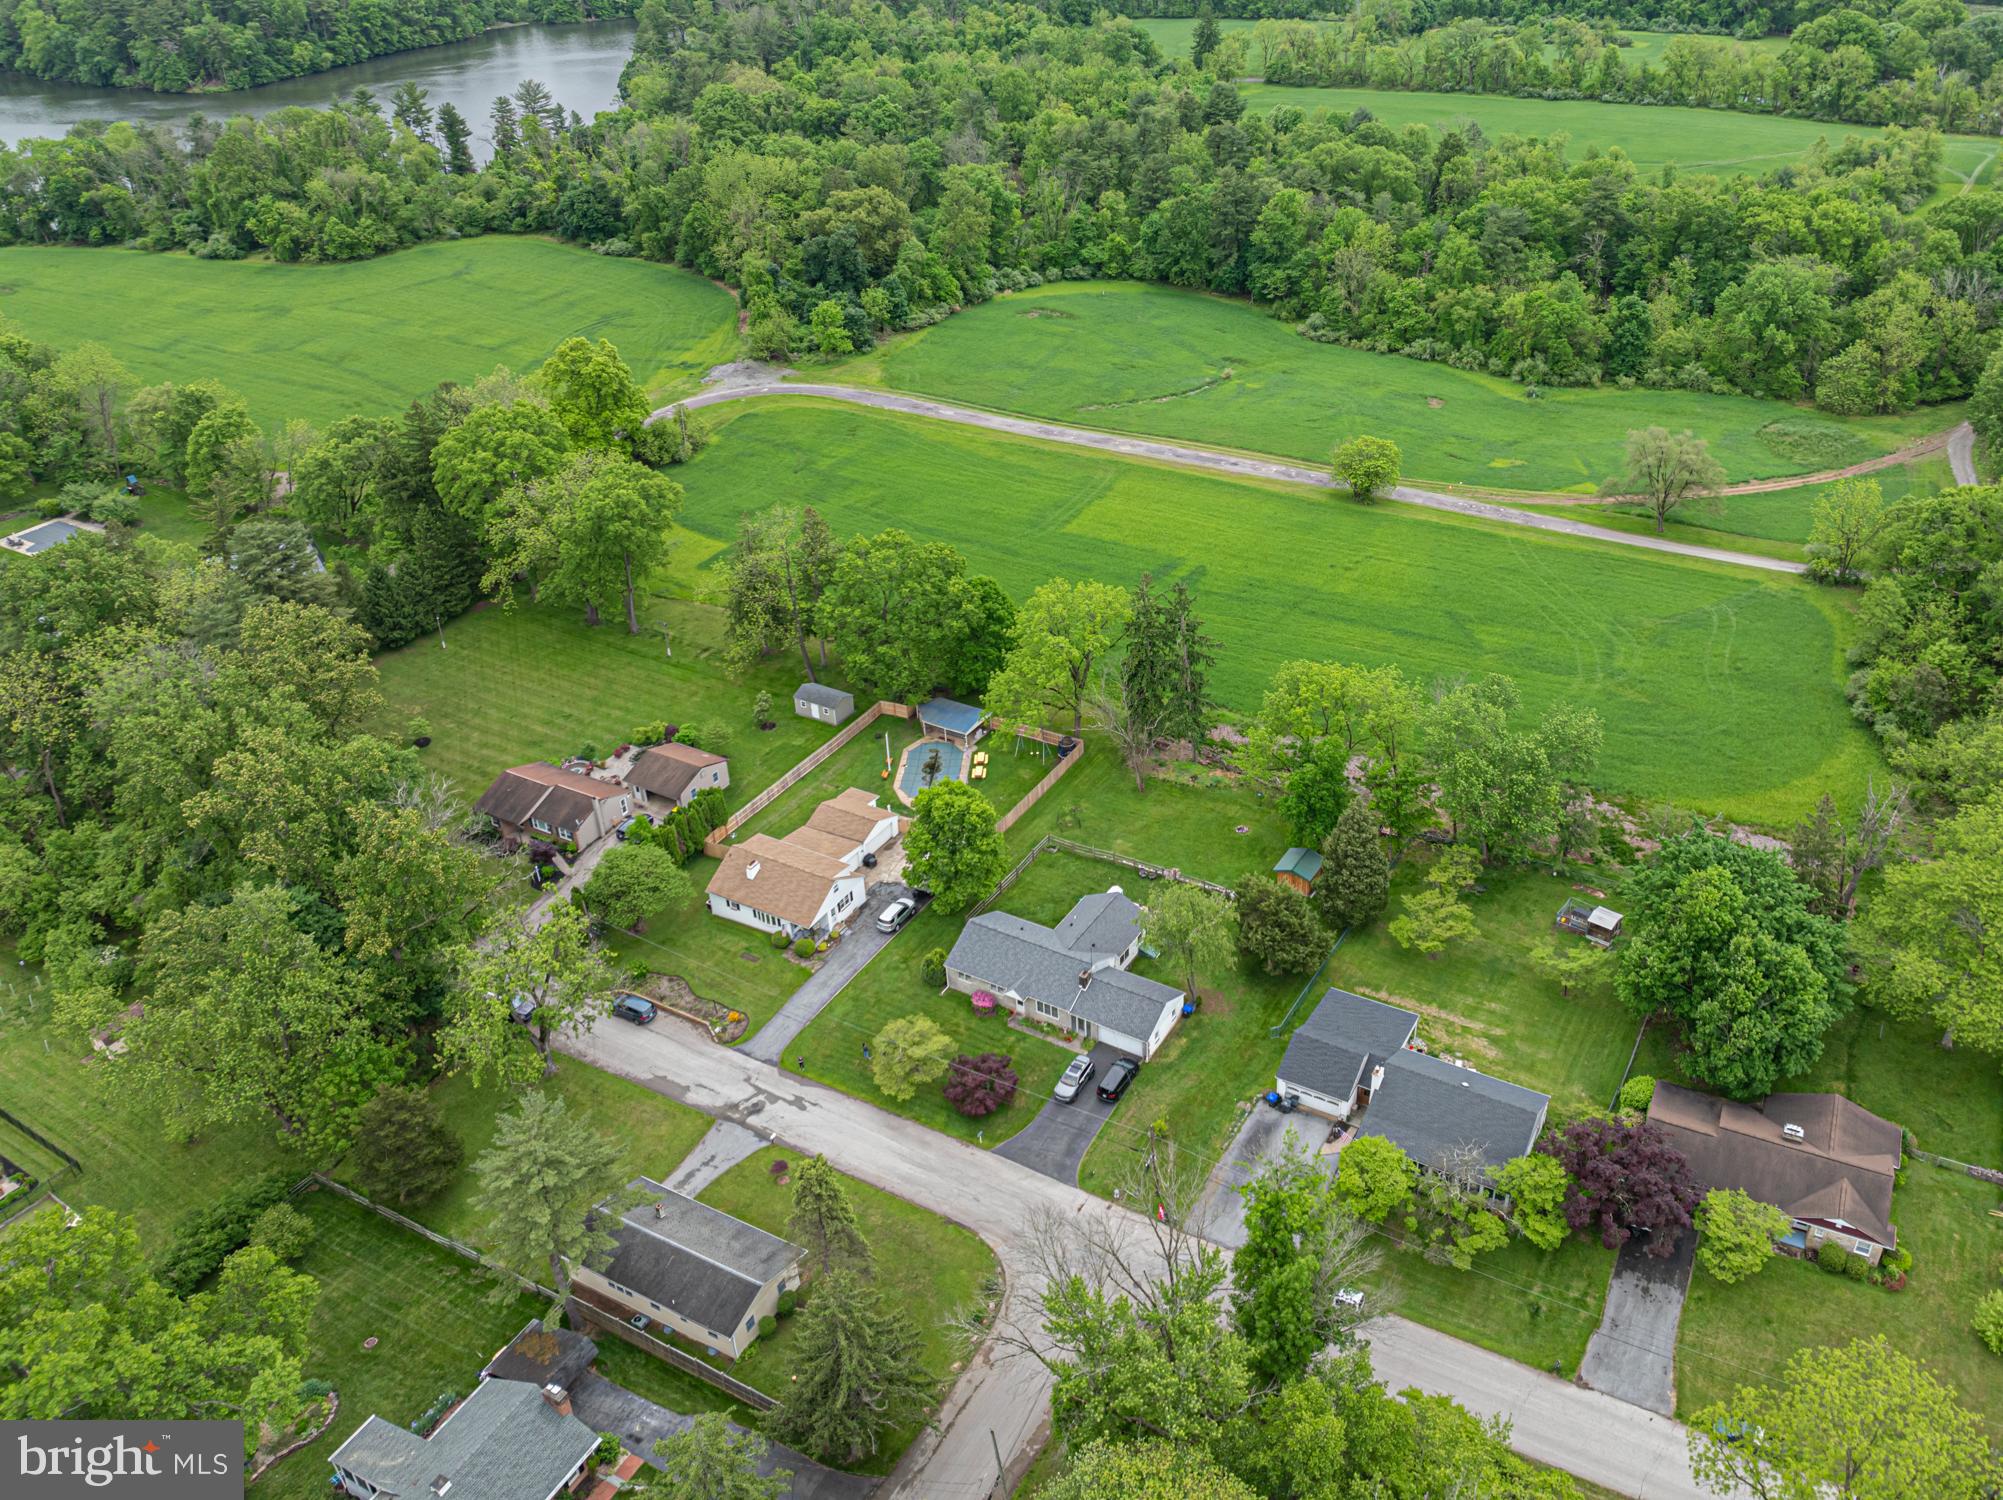
Aerial view of homes beside broad green fields, with a swimming pool and river nearby.
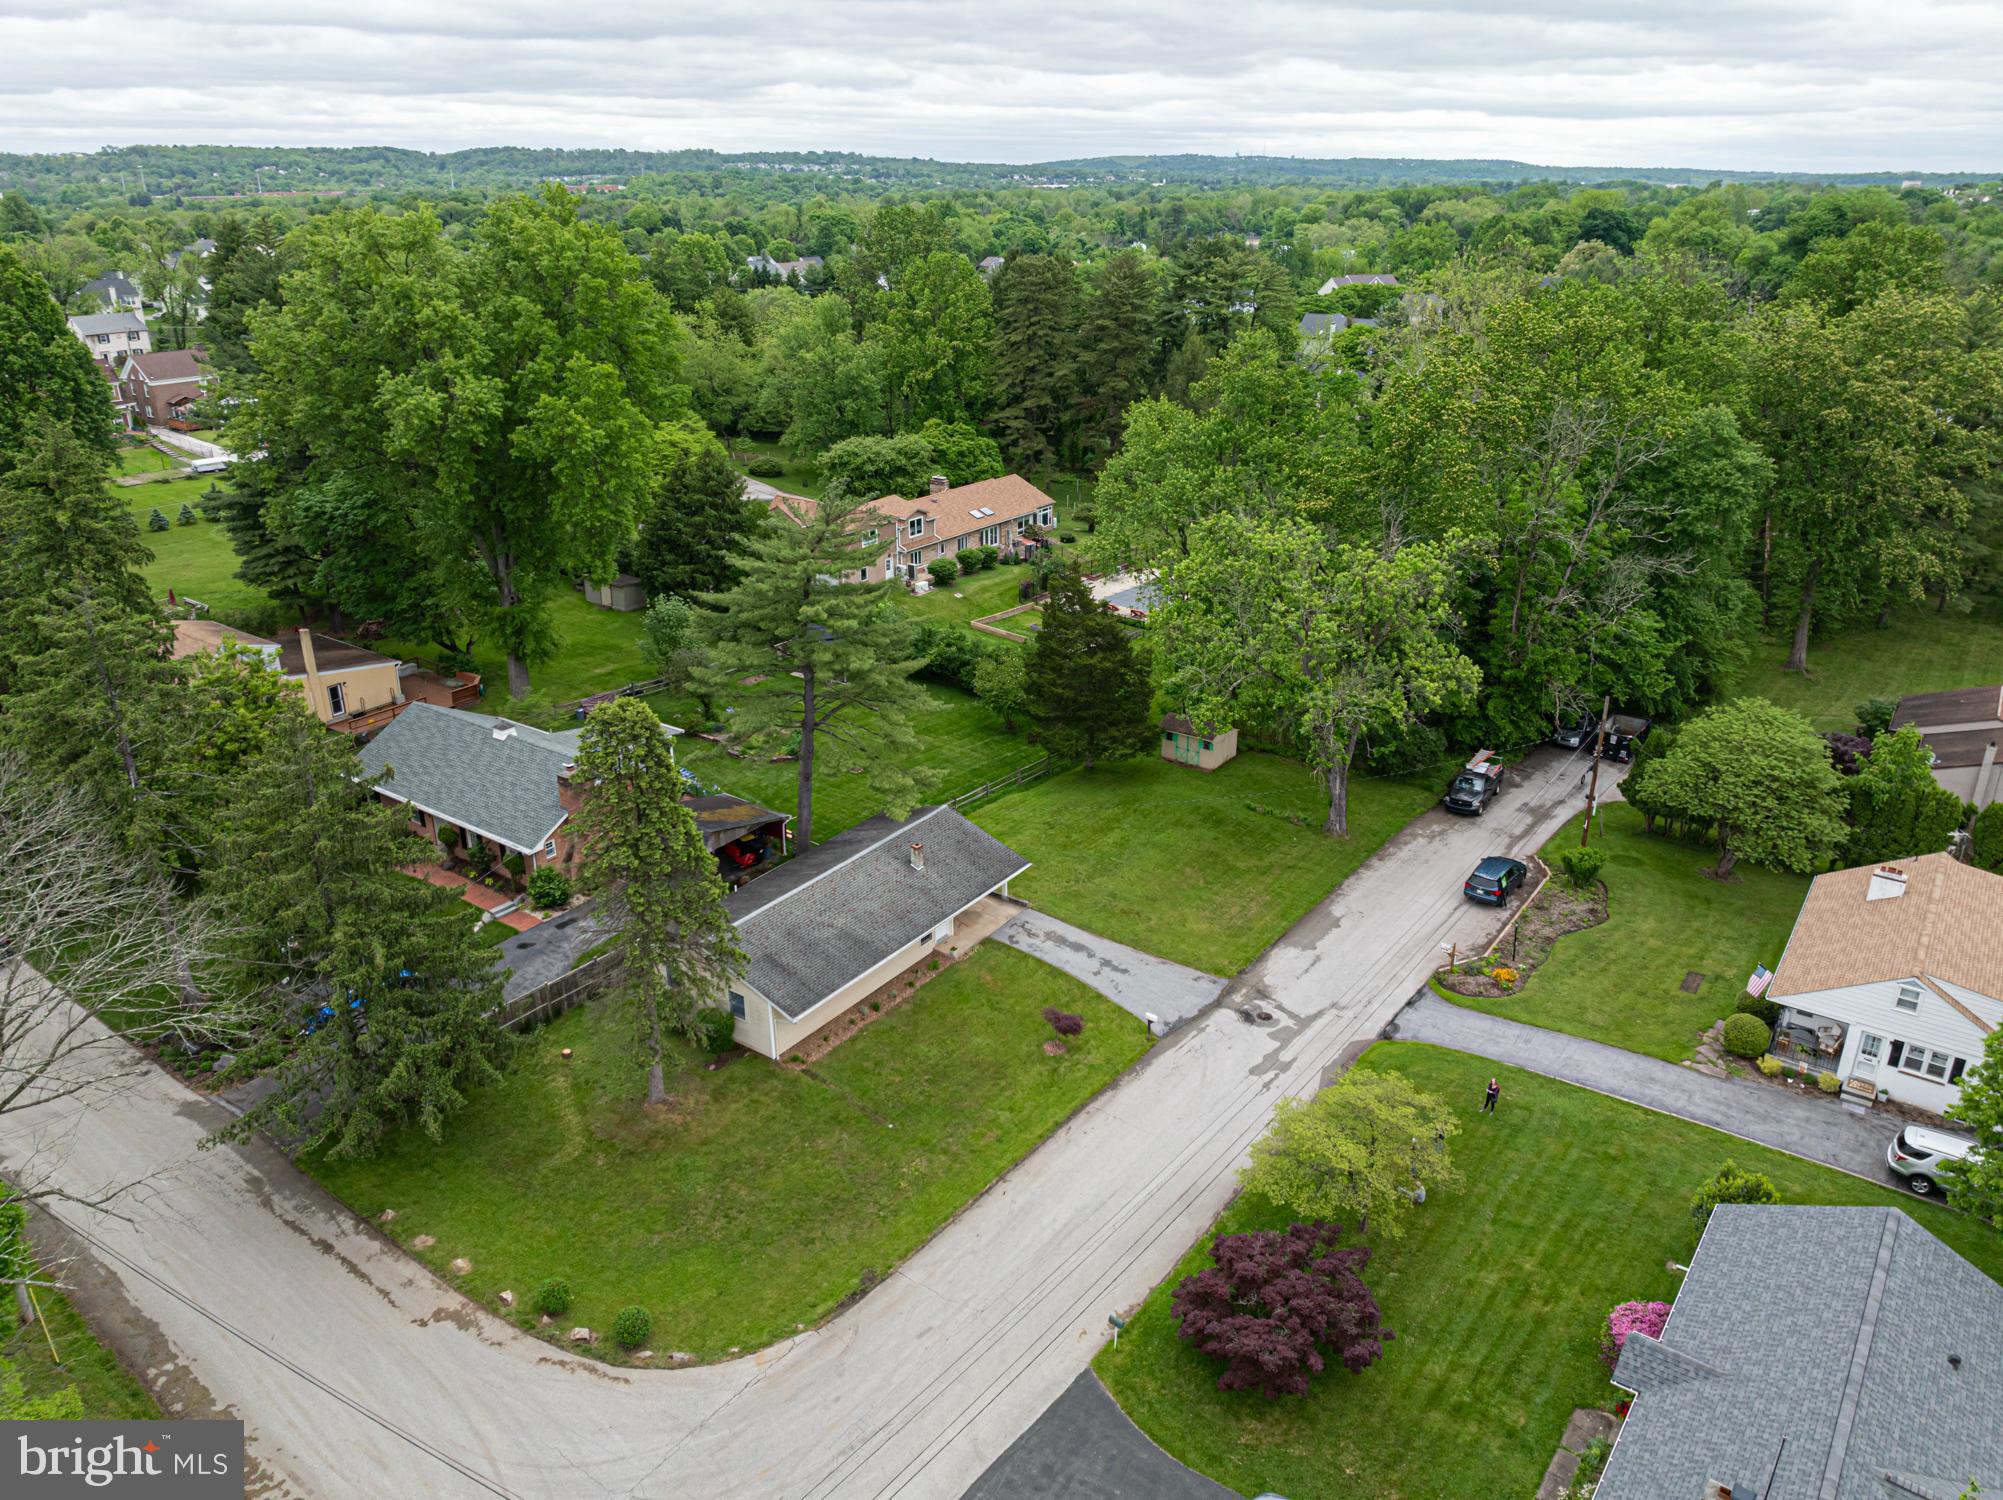
Aerial view of a tree-lined residential property and surrounding homes along a neighborhood road.
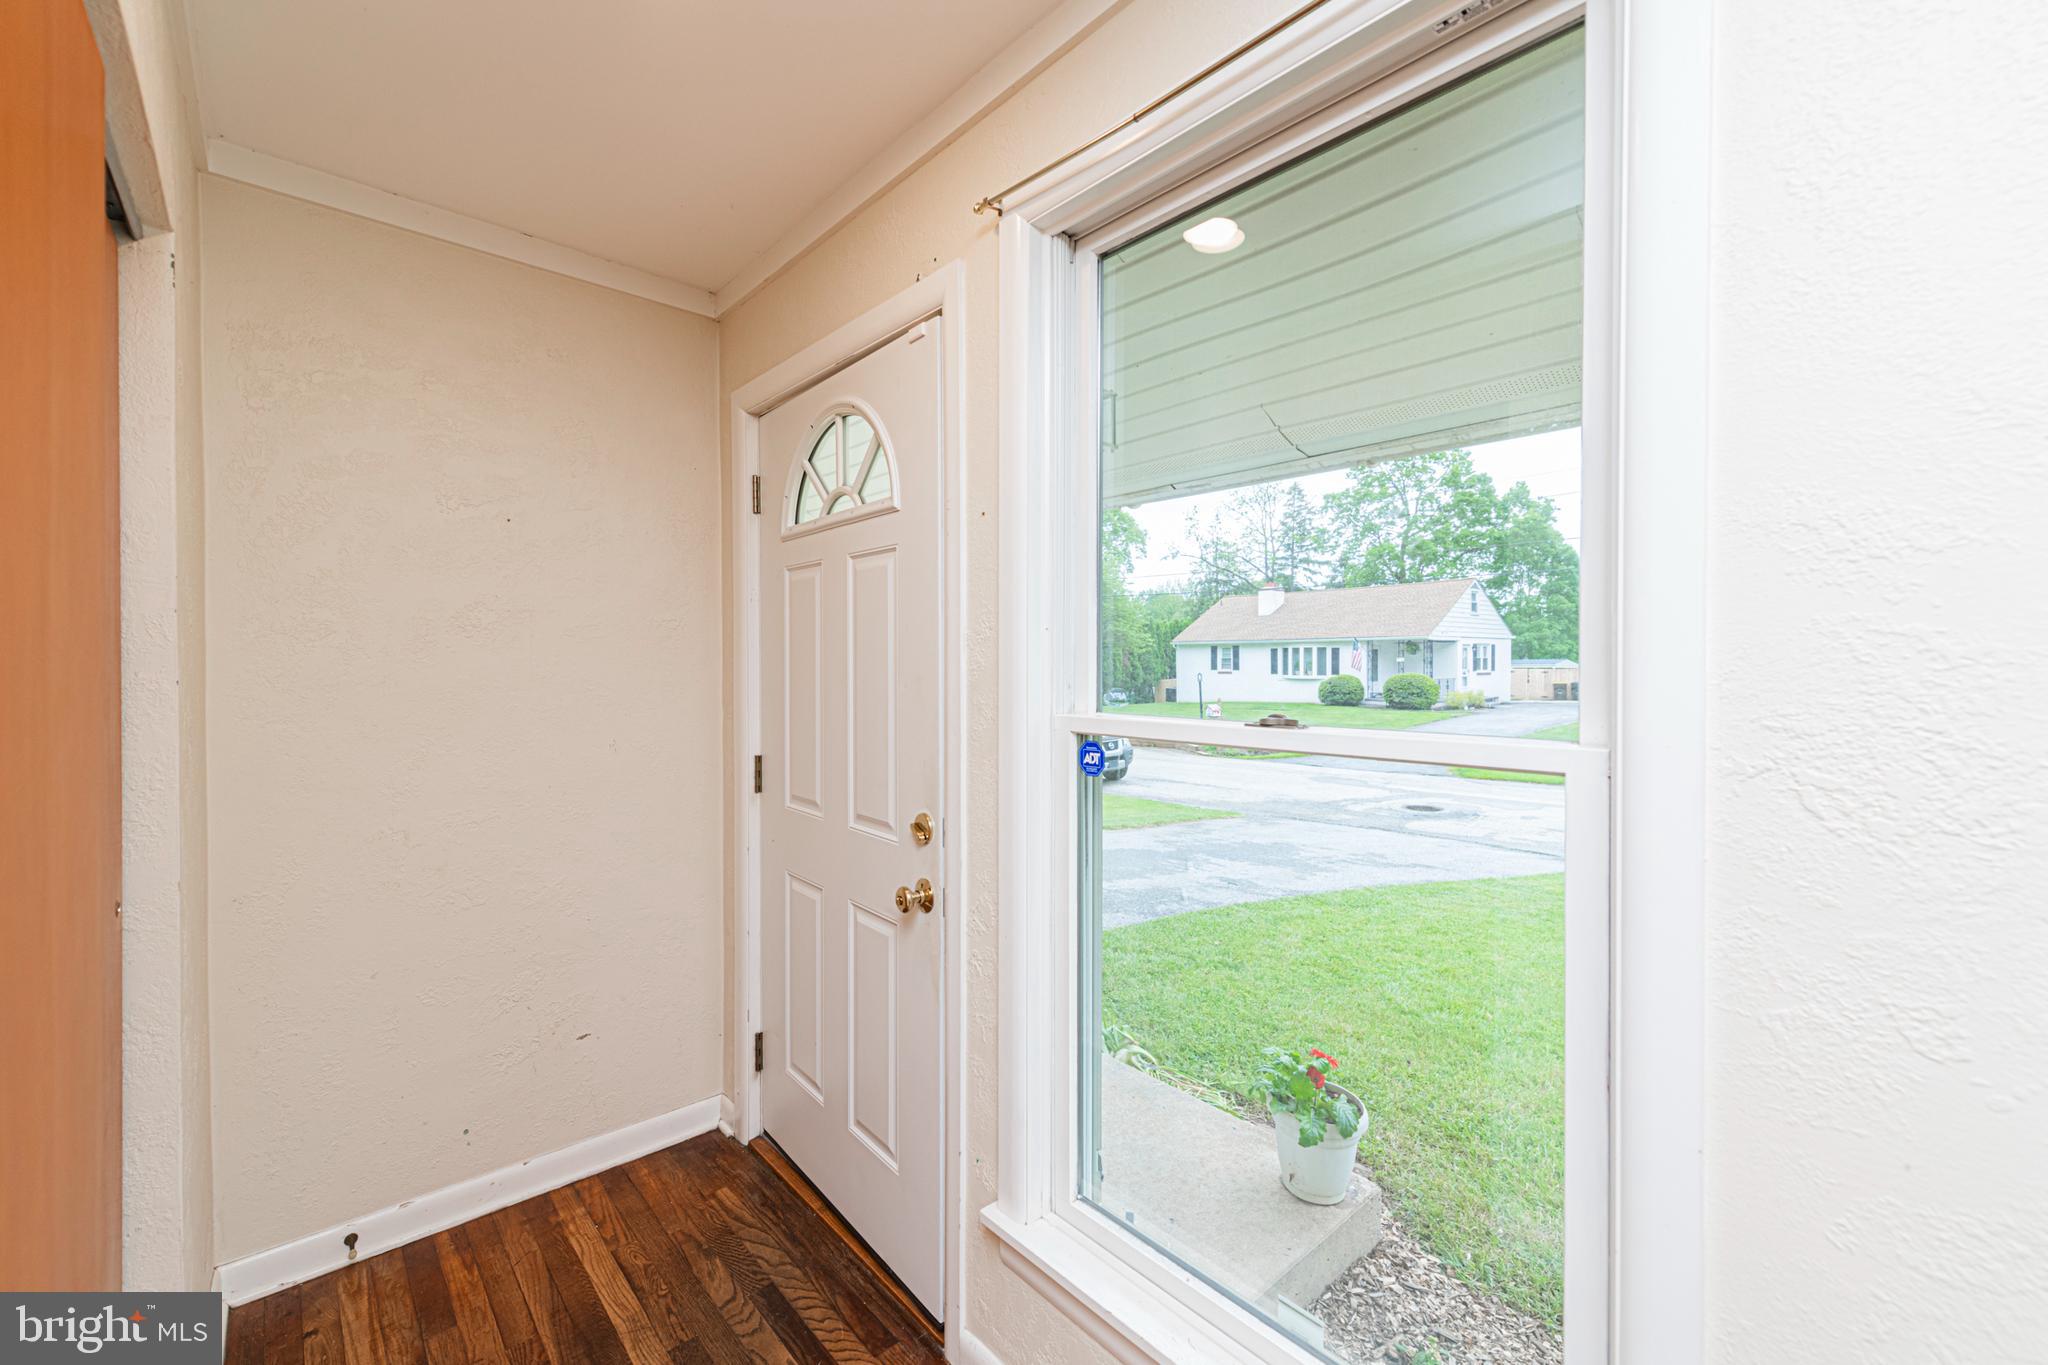
Entryway with a white front door, dark hardwood floors, and a large window overlooking the lawn.
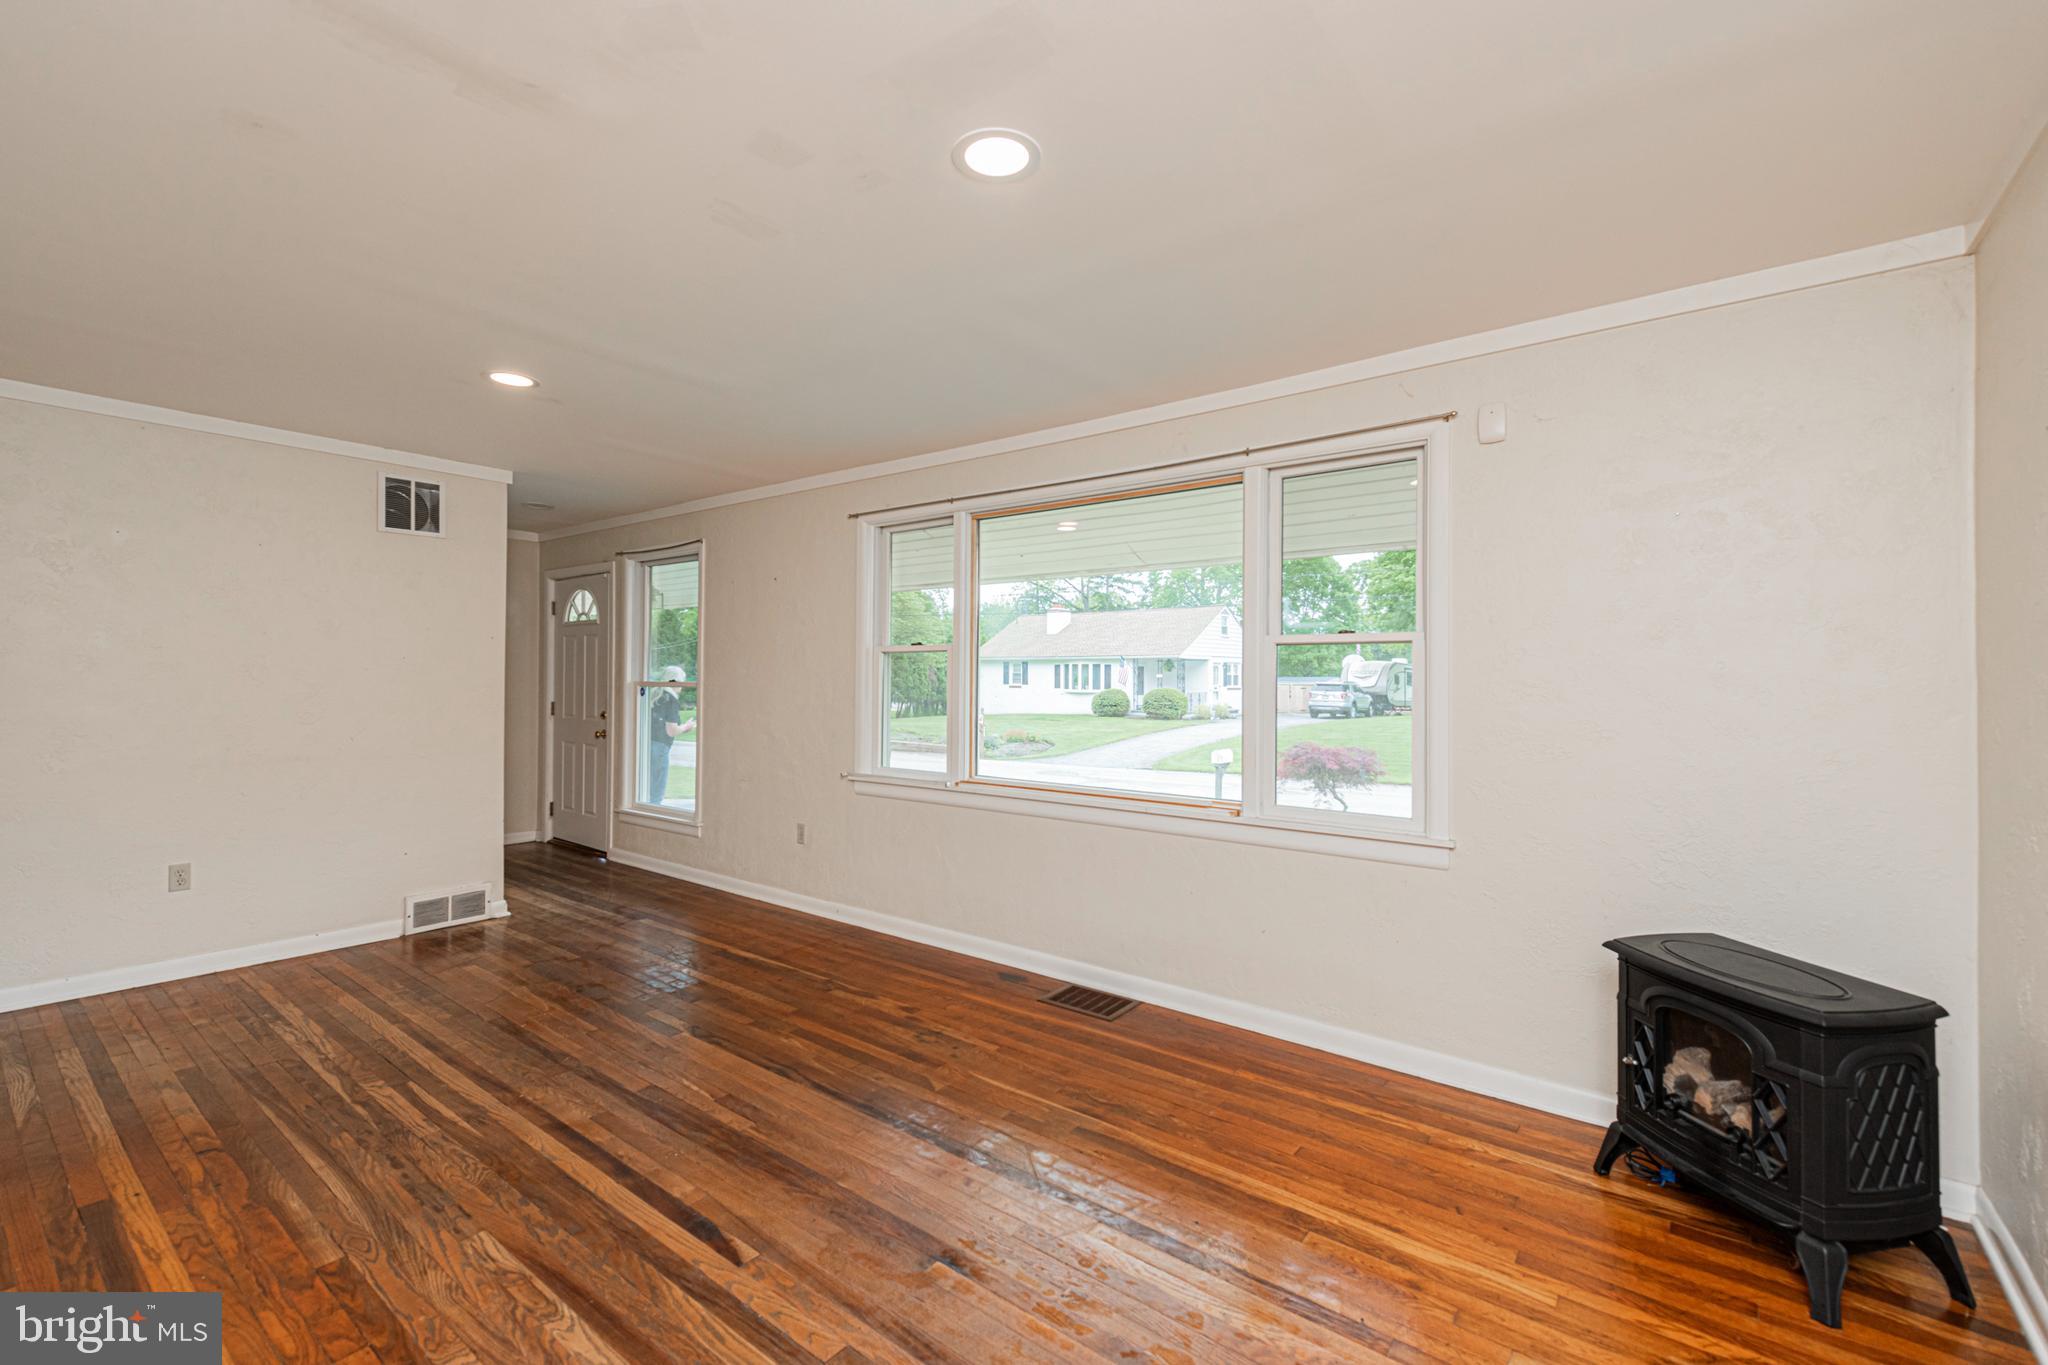
Living room with polished hardwood floors, broad front windows, and a black freestanding wood stove.
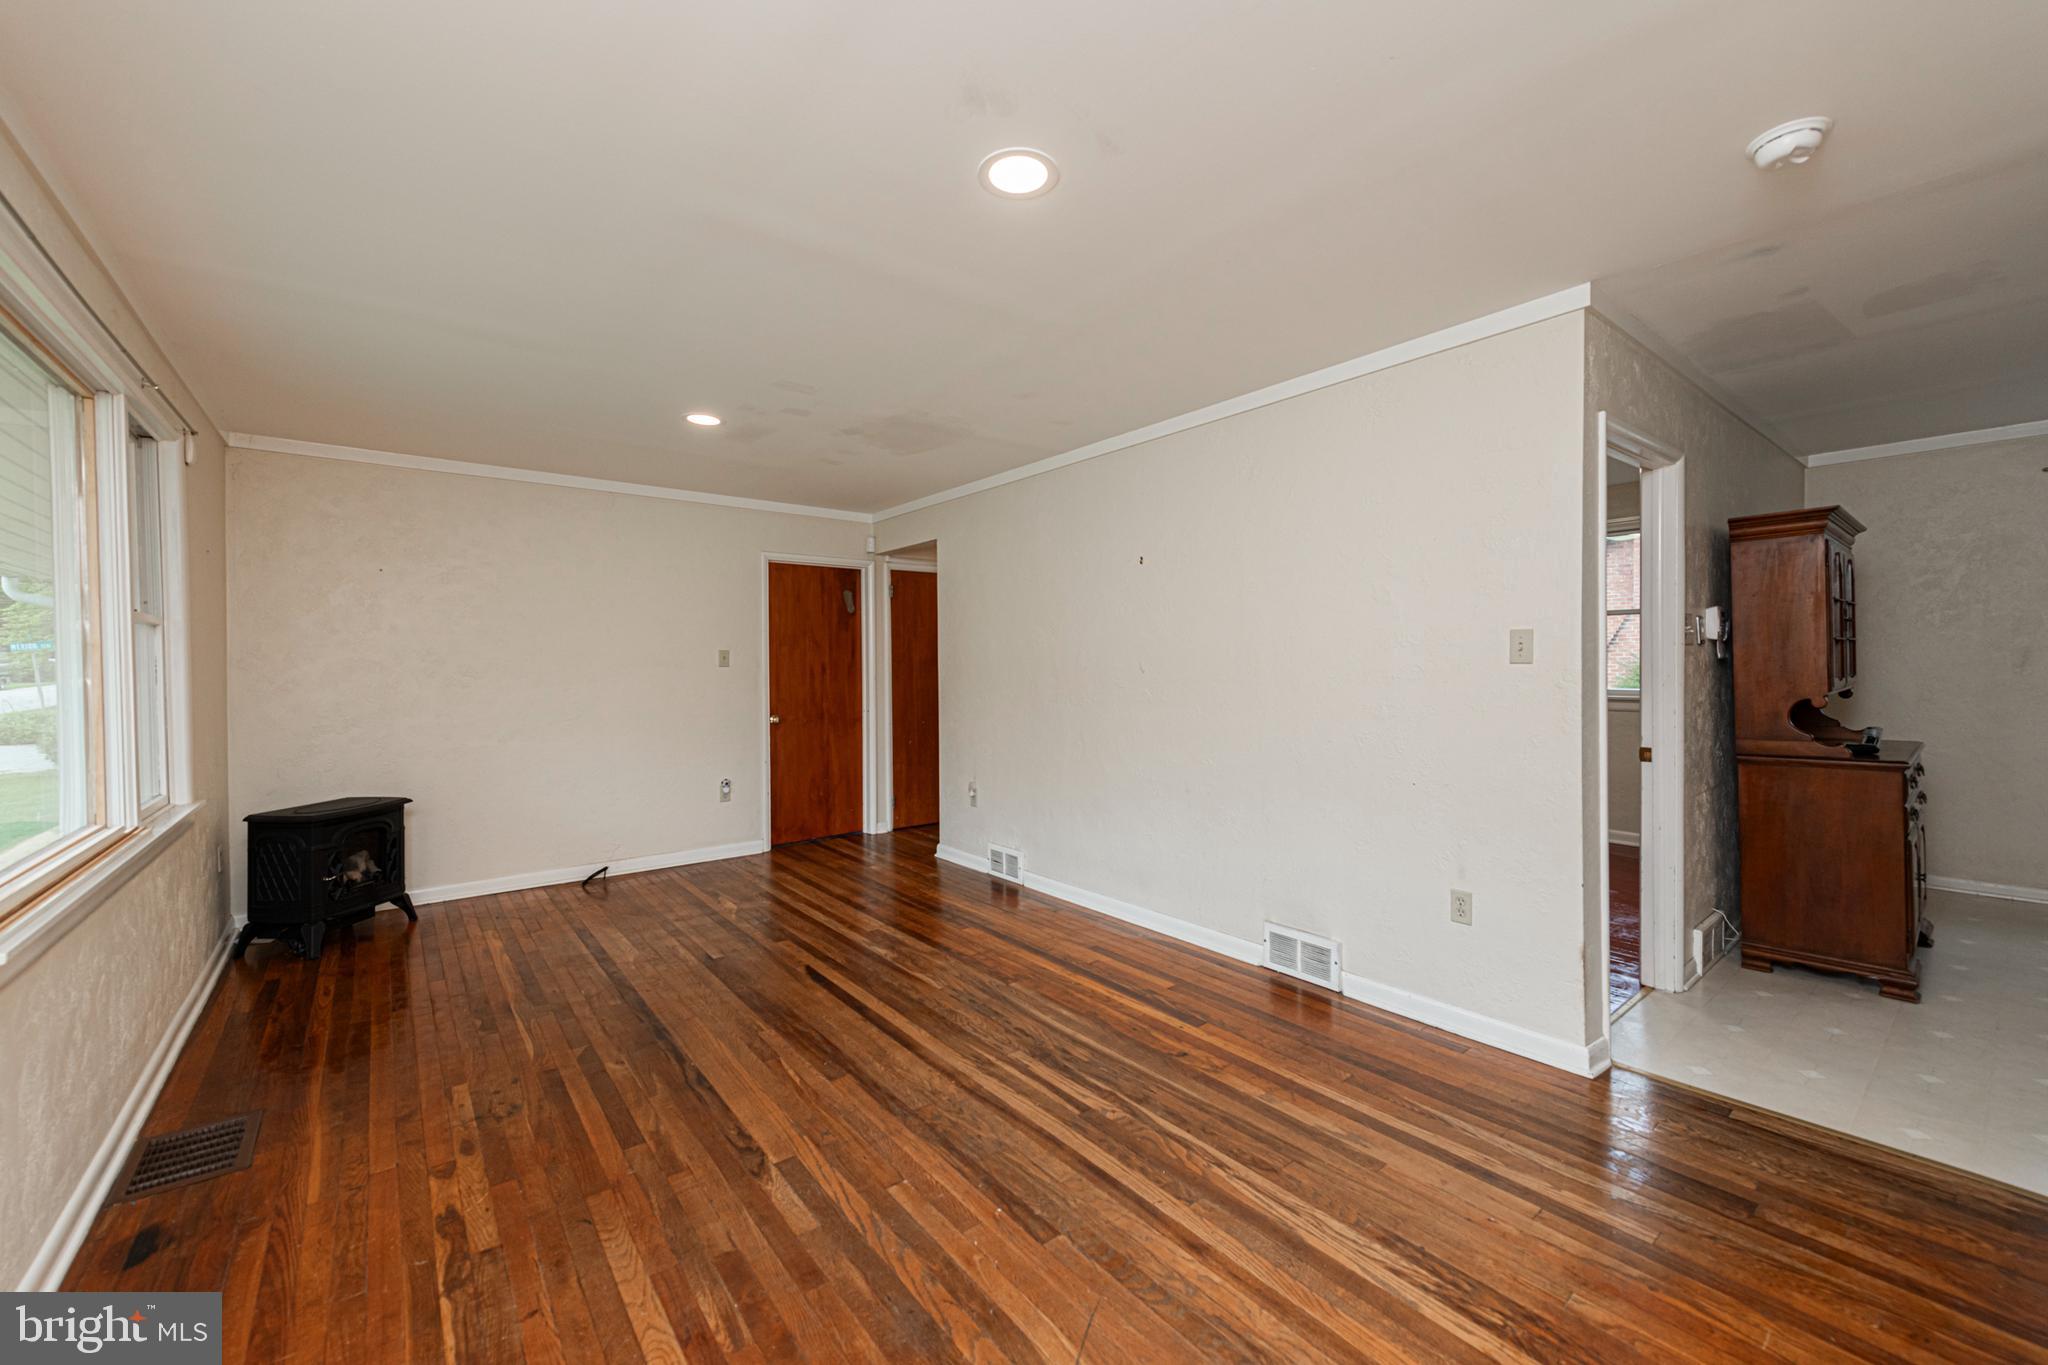
Living room with polished hardwood floors, large windows, and a freestanding black stove.
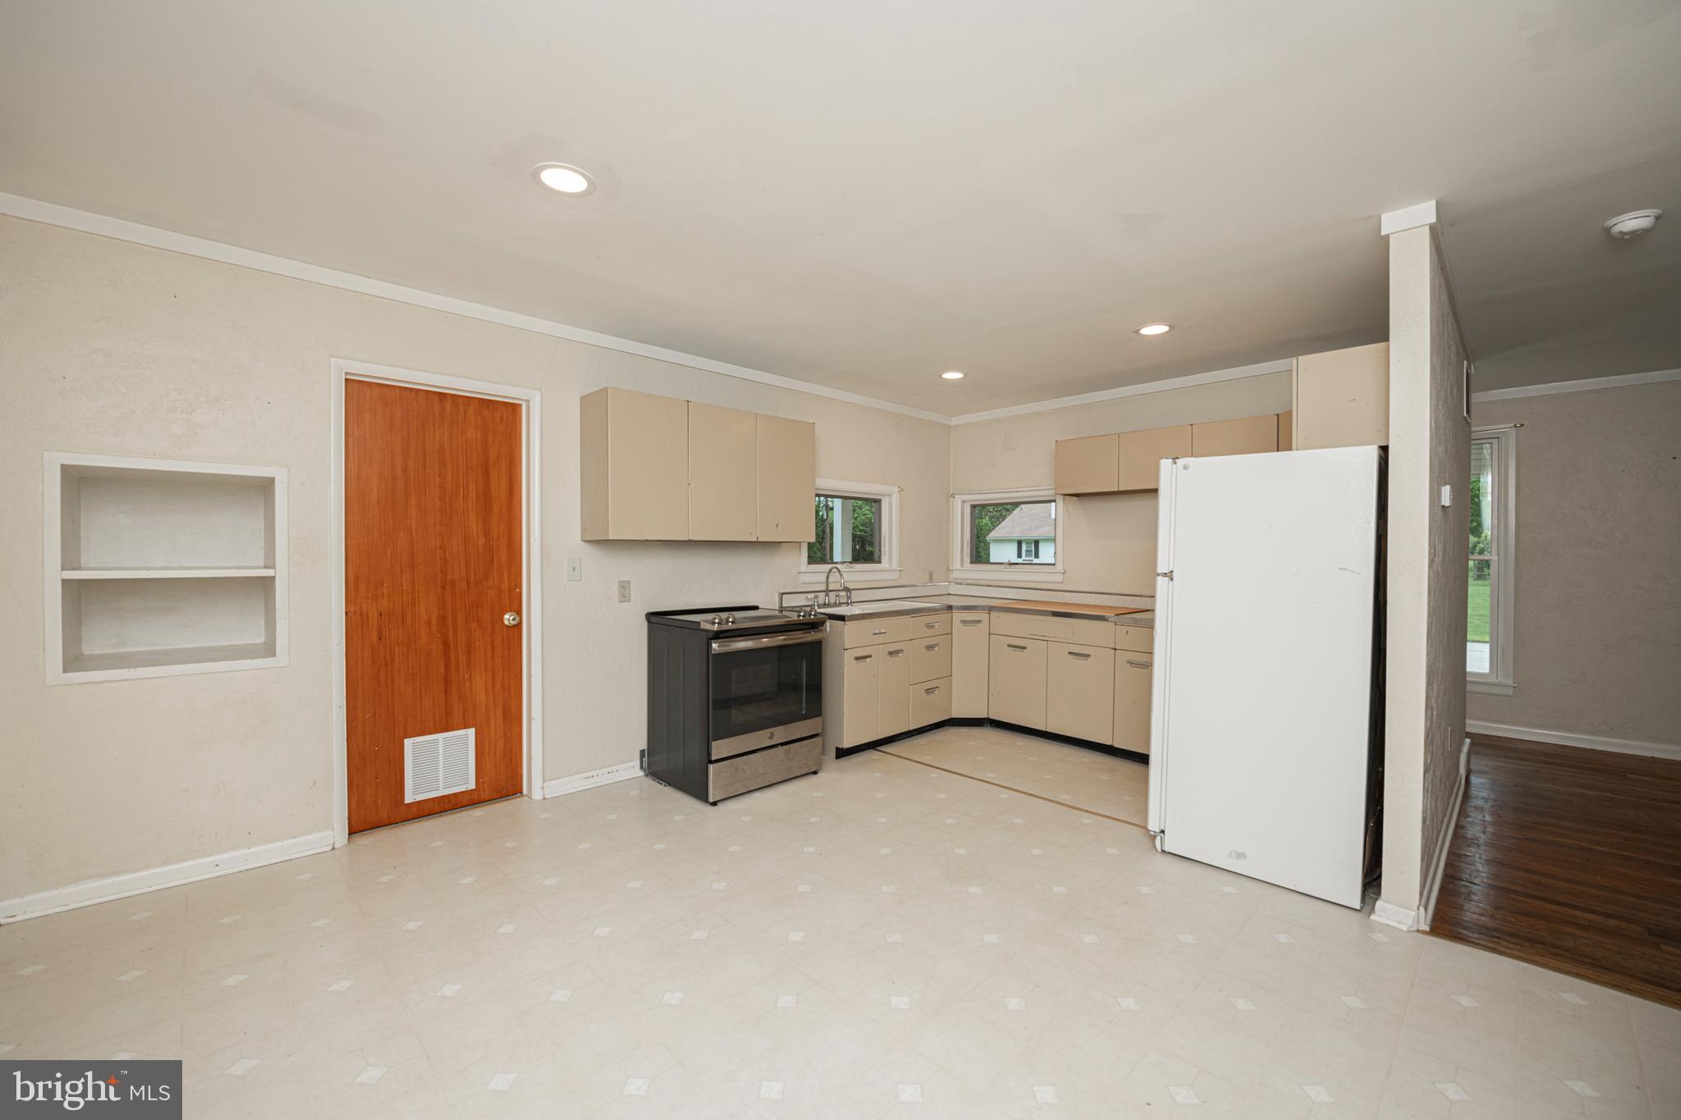
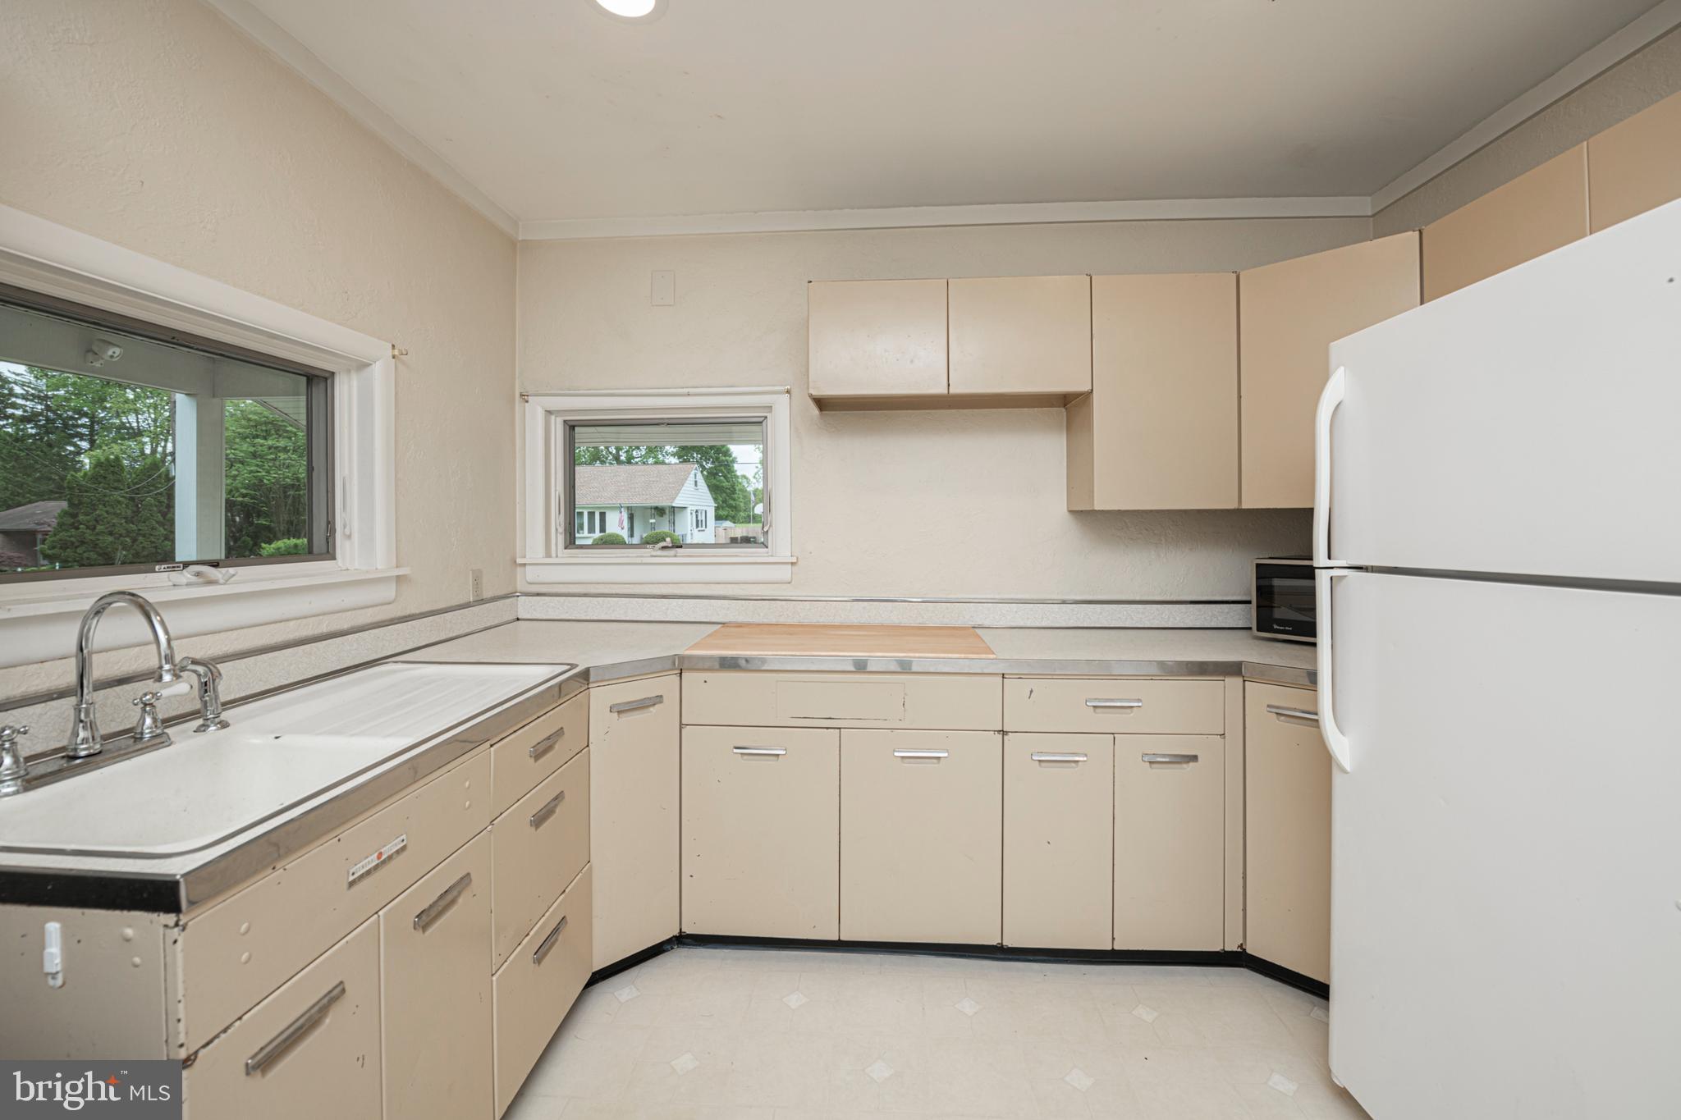
Kitchen with beige cabinets, a freestanding range, and a large white refrigerator.
Unfurnished kitchen with beige cabinets, a white sink beneath a wide window, and a white refrigerator.
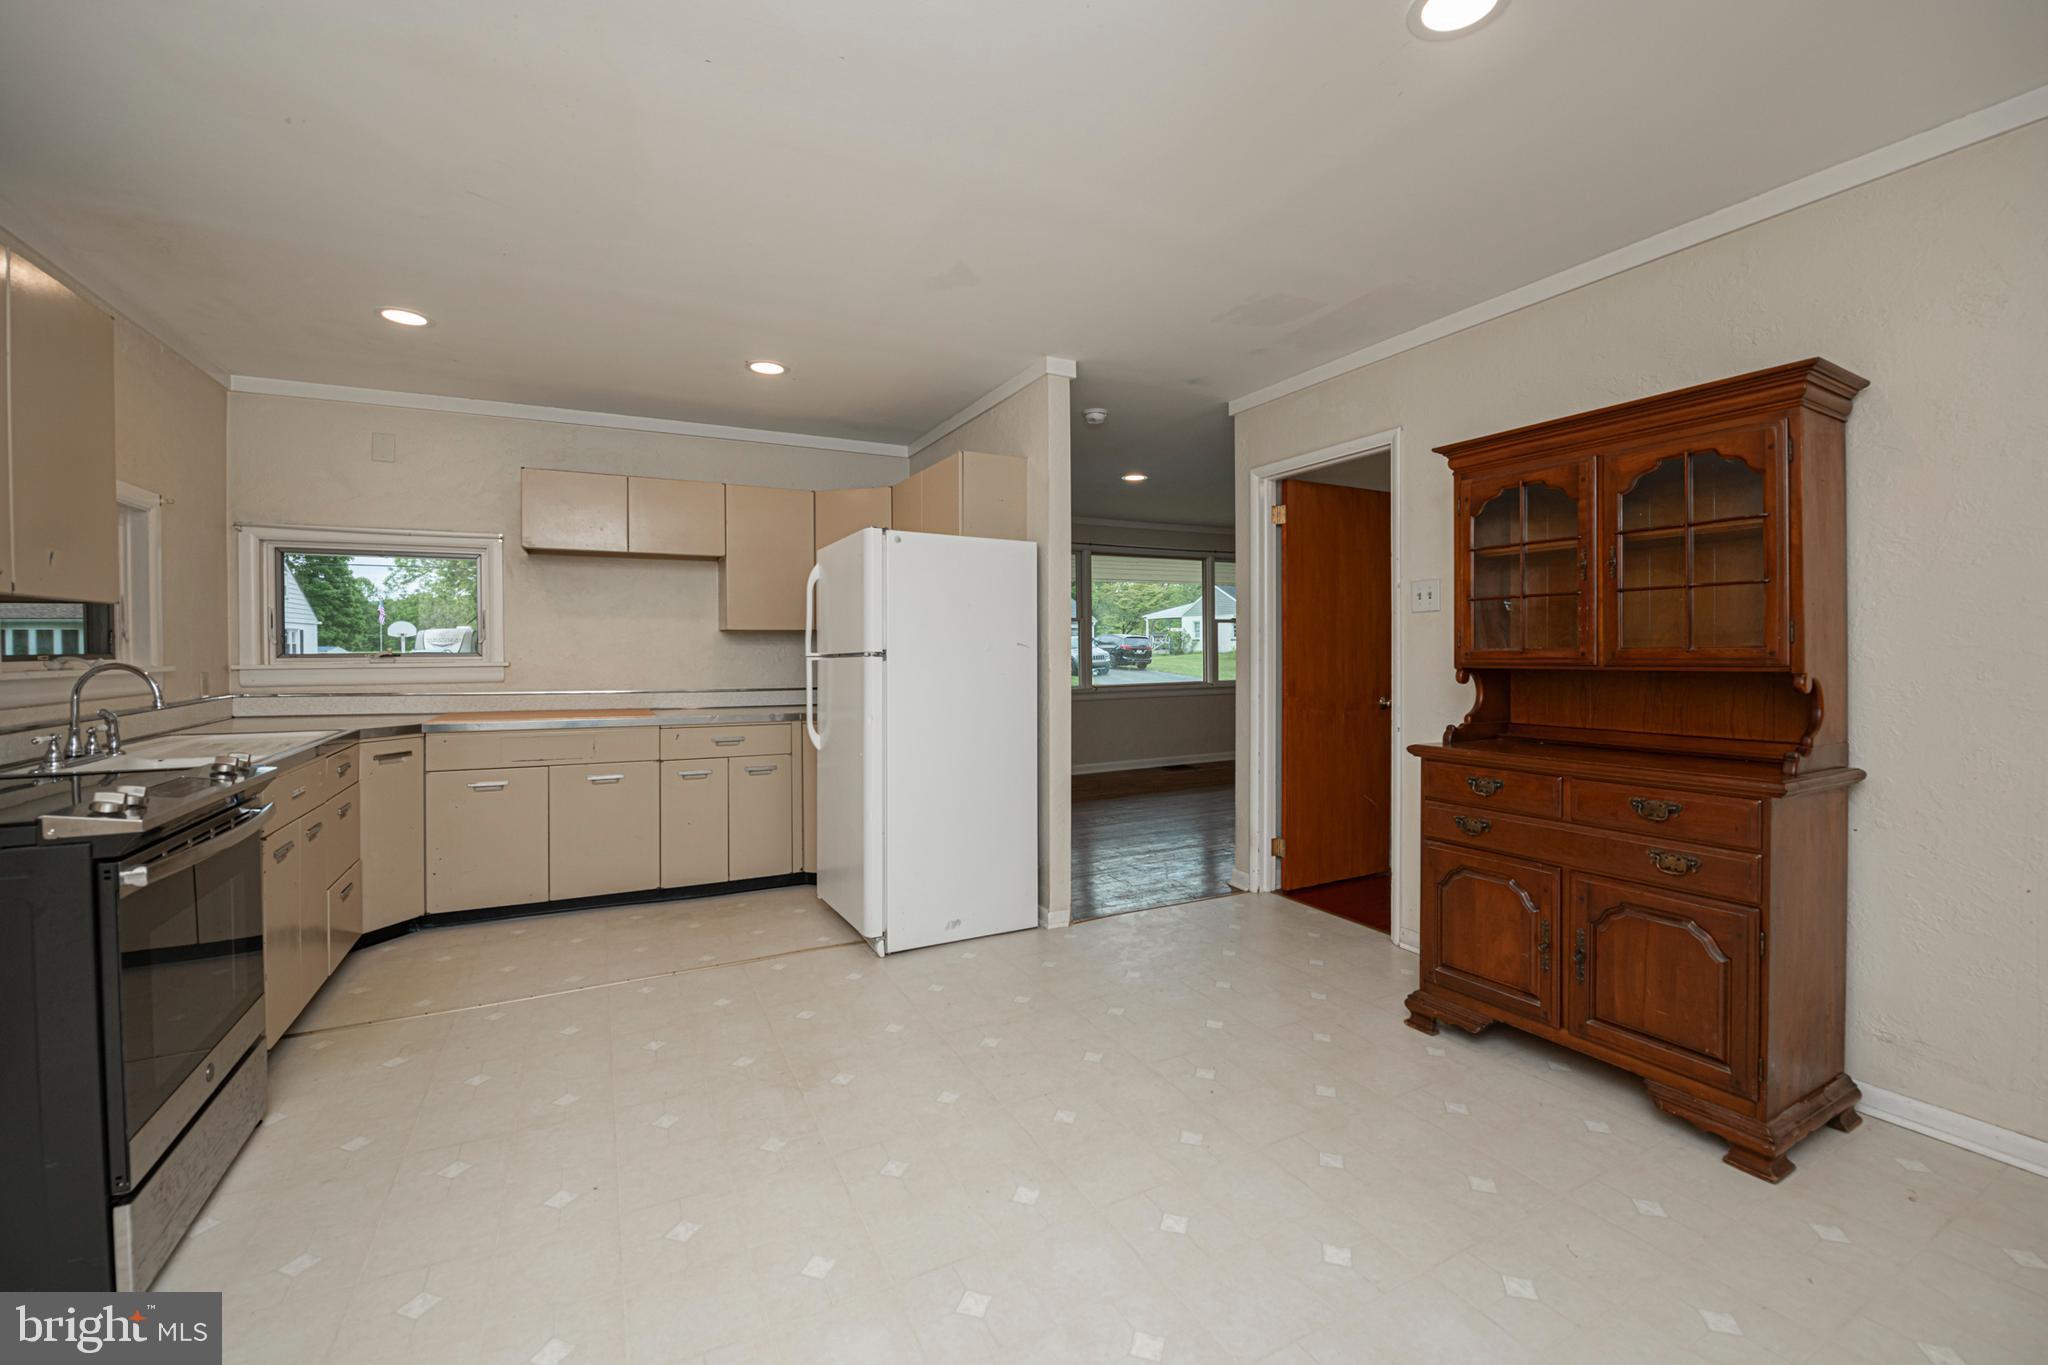
Kitchen with beige cabinets, a white refrigerator, and a large wooden hutch.
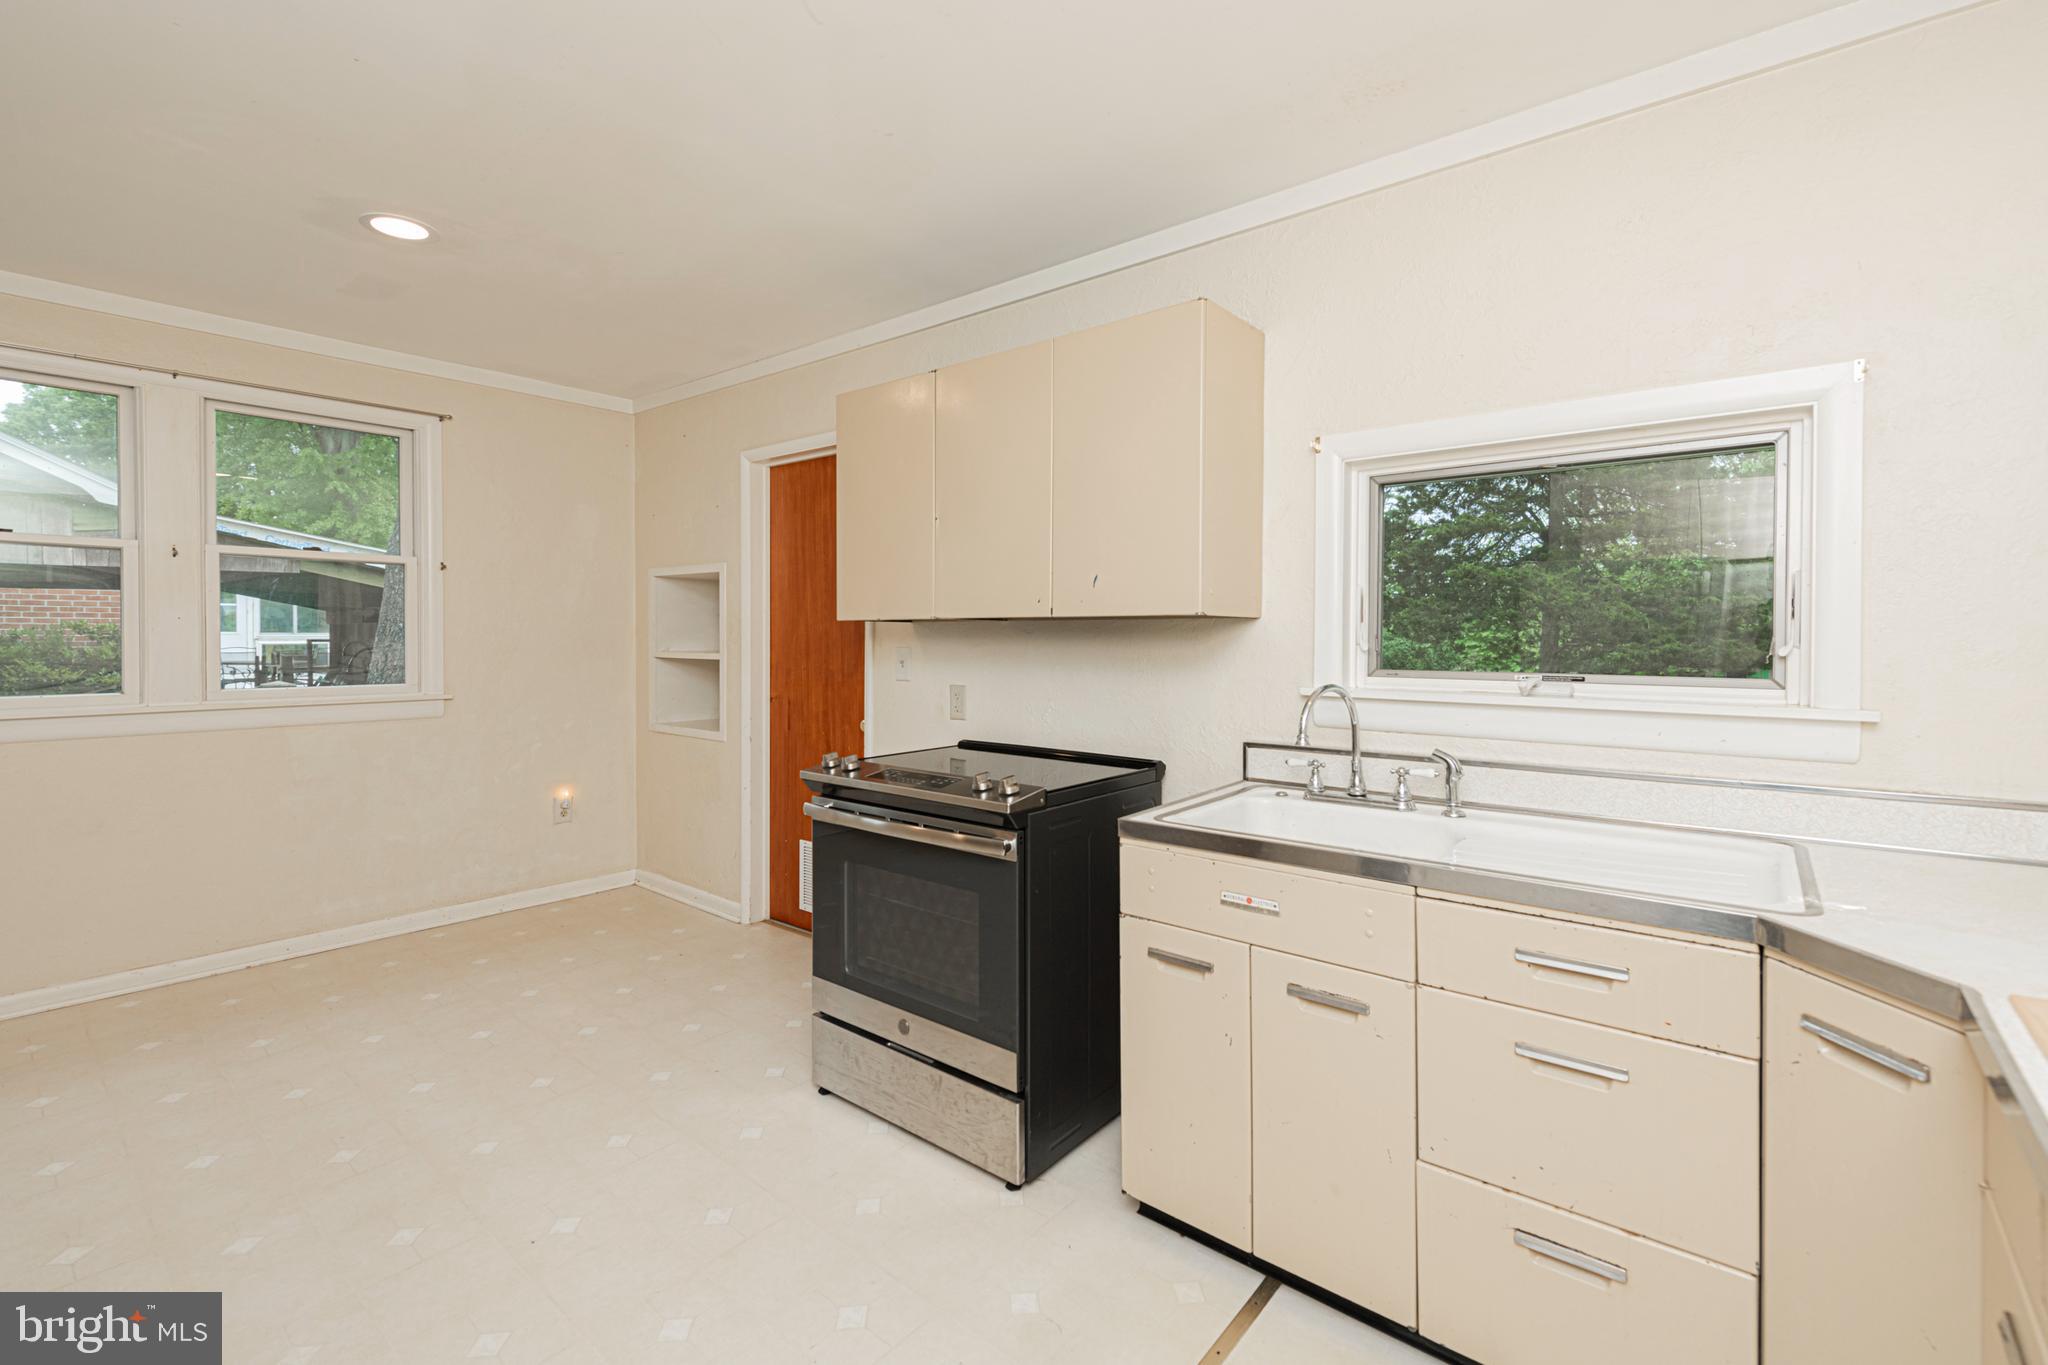
Vacant kitchen with cream cabinets, a white sink, and a freestanding black stove.
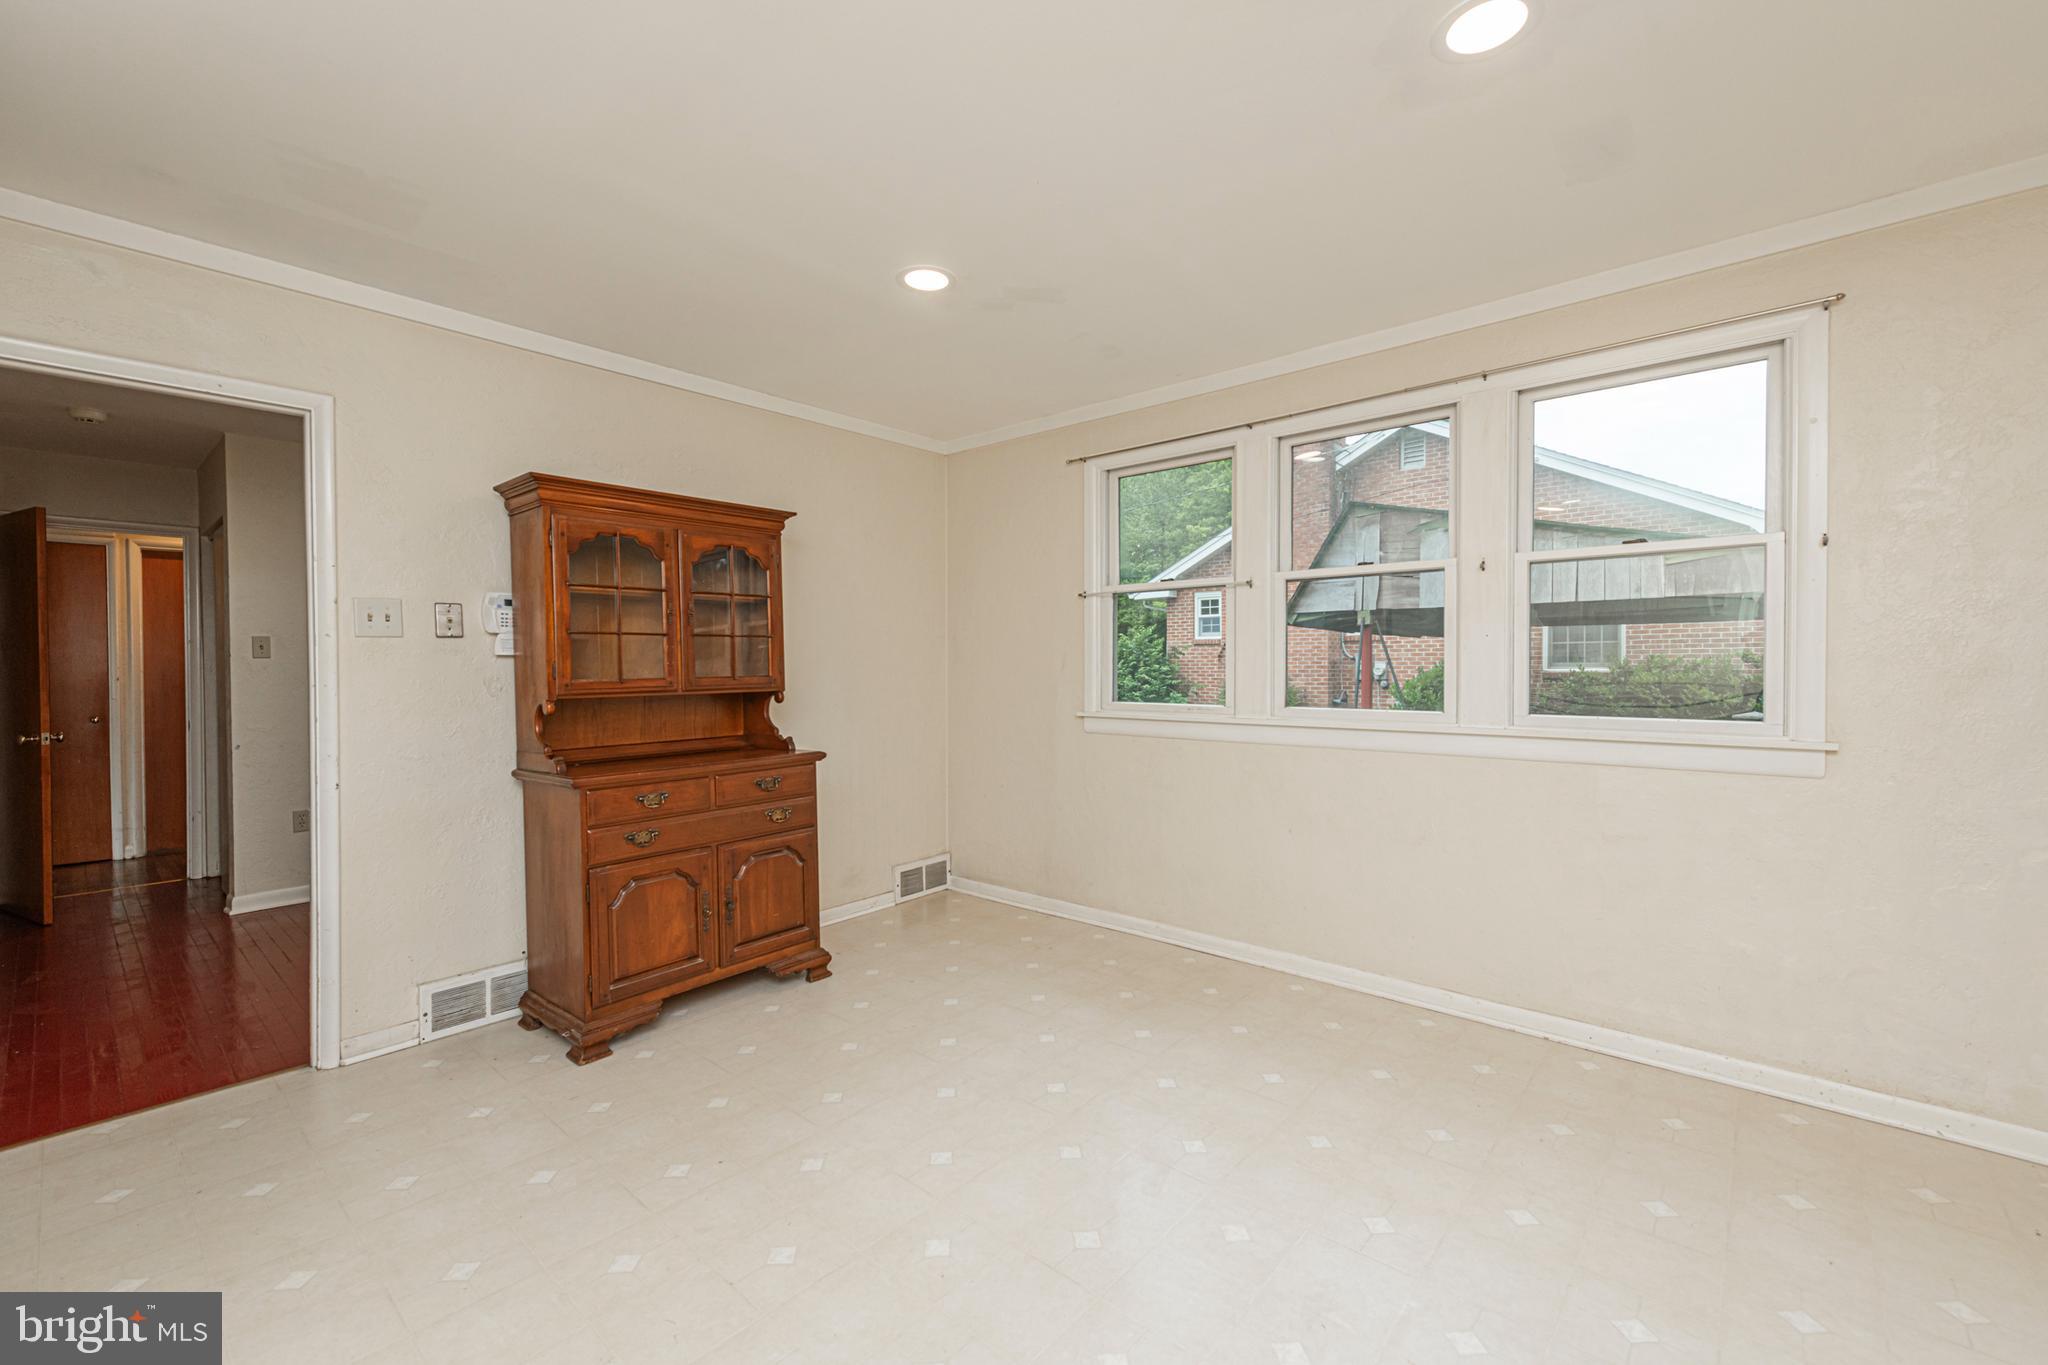
Mostly empty room with patterned tile flooring, a wooden china cabinet, and a wide window.
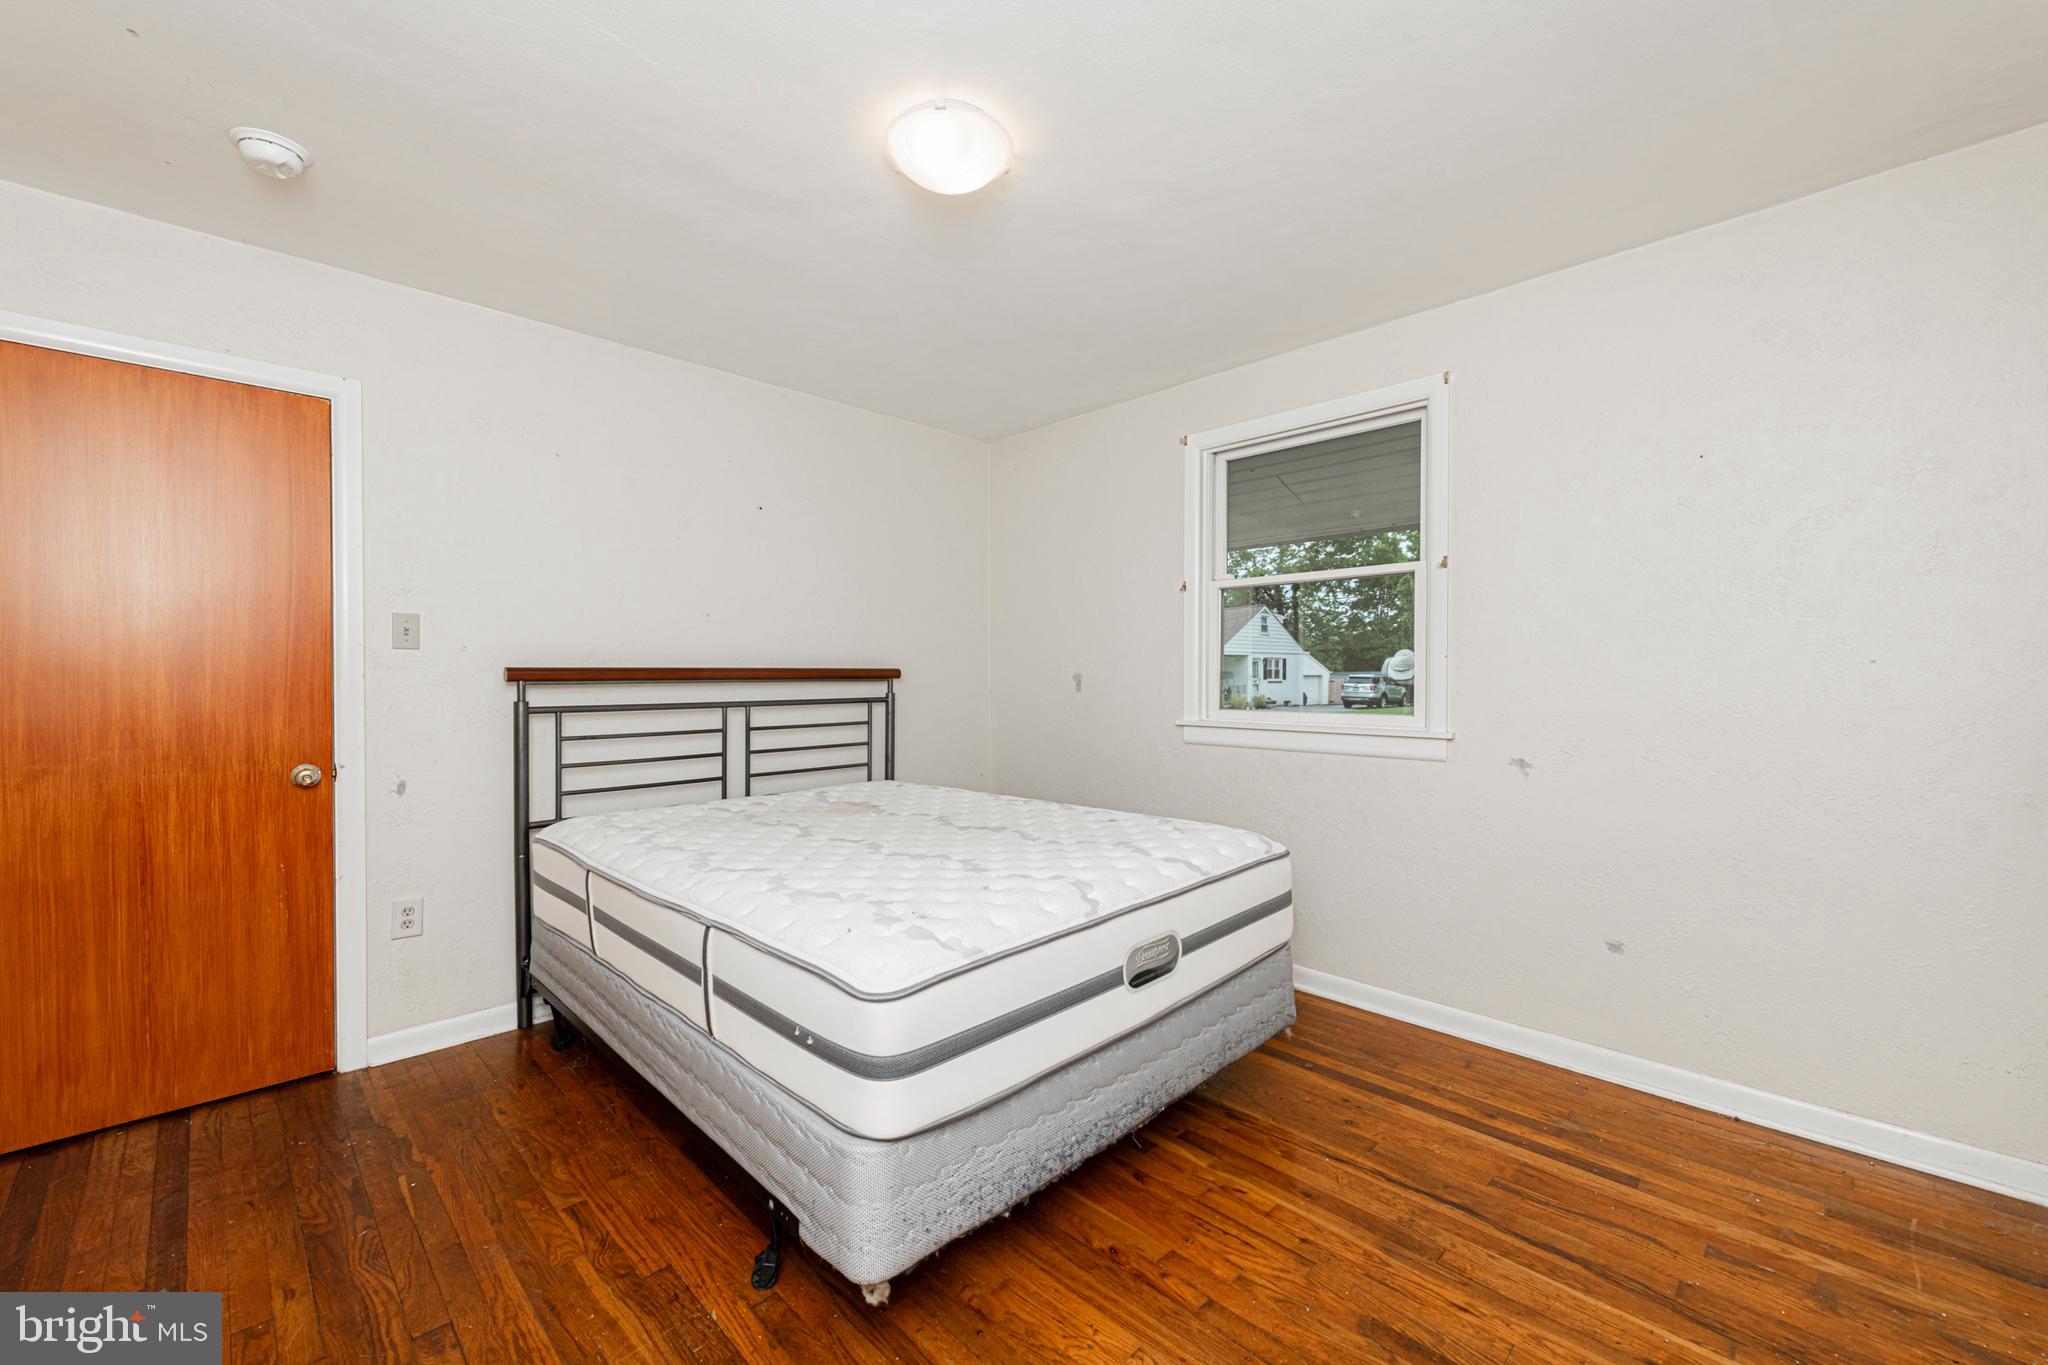
Bedroom with a mattress and metal headboard on hardwood flooring, viewed toward a window and wooden door.
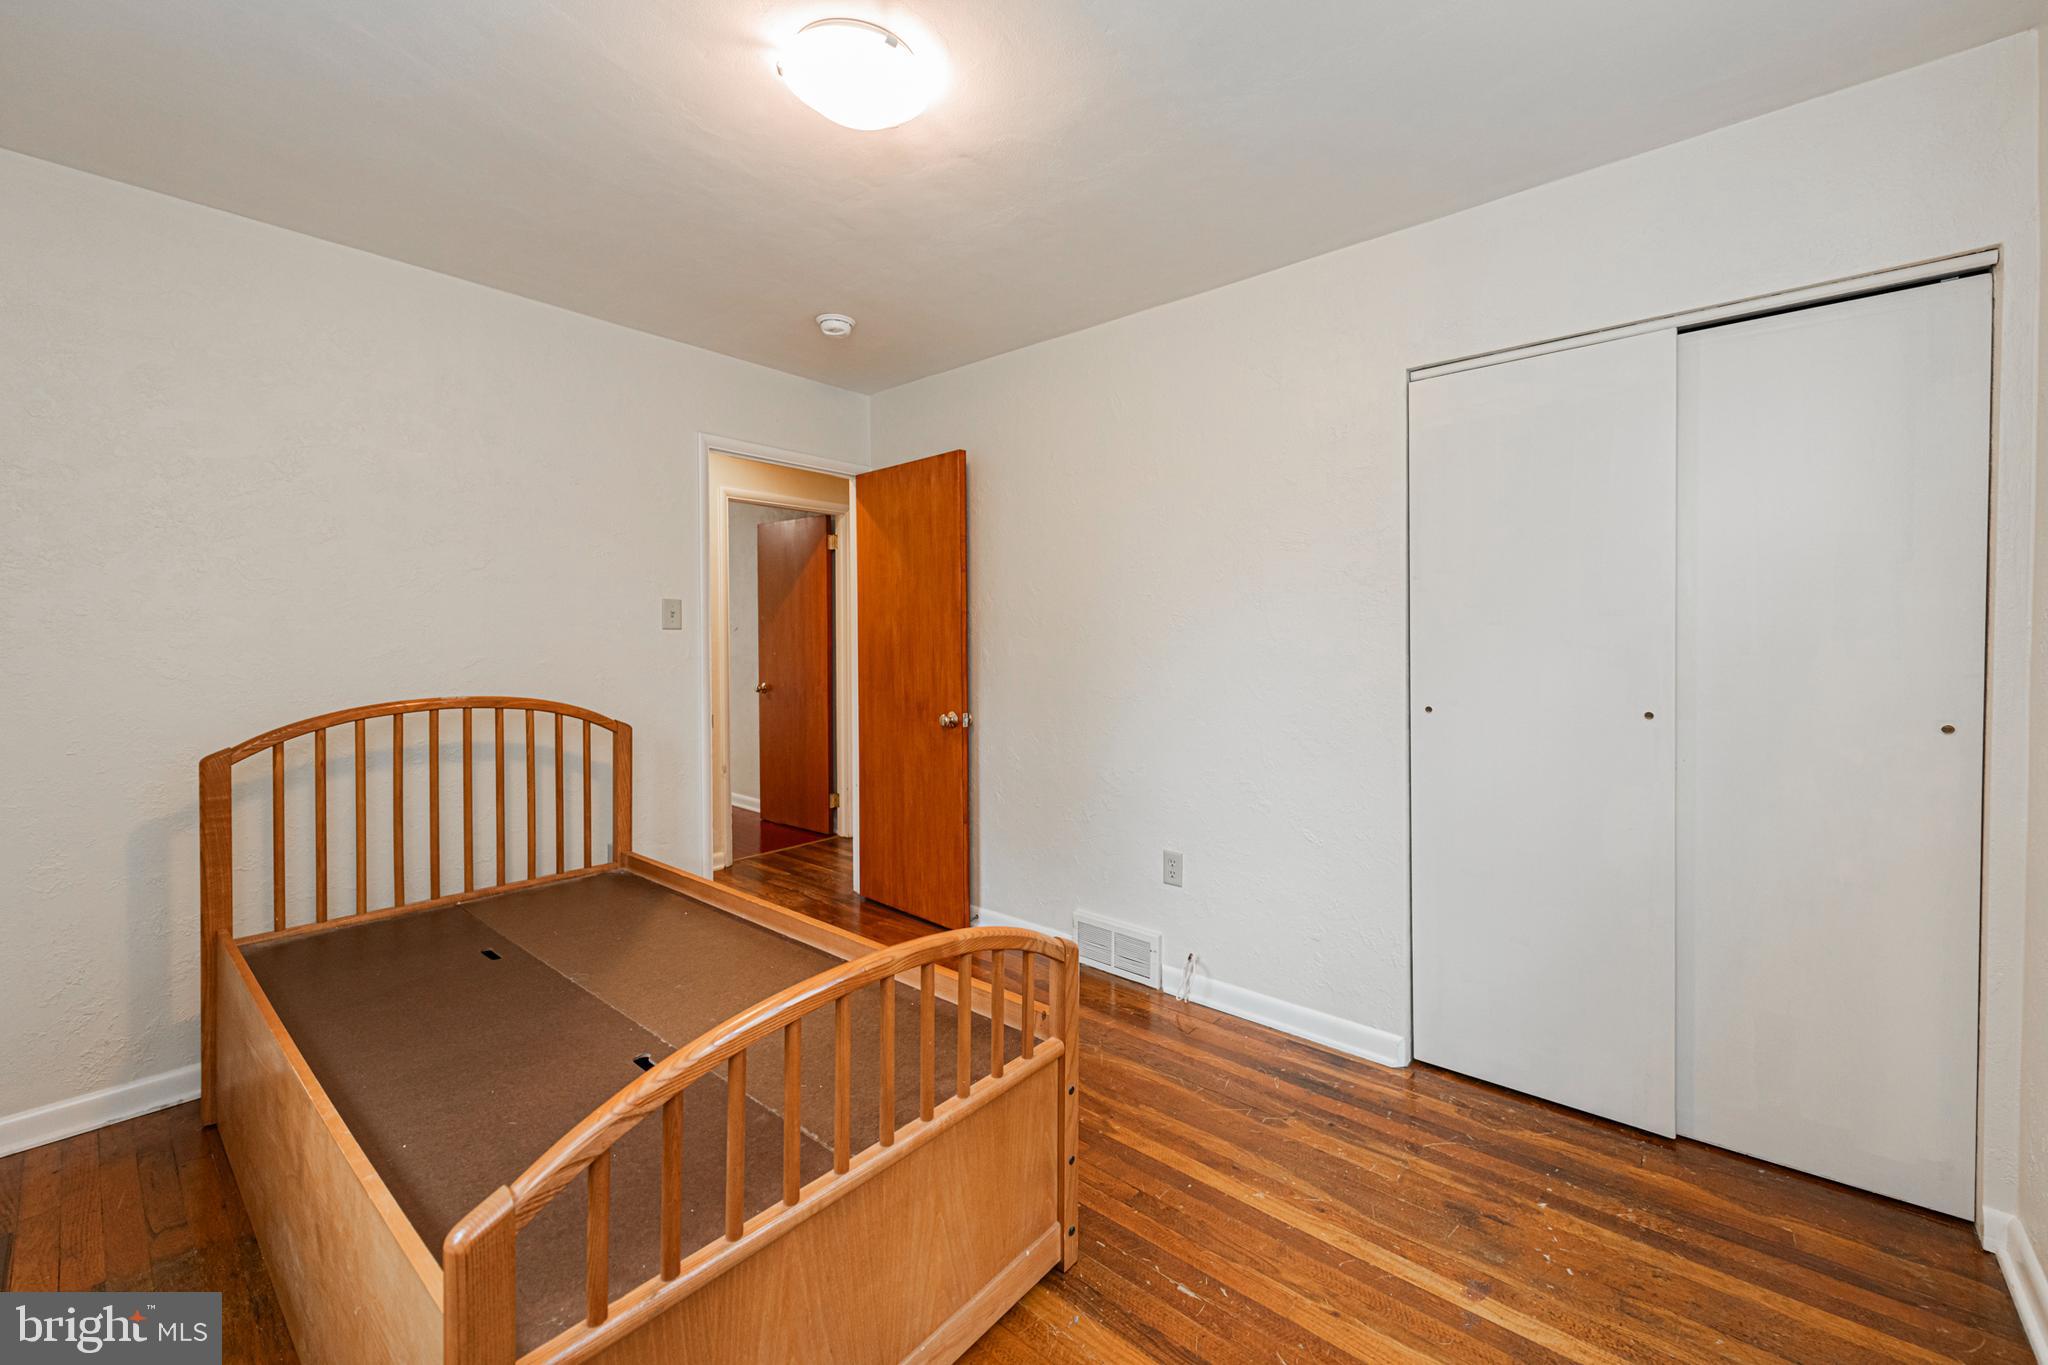
Bedroom with a wooden bed frame, hardwood floors, and sliding closet doors.
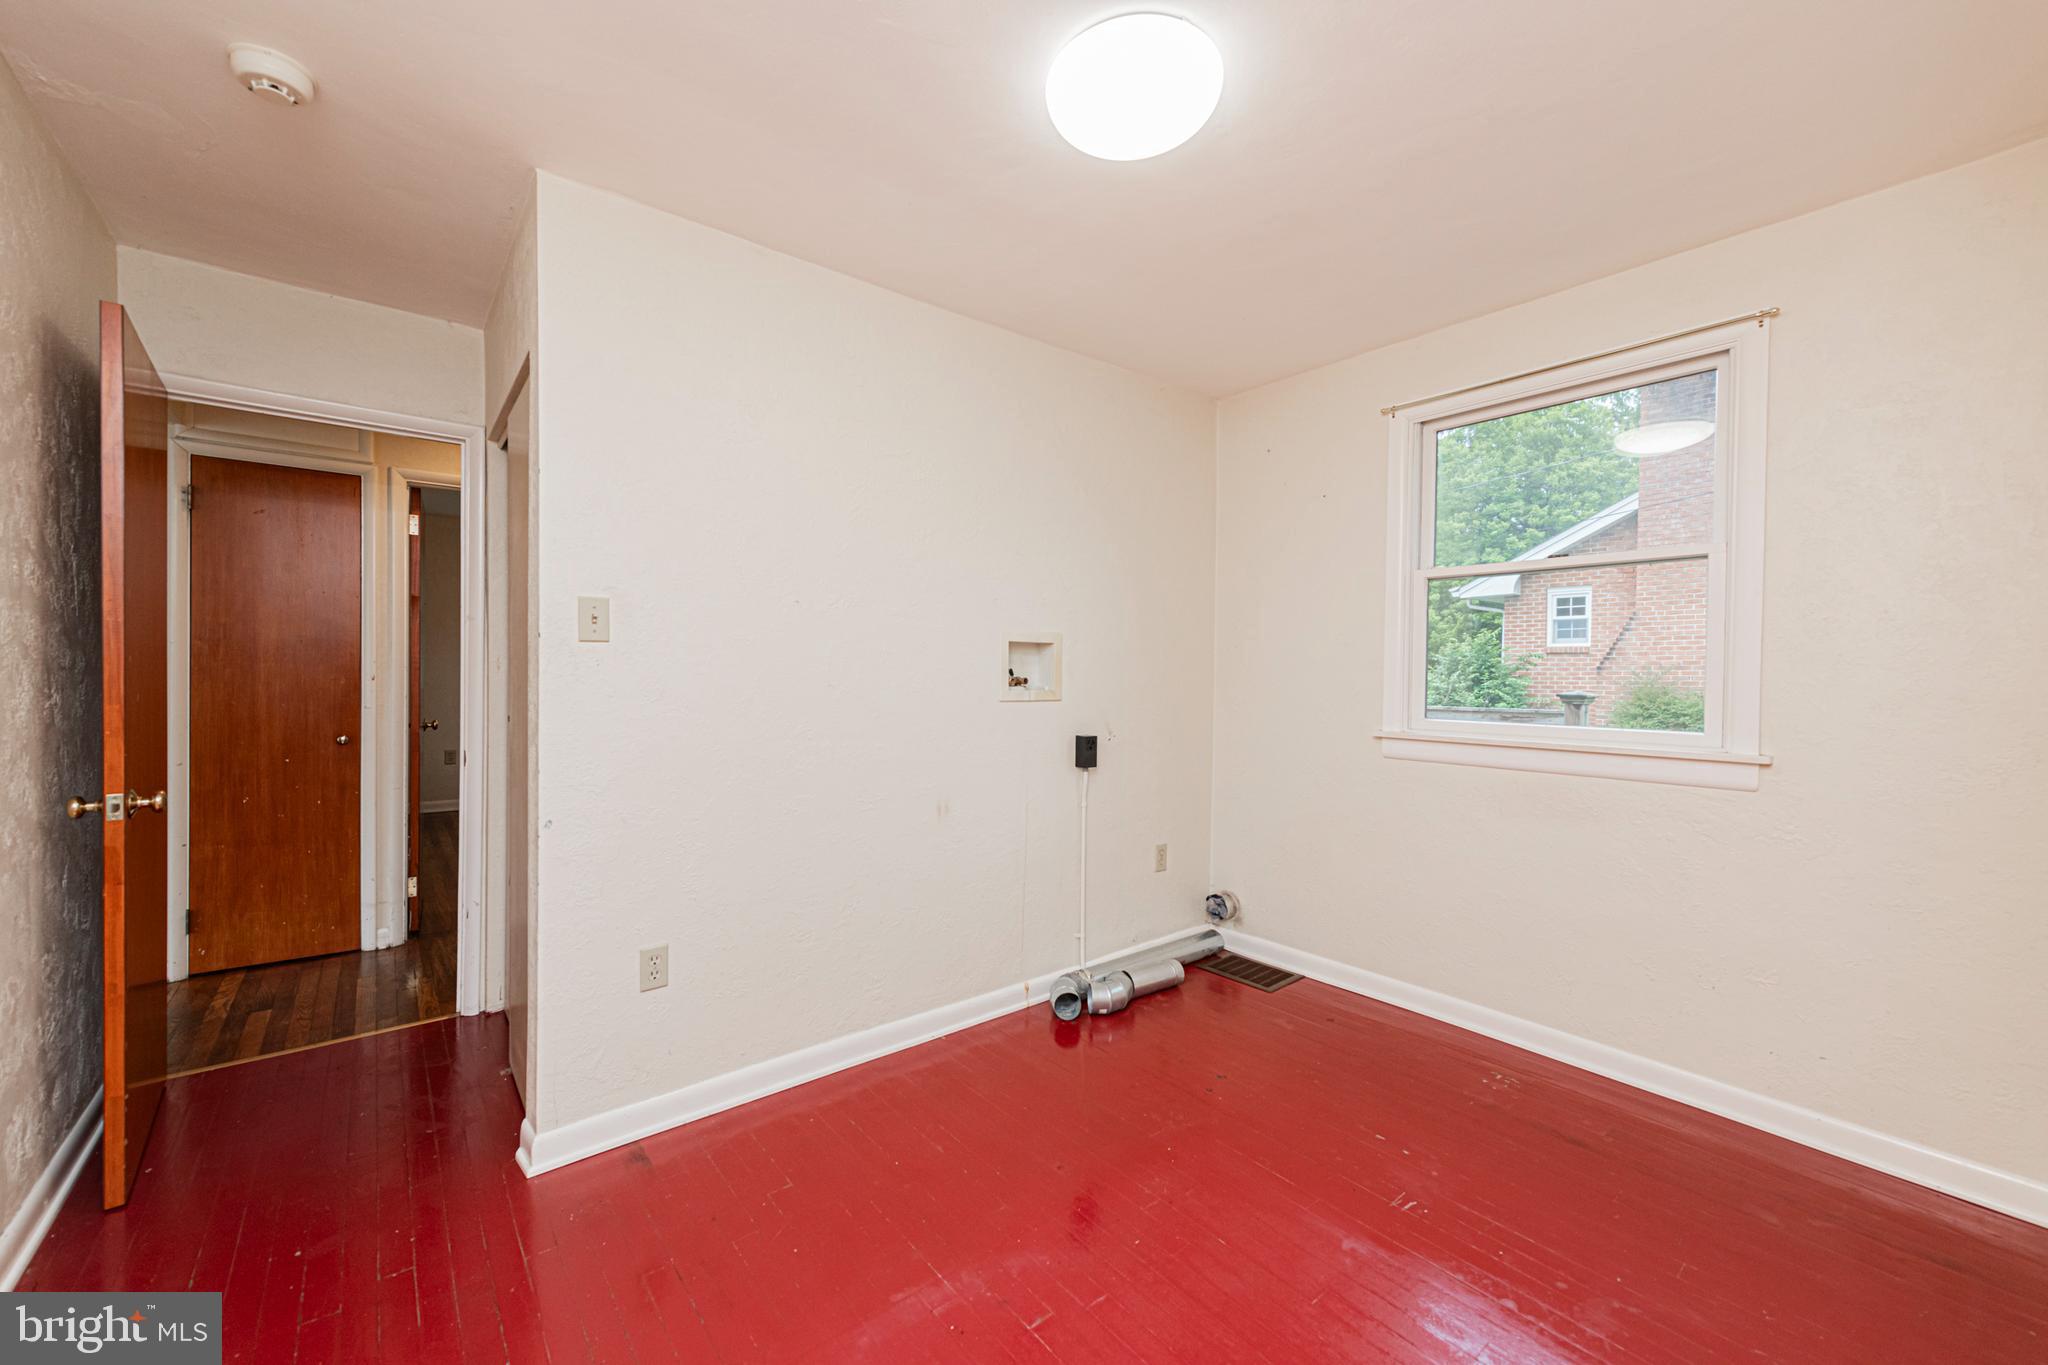
Empty room with worn red floors, white walls, a window, and open doors to the hallway.
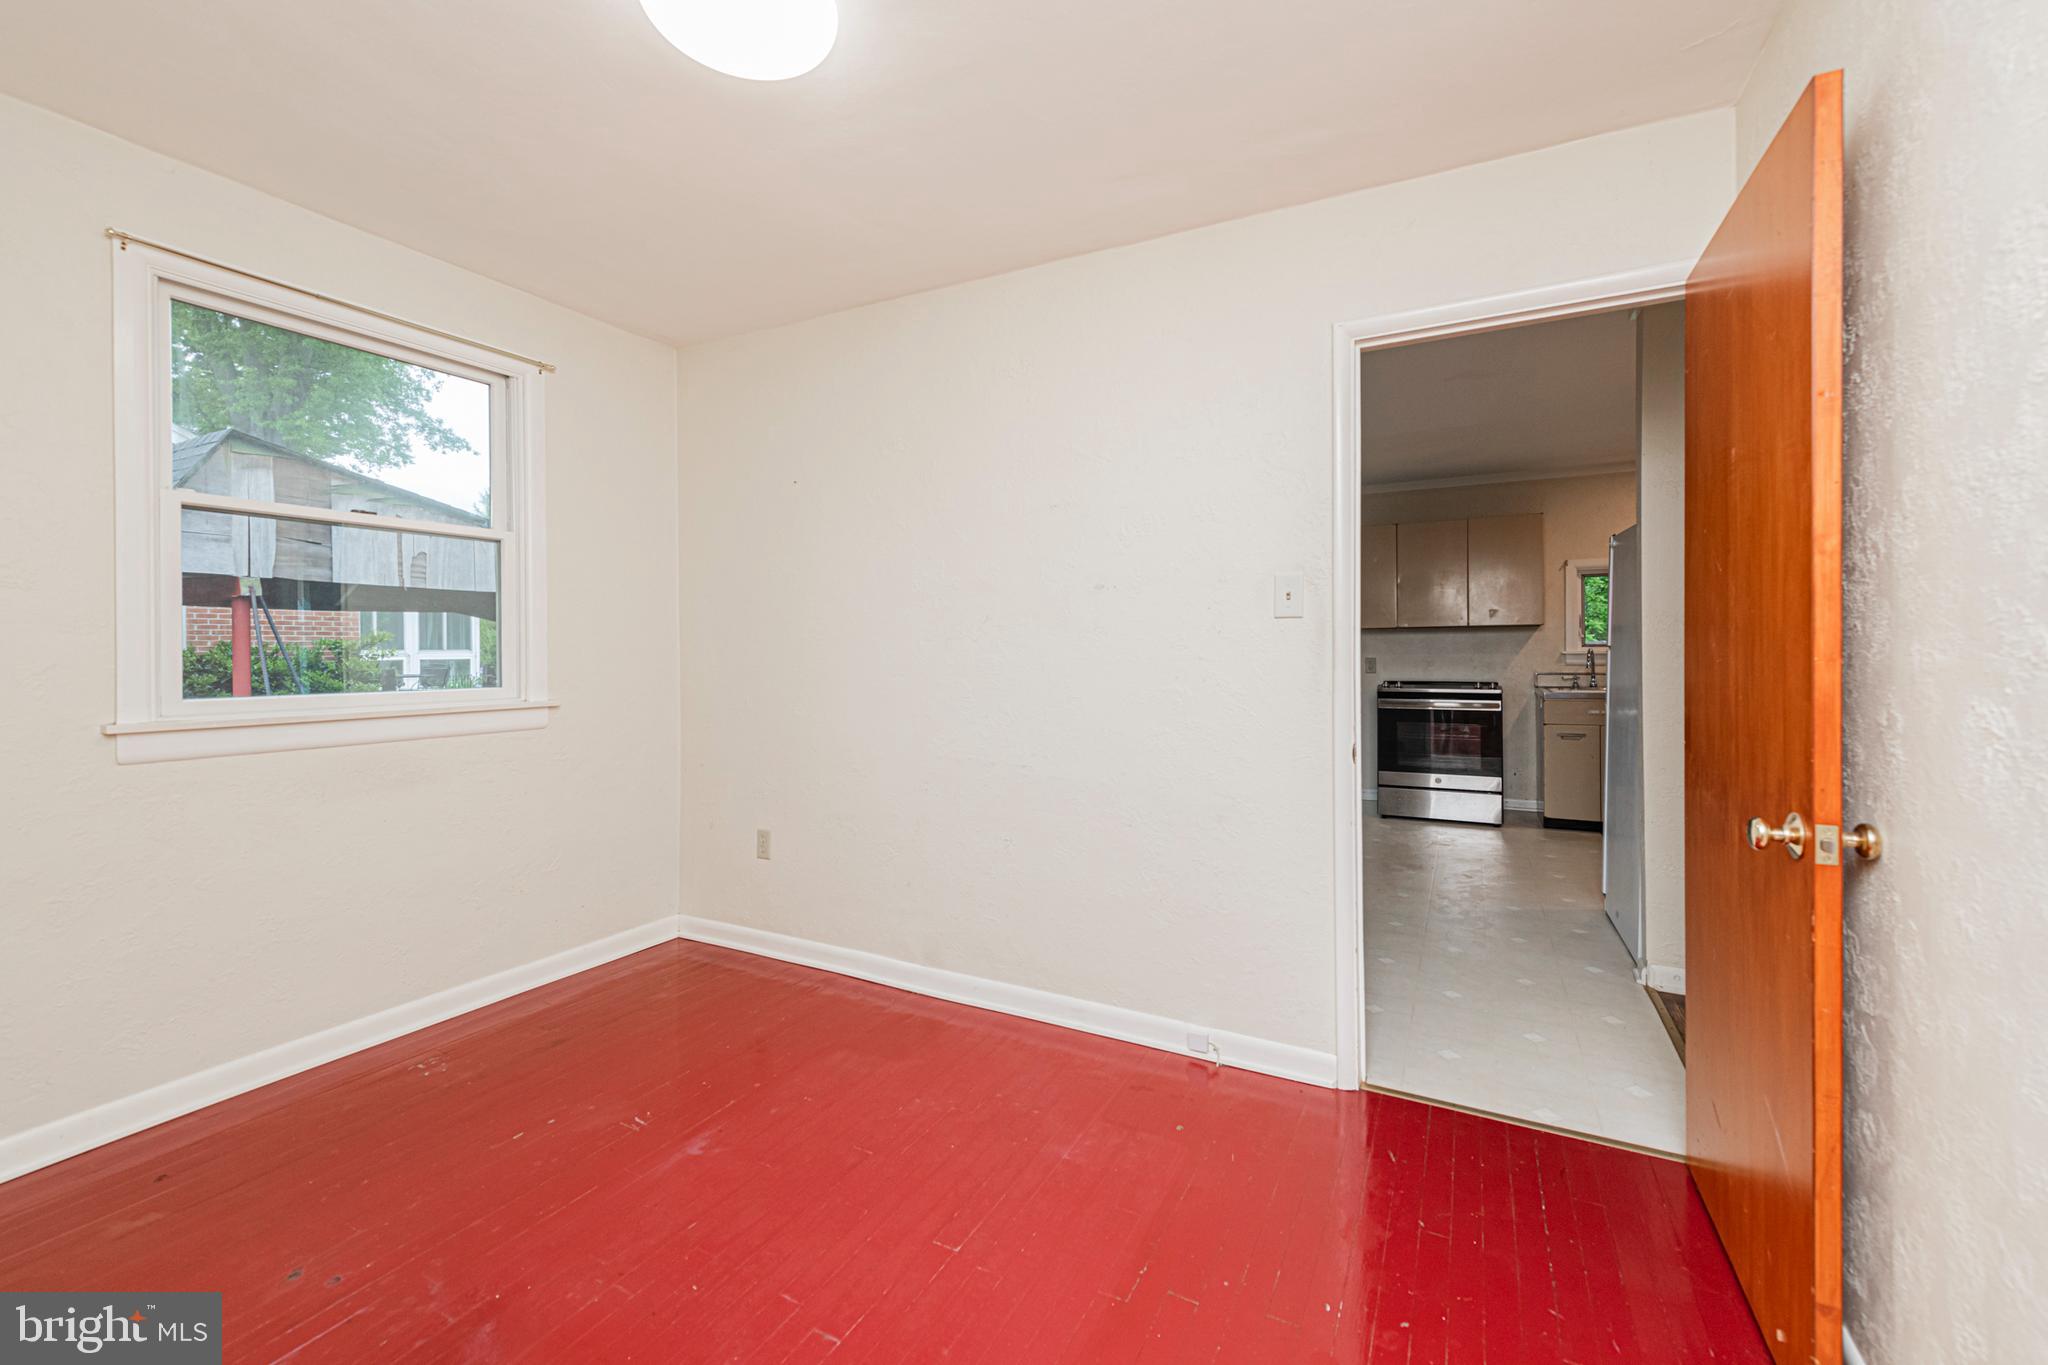
Vacant room with red-painted wood floors and an open doorway to the kitchen.
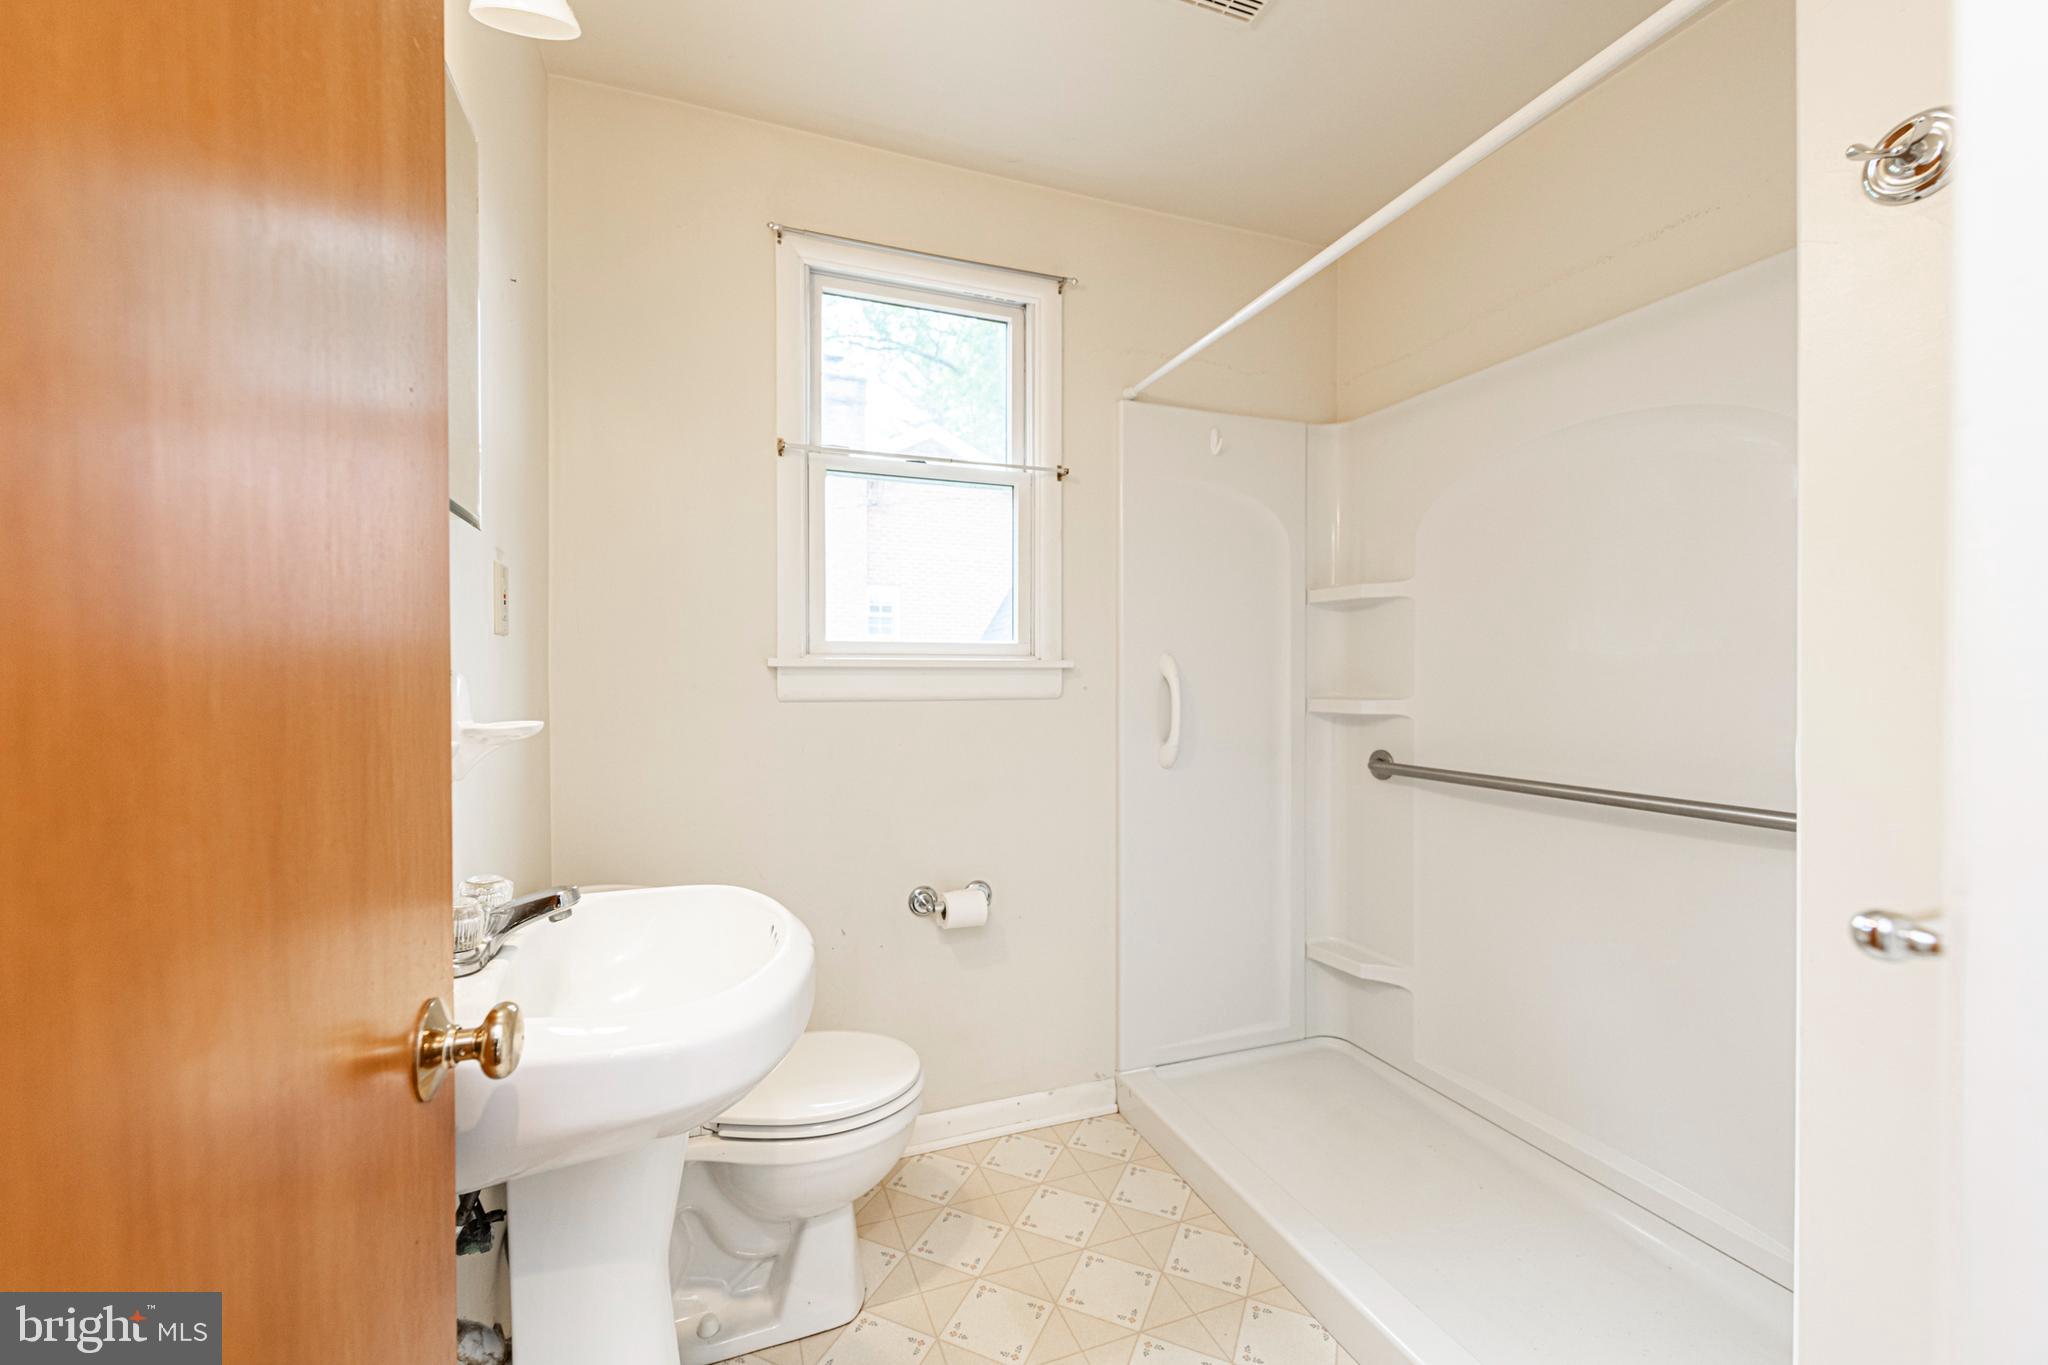
Bathroom with a white shower enclosure, built-in shelves, and a horizontal grab bar.
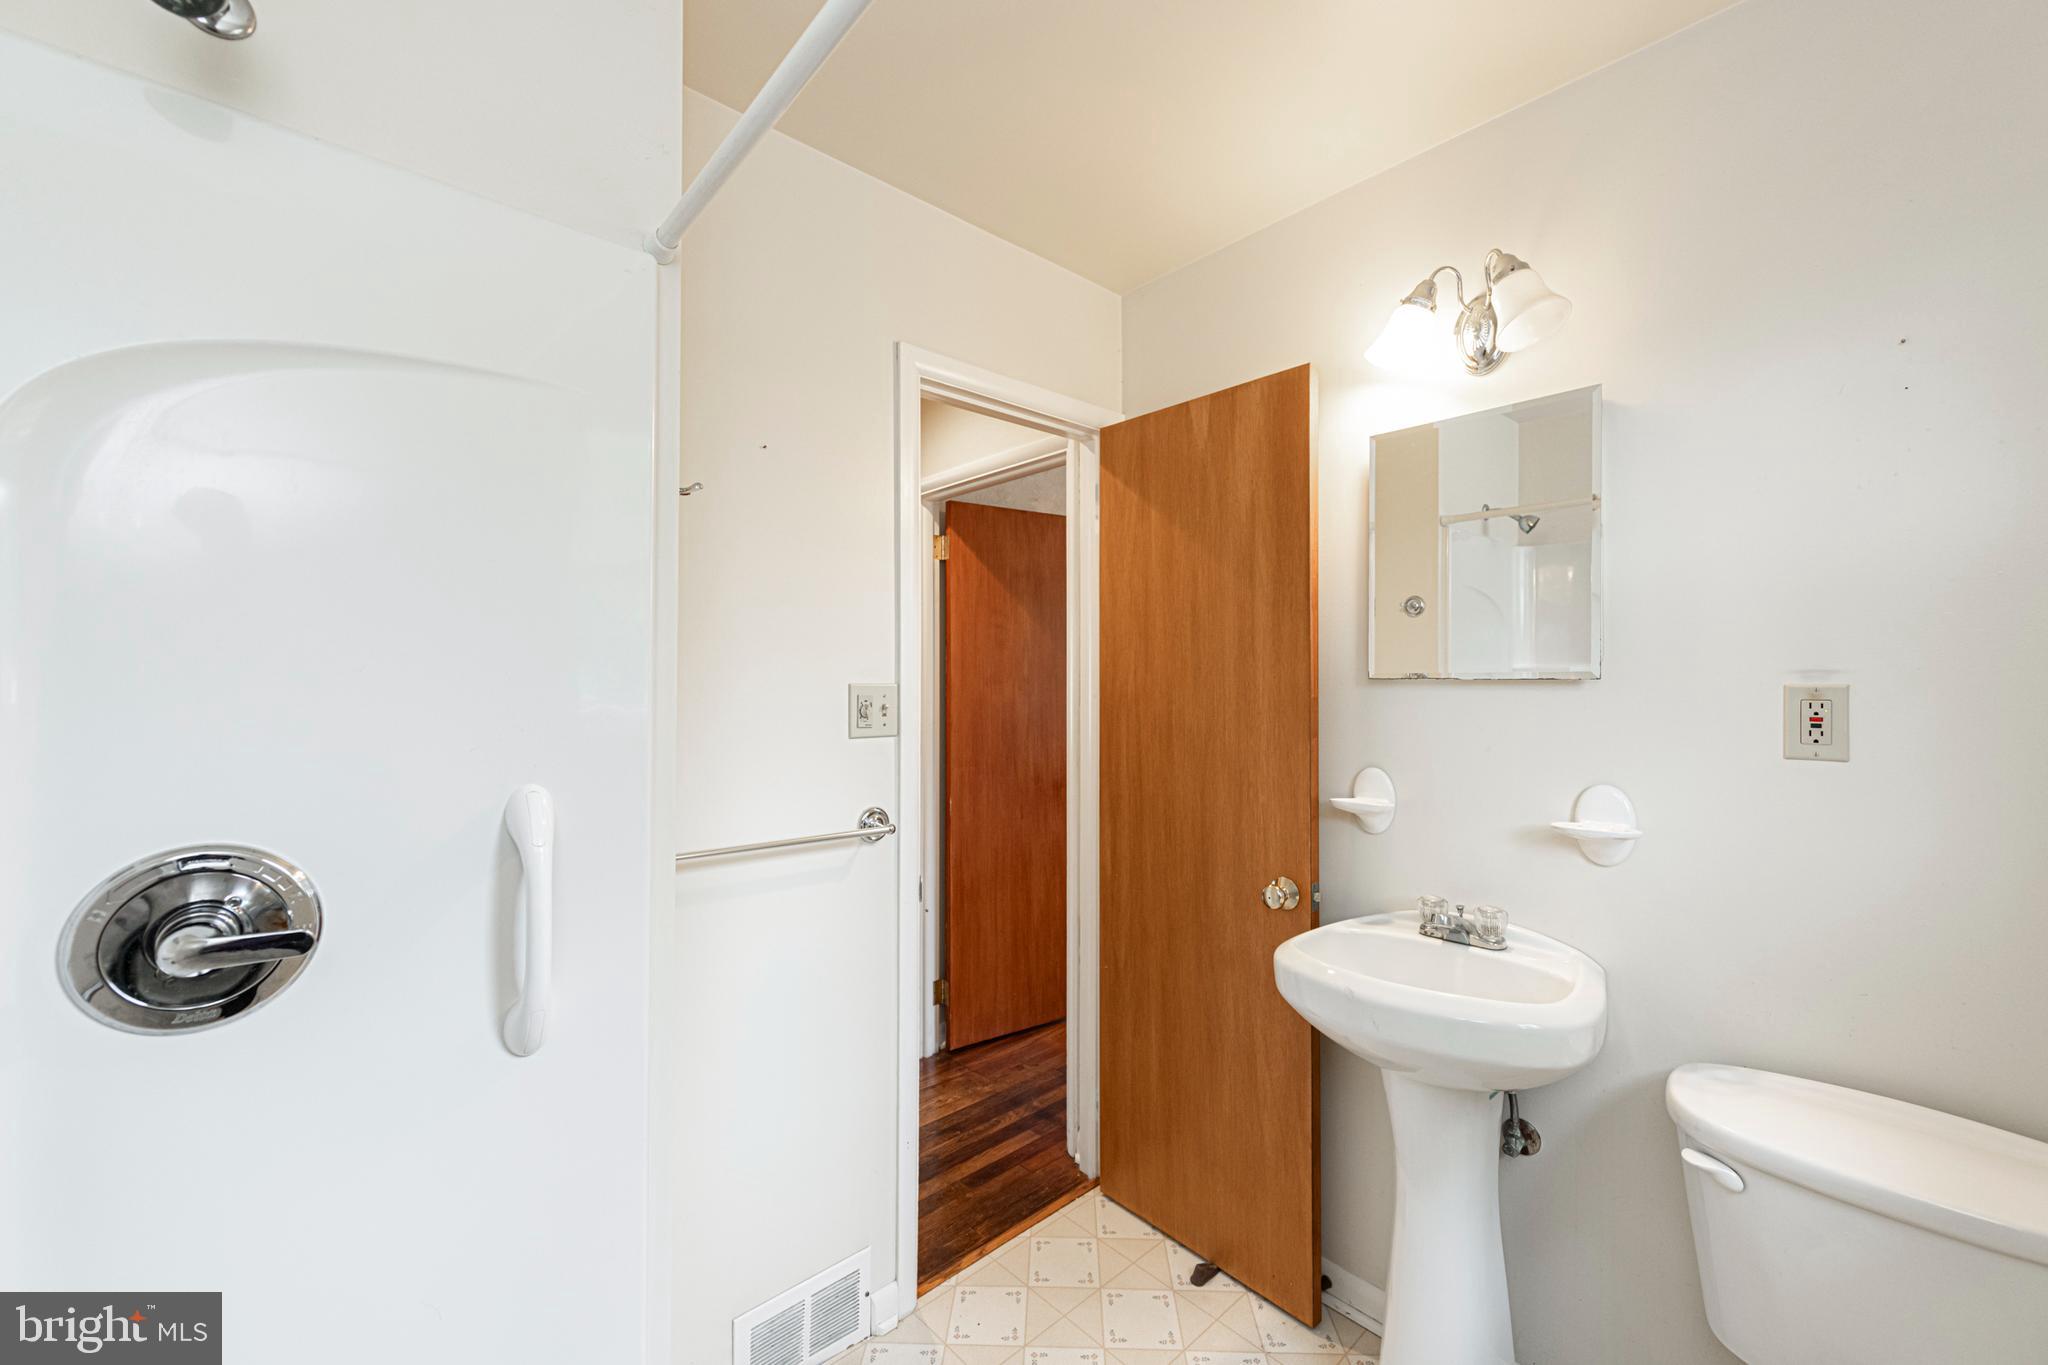
Bathroom with a walk-in shower and grab bar, pedestal sink, and open wooden door.
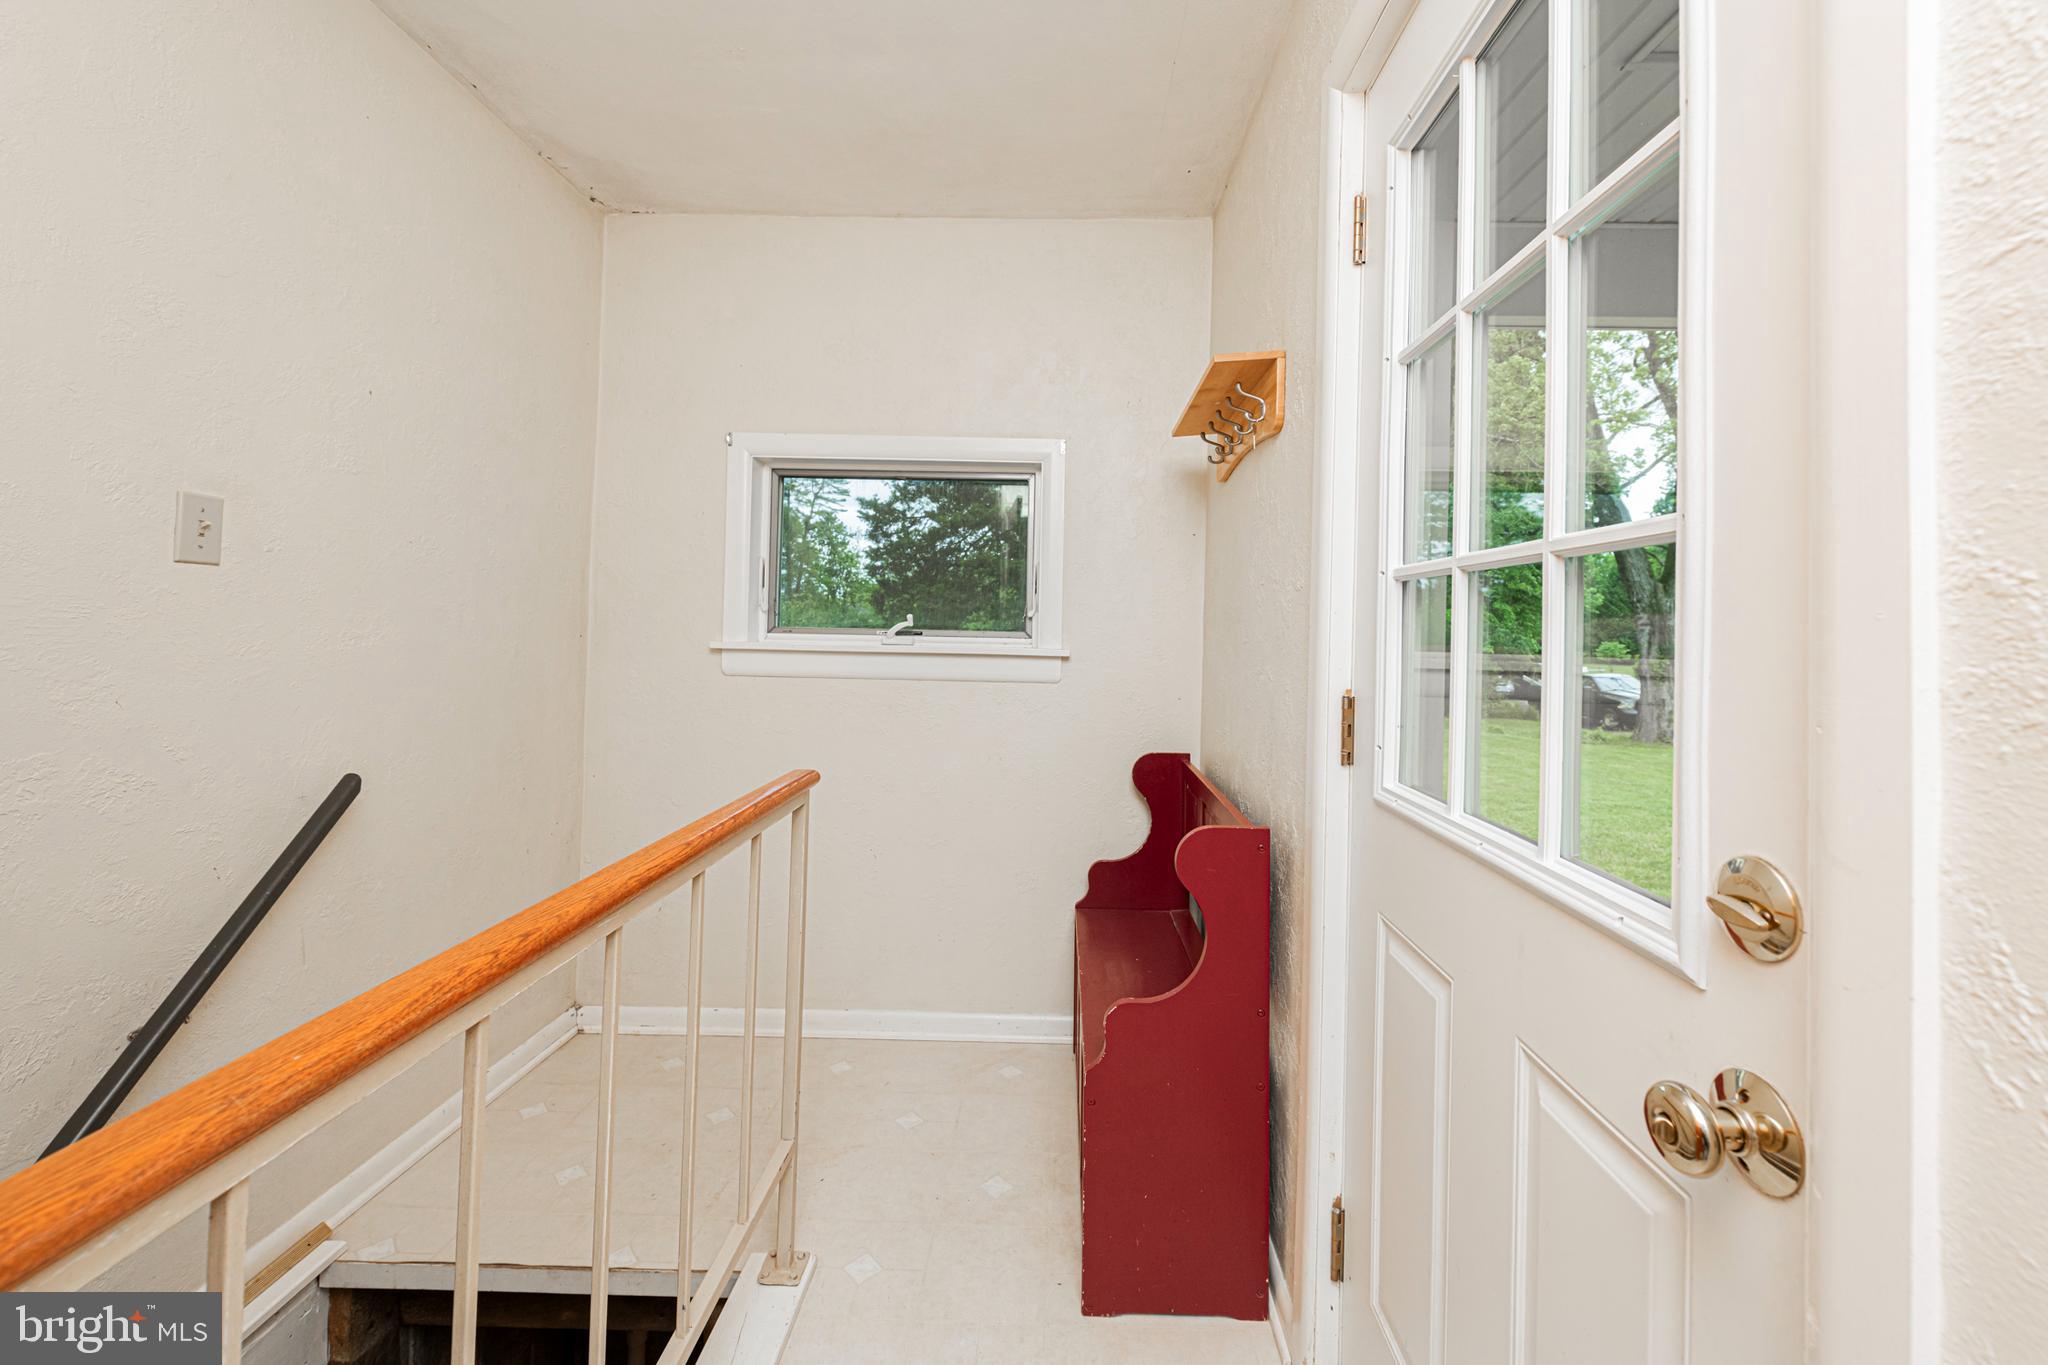
Stair landing with a wood railing, red bench, and a white glass-paneled door overlooking the yard.
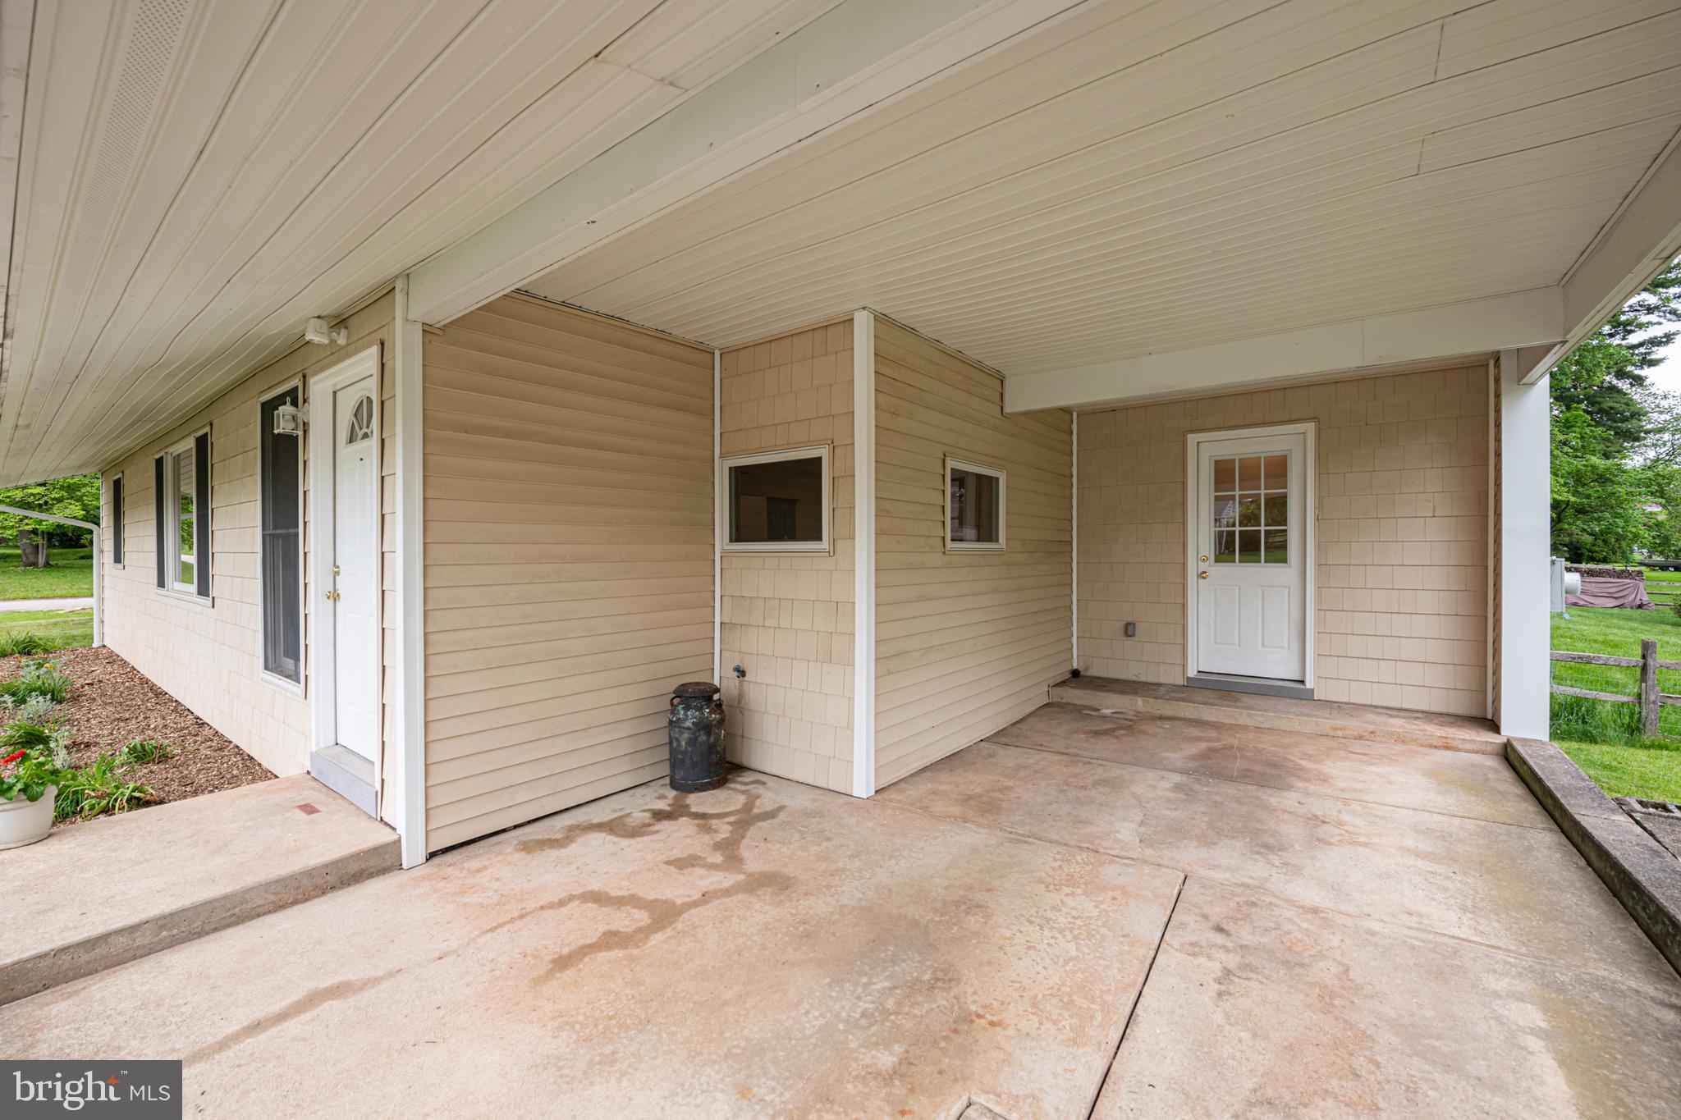
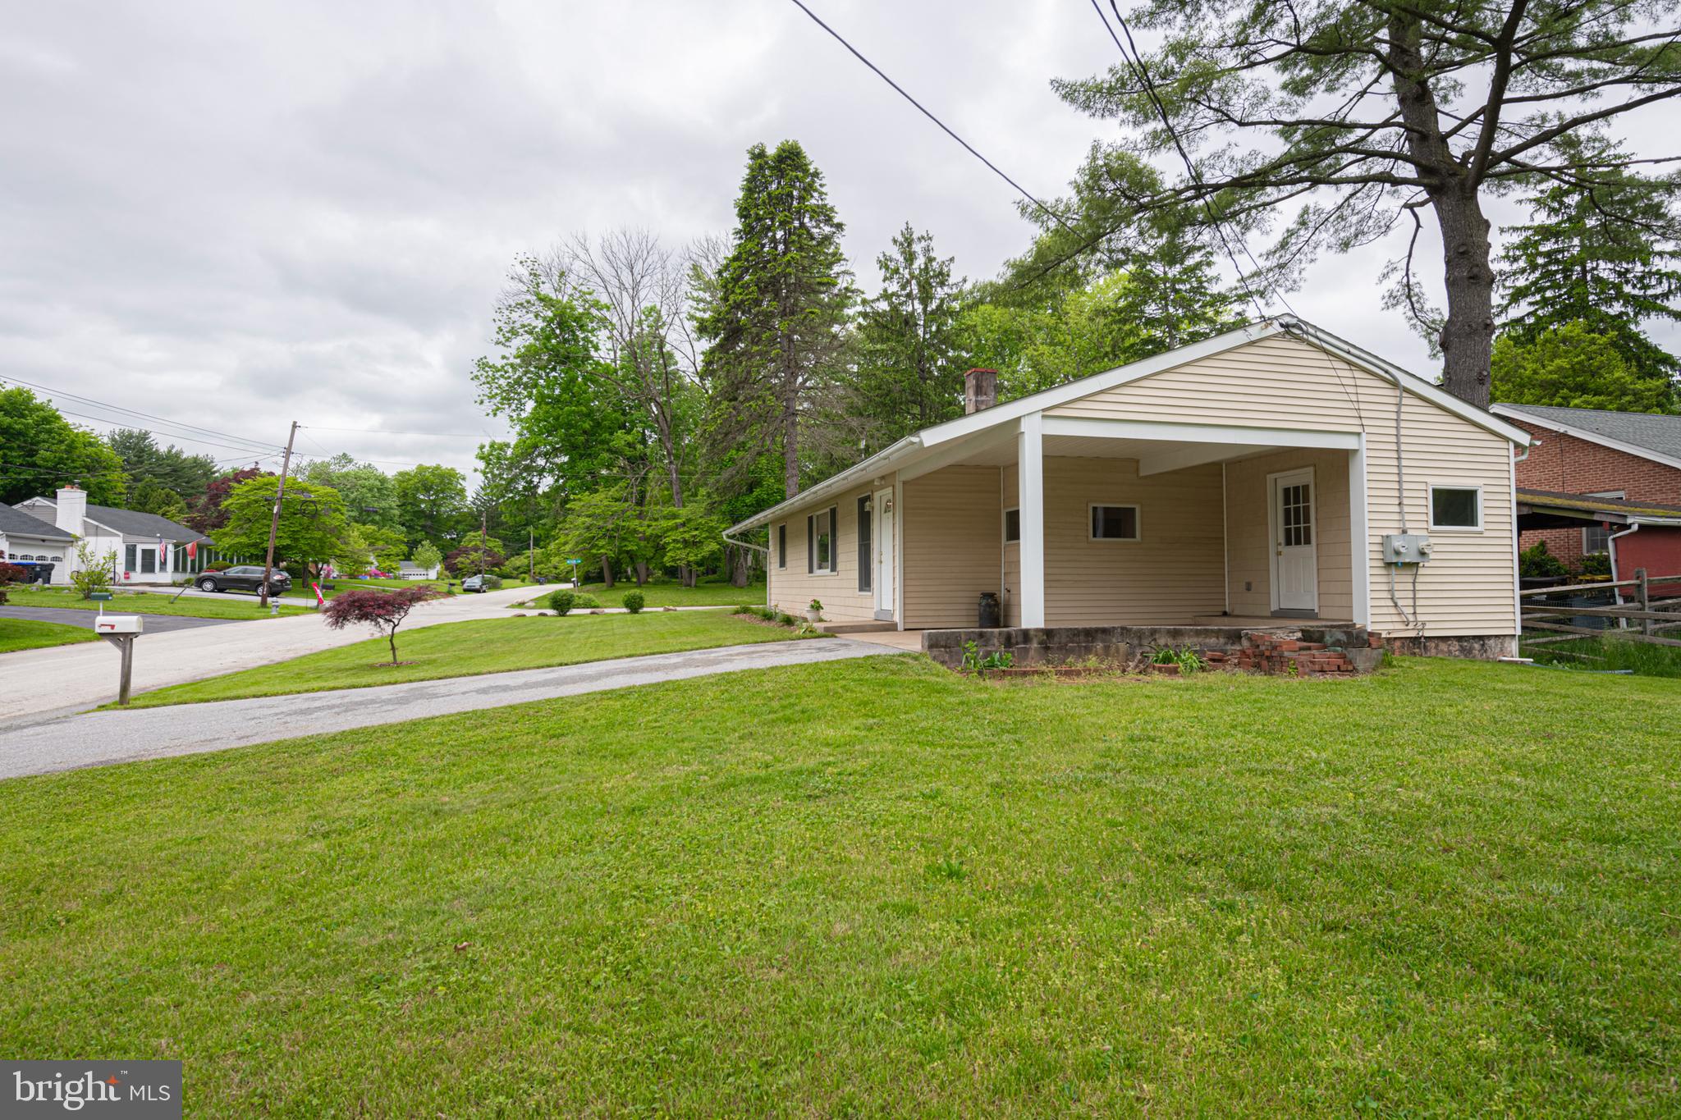
Covered concrete porch with beige siding, two white doors, and windows.
Beige ranch house beyond a broad lawn, framed by mature trees and a wooden privacy fence.
Beige single-story house with a covered porch, broad lawn, and driveway.
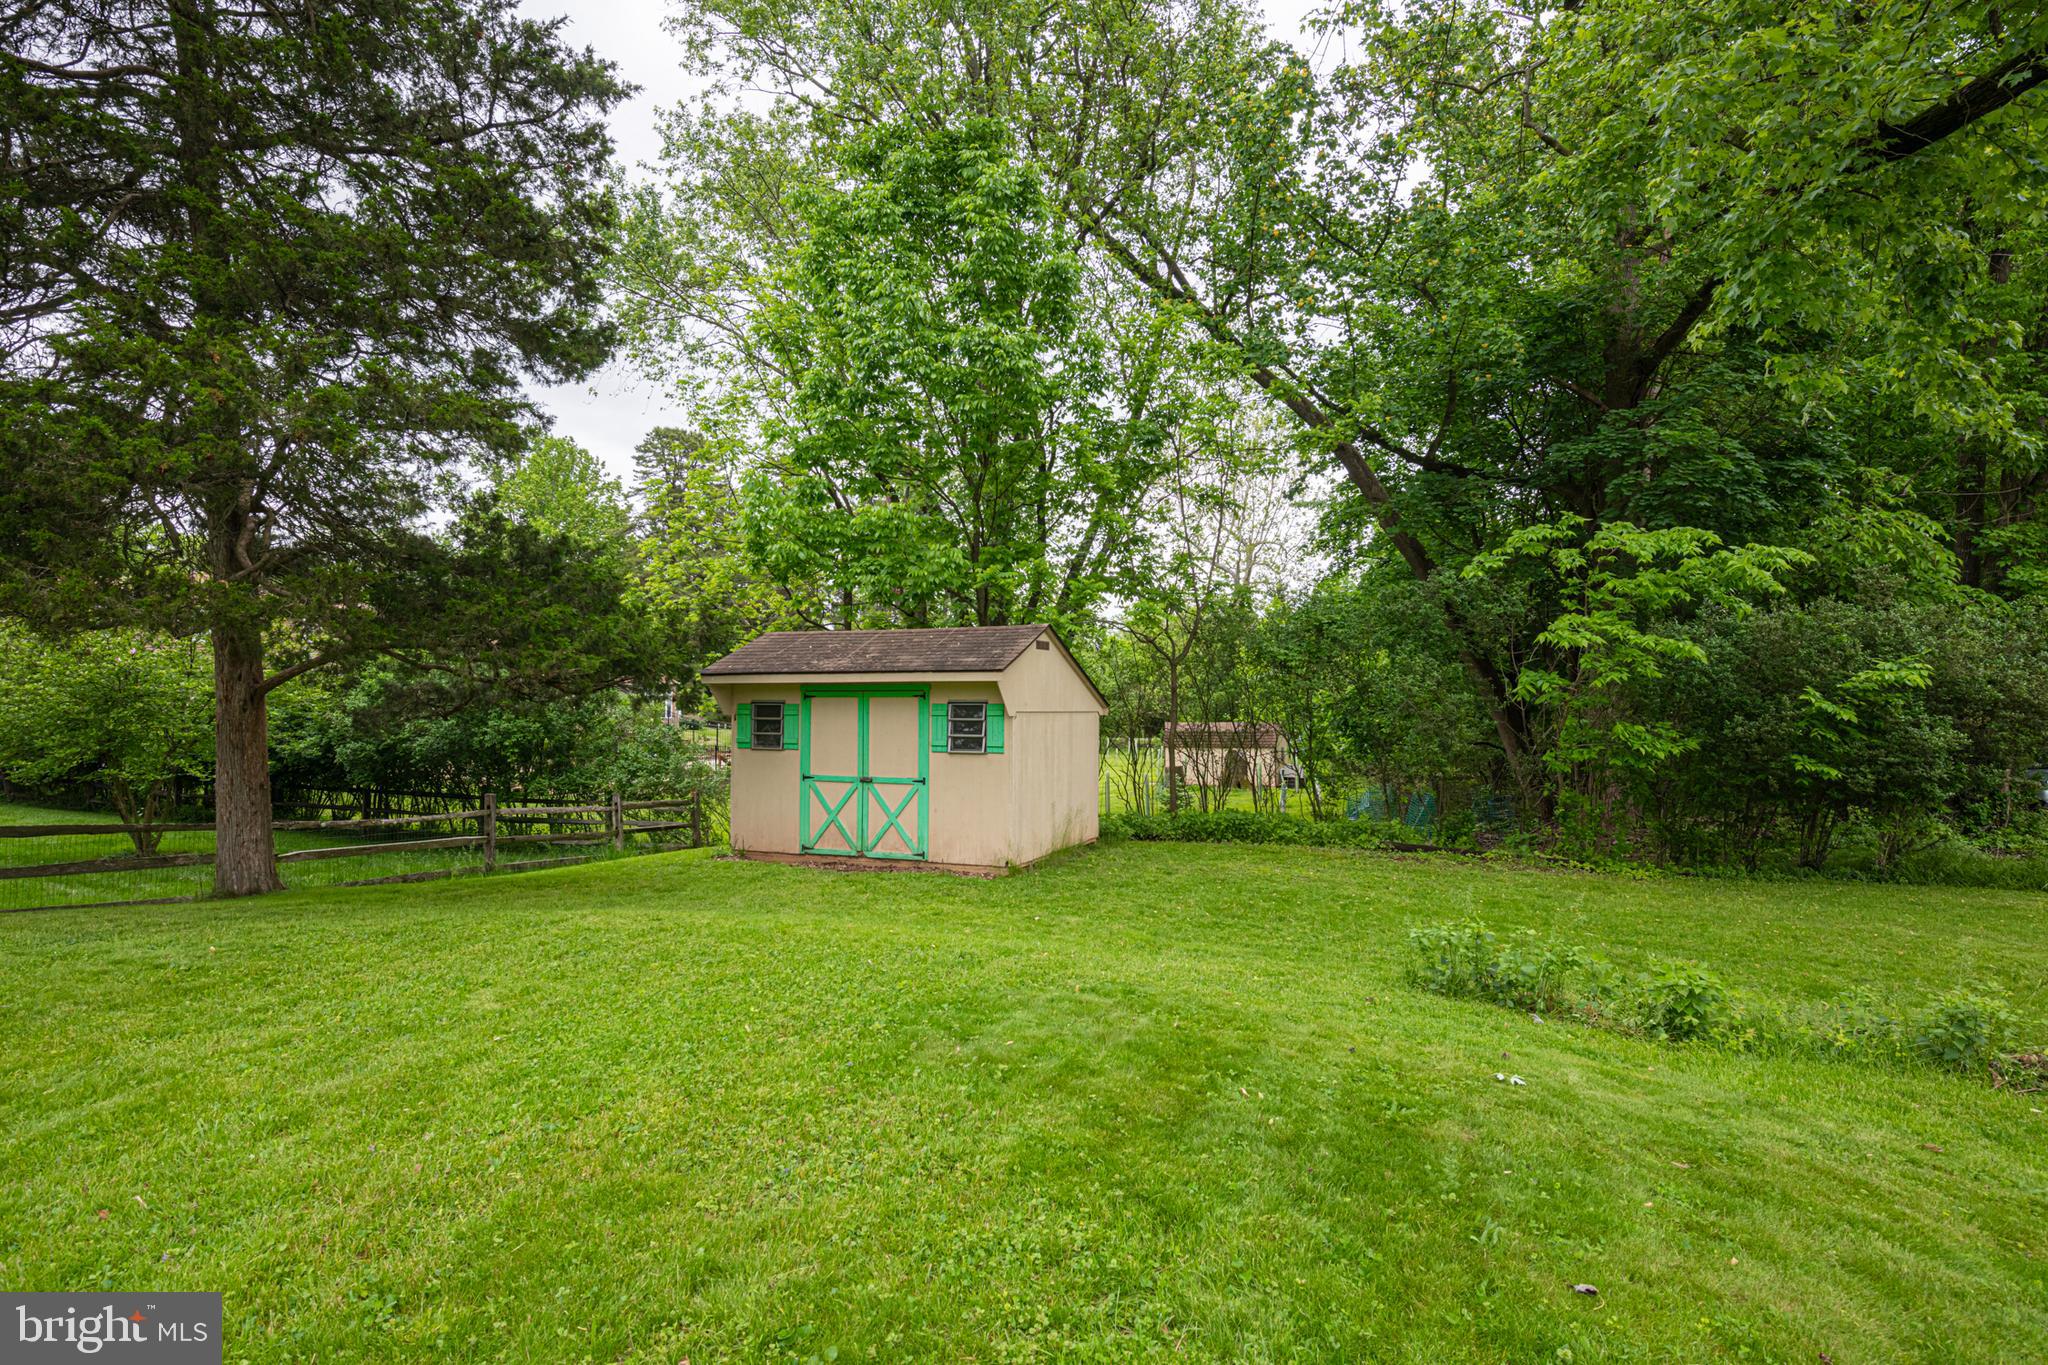
Backyard shed with green trim on a lawn beneath mature trees.
SEE ALL PHOTOS
Single-story beige house with a covered carport, white front door, and green lawn.
Single-story beige house with a covered carport, driveway, and mature trees.
Aerial view of homes beside broad green fields, with a swimming pool and river nearby.
Aerial view of a tree-lined residential property and surrounding homes along a neighborhood road.
Entryway with a white front door, dark hardwood floors, and a large window overlooking the lawn.
Living room with polished hardwood floors, broad front windows, and a black freestanding wood stove.
Living room with polished hardwood floors, large windows, and a freestanding black stove.
Kitchen with beige cabinets, a freestanding range, and a large white refrigerator.
Unfurnished kitchen with beige cabinets, a white sink beneath a wide window, and a white refrigerator.
Kitchen with beige cabinets, a white refrigerator, and a large wooden hutch.
Vacant kitchen with cream cabinets, a white sink, and a freestanding black stove.
Mostly empty room with patterned tile flooring, a wooden china cabinet, and a wide window.
Bedroom with a mattress and metal headboard on hardwood flooring, viewed toward a window and wooden door.
Bedroom with a wooden bed frame, hardwood floors, and sliding closet doors.
Empty room with worn red floors, white walls, a window, and open doors to the hallway.
Vacant room with red-painted wood floors and an open doorway to the kitchen.
Bathroom with a white shower enclosure, built-in shelves, and a horizontal grab bar.
Bathroom with a walk-in shower and grab bar, pedestal sink, and open wooden door.
Stair landing with a wood railing, red bench, and a white glass-paneled door overlooking the yard.
Covered concrete porch with beige siding, two white doors, and windows.
Beige ranch house beyond a broad lawn, framed by mature trees and a wooden privacy fence.
Beige single-story house with a covered porch, broad lawn, and driveway.
Backyard shed with green trim on a lawn beneath mature trees.
Sold

905 WELLS ROAD

905 WELLS ROAD, PHOENIXVILLE, PA 19460

$345,000
Welcome to this charming 1956 picturesque ranch home situated in an established neighborhood with mature landscaping and at the end of a no-through street, offering tranquility and privacy. As you approach, the charming exterior welcomes you with its classic ranch architecture and a warm and inviting ambiance. The house features a carport, providing shelter for your vehicle and blends in perfectly with the home.
A neatly manicured side yard frames the property, offering ample space for outdoor activities, gardening, or simply enjoying the fresh air. Stepping inside, you're greeted by the cozy interior, filled with natural light. The original eat-in kitchen provides you with a nostalgic charm, featuring metal cabinetry, vintage fixtures, and a cozy dining area. The colors you choose for this kitchen will absolutely make it amazing! You will find a large but comfortable living room complete with hardwood flooring. Additionally, there ae three bedrooms with hardwood floors. One of the bedrooms had been converted to the laundry room but can easily be brought back to a bedroom. The full bathroom provides you with a large walk-in shower. This single home is located close to the SRT as well as Valley Forge National Park and all major arteries. Take an easy ride to Downtown Phoenixville. The hot water heater is 2 years old and this home provides you with Central Air. You have easy access to the basement through the kitchen as well as entry from the carport. Schuylkill Township location. This home is ready for it's new owner!

3
beds

1
bath

1,200 Sq.Ft. LIVING AREA

8,750 Sq.Ft. lot

Jennifer Daywalt

Jennifer Daywalt

Features & Amenities

Interior

  • total bedrooms3
  • Total bathroom1
  • full bathroom1
  • APPLIANCES Electric Water Heater
  • other interior Features Eat-in Kitchen

Area & Lot

  • Status Sold
  • Date Sold July 3, 2024
  • Living Area1,200 Sq.Ft.
  • Lot Area8,750 Sq.Ft.
  • MLS® IDPACT2066314
  • TypeResidential
  • YEAR BUILT1956
  • NeighborhoodPhoenixville
  • Architecture StylesRanch/Rambler
  • School DistrictPHOENIXVILLE AREA

Exterior

  • STORIES1
  • water SourceWell
  • parkingAttached
  • HEAT TYPEOil, Forced Air
  • AIR CONDITIONINGCentral Air
  • sewerPublic Sewer
  • SubstructurePermanent

Financial

  • Sales Price$345,000
  • Real Estate Tax $4,287/yr
  • Zoning RESIDENTIAL

Phoenixville

Explore

A Better Way to Buy and Sell

A trusted advisor who listens first, thinks strategically, and advocates fully on your behalf. Every client receives clear communication, honest guidance, and a tailored approach designed around their goals—not a one-size-fits-all process. From preparation and positioning to negotiation and closing, I provide thoughtful insight, strong market expertise, and steady support so you can move forward with clarity and confidence.

Follow Me on Instagram