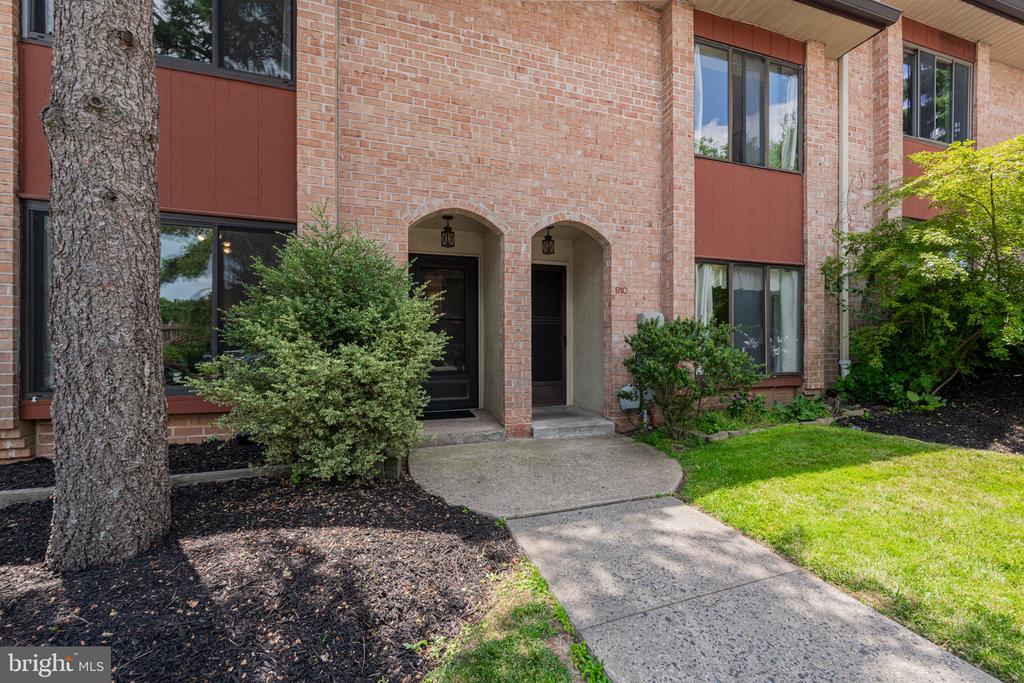


Brick residence entrance with two arched doorways, mature landscaping, and a concrete walkway.
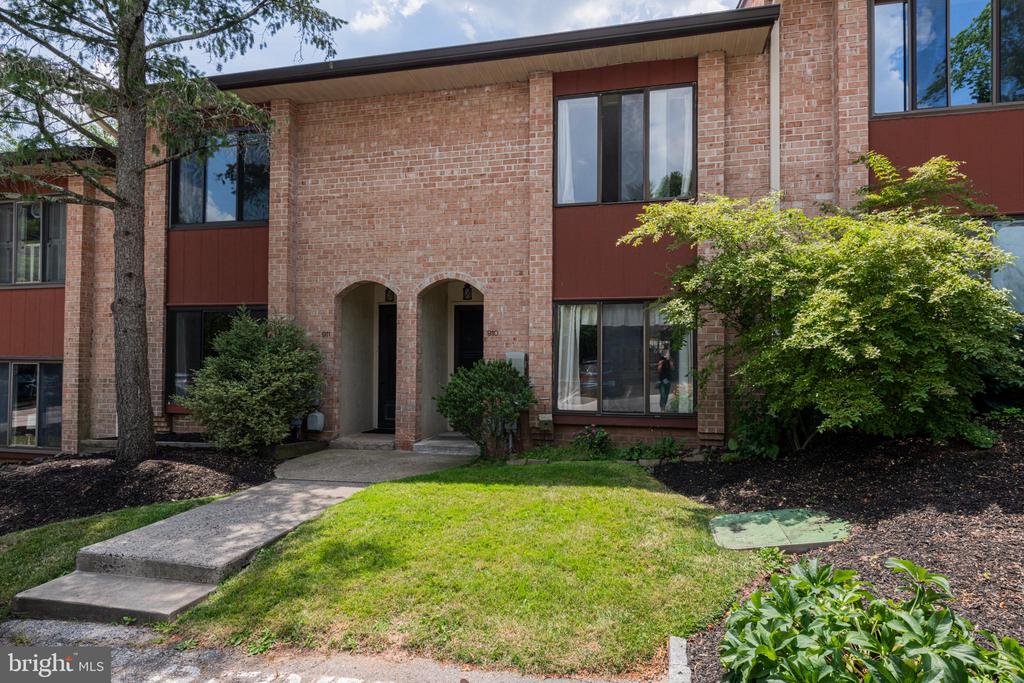
Two-story brick townhouse with arched entryways, red-brown panels, mature trees, and a walkway.
Stonybrook community entrance sign amid landscaped greenery and brick lamp pillars.
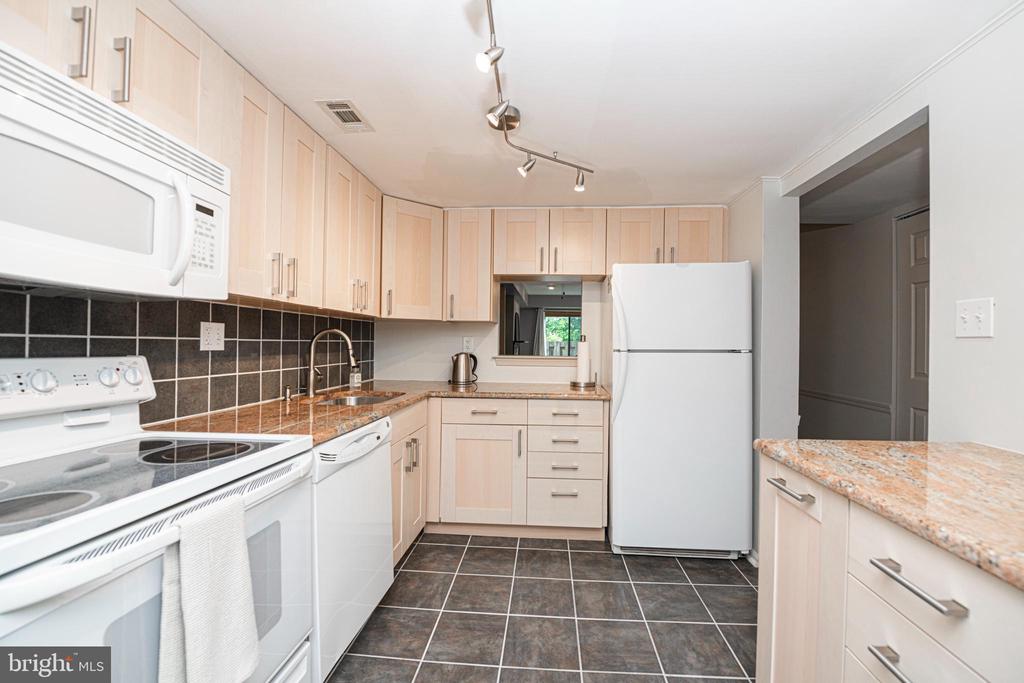
Kitchen with light wood cabinetry, granite counters, dark tile floors, and white appliances.
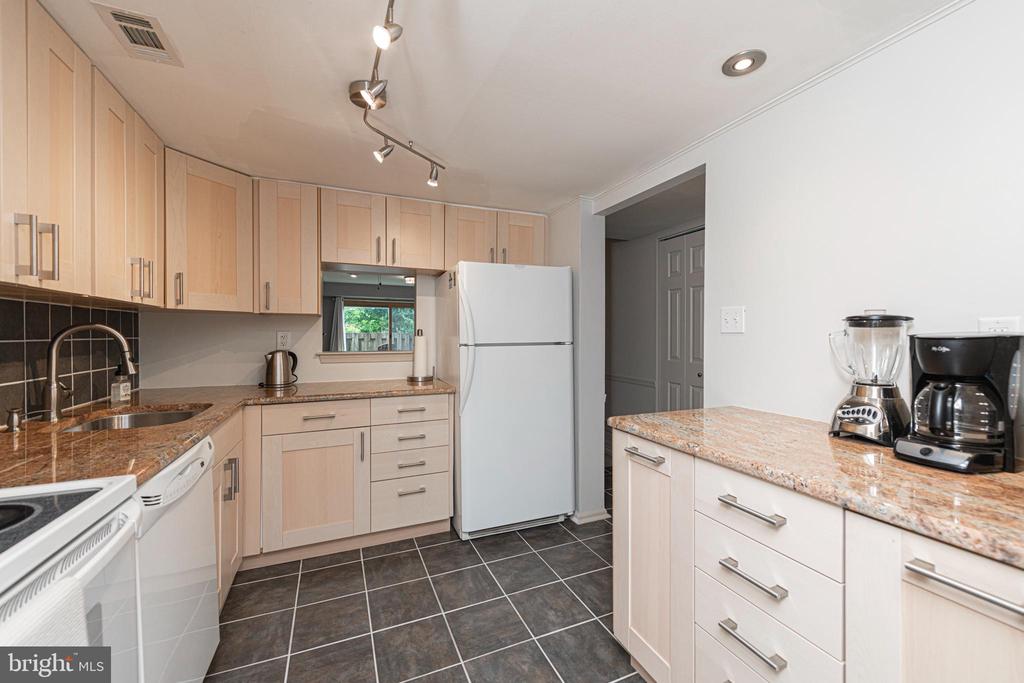
Kitchen with light wood cabinets, granite countertops, and a breakfast bar with small appliances.
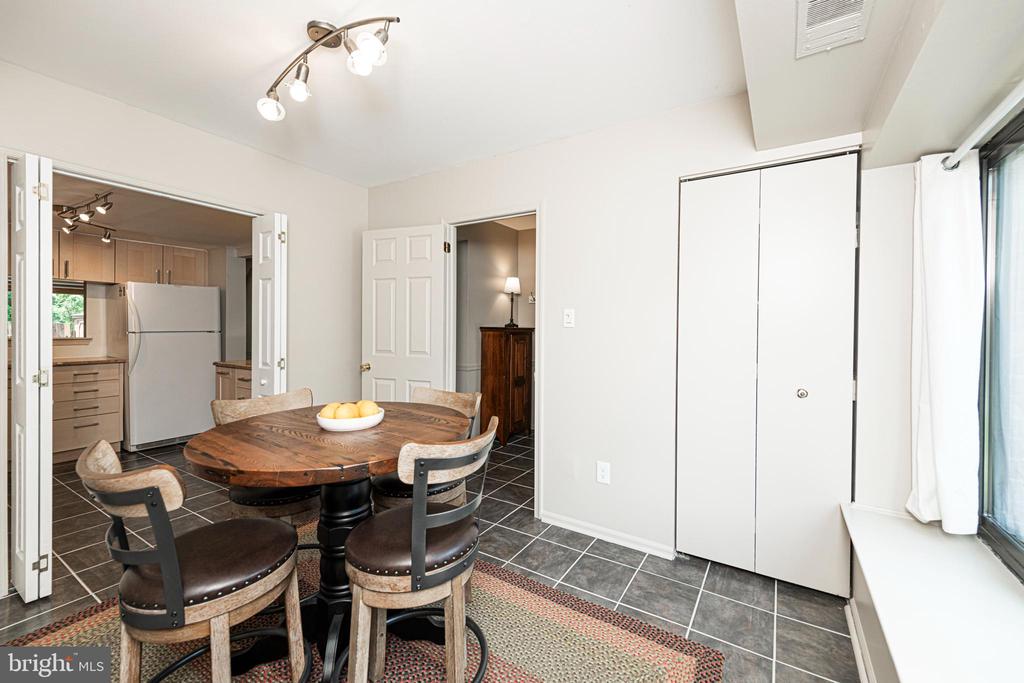
Dining area with a round wooden table and chairs beside an open kitchen.
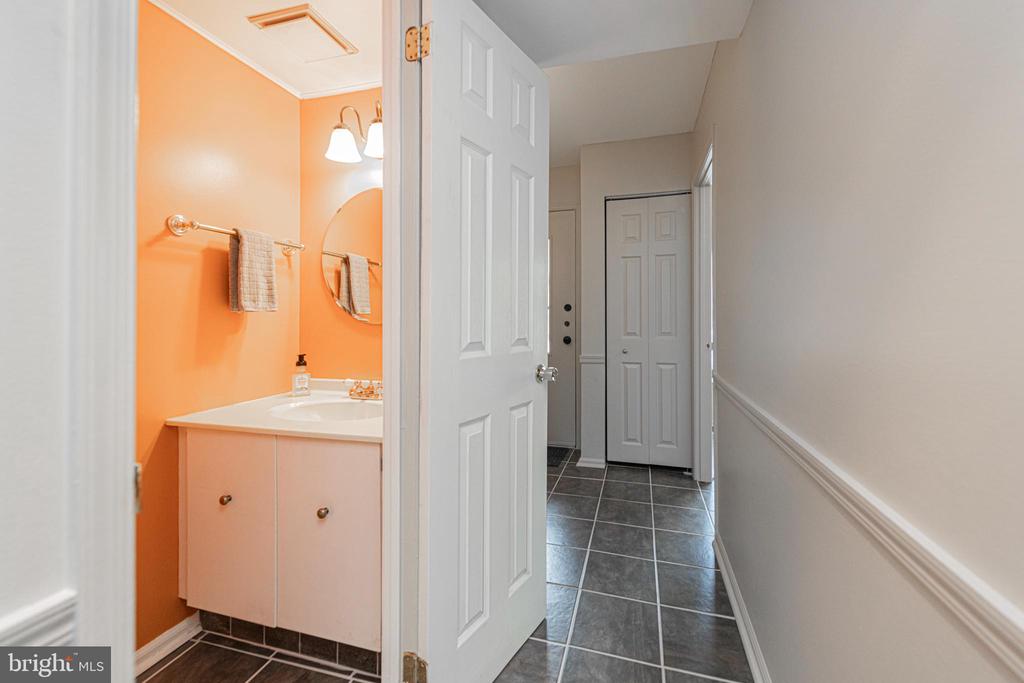
Bathroom with an orange accent wall and white vanity opening onto a tiled hallway.
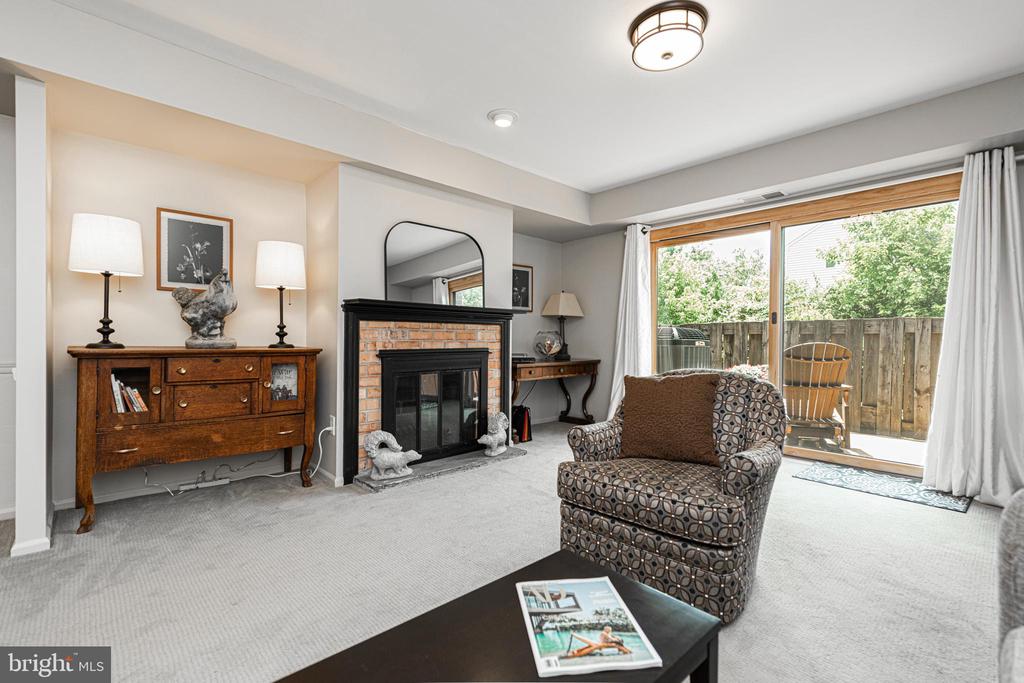
Living room with a brick fireplace, patterned armchair, and sliding doors to a fenced patio.
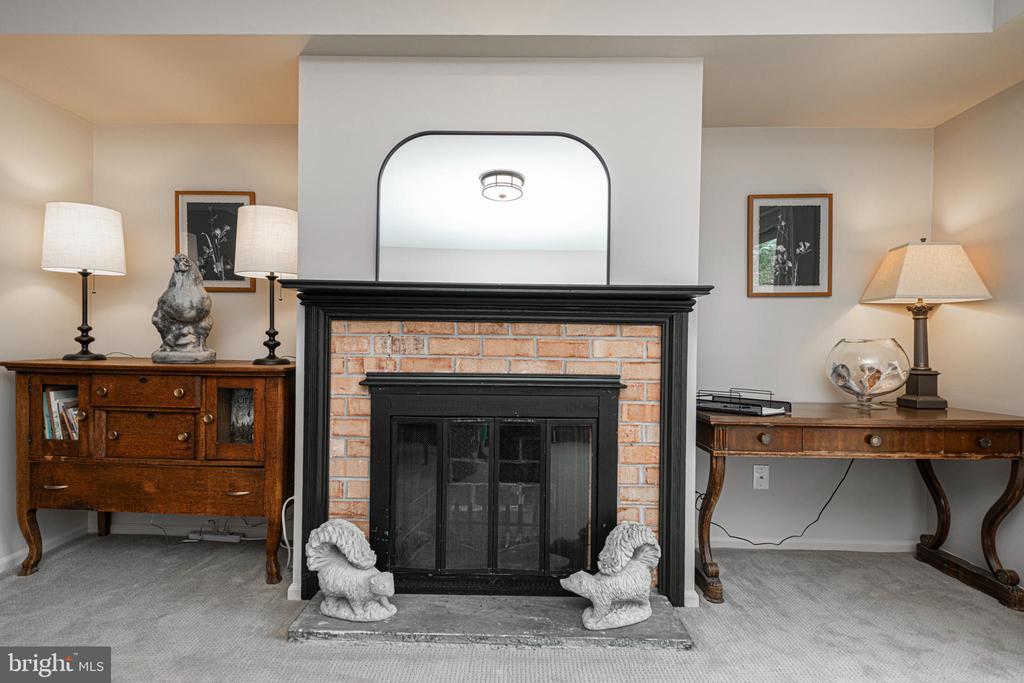
Living room fireplace with a black mantel, brick surround, and large mirror above.
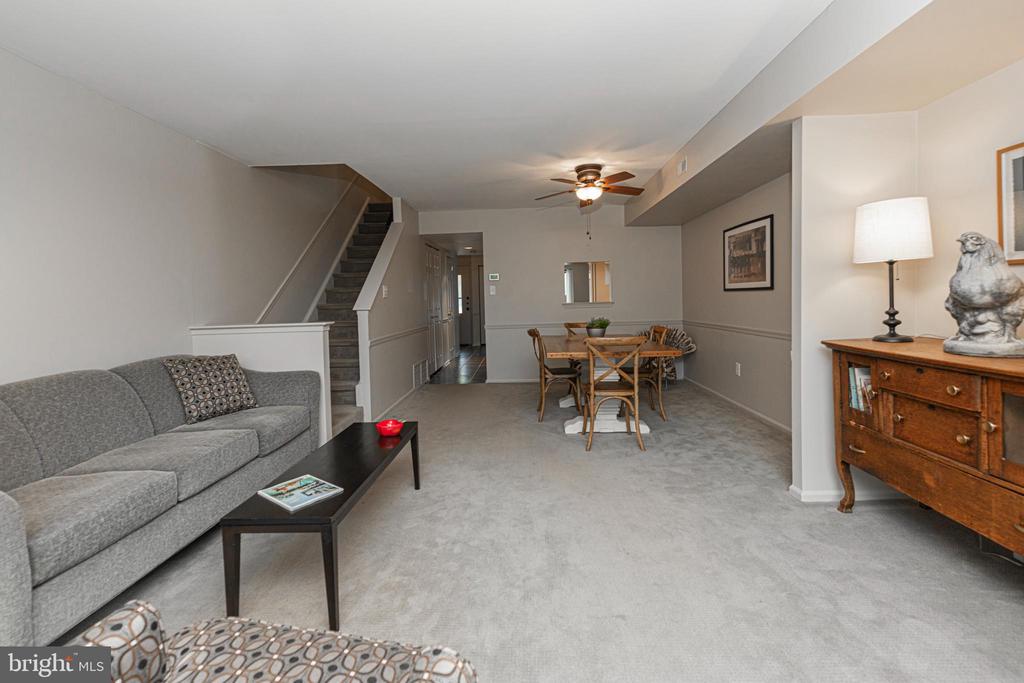
Basement living and dining area with gray carpet, sofa, wooden dining set, and staircase.
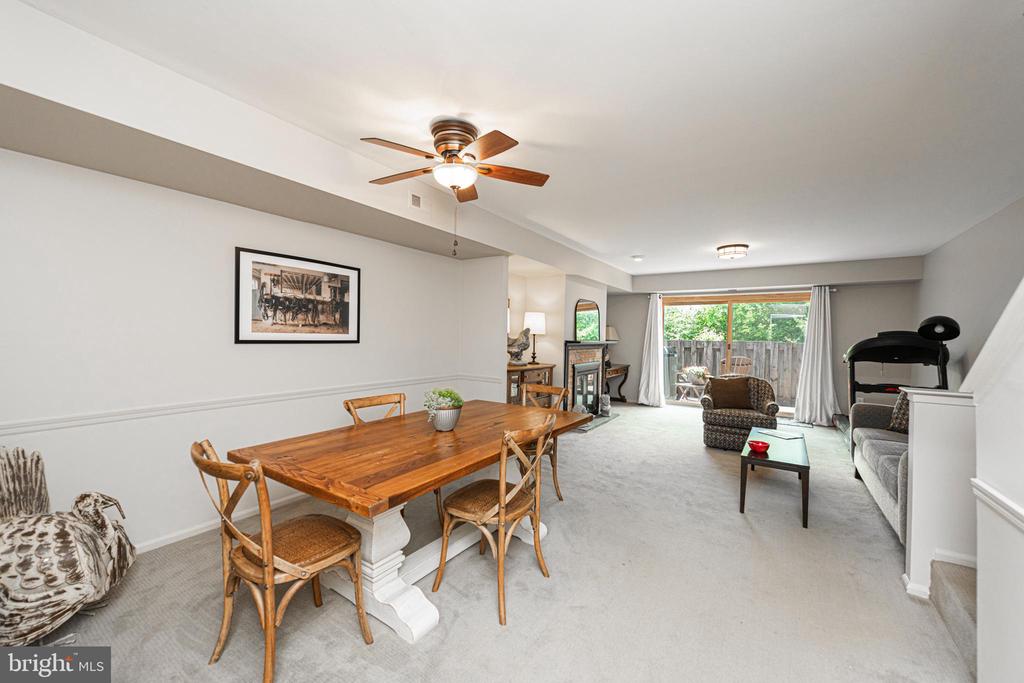
Open-plan living and dining room with a wooden table, fireplace, and sliding doors to a patio.
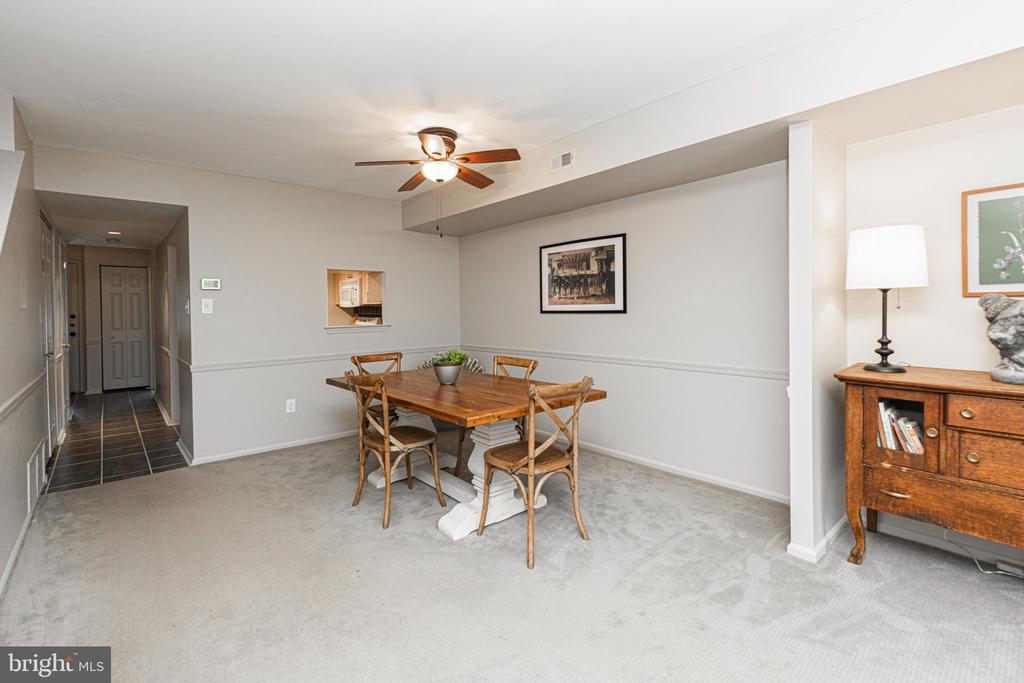
Dining room with a wooden table and chairs, ceiling fan, and adjoining hallway.
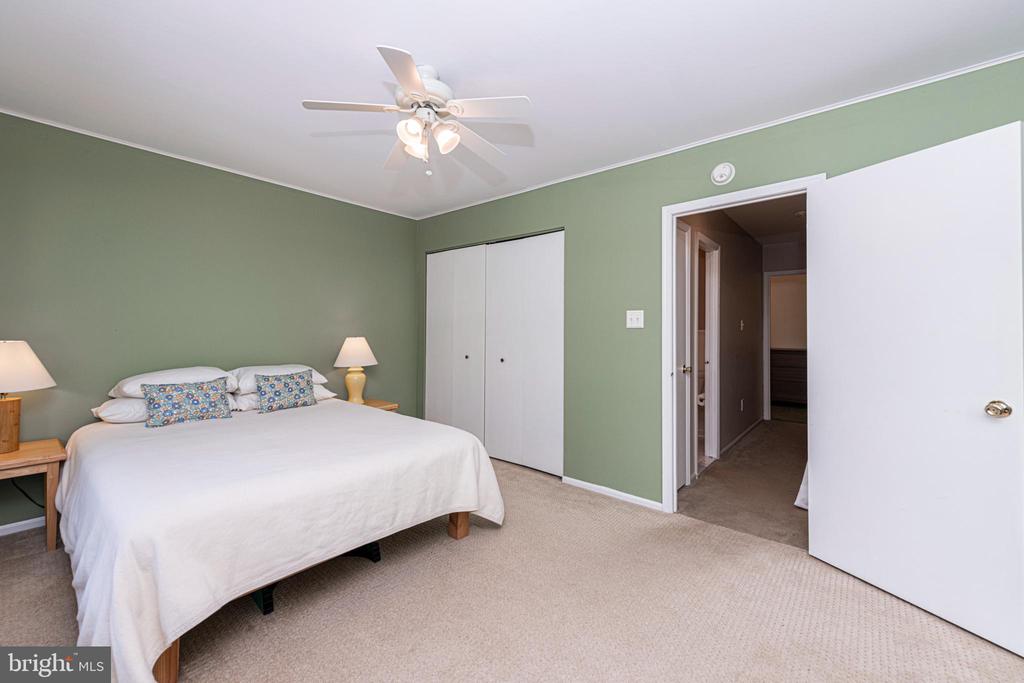
Bedroom with sage green walls, a white bed, patterned pillows, and an open door.
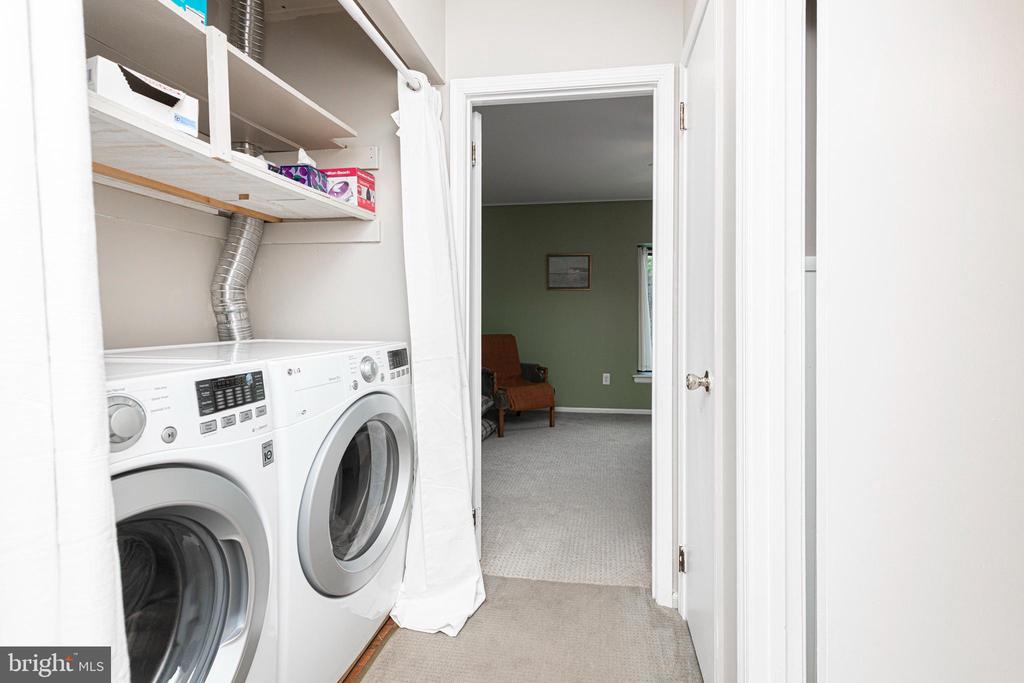
Laundry room with front-loading washer and dryer beneath open shelves, looking through a doorway to a carpeted room.
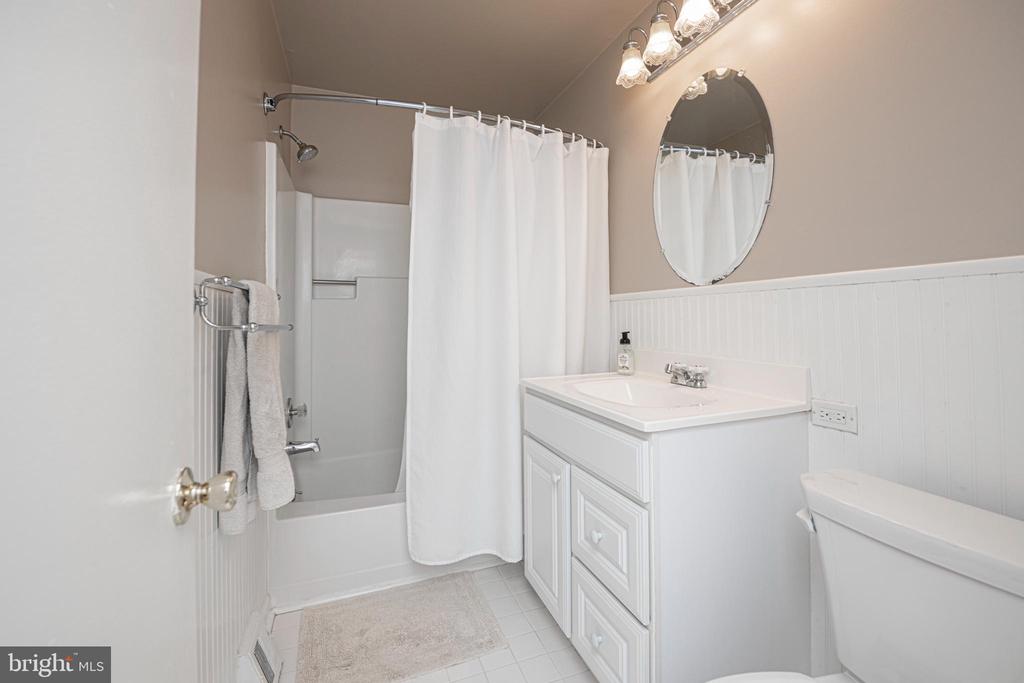
Bathroom with a curtained tub-shower, white vanity, oval mirror, and beadboard walls.
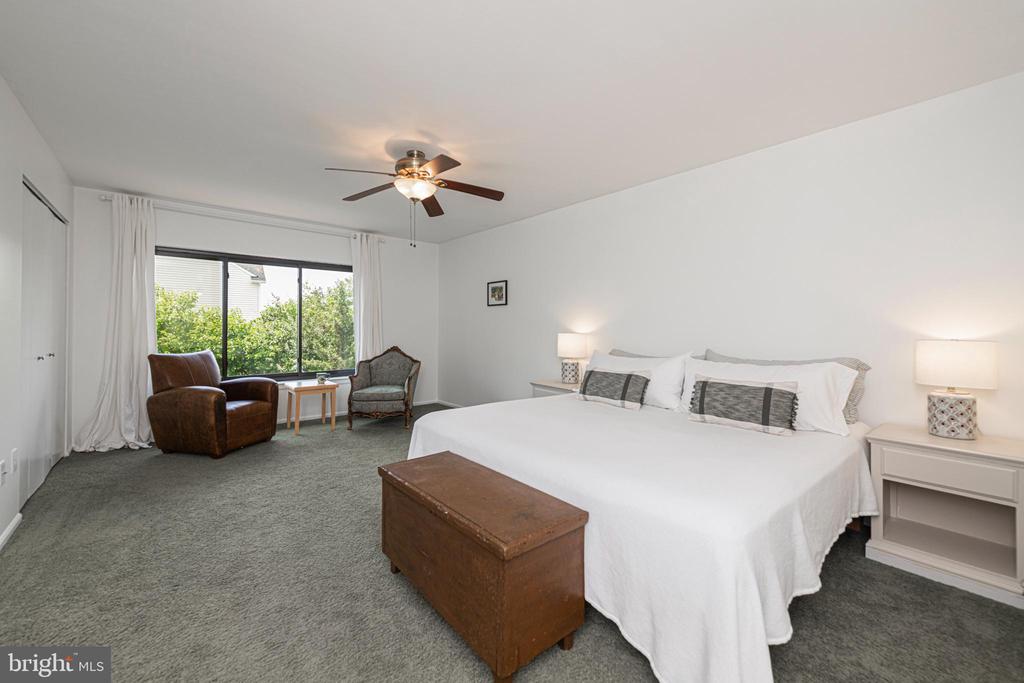
Staged bedroom with a large white bed, gray carpet, ceiling fan, and window seating.
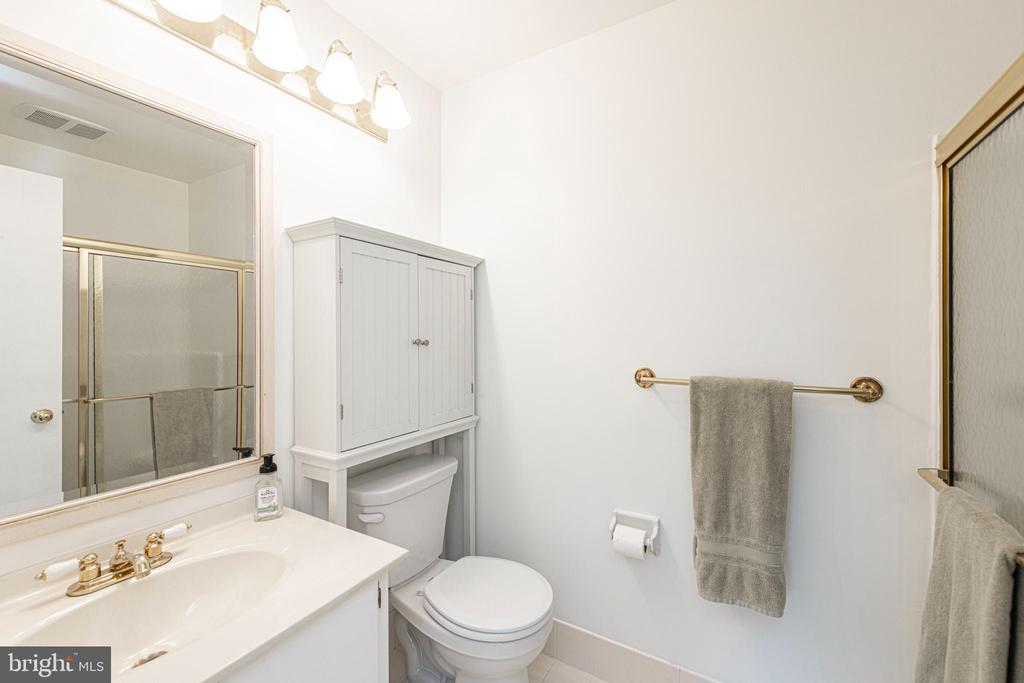
Bathroom with white vanity, toilet, wall cabinet, and glass-enclosed shower.
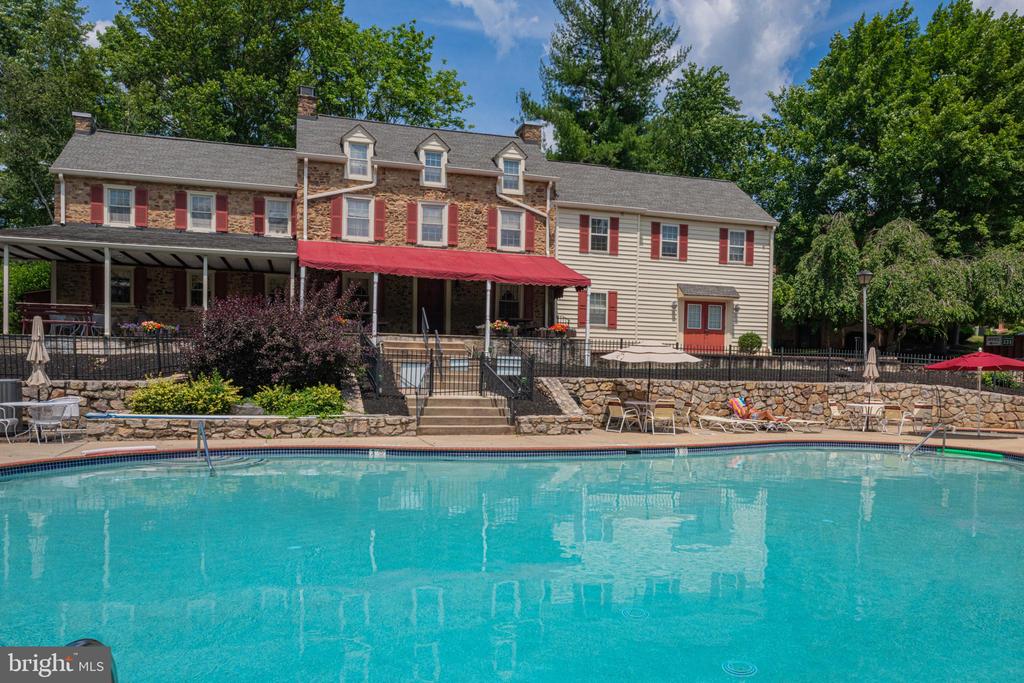
Stone and beige-sided house with red shutters behind a swimming pool and stone patio walls.
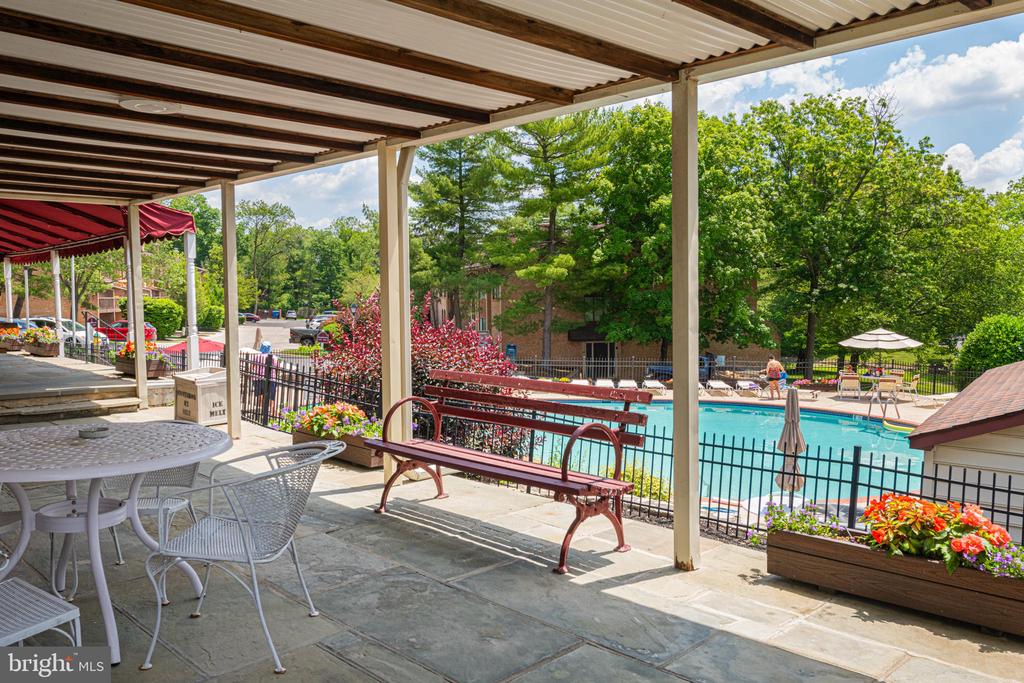
Covered patio with outdoor dining furniture and flower planters overlooking a fenced swimming pool.
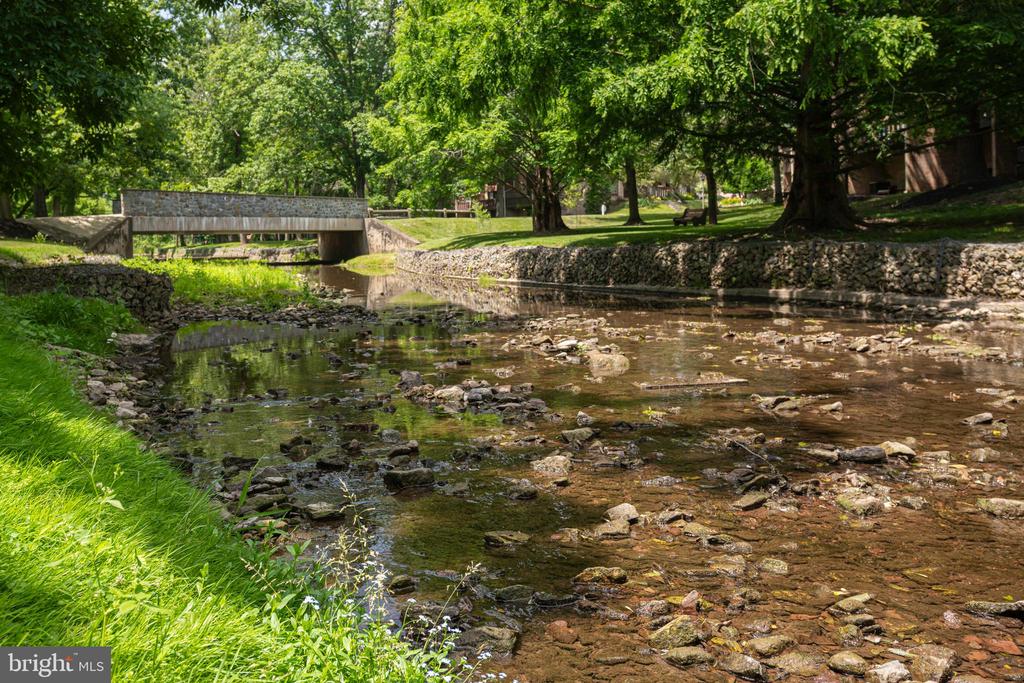
A shallow creek beneath a small stone bridge, bordered by leafy trees and stone banks.
Duck beside a nest of eggs on the grassy bank of a shallow creek.
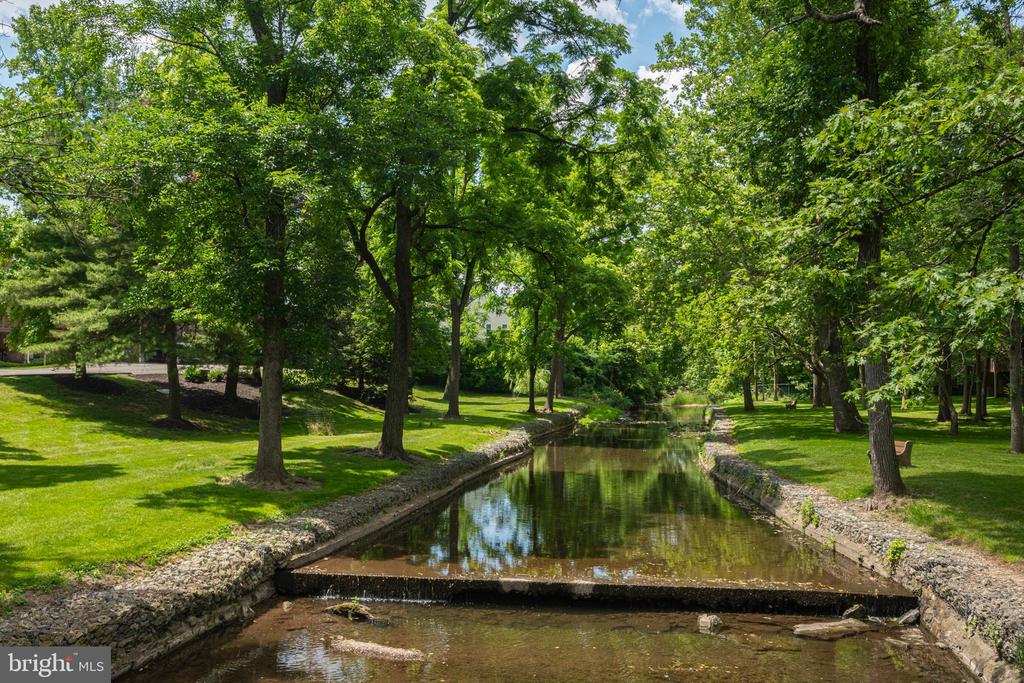
Tree-lined creek bordered by lawns and stone banks.
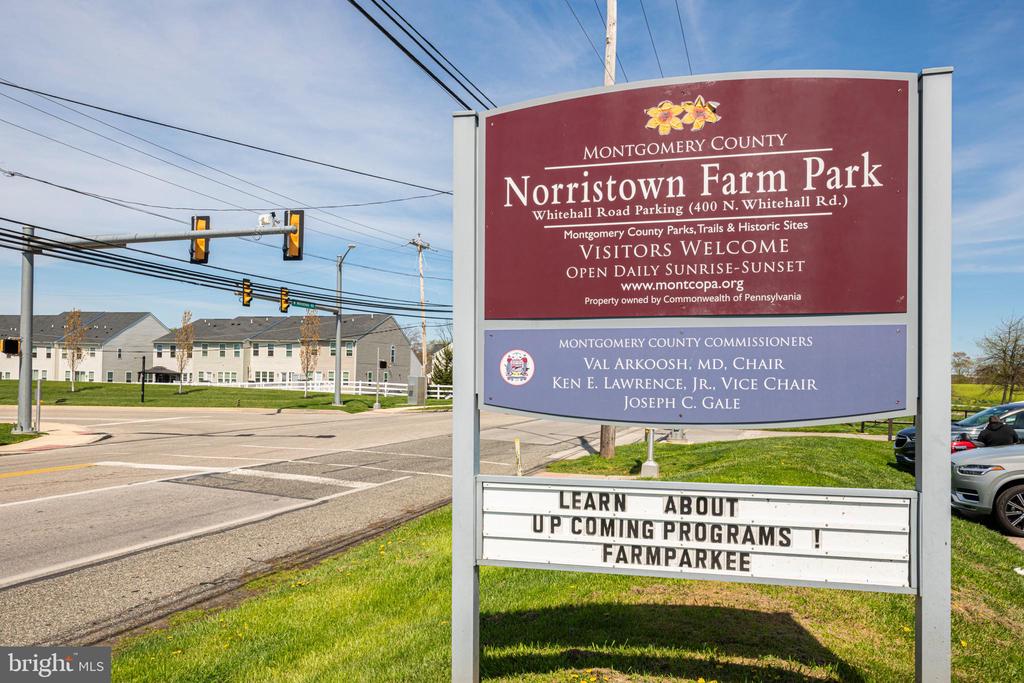
Norristown Farm Park entrance sign beside a road intersection and traffic lights.
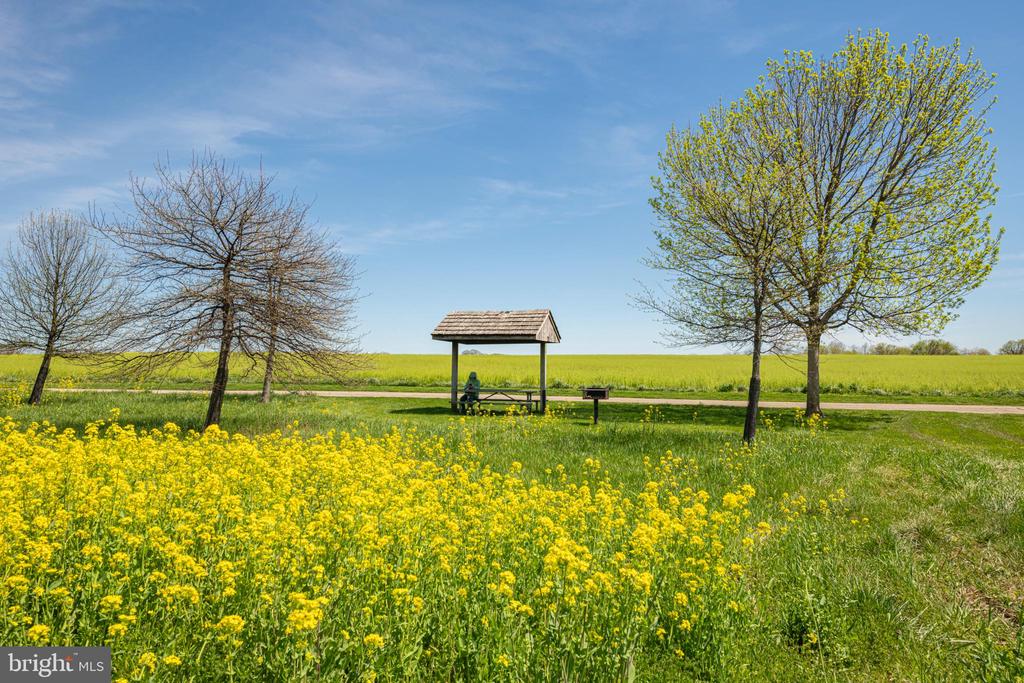
Open grassy grounds with yellow wildflowers, trees, and a roofed picnic shelter.
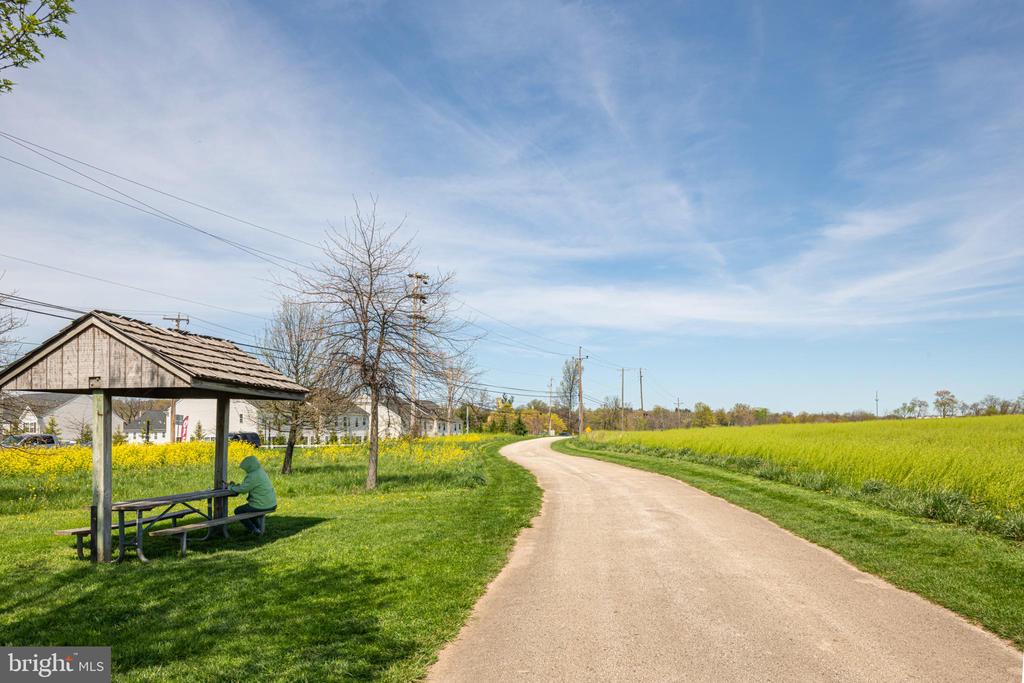
Curving paved road beside a flowering field and picnic shelter.
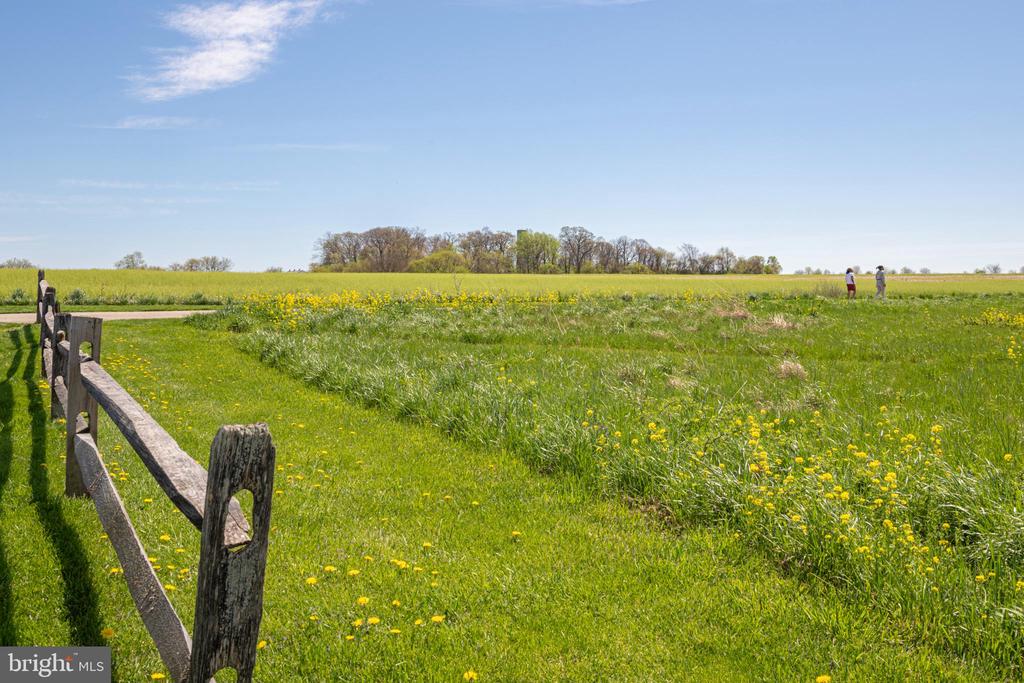
Open field of yellow wildflowers with a weathered wooden fence and distant tree line.
SEE ALL PHOTOS
Brick residence entrance with two arched doorways, mature landscaping, and a concrete walkway.
Two-story brick townhouse with arched entryways, red-brown panels, mature trees, and a walkway.
Stonybrook community entrance sign amid landscaped greenery and brick lamp pillars.
Kitchen with light wood cabinetry, granite counters, dark tile floors, and white appliances.
Kitchen with light wood cabinets, granite countertops, and a breakfast bar with small appliances.
Dining area with a round wooden table and chairs beside an open kitchen.
Bathroom with an orange accent wall and white vanity opening onto a tiled hallway.
Living room with a brick fireplace, patterned armchair, and sliding doors to a fenced patio.
Living room fireplace with a black mantel, brick surround, and large mirror above.
Basement living and dining area with gray carpet, sofa, wooden dining set, and staircase.
Open-plan living and dining room with a wooden table, fireplace, and sliding doors to a patio.
Dining room with a wooden table and chairs, ceiling fan, and adjoining hallway.
Bedroom with sage green walls, a white bed, patterned pillows, and an open door.
Laundry room with front-loading washer and dryer beneath open shelves, looking through a doorway to a carpeted room.
Bathroom with a curtained tub-shower, white vanity, oval mirror, and beadboard walls.
Staged bedroom with a large white bed, gray carpet, ceiling fan, and window seating.
Bathroom with white vanity, toilet, wall cabinet, and glass-enclosed shower.
Stone and beige-sided house with red shutters behind a swimming pool and stone patio walls.
Covered patio with outdoor dining furniture and flower planters overlooking a fenced swimming pool.
A shallow creek beneath a small stone bridge, bordered by leafy trees and stone banks.
Duck beside a nest of eggs on the grassy bank of a shallow creek.
Tree-lined creek bordered by lawns and stone banks.
Norristown Farm Park entrance sign beside a road intersection and traffic lights.
Open grassy grounds with yellow wildflowers, trees, and a roofed picnic shelter.
Curving paved road beside a flowering field and picnic shelter.
Open field of yellow wildflowers with a weathered wooden fence and distant tree line.
Sold

911 STONYBROOK 911

911 STONYBROOK Unit: 911, NORRISTOWN, PA 19403

$273,000
West Norriton! Welcome to this charming two-story brick townhome that seamlessly combines modern updates with timeless elegance. The heart of the home is the updated kitchen, featuring natural wood shaker cabinets, granite countertops, beautiful tile backsplash, and stylish tile flooring, making it a perfect space for culinary enthusiasts. Adjacent to the kitchen is a formal dining room, ideal for hosting dinners and gatherings and with the same tile flooring flowing from kitchen to dining room to foyer. The spacious living room is full of comfort, boasting a cozy fireplace that serves as a focal point. New large sliding doors open to a rear fenced private patio, offering a serene outdoor space complete with storage and bringing the exterior into the interior. This patio is perfect for relaxing or entertaining in a secluded setting. Upstairs, you'll find two generously sized bedrooms. The master bedroom includes a full bath, providing a private retreat. The second bedroom is equally large and shares a hall bath, both of which have been meticulously maintained. The new HVAC system ensures year-round comfort throughout the home. An abundance of bright light shines through this entire home through picture windows. The community is bright, open, and airy, offering residents access to a pool and clubhouse. The beautiful surroundings feature a flowing creek and park-like settings, creating a peaceful and picturesque environment. This townhome combines the best of indoor and outdoor living, making it a perfect place to call home. Across the street you will find the Farm Park with a walking trail and beautiful scenery. Close to Hospital and Major arteries yet tucked away to provide relaxation!

2
beds

3
baths

1,440 Sq.Ft. LIVING AREA

1,440 Sq.Ft. lot

Jennifer Daywalt

Jennifer Daywalt

Features & Amenities

Interior

  • total bedrooms2
  • Total bathrooms3
  • full bathrooms2
  • half bathroom1
  • other interior Features Ceiling Fan(s), Dining Area

Area & Lot

  • Status Sold
  • Date Sold July 24, 2024
  • Living Area1,440 Sq.Ft.
  • Lot Area1,440 Sq.Ft.
  • MLS® IDPAMC2107954
  • TypeResidential
  • YEAR BUILT1976
  • Architecture StylesColonial

Exterior

  • STORIES2
  • water SourcePublic
  • parkingParking Lot
  • HEAT TYPEForced Air
  • AIR CONDITIONINGCentral A/C
  • sewerPublic Sewer
  • SubstructureSlab
  • Disability FeaturesNone
  • HOA AmenitiesClub House, Picnic Area, Pool - Outdoor
  • other exterior FeaturesExterior Lighting, Sidewalks

Financial

  • Sales Price$273,000
  • Real Estate Tax $4,180/yr
  • Zoning RESIDENTIAL

A Better Way to Buy and Sell

A trusted advisor who listens first, thinks strategically, and advocates fully on your behalf. Every client receives clear communication, honest guidance, and a tailored approach designed around their goals—not a one-size-fits-all process. From preparation and positioning to negotiation and closing, I provide thoughtful insight, strong market expertise, and steady support so you can move forward with clarity and confidence.

Follow Me on Instagram